218 Walking Stick Way





Description
- Listed by The CleverPeople • Brokerage DRE #5526 • BHHS C Dan Joyner - AndersonP: (864)-940-3777 C: (864)-940-3777 cleverpeople@cdanjoyner.com
Property Details for 218 Walking Stick Way
Property Details for 218 Walking Stick Way
| Status | Closed |
|---|---|
| MLS # | 20241604 |
| Days on Market | 5 |
| Taxes | $1,986 / year |
| HOA Fees | $500 / year |
| Condo/Co-op Fees | - |
| Property Type | Single Family |
| MLS Type | Residential / Single Family Residence |
| Year Built | 2020 |
| Lot Size | 0.25 AC / 10,890 SF |
| County | Anderson County |
Location
Sold By Brand Name Real Estate Upstate
Building Information for 218 Walking Stick Way
Payment Calculator
$1,951 per month
30 year fixed, 6.36% Interest
$1,744
$166
$42
Know your buying power with a preapproval and custom rate in minutes
 1
1Property Information for 218 Walking Stick Way
- Area: 101-Anderson County, SC
- City: Pelzer
- City Name: Pelzer
- County Or Parish: Anderson
- Directions: From I-85 S take exit 34 and continue onto US-29 S, turn right onto Rogers Rd, turn right onto Walking Stick Way, turn left to stay on Walking Stick Way and the home will be on the left.
- Zip Code: 29669
- Annual hoa fee: 500.0
- County taxes: 1986.0
- Parcel Number: 218-06-01-065
- Tax year: 2021
- Hoa fee includes: CommonAreas, StreetLights
- Elementary school: Spearman Elem
- Middle school: Wren Middle
- High school: Wren High
- Garage capacity: 2
- Garage type: Attached, Garage, Driveway
- Parking: Attached, Garage, Driveway
- Virtual Tour URL Unbranded: https://mls.ricohtours.com/39d28ed4-6267-43b2-8e2e-b75ec0e014b3
- Approximate sqft: 2759.0
- Lot Num: 65
- Number of Acres: 0.25
- Number of stories: Two
- Property Sub Type: SingleFamilyResidence
- Property Type: Residential
- Sold appr above grades sqft: 0.0
- Sold approx fin bsmt sqft: 0.0
- Sold approximate sqft: 2857.0
- Sq Ft Total: 2857.0
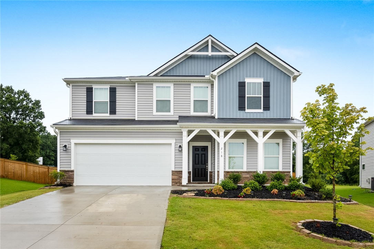
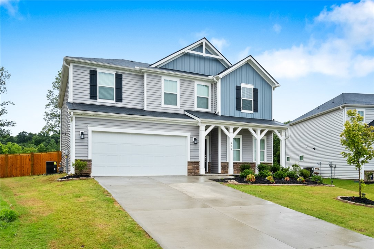
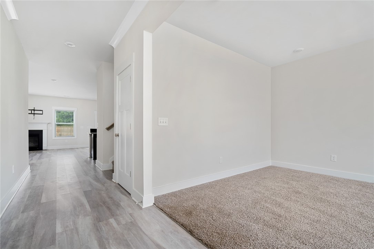
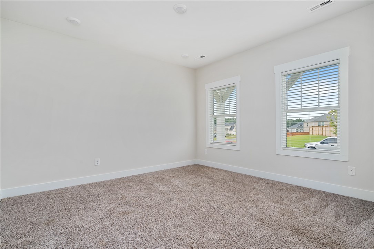
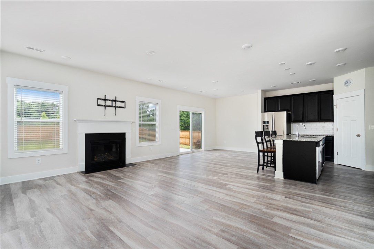
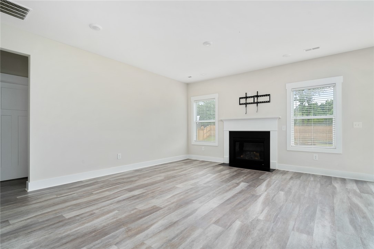
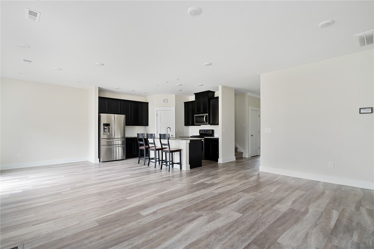
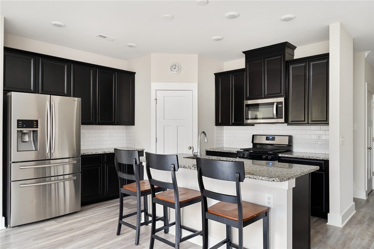
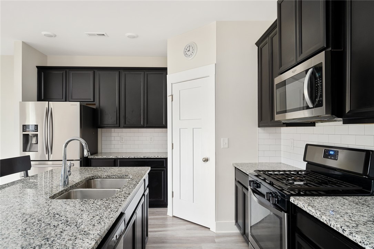
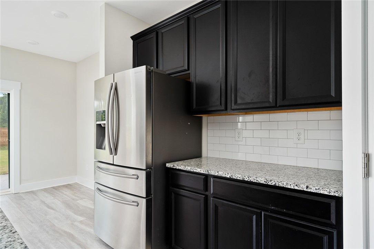
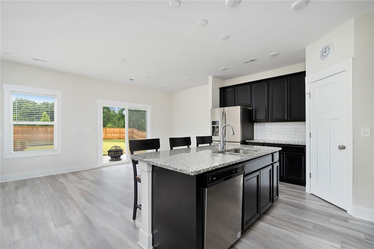
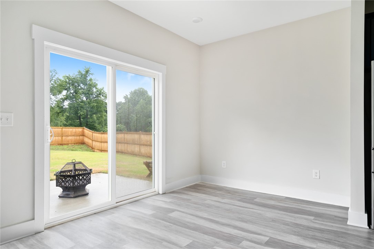
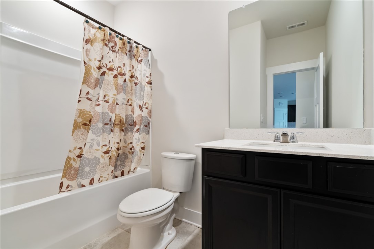
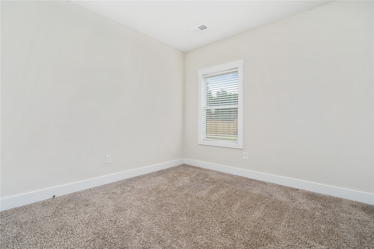
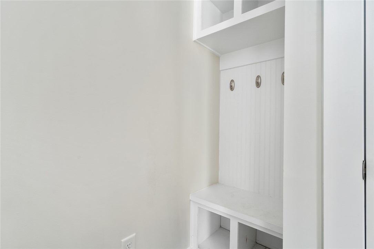
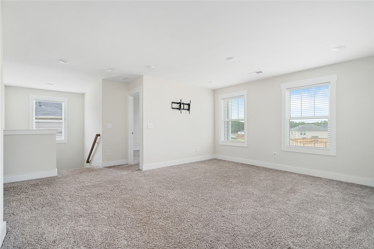
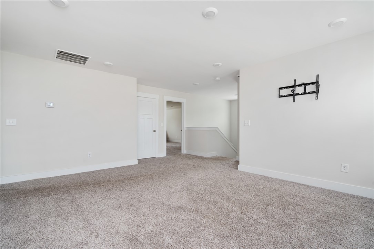
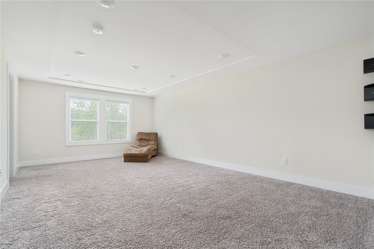
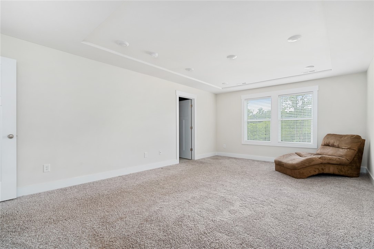
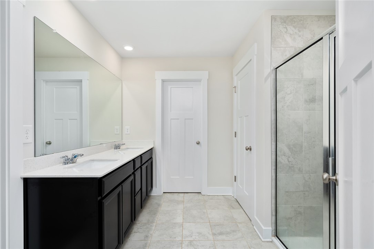
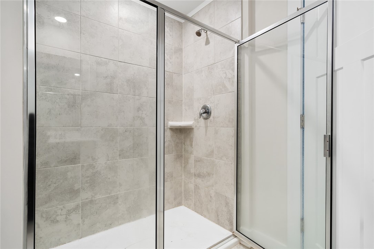
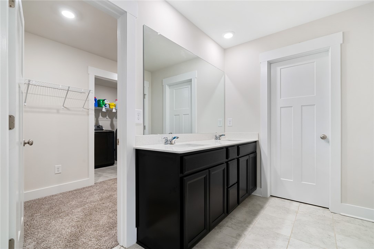
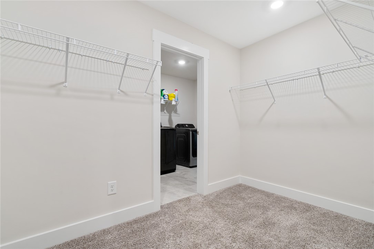
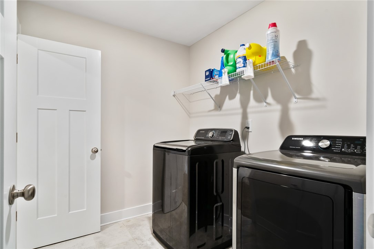
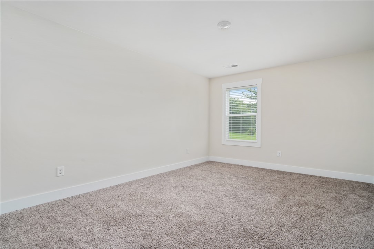
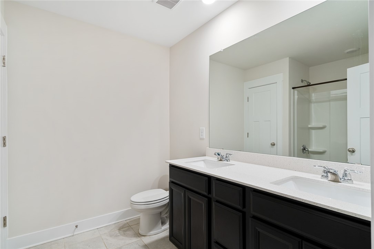
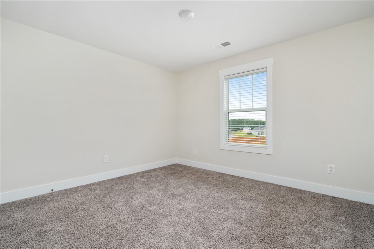
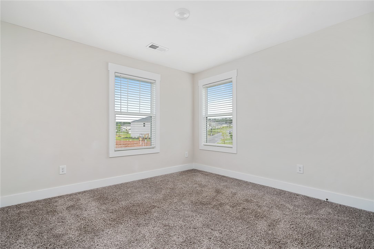
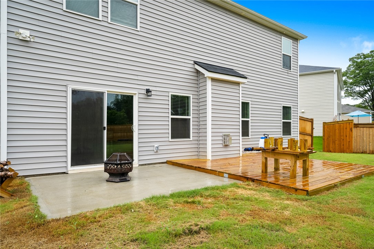
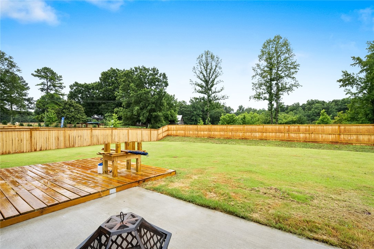
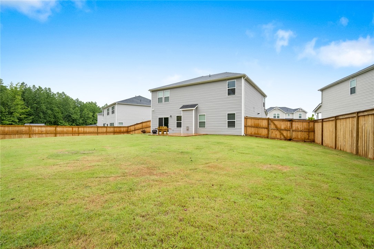
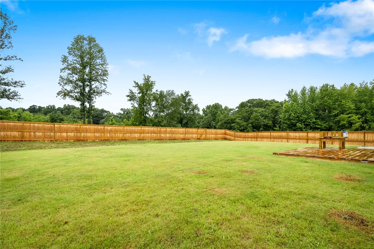
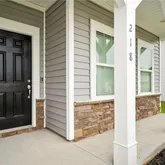
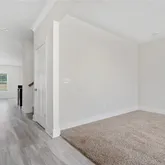
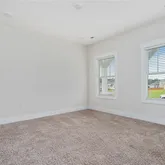
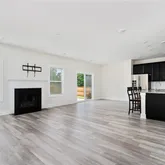
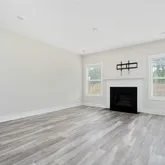
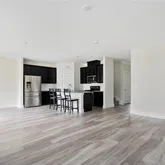
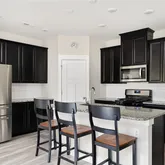
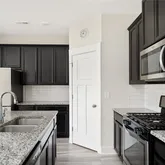
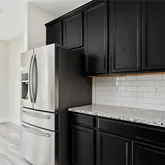
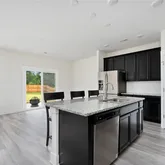
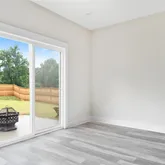
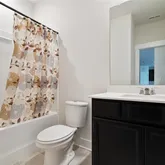
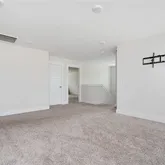
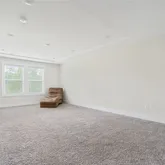
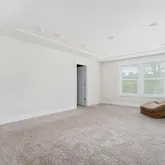
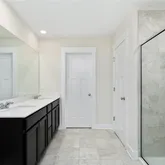
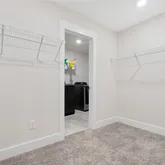
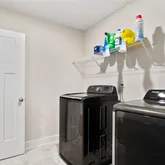
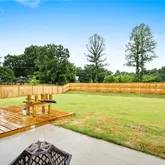
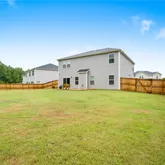
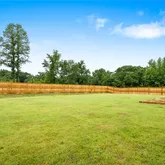
- Add endum: THIS MERITAGE SIGNATURE FAVORITE CHASTAIN PLAN IS NOW BEING BUILT FOR $349,900!! Our price? $345,900 and it comes with a fenced yard, additional decking off back patio, blinds, refrigerator and upgraded washer and dryer - costs that are typically upgrades to a new build! This nearly new home was recently painted - move in and FEEL LIKE you are in a new home without having to wait the normal construction time period in a part of the subdivision that is developed and has less construction "noise!" This energy efficient home has versatile flex spaces, allowing you to customize the main level to fit your needs. While the majority of the bedrooms are located on the second level, there's a bedroom and full bathroom on the main floor. There's also a front room that could be a formal living room, additional eating area, office or whatever you can dream up. The impressive owner’s suite boasts dual sinks and a large walk-in closet. Other bedrooms share a guest bath, and there's an incredible loft space, ideal as a second story DEN! Parkview Glen is a unique subdivison, conveniently located just off I-85 and Hwy 29 in the Wren School District. The builder, known for energy saving features and touting to help you live a healthier and quieter lifestyle, also saves you thousands on utility bills. Some examples include; spray foam insulation in the attic for energy saving and better health • Low E windows for 15% less heating/cooling costs • ENERGY STAR appliances for lower energy costs • CFL/LED lighting for about 75% less energy costs • Fresh-air management system for clean, fresh air circulation • 14 SEER HVAC helps save energy and money • Conditioned attic helps seal out particulates, rodents and noise • PEX plumbing is more resistant to freeze breakage • Minimum Merv 8 filtration helps minimize indoor particulates CFL/Led energy efficient light bulbs. This incredible subdivision has a community fire pit, greenspace and coming soon: a soccer field and playground! Halfway to Anderson and halfway to Greenville, it's location is "just right!" PLEASE DO NOT SEND “love letters” as they may innocently contain personal information that reveals a prohibited basis for discrimination of a protected class (race, color, religion, national origin, sex, familial status and disability). To protect fair housing laws and give all buyers equal opportunity, and to prevent a seller from a bias, we kindly ask all buyer agents to maintain best practices and only submit South Carolina approved documents or supplemental documents as provided by the listing agent and uploaded into the MLS.
- Age range: 1-5 Years
- Approximate year built: 2020
- Appraiser name: 65
- Builder Name: Meritage Homes
- Developer 1 Stright refusal: False
- Documents on file: Disclosures, SellersPropertyDisclosure
- Owner of record: Prosser
- Supplement Count: 0
- Electric co: Pelzer
- Gasco: ElectricityAvailable,NaturalGasAvailable,SewerAvailable,WaterAvailable,CableAvailable
- Utilities On Site: CentralAir, Electric, Zoned
- Water co: Pelzer
- Community amenities: CommonGroundsArea, TrailsPaths
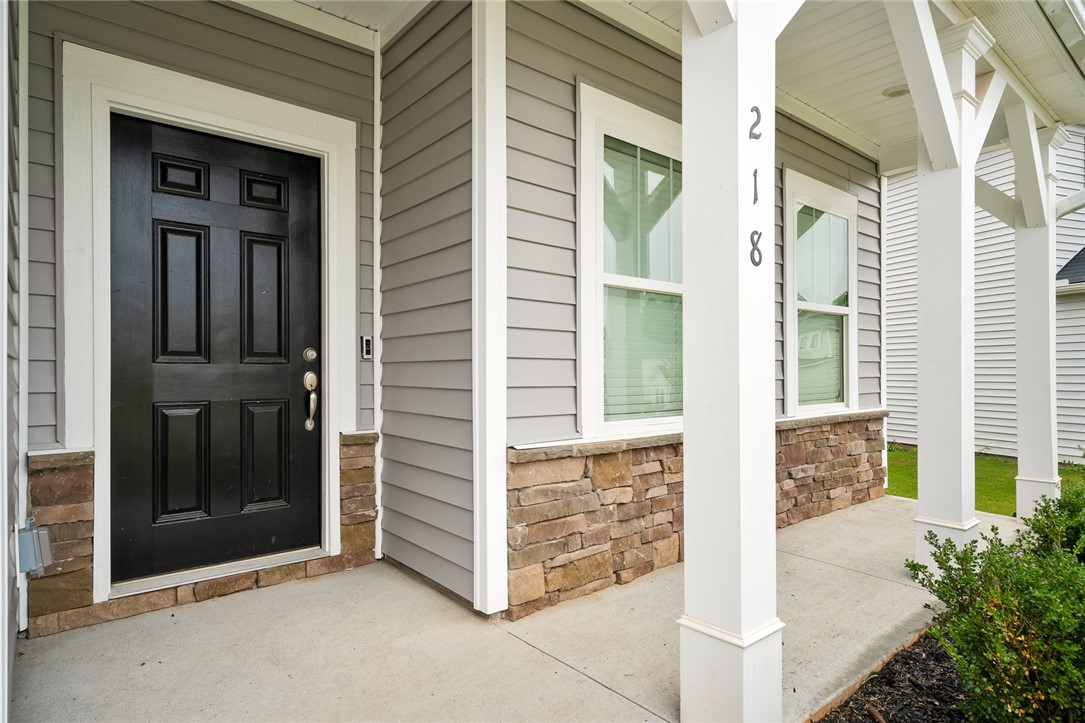
- Exterior features: Porch, Patio
- Exterior finish: VinylSiding
- Foundations: Slab
- Lake: None
- Lake front: False
- Roof: Composition, Shingle
- Appliances: Dryer, Dishwasher, ElectricOven, ElectricRange, Disposal, GasWaterHeater, Microwave, Refrigerator, SmoothCooktop, Washer
- Basement: None
- Floors: Carpet, CeramicTile, Vinyl
- Beds Total: 5
- Heating system type: Electric, Zoned
- Baths Full: 3
- Baths Half: 0
- Num full baths on main level: 1
- Num bedrooms on main level: 1
- Room Count: 12
Property History for 218 Walking Stick Way
| Date | Event & Source | Price | Appreciation |
|---|---|---|---|
| Jul 8, 2026 | Temporarily Off Market WESTERN UPSTATE MLS #20296702 | $366,500 | — |
| Jan 31, 2026 | Listed (Active) WESTERN UPSTATE MLS #20296702 | $369,900 | — |
| Nov 29, 2025 | Expired WESTERN UPSTATE MLS #20290036 | $385,000 | — |
| Sep 29, 2025 | Price Change WESTERN UPSTATE MLS #20290036 | $397,000 | — |
| Jul 26, 2025 | Price Change WESTERN UPSTATE MLS #20290036 | $399,000 | — |
| Jul 15, 2025 | Listed (Active) WESTERN UPSTATE MLS #20290036 | $405,000 | — |
| Jul 11, 2025 | Withdrawn WESTERN UPSTATE MLS #20289996 | $405,000 | — |
| Jul 10, 2025 | Listed (Active) WESTERN UPSTATE MLS #20289996 | $395,000 | — |
| Sep 15, 2021 | Closed (Public Record) Public Record #1472754601 | $349,900 | — |
| Sep 15, 2021 | Closed (Public Record) Public Record #1472754601 | $349,900 | +34.6% / yr |
| Sep 15, 2021 | Closed WESTERN UPSTATE MLS #20241604 | $349,900 | — |
| Sep 15, 2021 | Closed Greater Greenville AOR #1449912 | $349,900 | — |
| Jul 26, 2021 | Under Contract-No Show Greater Greenville AOR #1449912 | — | |
| Jul 25, 2021 | Under Contract-No Show WESTERN UPSTATE MLS #20241604 | — | |
| Jul 21, 2021 | Listed (Active) WESTERN UPSTATE MLS #20241604 | $349,900 | — |
| Jul 21, 2021 | Listed (Active) Greater Greenville AOR #1449912 | $349,900 | — |
| Sep 18, 2020 | Closed WESTERN UPSTATE MLS #20229636 | $260,000 | — |
| Sep 18, 2020 | Closed Greater Greenville AOR #1421566 | $260,000 | — |
| Sep 15, 2020 | Closed (Public Record) Public Record #678962184 | $260,000 | — |
| Jul 13, 2020 | Under Contract-No Show Greater Greenville AOR #1421566 | — | |
| Jul 12, 2020 | Under Contract-No Show WESTERN UPSTATE MLS #20229636 | — | |
| Jul 1, 2020 | Listed (Active) WESTERN UPSTATE MLS #20229636 | $261,100 | — |
| Jul 1, 2020 | Listed (Active) Greater Greenville AOR #1421566 | $261,100 | — |
| Date | Event & Source | Price |
|---|---|---|
| 07/08/2026 | Temporarily Off Market WESTERN UPSTATE MLS #20296702 | $366,500 |
| 01/31/2026 | Listed (Active) WESTERN UPSTATE MLS #20296702 | $369,900 |
| 11/29/2025 | Expired WESTERN UPSTATE MLS #20290036 | $385,000 |
| 09/29/2025 | Price Change WESTERN UPSTATE MLS #20290036 | $397,000 |
| 07/26/2025 | Price Change WESTERN UPSTATE MLS #20290036 | $399,000 |
| 07/15/2025 | Listed (Active) WESTERN UPSTATE MLS #20290036 | $405,000 |
| 07/11/2025 | Withdrawn WESTERN UPSTATE MLS #20289996 | $405,000 |
| 07/10/2025 | Listed (Active) WESTERN UPSTATE MLS #20289996 | $395,000 |
| 09/15/2021 | Closed (Public Record) Public Record #1472754601 | $349,900 |
| 09/15/2021 | Closed (Public Record) Public Record #1472754601 | $349,900 +34.6% / yr |
| 09/15/2021 | Closed WESTERN UPSTATE MLS #20241604 | $349,900 |
| 09/15/2021 | Closed Greater Greenville AOR #1449912 | $349,900 |
| 07/26/2021 | Under Contract-No Show Greater Greenville AOR #1449912 | — |
| 07/25/2021 | Under Contract-No Show WESTERN UPSTATE MLS #20241604 | — |
| 07/21/2021 | Listed (Active) WESTERN UPSTATE MLS #20241604 | $349,900 |
| 07/21/2021 | Listed (Active) Greater Greenville AOR #1449912 | $349,900 |
| 09/18/2020 | Closed WESTERN UPSTATE MLS #20229636 | $260,000 |
| 09/18/2020 | Closed Greater Greenville AOR #1421566 | $260,000 |
| 09/15/2020 | Closed (Public Record) Public Record #678962184 | $260,000 |
| 07/13/2020 | Under Contract-No Show Greater Greenville AOR #1421566 | — |
| 07/12/2020 | Under Contract-No Show WESTERN UPSTATE MLS #20229636 | — |
| 07/01/2020 | Listed (Active) WESTERN UPSTATE MLS #20229636 | $261,100 |
| 07/01/2020 | Listed (Active) Greater Greenville AOR #1421566 | $261,100 |
For completeness, we often displays two records for one sale: the MLS record and the public record.
Public Records for 218 Walking Stick Way
Schools near 218 Walking Stick Way
Rating | School | Type | Grades | Distance |
|---|---|---|---|---|
| Public - | PK to 5 | |||
| Public - | 6 to 8 | |||
| Public - | 9 to 12 |
Rating | School | Distance |
|---|---|---|
Spearman Elementary School PublicPK to 5 | ||
Wren Middle School Public6 to 8 | ||
Wren High School Public9 to 12 |
School ratings and boundaries are provided by GreatSchools.org and Pitney Bowes. This information should only be used as a reference. Proximity or boundaries shown here are not a guarantee of enrollment. Please reach out to schools directly to verify all information and enrollment eligibility.
Similar Homes
Explore Nearby Homes
- West Pelzer Homes for Sale
- Ware Place Homes for Sale
- Golden Grove Homes for Sale
- Lost River Homes for Sale
- Long Creek Plantation Homes for Sale
- Weatherstone Homes for Sale
- Powdersville Homes for Sale
- Morning Mist Farm Homes for Sale
- Brookstone Meadows Homes for Sale
- Victoria Park Homes for Sale
- Fox Trace Homes for Sale
- Standing Spring Estates Homes for Sale
- Westwood Homes for Sale
- Gantt Homes for Sale
- Rivendell Homes for Sale
- Williamston Homes for Sale
- Pelzer Homes for Sale
- Piedmont Homes for Sale
- Simpsonville Homes for Sale
- Belton Homes for Sale
- Mauldin Homes for Sale
- Fountain Inn Homes for Sale
- Greenville Homes for Sale
- Easley Homes for Sale
- Anderson Homes for Sale
- Liberty Homes for Sale
- Honea Path Homes for Sale
- Central Homes for Sale
- Gray Court Homes for Sale
- Pendleton Homes for Sale
- 29644 Homes for Sale
- 29654 Homes for Sale
- 29673 Homes for Sale
- 29627 Homes for Sale
- 29680 Homes for Sale
- 29697 Homes for Sale
- 29670 Homes for Sale
- 29642 Homes for Sale
- 29657 Homes for Sale
- 29621 Homes for Sale
- 29605 Homes for Sale
- 29607 Homes for Sale
- 29645 Homes for Sale
- 29662 Homes for Sale
- 29681 Homes for Sale
No guarantee, warranty or representation of any kind is made regarding the completeness or accuracy of any information, descriptions or measurements (including square footage measurements and property condition), such should be independently verified through appropriate means, including, but not limited to, in person inspection and public records, and Compass International Holdings, its subsidiaries, affiliates and independently owned and operated franchisees, and their affiliated agents and associated third parties expressly disclaim any liability in connection therewith. Photos may be virtually staged or digitally enhanced and may not reflect actual property conditions. Offers of compensation are subject to change at the seller's discretion. No financial or legal advice provided. Equal Housing Opportunity.
Listing Courtesy of BHHS C Dan Joyner - Anderson
Based on information from one of the following Multiple Listing Services: Canopy MLS,High Country Association of REALTORS. Information being provided is for the visitor’s personal, noncommercial use and may not be used for any purpose other than to identify prospective properties visitor may be interested in purchasing. The data contained herein is copyrighted by Canopy MLS,High Country Association of REALTORS is protected by all applicable copyright laws. Any dissemination of this information is in violation of copyright laws and is strictly prohibited. Property information referenced on this web site comes from the Internet Data Exchange (IDX) program of the MLS. This web site may reference real estate listing(s) held by a brokerage firm other than the broker and/or agent who owns this web site. For the avoidance of doubt, the accuracy of all information, regardless of source, is deemed reliable but not guaranteed and should be personally verified through personal inspection by and/or with the appropriate professionals.