219 Deer Run Road




Description

Recent comparable sales
Median sold price
$559,000
Avg days on market
73
Sale-to-list ratio
95.4%
Anderson, SC
9 comparable properties found

$559,000
Sold 05/15/26
- 4
- Bedrooms
- 3
- Bathrooms
- 2,701
- Square Feet
- 3.27
- Acres

$535,000
Sold 04/27/26
- 3
- Bedrooms
- 3
- Bathrooms
- 2,920
- Square Feet
- 1.39
- Acres

$540,000
Sold 08/29/25
- 3
- Bedrooms
- 3
- Bathrooms
- 2,790
- Square Feet
- 4.01
- Acres

$579,000
Sold 05/16/25
- 4
- Bedrooms
- 4
- Bathrooms
- 2,917
- Square Feet
- 2.07
- Acres

$435,000
Sold 02/27/26
- 4
- Bedrooms
- 3
- Bathrooms
- 2,400
- Square Feet
- 0.6
- Acres


$790,000
Sold 05/23/25
- 4
- Bedrooms
- 3
- Bathrooms
- 2,238
- Square Feet
- 13.6
- Acres

$1,200,000
Sold 06/27/25
- 4
- Bedrooms
- 3
- Bathrooms
- 3,500
- Square Feet
- Unavailable
- Acres
Location
Sold By Keller Williams Easley/Powd
Virtual Tour
$3,492 per month
30 year fixed, 7.03% Interest
$3,363
$108
$21
 1
1Property Information for 219 Deer Run Road
Property Details
- Taxes: $1,300 / year
- MLS Type: Residential / Single Family Residence
- County: Anderson County
- Sub division: Deer Run
- Styles: Ranch
Building Information
- Stories: 1
- Year Built: 1984
- Lot Size: 2.61 AC / 113,691 SF
Summary
- Area: 105-Anderson County, SC
- City: Anderson
- City Name: Anderson
- County Or Parish: Anderson
- Directions: Hwy 24 to Hwy. 187 and right into Deer Run Neighborhood, left onto Deer Run Rd and home is on the left.
- Zip Code: 29626
- Annual hoa fee: 250.0
- County taxes: 1300.0
- Parcel Number: 048.05.01.006.000
- Tax year: 2021
- Hoa fee includes: Other, StreetLights, SeeRemarks
- Elementary school: Mclees Elem
- Middle school: Robert Anderson Middle
- High school: Westside High
- Garage capacity: 4
- Garage type: Attached, Detached, Garage, Driveway, GarageDoorOpener
- Parking: Attached, Detached, Garage, Driveway, GarageDoorOpener
- Virtual tour: https://vimeo.com/684279584/2e9d4fc161
- Virtual Tour URL Unbranded: https://vimeo.com/684279584/2e9d4fc161
- VT Drone URL Unbranded: https://vimeo.com/684279584/2e9d4fc161
Property
- Approximate sqft: 3003.0
- Lot Num: 72
- Number of Acres: 2.61
- Number of stories: One
- Property Sub Type: SingleFamilyResidence
- Property Type: Residential
- Sold appr above grades sqft: 0.0
- Sold approx fin bsmt sqft: 0.0
- Sold approximate sqft: 3003.0
- Sq Ft Total: 3003.0
- Water frontage ft: 270
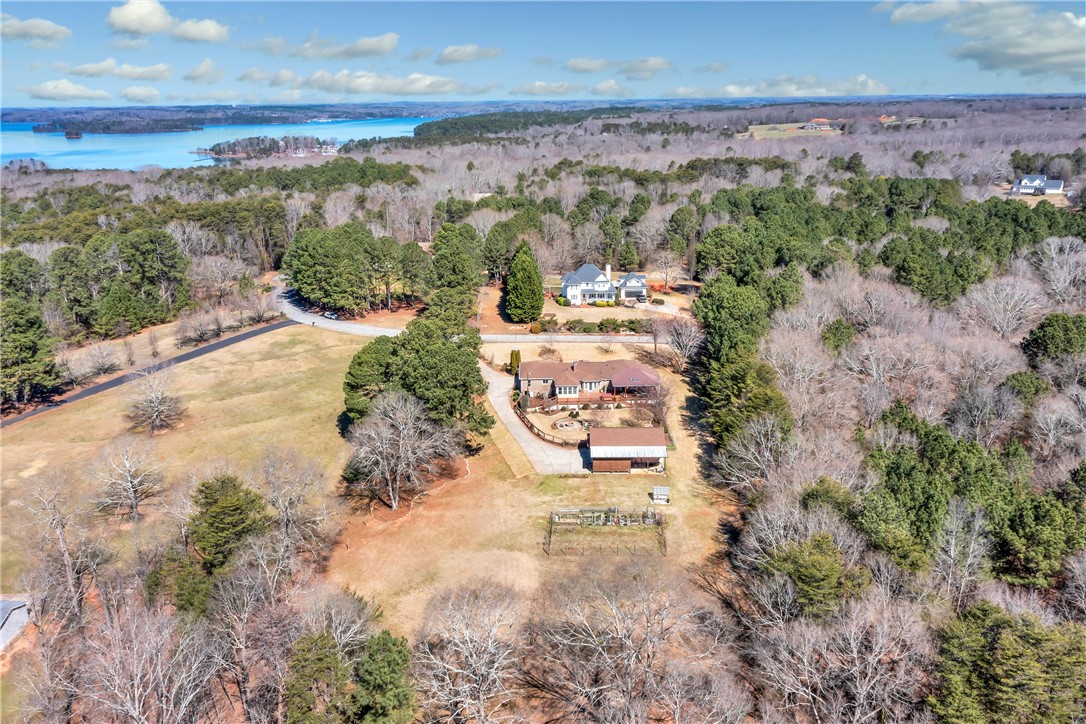
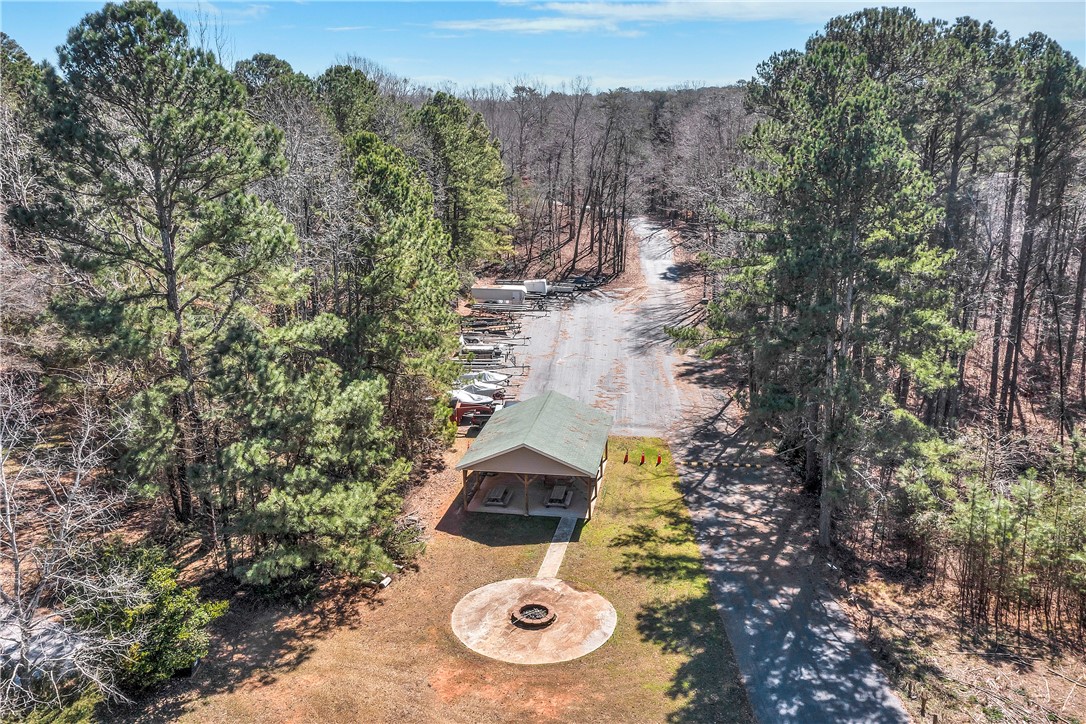
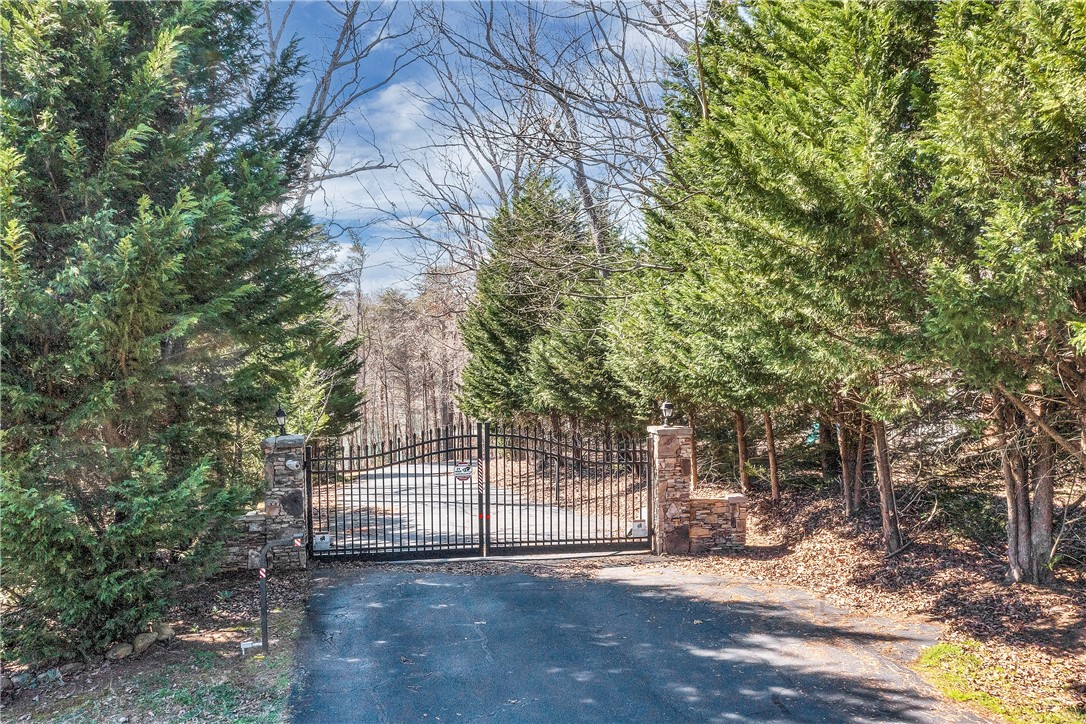
- Add endum: Welcome to Lake Life and Beyond! This exceptional 4 bedroom home, sitting on 2.6+ acres, welcomes you from moment you walk thru the flower-lined pathway to the front door. The chef’s kitchen is open with plenty of counter space and serving options, tons of cooking space, a smooth cook-top, wall oven, and center island sink & prep station. The custom cabinets are detailed with decorative corbels, carved columns, and deep utility drawers. Additional spaces are carved out for a nice coffee or wine bar and a recipe/desktop nook for meal planning. The large center island is a great gathering area or perfect for breakfast on the go. Whether you’re hosting a large dinner party or intimate meal this is the place to be. The open floor plan shares space with the dining area whose stunning wall feature is a floor to ceiling traditional stacked brick fireplace flanked with two gorgeous built-in cabinets featuring illuminated display shelves and glass doors. A quaint keeping room is open to the kitchen as well allowing you to keep guests near, little ones visible or maybe even a defined office space that is quickly accessible. Immediately off the dinning area is the four seasons sunroom with access to the expansive back deck. Moving down the hall is the oversized living area with hand-scraped wood floors, multiple ceiling fans, a second full size fireplace with additional built-in book shelves and cabinets, and plenty of windows for tons of natural sunlight! The master bedroom has been completely redesigned and also includes hand scraped hardwood floors, trey ceiling, designated sitting area surrounded by windows and access to the covered rear porch. The master bath has double vanities, the gentleman’s closet, linen storage, and private water closet. But, the crowning jewel is the incredible, custom designed closet with recessed lighting, built-in shelves and hanging racks, transom windows and electrical outlets for hiding all the charging equipment and devices. Three additional bedrooms and a full bath around the next corner and offer plenty of space to rest, work, and have some privacy. Outside living begins on the back deck! From the covered porch living area that includes television options, skylights, ceiling fans and recessed lights to the open deck perfect for grilling or warming up from the suns rays to stargazing from the hot tub nightly as you wind down from the stress of the day, this 1470+ square foot area of outdoor living space could possibly be your favorite spot. Well, I said ‘possibly’, but did I mention the detached garage & workspace? Of course it features all of the modern conveniences such as full electrical capabilities, nickel gapped plank ceiling, shelving and storage, workbenches, and fully insulated, there is also a lean-to carport area large enough to house your camper, boat or bus. The custom-built fire pit is a nice addition for evening entertainment or the much-desired nighttime s’mores! Do you have a green thumb? Is gardening your niche? We’ve got you covered with raised garden beds, your own fruit tree grove, large, producing grape vine, and a greenhouse for year round growing and gardening. Additional land beyond the home is a natural area perfect for composting, target practicing, etc. as the space feeds into the corps line. Cove access directly from your back yard to wade into Lake Hartwell! When in the mood to do a little paddle boarding, kayaking or swimming you are just steps away! Walk over to your deeded boat slip and go for a evening ride, spend the day fishing, or take a cruise to Portman Marina for dinner because you are just minutes away from it all! Deer Run isn’t just the best of lake life; it’s the best of lake life and beyond! Deer Run is a resort in your back yard offering gated trailer storage, walking paths, grilling areas, open fields, docks, and water access!
- Age range: 31-50 Years
- Approximate year built: 1984
- Appraiser name: 72
- Developer 1 Stright refusal: False
- Documents on file: BuildingPlans, Disclosures, Plat, SellersPropertyDisclosure, Survey
- Supplement Count: 0
- Electric co: Anderson
- Gasco: CableAvailable,UndergroundUtilities
- Utilities On Site: CentralAir, Electric
- Water co: Anderson
Interior and Exterior Features
- Community amenities: BoatFacilities, CommonGroundsArea, TrailsPaths, WaterAccess, Dock
- Exterior features: Deck, Fence, SprinklerIrrigation, LandscapeLights
- Exterior finish: CementSiding
- Fencing: YardFenced
- Foundations: Crawlspace
- Lake: Hartwell
- Lake front: True
- Roof: Architectural, Shingle
- Appliances: BuiltInOven, Dishwasher, ElectricWaterHeater, SmoothCooktop
- Basement: None, CrawlSpace
- Floors: Carpet, CeramicTile, Hardwood
- Beds Total: 4
- Heating system type: Electric
Room Information
- Baths Full: 2
- Baths Half: 1
- Num full baths on main level: 2
- Num bedrooms on main level: 4
- Room Count: 10
Property History for 219 Deer Run Road
| Date | Event & Source | Price | Appreciation |
|---|---|---|---|
| Apr 4, 2022 | Closed (Public Record) Public Record #1487637567 | $630,000 | +9.7% / yr |
| Apr 4, 2022 | Closed WESTERN UPSTATE MLS #20248406 | $630,000 | — |
| Mar 7, 2022 | Under Contract-No Show WESTERN UPSTATE MLS #20248406 | — | |
| Mar 5, 2022 | Listed (Active) WESTERN UPSTATE MLS #20248406 | $630,000 | — |
| Nov 26, 2014 | Closed (Public Record) Public Record #483612897 | $318,000 | +2.7% / yr |
| Nov 26, 2014 | Closed WESTERN UPSTATE MLS #20157178 | $318,000 | — |
| Sep 9, 2014 | Under Contract-No Show WESTERN UPSTATE MLS #20157178 | — | |
| Aug 13, 2014 | Listed (Active) WESTERN UPSTATE MLS #20157178 | $349,000 | — |
| Jun 10, 2011 | Closed (Public Record) Public Record #310136650 | $289,900 | +3.1% / yr |
| Nov 15, 2004 | Closed (Public Record) Public Record #148060337 | $237,000 | — |
| Nov 15, 2004 | Closed WESTERN UPSTATE MLS #108389 | $237,000 | — |
| Oct 10, 2004 | Under Contract-No Show WESTERN UPSTATE MLS #108389 | — | |
| Jul 15, 2004 | Listed (Active) WESTERN UPSTATE MLS #108389 | $244,900 | — |
| Date | Event & Source | Price |
|---|---|---|
| 04/04/2022 | Closed (Public Record) Public Record #1487637567 | $630,000 +9.7% / yr |
| 04/04/2022 | Closed WESTERN UPSTATE MLS #20248406 | $630,000 |
| 03/07/2022 | Under Contract-No Show WESTERN UPSTATE MLS #20248406 | — |
| 03/05/2022 | Listed (Active) WESTERN UPSTATE MLS #20248406 | $630,000 |
| 11/26/2014 | Closed (Public Record) Public Record #483612897 | $318,000 +2.7% / yr |
| 11/26/2014 | Closed WESTERN UPSTATE MLS #20157178 | $318,000 |
| 09/09/2014 | Under Contract-No Show WESTERN UPSTATE MLS #20157178 | — |
| 08/13/2014 | Listed (Active) WESTERN UPSTATE MLS #20157178 | $349,000 |
| 06/10/2011 | Closed (Public Record) Public Record #310136650 | $289,900 +3.1% / yr |
| 11/15/2004 | Closed (Public Record) Public Record #148060337 | $237,000 |
| 11/15/2004 | Closed WESTERN UPSTATE MLS #108389 | $237,000 |
| 10/10/2004 | Under Contract-No Show WESTERN UPSTATE MLS #108389 | — |
| 07/15/2004 | Listed (Active) WESTERN UPSTATE MLS #108389 | $244,900 |
For completeness, we often displays two records for one sale: the MLS record and the public record.
Public records
219 Deer Run Road
Beds
3Total Finished SqFt
2,628 SqFtAbove Grade Finished SqFt
2,628 SqFtStories
1Lot Size
113,692 SqFtStyle
Single Family ResidenceSchools near 219 Deer Run Road
Rating | School | Type | Grades | Distance |
|---|---|---|---|---|
| Public - | PK to 5 | |||
| Public - | 6 to 8 | |||
| Public - | 9 to 12 | |||
| Public - | 6 to 8 |
Rating | School | Distance |
|---|---|---|
Mclees Elementary School PublicPK to 5 | ||
Robert Anderson Middle Public6 to 8 | ||
Westside High School Public9 to 12 | ||
Southwood Academy For The Arts Public6 to 8 |
School ratings and boundaries are provided by GreatSchools.org and Pitney Bowes. This information should only be used as a reference. Proximity or boundaries shown here are not a guarantee of enrollment. Please reach out to schools directly to verify all information and enrollment eligibility.
Similar Homes
New listings in 29626


$189,900
- 3
- Bedrooms
- 1
- Bathrooms
- Unavailable
- Square Feet
- Unavailable
- Acres

$244,900
- 5
- Bedrooms
- 3
- Bathrooms
- 2,004
- Square Feet
- 2.72
- Acres


$68,000
- Unavailable
- Bedrooms
- Unavailable
- Bathrooms
- Unavailable
- Square Feet
- 1
- Acres


Nearby home values
| Address | Sold price | Beds | Baths | Sqft | Lot (Sqft) |
|---|---|---|---|---|---|
This home: 219 Deer Run Road, Anderson, SC 29626 | $630,000 | 4 | 3 | 3,003 | 113,691 |
$289,900 | 4 | 3 | 2,800 | 113,691 | |
$402,500 | 3 | 3 | 2,220 | 120,225 | |
$48,000 | – | – | – | 105,851 | |
$80,000 | 3 | 3 | 1,717 | 95,396 | |
$350,000 | 6 | 6 | 4,287 | 123,710 | |
$560,000 | 4 | 3 | 4,208 | 105,850 | |
$129,000 | – | – | – | 126,759 | |
$129,000 | – | – | – | 126,760 | |
$585,000 | 5 | 3 | 3,026 | 117,612 | |
$135,500 | – | – | – | 121,096 | |
$135,500 | – | – | – | 121,097 | |
$460,000 | 5 | 4 | 4,089 | – | |
$330,000 | 3 | 3 | 3,481 | 119,354 | |
– | – | – | – | 104,108 | |
– | 4 | 4 | 2,220 | 115,870 |
Explore Nearby Homes
- Homeland Park Homes for Sale
- Reed Creek Homes for Sale
- Centerville Homes for Sale
- Appleton Mill Village Homes for Sale
- Anderson Historic District Homes for Sale
- Anderson Downtown Historic District Homes for Sale
- Buena Vista Park Homes for Sale
- Bellview Estates Homes for Sale
- Northlake Homes for Sale
- Northlake Condominiums Homes for Sale
- Sandy Springs Homes for Sale
- La France Homes for Sale
- Rivendell Homes for Sale
- The Falls at Meehan Homes for Sale
- Pendleton Square Homes for Sale
- Anderson Homes for Sale
- Starr Homes for Sale
- Hartwell Homes for Sale
- Townville Homes for Sale
- Pendleton Homes for Sale
- Fair Play Homes for Sale
- Iva Homes for Sale
- Belton Homes for Sale
- Clemson Homes for Sale
- Central Homes for Sale
- Bowersville Homes for Sale
- Williamston Homes for Sale
- Seneca Homes for Sale
- Lavonia Homes for Sale
- Honea Path Homes for Sale
- 30643 Homes for Sale
- 29624 Homes for Sale
- 29625 Homes for Sale
- 29643 Homes for Sale
- 29684 Homes for Sale
- 29689 Homes for Sale
- 29621 Homes for Sale
- 29655 Homes for Sale
- 29627 Homes for Sale
- 29670 Homes for Sale
- 29678 Homes for Sale
- 30553 Homes for Sale
- 30516 Homes for Sale
- 30635 Homes for Sale
- 29697 Homes for Sale
No guarantee, warranty or representation of any kind is made regarding the completeness or accuracy of any information, descriptions or measurements (including square footage measurements and property condition), such should be independently verified through appropriate means, including, but not limited to, in person inspection and public records, and Compass International Holdings, its subsidiaries, affiliates and independently owned and operated franchisees, and their affiliated agents and associated third parties expressly disclaim any liability in connection therewith. Photos may be virtually staged or digitally enhanced and may not reflect actual property conditions. Offers of compensation are subject to change at the seller's discretion. No financial or legal advice provided. Equal Housing Opportunity. Subject to change at any time. Compass, Inc., its subsidiaries, affiliates and their agents and associated third parties make no guarantee, warranty or representation regarding the accuracy of any waterfront feature, water view or waterfront view.
Listing Courtesy of Coldwell Banker Caine/Williams
Based on information from one of the following Multiple Listing Services: Canopy MLS,High Country Association of REALTORS. Information being provided is for the visitor’s personal, noncommercial use and may not be used for any purpose other than to identify prospective properties visitor may be interested in purchasing. The data contained herein is copyrighted by Canopy MLS,High Country Association of REALTORS is protected by all applicable copyright laws. Any dissemination of this information is in violation of copyright laws and is strictly prohibited. Property information referenced on this web site comes from the Internet Data Exchange (IDX) program of the MLS. This web site may reference real estate listing(s) held by a brokerage firm other than the broker and/or agent who owns this web site. For the avoidance of doubt, the accuracy of all information, regardless of source, is deemed reliable but not guaranteed and should be personally verified through personal inspection by and/or with the appropriate professionals.