2200 Spanish River Road
Description
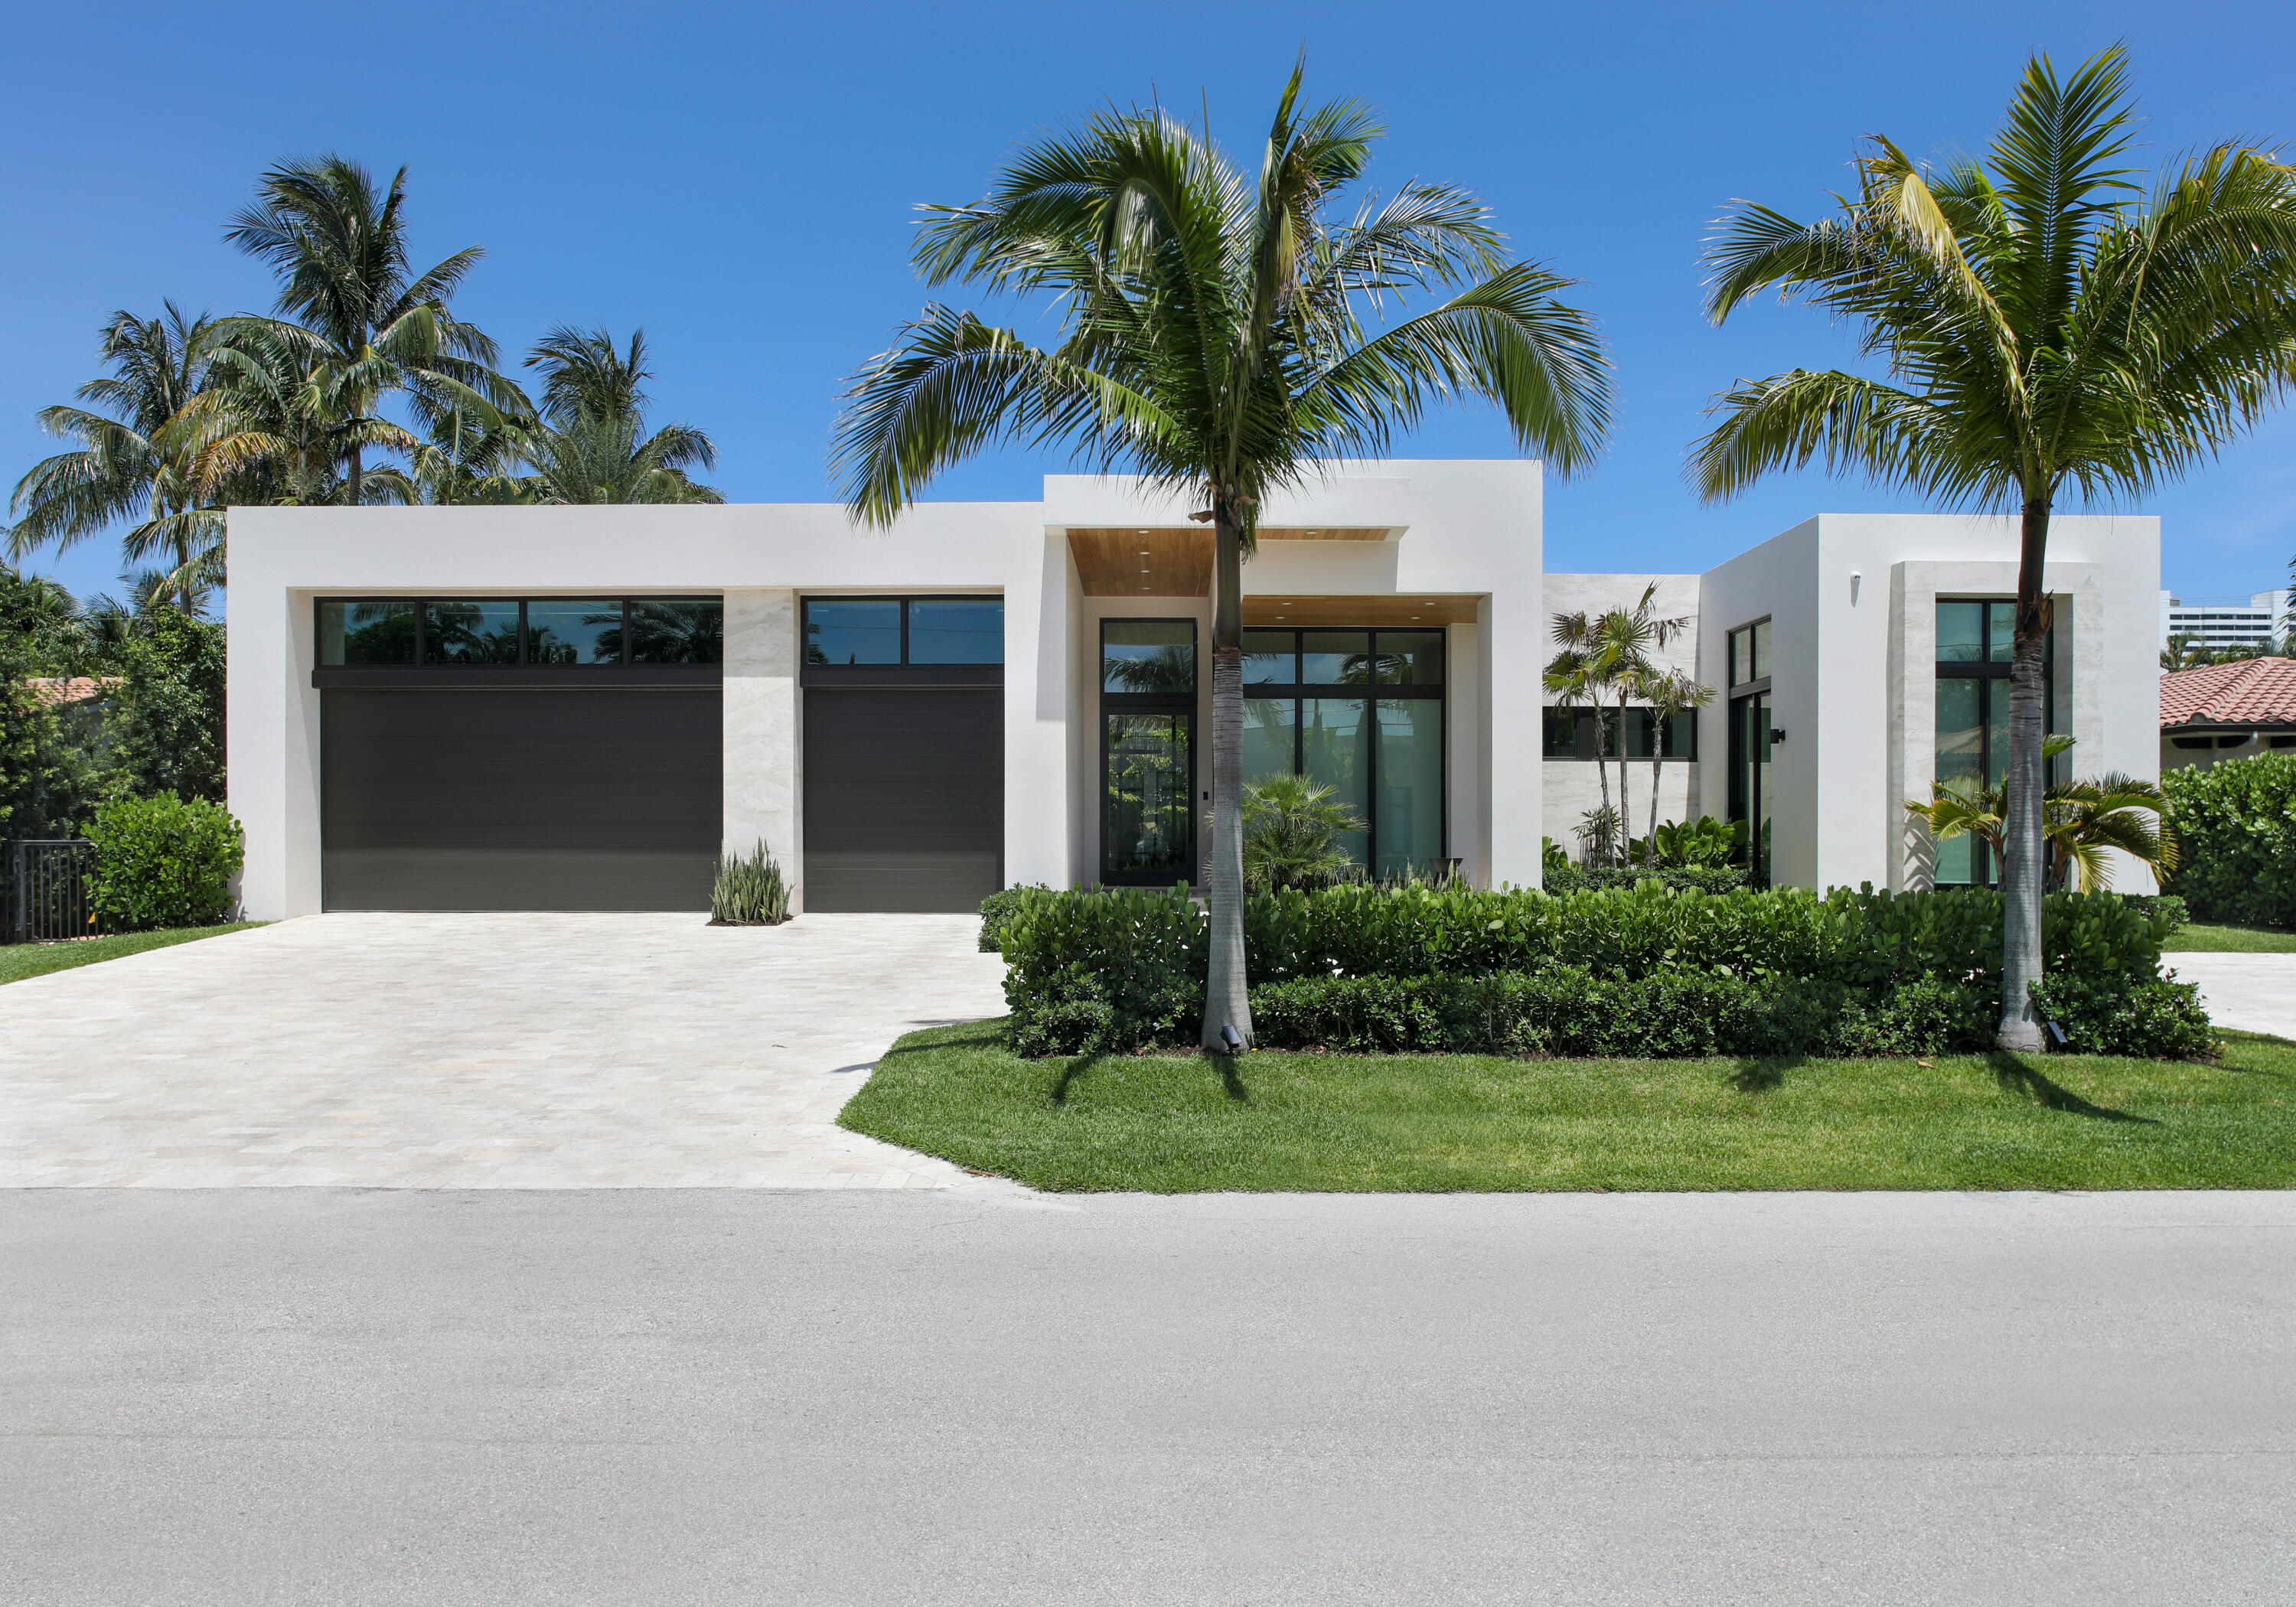
Designed to deliver a true indoor/outdoor living experience, entire walls of 12-foot glass doors...A stunning arrival is achieved at this architecturally impressive estate, where tropical plantings accent the motor court that leads to the dramatic portico entry, oversized pivot front door and three-bay garage. In the back yard, hedged for ultimate privacy, a covered loggia, with a summer kitchen and barbeque, overlooks the heated, salt-water pool, set within a verdant-green-carpeted lawn. RESIDENCE:
Designed to deliver a true indoor/outdoor living experience, entire walls of 12-foot glass doors and windows unite the boundaries between inside and out in this magnificent, four-bedroom, Mid-Century-Modern-inspired estate, with 5,531± total square feet, built in 2021. The open floor plan, optimized for voluminous 12-foot ceilings and windows/doors provide light, bright interiors, featuring custom details that include engineered-oak floors and finely crafted walnut built-in cabinetry. The welcoming foyer flows into the chic living room, with a double-sided gas ribbon fireplace clad in limestone, a wet bar, and floor-to-ceiling sliding glass doors that open to the loggia and pool area. The double-sided fireplace also functions as the focal point in the adjoining office/den. Offering a nice flow for entertaining, the family room -- with built-in cabinetry for media and sliding glass doors that lead to the loggia and side garden -- is open to the kitchen and comprises dining and seating areas. The gourmet kitchen is fitted with a huge waterfall island offering pull-up seating, streamlined walnut contemporary cabinetry that integrates professional-grade Miele appliances, and porcelain slab countertops, backsplash and hood surround. The primary suite, featuring sliding glass doors to the loggia and lawn, comprises a huge, custom-fitted, walk-in closet and spa-inspired bathroom, appointed with custom walnut floating vanities, porcelain countertops, a freestanding soaking tub viewing a private garden, a walk-in shower with multi heads, and a water closet. Designed with a split-bedroom plan affording privacy, the three guest bedrooms are situated on the opposite side of the residence, with one of the bedrooms serving as a pool-view VIP suite. Completing the floor plan are a cabana bath, powder room and laundry room. As visually stunning as it is easily livable, this one-of-a-kind residence is a rare find in the Estate Section, a coveted neighborhood. "Builder will construct a new primary suite with approximately 1,000 sq. ft. as depicted in floorplan (Option B) for a list price of $6.495 Million"
DISCLAIMER: Information published or otherwise provided by the listing company and its representatives including but not limited to prices, measurements, square footages, lot sizes, calculations, statistics, and videos are deemed reliable but are not guaranteed and are subject to errors, omissions or changes without notice. All such information should be independently verified by any prospective purchaser or seller. Parties should perform their own due diligence to verify such information prior to a sale or listing. Listing company expressly disclaims any warranty or representation regarding such information. Prices published are either list price, sold price, and/or last asking price. The listing company participates in the Multiple Listing Service and IDX. The properties published as listed and sold are not necessarily exclusive to listing company and may be listed or have sold with other members of the Multiple Listing Service. Transactions where listing company represented both buyers and sellers are calculated as two sales. The listing company's marketplace is all of the following: Vero Beach, Town of Orchid, Indian River Shores, Town of Palm Beach, West Palm Beach, Manalapan Beach, Point Manalapan, Hypoluxo Island, Ocean Ridge, Gulf Stream, Delray Beach, Highland Beach, Boca Raton, East Deerfield Beach, Hillsboro Beach, Hillsboro Shores, East Pompano Beach, Lighthouse Point, Sea Ranch Lakes and Fort Lauderdale. Cooperating brokers are advised that in the event of a Buyer default, no financial fee will be paid to a cooperating Broker on the Deposits retained by the Seller. No financial fee will be paid to any cooperating broker until title passes or upon actual commencement of a lease. Some affiliations may not be applicable to certain geographic areas. If your property is currently listed with another broker, please disregard any solicitation for services. Copyright 2022 by the listing company. All Rights Reserved.
- Listed by: Joseph G Liguori 561.702.3477 joe@premierestateproperties.com Brokerage DRE #2030753 • Premier Estate Properties Inc
Location
Sold By Coldwell Banker/BR
Payment Calculator
$30,841 per month
30 year fixed, 6.71% Interest
$26,096
$4,745
$0
Know your buying power with a preapproval and custom rate in minutes
 1
1Property Information for 2200 Spanish River Road
- Taxes: $56,934 / year
- MLS Type: Residential / Single Family Residence
- County: Palm Beach County
- Furnished: Negotiable
- View: Garden
- Waterfront Details: None
- Waterfront: No
- Style: Pool Only
- Year Built Numeric: 2021
- Pets Allowed YN: Yes
- Subdivision: The Estate Section
- Stories: 1
- Year Built: 2021
- Lot Size: 0.34 AC / 14,810 SF
- Area: 4170
- City and Location Text: Boca Raton
- County Land Code: Palm Beach County
- County Or Parish: Palm Beach County
- Front Exp: West
- Front Exposure: West
- Geo Lat: 26.328032
- MLS Area: 4170
- MLS Sub Area: PB01, Palm Beach 4150; 4160; 4170
- Postal Code: 33432
- State: FL
- Street #: 2200
- Subdivision Complex Bldg: The Estate Section
- Complex Name: The Estate Section
- Water Access: None
- Zoning: R1A(ci
- Association Deposit: No
- Association Fee: $0
- Legal Desc: SPANISH RIVER LAND CO SUB UNIT 2 LT 11 BLK 19
- Membership Fee Required: No
- Parcel ID: 06434732010190110
- Tax Information: City/County, Homestead Exemption
- Tax Year: 2022
- Covered Spaces: 3
- Garage Spaces: 3
- Parking: 2 Or More Spaces, 2+ Spaces, Attached Garage, Circular Driveway, Garage, Garage Door Opener
- Acreage Description: 1/4 To Less Than 1/2 Acre Lot
- Acres: 0.34
- Approx Sqft Total Area: 5531
- Approximate Lot Size: 100.0 ft x 150.0 ft
- Lot Dimensions: 100.0 ft x 150.0 ft
- Property Condition: Resale
- Sq Ft: 5531
- Sq Ft Liv Area: 3626.0
- Sq Ft Total: 5,531
- Total Floors in Bldg: 1.00
- Property Type: Residential, Single Family Residence
- Construction Type: Single Family Residence, Fiberglass, Tar/Gravel, Resale, CBS, Stucco
- Document Count: 1
- Legal Description: SPANISH RIVER LAND CO SUB UNIT 2 LT 11 BLK 19
- Special Assessment: No
- Type: Single Family Residence
- Year Built Description: 2021
- Cable Available: Yes
- Electric Service: Three Phase
- On Site Utilities: Cable Available, Natural Gas Available, Sewer Available, Water Available
- Sewer Description: Public Sewer
- Utilities: Cable Available, Natural Gas Available, Sewer Available, Water Available
- Laundry Features: Inside
- Age of Roof: 2021
- Balcony Porch/Patio: Yes
- Construction: CBS, Stucco
- Exterior Features: Built-in Barbecue, Summer Kitchen
- Gated Community YN: No
- Guest Accommodations: No
- Pool Description: Heated, In Ground, Salt Water
- Private Pool: Yes
- Private Pool Description: Heated,In Ground,Salt Water
- Roof: Fiberglass, Tar/Gravel
- Roof Description: Fiberglass, Tar/Gravel
- Security Information: Fire Alarm, Security System, Smoke Detector(s)
- Storm Protection: Permanent Generator: Whole House
- Subdiv Amenities: None
- Window Features: Sliding, Storm Window(s), Other
- Storm Protection: Impact Glass
- Patio And Porch Features: Patio - Covered, Porch, Patio
- Fencing: Fenced
- Baths Total: 6
- Beds Total: 4
- Column Description: CBS, Stucco
- Cooling: Central Air, Zoned
- Flooring: Wood
- Heating: Central, Zoned
- Heating Description: Central, Zoned
- Main Level Bathrooms: 6
- Main Level Bedrooms: 4
- Master Bath Features: Bidet, Dual Sinks, Separate Tub
- Num Floors: 1
- Num Interior Levels: Multi/Split
- Num of Baths: 6.0
- Num of Full Baths: 4
- Num Stories: 1
- PatioFeatures: Patio, Porch
- Room Count: 12
- Rooms: Living Room, Master Bedroom, Other, Bedroom 2, Bedroom 3, Bedroom 4, Kitchen, Family Room, Great Room, Laundry, Den
- Stories: 1.0
- Interior Features: Bar, Built-in Features, Cabana Bath, Kitchen Island, Walk-In Closet(s), Wet Bar
- Appliances: Gas Water Heater, Dishwasher, Disposal, Dryer, Free-Standing Freezer, Gas Range, Ice Maker, Microwave, Oven, Refrigerator, Washer, Water Heater
- Room Type: Living Room
- Room Level: First
- Room Length: 21.0
- Room Width: 18.0
- Room Type: Master Bedroom
- Room Level: First
- Room Length: 17.0
- Room Width: 16.0
- Room Type: Other
- Room Level: First
- Room Length: 22.0
- Room Width: 19.0
- Room Description: Dining Room/Family Room
- Room Type: Other
- Room Length: 15.0
- Room Width: 13.0
- Room Description: Office
- Room Type: Bedroom 2
- Room Level: First
- Room Length: 15.0
- Room Width: 13.0
- Room Type: Bedroom 3
- Room Level: First
- Room Length: 16.0
- Room Width: 13.0
- Room Type: Bedroom 4
- Room Level: First
- Room Length: 14.0
- Room Type: Kitchen
- Room Level: First
- Room Length: 22.0
- Room Width: 12.0
- Room Type: Family Room
- Room Type: Great Room
- Room Type: Laundry
- Room Type: Den
- Number of Stories: 1.0
- Exp Incl Pool Service: No
- DXORIGMLNO: RML
- Pets Allowed: Breed Restrictions, No Restrictions, Yes
- Pets on Premises: No
- Pets On Premises YN: No
- Possession Information: Close Of Escrow
- Rental Price/SqFt: $1,460.29
Property History for 2200 Spanish River Road
| Date | Event & Source | Price | Appreciation |
|---|---|---|---|
| Apr 10, 2023 | Sold (Public Record) Public Record #1509639431 | $5,050,000 | +31.8% / yr |
| Apr 10, 2023 | Sold Beaches MLS #R10853270 | $5,050,000 | — |
| Mar 14, 2023 | Pending Beaches MLS #R10853270 | — | |
| Dec 20, 2022 | Listed (Active) Beaches MLS #R10853270 | $5,495,000 | — |
| Aug 15, 2022 | Cancelled Beaches MLS #R10803678 | $5,595,000 | — |
| Jun 16, 2022 | Listed (Active) Beaches MLS #R10803678 | $5,895,000 | — |
| Feb 15, 2018 | Sold (Public Record) Public Record #617291535 | $1,220,000 | — |
| Feb 15, 2018 | Sold (Public Record) Public Record #617291535 | $1,220,000 | — |
| Feb 15, 2018 | Sold Beaches MLS #R10374213 | $1,220,000 | — |
| Feb 15, 2018 | Sold Beaches MLS #R10374216 | $1,220,000 | — |
| Dec 28, 2017 | Pending Beaches MLS #R10374213 | — | |
| Dec 28, 2017 | Pending Beaches MLS #R10374216 | — | |
| Oct 18, 2017 | Cancelled Beaches MLS #R10363175 | $1,350,000 | — |
| Oct 18, 2017 | Cancelled Beaches MLS #R10363212 | $1,350,000 | — |
| Oct 18, 2017 | Listed (Active) Beaches MLS #R10374216 | $1,349,999 | — |
| Oct 18, 2017 | Listed (Active) Beaches MLS #R10374213 | $1,349,999 | — |
| Aug 30, 2017 | Listed (Active) Beaches MLS #R10363212 | $1,350,000 | — |
| Aug 29, 2017 | Listed (Active) Beaches MLS #R10363175 | $1,350,000 | — |
| May 3, 2017 | Cancelled Beaches MLS #F10049202 | $1,375,000 | — |
| Jan 16, 2017 | Listed (Active) Beaches MLS #F10049202 | $1,375,000 | — |
| Date | Event & Source | Price |
|---|---|---|
| 04/10/2023 | Sold (Public Record) Public Record #1509639431 | $5,050,000 +31.8% / yr |
| 04/10/2023 | Sold Beaches MLS #R10853270 | $5,050,000 |
| 03/14/2023 | Pending Beaches MLS #R10853270 | — |
| 12/20/2022 | Listed (Active) Beaches MLS #R10853270 | $5,495,000 |
| 08/15/2022 | Cancelled Beaches MLS #R10803678 | $5,595,000 |
| 06/16/2022 | Listed (Active) Beaches MLS #R10803678 | $5,895,000 |
| 02/15/2018 | Sold (Public Record) Public Record #617291535 | $1,220,000 |
| 02/15/2018 | Sold (Public Record) Public Record #617291535 | $1,220,000 |
| 02/15/2018 | Sold Beaches MLS #R10374213 | $1,220,000 |
| 02/15/2018 | Sold Beaches MLS #R10374216 | $1,220,000 |
| 12/28/2017 | Pending Beaches MLS #R10374213 | — |
| 12/28/2017 | Pending Beaches MLS #R10374216 | — |
| 10/18/2017 | Cancelled Beaches MLS #R10363175 | $1,350,000 |
| 10/18/2017 | Cancelled Beaches MLS #R10363212 | $1,350,000 |
| 10/18/2017 | Listed (Active) Beaches MLS #R10374216 | $1,349,999 |
| 10/18/2017 | Listed (Active) Beaches MLS #R10374213 | $1,349,999 |
| 08/30/2017 | Listed (Active) Beaches MLS #R10363212 | $1,350,000 |
| 08/29/2017 | Listed (Active) Beaches MLS #R10363175 | $1,350,000 |
| 05/03/2017 | Cancelled Beaches MLS #F10049202 | $1,375,000 |
| 01/16/2017 | Listed (Active) Beaches MLS #F10049202 | $1,375,000 |
For completeness, we often displays two records for one sale: the MLS record and the public record.
Public Records for 2200 Spanish River Road
Schools near 2200 Spanish River Road
Rating | School | Type | Grades | Distance |
|---|---|---|---|---|
| Public - | PK to 5 | |||
| Public - | 6 to 8 | |||
| Public - | 9 to 12 | |||
| Charter - | 6 to 8 |
Rating | School | Distance |
|---|---|---|
Boca Raton Elementary School PublicPK to 5 | ||
Boca Raton Community Middle School Public6 to 8 | ||
Boca Raton Community High School Public9 to 12 | ||
Somerset Academy Boca Middle School Charter6 to 8 |
School ratings and boundaries are provided by GreatSchools.org and Pitney Bowes. This information should only be used as a reference. Proximity or boundaries shown here are not a guarantee of enrollment. Please reach out to schools directly to verify all information and enrollment eligibility.
Similar Homes
Explore Nearby Homes
- Spanish Village Homes for Sale
- Boca Towne Centre Condominiums Homes for Sale
- Townsend Place Condominiums Homes for Sale
- Mizner Park Homes for Sale
- Royal Palm Place Homes for Sale
- Winfield Park Homes for Sale
- Southeast Boca Raton Homes for Sale
- Boca Raton Hills Homes for Sale
- Boca Raton Hotel and Club Homes for Sale
- Deerfield Beach Island Homes for Sale
- Northeast Boca Raton Homes for Sale
- Spanish River Land Homes for Sale
- Downtown Boca Homes for Sale
- Boca Raton Square Gateway Homes for Sale
- Ocean Vue Homes for Sale
- Deerfield Beach Homes for Sale
- Boca Raton Homes for Sale
- Lighthouse Point Homes for Sale
- Pompano Beach Homes for Sale
- Highland Beach Homes for Sale
- Delray Beach Homes for Sale
- Parkland Homes for Sale
- Coral Springs Homes for Sale
- Fort Lauderdale Homes for Sale
- Boynton Beach Homes for Sale
- Oakland Park Homes for Sale
- Ocean Ridge Homes for Sale
- Tamarac Homes for Sale
- Wilton Manors Homes for Sale
- Lauderdale Lakes Homes for Sale
- 33486 Homes for Sale
- 33431 Homes for Sale
- 33441 Homes for Sale
- 33443 Homes for Sale
- 33064 Homes for Sale
- 33442 Homes for Sale
- 33487 Homes for Sale
- 33433 Homes for Sale
- 33496 Homes for Sale
- 33434 Homes for Sale
- 33483 Homes for Sale
- 33062 Homes for Sale
- 33444 Homes for Sale
- 33073 Homes for Sale
- 33445 Homes for Sale
No guarantee, warranty or representation of any kind is made regarding the completeness or accuracy of any information, descriptions or measurements (including square footage measurements and property condition), such should be independently verified through appropriate means, including, but not limited to, in person inspection and public records, and Compass International Holdings, its subsidiaries, affiliates and independently owned and operated franchisees, and their affiliated agents and associated third parties expressly disclaim any liability in connection therewith. Photos may be virtually staged or digitally enhanced and may not reflect actual property conditions. Offers of compensation are subject to change at the seller's discretion. No financial or legal advice provided. Equal Housing Opportunity.
Listing Courtesy of Premier Estate Properties Inc
Based on information from one of the following Multiple Listing Services: Beaches Multiple Listing Service, Inc., Martin County REALTORS® of the Treasure Coast, Inc., Miami Association of REALTORS®. Information being provided is for the visitor’s personal, noncommercial use and may not be used for any purpose other than to identify prospective properties visitor may be interested in purchasing. The data contained herein is copyrighted by Beaches Multiple Listing Service, Inc., Martin County REALTORS® of the Treasure Coast, Inc., Miami Association of REALTORS® is protected by all applicable copyright laws. Any dissemination of this information is in violation of copyright laws and is strictly prohibited. Property information referenced on this web site comes from the Internet Data Exchange (IDX) program of the MLS. This web site may reference real estate listing(s) held by a brokerage firm other than the broker and/or agent who owns this web site. For the avoidance of doubt, the accuracy of all information, regardless of source, is deemed reliable but not guaranteed and should be personally verified through personal inspection by and/or with the appropriate professionals.
