2202 Lindberg Road

















Description

Location
$5,007 per month
30 year fixed, 7.03% Interest
$4,805
$202
$0
 1
1Property Information for 2202 Lindberg Road
Property Details
- Taxes: $2,427 / year
- MLS Type: Residential / Single Family Residence
- County: Crawford County
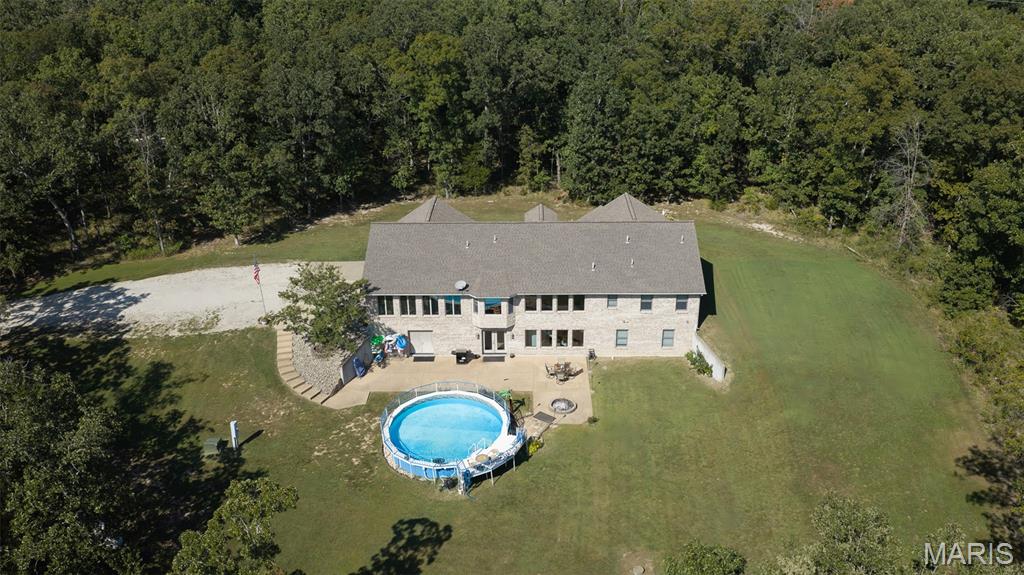
- Architectural Style: Ranch
- Waterfront: No
Building Information
- Year Built: 2014
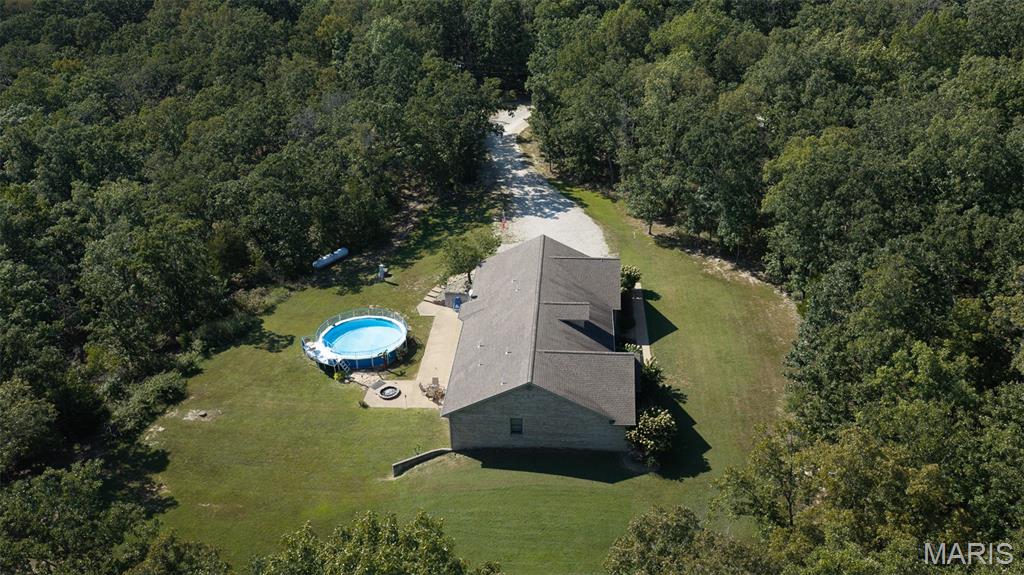
- Lot Size: 10.00 AC / 435,600 SF
Summary
- City: Cuba
- County Or Parish: Crawford
- Directions: GPS Friendly
- Latitude: 38.02774112
- Longitude: -91.35272085
- Postal Code: 65453
- State Or Province: MO
- Sub division Name: Lindberg
- List AOR: Franklin County Board of REALTORS
- Parcel Number: 11-2.0-10-0-00-004.030
- Tax Annual Amount: $2,427.00
- Tax Year: 2025
- AssociationYN: No
- Township: Cuba
- Attached Garage: Yes
- Carport: No
- Garage Spaces: 2.0
- Garage: Yes
- Parking Features: Concrete, Driveway, Garage, Private
- Elementary School: Cuba Elem.
- High School: Cuba High
- High School District: Crawford Co. R-II
- Middle Or Junior School: Cuba Middle
Property
- Living Area: 4681.0
- Lot Features: Adjoins Wooded Area, Back Yard, Front Yard, Gently Rolling, Heavy Woods, Landscaped, Level, Private, Secluded
- Lot Size Acres: 10.0
- Lot Size Source: Survey
- Lot Size Square Feet: 435600.0
- Property Sub Type: Single Family Residence
- Property Type: Residential
- Above Grade Finished Area: 2368.0
- Above Grade Finished Area Source: Owner
- Below Grade Finished Area: 2313.0
- Below Grade Finished Area Source: Owner
- Documents Available: Survey
- Documents Count: 1
- Photos Count: 42
- Year Built: 2014
- Disclosures: See Seller's Disclosure, Seller Property Disclosure
- Construction Materials: Brick, Stone
- Ownership Type: Private
- NewConstructionYN: No
- MIS_EfficiencyYN: No
- HomeWarrantyYN: No
- OccupantType: Owner
- SeniorCommunityYN: No
- Electric: 220 Volts
- Sewer: Septic Tank
- Utilities: Cable Available, Electricity Connected, Phone Available, Propane Owned, Sewer Connected, Water Connected
- Water Source: Well
Interior and Exterior Features
- Fencing: None
- Road Frontage Type: County Road
- Roof: Architectural Shingle
- Pool Private: Yes
- ExteriorFeatures: Fire Pit
- PatioAndPorchFeatures: Covered, Front Porch, Patio, See Remarks
- PoolFeatures: Above Ground, Outdoor Pool, Private
- MIS_PoolYN: Yes
- FoundationDetails: Concrete Perimeter
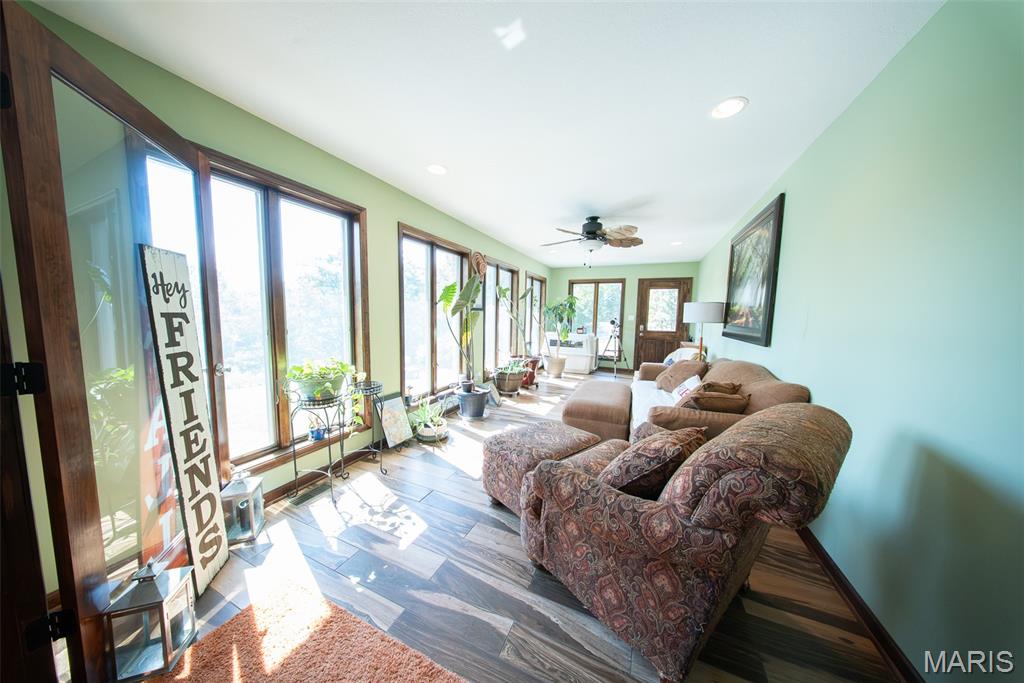
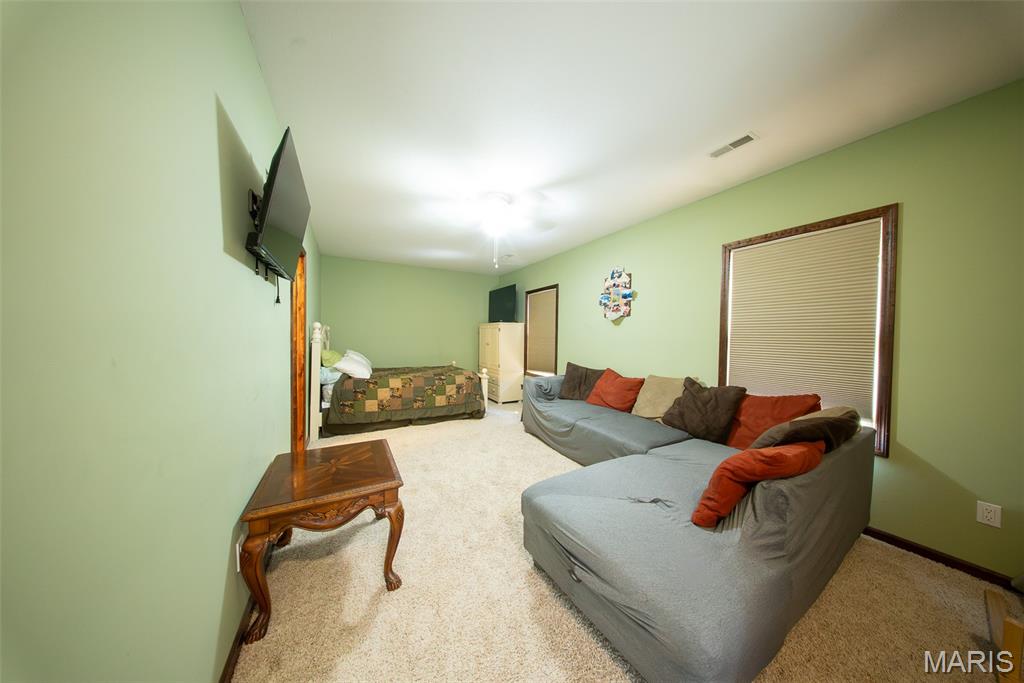
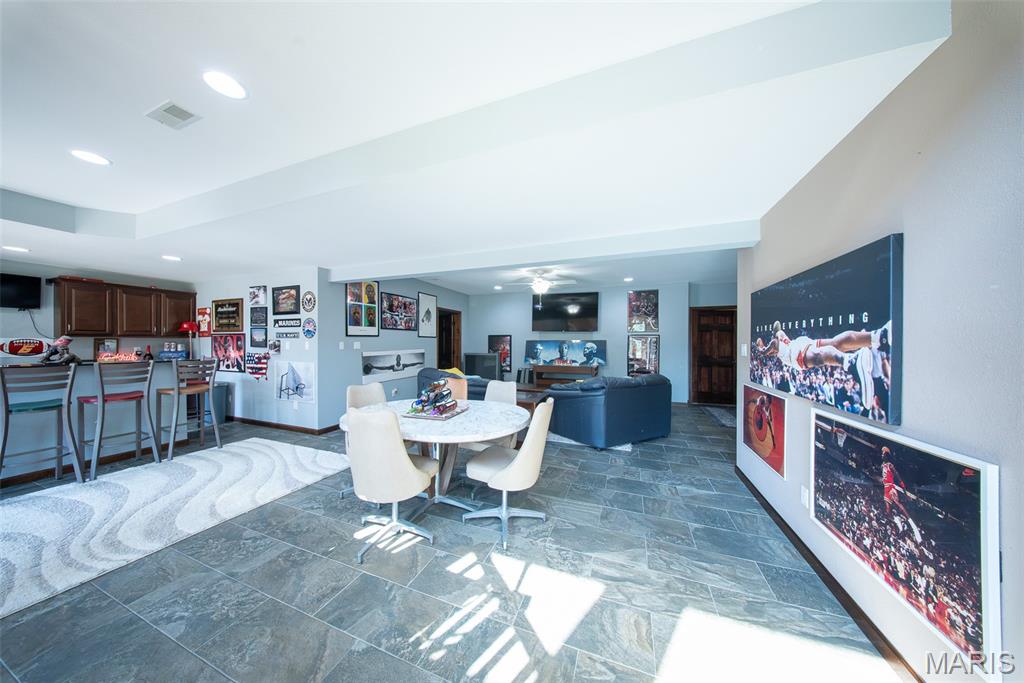
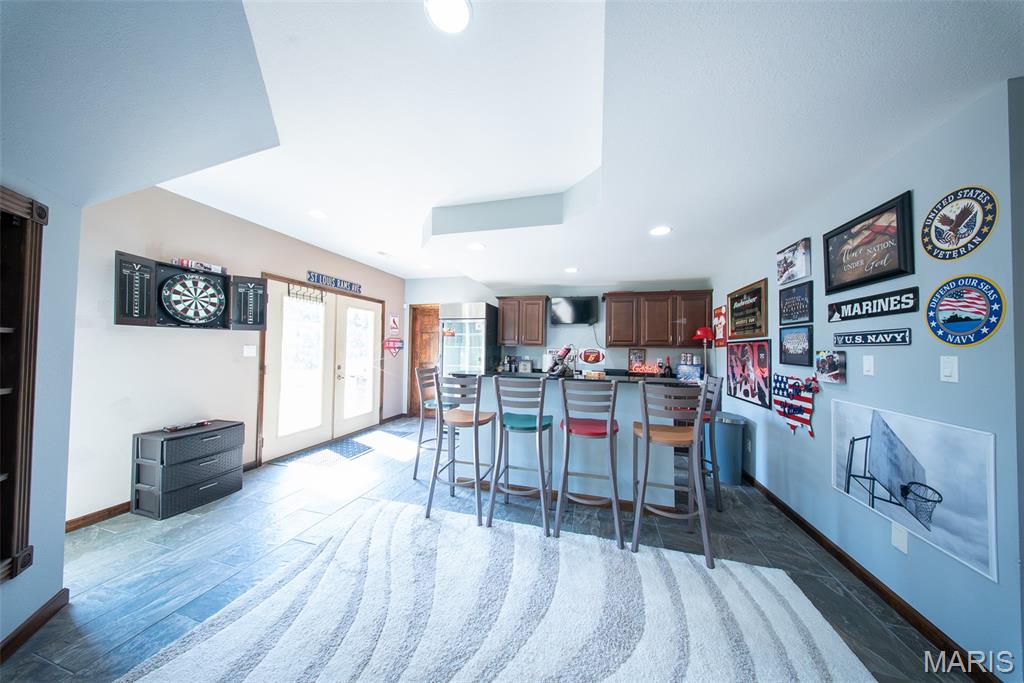
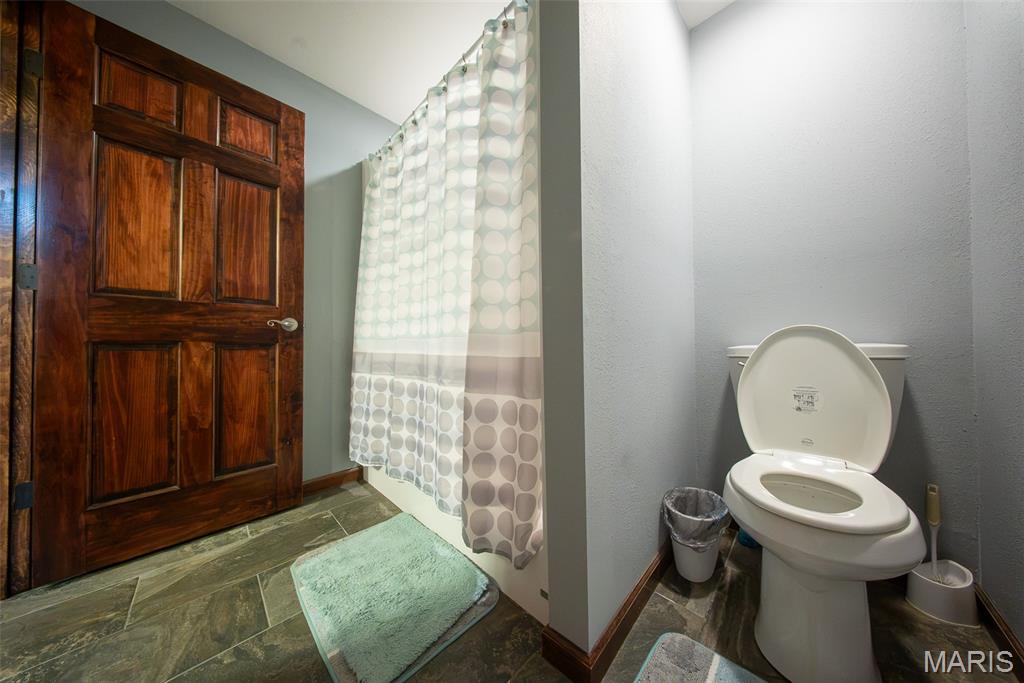
- Basement: 9 ft + Pour, Bathroom, Daylight/Lookout, Exterior Entry, Finished, Full, Interior Entry, Storage Space, Walk-Out Access, Walk-Up Access
- Basement YN: Yes
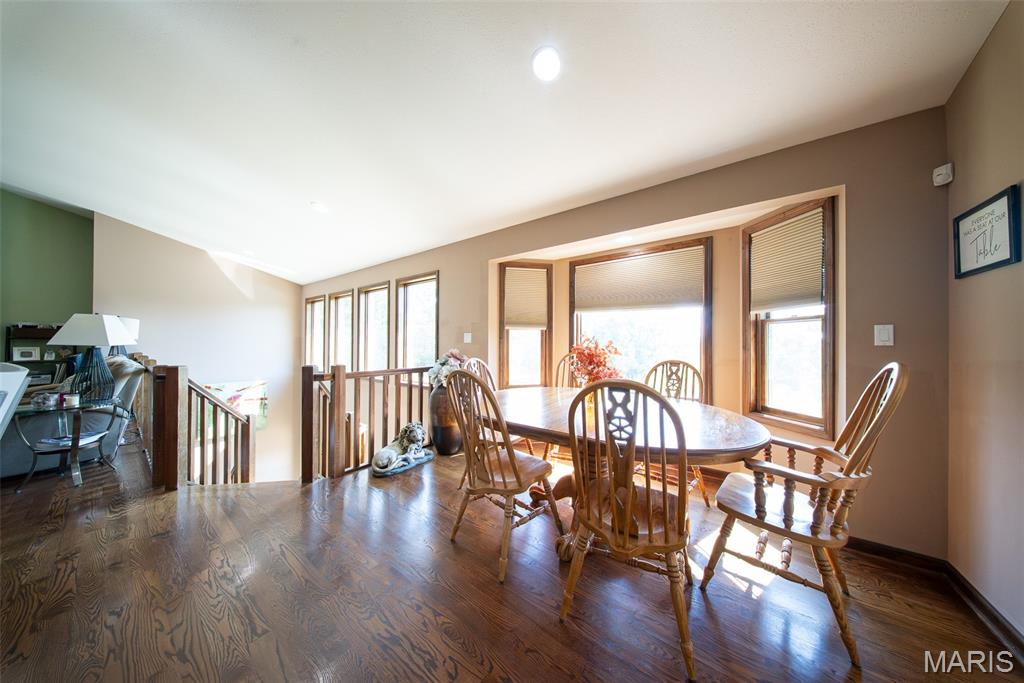
- Levels: One
- Main Level Bedrooms: 3.0
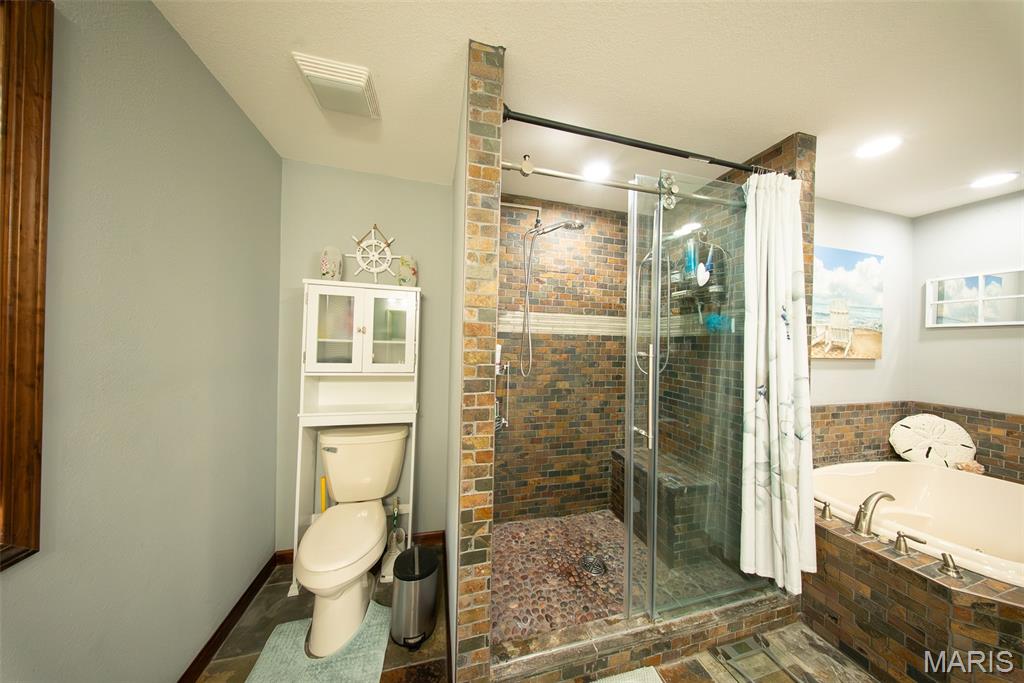
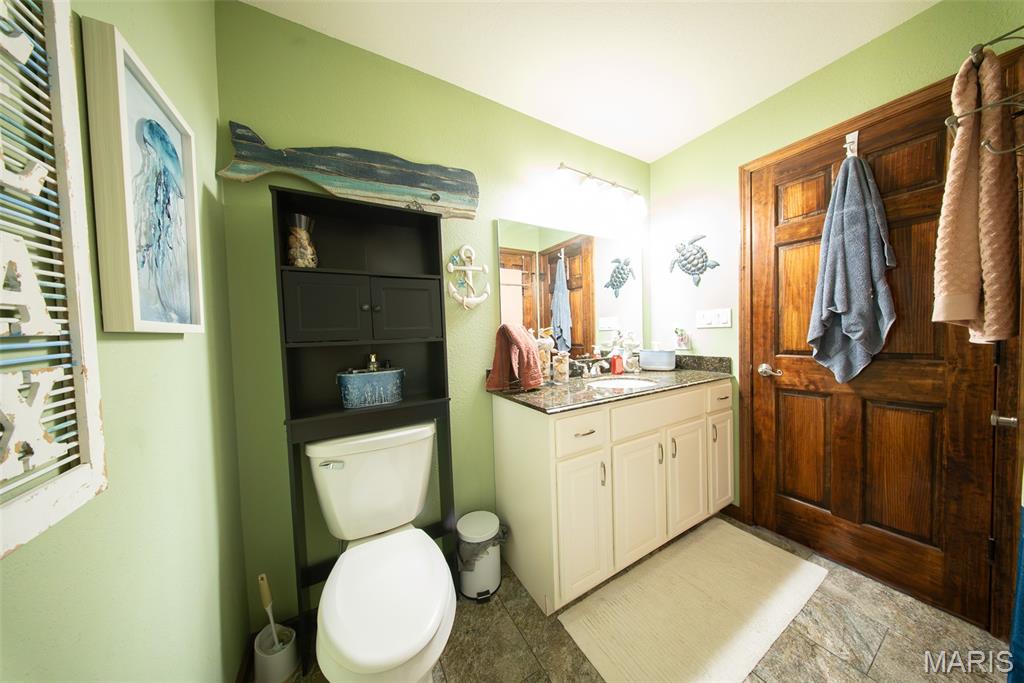
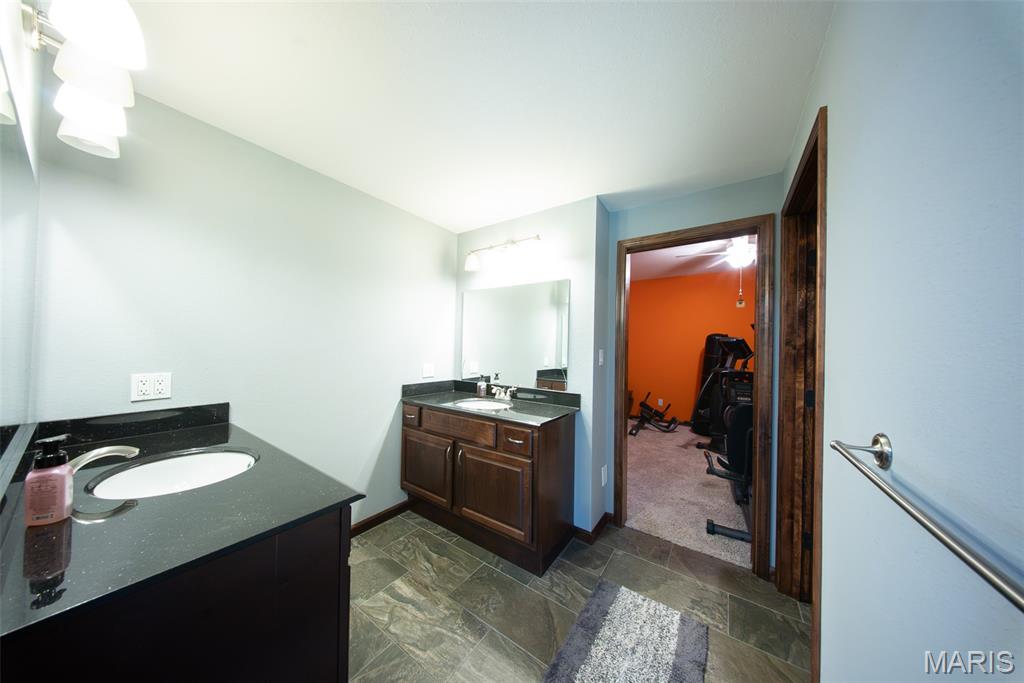
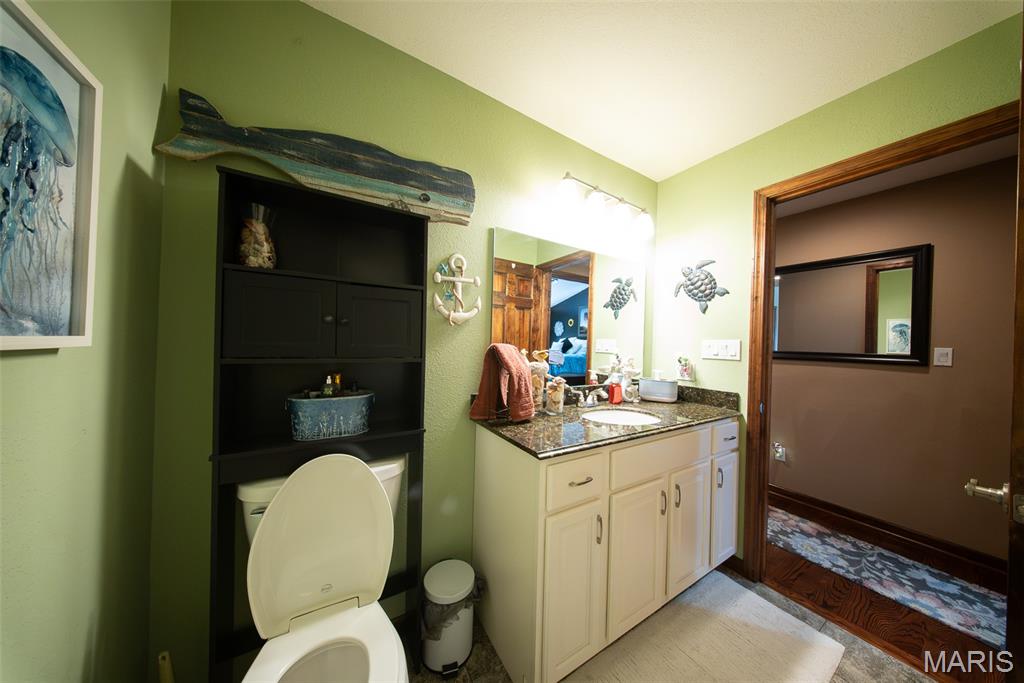
- Bathrooms Full: 4
- Bathrooms Half: 1
- Bathrooms Total Integer: 5
- Bedrooms Total: 5
- Cooling: Attic Fan, Ceiling Fan(s), Central Air, Geothermal
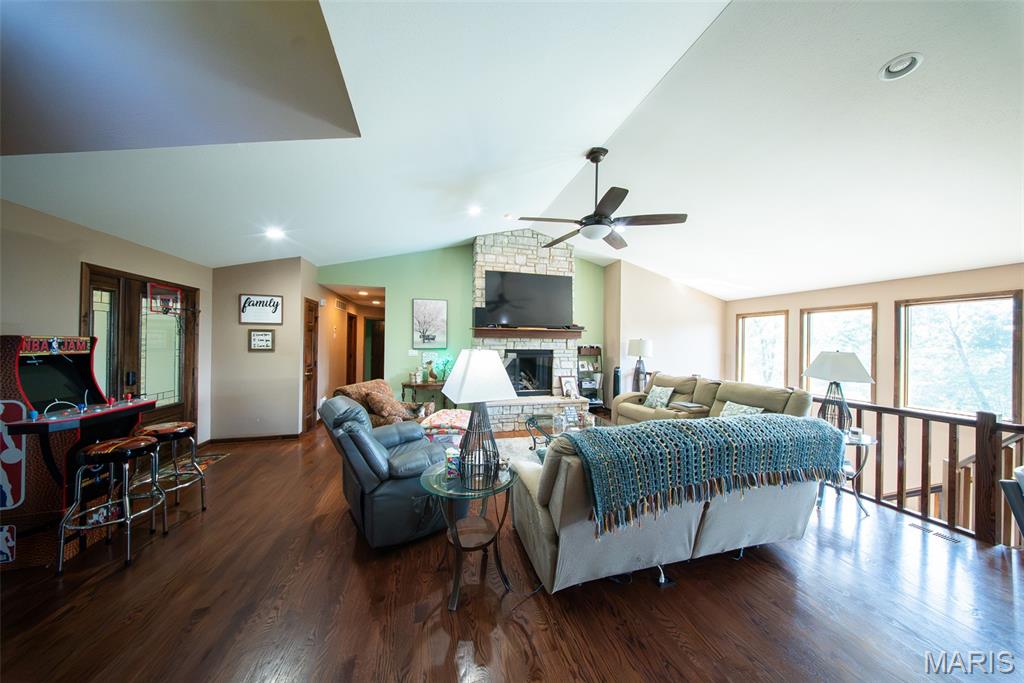
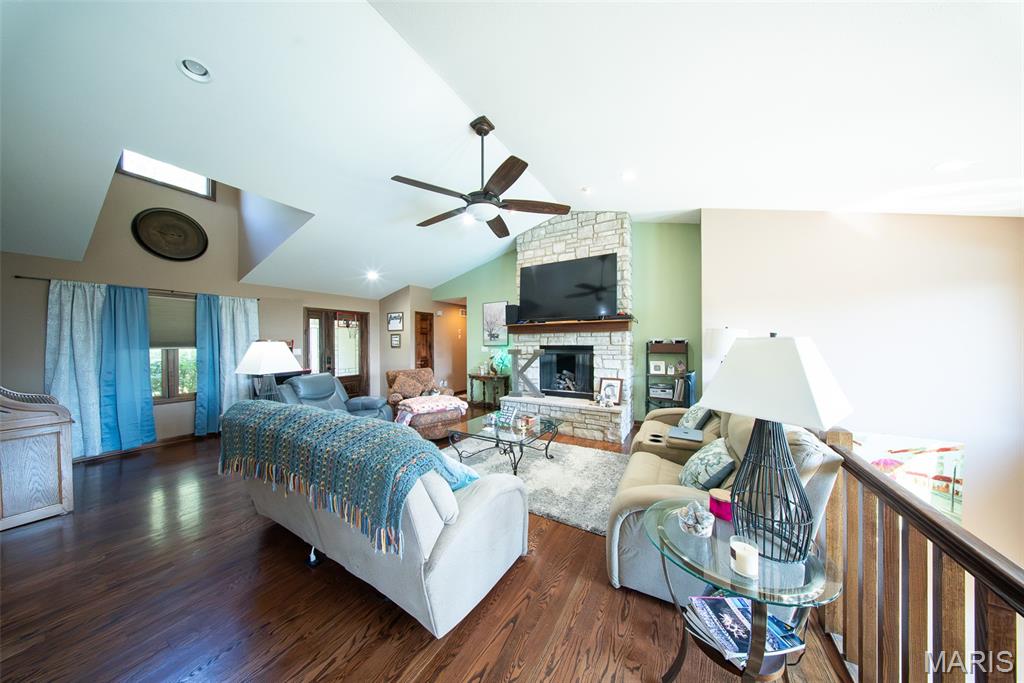
- Fireplace Features: Living Room, Masonry
- Fireplaces Total: 1
- Fireplace: Yes
- Heating: Forced Air, Geothermal
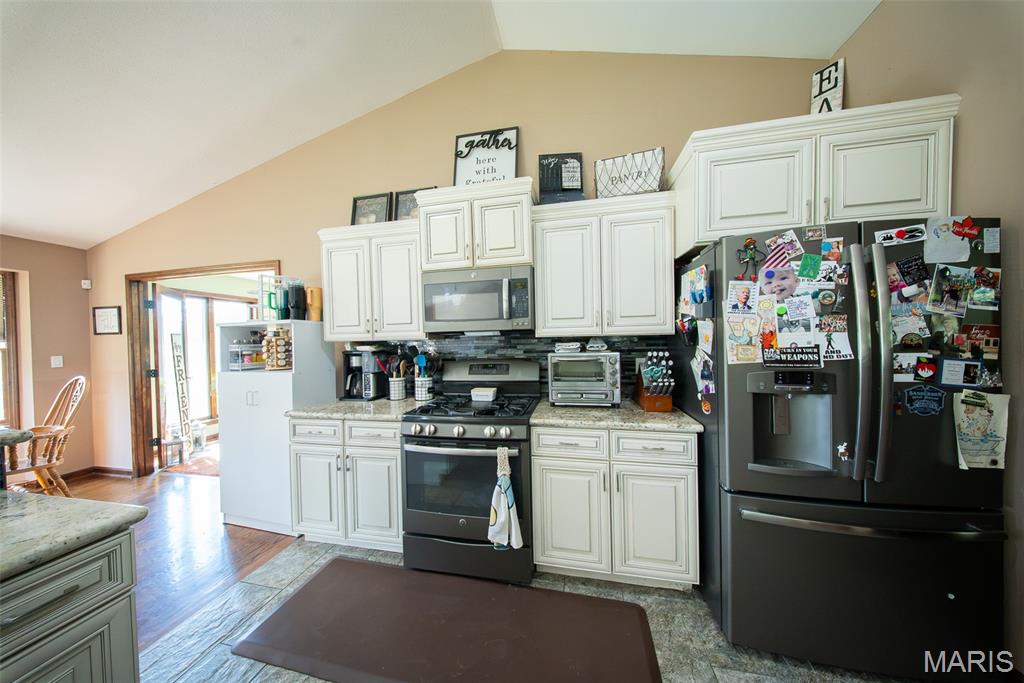
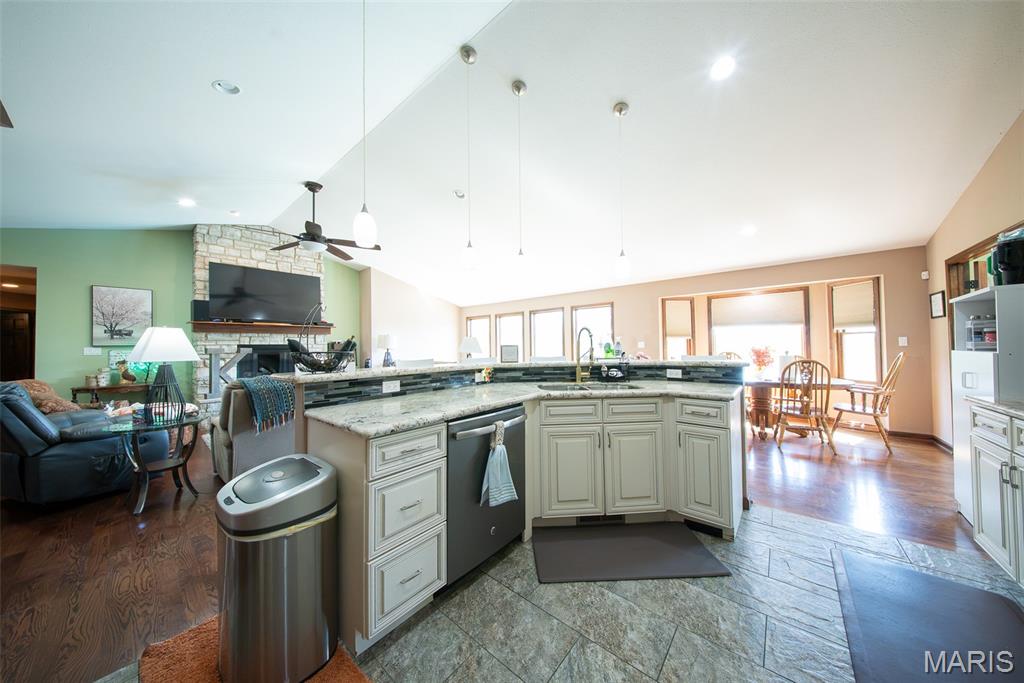
- Interior Features: Bar, Breakfast Room, Built-in Features, Ceiling Fan(s), Central Vacuum, Custom Cabinetry, Dining/Living Room Combo, Double Vanity, Eat-in Kitchen, Granite Counters, High Ceilings, Kitchen Island, Pantry, See Remarks, Tub, Wet Bar, Whirlpool
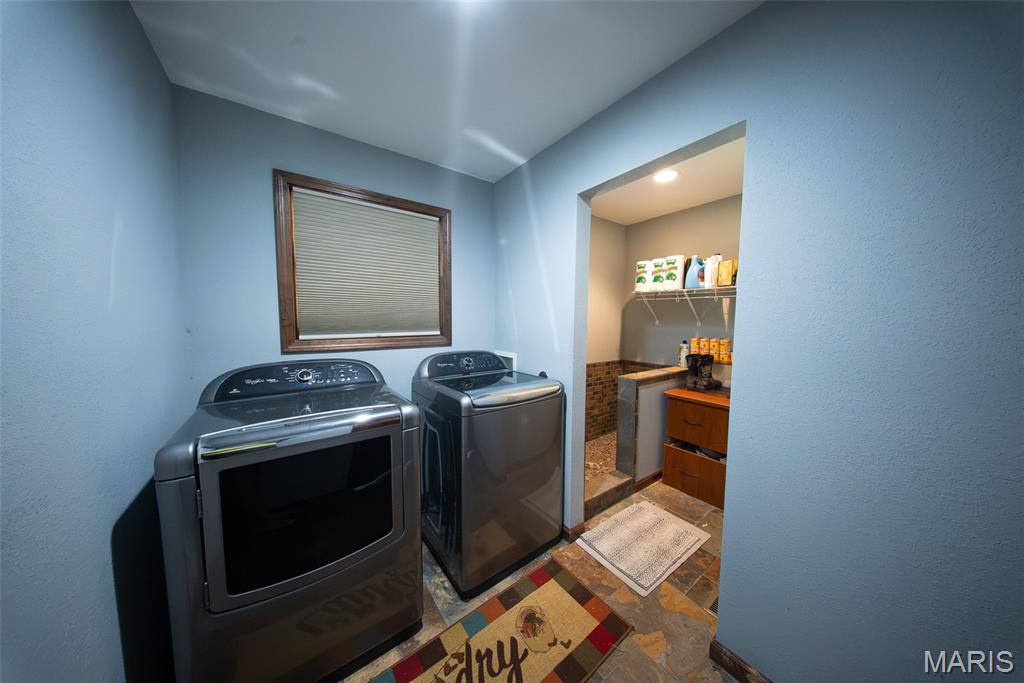
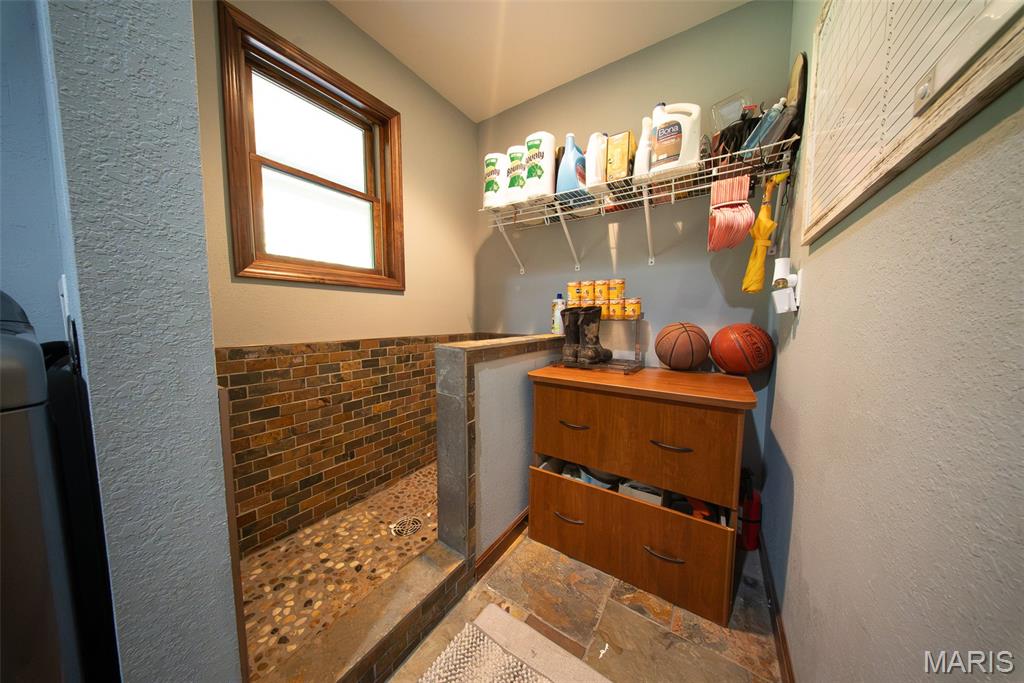
- Laundry Features: Laundry Room, Main Level
- Window Features: ENERGY STAR Qualified Windows, Insulated Windows
- Rooms Total: 14
- LivingAreaSource: Owner
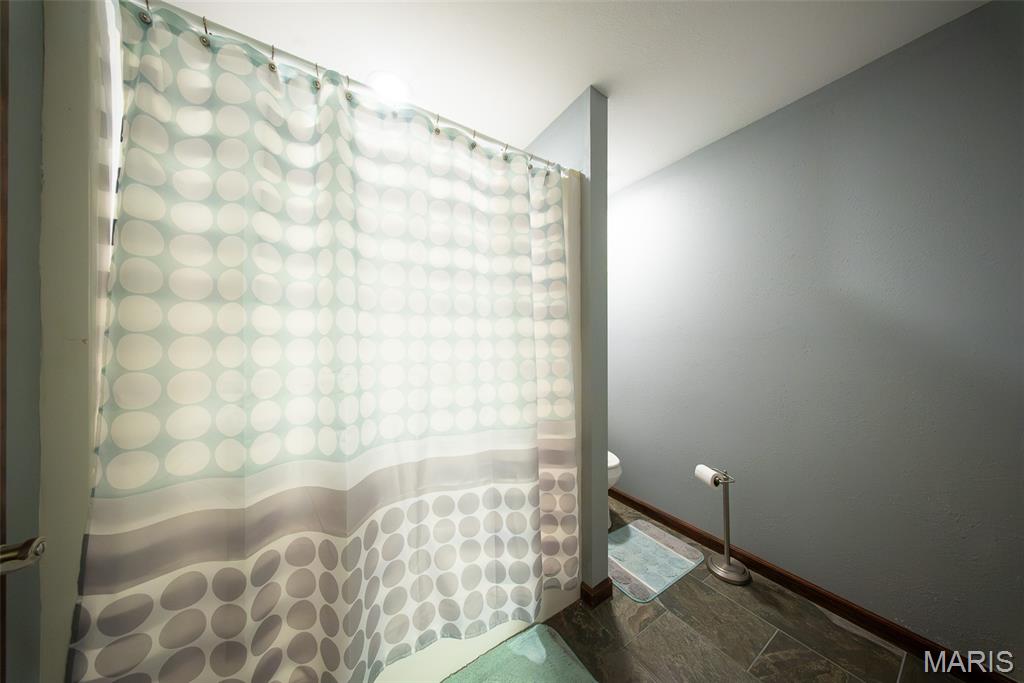
- MIS_LowerLevelBathroomsFull: 1
- MIS_LowerLevelBathroomsHalf: 0
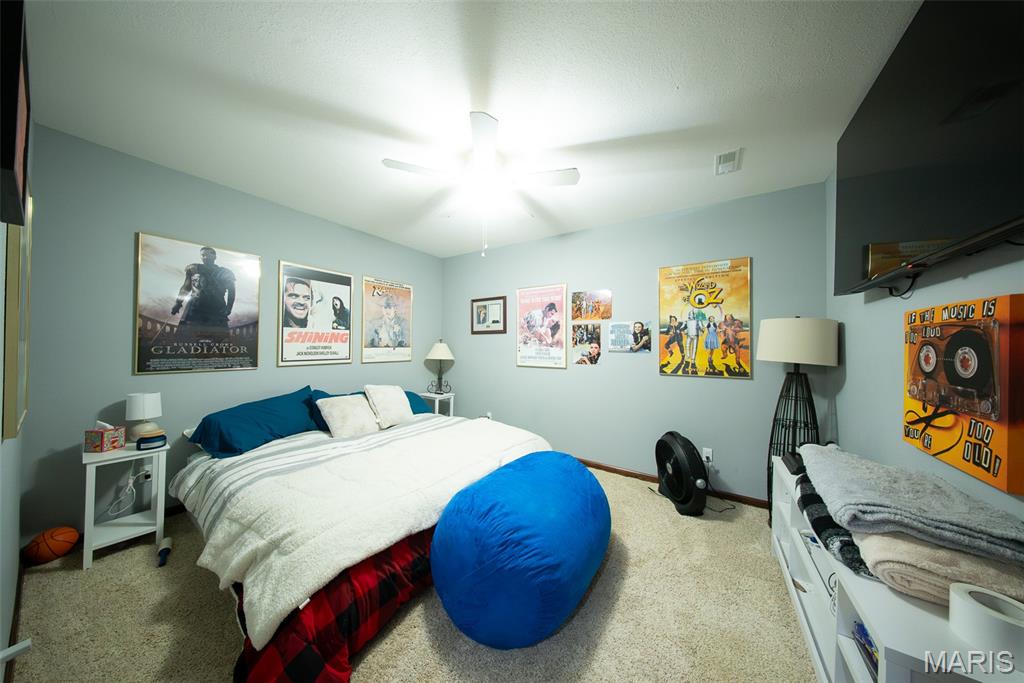
- MIS_LowerLevelBedrooms: 2
- MIS_MainLevelBathroomsFull: 3
- MIS_MainLevelBathroomsHalf: 1
- MIS_MainAndUpperLevelBedrooms: 3
- MIS_MainAndUpperLevelBathrooms: 4
- MIS_UpperLevelBedrooms: 0
Property History for 2202 Lindberg Road
| Date | Event & Source | Price | Appreciation |
|---|---|---|---|
| Sep 3, 2026 | Listed (Active) MARIS #26054634 | $899,999 | — |
| Date | Event & Source | Price |
|---|---|---|
| 09/03/2026 | Listed (Active) MARIS #26054634 | $899,999 |
For completeness, we often displays two records for one sale: the MLS record and the public record.
Schools near 2202 Lindberg Road
Rating | School | Type | Grades | Distance |
|---|---|---|---|---|
| Public - | K to 4 | |||
| Public - | 5 to 8 | |||
| Public - | 9 to 12 |
Rating | School | Distance |
|---|---|---|
Cuba Elementary School PublicK to 4 | ||
Cuba Middle School Public5 to 8 | ||
Cuba High School Public9 to 12 |
School ratings and boundaries are provided by GreatSchools.org and Pitney Bowes. This information should only be used as a reference. Proximity or boundaries shown here are not a guarantee of enrollment. Please reach out to schools directly to verify all information and enrollment eligibility.
Similar Homes
Explore Nearby Homes
- Benton Township - Crawford County Homes for Sale
- Boone Township - Franklin County Homes for Sale
- Brush Creek Township - Gasconade County Homes for Sale
- Dawson Township - Phelps County Homes for Sale
- Indian Lake Homes for Sale
- Knobview Township - Crawford County Homes for Sale
- Meramec Township - Crawford County Homes for Sale
- Oak Hill Township - Crawford County Homes for Sale
- St. James Township - Phelps County Homes for Sale
- Bourbois Township - Gasconade County Homes for Sale
- Liberty Township - Crawford County Homes for Sale
- Canaan Township - Gasconade County Homes for Sale
- Boone Township - Crawford County Homes for Sale
- Meramec Township - Phelps County Homes for Sale
- Courtois Township - Crawford County Homes for Sale
- Cuba Homes for Sale
- St. James Homes for Sale
- Steelville Homes for Sale
- Leasburg Homes for Sale
- Bourbon Homes for Sale
- Cook Sta Homes for Sale
- Owensville Homes for Sale
- Rosebud Homes for Sale
- Rolla Homes for Sale
- Sullivan Homes for Sale
- Gerald Homes for Sale
- Vichy Homes for Sale
- Cherryville Homes for Sale
- Beaufort Homes for Sale
- Bland Homes for Sale
- 63091 Homes for Sale
- 65066 Homes for Sale
- 65014 Homes for Sale
- 63080 Homes for Sale
- 65565 Homes for Sale
- 65559 Homes for Sale
- 65535 Homes for Sale
- 65441 Homes for Sale
- 63037 Homes for Sale
- 65449 Homes for Sale
- 65401 Homes for Sale
- 63056 Homes for Sale
- 65446 Homes for Sale
- 65013 Homes for Sale
- 65456 Homes for Sale
No guarantee, warranty or representation of any kind is made regarding the completeness or accuracy of any information, descriptions or measurements (including square footage measurements and property condition), such should be independently verified through appropriate means, including, but not limited to, in person inspection and public records, and Compass International Holdings, its subsidiaries, affiliates and independently owned and operated franchisees, and their affiliated agents and associated third parties expressly disclaim any liability in connection therewith. Photos may be virtually staged or digitally enhanced and may not reflect actual property conditions. Offers of compensation are subject to change at the seller's discretion. No financial or legal advice provided. Equal Housing Opportunity.
Listing Courtesy of Cathlee's Real Estate
Based on information submitted to the MLS GRID as of 09/03/2026 01:01 PM. All data is obtained from various sources and may not have been verified by broker or MLS GRID. Supplied Open House Information is subject to change without notice. All information should be independently reviewed and verified for accuracy. Properties may or may not be listed by the office/agent presenting the information. Properties displayed may be listed or sold by various participants in the MLS. IDX information is provided exclusively for consumers’ personal, non-commercial use and may not be used for any purpose other than to identify prospective properties consumers may be interested in purchasing. The data is deemed reliable but is not guaranteed by MLS GRID. Use of the MLS GRID data may be subject to an end user license agreement prescribed by the applicable MLS of the Member Participant, if any, and as amended from time to time.