2207 Princess Way
































Description
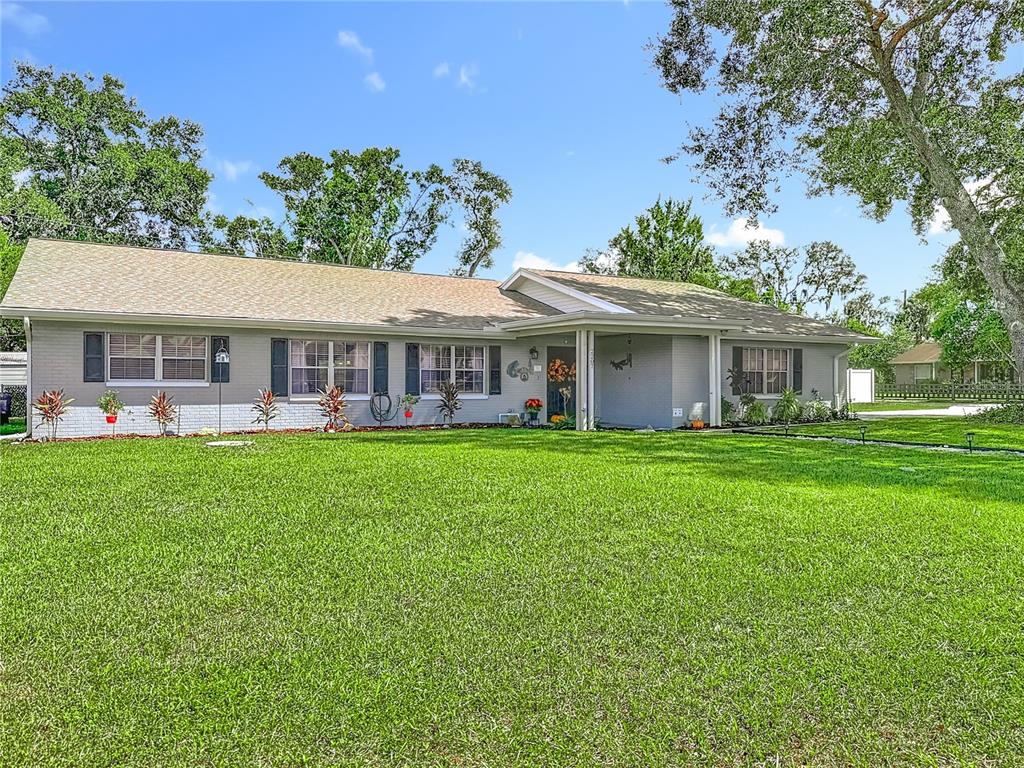
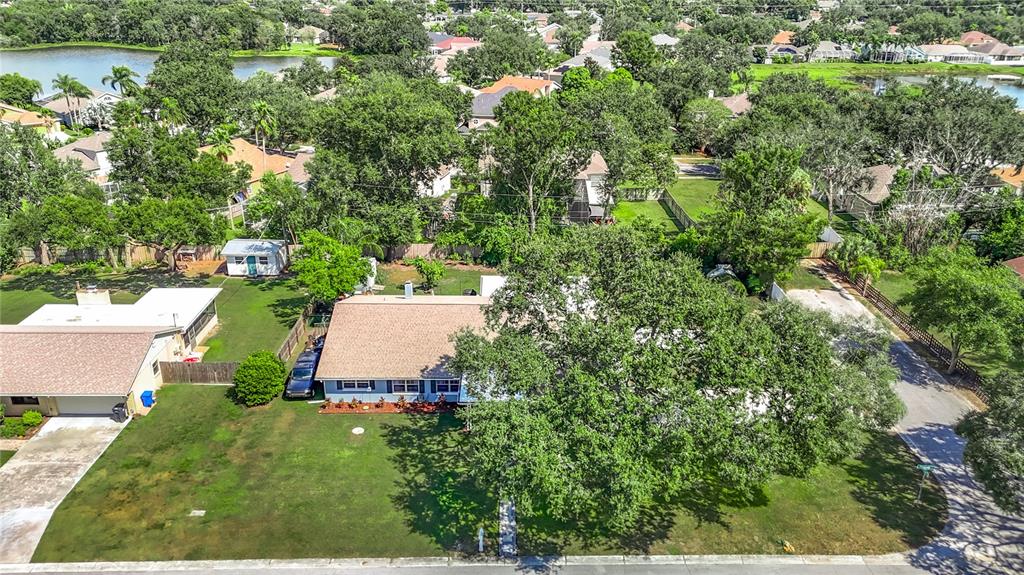
Welcome to this beautifully maintained and move-in-ready 4-bedroom, 2-bathroom home, ideally situated on a generous 0.39-acre corner lot in the heart of Brandon. With a rare 2.37% qualifying assumable mortgage. As you step inside, you’re greeted by a warm and inviting formal living and dining room combo—perfect for entertaining or hosting holiday gatherings. The centerpiece of the home is the spacious, updated...2.37% VA Qualifying Assumable Mortgage! No HOA – Spacious Home on Large Corner Lot in Brandon
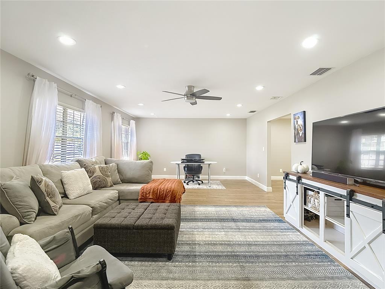
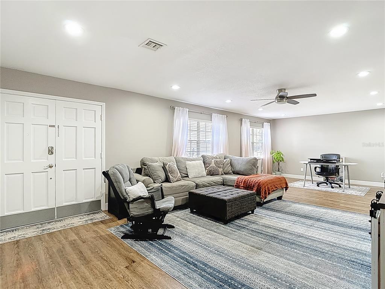
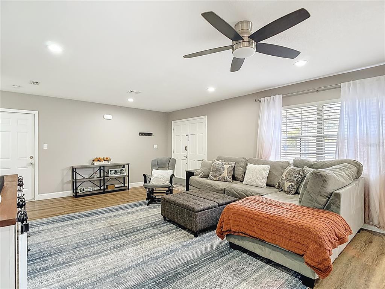
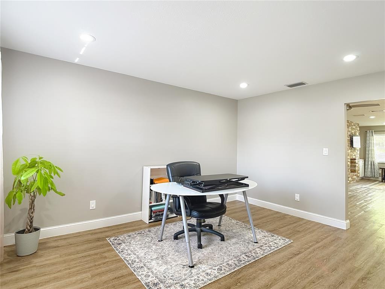
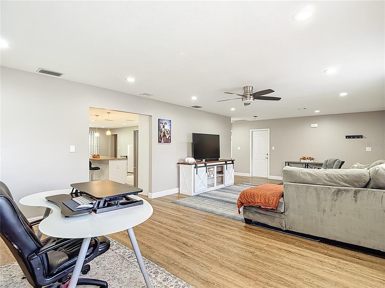
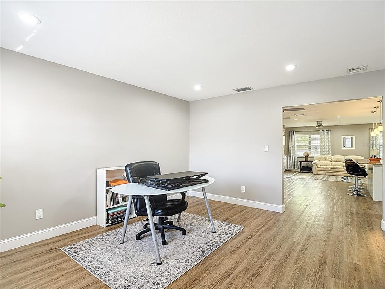
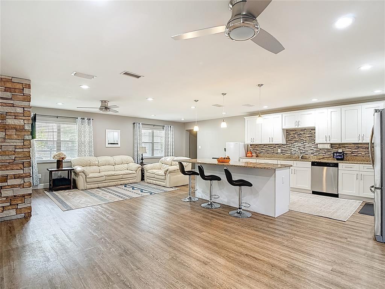
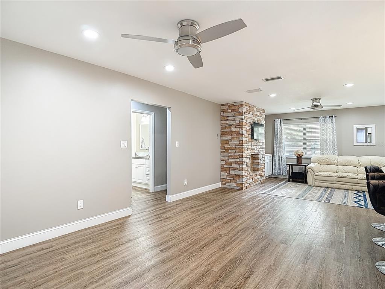
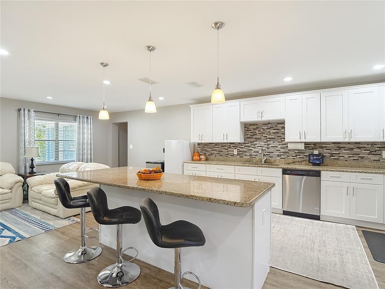
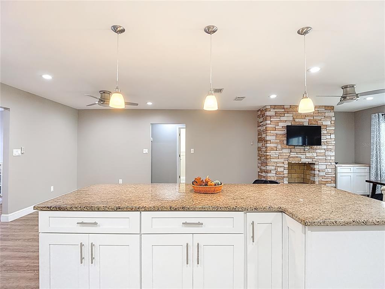
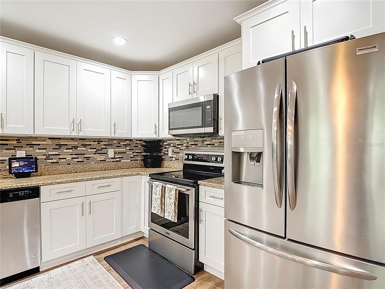
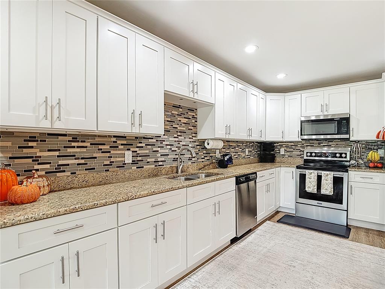
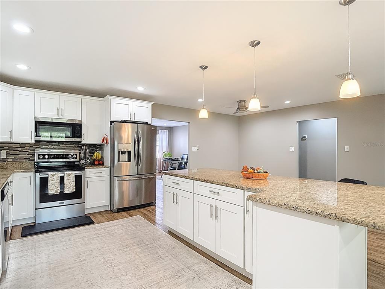
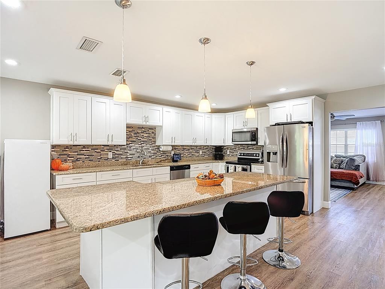
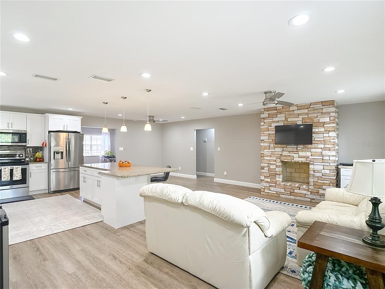
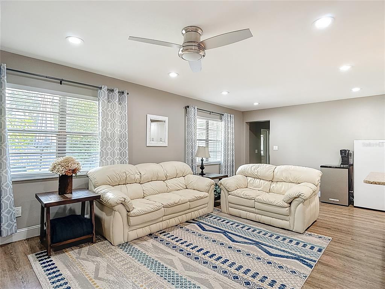
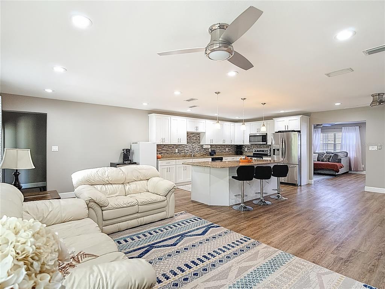
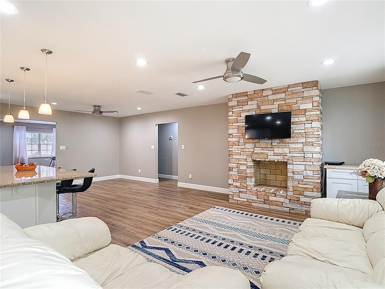
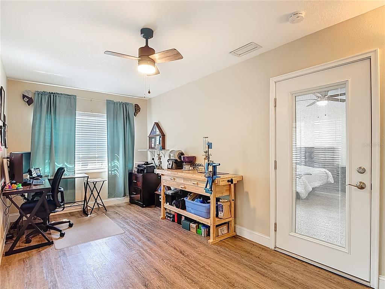
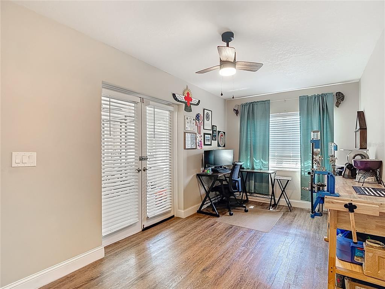
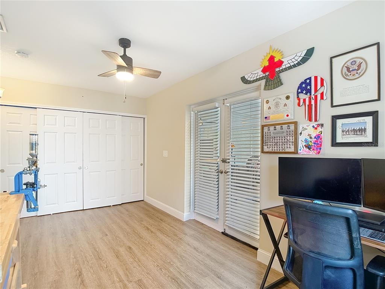
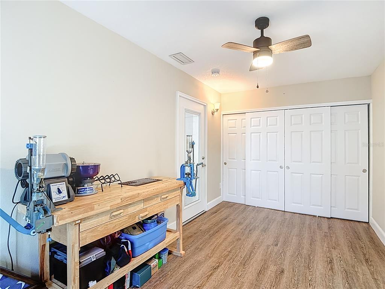
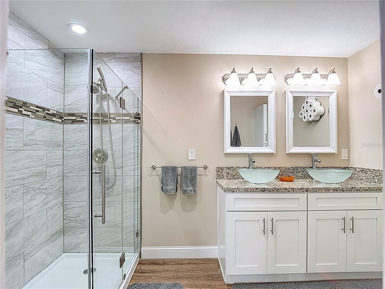
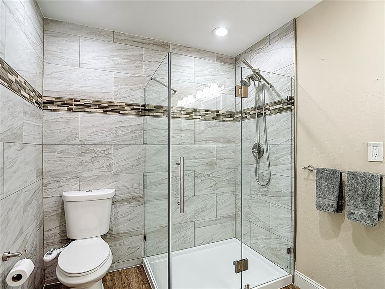
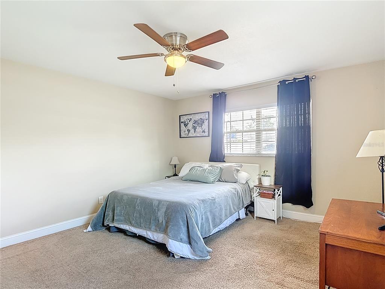
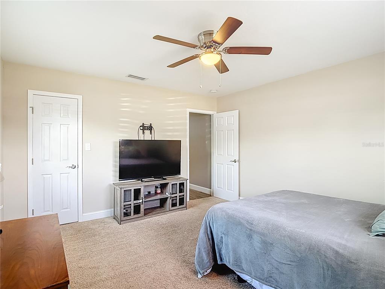
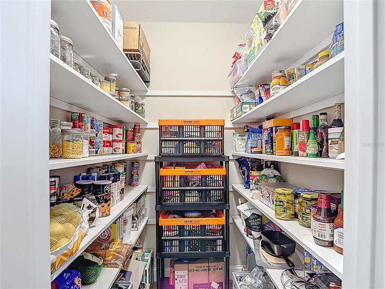
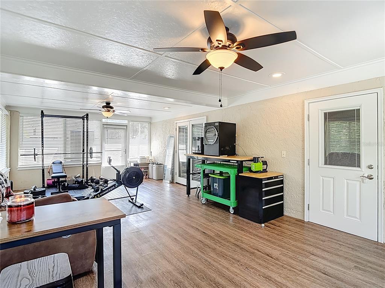
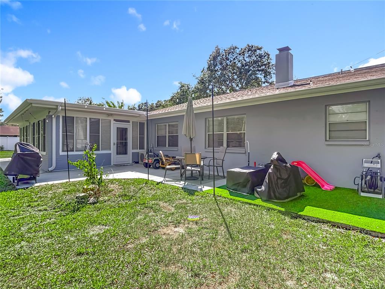
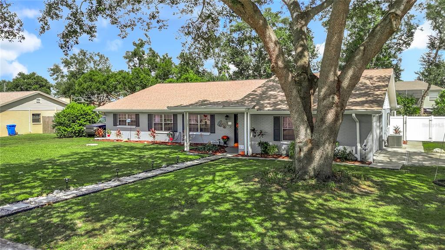
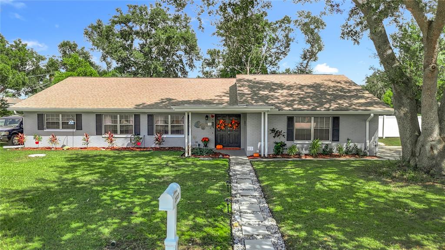
Welcome to this beautifully maintained and move-in-ready 4-bedroom, 2-bathroom home, ideally situated on a generous 0.39-acre corner lot in the heart of Brandon. With a rare 2.37% qualifying assumable mortgage. As you step inside, you’re greeted by a warm and inviting formal living and dining room combo—perfect for entertaining or hosting holiday gatherings. The centerpiece of the home is the spacious, updated kitchen, featuring white shaker cabinets, granite countertops, a designer tile backsplash, and stainless steel appliances. A large center island with seating provides ample prep space and seamlessly over looks breakfast nook, ideal for casual meals and morning routines. Just off the kitchen, the comfortable family room features a cozy wood-burning fireplace, creating a relaxing atmosphere for movie nights or unwinding at the end of the day. From here, step into the expansive 26x14 air-conditioned sunroom, a versatile space that can function as a playroom, home gym, or flex space. The split-bedroom floor plan offers privacy and functionality. The owner’s suite is generously sized with a walk-in closet and an updated en-suite bathroom featuring a double-sink vanity and a walk-in shower with modern finishes. A 4th bedroom is located just off the owner’s suite, making it an ideal home office or nursery. Two additional bedrooms on the opposite side of the home share a full updated hall bathroom with a tub/shower combination with sliding glass doors. All secondary bedrooms are well-sized and offer ample closet space. Additional Features & Recent Upgrades:
• Roof (2019)
• Air Handler & Condensor (within the last 4 years)
• Hurricane-rated garage door
• Generator transfer switch
• Upgraded gutters
• Mini-split system in the sunroom
• Waterproof vinyl plank flooring
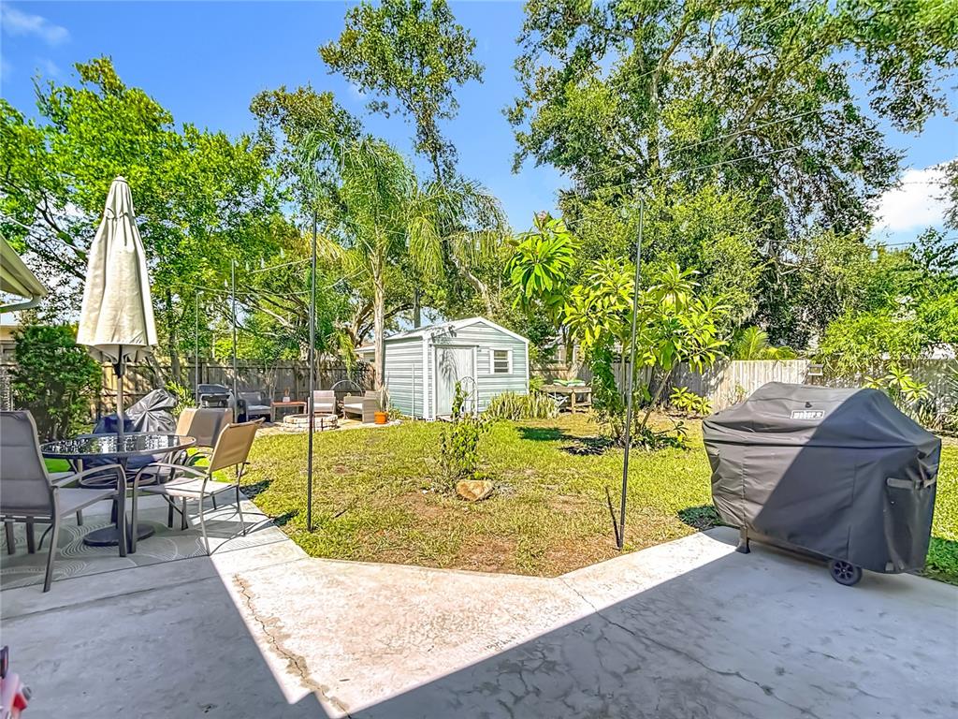
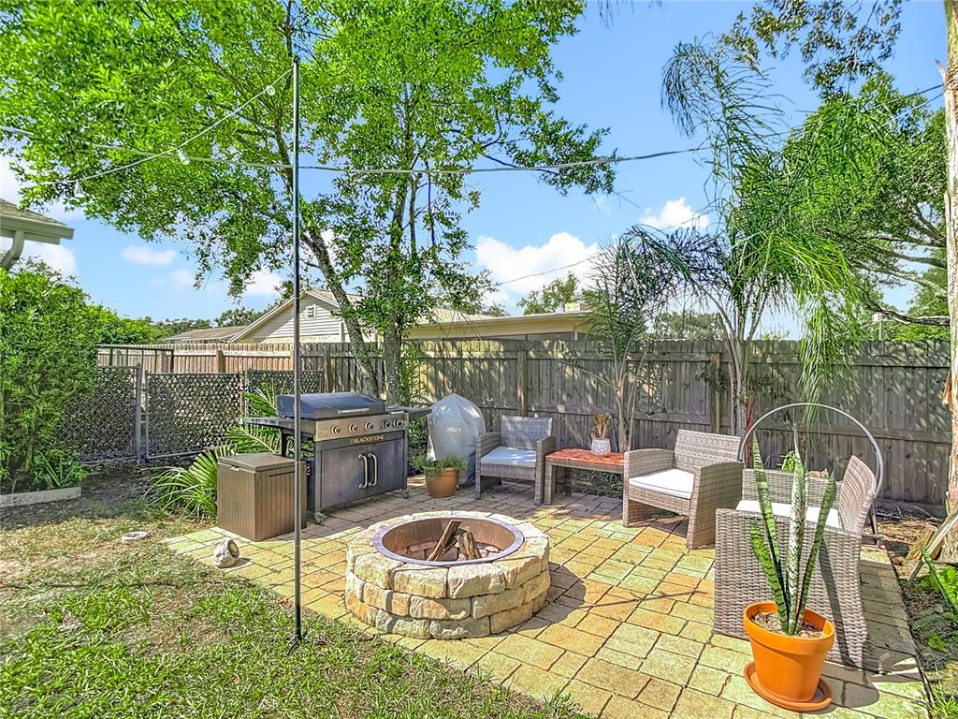
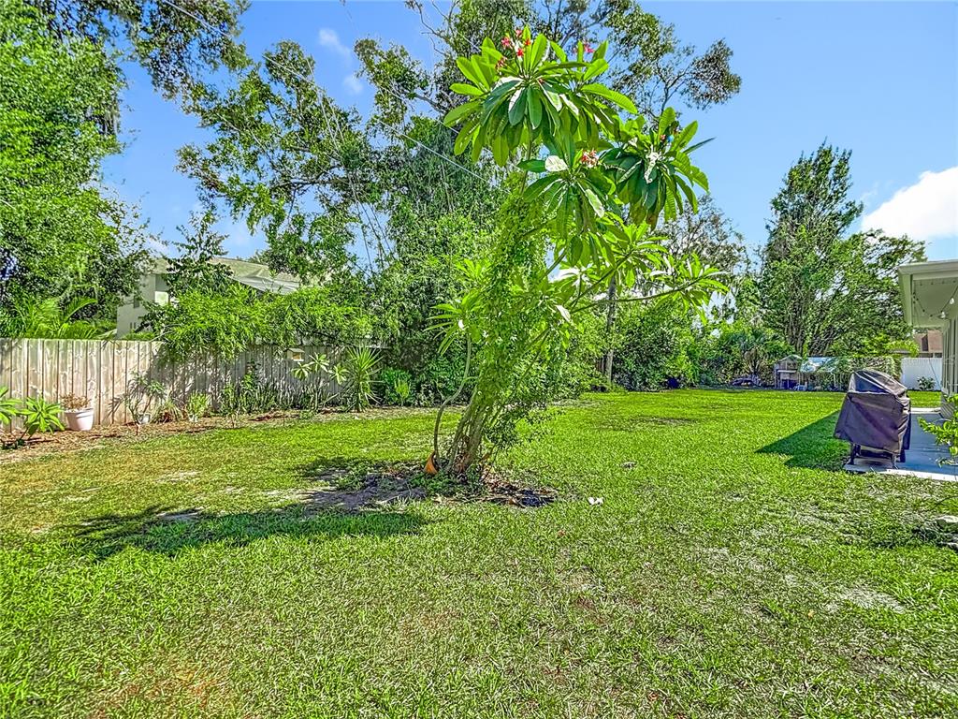
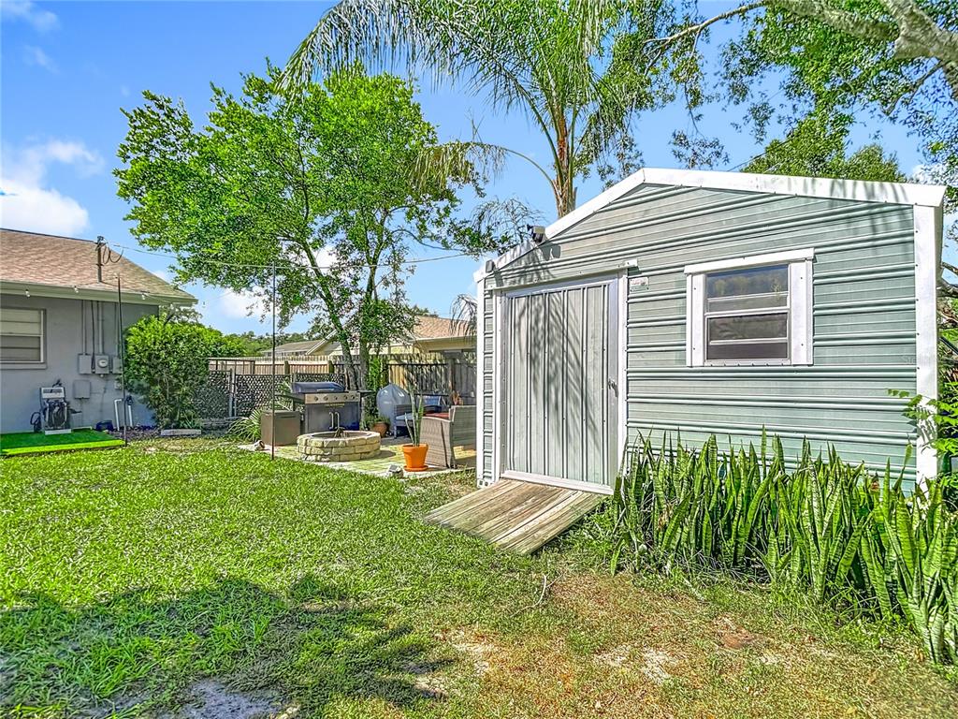
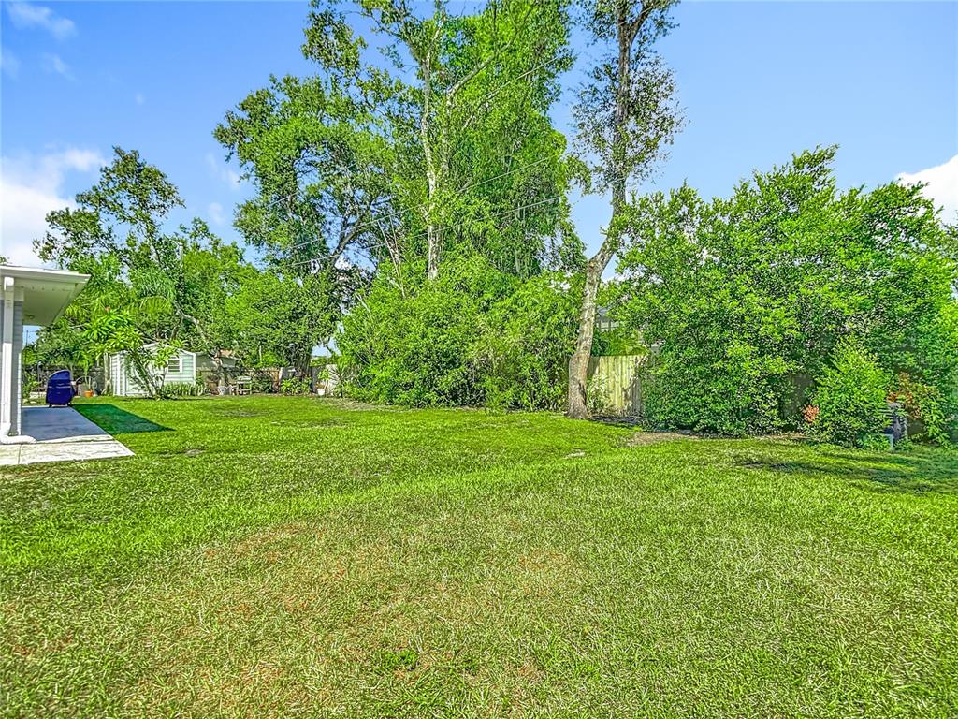
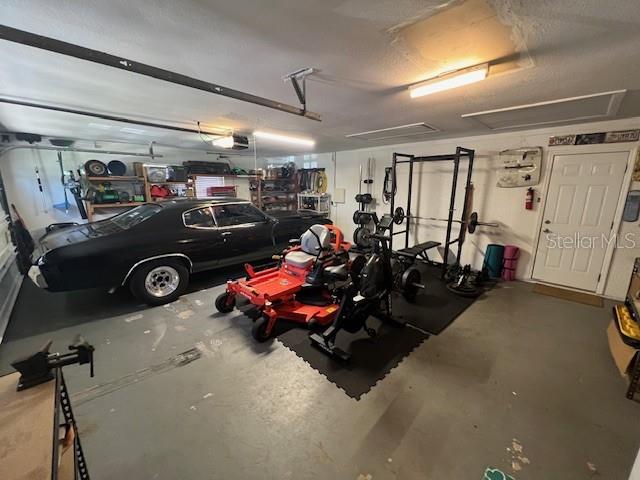
• Recessed lighting and ceiling fans Insulation and gable vent fan added in attic The fully fenced backyard is perfect for entertaining, pets, and gardening. Features include an open patio, cozy firepit area, and a convenient storage shed—ideal for both relaxation and functionality. Side-entry oversized two-car garage and long drive way offers plenty of space for parking, storage. Schedule your appointment today to see this lovely home.
- Listed by: Denise Schettino 813.932.2500 drschettino@gmail.com Brokerage DRE #1020820 • HOME SEARCH REALTY

Location
Sold By MARZUCCO REAL ESTATE, Danielle Jones
$2,667 per month
30 year fixed, 7.03% Interest
$2,616
$51
$0
 1
1Property Information for 2207 Princess Way
Property Details
- Taxes: $610 / year
- MLS Type: Residential / Single Family Residence
- County: Hillsborough County
- Architectural Style: Ranch
- Subdivision Name: ROYAL CREST ESTATES UNIT 2
- Township: 29
- Garage Spaces: 2
- Waterfront: No
Building Information
- Stories: 1
- Year Built: 1971
- Lot Size: 0.39 AC / 17,160 SF
Summary
- Building Area Source: Public Records
- Building Area Total: 3670.0
- Building Area Units: Square Feet
- Direction Faces: West
- Directions: turn on Royal Crest from Kings Ave between Lumsden rd and Bloomingdale ave go to end and house is on corner on left
- Mls Major Change Type: Sold
- Major Change Type: Closed
- Listing Service: Full Service
- Senior Community: No
- Unit Number: No
- Street Number: 2207
- Street Name: PRINCESS
- Street Suffix: WAY
- State: FL
- City: BRANDON
- Attached Garage: Yes
- Carport: No
- Garage: Yes
- Association: No
- CDD: No
- Tax Block: 4
- Tax Book Number: 42-66
- Tax Legal Description: ROYAL CREST ESTATES UNIT NO 2 LOT 1 BLOCK 4
- Tax Lot: 1
- Tax Year: 2024
- Virtual Tour URL Unbranded: https://www.propertypanorama.com/instaview/stellar/TB8432216
Property
- Additional Parcels: No
- Lot Features: Corner Lot, In County
- Lot Size Dimensions: 130 x 132
- Parcel Number: U3429202JO00000400001.0
- Total Acreage: 1/4 to less than 1/2
- Water Access: No
- Water Extras: No
- Zoning: RSC-6
- Living Area: 2950
- Lot Dimensions: 130 x 132
- Year Built Numeric: 1971
- Flood Zone Code: X
- Flood Zone Date: 08-28-2008
- Flood Zone Panel: 12057C0391H
- Homestead: Yes
- New Construction: No
- Public Survey Range: 20
- Public Survey Section: 34
- Sewer: Septic Tank
- Utilities: Public
- Water Source: Public
Interior and Exterior Features
- Construction Materials: Block
- Exterior Features: Lighting, Rain Gutters
- Fencing: Vinyl
- Foundation Details: Slab
- Levels: One
- Patio And Porch Features: Rear Porch
- Pool Private: No
- Pool: None
- Pool Private: No
- Roof: Membrane, Shingle
- Vegetation: Trees/Landscaped
- Waterfront Feet Total: 0
- Number Of Stories: 1
- Bedrooms Total: 4
- Bathrooms Full: 2
- Additional Rooms: Family Room, Formal Living Room Separate
- Appliances: Dishwasher, Dryer, Microwave, Range, Refrigerator, Washer
- Cooling: Central Air, Mini-Split Unit(s)
- Fireplace Features: Family Room
- Fireplace: Yes
- Flooring: Carpet, Luxury Vinyl
- Heating: Central
- Interior Features: Ceiling Fan(s), Kitchen/Family Room Combo, Living Room/Dining Room Combo, Open Floorplan, Split Bedroom
- Laundry Features: In Garage
- Living Area Source: Public Records
- Living Area Units: Square Feet
- Room Count: 9.0
- Water View: No
- Bathrooms Half: 0
Rental
- Pets Allowed: Yes
Property History for 2207 Princess Way
| Date | Event & Source | Price | Appreciation |
|---|---|---|---|
| Dec 12, 2025 | Sold (Public Record) Public Record #1925147788 | $490,000 | +6.8% / yr |
| Dec 12, 2025 | Sold MFRMLS #TB8432216 | $490,000 | — |
| Oct 21, 2025 | Pending MFRMLS #TB8432216 | — | |
| Oct 14, 2025 | Price Change MFRMLS #TB8432216 | $514,900 | — |
| Sep 28, 2025 | Listed (Active) MFRMLS #TB8432216 | $519,900 | — |
| Apr 3, 2020 | Sold (Public Record) Public Record #667104080 | $337,200 | — |
| Apr 3, 2020 | Sold MFRMLS #T3223065 | $337,200 | — |
| Mar 6, 2020 | Pending MFRMLS #T3223065 | — | |
| Jan 31, 2020 | Listed (Active) MFRMLS #T3223065 | $349,900 | — |
| Jun 3, 2019 | Sold MFRMLS #T3159612 | $150,000 | — |
| Apr 29, 2019 | Pending MFRMLS #T3159612 | — | |
| Feb 21, 2019 | Listed (Active) MFRMLS #T3159612 | $299,000 | — |
| Date | Event & Source | Price |
|---|---|---|
| 12/12/2025 | Sold (Public Record) Public Record #1925147788 | $490,000 +6.8% / yr |
| 12/12/2025 | Sold MFRMLS #TB8432216 | $490,000 |
| 10/21/2025 | Pending MFRMLS #TB8432216 | — |
| 10/14/2025 | Price Change MFRMLS #TB8432216 | $514,900 |
| 09/28/2025 | Listed (Active) MFRMLS #TB8432216 | $519,900 |
| 04/03/2020 | Sold (Public Record) Public Record #667104080 | $337,200 |
| 04/03/2020 | Sold MFRMLS #T3223065 | $337,200 |
| 03/06/2020 | Pending MFRMLS #T3223065 | — |
| 01/31/2020 | Listed (Active) MFRMLS #T3223065 | $349,900 |
| 06/03/2019 | Sold MFRMLS #T3159612 | $150,000 |
| 04/29/2019 | Pending MFRMLS #T3159612 | — |
| 02/21/2019 | Listed (Active) MFRMLS #T3159612 | $299,000 |
For completeness, we often displays two records for one sale: the MLS record and the public record.
Public records
2207 Princess Way
Beds
3Baths
2Total Finished SqFt
2,950 SqFtAbove Grade Finished SqFt
2,950 SqFtStories
1Lot Size
17,610 SqFtSchools near 2207 Princess Way
Rating | School | Type | Grades | Distance |
|---|---|---|---|---|
| Public - | PK to 5 | |||
| Public - | 6 to 8 | |||
| Public - | 9 to 12 | |||
| Charter - | K to 8 |
Rating | School | Distance |
|---|---|---|
Kingswood Elementary School PublicPK to 5 | ||
Rodgers Middle School Public6 to 8 | ||
Brandon High School Public9 to 12 | ||
Navigator Academy of Leadership Hillsborough CharterK to 8 |
School ratings and boundaries are provided by GreatSchools.org and Pitney Bowes. This information should only be used as a reference. Proximity or boundaries shown here are not a guarantee of enrollment. Please reach out to schools directly to verify all information and enrollment eligibility.
Similar Homes
New listings in 33511


Nearby home values
| Address | Sold price | Beds | Baths | Sqft | Lot (Sqft) |
|---|---|---|---|---|---|
This home: 2207 Princess Way, Brandon, FL 33511 | $490,000 | 4 | 2 | 2,950 | 17,160 |
– | 4 | 2 | 1,852 | 15,714 | |
$315,000 | 4 | 3 | 2,730 | 11,218 | |
– | 3 | 3 | 2,539 | 16,013 | |
$171,000 | 4 | 2 | 2,220 | 10,371 | |
$247,000 | 4 | 3 | 2,571 | 9,516 | |
$228,750 | 4 | 2 | 1,626 | 15,577 | |
$173,000 | 3 | 2 | 1,743 | 16,117 | |
$510,000 | 6 | 4 | 3,233 | 19,684 | |
$449,900 | 5 | 3 | 2,330 | 9,810 | |
$184,500 | 3 | 2 | 1,894 | 8,712 | |
$190,600 | 4 | 3 | 2,571 | 7,865 | |
$325,250 | 5 | 4 | 3,504 | 9,240 | |
$125,000 | 3 | 2 | 2,236 | 18,056 | |
$128,000 | 2 | 2 | 1,515 | 16,000 | |
$345,000 | 5 | 3 | 3,556 | – |
Explore Nearby Homes
- Bloomingdale Homes for Sale
- Brentwood Hills Homes for Sale
- Heather Lakes Homes for Sale
- Heather Lakes at Brandon Homes for Sale
- Hickory Lakes Homes for Sale
- Limona Improvement Homes for Sale
- Palm River-Clair Mel Homes for Sale
- Providence Lakes Homes for Sale
- Random Oaks Homes for Sale
- Russellwood Homes for Sale
- Sterling Ranch Homes for Sale
- Villa Serena Condominiums Homes for Sale
- Fish Hawk Homes for Sale
- Oak Dr Homes for Sale
- The Hamptons at Brandon Condominium Homes for Sale
- Riverview Homes for Sale
- Brandon Homes for Sale
- Valrico Homes for Sale
- Mango Homes for Sale
- Seffner Homes for Sale
- Tampa Homes for Sale
- Gibsonton Homes for Sale
- Dover Homes for Sale
- Thonotosassa Homes for Sale
- Temple Terrace Homes for Sale
- Plant City Homes for Sale
- Apollo Beach Homes for Sale
- Wimauma Homes for Sale
- Sun City Center Homes for Sale
- Ruskin Homes for Sale
- 33569 Homes for Sale
- 33578 Homes for Sale
- 33510 Homes for Sale
- 33619 Homes for Sale
- 33596 Homes for Sale
- 33594 Homes for Sale
- 33547 Homes for Sale
- 33595 Homes for Sale
- 33584 Homes for Sale
- 33527 Homes for Sale
- 33610 Homes for Sale
- 33579 Homes for Sale
- 33550 Homes for Sale
- 33534 Homes for Sale
- 33567 Homes for Sale
No guarantee, warranty or representation of any kind is made regarding the completeness or accuracy of any information, descriptions or measurements (including square footage measurements and property condition), such should be independently verified through appropriate means, including, but not limited to, in person inspection and public records, and Compass International Holdings, its subsidiaries, affiliates and independently owned and operated franchisees, and their affiliated agents and associated third parties expressly disclaim any liability in connection therewith. Photos may be virtually staged or digitally enhanced and may not reflect actual property conditions. Offers of compensation are subject to change at the seller's discretion. No financial or legal advice provided. Equal Housing Opportunity.
Listing Courtesy of HOME SEARCH REALTY, Denise Schettino
The information being provided by MFRMLS and Daytona Multiple Listing Service is for the consumer's personal, non-commercial use and may not be used for any purpose other than to identify prospective properties the consumer may be interested in purchasing. Any information relating to real estate for sale referenced on this web site comes from the Internet Data Exchange (IDX) program of MFRMLS or Daytona Multiple Listing Service. Real estate listings held by brokerage firms other than this site owner are marked with the IDX/MLS logo. Information deemed reliable but is not guaranteed accurate by MFRMLS or Daytona Multiple Listing Service. Last updated: 10/07/2026 04:55 PM
