221 Camp Medusa Road

















Description
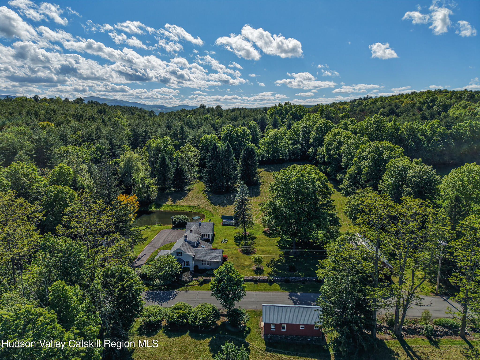
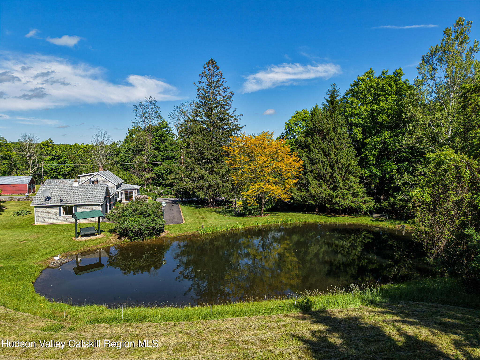
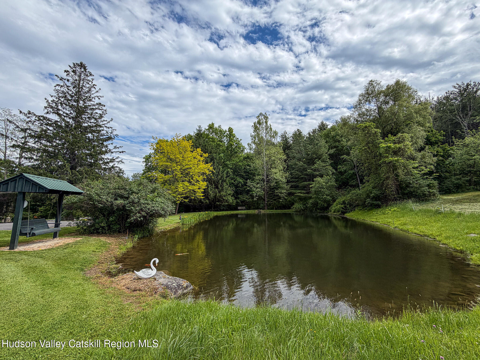
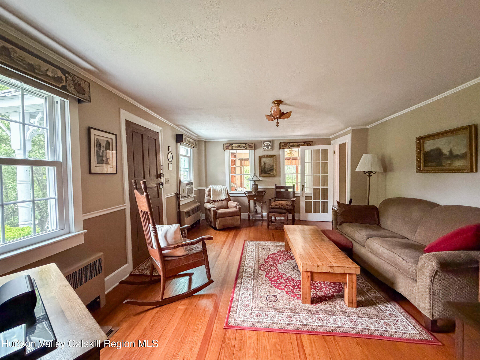
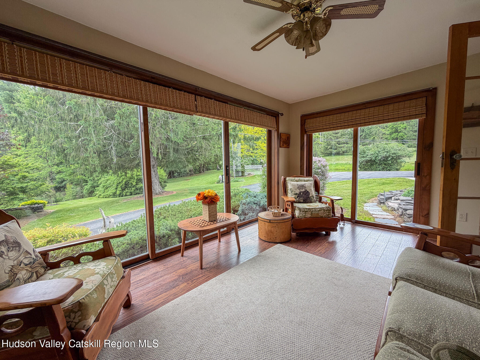
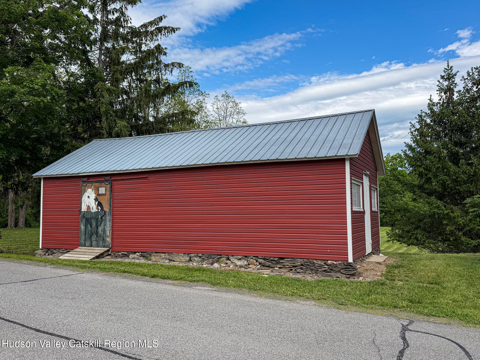
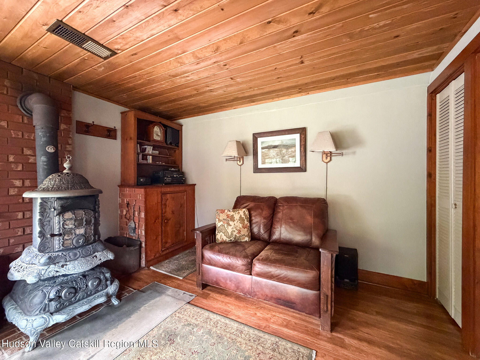
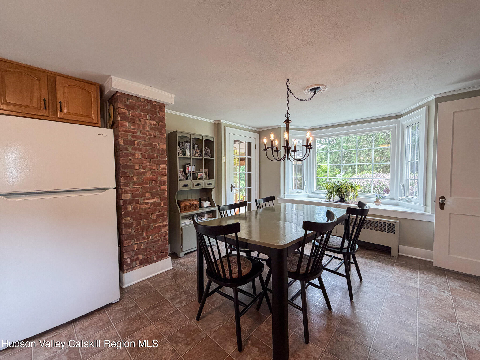
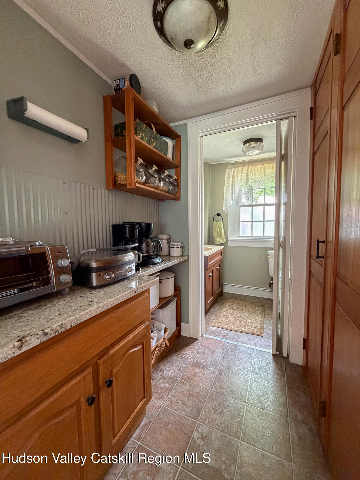
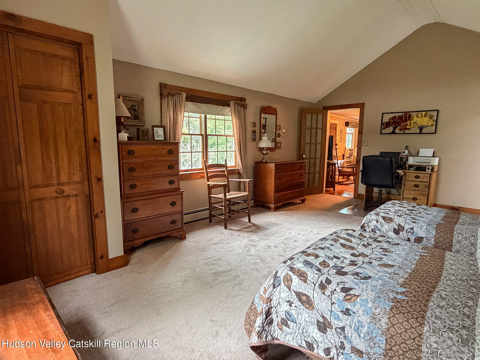
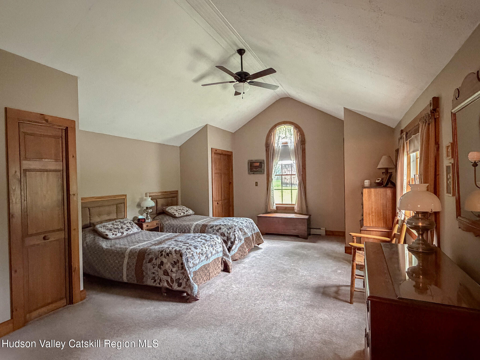
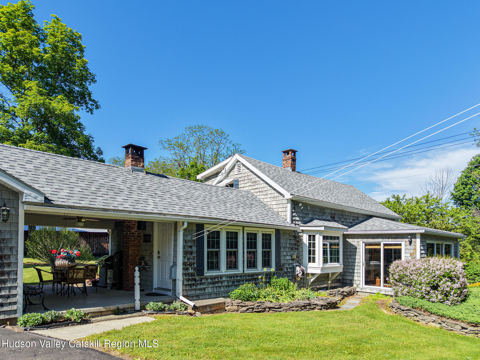
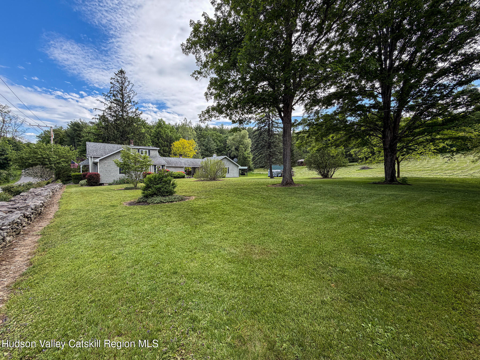
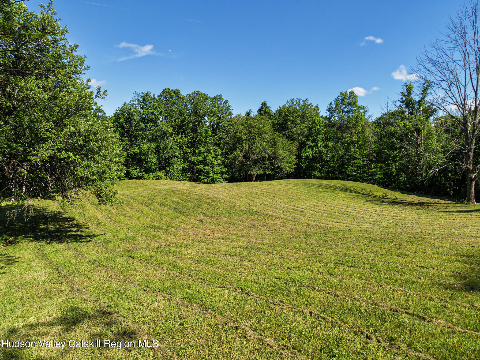
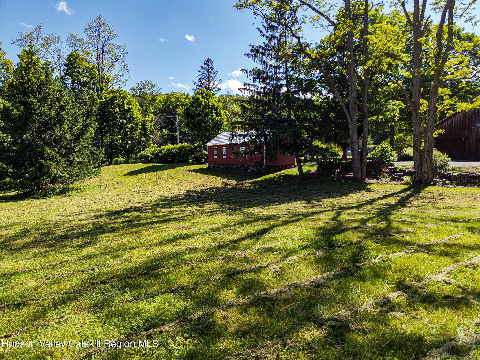
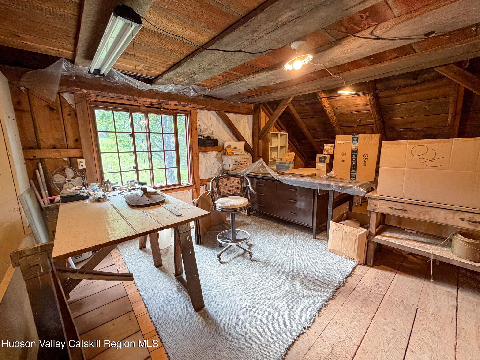
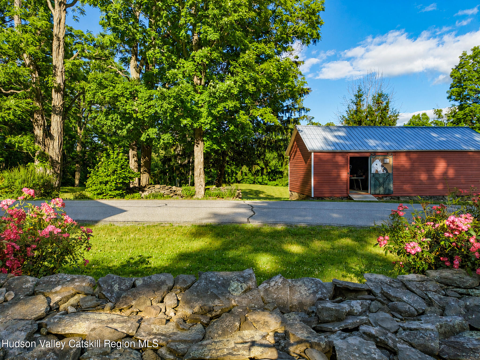
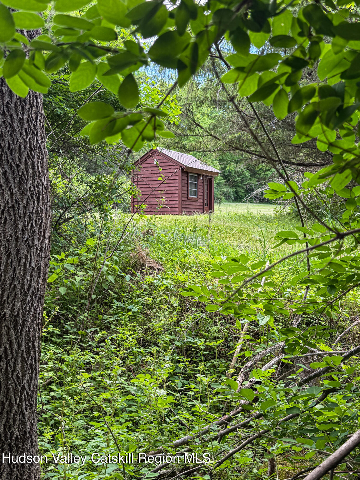
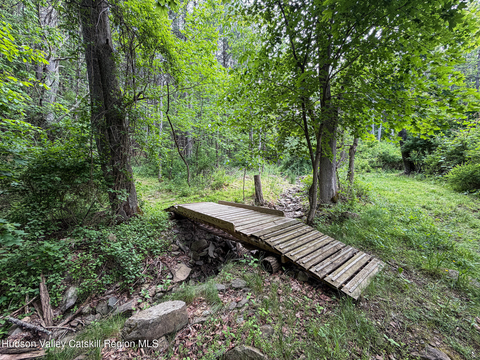
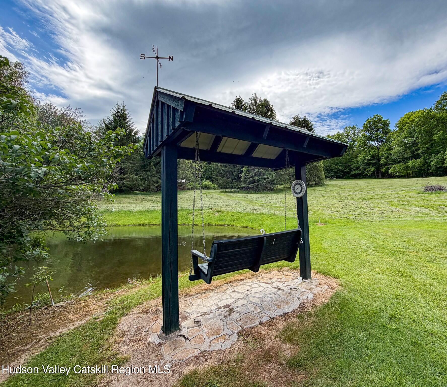
established grounds where broad lawns, mature trees and wooded areas create a wonderful balance of open space and privacy. At the spring-fed pond, koi move beneath the water while a nearby swing and quiet sitting areas invite you to slow down and enjoy the surroundings. For those who need room for hobbies, collections, equipment, a workshop or creative pursuits, the property's outbuildings add an entirely different dimension. The substantial historic barn--with its massive timbers, soaring interior volume, loft and work areas--is a remarkable structure in its own right, while the additional barn and smaller outbuildings provide even more versatility and perfect for those wishing to have animals. Also included is a separate adjoining building lot, adding valuable flexibility and the
opportunity to preserve additional privacy or explore future possibilities. Despite the peaceful country setting, Stony Creek remains within convenient reach of the
surrounding region--approximately 15 minutes to Greenville, 35 miles to Albany, about 35
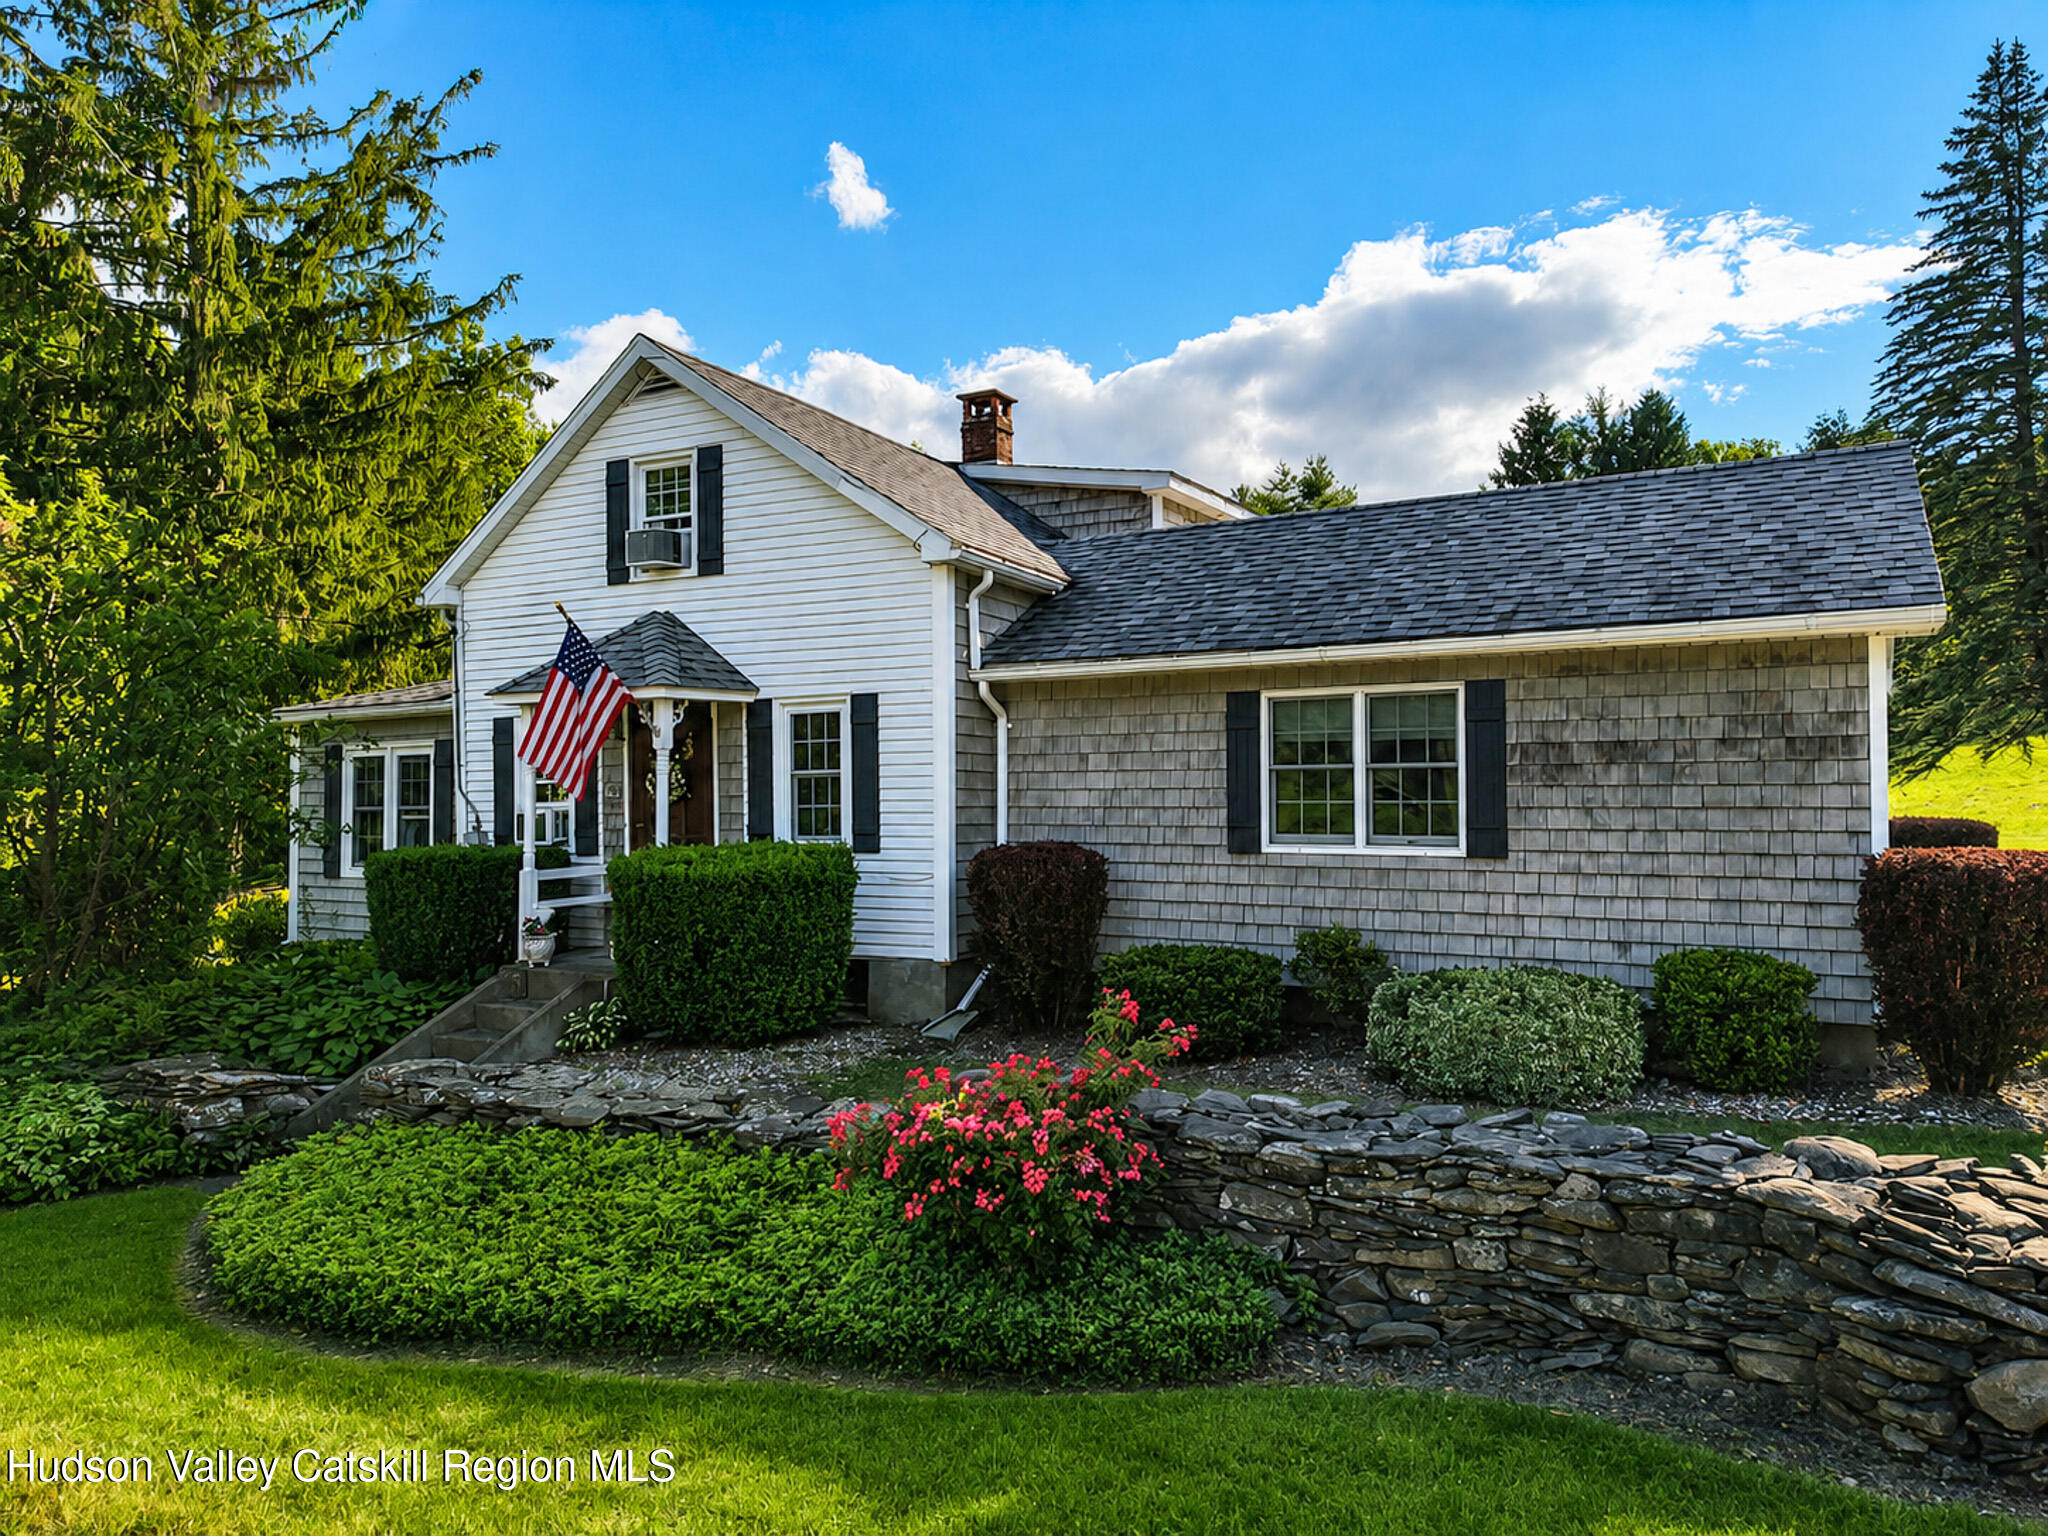
minutes to Amtrak and roughly 2.5 hours from Manhattan. Full-time country residence, weekend retreat, gathering place, hobby property or creative escape--Stony Creek isn't simply a house on 5.5 acres. It's an entire country property, with the space, character and possibilities to make it uniquely your own.
- Listed by: Tracy Boomhower 518.495.9464 tracyboomhower@gmail.com • Country Views Realty, Inc.

Location
Virtual Tour
Payment Calculator
$3,082 per month
30 year fixed, 6.71% Interest
$2,568
$514
$0
Know your buying power with a preapproval and custom rate in minutes
 1
1Property Information for 221 Camp Medusa Road
- Taxes: $6,166 / year
- MLS Type: Residential / Single Family Residence
- County: Albany County
- Zoning: residential
- Basement YN: Yes
- Year Built: 1850
- Lot Size: 5.50 AC / 239,580 SF
- Directions: Route 81 - Turn on Saybrook Road - Take left then right onto Camp Medusa Road
- Township: Other
- MLS Area Major: Rensselaerville
- County: Albany
- Latitude: 42.426253
- Longitude: -74.13781
- MLS Area Major: Rensselaerville
- Sign On Property YN: Yes
- Pond: Yes
- Rural: Yes
- Association Fee: $.00
- Parcel Number: 183-1-7
- Tax Block: 1
- Tax Legal Description: residential
- School District: Greenville School District
- Attached Garage YN: Yes
- Garage YN: Yes
- Garage Spaces: 2.0
- Open Parking Spaces: 4.0
- Garage YN: Yes
- Attached Garage YN: Yes
- Garage Spaces: 2.0
- Driveway: Yes
- Garage Door Opener: Yes
- Garage Faces Side: Yes
- Virtual Tour URLUnbranded: https://youtu.be/da21kLKe0q4
- New Construction YN: No
- Lot Size Acres: 5.5
- Above Grade Finished Area: 1789.0
- Below Grade Finished Area: 0.0
- Living Area: 1789.0
- Lot Size Area: 5.5
- Lot Size Units: Acres
- Lot Size Square Feet: 239580.0
- Above Grade Finished Area: 1789.0
- Below Grade Finished Area: 0.0
- Lot Size Acres: 5.5
- Farmhouse: Yes
- Cedar: Yes
- Clapboard: Yes
- Agricultural: Yes
- Landscaped: Yes
- Level: Yes
- Meadow: Yes
- Native Plants: Yes
- Open Lot: Yes
- Pasture: Yes
- Rolling Slope: Yes
- Sloped: Yes
- Stream On Lot: Yes
- Wooded: Yes
- House: Yes
- Owner Name: Albrecht
- Total Floor Plans Count: 0
- Property Type: Residential,Single Family Residence
- Year Built: 1850
- Property Sub Type: Single Family Residence
- Property Type: Residential
- New Construction YN: No
- Page: 993
- Section: 183
- Close Of Escrow: Yes
- Tax Assessed Value: 123100.0
- Tax Lot: 7
- Septic Tank: Yes
- Electricity Connected: Yes
- Sewer Connected: Yes
- Water Connected: Yes
- Well: Yes
- Barn(s): Yes
- Patio: Yes
- Shingle: Yes
- Basement YN: Yes
- Fireplace YN: No
- Room Total: 7
- Bathrooms Total (Integer): 3
- Bathrooms Total (Decimal): 2.5
- Bathrooms Total (Notational): 2.1
- Cooling: No
- Heating: Yes
- Rooms Total: 7.0
- Bathrooms Half: 1.0
- Fireplace YN: No
- Dishwasher: Yes
- Dryer: Yes
- Electric Oven: Yes
- Free-Standing Freezer: Yes
- Refrigerator: Yes
- Washer: Yes
- None: Yes
- Unfinished: Yes
- ENERGY STAR Qualified Doors: Yes
- Carpet: Yes
- Linoleum: Yes
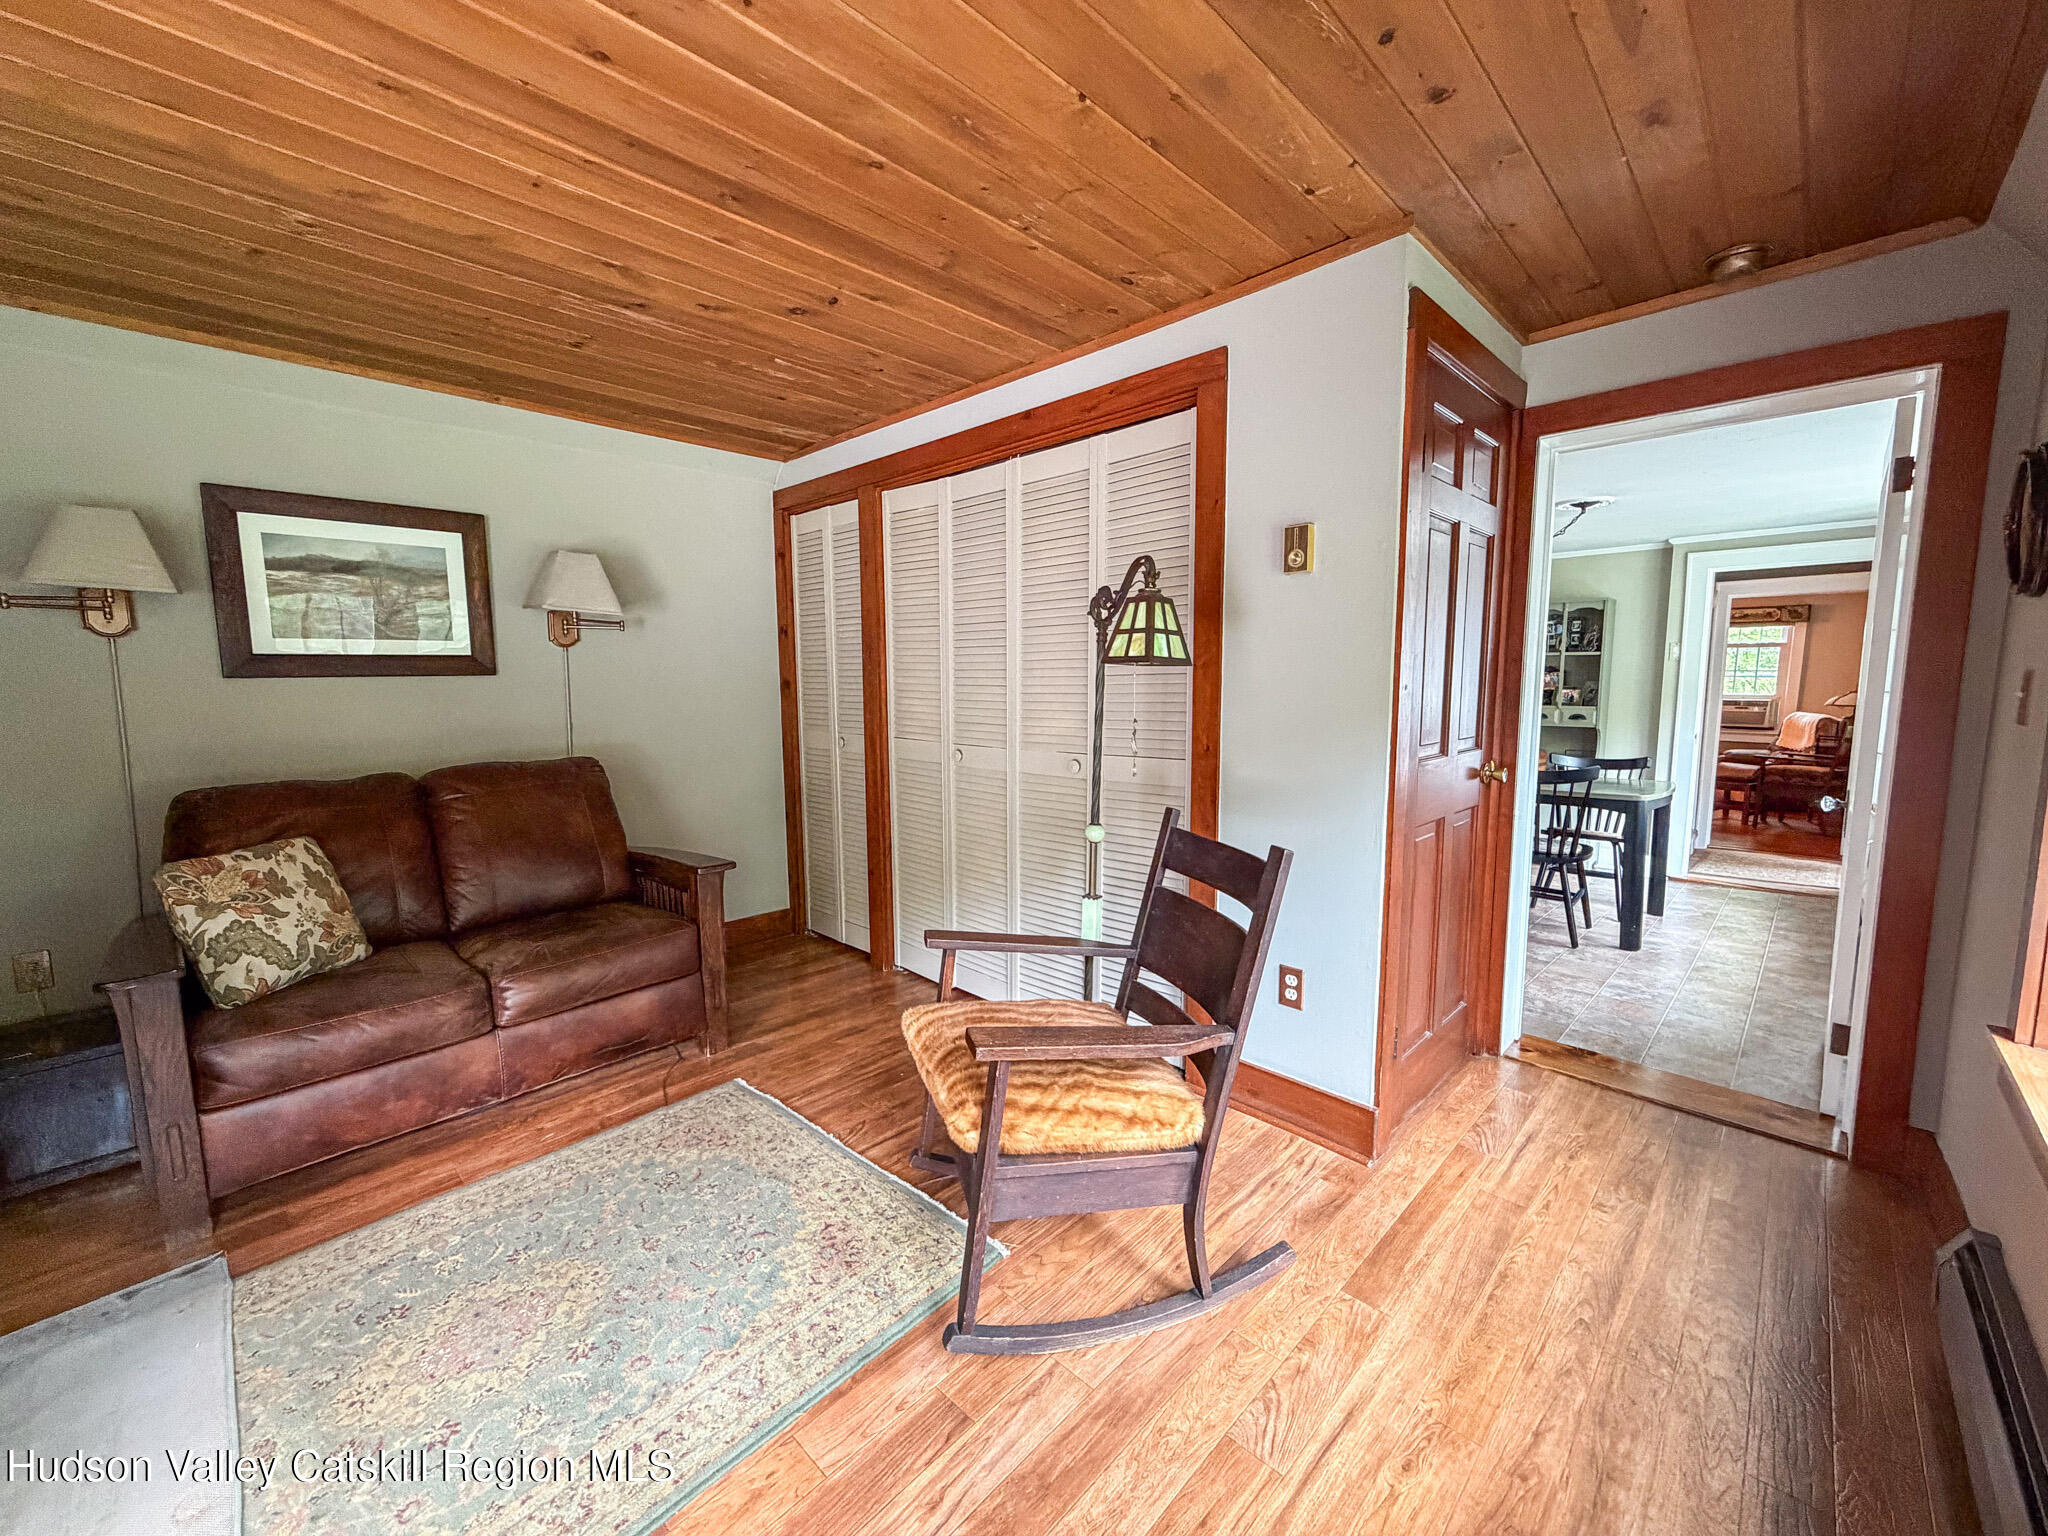
- Wood: Yes
- Combination: Yes
- Oil: Yes
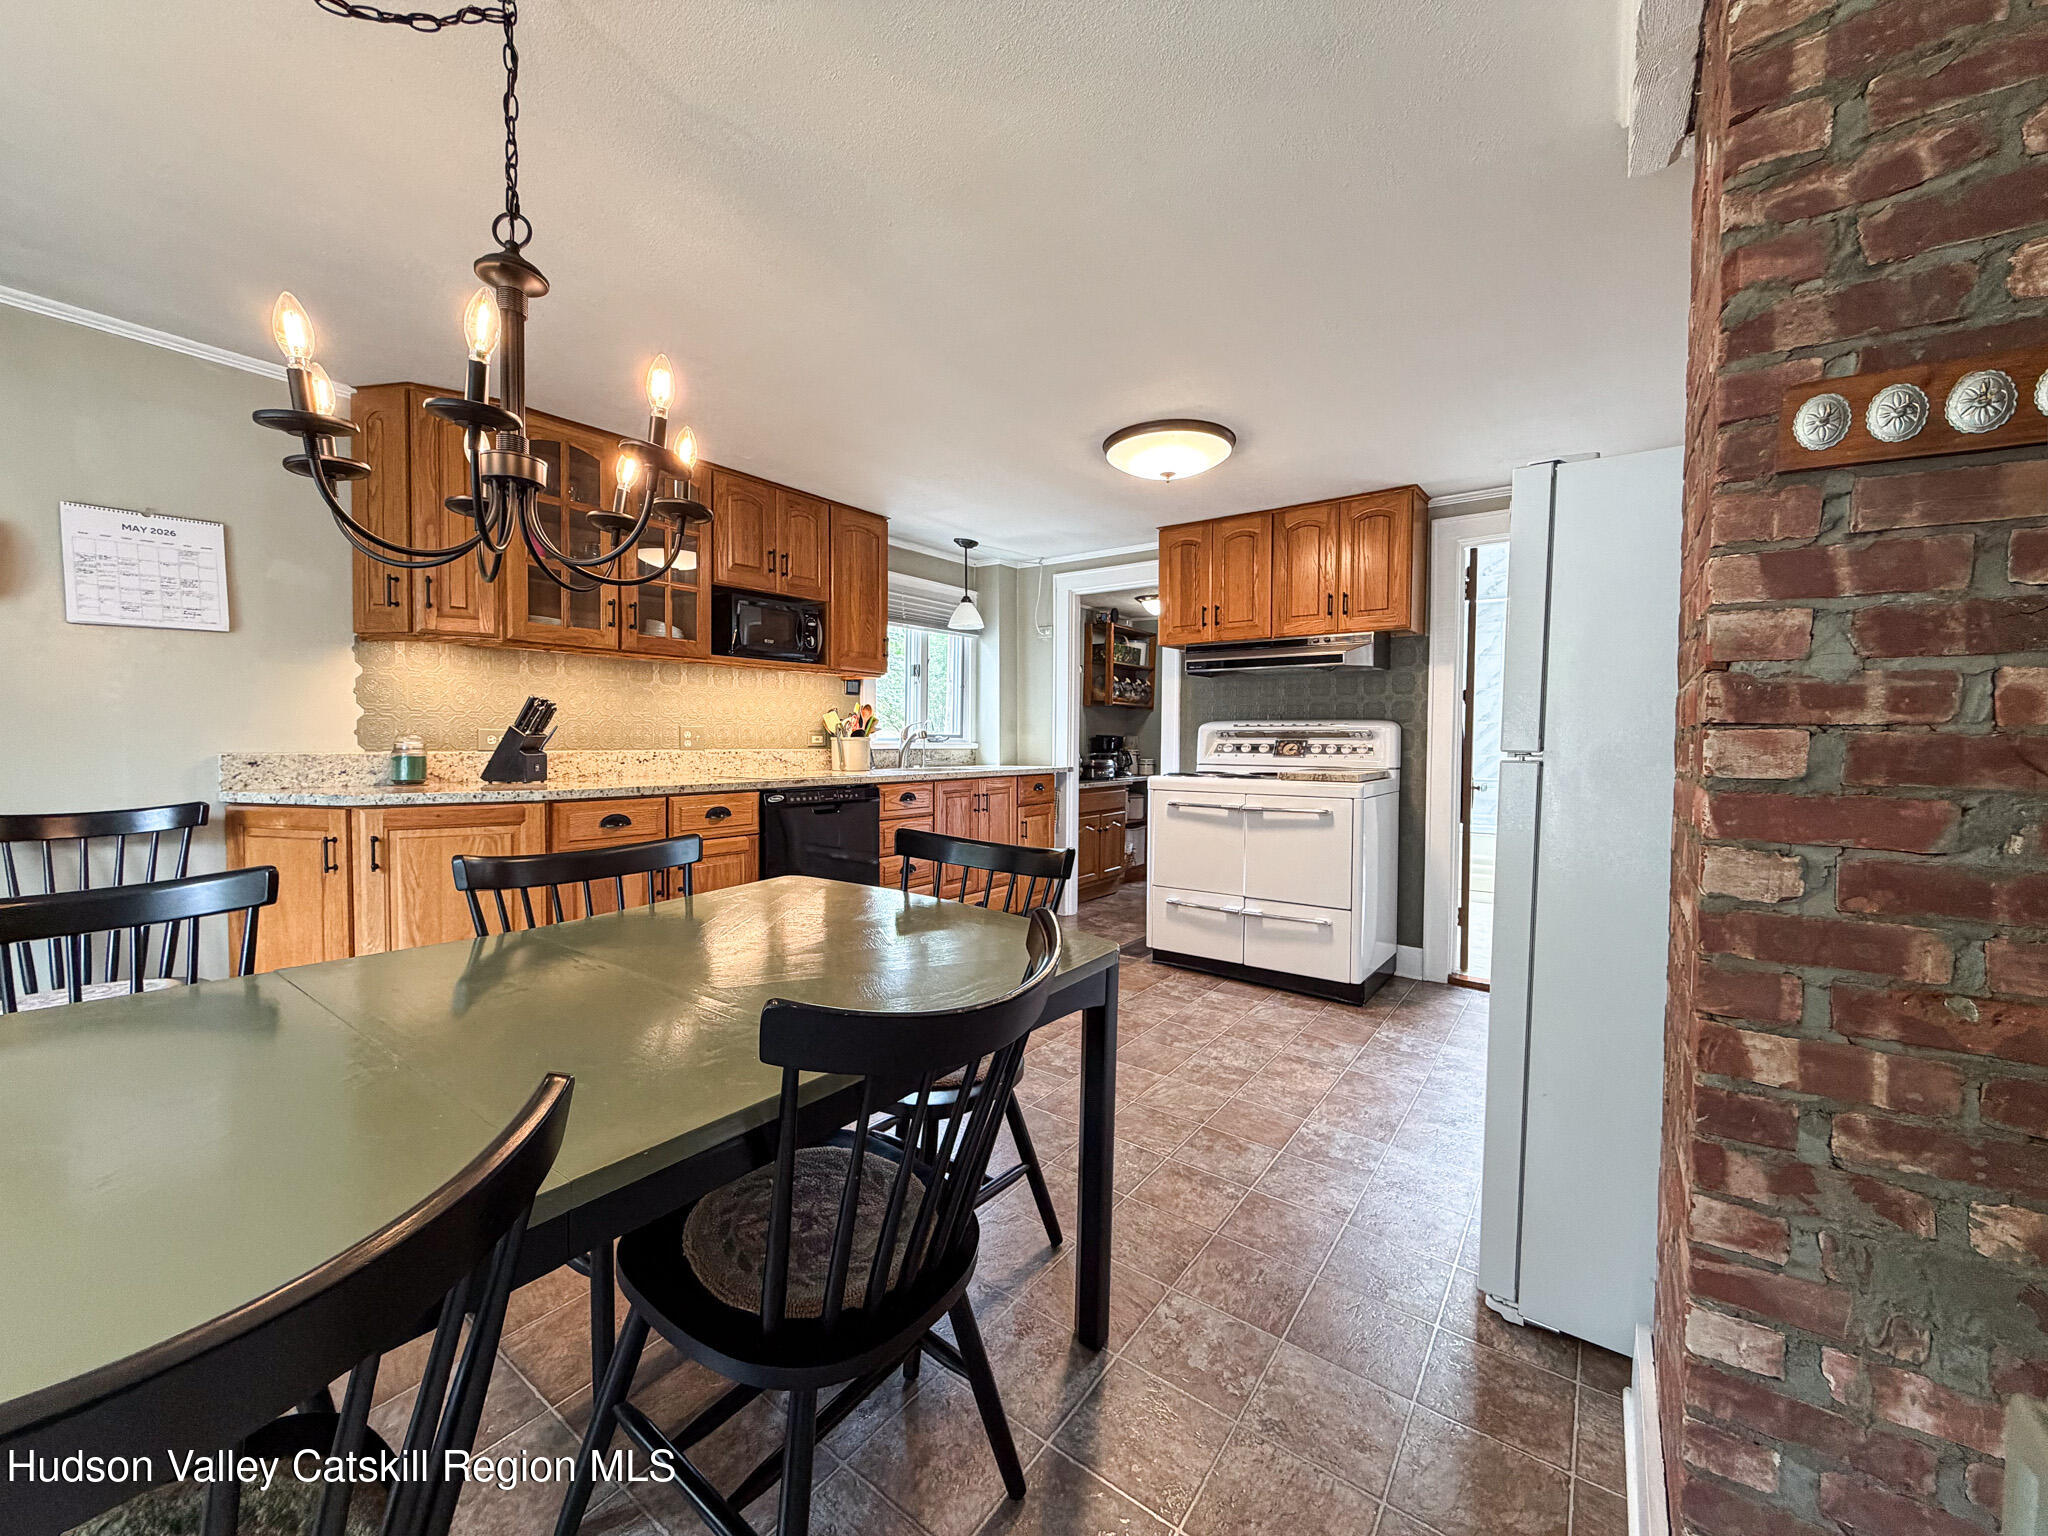
- Eat-in Kitchen: Yes
- Granite Counters: Yes
- Pantry: Yes
- Stone Counters: Yes
- Vaulted Ceiling(s): Yes
- Whirlpool Tub: Yes
- Laundry Closet: Yes
- Sink: Yes
- Two: Yes
- ENERGY STAR Qualified Windows: Yes
- Wood Stoves Total: 1
- Family Room Level: First
- Living Room Level: First
- Other Room: Yes
- Other Room Level: First
- Sign On Property YN: Yes
- Occupant Type: Owner
- Occupant Type: Owner
Public Records for 221 Camp Medusa Road
Schools near 221 Camp Medusa Road
Rating | School | Type | Grades | Distance |
|---|---|---|---|---|
| Public - | PK to 5 | |||
| Public - | 6 to 8 | |||
| Public - | 9 to 12 |
Rating | School | Distance |
|---|---|---|
Scott M Ellis Elementary School PublicPK to 5 | ||
Greenville Middle School Public6 to 8 | ||
Greenville High School Public9 to 12 |
School ratings and boundaries are provided by GreatSchools.org and Pitney Bowes. This information should only be used as a reference. Proximity or boundaries shown here are not a guarantee of enrollment. Please reach out to schools directly to verify all information and enrollment eligibility.
Similar Homes
Explore Nearby Homes
- Preston-Potter Hollow Homes for Sale
- Broome Homes for Sale
- Greenville Hamlet Homes for Sale
- Conesville Homes for Sale
- Middleburgh Town Homes for Sale
- New Scotland Homes for Sale
- Cairo Hamlet Homes for Sale
- Windham Hamlet Homes for Sale
- Wright Homes for Sale
- Knox Homes for Sale
- Fulton Homes for Sale
- Schoharie Town Homes for Sale
- Blenheim Homes for Sale
- Lexington Homes for Sale
- Prattsville Hamlet Homes for Sale
- Westerlo Homes for Sale
- Rensselaerville Homes for Sale
- Oak Hill Homes for Sale
- Durham Homes for Sale
- Preston Hollow Homes for Sale
- Medusa Homes for Sale
- Cornwallville Homes for Sale
- Greenville Homes for Sale
- East Durham Homes for Sale
- Berne Homes for Sale
- East Berne Homes for Sale
- Windham Homes for Sale
- Hensonville Homes for Sale
- Cairo Homes for Sale
- Clarksville Homes for Sale
- 12469 Homes for Sale
- 12083 Homes for Sale
- 12147 Homes for Sale
- 12193 Homes for Sale
- 12423 Homes for Sale
- 12460 Homes for Sale
- 12422 Homes for Sale
- 12122 Homes for Sale
- 12418 Homes for Sale
- 12431 Homes for Sale
- 12023 Homes for Sale
- 12059 Homes for Sale
- 12413 Homes for Sale
- 12076 Homes for Sale
- 12496 Homes for Sale
No guarantee, warranty or representation of any kind is made regarding the completeness or accuracy of any information, descriptions or measurements (including square footage measurements and property condition), such should be independently verified through appropriate means, including, but not limited to, in person inspection and public records, and Compass International Holdings, its subsidiaries, affiliates and independently owned and operated franchisees, and their affiliated agents and associated third parties expressly disclaim any liability in connection therewith. Photos may be virtually staged or digitally enhanced and may not reflect actual property conditions. Offers of compensation are subject to change at the seller's discretion. No financial or legal advice provided. Equal Housing Opportunity. Subject to change at any time. Compass, Inc., its subsidiaries, affiliates and their agents and associated third parties make no guarantee, warranty or representation regarding the accuracy of any waterfront feature, water view or waterfront view.
Listing Courtesy of Country Views Realty, Inc.
©2026 Global Multiple Listing Service, Inc. The data relating to real estate on this website comes in part from the Internet Data Exchange program of the GMLS. All information is deemed reliable but not guaranteed and should be independently verified. All properties subject to prior sale, change, or withdrawal. Neither listing broker(s), GMLS shall be responsible for any typographical errors, misinformation, or misprints, and shall be held totally harmless from any damages arising from reliance upon these data. IDX information is provided exclusively for consumers’ personal, non-commercial use and may not be used for any purpose other than to identify prospective properties they may be interested in purchasing.