221 Point Airy Road



Description
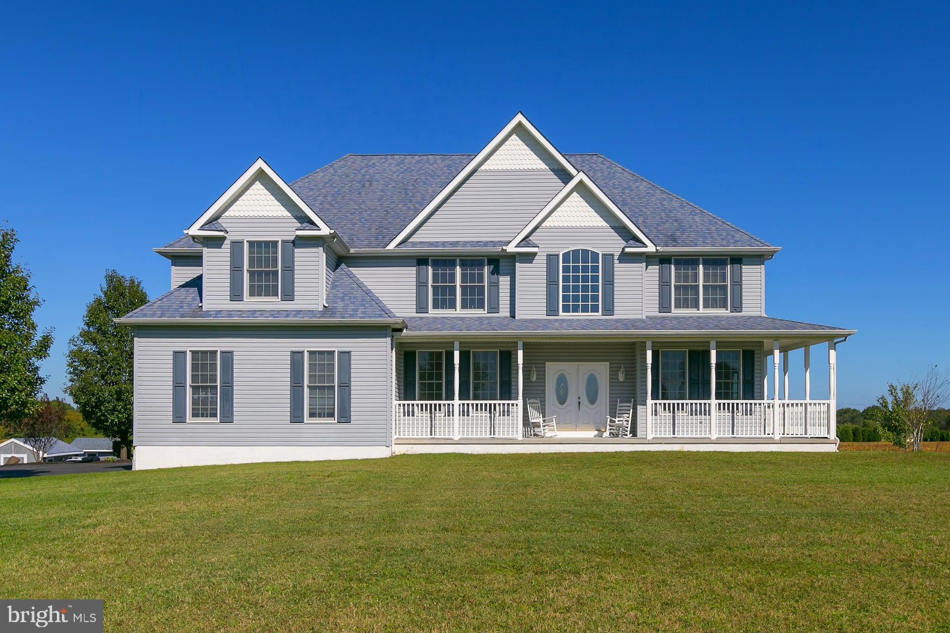
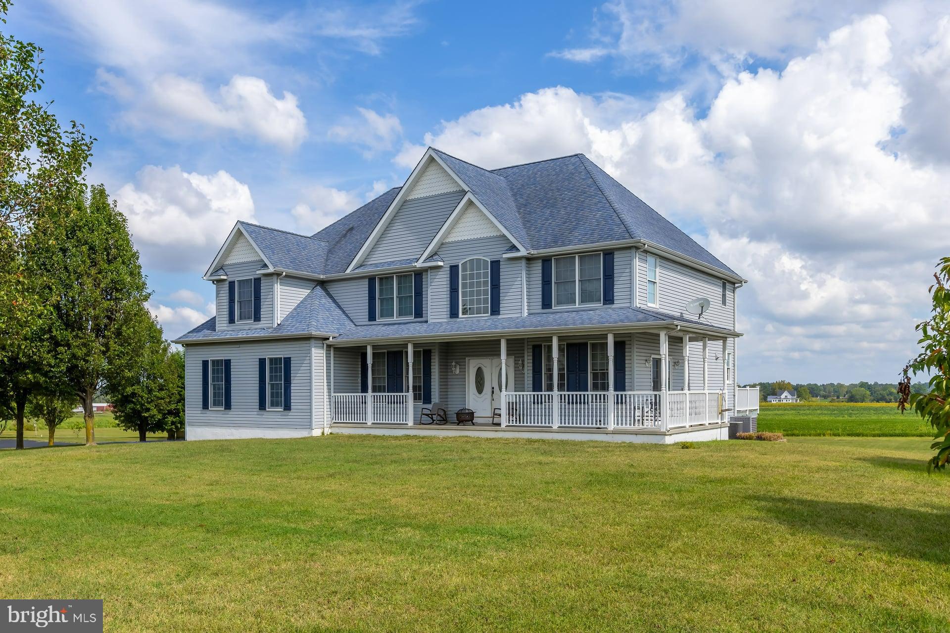
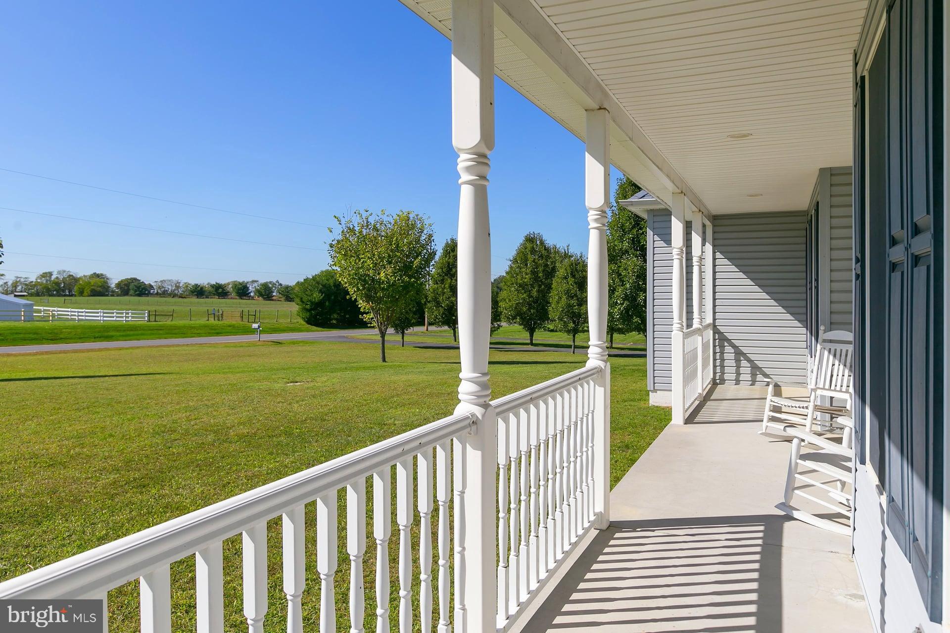
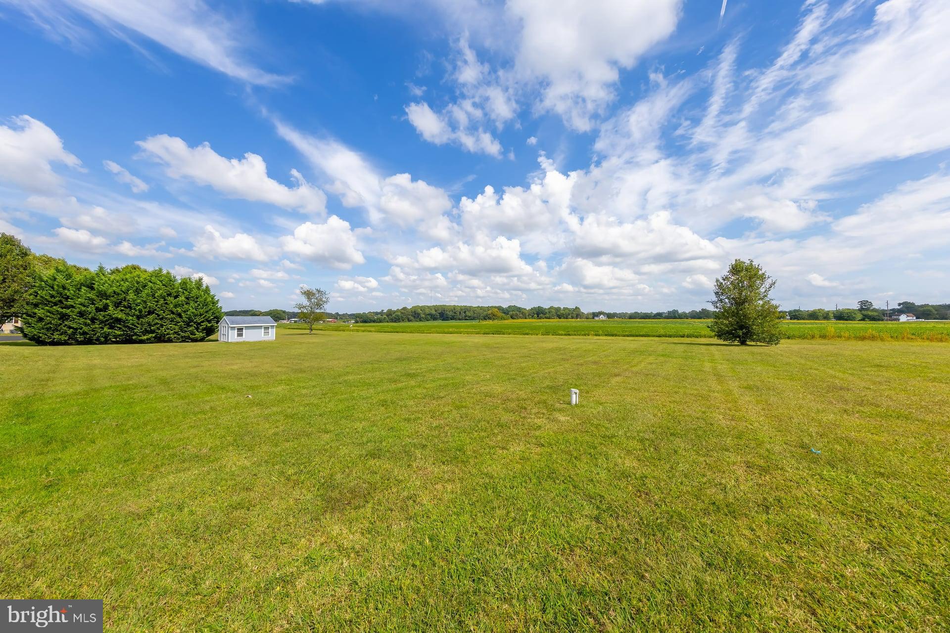
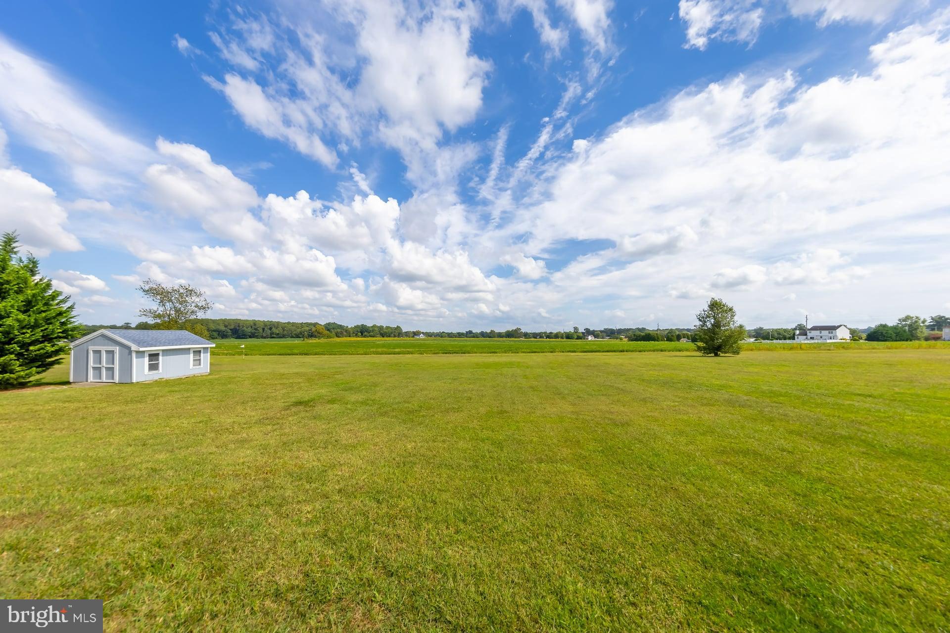
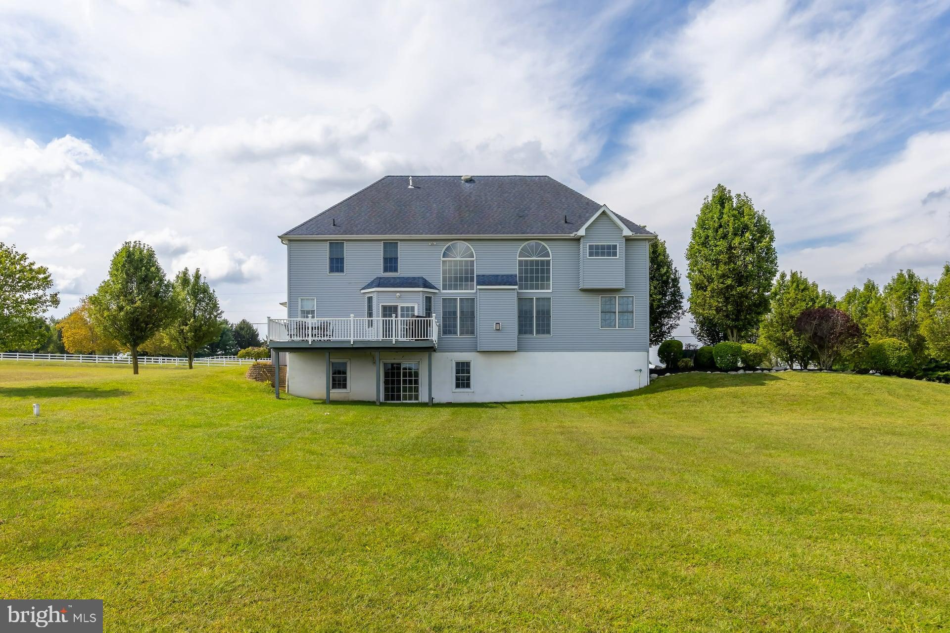
Nestled on just over an acre of serene countryside, this stunning custom-built 4-bedroom + office (could be 5th bedroom), 3-bathroom home offers the perfect blend of peace, privacy, and modern luxury. Step onto the wraparound porch and let your stress melt away as you take in panoramic views of the surrounding landscape. This is country living at its finest—without sacrificing comfort or...Don’t Miss Your Chance to Own a Little Piece of Heaven! 4-5 Bedrooms, 3 Full Baths, 1+ Acre, Custom-Built Beauty
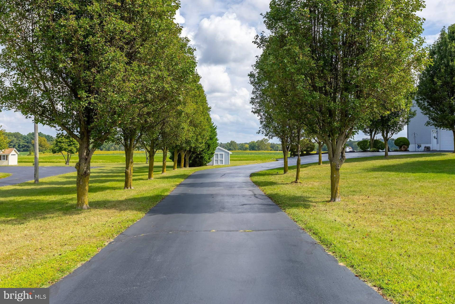
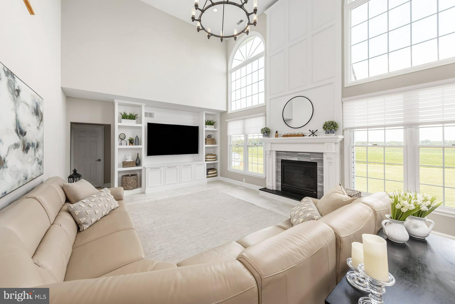
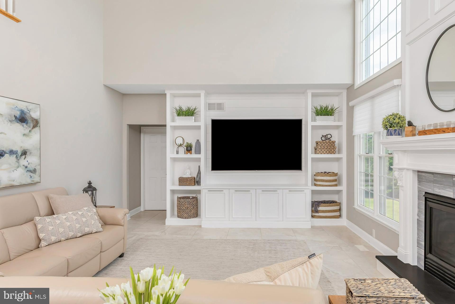
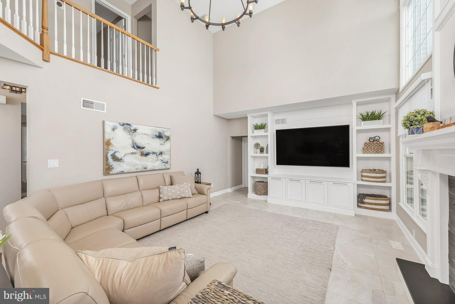
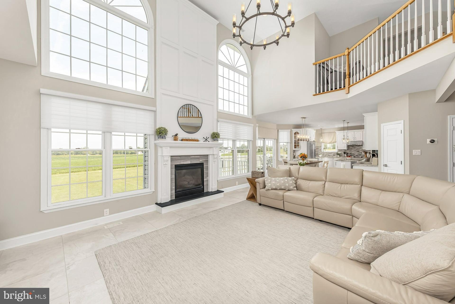
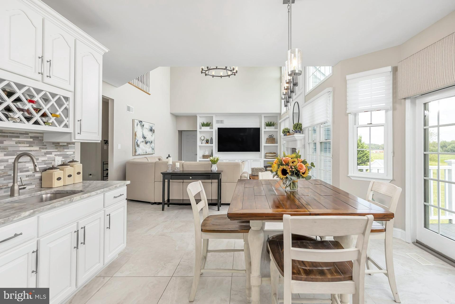
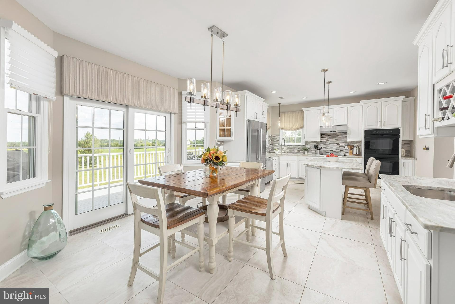
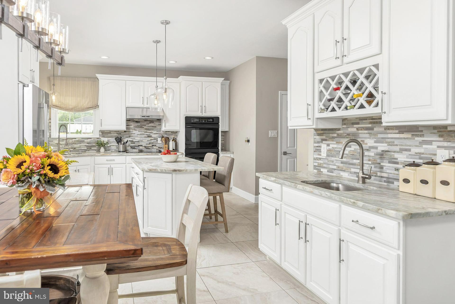
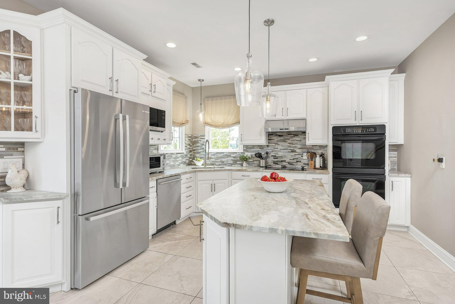
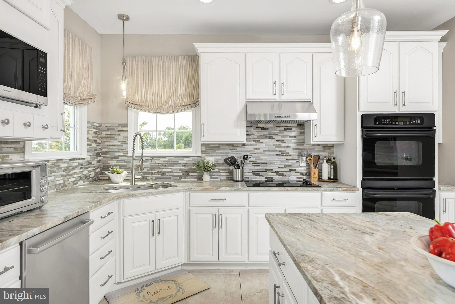
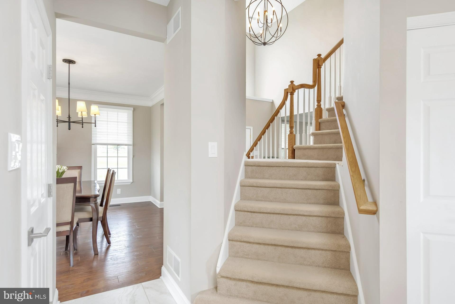
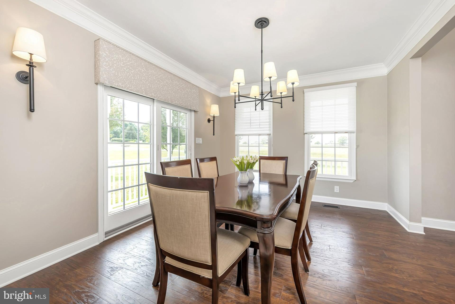
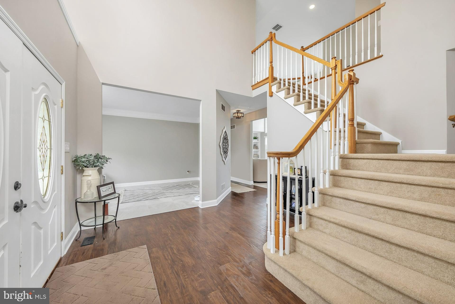
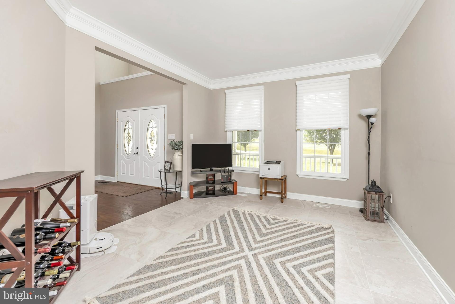
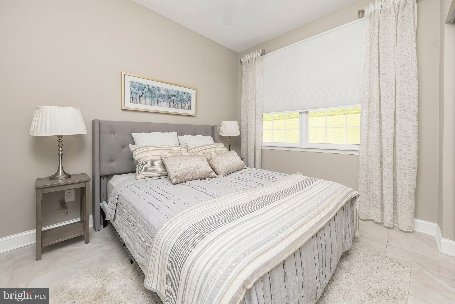
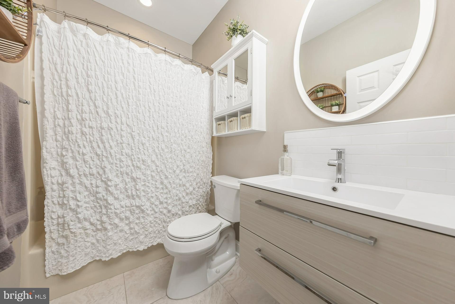
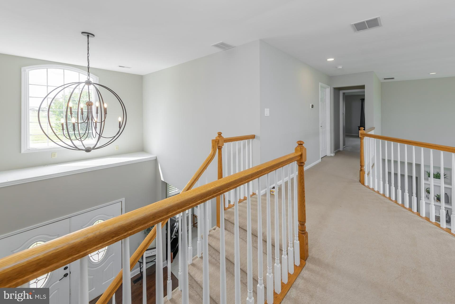
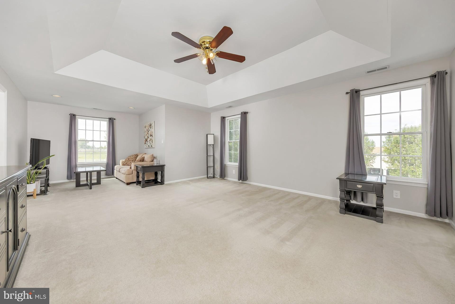
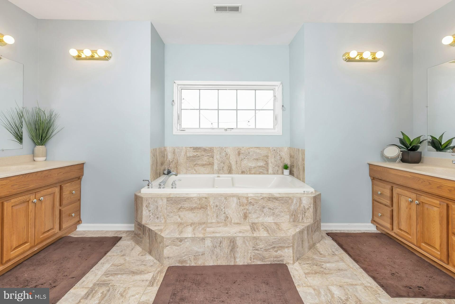
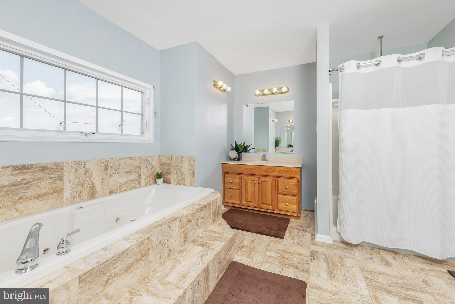
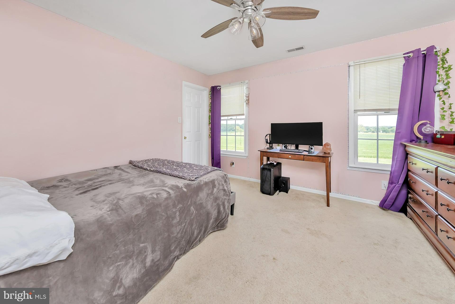
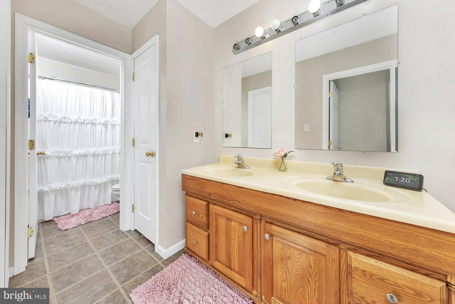
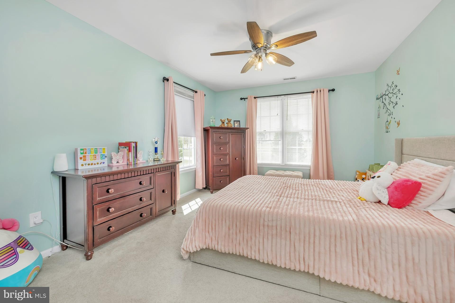
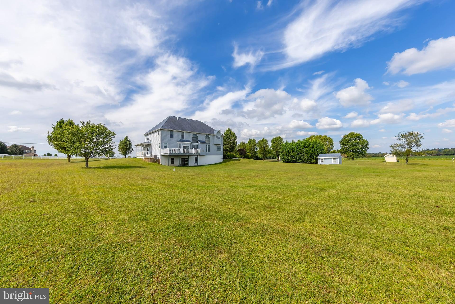
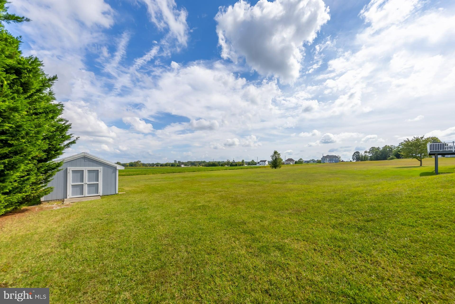
Nestled on just over an acre of serene countryside, this stunning custom-built 4-bedroom + office (could be 5th bedroom), 3-bathroom home offers the perfect blend of peace, privacy, and modern luxury. Step onto the wraparound porch and let your stress melt away as you take in panoramic views of the surrounding landscape. This is country living at its finest—without sacrificing comfort or convenience. Features You’ll Fall in Love With: New septic system, 9-foot ceilings & crown molding, Energy-efficient Anderson windows, 40-year GAF Timberline roof, Upgraded vinyl siding, 2-zone HVAC for year-round comfort, Upstairs washer and dryer—making putting away laundry a breeze! From the moment you enter the grand two-story foyer with dual staircases, you’ll be welcomed by a neutral color palette and spacious layout. The heart of the home is the two-story family room, boasting: A floor-to-ceiling embellished fireplace with oversized mantle, Built-in entertainment center with storage, Elegant chandelier & custom window treatments, 24x24 Italian ceramic tile flooring. Dream Kitchen Highlights: 42" cabinets & large center island, Double ovens & stainless steel appliances, Leathered granite countertops & tile backsplash, Walk-in pantry, wine rack, wet bar, Stainless hood vented to exterior, Breakfast area with sliding doors to large Trex deck. Enjoy formal gatherings in the elegant dining room with double crown molding, custom window treatments, and sliding glass doors that open to the wraparound porch. There’s also a formal living room—perfect for entertaining or relaxing. A bedroom and full bath on the main level provide flexibility for guests or multi-generational living. Upstairs, you’ll find 4 additional rooms, including an enormous primary suite with: Tray ceiling & sitting area, His and her walk-in closets, Luxurious en-suite bath with dual vanities, Jacuzzi tub & separate shower. The conveniently located upstairs laundry room makes chores easier and more efficient. The walkout basement offers endless potential for future living space—media room, gym, home office, or in-law suite. There is a commercial grade underground fence for pets that goes around the entire property and has two zones. Close to Route 45, Route 40 and 15 min to New Jersey Turnpike entrance. Don't miss your opportunity to make this stunning property your next home. Set up a private showing today.
- Listed by: Nichole M Arnold 856.217.3050 narnoldrealestate@gmail.com • Keller Williams Hometown

Location
Sold By EXP Realty, LLC
$4,600 per month
30 year fixed, 7.03% Interest
$3,630
$970
$0
 1
1Property Information for 221 Point Airy Road
Property Details
- Taxes: $11,636 / year
- MLS Type: Residential / Fee Simple
- County: Salem County
- Tax ID Number: 10-00012-00009 07
- Ownership: Fee Simple
- Condo Coop Association: No
- HOA: No
- Structure Type: Detached
- Style: Colonial
- Levels/Stories: 2
- Waterfront: No
- Views: Pasture, Trees/Woods
- Garage: Yes
- Expected On Market Date: 10-08-2025
- Subdivision: COUNTRY SETTING
- Subdivision: COUNTRY SETTING (SALEM NJ)
- Cross Street: ELDRIDGE HILL
- Municipality: PILESGROVE TWP
- Total Parking Spaces: 7
- Central Air: Yes
- Basement: Yes
- Above Grade Finished SQFT: 3,798.00
- Above Grade Fin SQFT Source: Assessor
- Below Grade Finished SQFT: .00
- Below Grade Fin SQFT Source: Assessor
- Below Grade Unfinished SQFT: .00
- Below Grade Unfin SQFT Source: Assessor
- Total Below Grade SQFT: .00
- Total Below Grade SQFT Source: Assessor
- New Construction: No
- Property Condition: Very Good
Building Information
- Stories: 2
- Year Built: 2002
- Lot Size: 1.14 AC / 49,658 SF
Location
- School District Name: WOODSTOWN-PILESGROVE REGI SCHOOLS
- School District County ID: 300200396393
- SchoolDistrictSource: Listing Agent
- Elementary School: MARY S SHOEMAKER SCHOOL (SALEM NJ)
- ElementarySchoolSource: Listing Agent
- Middle Or Junior School: WOODSTOWN M.S. (SALEM NJ)
- MiddleSchoolSource: Listing Agent
- High School: WOODSTOWN H.S. (SALEM NJ)
- HighSchoolSource: Listing Agent
- County: SALEM
- MLS Area: Pilesgrove Twp (21710)
Waterfront / Water Access
- Water View: No
- Water Access: No
- Water Oriented: No
- Navigable Water: No
- Tidal Water: No
- Riparian Rights Y/N: No
Association / Community Info
- Senior Community: No
Taxes and Assessment
- Tax Year: 2016
- Tax Assessed Value: $414,100
- Year Assessed: 2024
- County Tax: $0
- Improvement Assessed Value: $338,000
- City Town Tax: $0
- Land Assessed Value: $76,100
- Clean Green Assessed: No
- Municipal Trash: No
- Land Use Code: 0
- Zoning: RES
- Tax Lot: 00009 07
- School Tax: $0
- Automatically Update Tax Values Y/N: Yes
Rooms
- # Bathrooms Count Main Level: 1
- # Bathrooms Full Main Level: 1
- # Bedrooms Count All Upper Levels: 4
- # Bathrooms Count All Upper Levels: 2
- # Bathrooms Full All Upper Levels: 2
- # Bedrooms Count Upper Level: 4
- # Bathrooms Count Upper Level: 2
- # Bathrooms Full Upper Level: 2
- Room List: Living Room, Dining Room, Primary Bedroom, Bedroom 2, Bedroom 3, Kitchen, Family Room, Basement, Foyer, Breakfast Room, Bedroom 1, Laundry, Office
- Stories: Main, Upper 1
Rooms Information
- Room Type: Primary Bedroom
- Room Length: 26.0
- Room Width: 16.0
- Room Level: Upper 1
- Room Exists: Yes
- Room Dimensions: 26 X 16
- Room Type: Bedroom 1
- Room Length: 13.0
- Room Width: 11.0
- Room Level: Upper 1
- Room Exists: Yes
- Room Dimensions: 13 X 11
- Room Type: Bedroom 2
- Room Length: 16.0
- Room Width: 12.0
- Room Level: Upper 1
- Room Exists: Yes
- Room Dimensions: 16 X 12
- Room Type: Bedroom 3
- Room Length: 12.0
- Room Width: 10.0
- Room Level: Upper 1
- Room Exists: Yes
- Room Dimensions: 12 X 10
- Room Type: Kitchen
- Room Length: 20.0
- Room Width: 12.0
- Room Level: Main
- Room Exists: Yes
- Room Dimensions: 20 X 12
- Room Features: Kitchen - Electric Cooking, Island, Pantry
- Room Type: Dining Room
- Room Length: 14.0
- Room Width: 12.0
- Room Level: Main
- Room Exists: Yes
- Room Dimensions: 14 X 12
- Room Type: Family Room
- Room Length: 23.0
- Room Width: 16.0
- Room Level: Main
- Room Exists: Yes
- Room Dimensions: 23 X 16
- Room Type: Living Room
- Room Length: 14.0
- Room Width: 12.0
- Room Level: Main
- Room Exists: Yes
- Room Dimensions: 14 X 12
- Room Features: Fireplace - Other
- Room Type: Laundry
- Room Length: 8.0
- Room Width: 6.0
- Room Level: Upper 1
- Room Exists: Yes
- Room Dimensions: 8 X 6
- Room Type: Basement
- Room Level: Lower 1
- Room Exists: Yes
- Room Type: Office
- Room Level: Main
- Room Exists: Yes
- Room Type: Foyer
- Room Level: Main
- Room Exists: Yes
- Room Type: Breakfast Room
- Room Level: Main
- Room Exists: Yes
Building Info
- Total Finished SQFT: 3,798.00
- Total Finished SQFT Source: Assessor
- Tax Total Finished SQFT: 3,798.00
- Total SQFT: 3,798.00
- Total SQFT Source: Assessor
- Construction Materials: Vinyl Siding
- Roof: Shingle, Asphalt
- Wall and Ceiling Types: 9'+ Ceilings
- Flooring Type: Ceramic Tile, Carpet, Luxury Vinyl Plank
- Basement Type: Full, Unfinished, Outside Entrance, Windows, Walkout Level, Interior Access
- Basement Footprint Percent: 100.00
- Foundation Details: Block
- Room and Floor: Bathrooms Full-Main Level-1, Bedrooms-Upper Level 1-1, Bedrooms-Upper Level 1-2, Bedrooms-Upper Level 1-3, Bedrooms-Upper Level 1-4, Bathrooms Full-Upper Level 1-1, Bathrooms Full-Upper Level 1-2
- # Bathrooms Full: 3
Lot / Land Information
- Lot Size Source: Assessor
- Lot Size Dimensions: 0X0
- Lot Dimensions Source: Estimated
- Lot Features: Open, Front Yard, Rear Yard, SideYard(s)
- Road Surface Type: Paved
- Fencing: Invisible
- Parcel ID: 2207682
Parking
- Type Of Parking: Driveway, Attached Garage, Other
- Num of Attached Garage Spaces: 2
- Driveway - # of Spaces: 5
- Total Garage Spaces: 2
- Parking Features: Asphalt Driveway
- Garage Features: Inside Access, Garage Door Opener, Garage - Side Entry, Oversized
Interior Features
- Interior Features: Primary Bath(s), Butlers Pantry, WhirlPool/HotTub, Wet/Dry Bar, Bathroom - Stall Shower, Dining Area, Additional Stairway, Attic, Bathroom - Jetted Tub, Bathroom - Soaking Tub, Bathroom - Tub Shower, Bathroom - Walk-In Shower, Breakfast Area, Built-Ins, Carpet, Crown Moldings, Combination Kitchen/Living, Entry Level Bedroom, Family Room Off Kitchen, Floor Plan - Open, Formal/Separate Dining Room, Kitchen - Table Space, Kitchen - Island, Pantry, Recessed Lighting, Upgraded Countertops, Walk-in Closet(s), Water Treat System, Window Treatments
- Fireplace: Yes
- Fireplaces Count: 1
- Fireplace Features: Gas/Propane, Mantel(s), Stone, Other
- Appliances: Oven - Wall, Oven - Double, Dishwasher, Dryer, Exhaust Fan, Icemaker, Microwave, Oven - Self Cleaning, Range Hood, Refrigerator, Stainless Steel Appliances, Washer, Water Heater
- Accessibility Features: None
- Door Features: Double Entry, Sliding Glass
- Window Features: Energy Efficient, Double Pane, Screens
- Laundry Type: Upper Floor
Exterior Features
- Exterior Features: Gutter System, Flood Lights
- Outdoor Living Structures: Deck(s), Porch(es)
- Pool: No Pool
- Other Structures: Above Grade, Below Grade
Utilities
- Heating: Yes
- Cooling Type: Central A/C
- Cooling Fuel: Electric
- Heating Type: Forced Air
- Heating Fuel: Propane - Leased
- Hot Water: Propane
- Water Source: Well
- Sewer Septic: On Site Septic
- Electric Service: 200+ Amp Service
- Internet Services: Cable
Property History for 221 Point Airy Road
| Date | Event & Source | Price | Appreciation |
|---|---|---|---|
| Nov 21, 2025 | Closed BRIGHT #NJSA2016374 | $680,000 | — |
| Nov 20, 2025 | Closed (Public Record) Public Record #1921557021 | $680,000 | +8.4% / yr |
| Oct 16, 2025 | Pending BRIGHT #NJSA2016374 | — | |
| Oct 16, 2025 | Active Under Contract BRIGHT #NJSA2016374 | — | |
| Oct 8, 2025 | Listed (Active) BRIGHT #NJSA2016374 | $650,000 | — |
| Oct 12, 2017 | Expired BRIGHT #1001547719 | $375,000 | — |
| Jun 23, 2017 | Closed (Public Record) Public Record #605019041 | $345,000 | — |
| Oct 12, 2016 | Listed (Active) BRIGHT #1001547719 | $415,000 | — |
| Date | Event & Source | Price |
|---|---|---|
| 11/21/2025 | Closed BRIGHT #NJSA2016374 | $680,000 |
| 11/20/2025 | Closed (Public Record) Public Record #1921557021 | $680,000 +8.4% / yr |
| 10/16/2025 | Pending BRIGHT #NJSA2016374 | — |
| 10/16/2025 | Active Under Contract BRIGHT #NJSA2016374 | — |
| 10/08/2025 | Listed (Active) BRIGHT #NJSA2016374 | $650,000 |
| 10/12/2017 | Expired BRIGHT #1001547719 | $375,000 |
| 06/23/2017 | Closed (Public Record) Public Record #605019041 | $345,000 |
| 10/12/2016 | Listed (Active) BRIGHT #1001547719 | $415,000 |
For completeness, we often displays two records for one sale: the MLS record and the public record.
Public records
221 Point Airy Road
Beds
0Total Finished SqFt
3,798 SqFtAbove Grade Finished SqFt
3,798 SqFtStories
2Lot Size
49,658 SqFtStyle
Single Family ResidenceSchools near 221 Point Airy Road
Rating | School | Type | Grades | Distance |
|---|---|---|---|---|
| Public - | K to 5 | |||
| Public - | 6 to 8 | |||
| Public - | 9 to 12 |
Rating | School | Distance |
|---|---|---|
Mary S. Shoemaker Elementary School PublicK to 5 | ||
Woodstown Middle School Public6 to 8 | ||
Woodstown High School Public9 to 12 |
School ratings and boundaries are provided by GreatSchools.org and Pitney Bowes. This information should only be used as a reference. Proximity or boundaries shown here are not a guarantee of enrollment. Please reach out to schools directly to verify all information and enrollment eligibility.
Similar Homes
Explore Nearby Homes
- Auburn Homes for Sale
- Harrisonville Homes for Sale
- Mannington Homes for Sale
- Oldmans Township - Salem County Homes for Sale
- South Harrison Township - Gloucester County Homes for Sale
- Upper Pittsgrove Township - Salem County Homes for Sale
- Elk Township - Gloucester County Homes for Sale
- Four Seasons at Weatherby Homes for Sale
- Logan Township Homes for Sale
- Beckett Homes for Sale
- Harrison Township - Gloucester County Homes for Sale
- Upper Deerfield Township - Cumberland County Homes for Sale
- Hopewell Township - Cumberland County Homes for Sale
- Richwood Homes for Sale
- Stow Creek Township - Cumberland County Homes for Sale
- Woolwich Township Homes for Sale
- Woodstown Homes for Sale
- Pilesgrove Homes for Sale
- Carneys Point Homes for Sale
- Alloway Homes for Sale
- Quinton Homes for Sale
- Monroeville Homes for Sale
- Mullica Hill Homes for Sale
- Swedesboro Homes for Sale
- Pennsville Homes for Sale
- Pedricktown Homes for Sale
- Salem Homes for Sale
- Pittsgrove Homes for Sale
- Glassboro Homes for Sale
- Elmer Homes for Sale
- 08343 Homes for Sale
- 08001 Homes for Sale
- 08062 Homes for Sale
- 08067 Homes for Sale
- 08069 Homes for Sale
- 08079 Homes for Sale
- 08085 Homes for Sale
- 08302 Homes for Sale
- 08318 Homes for Sale
- 08072 Homes for Sale
- 08070 Homes for Sale
- 08028 Homes for Sale
- 08014 Homes for Sale
- 08056 Homes for Sale
- 08080 Homes for Sale
No guarantee, warranty or representation of any kind is made regarding the completeness or accuracy of any information, descriptions or measurements (including square footage measurements and property condition), such should be independently verified through appropriate means, including, but not limited to, in person inspection and public records, and Compass International Holdings, its subsidiaries, affiliates and independently owned and operated franchisees, and their affiliated agents and associated third parties expressly disclaim any liability in connection therewith. Photos may be virtually staged or digitally enhanced and may not reflect actual property conditions. Offers of compensation are subject to change at the seller's discretion. No financial or legal advice provided. Equal Housing Opportunity.
Listing Courtesy of Keller Williams Hometown
Based on information from one of the following Multiple Listing Services: BRIGHT, Greater LeHigh Valley Regional MLS, Greator Scranton Board of REALTORS® and Pocono Mountains Association of REALTORS®. Information being provided is for the visitor’s personal, noncommercial use and may not be used for any purpose other than to identify prospective properties visitor may be interested in purchasing. The data contained herein is copyrighted by BRIGHT, Greater LeHigh Valley Regional MLS, Greator Scranton Board of REALTORS® and Pocono Mountains Association of REALTORS® is protected by all applicable copyright laws. Any dissemination of this information is in violation of copyright laws and is strictly prohibited. Property information referenced on this web site comes from the Internet Data Exchange (IDX) program of the MLS. This web site may reference real estate listing(s) held by a brokerage firm other than the broker and/or agent who owns this web site. For the avoidance of doubt, the accuracy of all information, regardless of source, is deemed reliable but not guaranteed and should be personally verified through personal inspection by and/or with the appropriate professionals.