2215 Shepherds Ridge Road











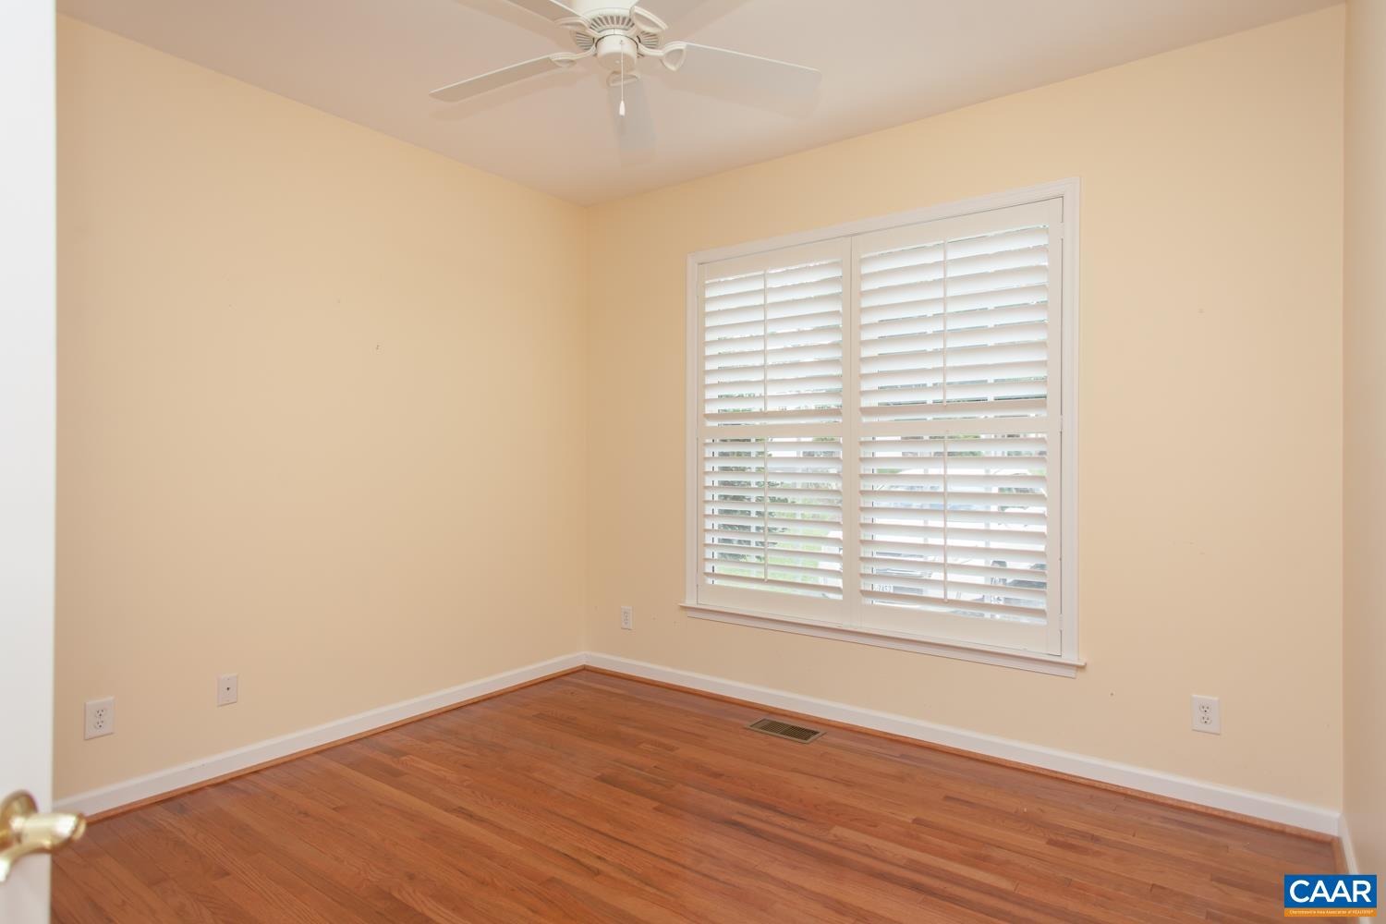

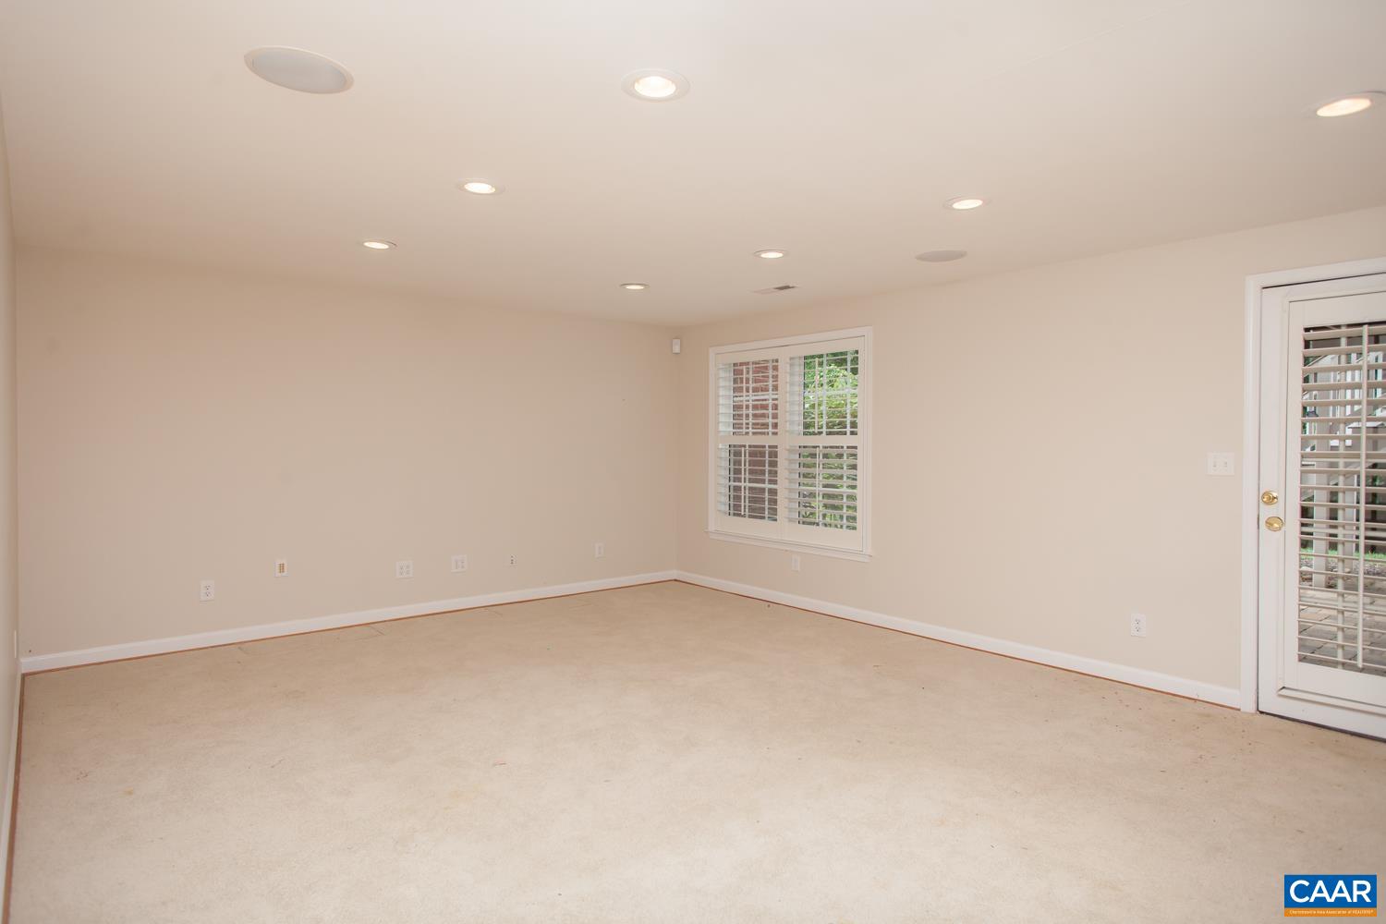


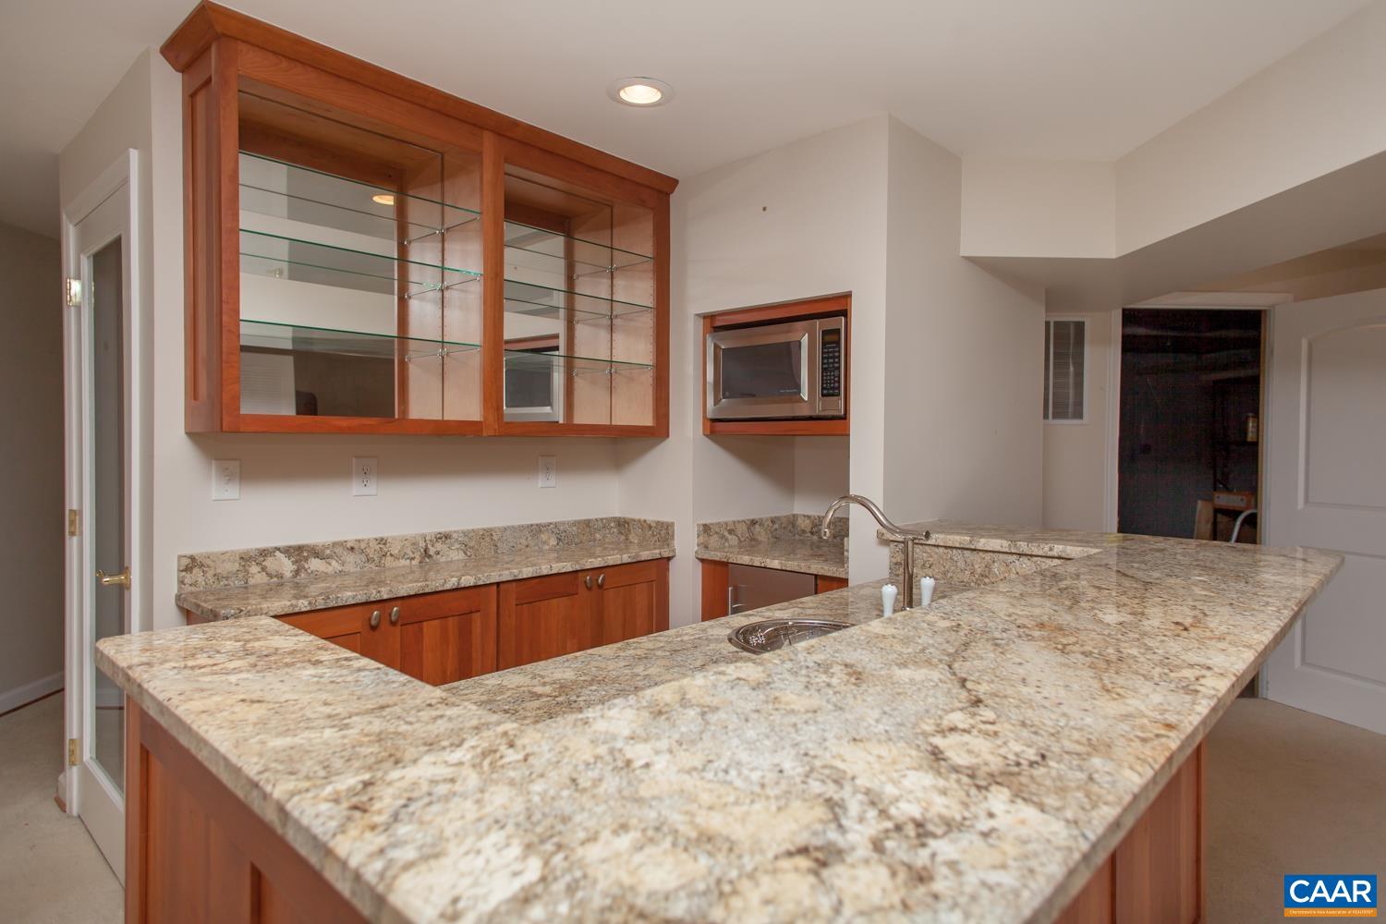


Description
- Listed by: KELLY L FAILLACE 434.962.4740 kelly@newleafcville.com Brokerage DRE #226011367 • MONTAGUE, MILLER & CO. - WESTFIELD
- Listed by: KELLY L FAILLACE 434.962.4740 kelly@newleafcville.com • MONTAGUE, MILLER & CO. - WESTFIELD

Recent comparable sales
Median sold price
$660,000
Avg days on market
96
Sale-to-list ratio
92.3%
Charlottesville, VA
9 comparable properties found

$785,000
Sold 04/16/25
- 3
- Bedrooms
- 3
- Bathrooms
- 3,167
- Square Feet
- 0.15
- Acres

$650,000
Sold 04/01/25
- 3
- Bedrooms
- 3
- Bathrooms
- 3,132
- Square Feet
- 1.64
- Acres

$677,789
Sold 12/16/25
- 3
- Bedrooms
- 3
- Bathrooms
- 2,504
- Square Feet
- 0.04
- Acres

$660,000
Sold 02/05/26
- 3
- Bedrooms
- 3
- Bathrooms
- 3,087
- Square Feet
- 1.7
- Acres

$599,820
Sold 10/07/26
- 3
- Bedrooms
- 4
- Bathrooms
- 2,485
- Square Feet
- 0.04
- Acres

$715,000
Sold 07/15/26
- 3
- Bedrooms
- 3
- Bathrooms
- 3,037
- Square Feet
- 0.79
- Acres

$660,000
Sold 04/08/25
- 3
- Bedrooms
- 3
- Bathrooms
- 3,416
- Square Feet
- 1.1
- Acres

$590,000
Sold 07/18/25
- 3
- Bedrooms
- 3
- Bathrooms
- 2,205
- Square Feet
- 0.24
- Acres

$610,000
Sold 03/17/26
- 3
- Bedrooms
- 3
- Bathrooms
- 2,540
- Square Feet
- 0.39
- Acres
Location
$3,830 per month
$3,257
$372
$201
Property information
2215 Shepherds Ridge Road
Property Details
- Taxes: $4,464 / year
- MLS Type: Residential / Attached
- County: Albemarle County
- Subdivision Name: DUNLORA
- View: Residential
Building Information
- Stories: 1
- Year Built: 2003
- Lot Size: 0.23 AC / 10,018 SF
Summary
Location and General Information
- Directions: Rio Rd to Dunlora. Left on Shepherds Ridge. Home on left.
- Latitude: 38.06953189
- Longitude: -78.46024805
- Water Source: Public
- Year Built: 2003
Taxes and HOA
- Association Amenities: Maintenance, Playground, Pool
- Association Fee: $604
- Association Fee Frequency: Quarterly
- Association Fee Includes: AssociationManagement, CommonAreaMaintenance, Insurance, MaintenanceGrounds, Playground, Pools, SnowRemoval, Trash
- Association: Yes
- Tax Annual Amount: $4,464
- Tax Legal Description: DUNLORA 368 PH 3B
- Tax Year: 2022
Parking
- Attached Garage: Yes
- Garage Spaces: 2.0
- Garage: Yes
- Parking Features: Asphalt, Attached, Garage, GarageFacesSide
School Information
- Elementary School: Agnor
- High School: Albemarle
- Middle Or Junior School: Burley
Property
Lot Information
- Above Grade Finished Area: 1754.0
- Above Grade Finished Area Source: Public Records
- Above Grade Finished Area Units: Square Feet
- Above Grade Unfinished Area: 0.0
- Above Grade Unfinished Area Source: Public Records
- Above Grade Unfinished Area Units: Square Feet
- Below Grade Finished Area: 1155.0
- Below Grade Finished Area Source: Public Records
- Below Grade Finished Area Units: Square Feet
- Below Grade Unfinished Area: 599.0
- Below Grade Unfinished Area Source: Public Records
- Below Grade Unfinished Area Units: Square Feet
- Building Area Source: Public Records
- Building Area Total: 3988.0
- Building Area Units: Square Feet
- Living Area: 2909.0
- Living Area Source: Public Records
- Lot Size Acres: 0.23
Property and Assessments
- Disclosures: SellerDisclosure
- New Construction: No
- Parcel Number: 062F0-00-00-36800
- Property Attached: Yes
- Property Sub Type: Duplex
- Property Type: Residential
- Sign On Property: No
- Zoning Description: R-4 Residential
Utilities
- Sewer: PublicSewer
- Utilities: CableAvailable, HighSpeedInternetAvailable
Interior and Exterior Features
Exterior Features
- Common Walls: OneCommonWall
- Construction Materials: StickBuilt
- Exclusions: refrigerator in garage
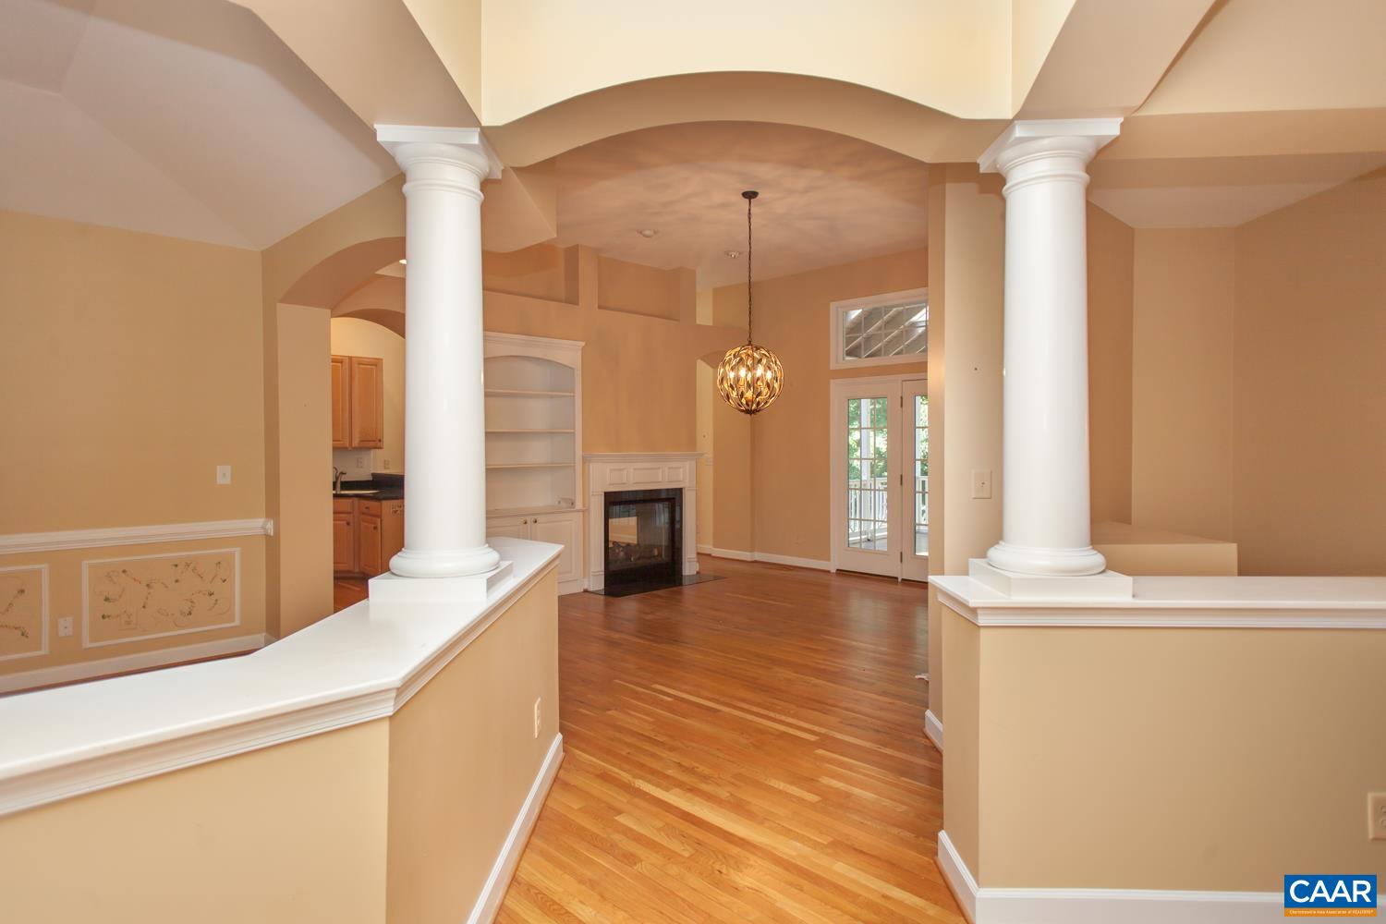
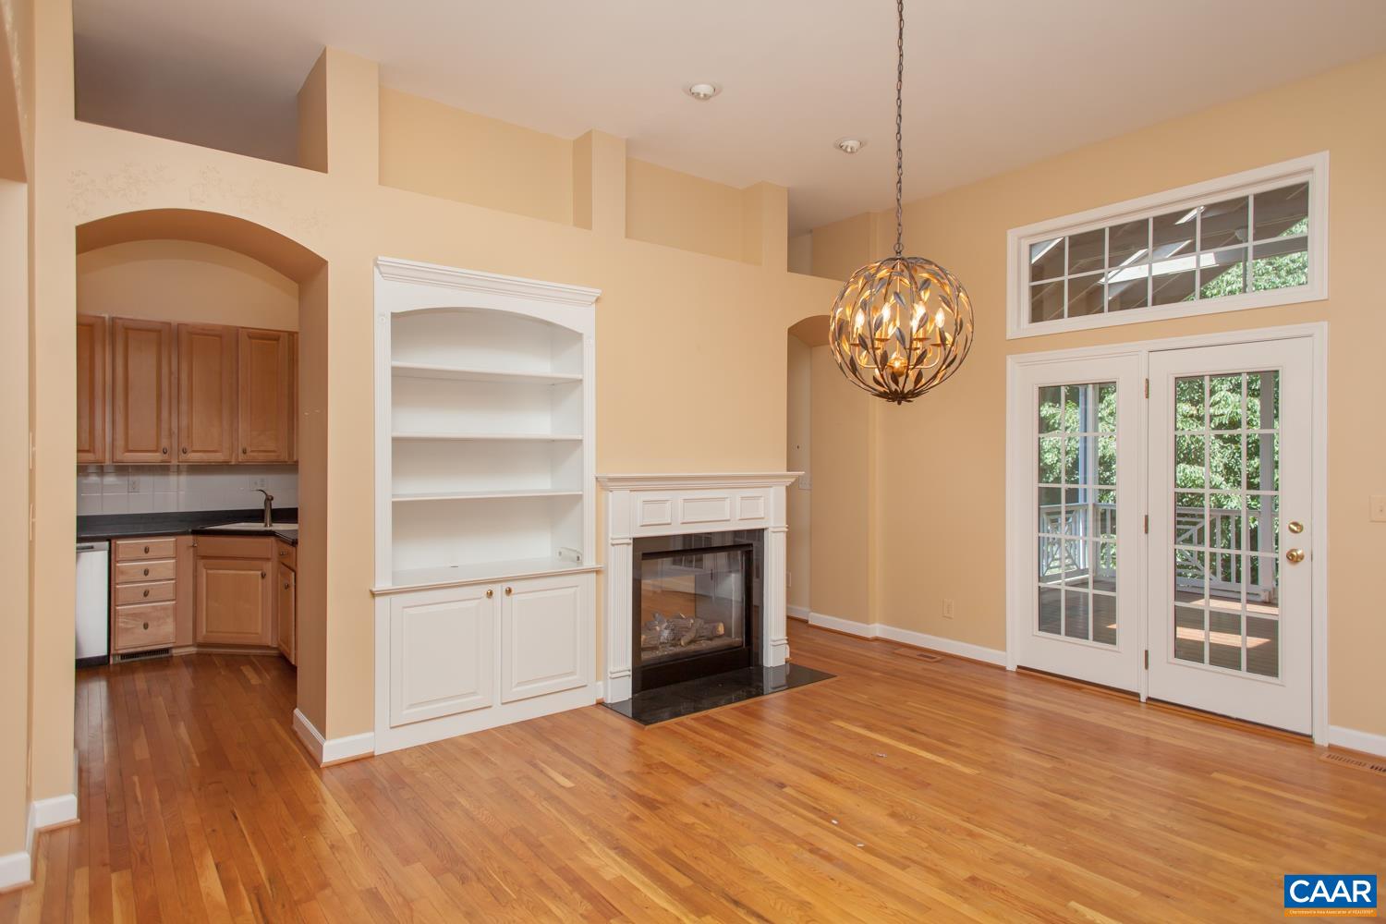
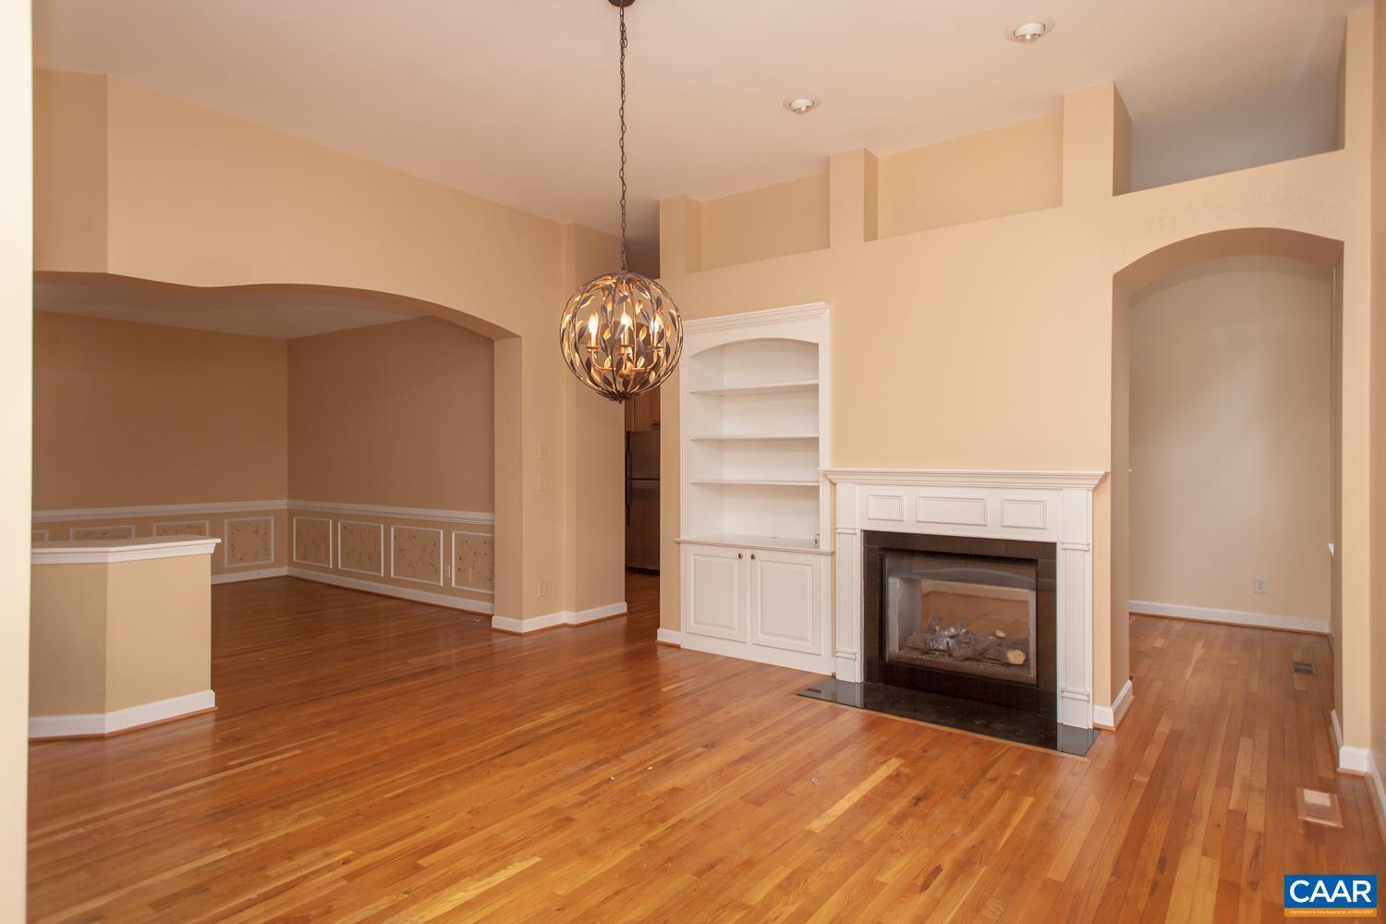
- Fireplace Features: One, Gas
- Fireplaces Total: 1
- Fireplace: Yes
- Foundation Details: Poured
- Structure Type: Duplex
Interior Features
- Basement: ExteriorEntry, Finished, Heated, WalkOutAccess
- Basement: Yes
- Bathrooms Full: 3
- Bathrooms Half: 0
- Bathrooms Total Integer: 3
- Bedrooms Total: 3
- Cooling: CentralAir
- Cooling: Yes
- Flooring: Carpet, Hardwood
- Heating: ForcedAir, NaturalGas
- Heating: Yes
- Interior Features: PrimaryDownstairs
- Levels: One
- Main Level Bathrooms: 2
- Main Level Bedrooms: 2
- Room Type: Bathroom, Bedroom, DiningRoom, FamilyRoom, FullBath, Kitchen, LivingRoom, PrimaryBathroom, PrimaryBedroom, Study, Sunroom
- Spa: No
- Stories: 1
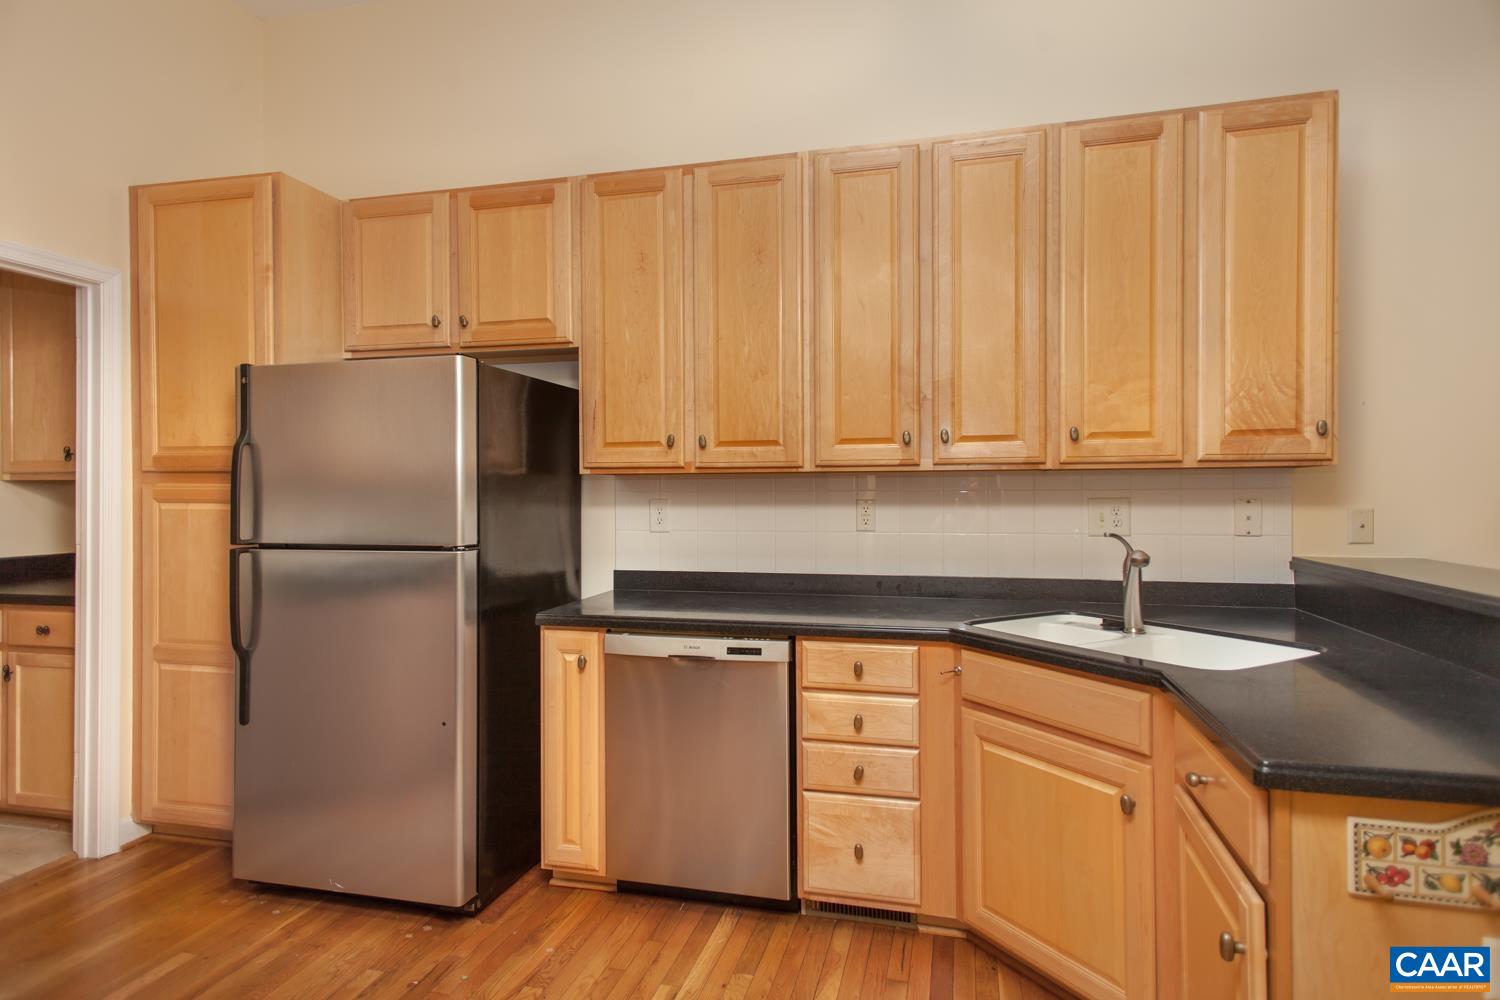
- Appliances: Dishwasher, Refrigerator
Room Information
Room Information
- Human Modified: No
Room 1
- Room Level: First
- Room Type: Study
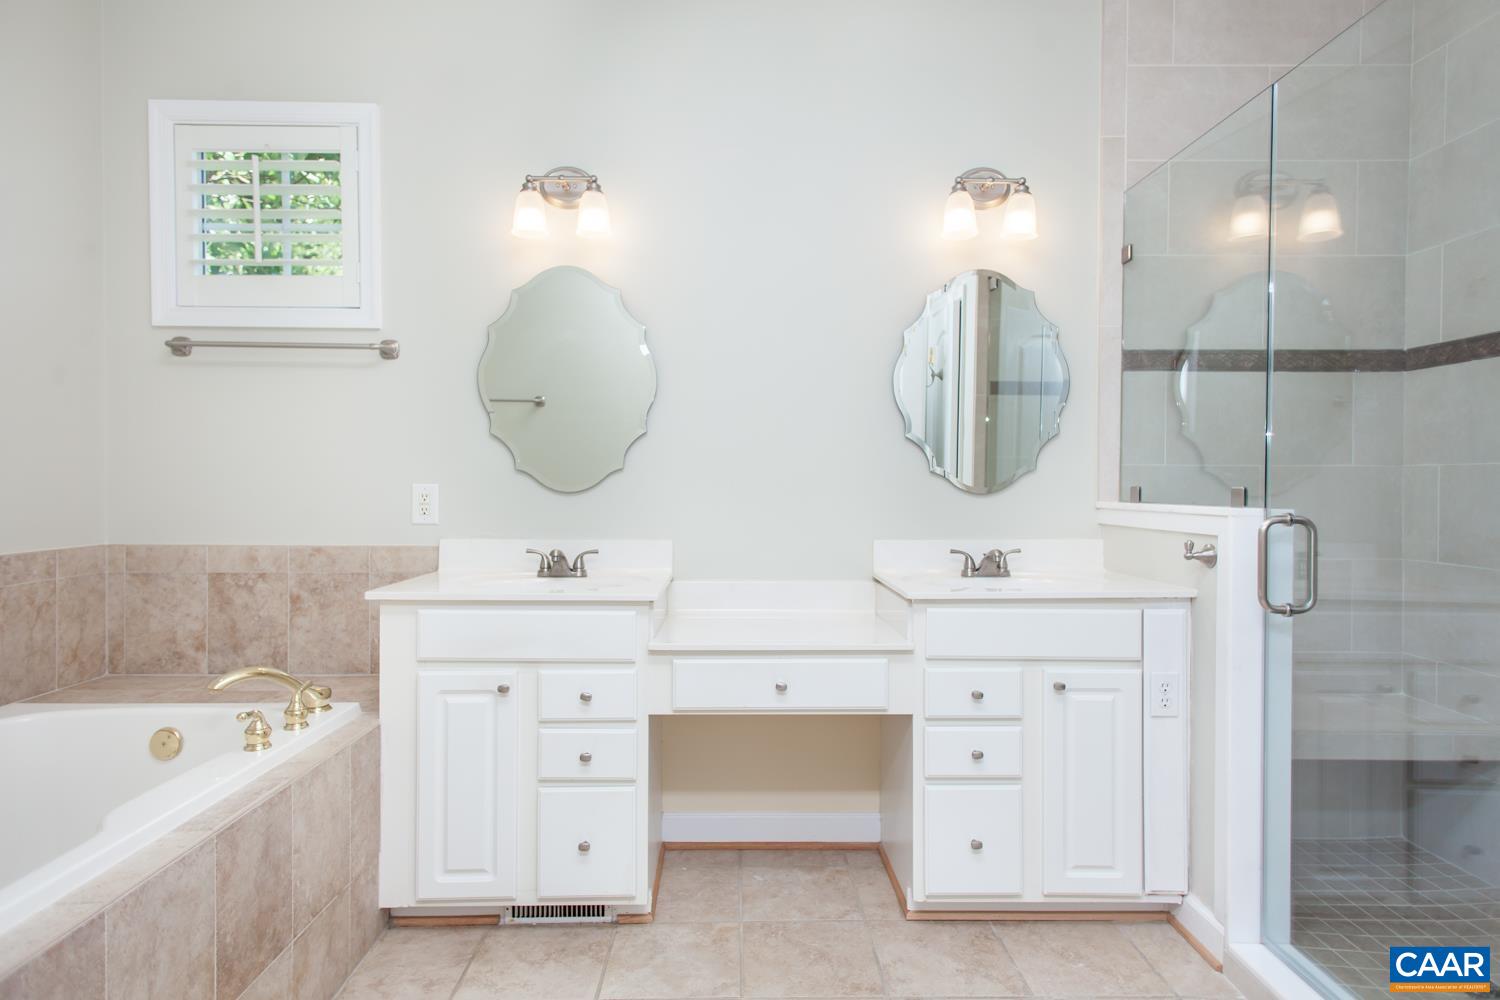
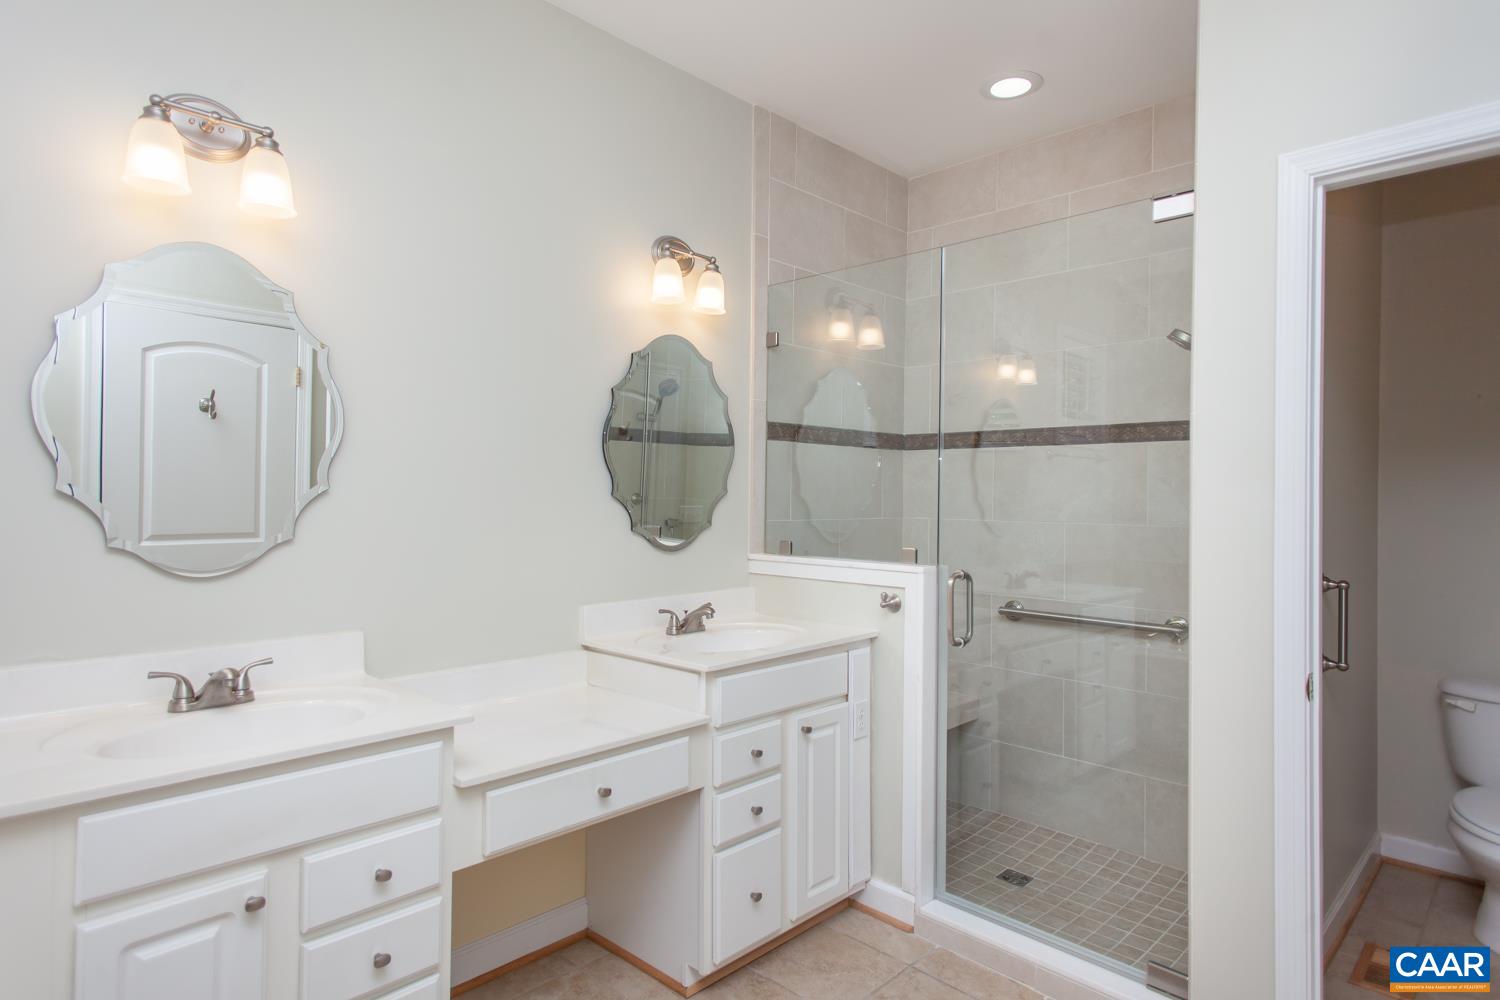
Room 2
- Room Level: First
- Room Type: PrimaryBathroom
Room 3
- Room Level: First
- Room Type: LivingRoom
Room 4
- Room Level: First
- Room Type: Sunroom
Room 5
- Room Level: Basement
- Room Type: FamilyRoom
Room 6
- Room Level: First
- Room Type: DiningRoom
Room 7
- Room Level: First
- Room Type: Bedroom
Room 8
- Room Level: First
- Room Type: Bathroom
Room 9
- Room Level: Basement
- Room Type: Bedroom
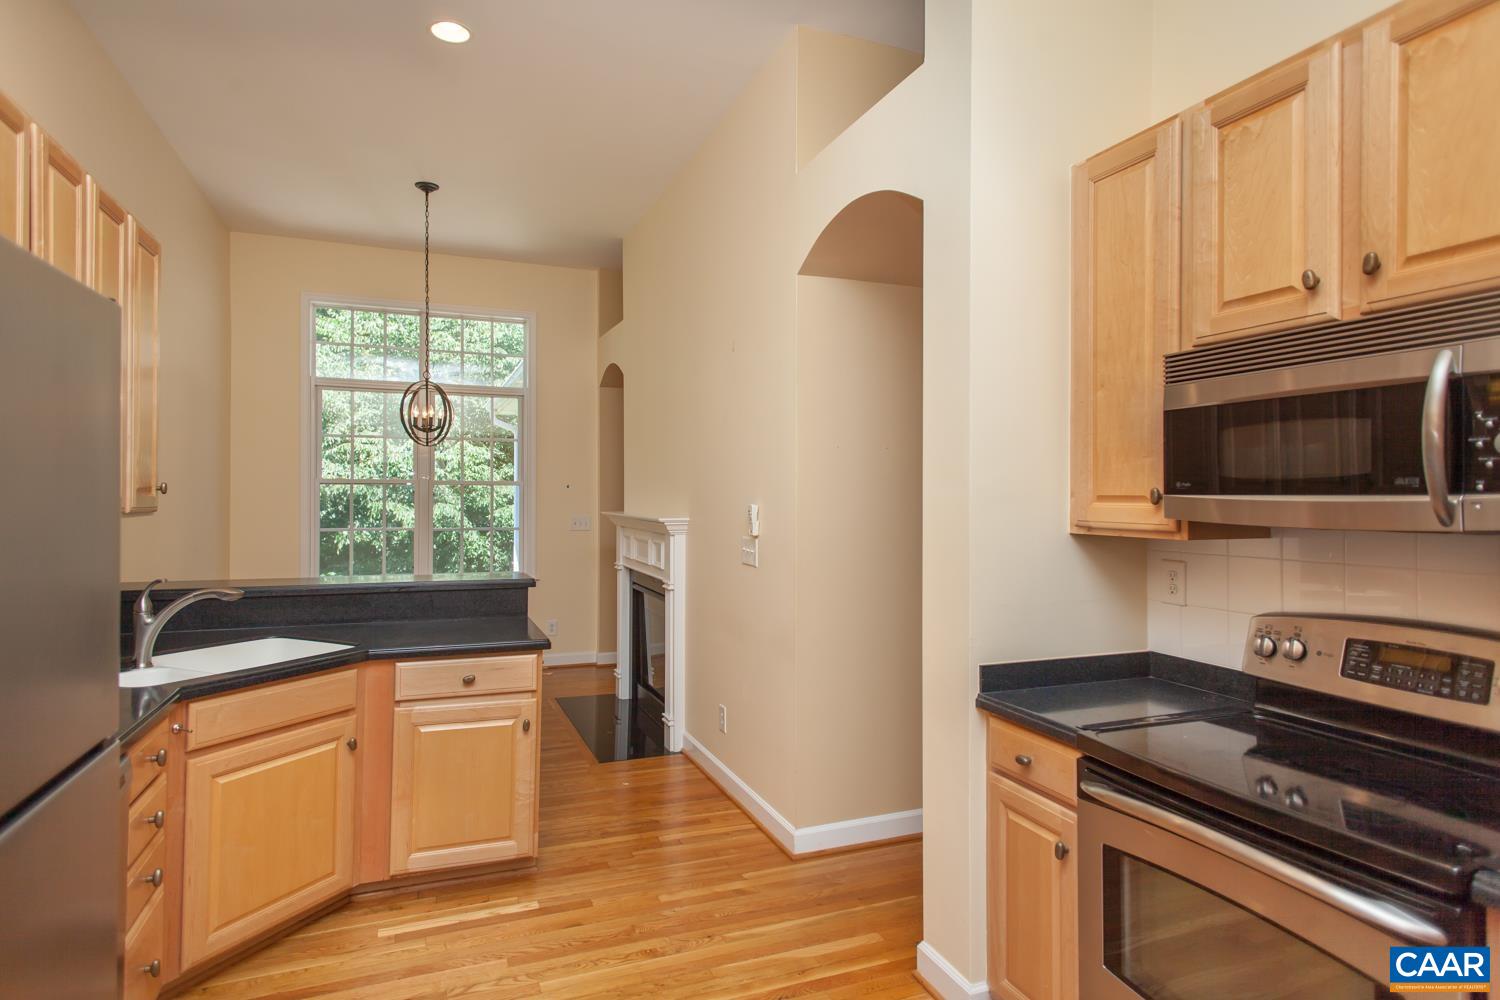
Room 10
- Room Level: First
- Room Type: Kitchen
Room 11
- Room Level: First
- Room Type: PrimaryBedroom
Room 12
- Room Level: Basement
- Room Type: Bathroom
Rental
Rent Information
- Lease Considered: No
Property History
2215 Shepherds Ridge Road
| Date | Event | Price |
|---|---|---|
| Aug 29, 2022 | Sold CAAR #632686 | $610,000 |
| Aug 29, 2022 | Sold Harrisonburg-Rockingham AOR #632686 | $610,000 |
| Aug 10, 2022 | Sold (Public Record) Public Record #1497355137 | $610,000 |
| Jul 13, 2022 | Listed (Active) Harrisonburg-Rockingham AOR #632686 | $610,000 |
| Jul 13, 2022 | Listed (Active) CAAR #632686 | $610,000 |
| Aug 20, 2012 | Sold (Public Record) Public Record #337663798 | $445,000 |
| Aug 12, 2012 | Expired CAAR #497076 | $495,000 |
| May 12, 2012 | Expired CAAR #494435 | $495,000 |
| Dec 12, 2011 | Listed (Active) CAAR #494435 | $495,000 |
| Dec 12, 2011 | Listed (Active) CAAR #497076 | $495,000 |
| Jul 24, 2003 | Sold CAAR #344947 | $320,750 |
| Feb 25, 2003 | Listed (Active) CAAR #344947 | $314,950 |
| Date | Event | Price |
|---|---|---|
| 08/29/2022 | Sold CAAR #632686 | $610,000 |
| 08/29/2022 | Sold Harrisonburg-Rockingham AOR #632686 | $610,000 |
| 08/10/2022 | Sold (Public Record) Public Record #1497355137 | $610,000 +3.2% / yr |
| 07/13/2022 | Listed (Active) Harrisonburg-Rockingham AOR #632686 | $610,000 |
| 07/13/2022 | Listed (Active) CAAR #632686 | $610,000 |
| 08/20/2012 | Sold (Public Record) Public Record #337663798 | $445,000 |
| 08/12/2012 | Expired CAAR #497076 | $495,000 |
| 05/12/2012 | Expired CAAR #494435 | $495,000 |
| 12/12/2011 | Listed (Active) CAAR #494435 | $495,000 |
| 12/12/2011 | Listed (Active) CAAR #497076 | $495,000 |
| 07/24/2003 | Sold CAAR #344947 | $320,750 |
| 02/25/2003 | Listed (Active) CAAR #344947 | $314,950 |
For completeness, we often displays two records for one sale: the MLS record and the public record.
Public records
2215 Shepherds Ridge Road
Beds
3Baths
3Total Finished SqFt
2,909 SqFtAbove Grade Finished SqFt
1,754 SqFtFinished Basement SqFt
1,155 SqFtUnfinished Basement SqFt
599 SqFtSchools
Near 2215 Shepherds Ridge Road
This home is within Albemarle County Public Schools.
- Rated 3 out of 103/10Agnor-Hurt Elementary SchoolPublic · PK-5 · 1.6 mi · Serves this home
- Rated 4 out of 104/10Jackson P Burley Middle SchoolPublic · 6-8 · 2.5 mi · Serves this home
- Rated 5 out of 105/10Albemarle High SchoolPublic · 9-12 · 2.2 mi · Serves this home
- Rated 7 out of 107/10Community Lab SchoolCharter · 6-12 · 2.3 mi · Choice school
- Not ratedNRAlbemarle County Community Public Charter SchoolCharter · 6-8 · 2.3 mi · Nearby school
- Not ratedNRCharlottesville Waldorf SchoolPrivate · PK-8 · 0.9 mi · Nearby school
School ratings and boundaries are provided by GreatSchools.org and Pitney Bowes. This information should only be used as a reference. Proximity or boundaries shown here are not a guarantee of enrollment. Please reach out to schools directly to verify all information and enrollment eligibility.
 1
Similar Homes
New listings in 22901


$375,000
- 3
- Bedrooms
- 2
- Bathrooms
- 2,050
- Square Feet
- 0.51
- Acres

$2,295,000
- 5
- Bedrooms
- 5
- Bathrooms
- 4,608
- Square Feet
- 3
- Acres


$1,025,000
- 3
- Bedrooms
- 3
- Bathrooms
- 3,256
- Square Feet
- 0.19
- Acres
Nearby home values
| Address | Sold price | Beds | Baths | Sqft | Lot (Sqft) |
|---|---|---|---|---|---|
This home: 2215 Shepherds Ridge Road, Charlottesville, VA 22901 | $610,000 | 3 | 3 | 2,909 | 10,018 |
$642,500 | 3 | 2 | 2,098 | 10,018 | |
– | 2 | 2 | 1,958 | 10,454 | |
$520,000 | 3 | 3 | 3,920 | 10,890 | |
– | 3 | 2.5 | 2,456 | 9,583 | |
– | 2 | 2 | 1,936 | 7,187 | |
$440,000 | 2 | 2 | 1,934 | 6,969 | |
– | 2 | 2 | 2,158 | 8,059 | |
$662,500 | 2 | 2 | 1,958 | 6,969 | |
$439,900 | 3 | 3 | 2,500 | 9,583 | |
– | 3 | 2.5 | 2,456 | 9,583 | |
$422,000 | 2 | 2 | 1,958 | 7,405 | |
$425,000 | 2 | 2 | 1,958 | 7,840 | |
– | 2 | 2 | 1,958 | 9,583 | |
$417,500 | 2 | 2 | 3,300 | 10,890 | |
$435,000 | 3 | 3 | 2,456 | 10,454 |
Explore Nearby Homes
- Barracks Rugby Homes for Sale
- Berkmar Homes for Sale
- Branchlands Homes for Sale
- Clearview Homes for Sale
- Dunlora Homes for Sale
- Fieldbrook Homes for Sale
- Four Seasons Homes for Sale
- Greenbrier Homes for Sale
- Hollymead Homes for Sale
- Key West Homes for Sale
- Martha Jefferson Homes for Sale
- Northfields Homes for Sale
- Pantops Homes for Sale
- Park Plaza Homes for Sale
- Raintree Homes for Sale
- Free Union Homes for Sale
- Crozet Homes for Sale
- Charlottesville Homes for Sale
- Earlysville Homes for Sale
- Greenwood Homes for Sale
- Keswick Homes for Sale
- Dyke Homes for Sale
- North Garden Homes for Sale
- Covesville Homes for Sale
- Afton Homes for Sale
- Ruckersville Homes for Sale
- Barboursville Homes for Sale
- Crimora Homes for Sale
- Faber Homes for Sale
- Zion Crossroads Homes for Sale
- 22940 Homes for Sale
- 22902 Homes for Sale
- 22903 Homes for Sale
- 22911 Homes for Sale
- 22932 Homes for Sale
- 22936 Homes for Sale
- 22904 Homes for Sale
- 22908 Homes for Sale
- 22947 Homes for Sale
- 22943 Homes for Sale
- 22935 Homes for Sale
- 22959 Homes for Sale
- 22923 Homes for Sale
- 22920 Homes for Sale
- 24590 Homes for Sale
No guarantee, warranty or representation of any kind is made regarding the completeness or accuracy of any information, descriptions or measurements (including square footage measurements and property condition), such should be independently verified through appropriate means, including, but not limited to, in person inspection and public records, and Compass International Holdings, its subsidiaries, affiliates and independently owned and operated franchisees, and their affiliated agents and associated third parties expressly disclaim any liability in connection therewith. Photos may be virtually staged or digitally enhanced and may not reflect actual property conditions. Offers of compensation are subject to change at the seller's discretion. No financial or legal advice provided. Equal Housing Opportunity.
Listing Courtesy of MONTAGUE, MILLER & CO. - WESTFIELD, KELLY L FAILLACE; MONTAGUE, MILLER & CO. - WESTFIELD, KELLY L FAILLACE
Based on information from one of the following Multiple Listing Services: CVRMLS, Roanoke Valley Association of REALTORS (Roanoke, VA), LAR, Lynchburg Association of REALTORS® and Charlottesville Area Association of REALTORS. Information being provided is for the visitor’s personal, noncommercial use and may not be used for any purpose other than to identify prospective properties visitor may be interested in purchasing. The data contained herein is copyrighted by CVRMLS, Roanoke Valley Association of REALTORS (Roanoke, VA), LAR, Lynchburg Association of REALTORS® and Charlottesville Area Association of REALTORS is protected by all applicable copyright laws. Any dissemination of this information is in violation of copyright laws and is strictly prohibited. Property information referenced on this web site comes from the Internet Data Exchange (IDX) program of the MLS. This web site may reference real estate listing(s) held by a brokerage firm other than the broker and/or agent who owns this web site. For the avoidance of doubt, the accuracy of all information, regardless of source, is deemed reliable but not guaranteed and should be personally verified through personal inspection by and/or with the appropriate professionals.