2217 Washington Avenue, Unit 202











Description
Welcome to Unit 202—arguably the most beautifully customized and thoughtfully crafted loft conversion in Rock Creek Village. With striking architectural details, bespoke finishes, and inspired design throughout, this residence sets a new benchmark for style and sophistication. In my 20+ years of selling at Rock Creek Gardens, I’ve never encountered a loft quite like this one. Show-Stopping Kitchen & Open-Concept Living
At the heart of the home is a...A One-of-a-Kind Loft Retreat at Rock Creek Village
Welcome to Unit 202—arguably the most beautifully customized and thoughtfully crafted loft conversion in Rock Creek Village. With striking architectural details, bespoke finishes, and inspired design throughout, this residence sets a new benchmark for style and sophistication. In my 20+ years of selling at Rock Creek Gardens, I’ve never encountered a loft quite like this one. Show-Stopping Kitchen & Open-Concept Living
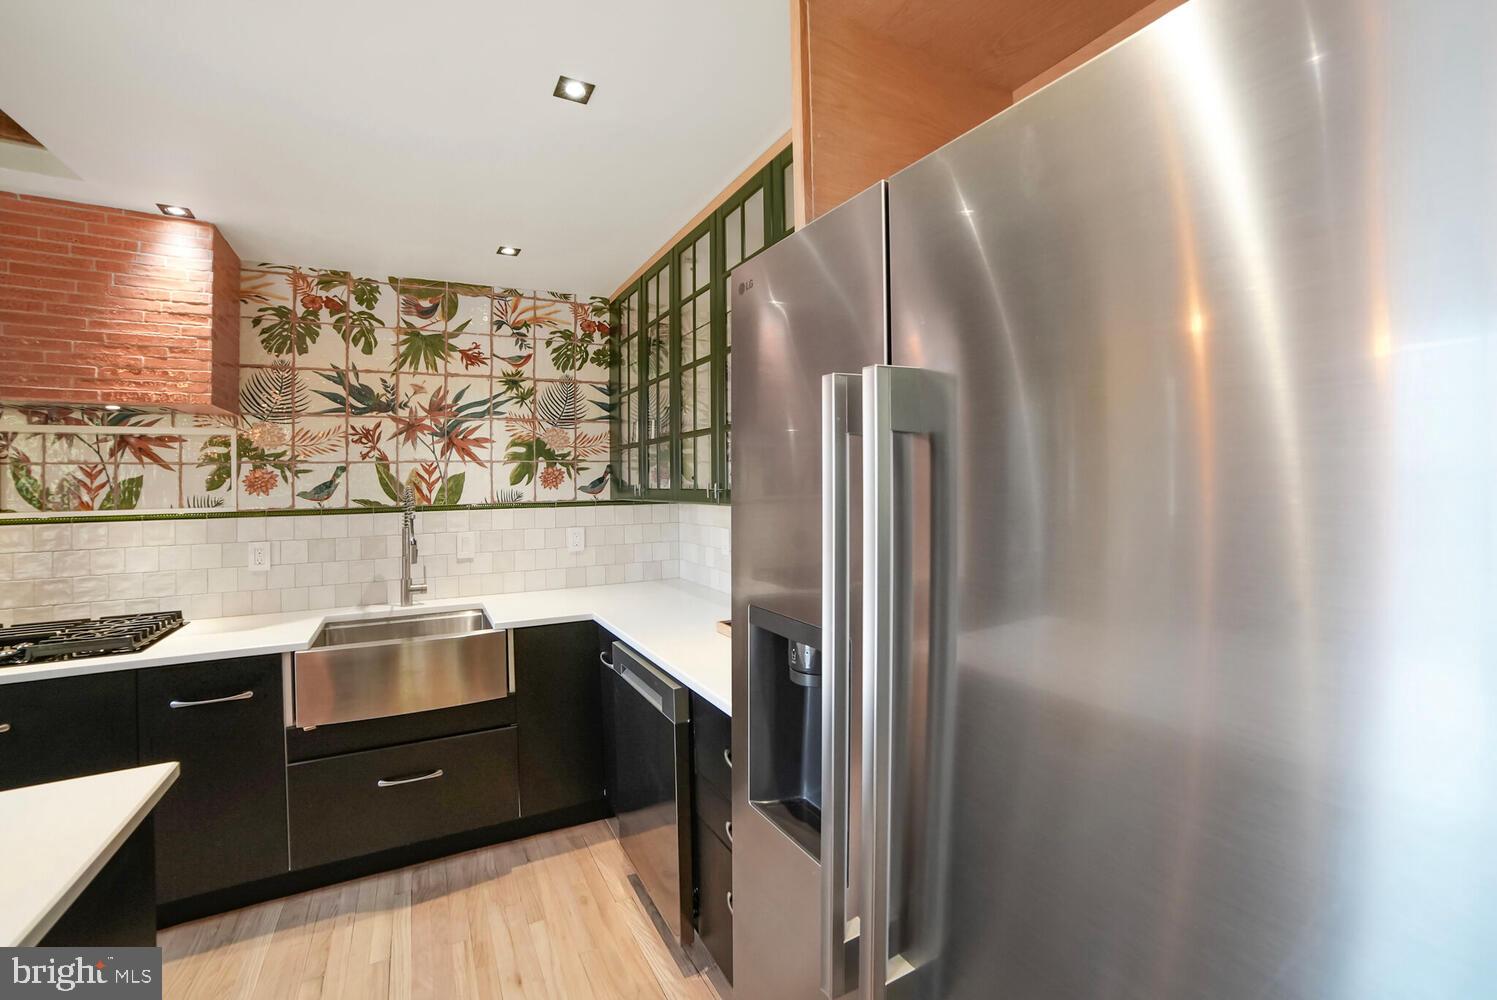
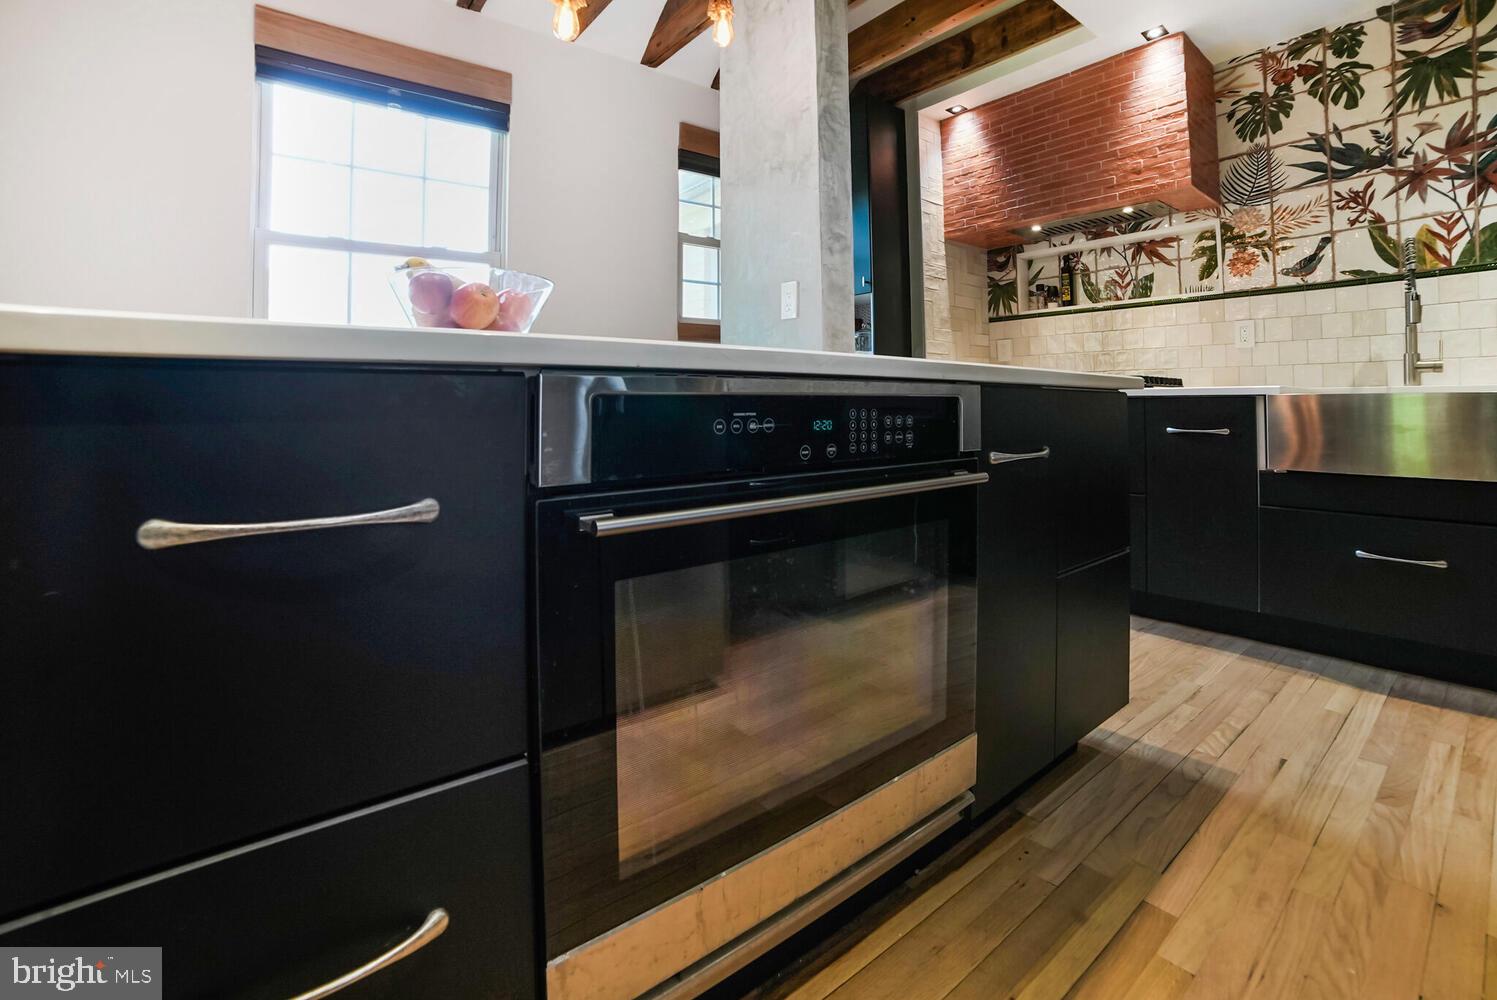
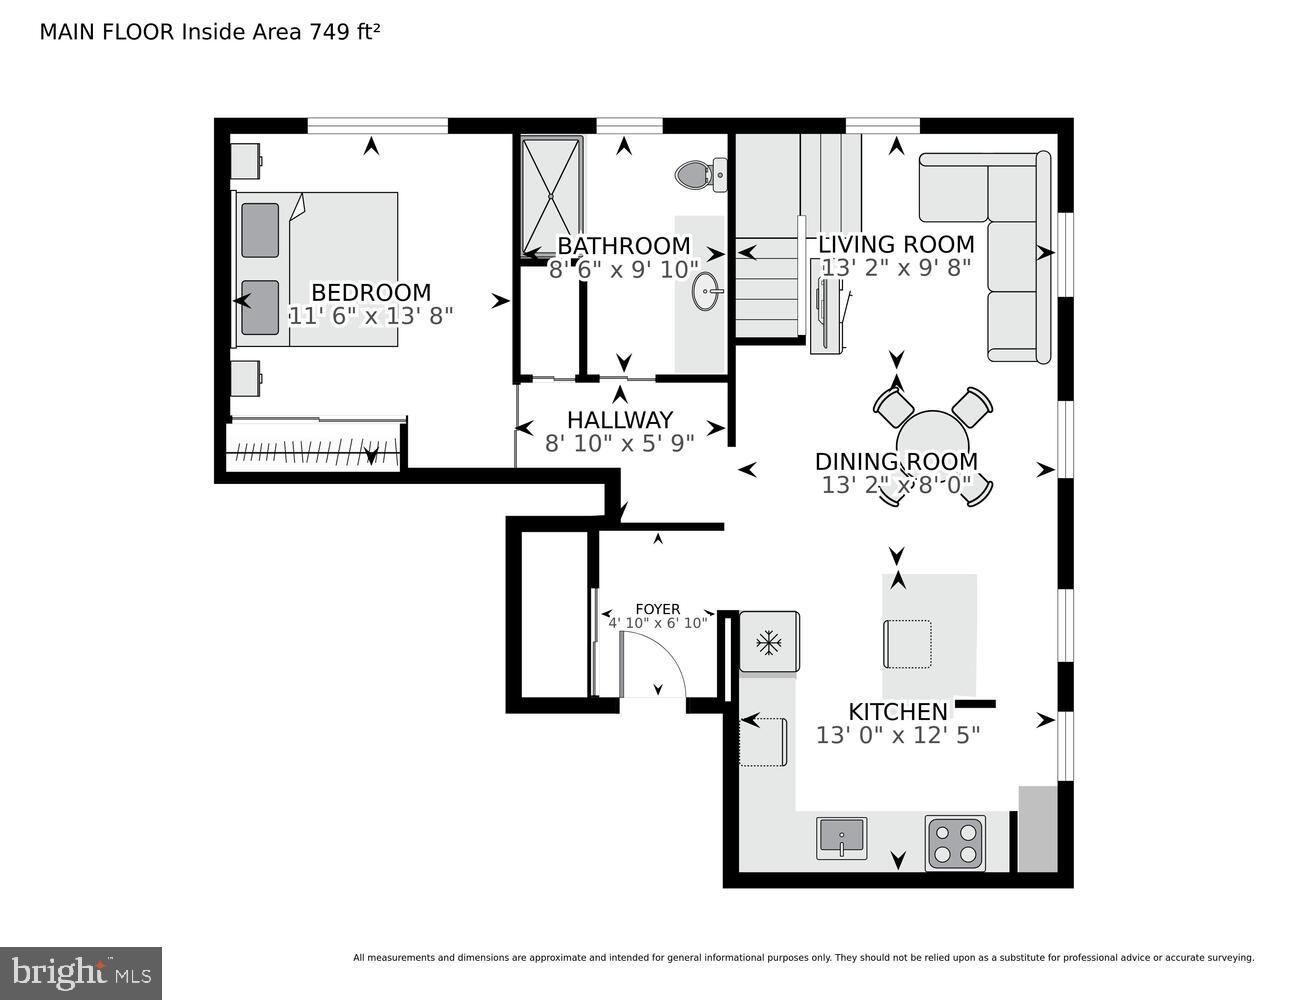
At the heart of the home is a chef’s dream kitchen, featuring a massive quartz-topped center island, mosaic tile backsplash, sleek glass-front cabinetry, and custom niches for cookbooks and appliances. Rope lighting suspended from exposed beams creates a warm, modern ambiance. The space seamlessly blends rustic elegance with European flair, delivering a refined and inviting atmosphere. Architectural Drama & Bespoke Details
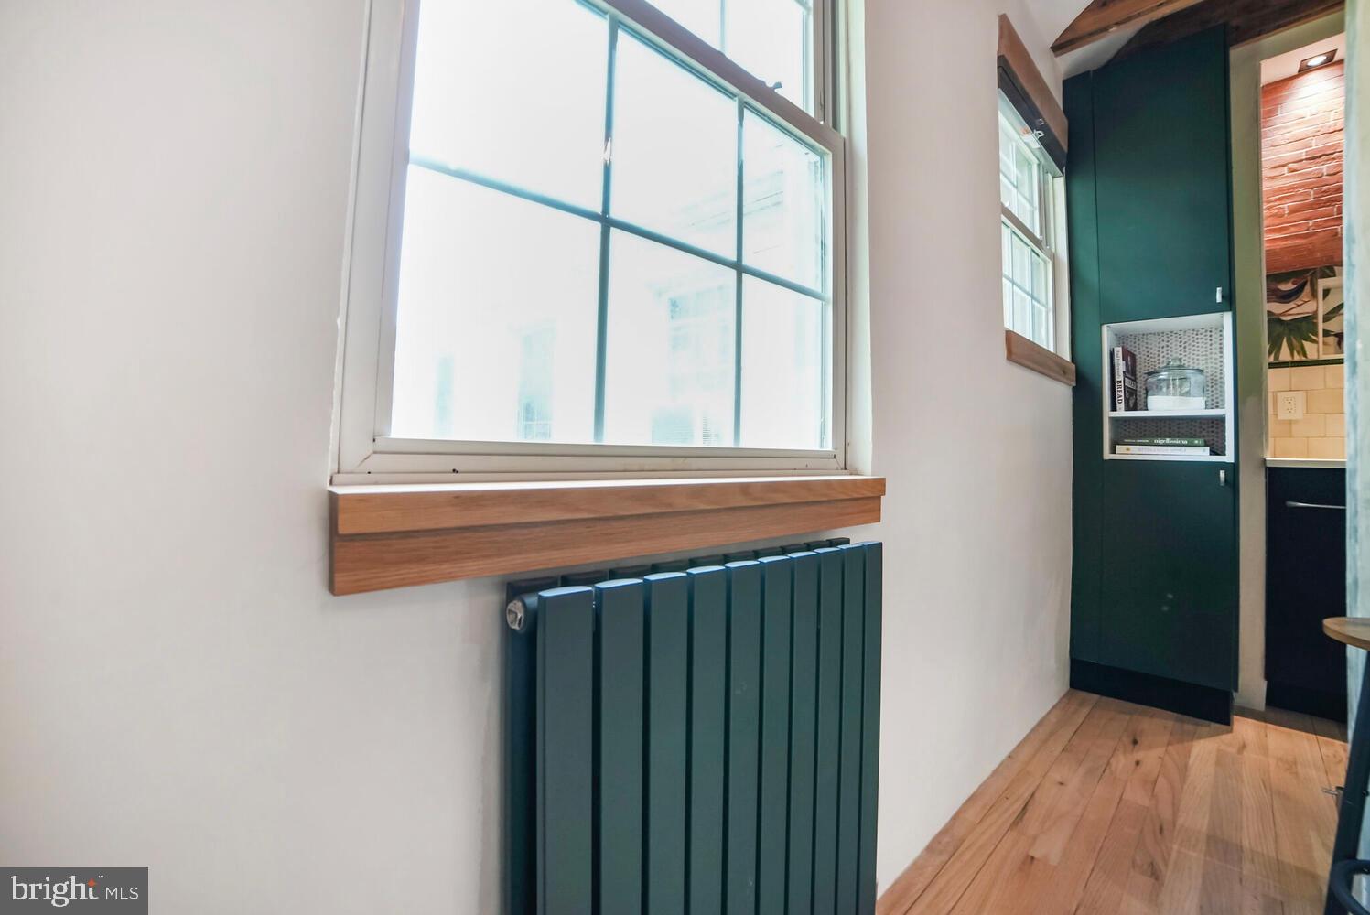
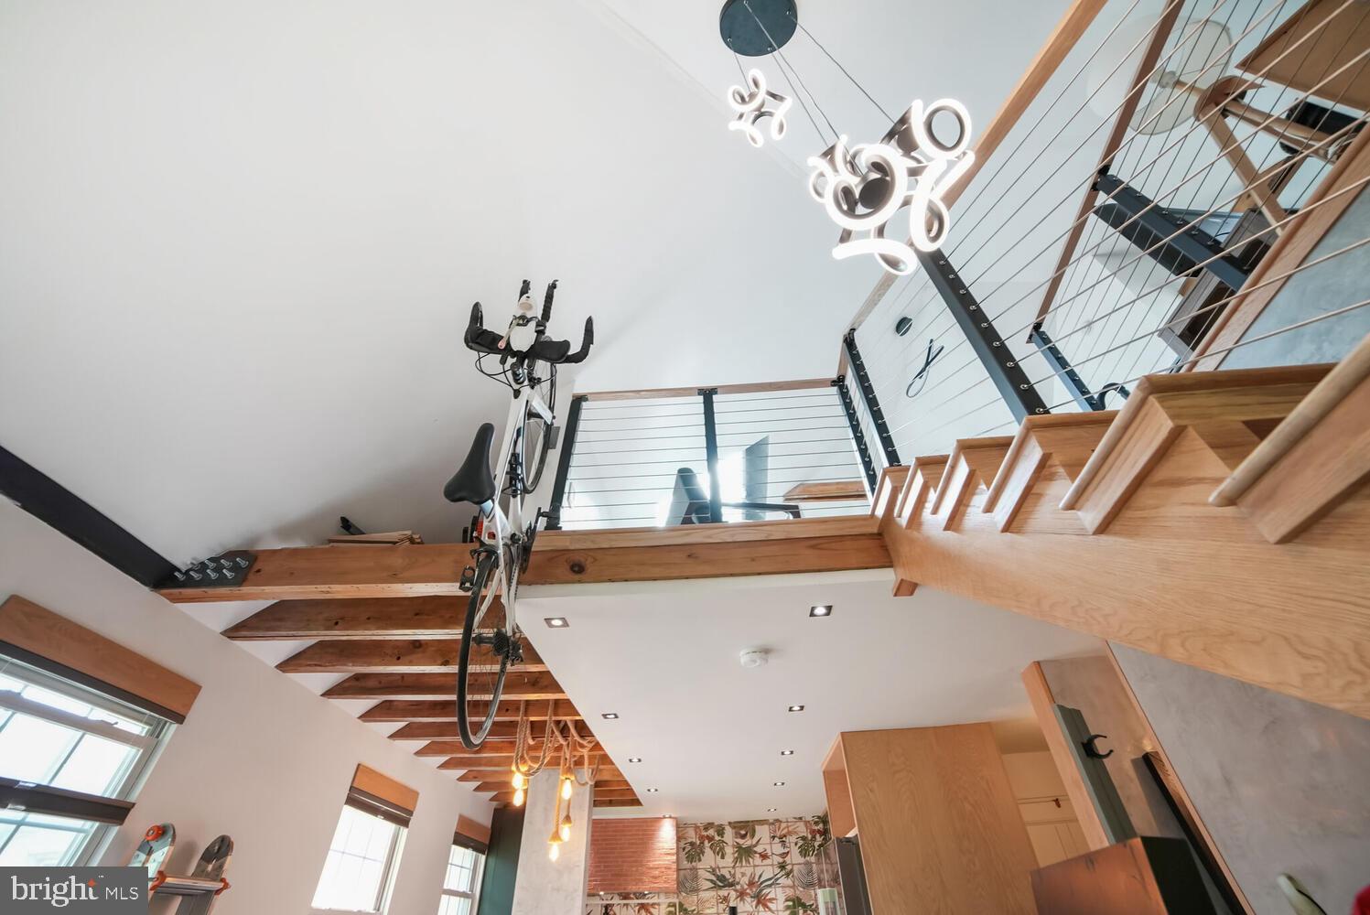
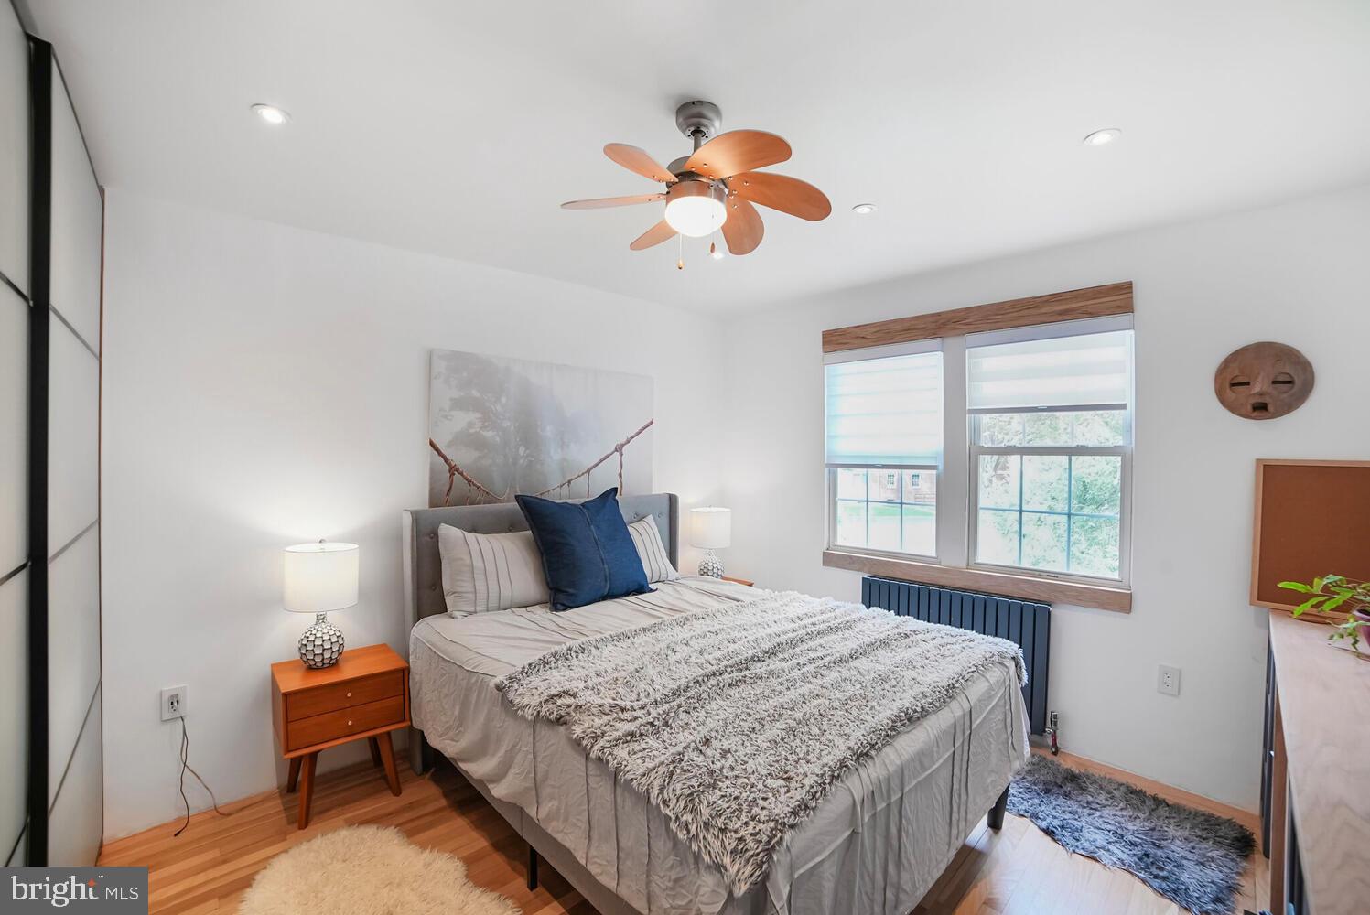
From the moment you step inside, the reimagined foyer—finished with Venetian plaster walls and a custom oak closet door—sets the tone for the impeccable craftsmanship throughout. Soaring vaulted ceilings with exposed beams and a stunning oak staircase with inlaid floors and modern cable railing add drama and architectural interest. Throughout the home, custom wood “hidden” doors elegantly conceal laundry and utility areas, while designer window treatments, solid oak sills and headers, and curated tilework add warmth and sophistication. All lighting is energy-efficient LED, with dimmable app-controlled systems that allow you to set the mood from anywhere. USB-integrated outlets on both sides of the bed offer modern convenience, while a newly installed inverter AC system ensures whisper-quiet comfort year-round. Versatile Lofted Living
The lofted second-level suite offers incredible flexibility—perfect as a second bedroom, home office, or bonus living space—with easy access to generous attic storage. Radiators have been replaced with sleek, contemporary models, including a towel-warming radiator in the spa-like bathroom. Spa-Inspired Bath Retreat
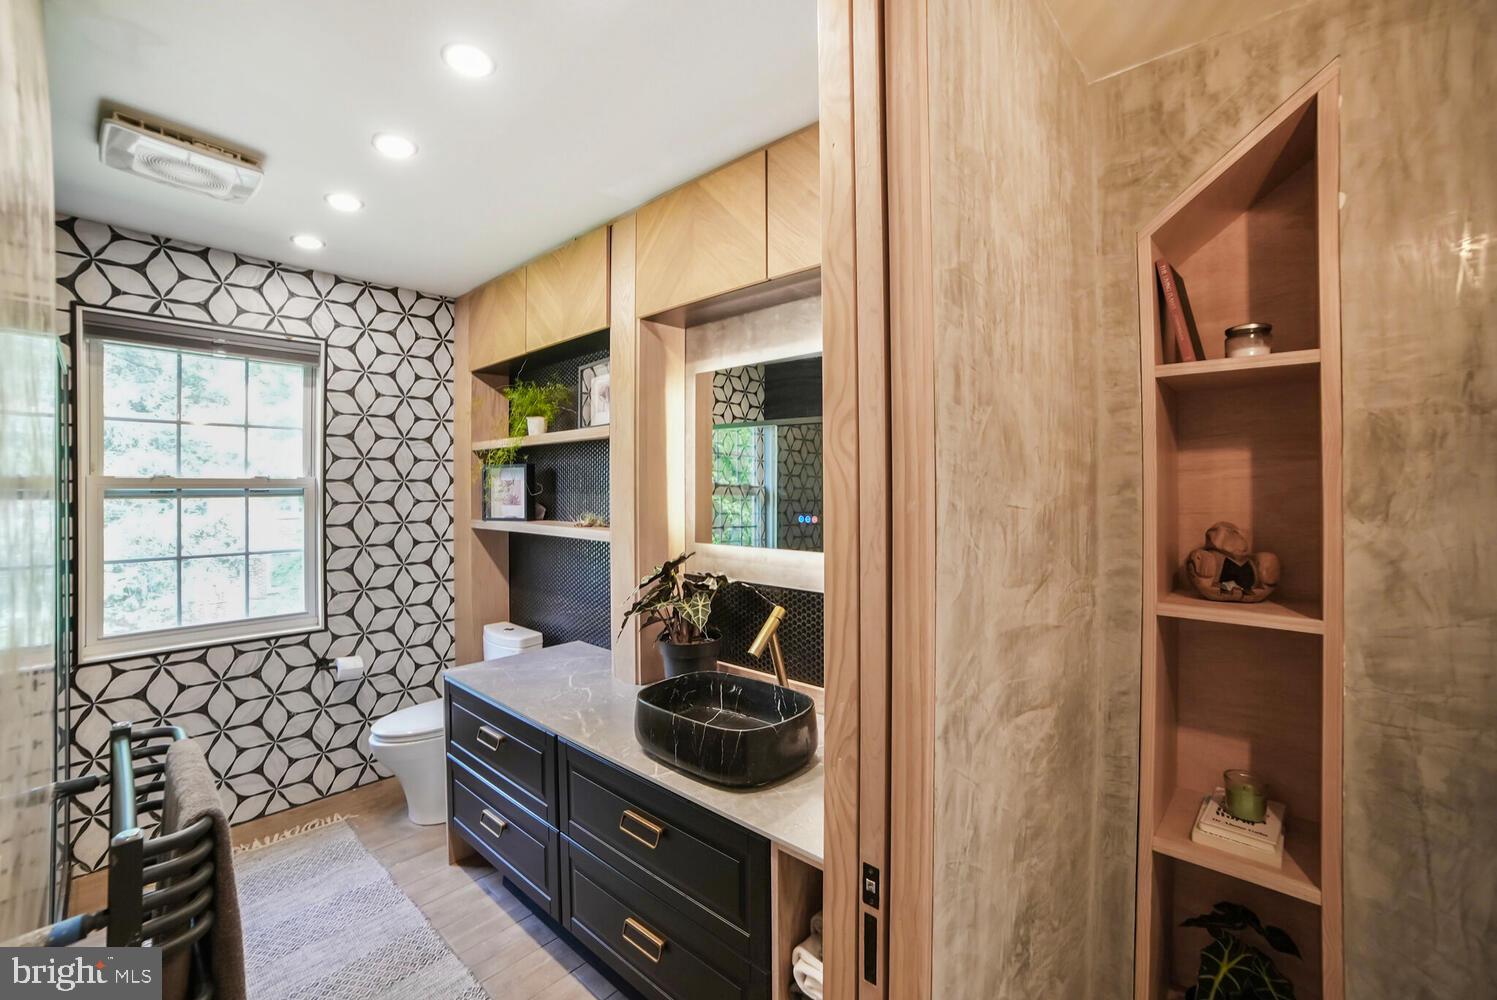
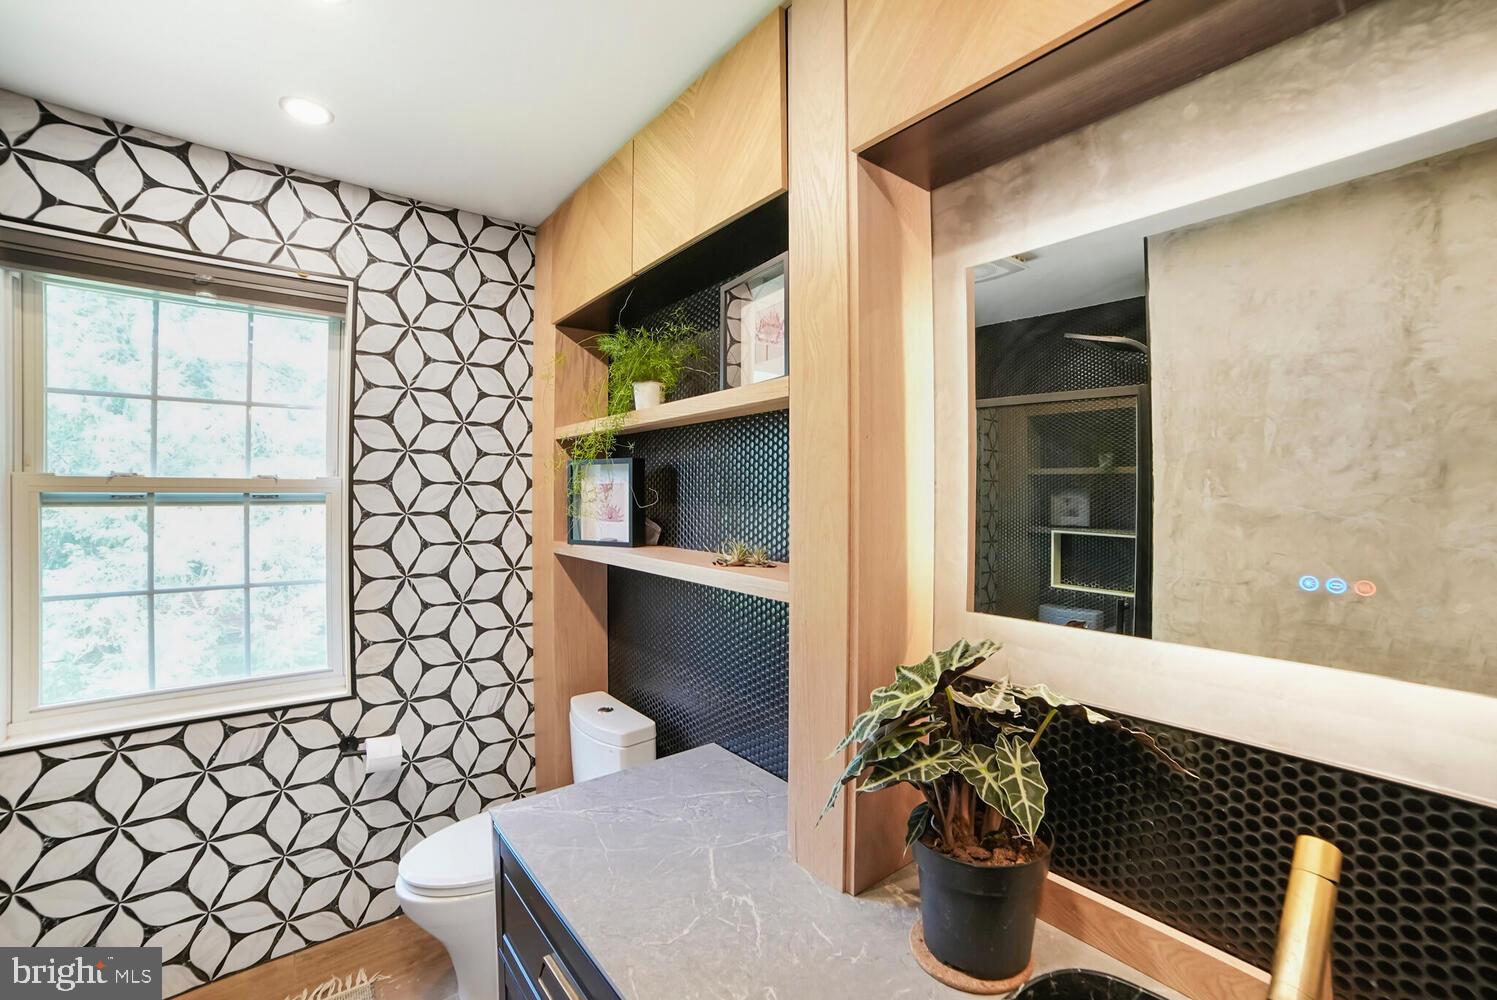
The expanded bathroom evokes the feel of a boutique hotel spa, featuring a 60” floating vanity, marble vessel sink, brass hardware, and an illuminated mirror. A custom wood pocket door, exquisite tilework, and a step-in shower with a full-body shower system, body jets, and recessed niche create a serene, luxurious escape.
- Listed by: Mark Oliver Meyerdirk 202.489.6150 mark@urbanbrokers.com • Urban Brokers, LLC

Location
Sold By RLAH @properties
$2,349 per month
30 year fixed, 7.03% Interest
$2,135
$214
$0
 1
1Property Information for 2217 Washington Avenue, Unit 202
Property Details
- Pet Policy: Allowed
- Taxes: $2,563 / year
- MLS Type: Residential / Condo
- County: Montgomery County
- Tax ID Number: 161302191424
- Ownership: Condominium
- Condo Coop Association: No
- HOA: No
- Entry Floor Number: 2
- Structure Type: Unit/Flat/Apartment
- Style: Colonial
- Levels/Stories: 1
- Unit Building Type: Garden 1 - 4 Floors
- Waterfront: No
- Garage: No
- Subdivision: ROCK CREEK VILLAGE
- Subdivision: ROCK CREEK VILLAGE (MONTGOMERY MD)
- Building Name: ROCK CREEK APTS CODM 1 (SILVER SPRING MD)
- Legal Subdivision: ROCK CREEK APTS CODM 1
- Washer/Dryer/Hook Up in Unit Y/N: No
- Central Air: No
- Basement: No
- Above Grade Finished SQFT: 696.00
- Above Grade Fin SQFT Source: Assessor
- Below Grade Finished SQFT: .00
- Below Grade Fin SQFT Source: Assessor
- Below Grade Unfinished SQFT: .00
- Below Grade Unfin SQFT Source: Assessor
- Total Below Grade SQFT: .00
- Total Below Grade SQFT Source: Assessor
- New Construction: No
Building Information
- Building/Complex: ROCK CREEK APTS
- Pet Policy: Allowed
- Pet Policy Details: Pet Addendum/Deposit
- Year Built: 1948
Location
- In City Limits: No
- School District Name: MONTGOMERY COUNTY PUBLIC SCHOOLS
- School District County ID: 121138126809
- SchoolDistrictSource: Listing Agent
- County: MONTGOMERY
Waterfront / Water Access
- Water View: No
- Water Access: No
- Water Oriented: No
- Navigable Water: No
- Tidal Water: No
- Riparian Rights Y/N: No
Association / Community Info
- HOA Condo Coop Fee Includes: Water, Electricity, Sewer, Management, Ext Bldg Maint
- HOA Condo Coop Amenities: None
- Senior Community: No
- Association Recreation Fee Y/N: No
Taxes and Assessment
- Tax Year: 2025
- Tax Assessed Value: $223,333
- Year Assessed: 2026
- County Tax: $2,494
- Improvement Assessed Value: $161,000
- City Town Tax: $0
- Land Assessed Value: $69,000
- Clean Green Assessed: No
- Front Foot Fee: $0
- Front Foot Fee Payment Frequency: Annually
- Land Use Code: U
- Refuse Fee: $34
- Zoning: R20
- School Tax: $0
- Automatically Update Tax Values Y/N: Yes
Rooms
- # Bedrooms Count Main Level: 1
- # Bathrooms Count Main Level: 1
- # Bathrooms Full Main Level: 1
- # Bedrooms Count All Upper Levels: 1
- # Bedrooms Count Upper Level: 1
- Stories: Main, Upper 1
Building Info
- Total Finished SQFT: 696.00
- Total Finished SQFT Source: Assessor
- Tax Total Finished SQFT: 696.00
- Total SQFT: 696.00
- Total SQFT Source: Assessor
- Construction Materials: Brick
- Room and Floor: Bedrooms-Main Level-1, Bathrooms Full-Main Level-1, Bedrooms-Upper Level 1-1
- # Bathrooms Full: 1
- Other Structure: Above Grade, Below Grade
Lot / Land Information
- Parcel ID: 14056535
Parking
- Type Of Parking: Parking Lot
Interior Features
- Fireplace: No
- Accessibility Features: None
Exterior Features
- Pool: No Pool
Utilities
- Heating: Yes
- Cooling Type: Window Unit(s)
- Cooling Fuel: Electric
- Heating Type: Radiator
- Heating Fuel: Natural Gas
- Hot Water: Natural Gas
- Water Source: Public
- Sewer Septic: Public Sewer
Property History for 2217 Washington Avenue, Unit 202
| Date | Event & Source | Price | Appreciation |
|---|---|---|---|
| Mar 31, 2026 | Closed BRIGHT #MDMC2236618 | $400,000 | — |
| Feb 12, 2026 | Pending BRIGHT #MDMC2236618 | — | |
| Feb 11, 2026 | Listed (Active) BRIGHT #MDMC2236618 | $400,000 | — |
| Jan 12, 2018 | Closed BRIGHT #1004256253 | $179,900 | — |
| Dec 5, 2017 | Pending BRIGHT #1004256253 | — | |
| Dec 1, 2017 | Listed (Active) BRIGHT #1004256253 | $179,900 | — |
| Date | Event & Source | Price |
|---|---|---|
| 03/31/2026 | Closed BRIGHT #MDMC2236618 | $400,000 |
| 02/12/2026 | Pending BRIGHT #MDMC2236618 | — |
| 02/11/2026 | Listed (Active) BRIGHT #MDMC2236618 | $400,000 |
| 01/12/2018 | Closed BRIGHT #1004256253 | $179,900 |
| 12/05/2017 | Pending BRIGHT #1004256253 | — |
| 12/01/2017 | Listed (Active) BRIGHT #1004256253 | $179,900 |
For completeness, we often displays two records for one sale: the MLS record and the public record.
Schools near 2217 Washington Avenue, Unit 202
Rating | School | Type | Grades | Distance |
|---|---|---|---|---|
| Public - | PK to 5 | |||
| Public - | 6 to 8 | |||
| Public - | 9 to 12 | |||
| Public - | PK to 12 |
Rating | School | Distance |
|---|---|---|
Rock Creek Forest Elementary School PublicPK to 5 | ||
Silver Creek Middle Public6 to 8 | ||
Bethesda-Chevy Chase High School Public9 to 12 | ||
Stephen Knolls School PublicPK to 12 |
School ratings and boundaries are provided by GreatSchools.org and Pitney Bowes. This information should only be used as a reference. Proximity or boundaries shown here are not a guarantee of enrollment. Please reach out to schools directly to verify all information and enrollment eligibility.
Neighborhood Map and Transit
Similar Homes
Explore Nearby Homes
- Americana Finnmark Condominiums Homes for Sale
- Brightwood Homes for Sale
- Colonial Village DC Homes for Sale
- Downtown Silver Spring Homes for Sale
- Forest Glen Homes for Sale
- Homewood Homes for Sale
- Kemp Mill Homes for Sale
- Maryland Homes for Sale
- McKenney Hills Homes for Sale
- Northwest Washington Homes for Sale
- Park Sutton Condominium Homes for Sale
- Rock Creek Forest Homes for Sale
- Rock Creek Gardens Condominium Homes for Sale
- Rock Creek Hills Homes for Sale
- Rock Creek Village Condominiums Homes for Sale
- Washington Homes for Sale
- Takoma Park Homes for Sale
- Silver Spring Homes for Sale
- Kensington Homes for Sale
- Chevy Chase Homes for Sale
- Bethesda Homes for Sale
- North Bethesda Homes for Sale
- Garrett Park Homes for Sale
- Adelphi Homes for Sale
- Hyattsville Homes for Sale
- College Park Homes for Sale
- Mount Rainier Homes for Sale
- Brentwood Homes for Sale
- Beltsville Homes for Sale
- Rockville Homes for Sale
- 20912 Homes for Sale
- 20815 Homes for Sale
- 20895 Homes for Sale
- 20901 Homes for Sale
- 20902 Homes for Sale
- 20012 Homes for Sale
- 20015 Homes for Sale
- 20903 Homes for Sale
- 20783 Homes for Sale
- 20011 Homes for Sale
- 20896 Homes for Sale
- 20852 Homes for Sale
- 20814 Homes for Sale
- 20889 Homes for Sale
- 20906 Homes for Sale
No guarantee, warranty or representation of any kind is made regarding the completeness or accuracy of any information, descriptions or measurements (including square footage measurements and property condition), such should be independently verified through appropriate means, including, but not limited to, in person inspection and public records, and Compass International Holdings, its subsidiaries, affiliates and independently owned and operated franchisees, and their affiliated agents and associated third parties expressly disclaim any liability in connection therewith. Photos may be virtually staged or digitally enhanced and may not reflect actual property conditions. Offers of compensation are subject to change at the seller's discretion. No financial or legal advice provided. Equal Housing Opportunity.
Listing Courtesy of Urban Brokers, LLC
© 2026 Bright MLS. All rights reserved. All information is deemed reliable, but accuracy is not guaranteed. Listing information is from various brokers who participate in IDX and not all listings may be visible on the site. The property information being provided is for the consumer’s personal, non-commercial use and may not be used for any purpose other than to identify prospective properties consumers may be interested in purchasing. Data last updated on 05/22/2026 02:38 PM