222 Larch Road































Description
- Listed by: DANI FERSTER 570.490.2943 dani@bowenagency.com Brokerage DRE #RB028517A • BOWEN AGENCY INC., REALTORS - SUNBURY

Location
Sold By NON-MEMBER
$3,054 per month
30 year fixed, 7.03% Interest
$2,811
$243
$0
 1
1Property Information for 222 Larch Road
Property Details
- Taxes: $2,916 / year
- MLS Type: Residential / Single Family Residence
- County: Northumberland County
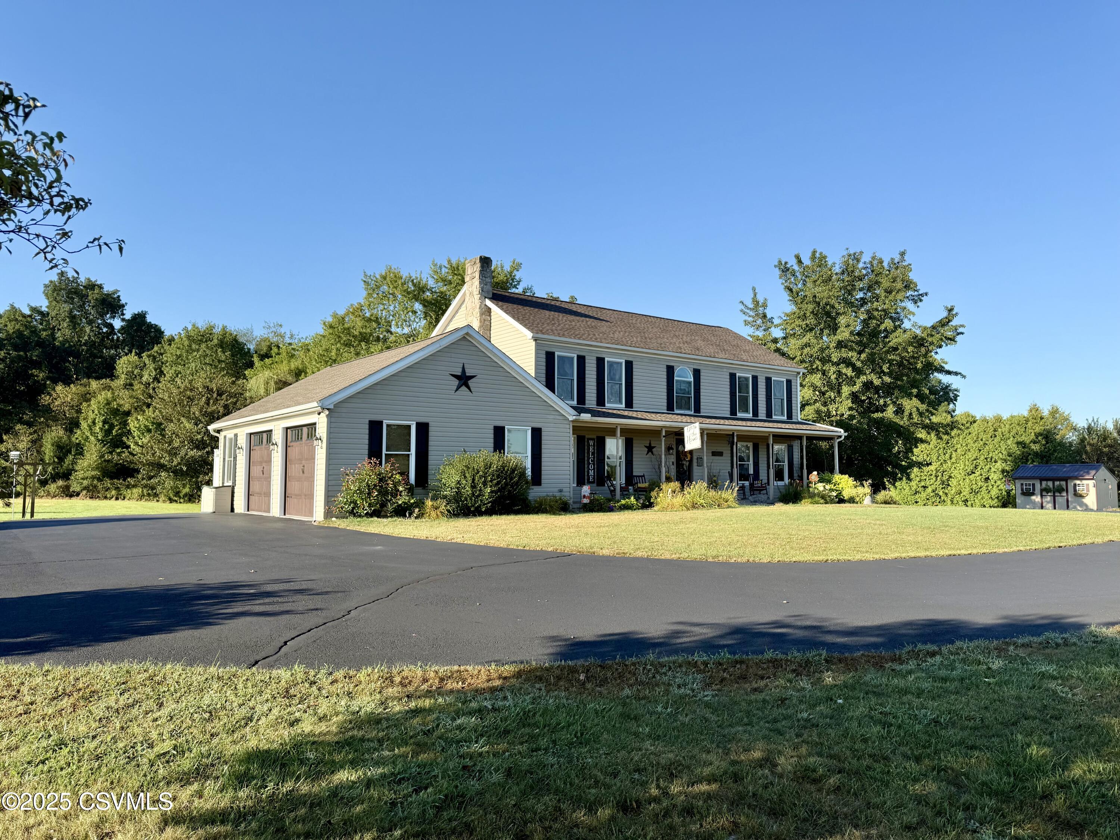
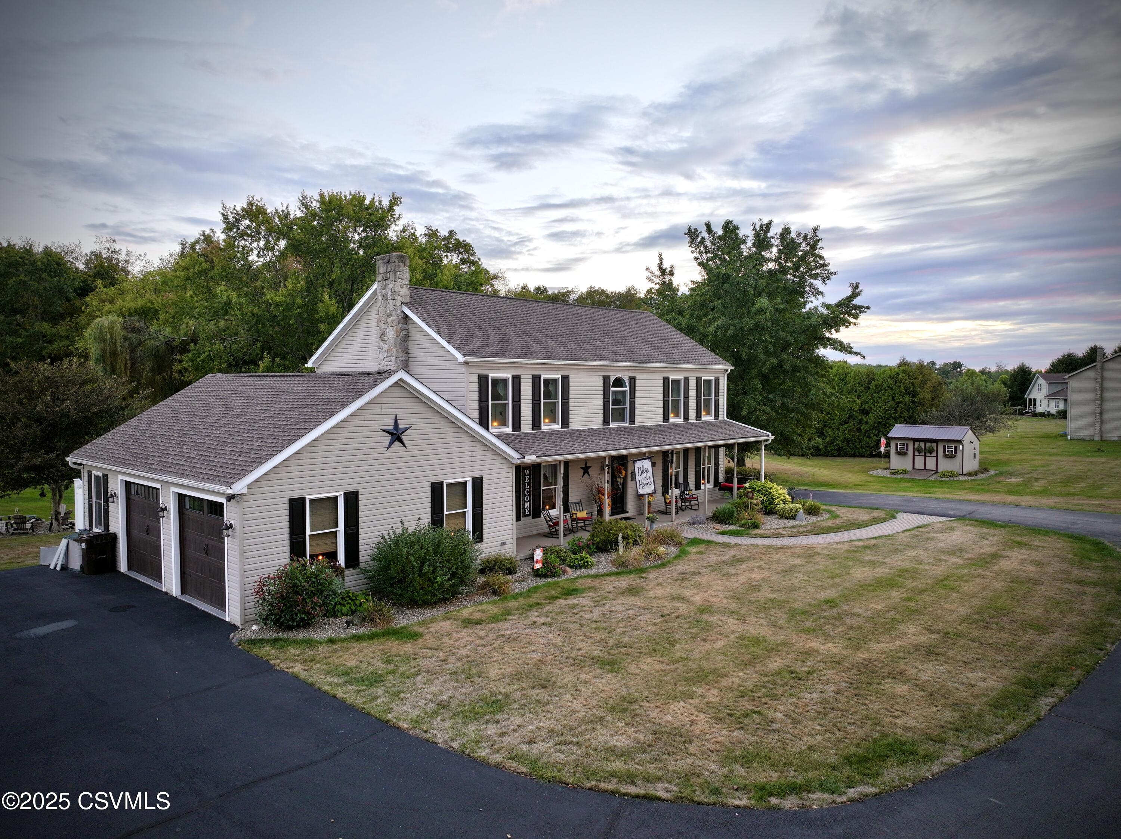
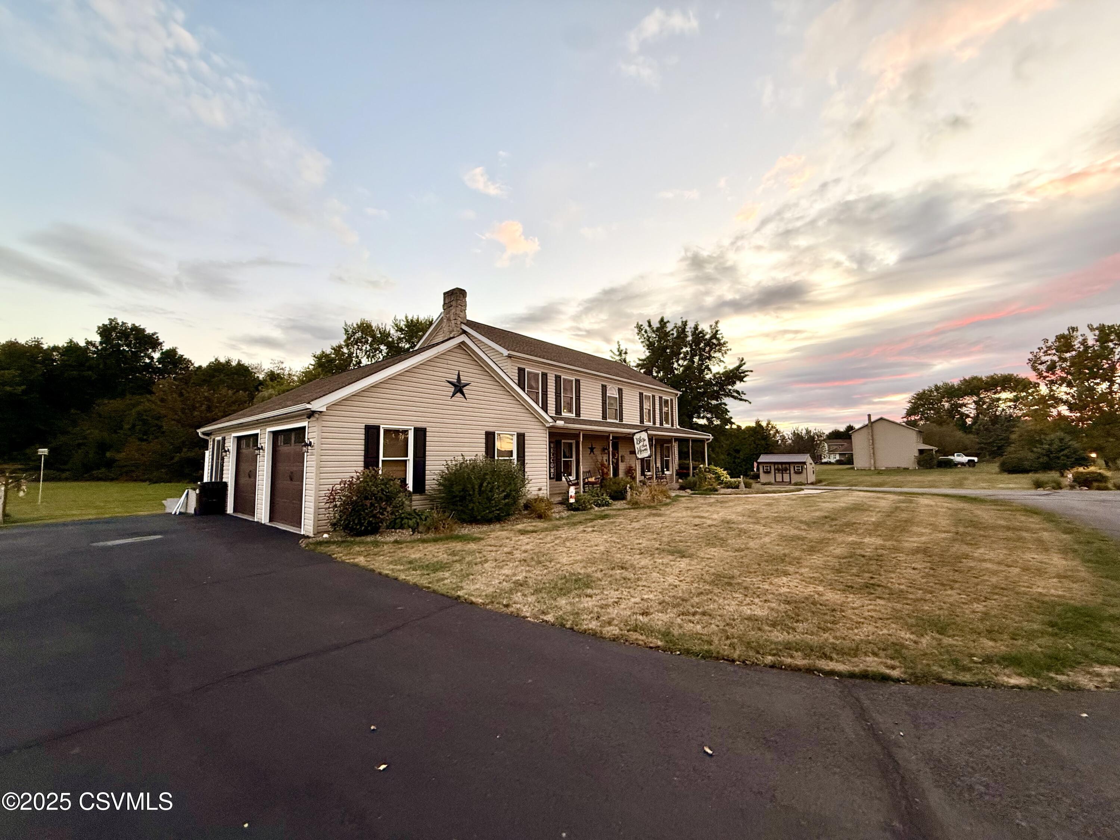
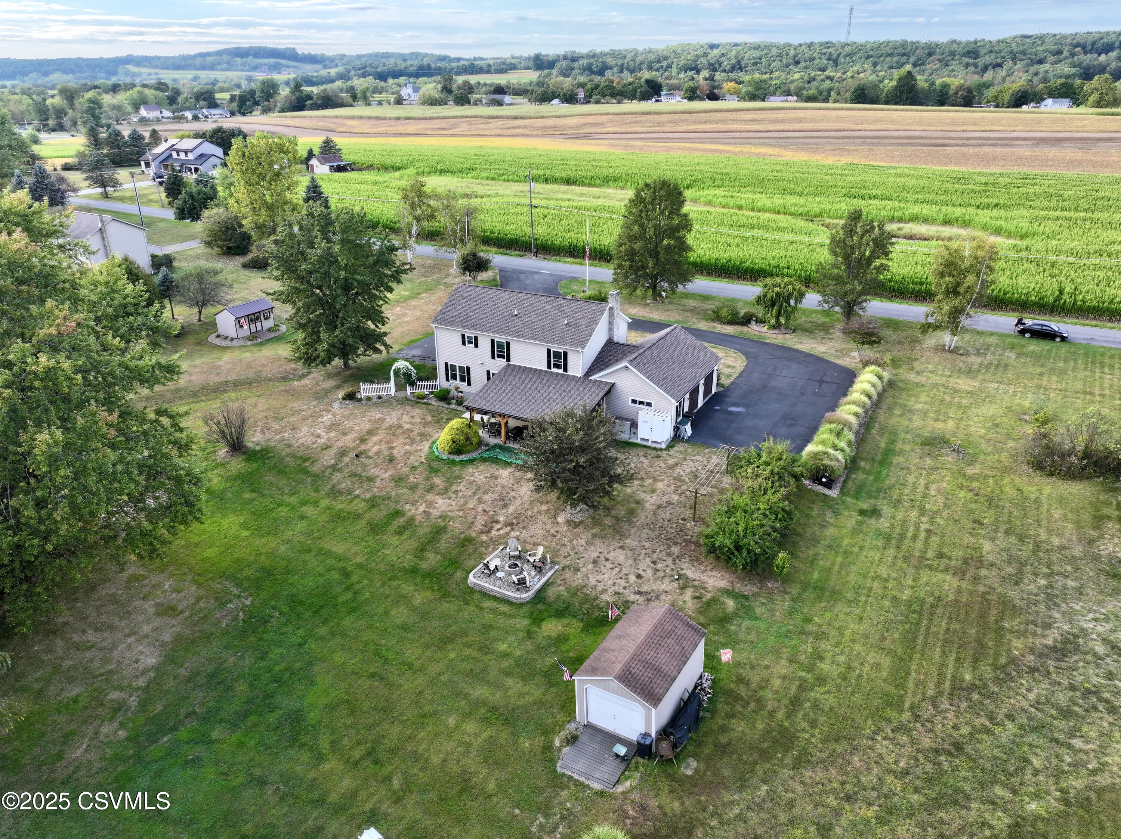
- Architectural Style: Two Story
- Subdivision Name: Gettysburg Estates
- Zoning: No zoning
- Zoning Description: X
Building Information
- Year Built: 1997
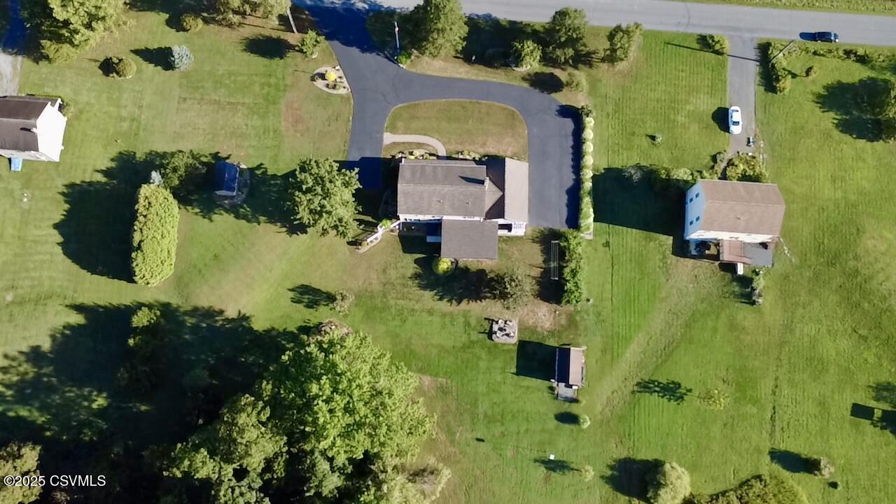
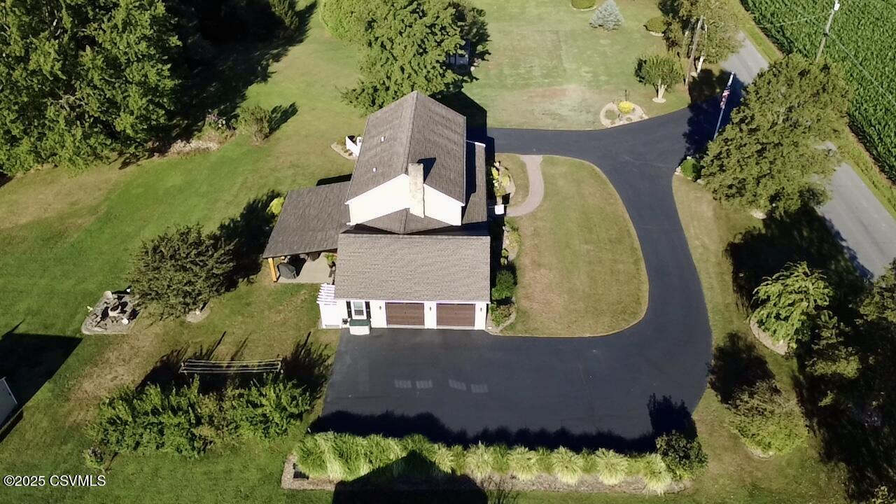
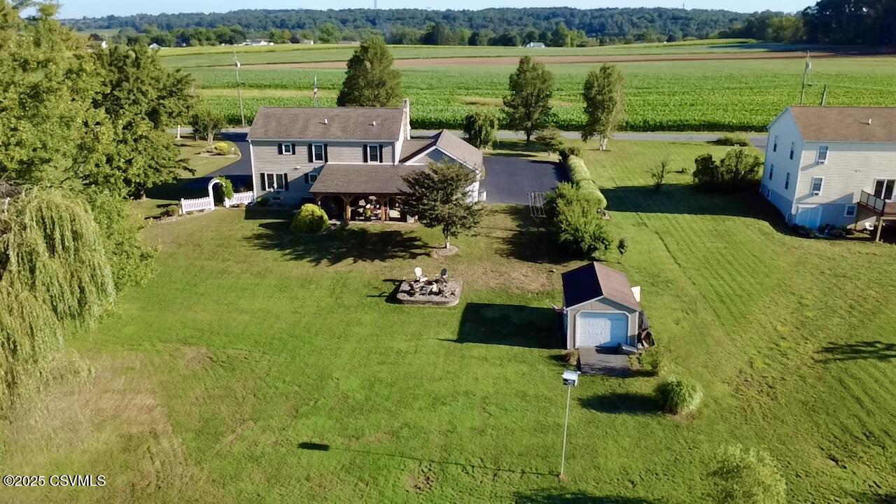
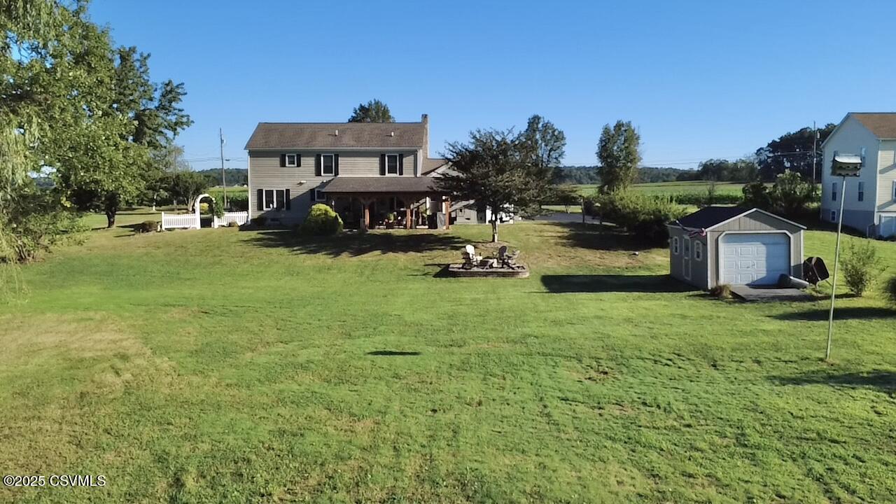
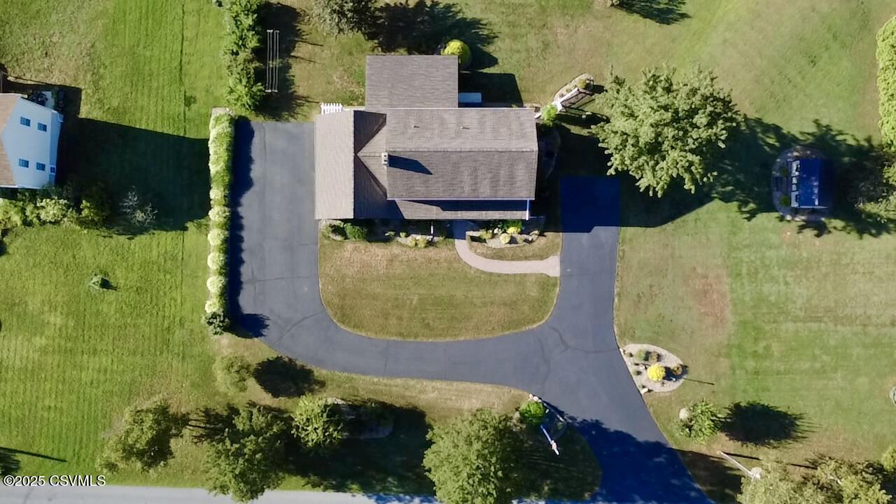
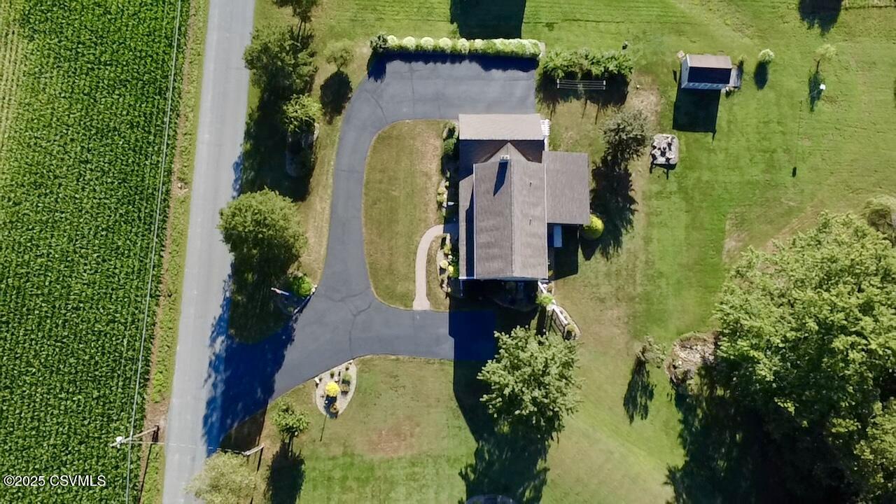
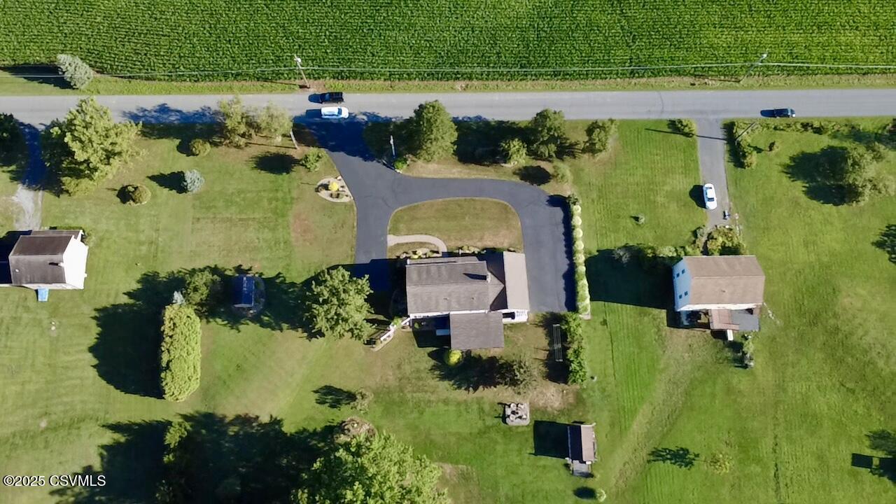
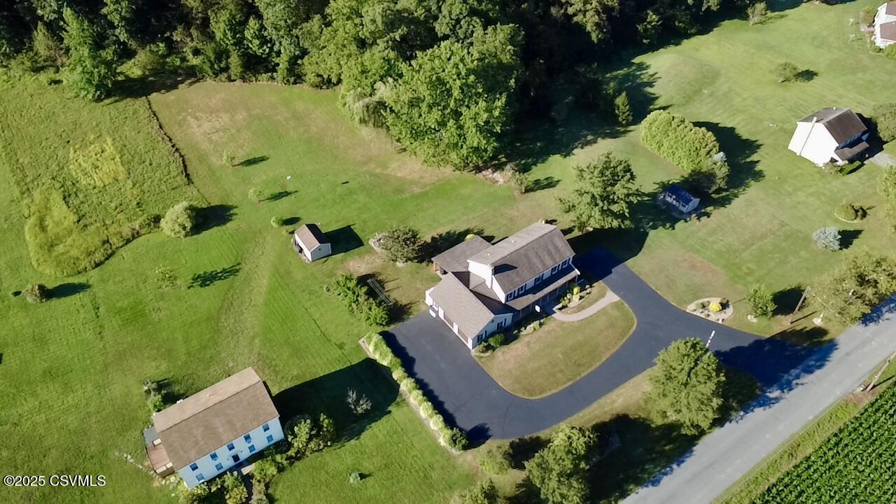
- Lot Size: 4.30 AC / 187,308 SF
Summary
- Directions: 222 Larch Road, Sunbury, PA
- Latitude: 40.845024
- Longitude: -76.682245
- MLS Area Major: Shamokin Twp
- MLS Area Minor: Shamokin Twp
- Township: Shamokin Twp
- Parcel Number: 044-00-048-142
- Tax Annual Amount: $2,915.55
- Tax Assessed Value: 34090
- Tax Book Number: 2325/672
- Tax Year: 2026
- High School District: Shamokin
- Attached Garage: Yes
- Garage Spaces: 2.0
- Garage: No
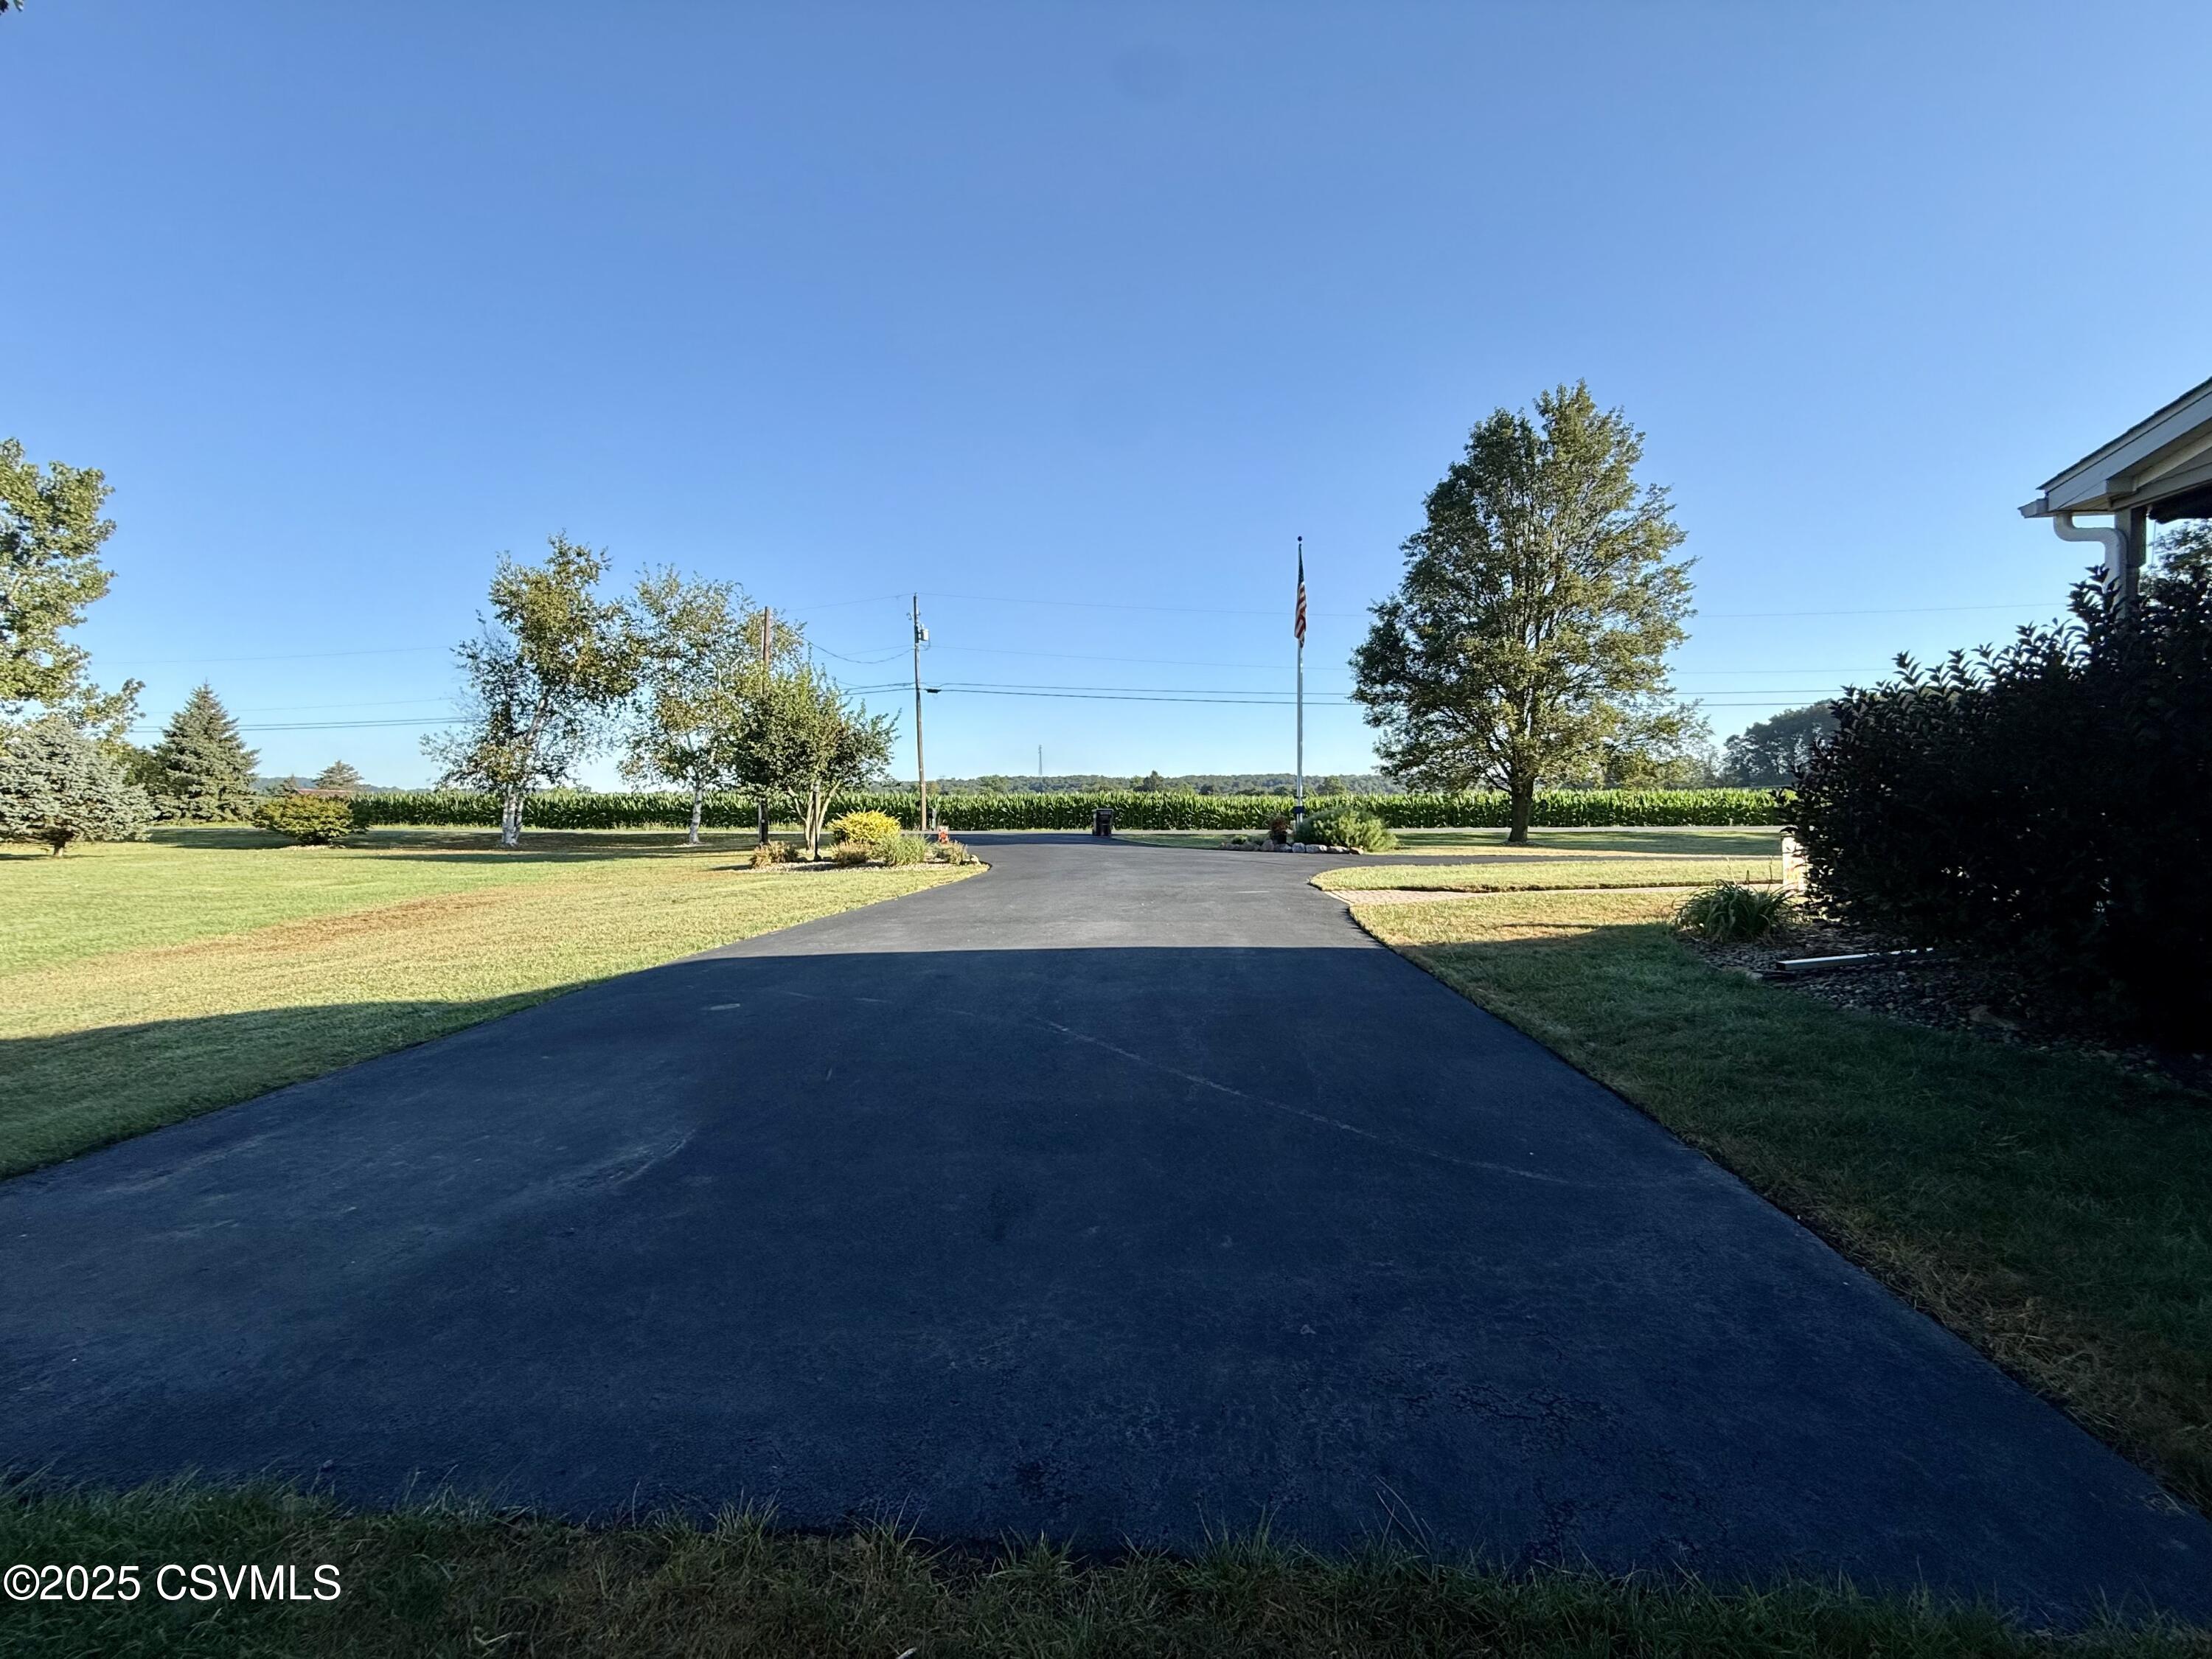
- Other Parking: 6+
- Parking Features: Garage Door Opener, Attached, Garage
Property
- Lot Size Acres: 4.3
- Lot Size Area: 4.3
- Lot Size Dimensions: 4.30 acres
- Lot Size Square Feet: 187308.0
- Lot Size Units: Acres
- Topography: No
- Above Grade Finished Area: 2376.0
- Building Area Total: 2568.0
- Living Area: 2376.0
- Property Sub Type: Single Family Residence
- Property Type: Residential
- Year Built: 1997
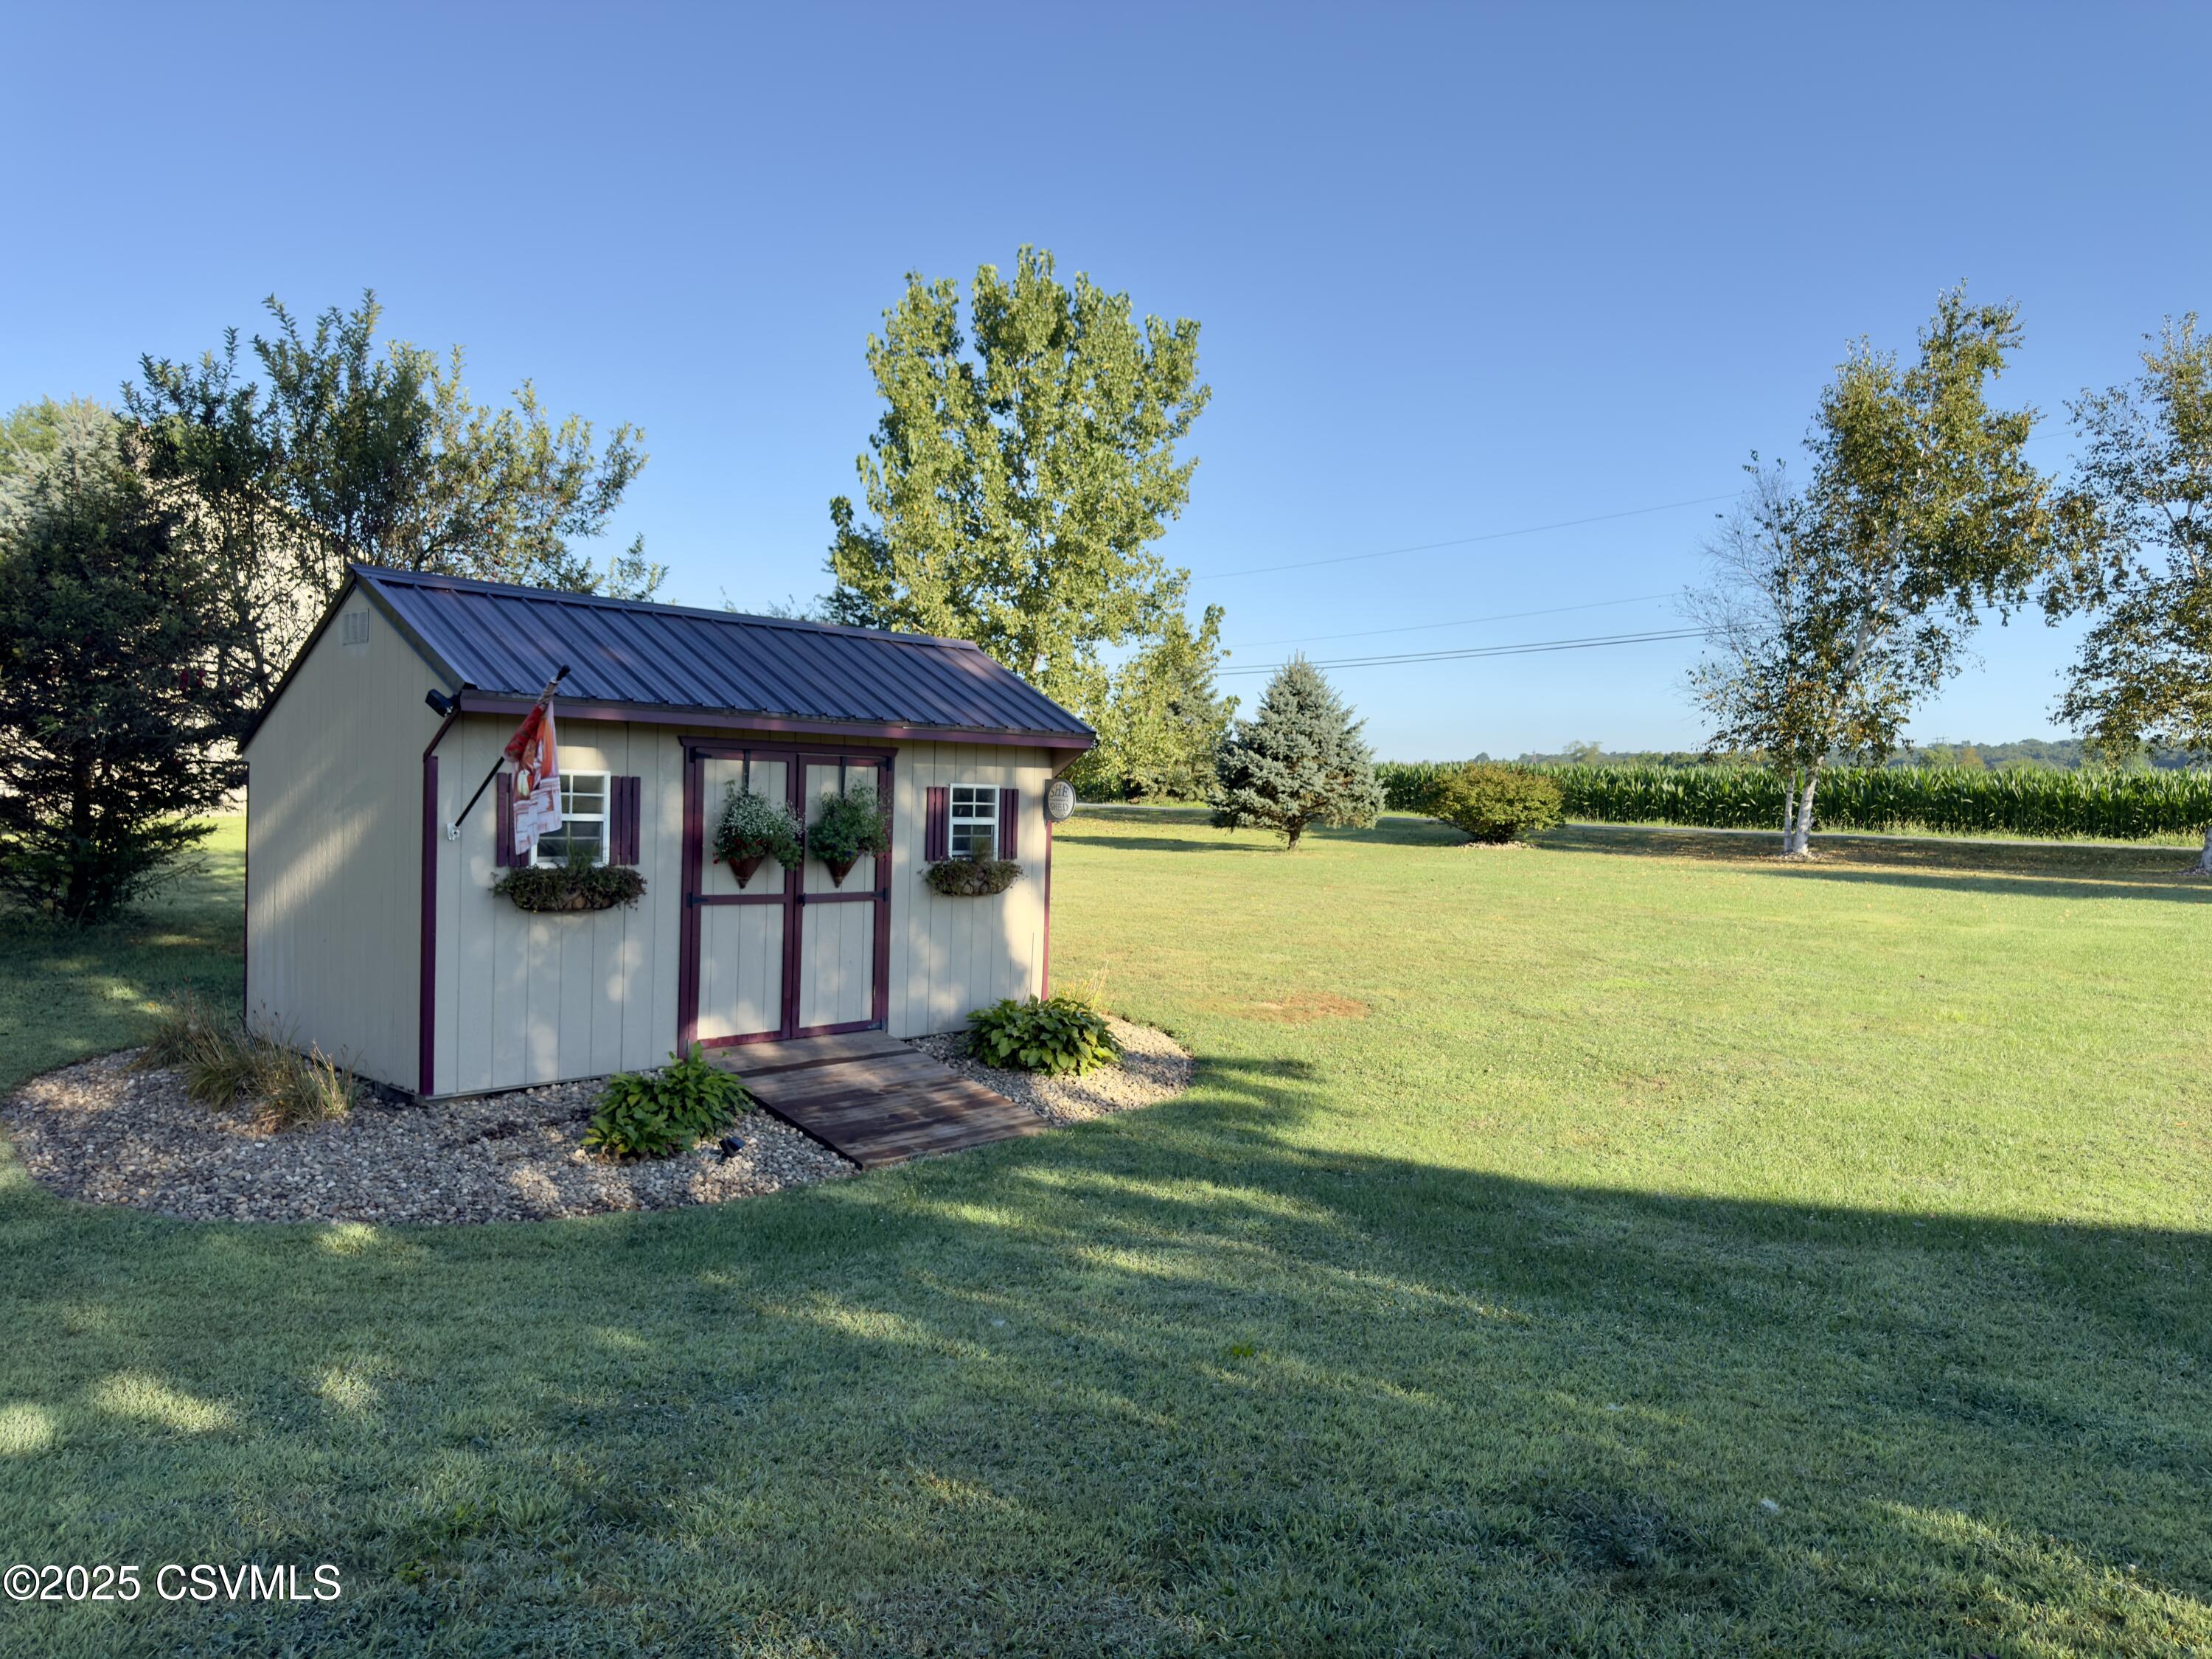
- Other Structures: Shed(s)
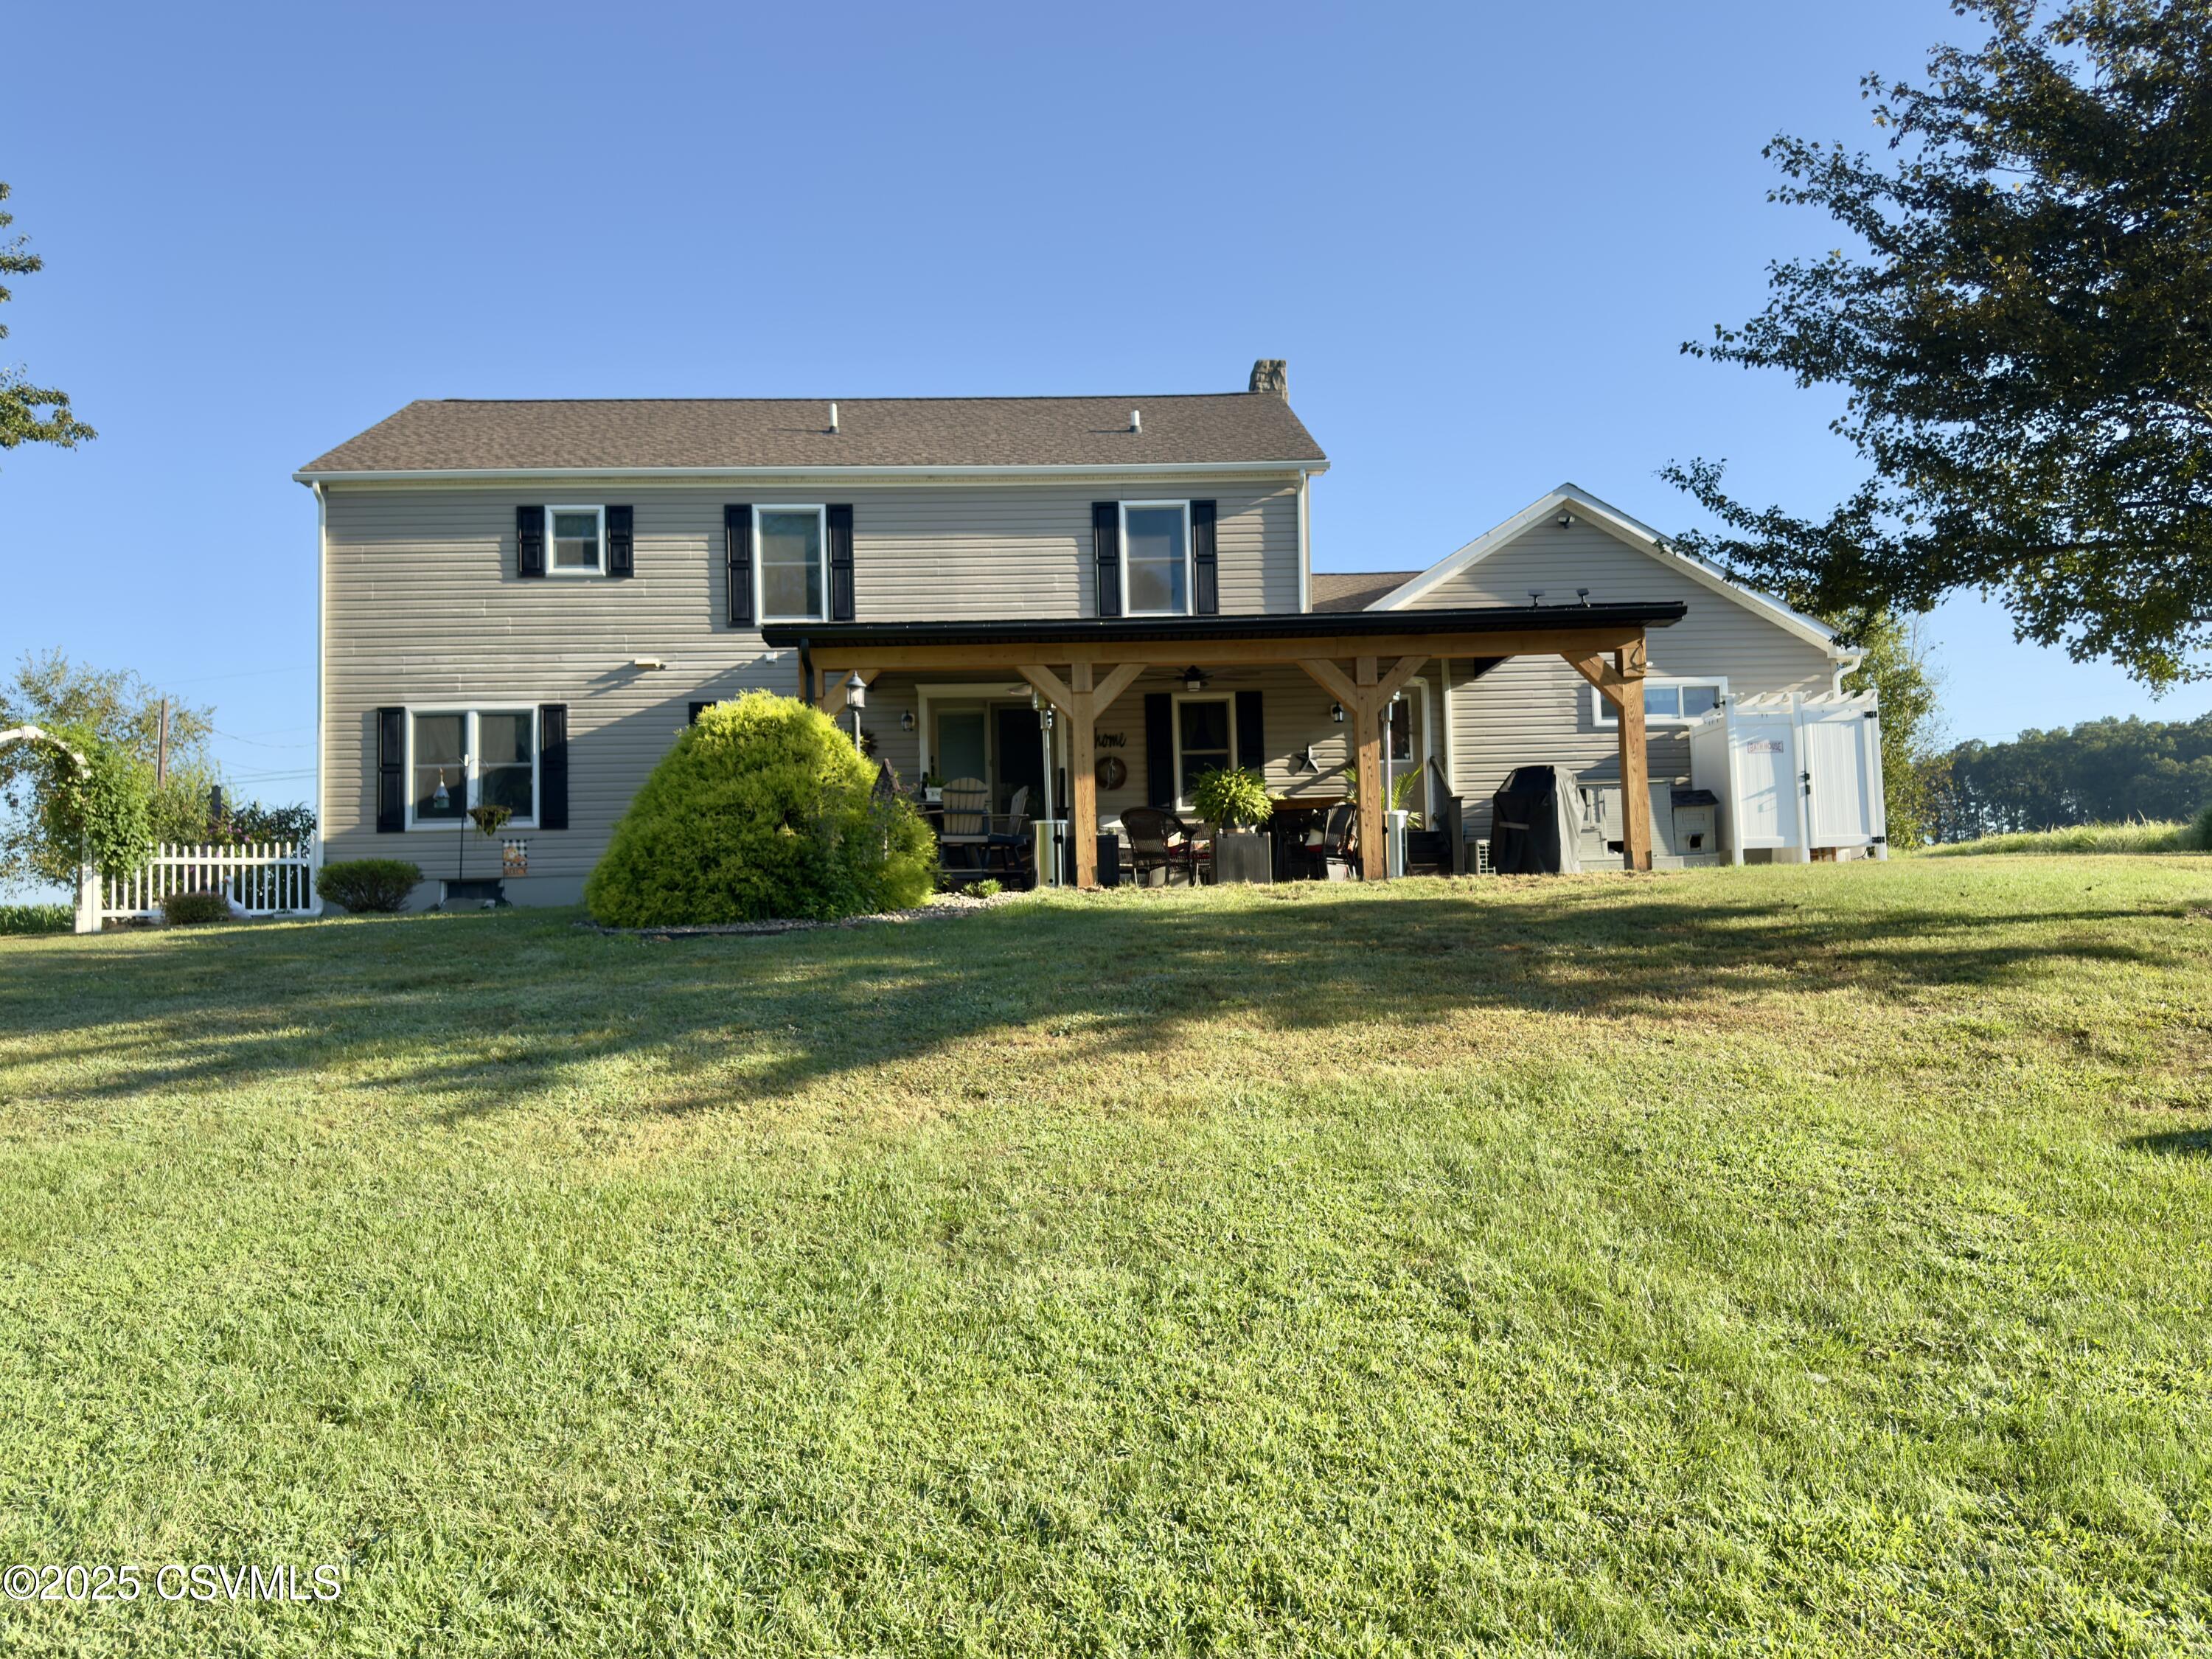
- Construction Materials: Vinyl Siding
- Roof: Shingle
- Property Power Amperage: 200
- Utilities: Cable Available
- Water Source: Well
Interior and Exterior Features
- Community Features: Sidewalks
- Door Features: Storm Door(s)
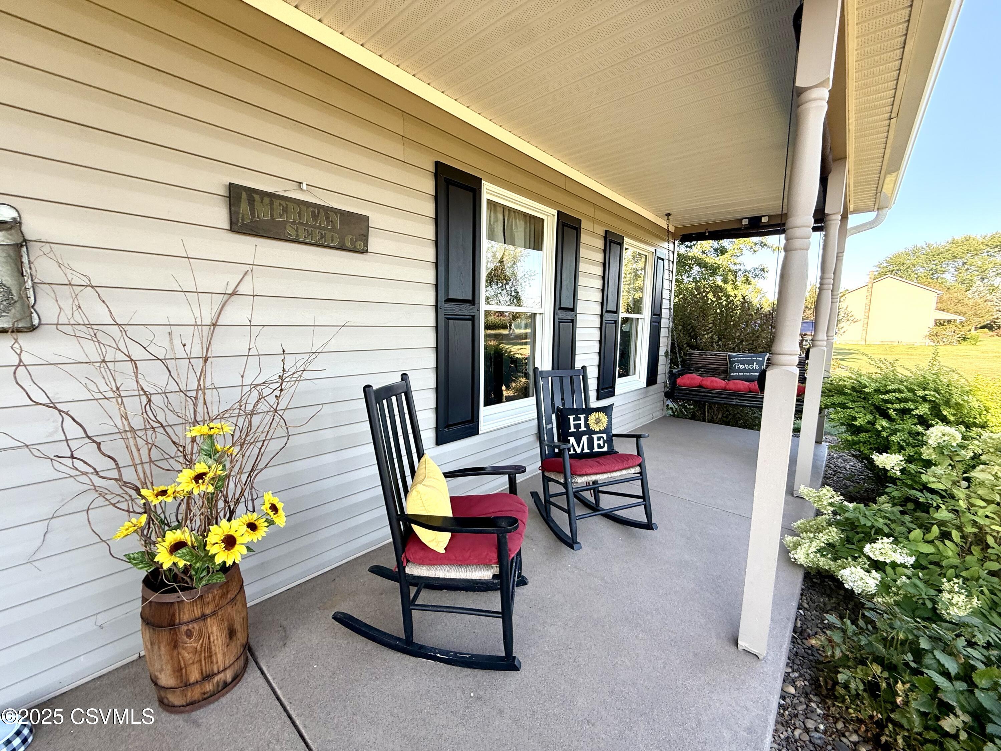
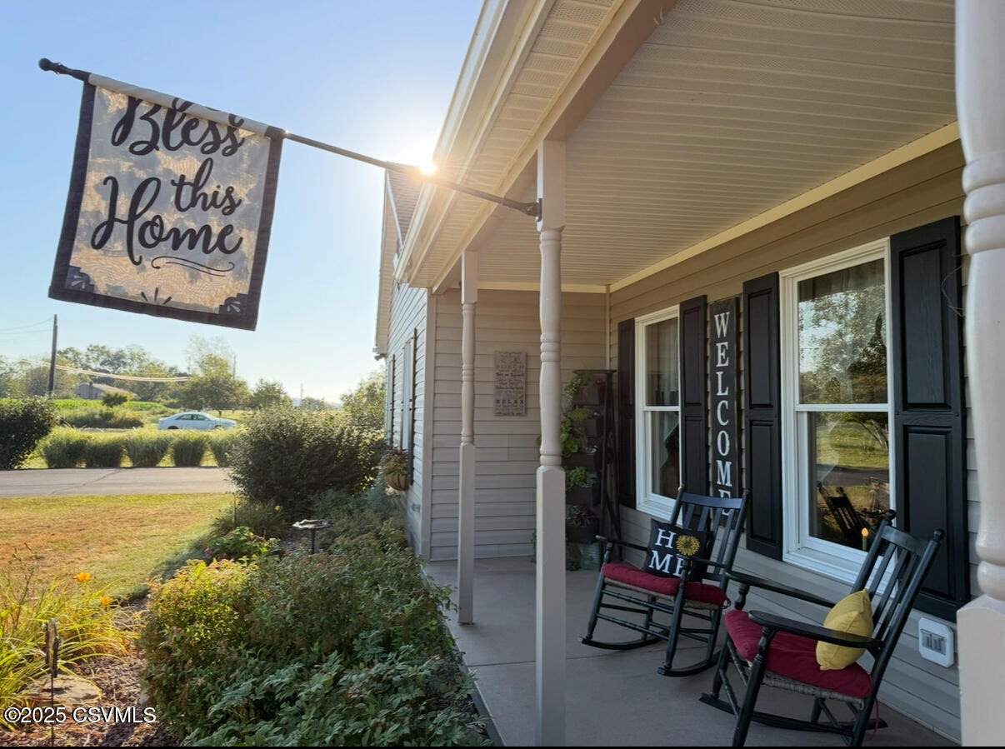
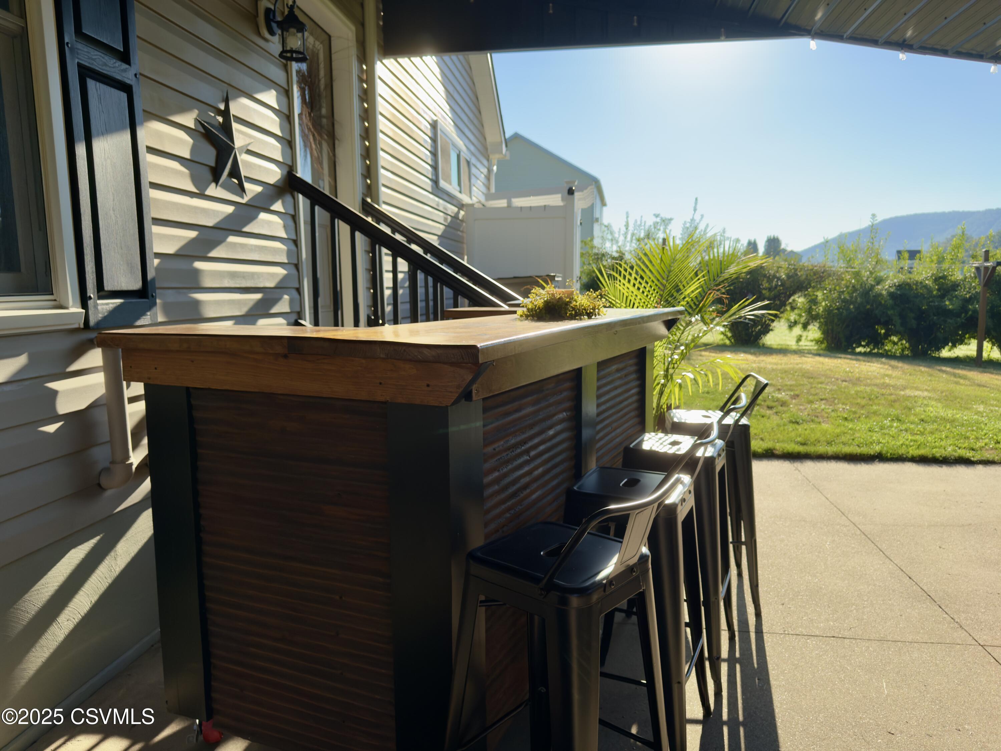
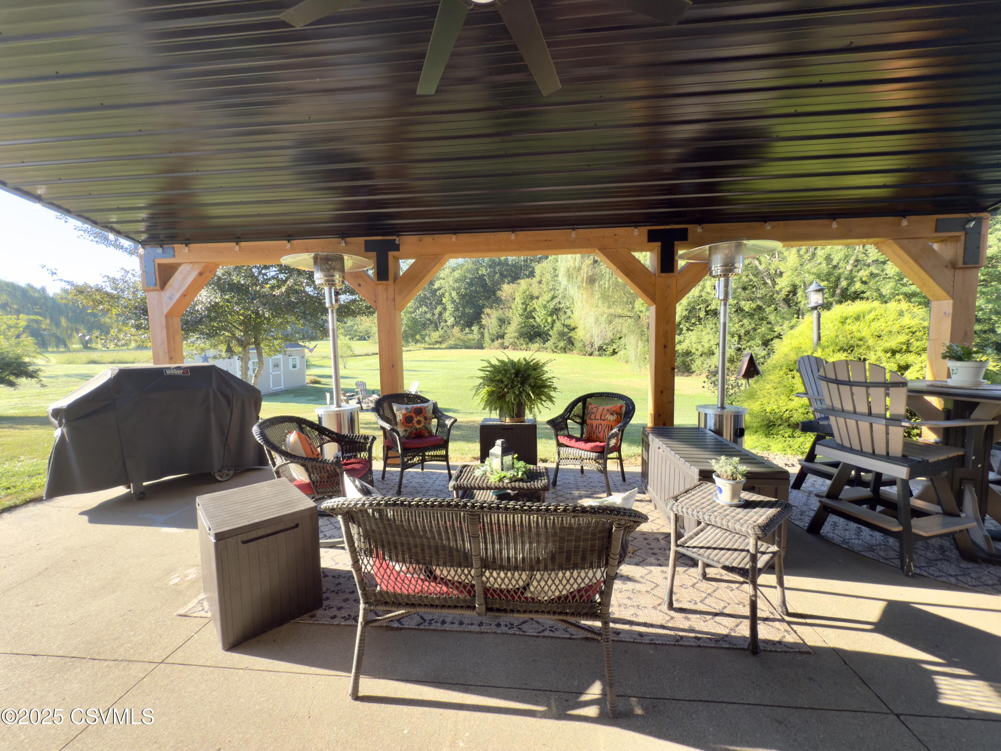
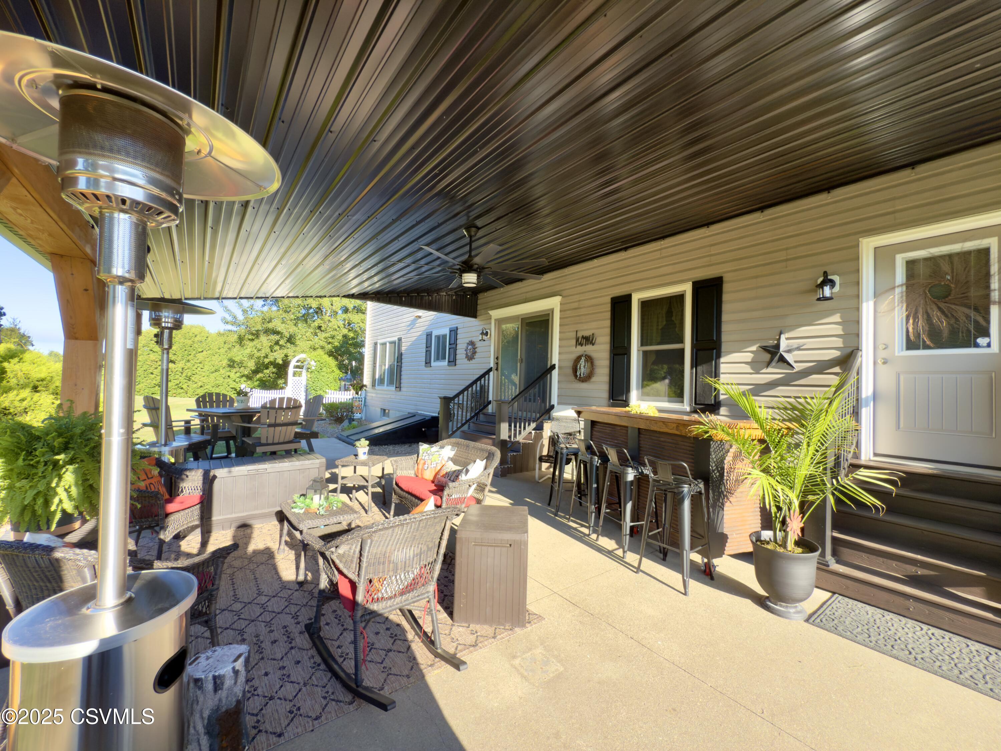
- Patio And Porch Features: Patio, Porch
- Appliances: Microwave, Dryer, Washer, Water Softener, Dishwasher, Refrigerator
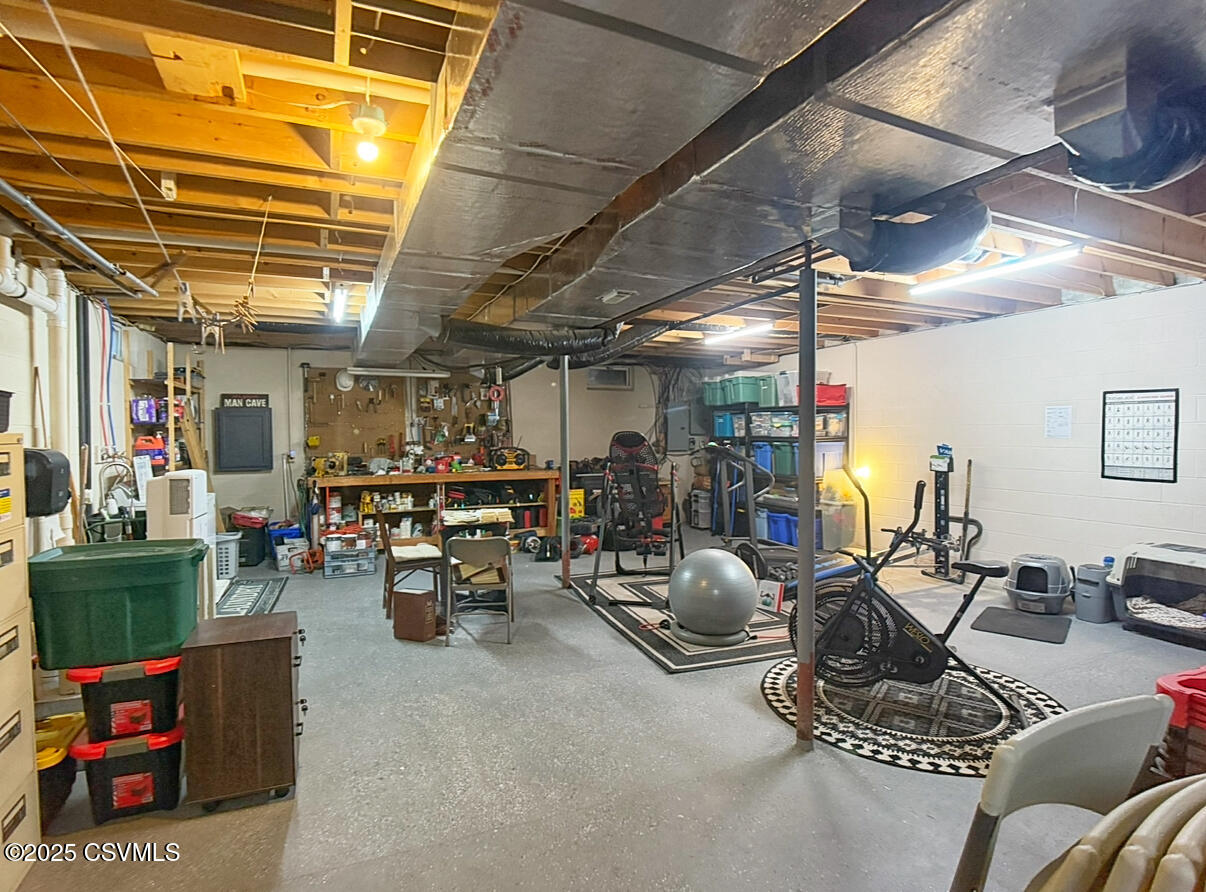
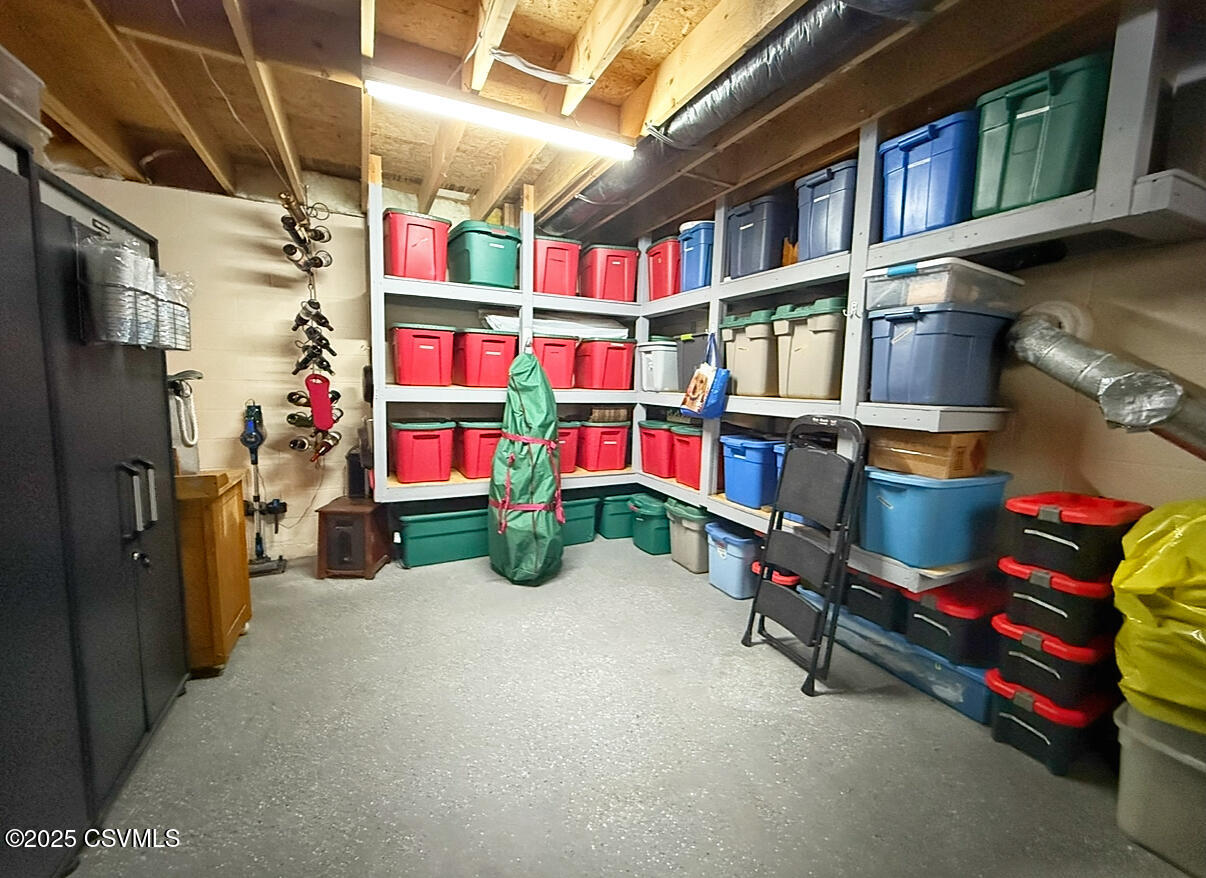
- Basement: Exterior Entry, Sump Pump, Unfinished
- Has Basement: Yes
- Full Bathrooms: 2
- Half Bathrooms: 1
- Total Bathrooms: 3
- Total Bedrooms: 4
- Cooling: Ceiling Fan(s), Central Air
- Has Cooling: Yes
- Has Heating: Yes
- Flooring: Hardwood
- Laundry Features: Main Level
- Total Rooms: 14
- Room Type: Living Room, Dining Room, Kitchen, Master Bedroom, Bedroom 2, Bedroom 3, Bedroom 4, Den, Family Room, Laundry, Master Bathroom
- Has Spa: No
- Window Features: Window Coverings, Insulated Windows
Room Information
- Type: Master Bathroom
- Level: Second
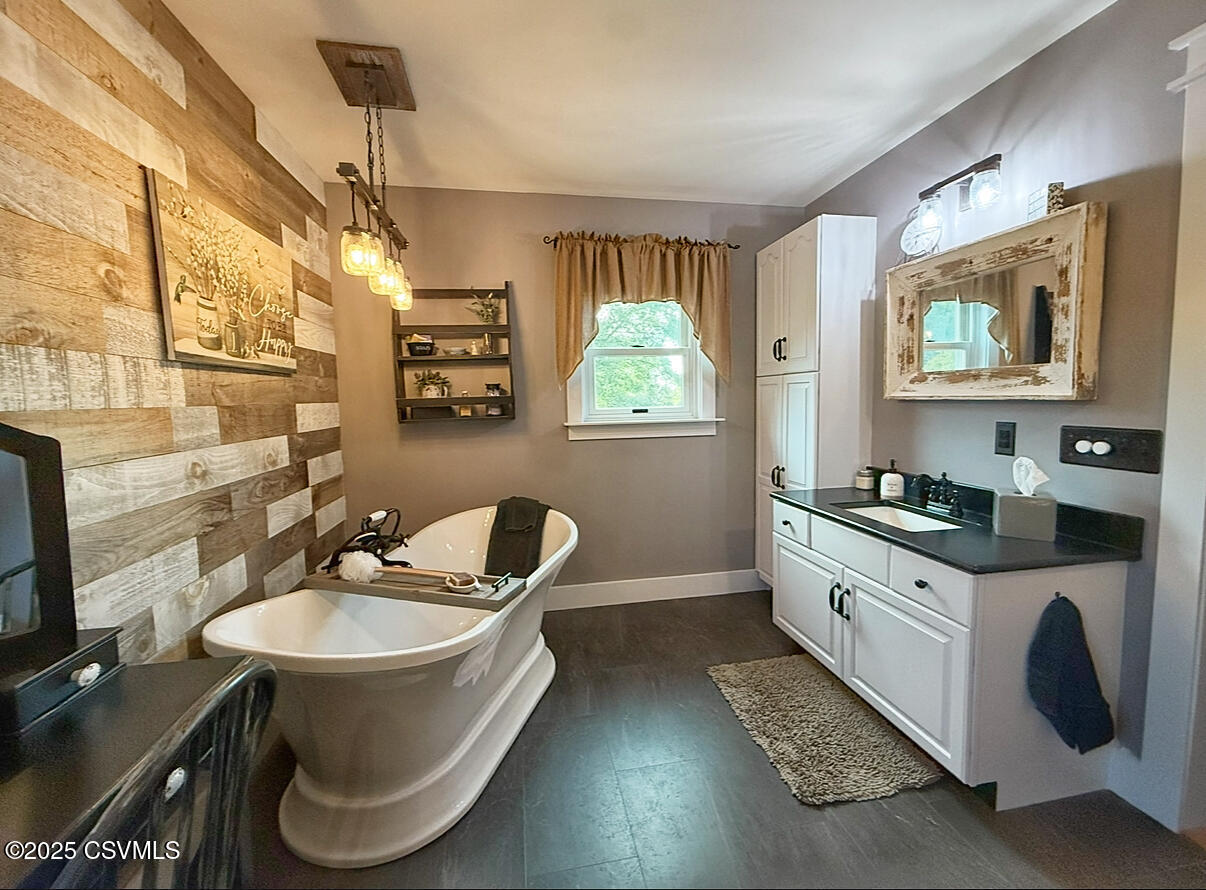
- Description: Beautifully updated/Soaker tub
- Dimensions: 12.5 x 9.19
- Length: 12.0
- Width: 9.0
- Area: 115.0
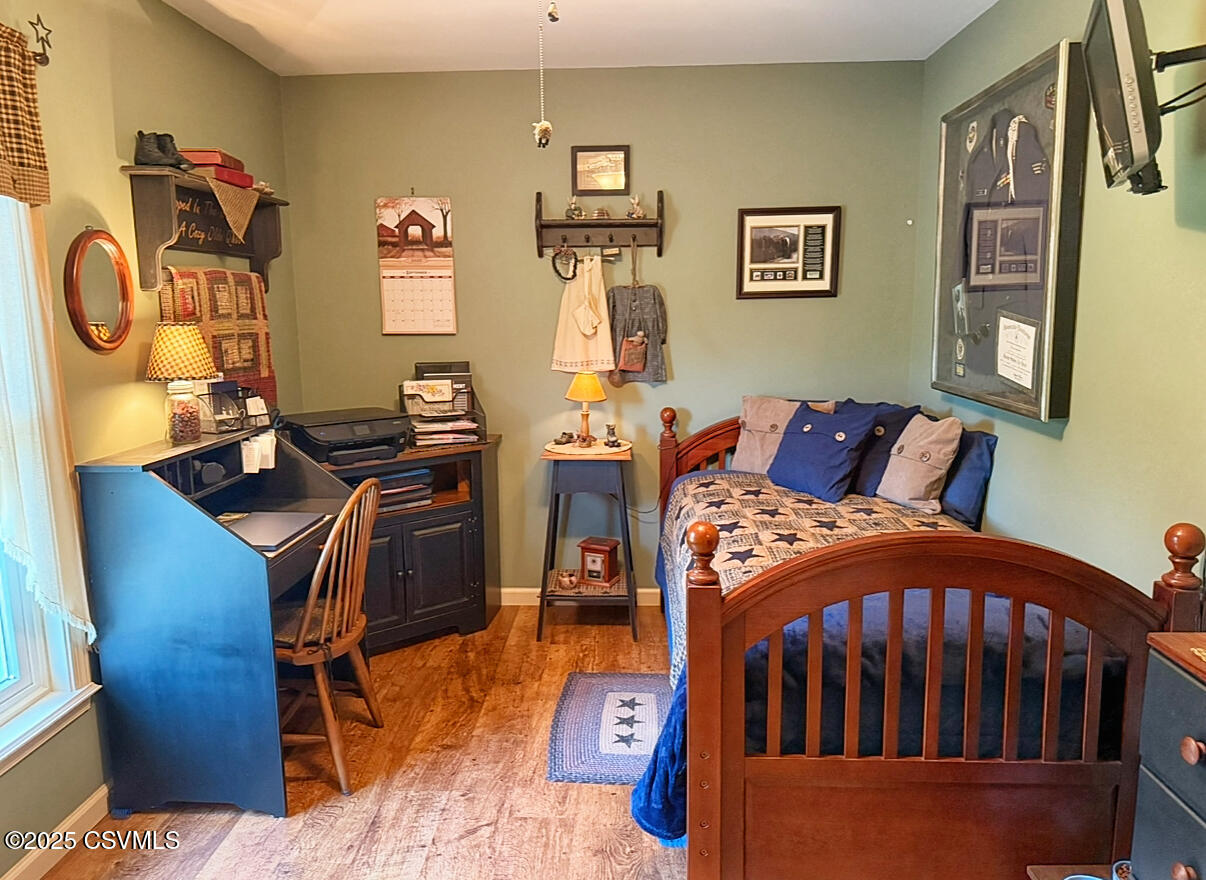
- Type: Bedroom 2
- Level: Second
- Dimensions: 13.5 x 13.2
- Length: 13.0
- Width: 13.0
- Area: 178.0
- Level: First
- Dimensions: 5.0 x 5.2
- Length: 5.0
- Width: 5.0
- Area: 26.0
- Level: Second
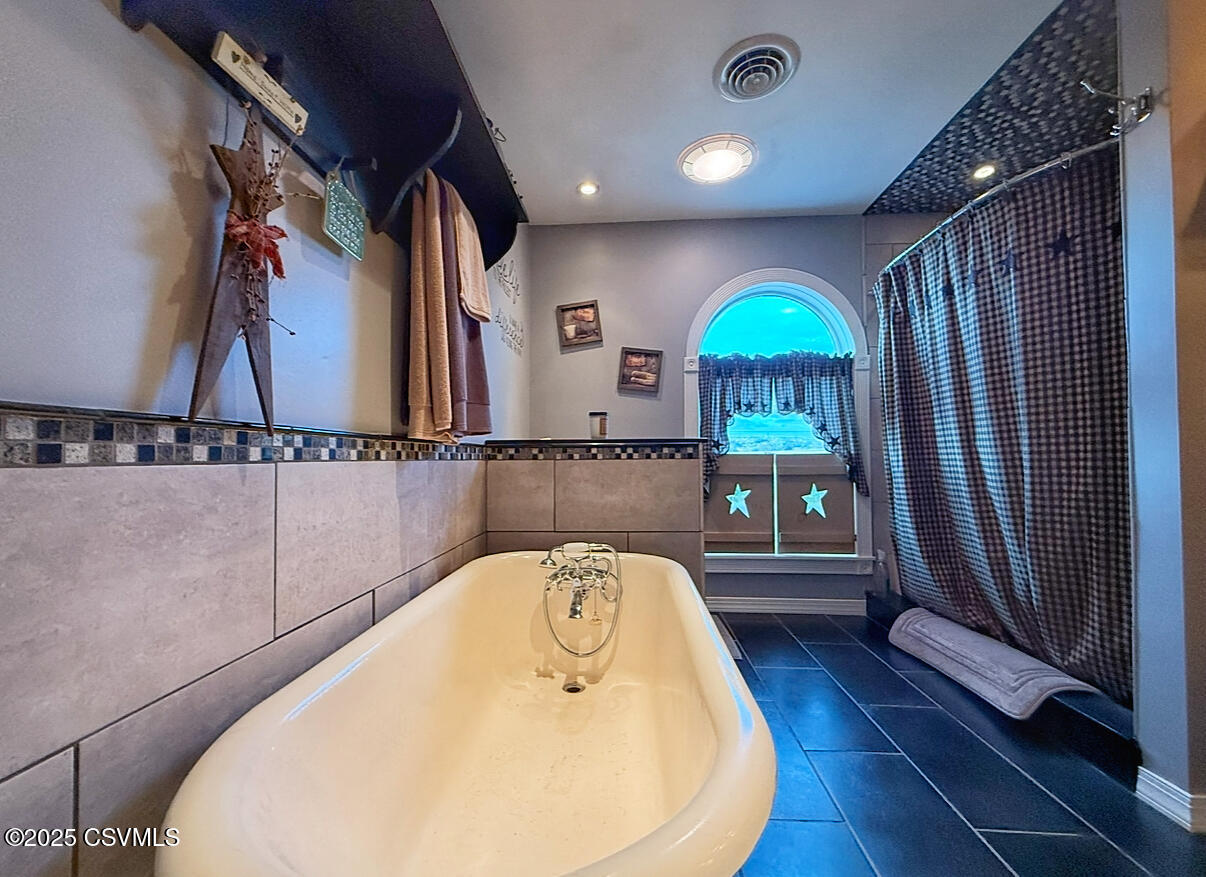
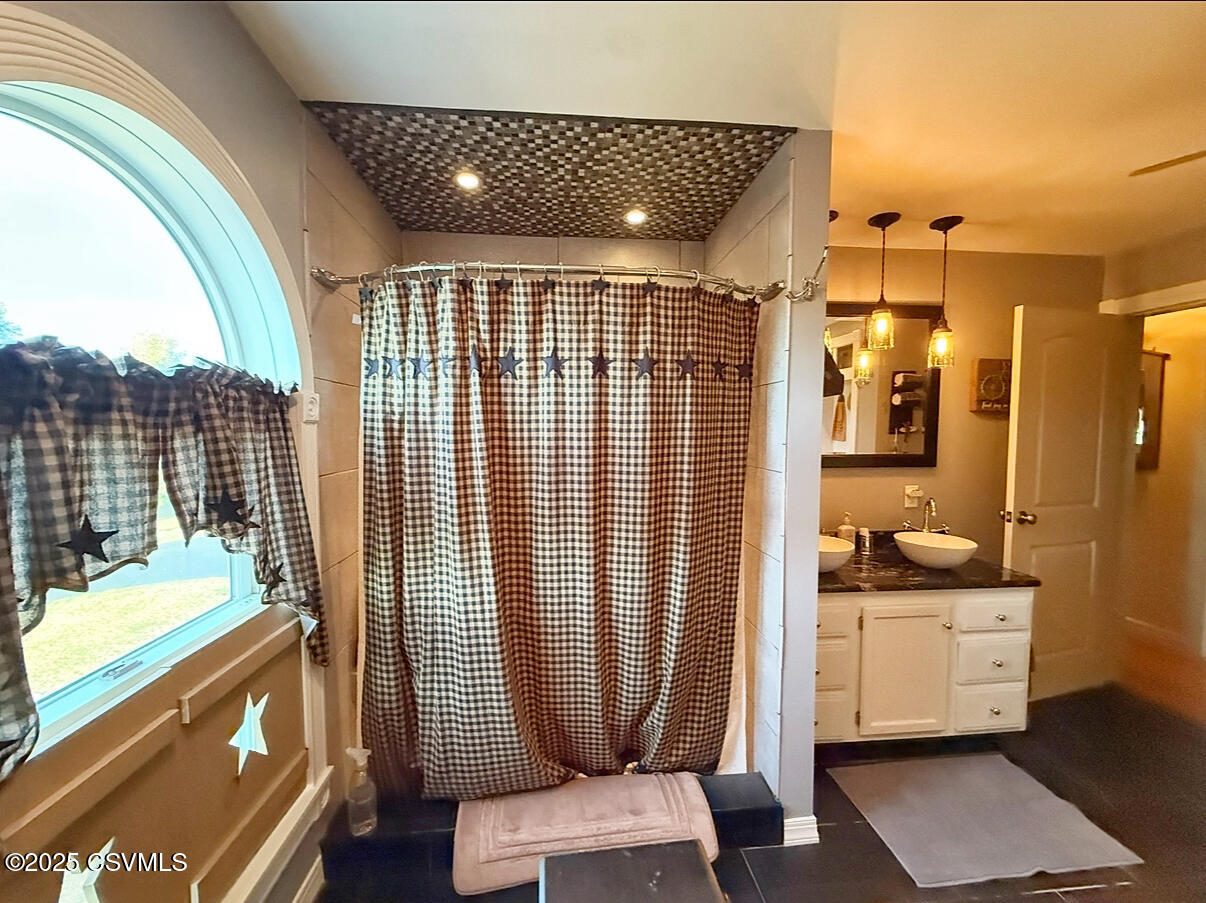
- Description: Claw foot tub and stylish tile shower
- Dimensions: 11.1 x 10.0
- Length: 11.0
- Width: 10.0
- Area: 111.0
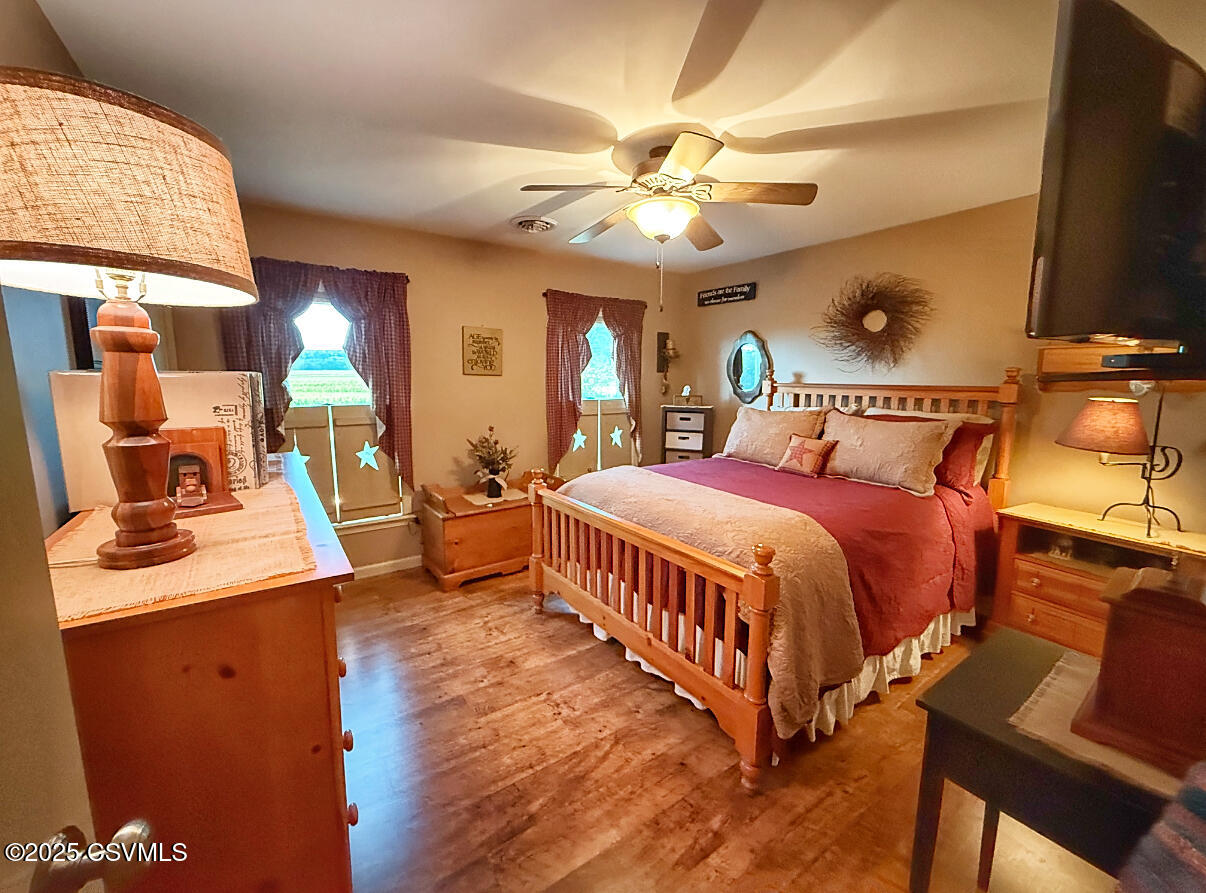
- Type: Bedroom 3
- Level: Second
- Dimensions: 14.9 x 9.19
- Length: 14.0
- Width: 9.0
- Area: 137.0
- Type: Dining Room
- Level: First
- Description: Fireplace with electric insert
- Dimensions: 18.0 x 13.0
- Length: 18.0
- Width: 13.0
- Area: 234.0
- Type: Bedroom 4
- Level: Second
- Dimensions: 12.9 x 9.19
- Length: 12.0
- Width: 9.0
- Area: 118.0
- Type: Living Room
- Level: First
- Dimensions: 16.1 x 12.4
- Length: 16.0
- Width: 12.0
- Area: 199.0
- Level: First
- Dimensions: 6.11 x 5.4
- Length: 6.0
- Width: 5.0
- Area: 32.0
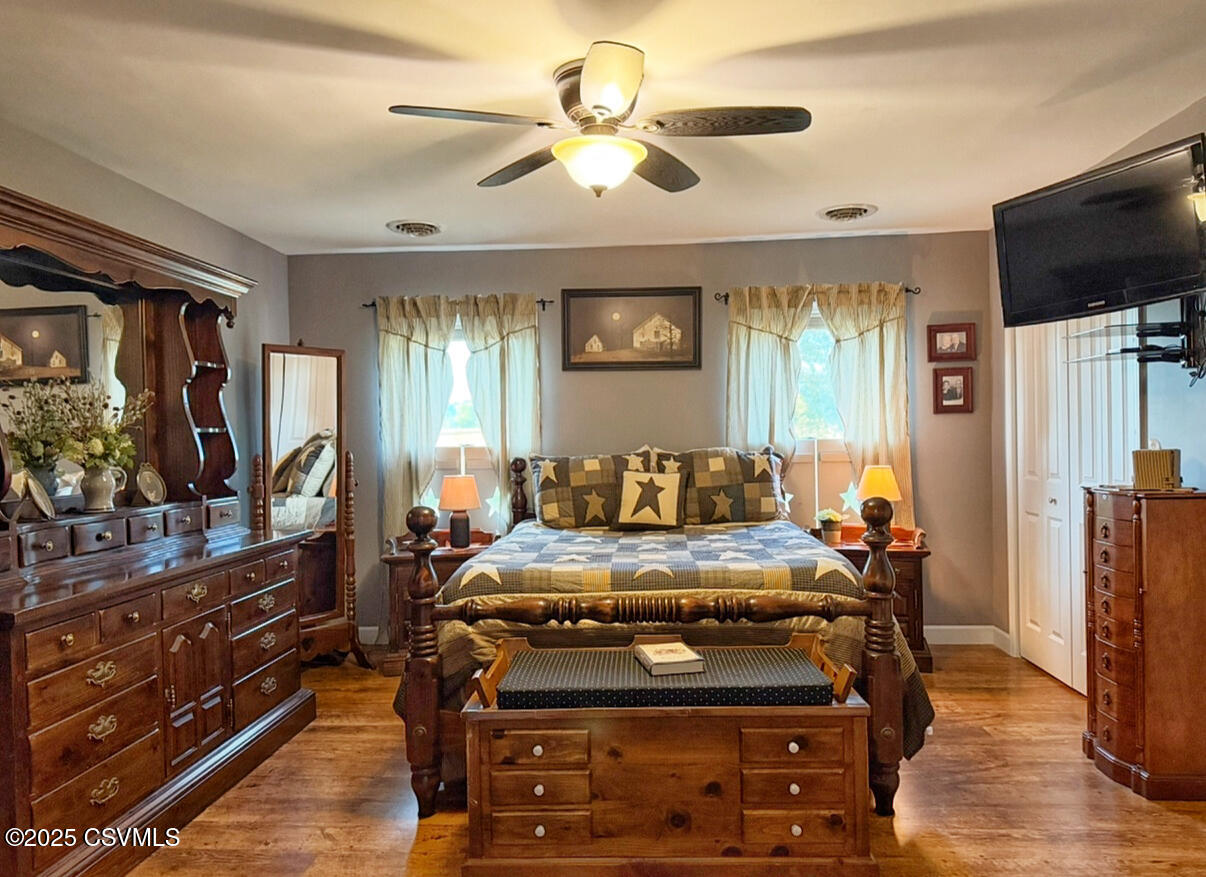
- Type: Master Bedroom
- Level: Second
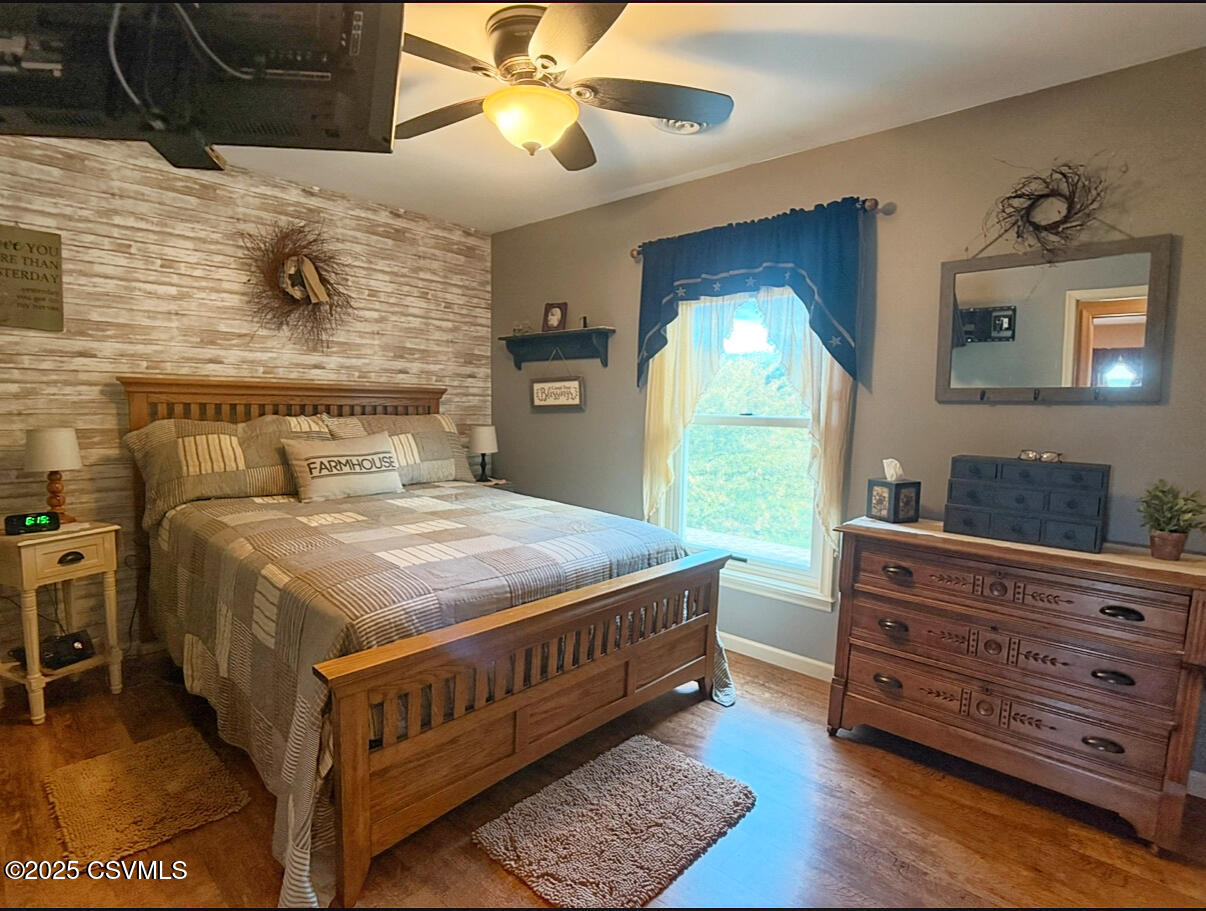
- Description: Lots of closet space
- Dimensions: 16.0 x 14.0
- Length: 16.0
- Width: 14.0
- Area: 224.0
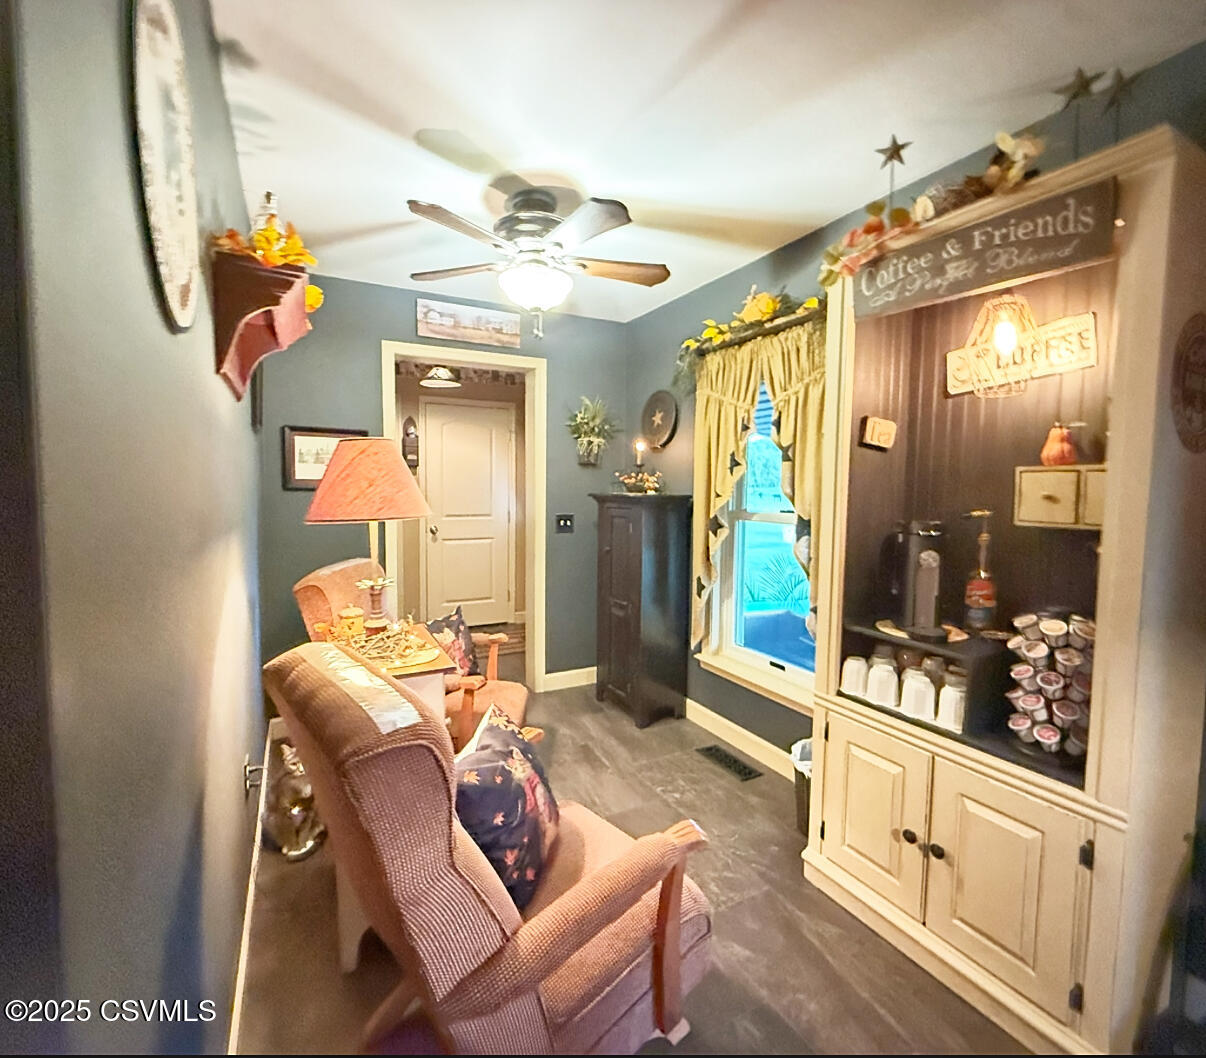
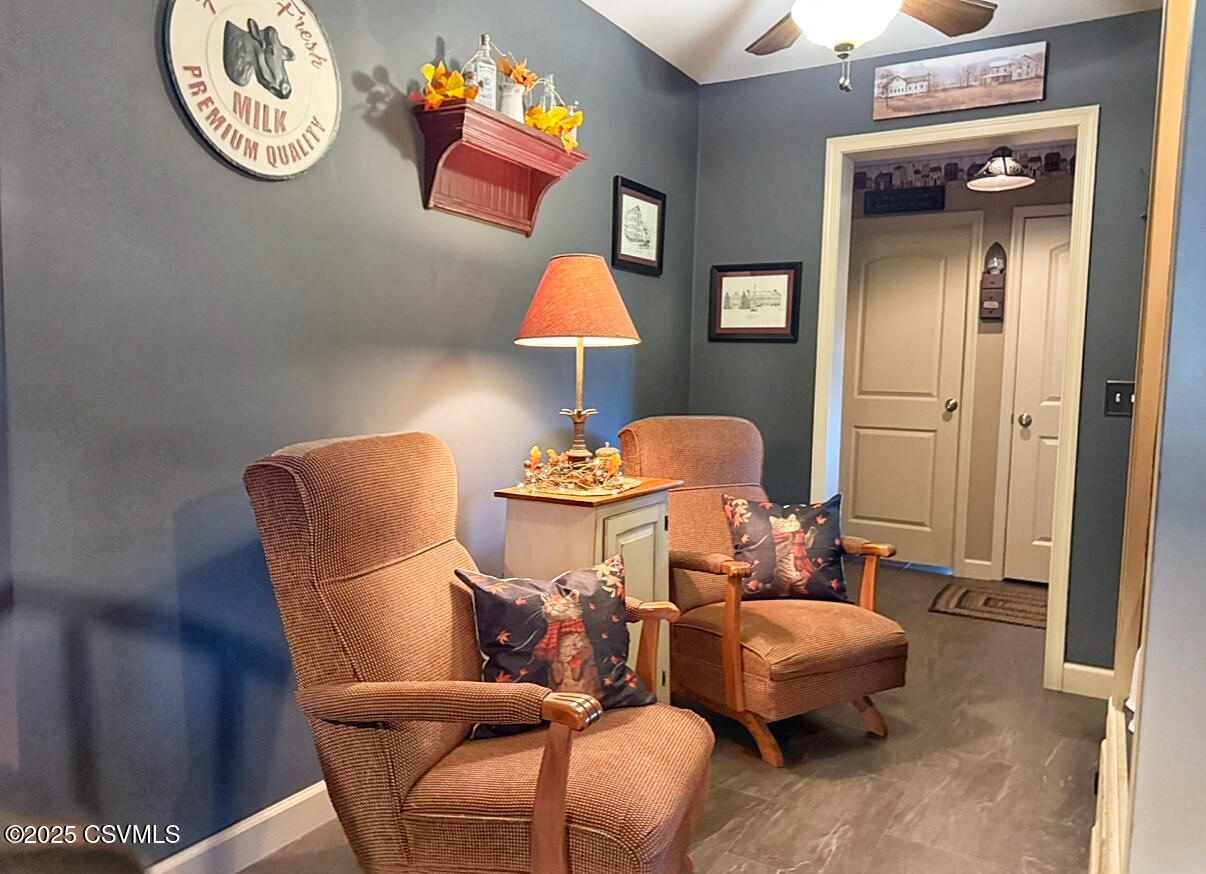
- Type: Den
- Level: First
- Dimensions: 9.1 x 6.11
- Length: 9.0
- Width: 6.0
- Area: 55.0
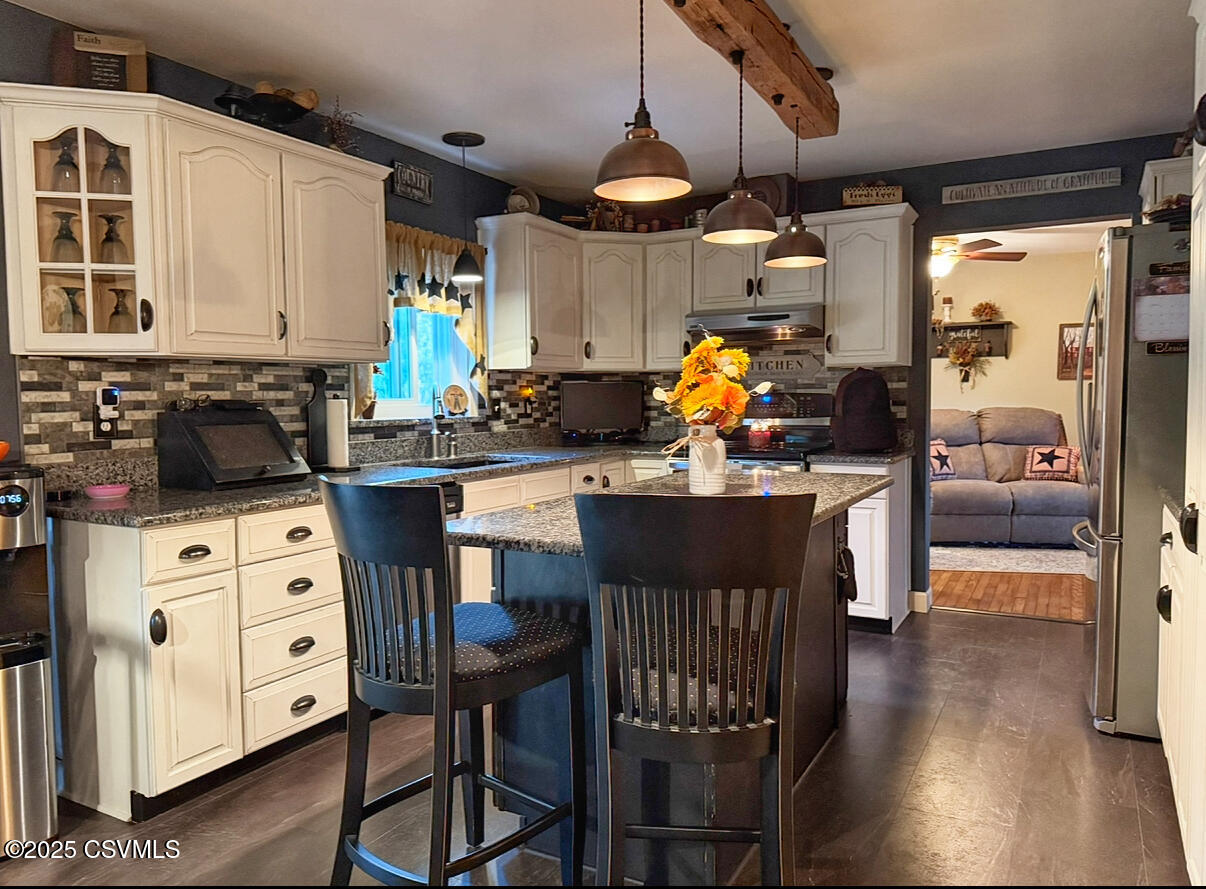
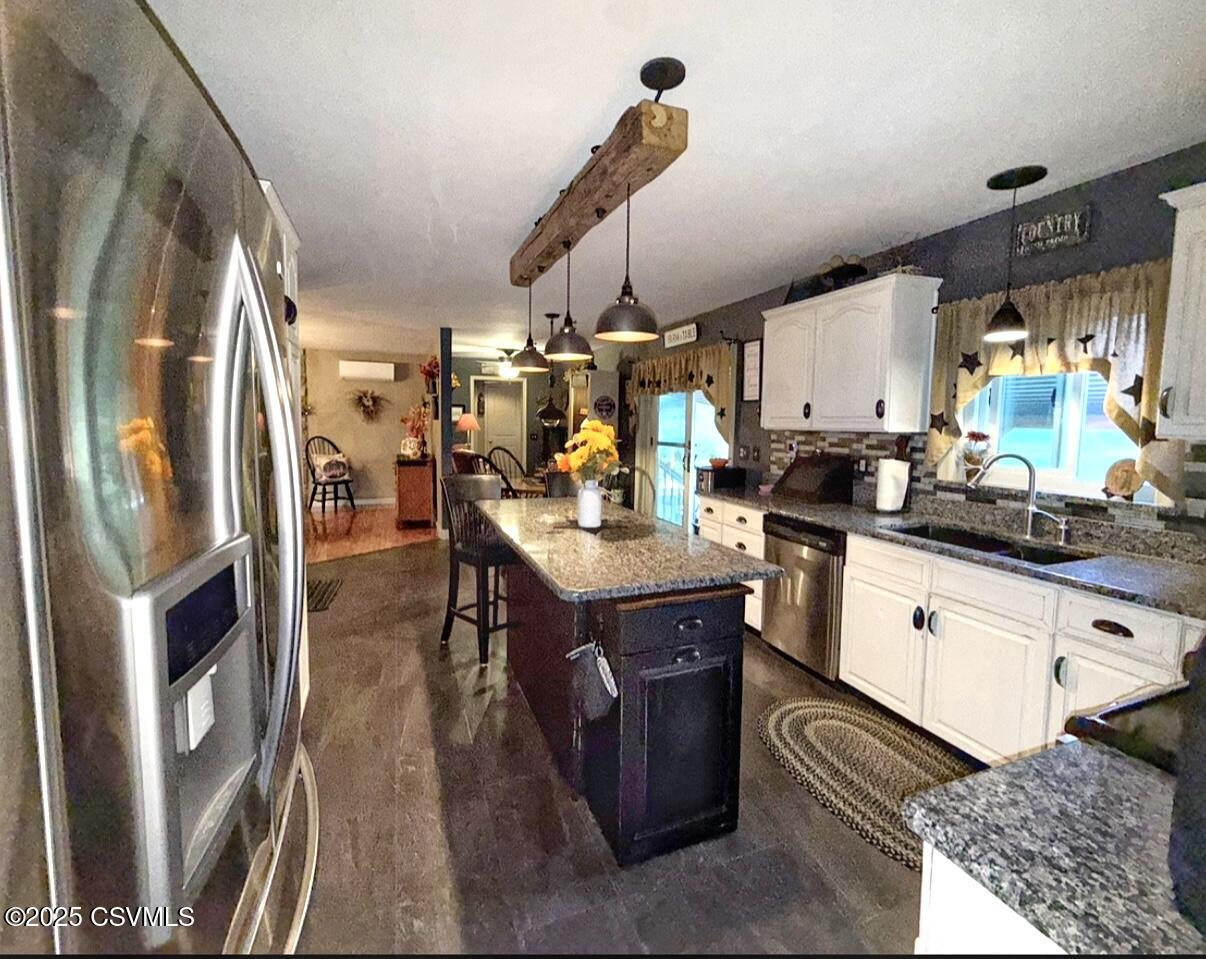
- Type: Kitchen
- Level: First
- Description: Dining area/Granite countertops/spacious island
- Dimensions: 20.0 x 12.3
- Length: 20.0
- Width: 12.0
- Area: 246.0
Property History for 222 Larch Road
| Date | Event & Source | Price | Appreciation |
|---|---|---|---|
| Jun 22, 2026 | Closed (Public Record) Public Record #1944843261 | $526,500 | — |
| Jun 22, 2026 | Closed (Public Record) Public Record #136728684 | $526,500 | +5.1% / yr |
| Jun 22, 2026 | Closed Central Susquehanna Valley Board of REALTORS #C-886 | $526,500 | — |
| May 11, 2026 | Pending Central Susquehanna Valley Board of REALTORS #C-886 | — | |
| Apr 10, 2026 | Listed (Active) Central Susquehanna Valley Board of REALTORS #C-886 | $525,000 | — |
| Aug 9, 2011 | Closed (Public Record) Public Record #1113326618 | $250,000 | — |
| Date | Event & Source | Price |
|---|---|---|
| 06/22/2026 | Closed (Public Record) Public Record #1944843261 | $526,500 |
| 06/22/2026 | Closed (Public Record) Public Record #136728684 | $526,500 +5.1% / yr |
| 06/22/2026 | Closed Central Susquehanna Valley Board of REALTORS #C-886 | $526,500 |
| 05/11/2026 | Pending Central Susquehanna Valley Board of REALTORS #C-886 | — |
| 04/10/2026 | Listed (Active) Central Susquehanna Valley Board of REALTORS #C-886 | $525,000 |
| 08/09/2011 | Closed (Public Record) Public Record #1113326618 | $250,000 |
For completeness, we often displays two records for one sale: the MLS record and the public record.
Public Records for 222 Larch Road
Taxable Value
Land
$2,390Additions
$31,700Tax Record
2026
$2,916 ($243 / month)Home Facts
Beds
0Lot Size
187,308 SqFtStyle
Single Family ResidenceCounty
NORTHUMBERLANDAPN
044-00-048-142-YSchools near 222 Larch Road
Rating | School | Type | Grades | Distance |
|---|---|---|---|---|
| Public - | PK to 4 | |||
| Public - | 7 to 8 | |||
| Public - | 9 to 12 | |||
| Public - | 5 to 6 |
Rating | School | Distance |
|---|---|---|
Shamokin Area El School PublicPK to 4 | ||
Shamokin Area Middle School Public7 to 8 | ||
Shamokin Area High School Public9 to 12 | ||
Shamokin Area Intermediate School Public5 to 6 |
School ratings and boundaries are provided by GreatSchools.org and Pitney Bowes. This information should only be used as a reference. Proximity or boundaries shown here are not a guarantee of enrollment. Please reach out to schools directly to verify all information and enrollment eligibility.
Similar Homes
New listings in 17801


Nearby home values
| Address | Sold price | Beds | Baths | Sqft | Lot (Sqft) |
|---|---|---|---|---|---|
This home: 222 Larch Road, Sunbury, PA 17801 | $526,500 | 4 | 3 | 2,568 | 187,308 |
$135,000 | – | – | – | 113,692 | |
– | – | – | – | 184,694 | |
– | – | – | – | 54,450 | |
– | – | – | – | 87,120 | |
– | – | – | – | 145,055 | |
– | – | – | – | 30,056 | |
– | – | – | – | 142,877 | |
$48,000 | – | – | – | 61,420 | |
$60,000 | – | – | – | 142,441 | |
– | – | – | – | 145,055 | |
– | – | – | – | 90,605 | |
– | – | – | – | 140,263 | |
– | – | – | – | 198,198 | |
$230,000 | – | – | – | 94,525 | |
– | – | – | – | 305,791 |
Explore Nearby Homes
- Jackson Township - Northumberland County Homes for Sale
- Little Mahanoy Township - Northumberland County Homes for Sale
- Lower Augusta Township - Northumberland County Homes for Sale
- Mahoning Township - Montour County Homes for Sale
- Monroe Township - Snyder County Homes for Sale
- Penn Township - Snyder County Homes for Sale
- Point Township - Northumberland County Homes for Sale
- Rockefeller Township - Northumberland County Homes for Sale
- Rush Township - Northumberland County Homes for Sale
- Shamokin Township - Northumberland County Homes for Sale
- Snydertown Homes for Sale
- Hummels Wharf Homes for Sale
- Union Township - Snyder County Homes for Sale
- Upper Augusta Township - Northumberland County Homes for Sale
- Union Township - Union County Homes for Sale
- Sunbury Homes for Sale
- Selinsgrove Homes for Sale
- Riverside Homes for Sale
- Northumberland Homes for Sale
- Paxinos Homes for Sale
- Shamokin Dam Homes for Sale
- Trevorton Homes for Sale
- Danville Homes for Sale
- Herndon Homes for Sale
- Port Trevorton Homes for Sale
- Winfield Homes for Sale
- Elysburg Homes for Sale
- Freeburg Homes for Sale
- Dornsife Homes for Sale
- Kreamer Homes for Sale
- 17872 Homes for Sale
- 17857 Homes for Sale
- 17860 Homes for Sale
- 17864 Homes for Sale
- 17870 Homes for Sale
- 17821 Homes for Sale
- 17823 Homes for Sale
- 17830 Homes for Sale
- 17876 Homes for Sale
- 17881 Homes for Sale
- 17868 Homes for Sale
- 17889 Homes for Sale
- 17866 Homes for Sale
- 17822 Homes for Sale
- 17827 Homes for Sale
No guarantee, warranty or representation of any kind is made regarding the completeness or accuracy of any information, descriptions or measurements (including square footage measurements and property condition), such should be independently verified through appropriate means, including, but not limited to, in person inspection and public records, and Compass International Holdings, its subsidiaries, affiliates and independently owned and operated franchisees, and their affiliated agents and associated third parties expressly disclaim any liability in connection therewith. Photos may be virtually staged or digitally enhanced and may not reflect actual property conditions. Offers of compensation are subject to change at the seller's discretion. No financial or legal advice provided. Equal Housing Opportunity.
Listing Courtesy of BOWEN AGENCY INC., REALTORS - SUNBURY
The data relating to real estate for sale on this website comes in part from the Internet Data exchange program of the Central Susquehanna Valley Board of REALTORS®. IDX information is provided exclusively for consumers' personal, non-commercial use and may not be used for any purpose other than to identify prospective properties consumers may be interested in purchasing.Information deemed reliable but not guaranteed. Copyright ©2026 Central Susquehanna Valley Board of REALTORS®. All Rights Reserved.
