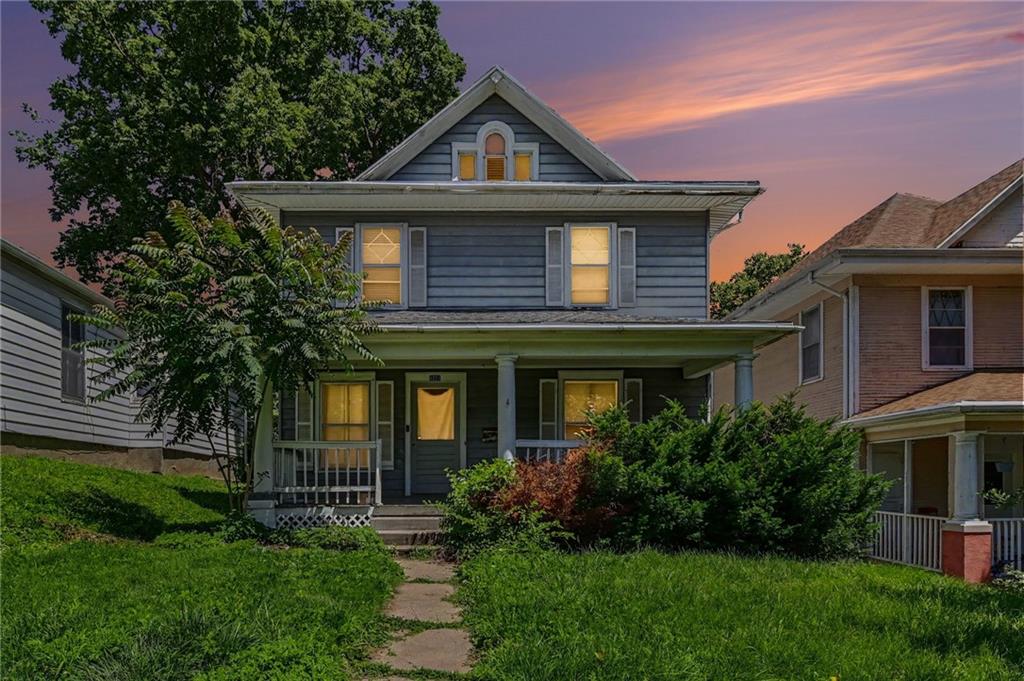
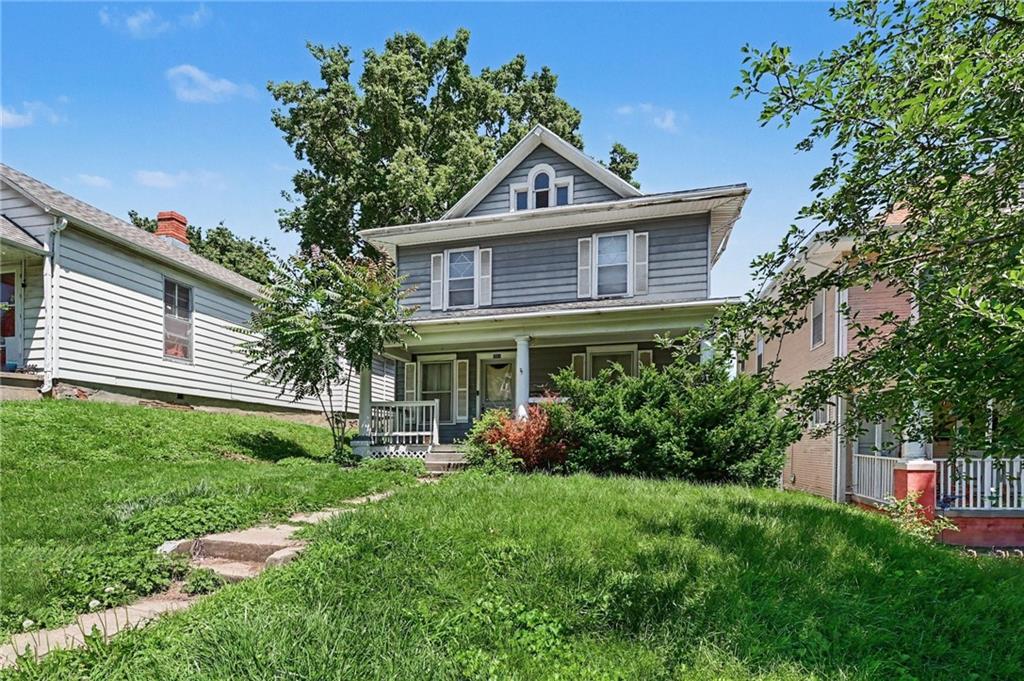
2221 Faraon St





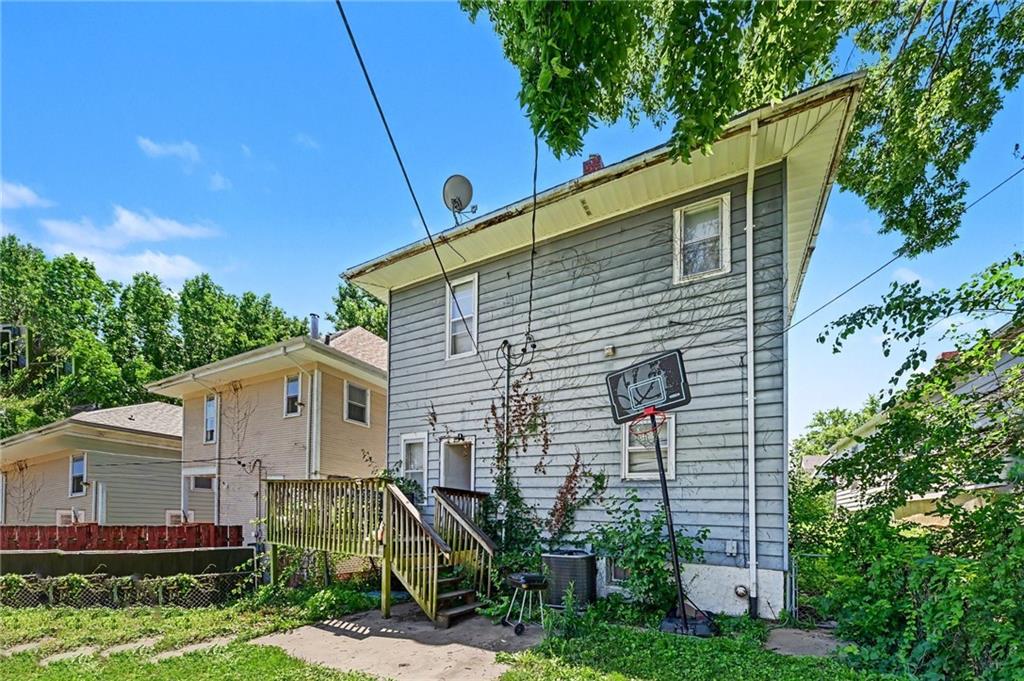
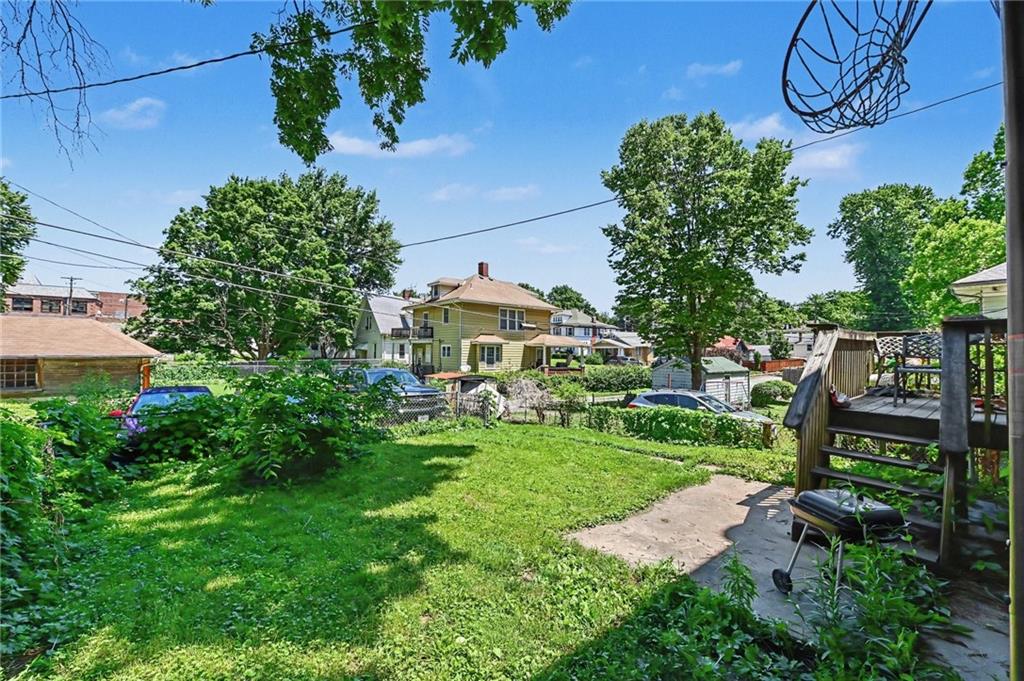


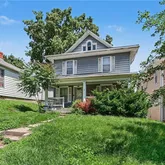


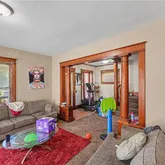
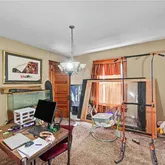

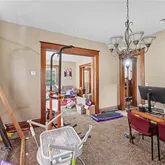







Description
- Listed by Eric Craig Team • ReeceNichols-KCNP: (816)-726-8565 C: (816)-726-8565 clif@ericcraigteam.com
- Listed by Clif Burnes • ReeceNichols-KCNP: (816)-468-8555 clifburnes.hptm@gmail.com
Property Details for 2221 Faraon Street
Property Details for 2221 Faraon Street
| Status | Pending |
|---|---|
| MLS # | 2625651 |
| Days on Market | 7 |
| Taxes | $1,230 / year |
| HOA Fees | - |
| Condo/Co-op Fees | - |
| Property Type | Single Family |
| MLS Type | Residential / Single Family Residence |
| Year Built | 1912 |
| Lot Size | 0.11 AC / 4,791 SF |
| County | Buchanan County |
Location
Building Information for 2221 Faraon Street
Payment Calculator
$626 per month
30 year fixed, 6.36% Interest
$523
$103
$0
Know your buying power with a preapproval and custom rate in minutes
 1
1Property Information for 2221 Faraon Street
- City: St Joseph
- County Or Parish: Buchanan
- Directions: From I-29, take Exit 47 for Frederick Avenue (US-59) and head east toward downtown St. Joseph. Turn left onto N. 22nd Street, then turn right onto Faraon Street. Continue east approximately one block to 2221 Faraon Street, which will be on the north side of the street. Conveniently located near Noyes Boulevard, schools, and neighborhood parks.
- Inside City Limits: Yes
- Latitude: 39.769442
- Longitude: -94.83334
- MLS Area Major: 1132 - Buchanan Co NW-N=Co Line;S=I-36;E=I-29;W=M
- Zip Code: 64501
- State Or Province: MO
- Subdivision: Other
- Association Fee: $.00
- Association: No
- Tax Abatement YN: No
- Tax Comment: 0
- Tax Special Amount: 0
- Tax Annual Amount: $1,230.00
- Parcel Number: 06-2.0-09-004-001-046.000
- Tax Annual Amount: $1,230.00
- Tax Legal Description: SUB:MCDONALD PLACE LOT:4 BLK:1 LGL DESC:W 40'
- High School: Central
- High School District: St. Joseph
- Elementary School: Edison
- Middle School: Bode
- Garage Spaces: 0
- Garage: No
- Parking Features: Off Street
- Ownership: Private
- Above Grade Finished SqFt: 1,200.00
- Above Grade Finished Area Source: Owner
- Below Grade Finished Area: 600.0
- Below Grade Finished Area Source: Owner
- Living Area: 1,800.00
- Lot Size Area: .11
- Lot Size Dimensions: 4792
- Lot Size Source: Public Records
- Lot Size SqFt: 4,791.60
- Lot Size Units: Acres
- Construction Materials: Other
- Documents Count: 3
- Age Description: 101 Years/More
- Building Conversion YN: No
- FEMA 100 Yr Flood Plain: No
- Special Documents Required YN: 0
- Photos Count: 26
- Property Attached: No
- Senior Community: No
- Year Built: 1912
- Sewer: Private Sewer
- Water Source: Public
- Fencing: Metal
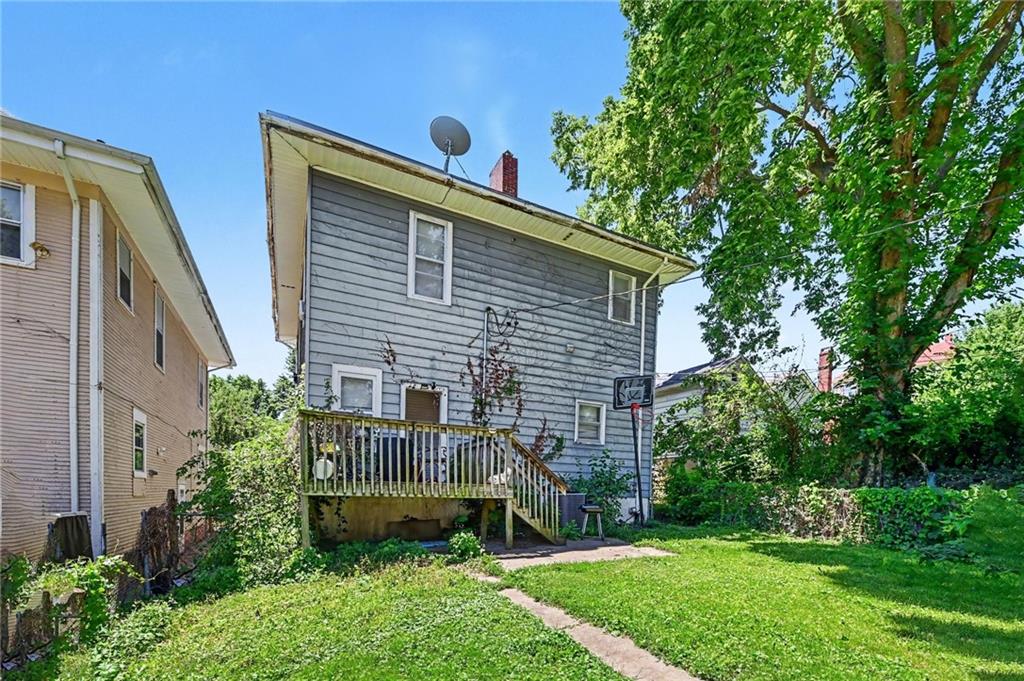
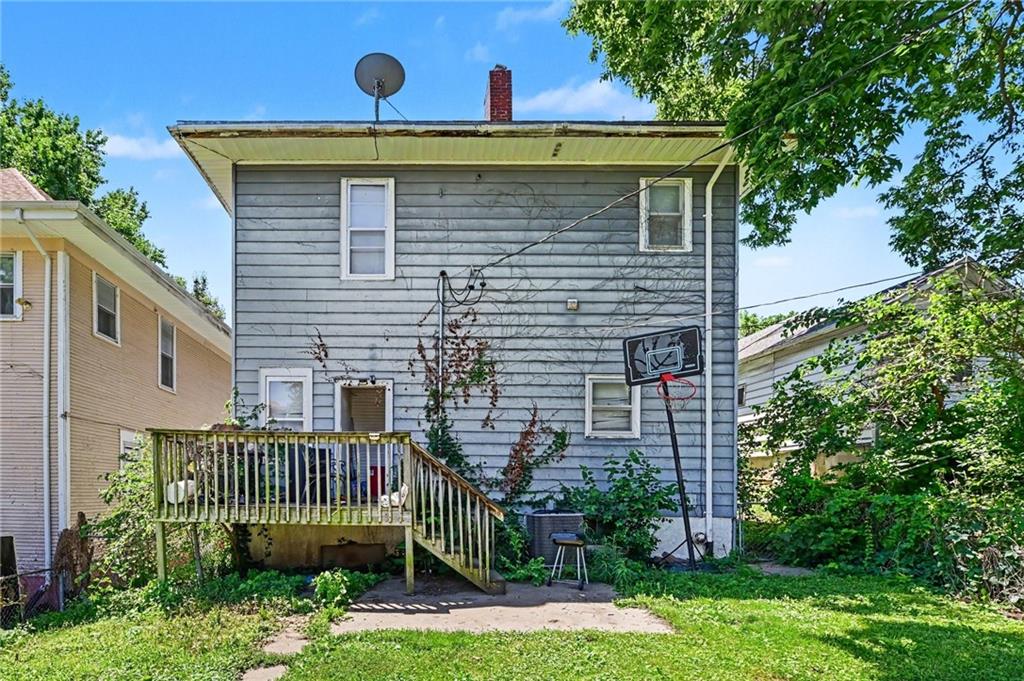
- Patio And Porch Features: Deck
- Possession: Funding
- Roof: Composition
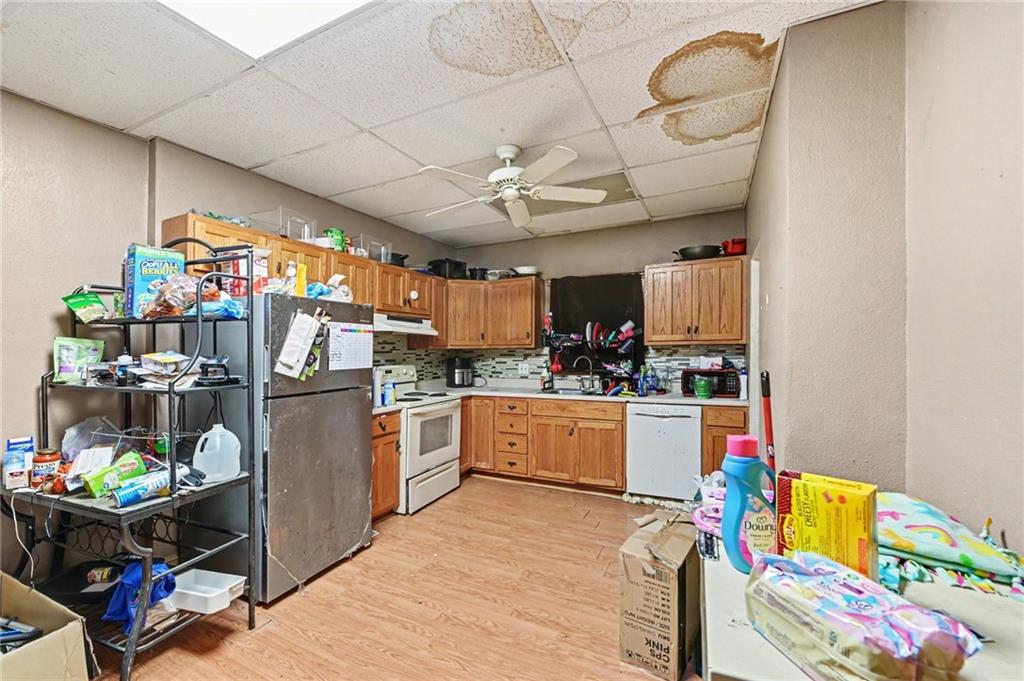
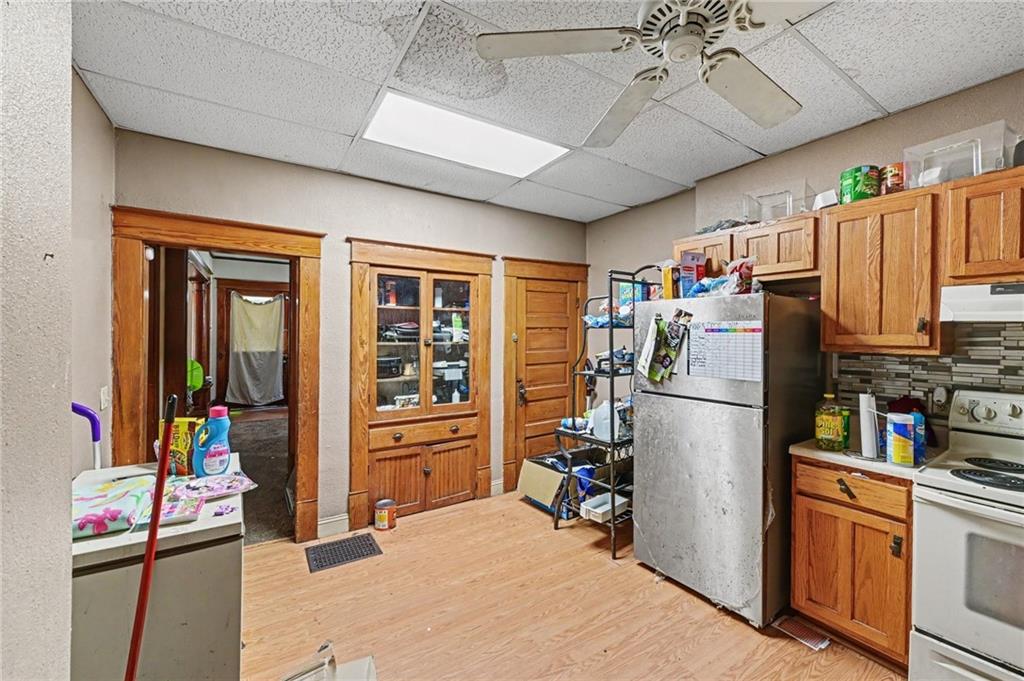
- Appliances: Dishwasher, Disposal, Refrigerator, Electric Range
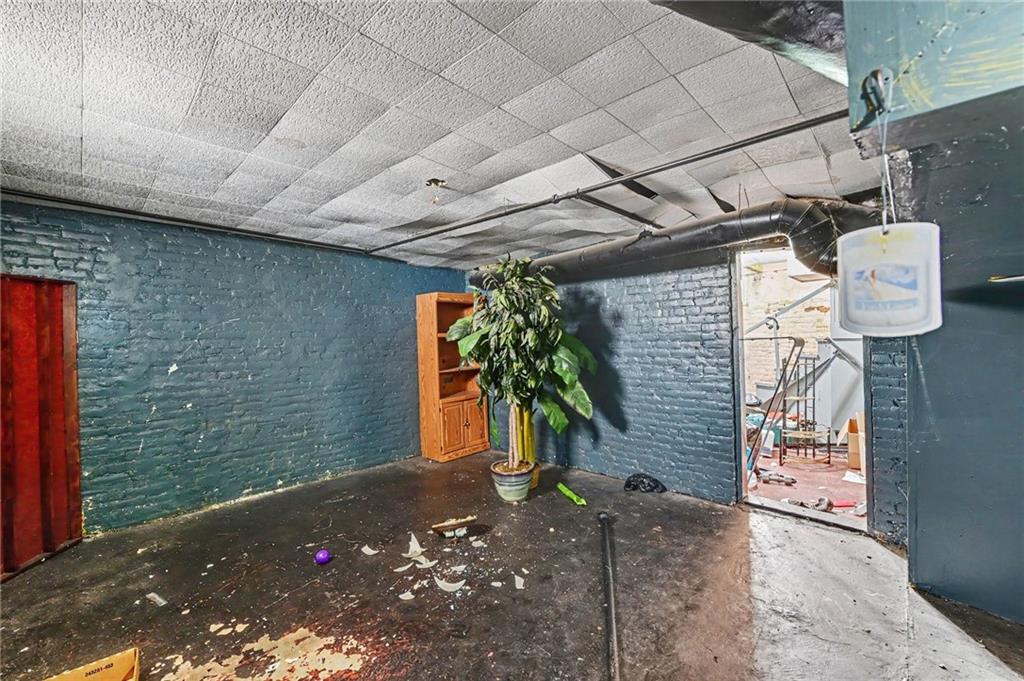
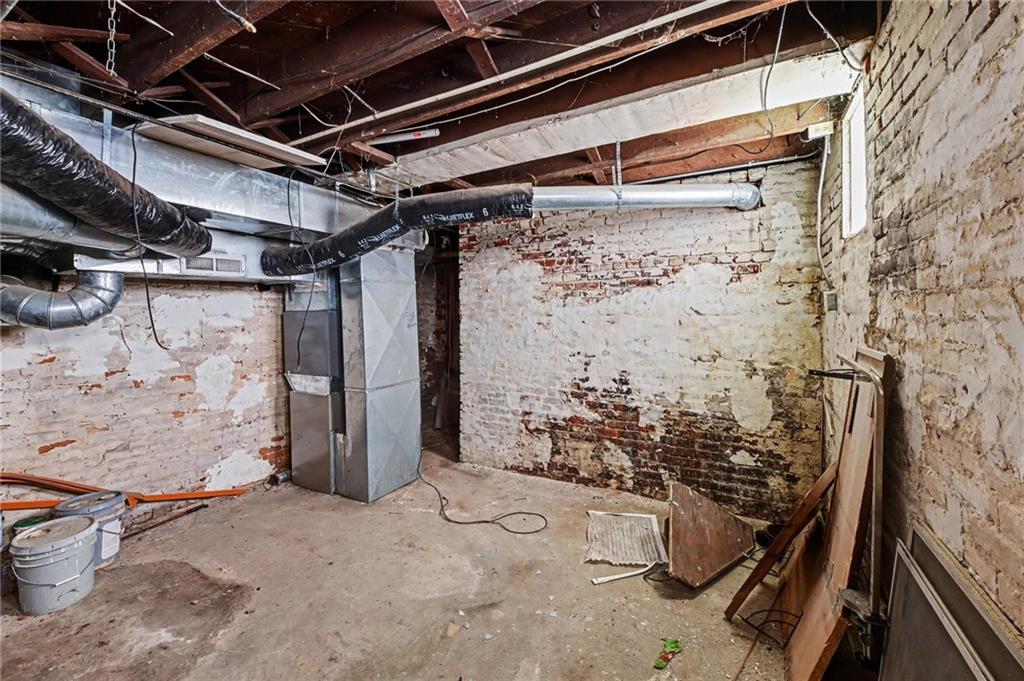
- Basement Features: Full
- Basement YN: Yes
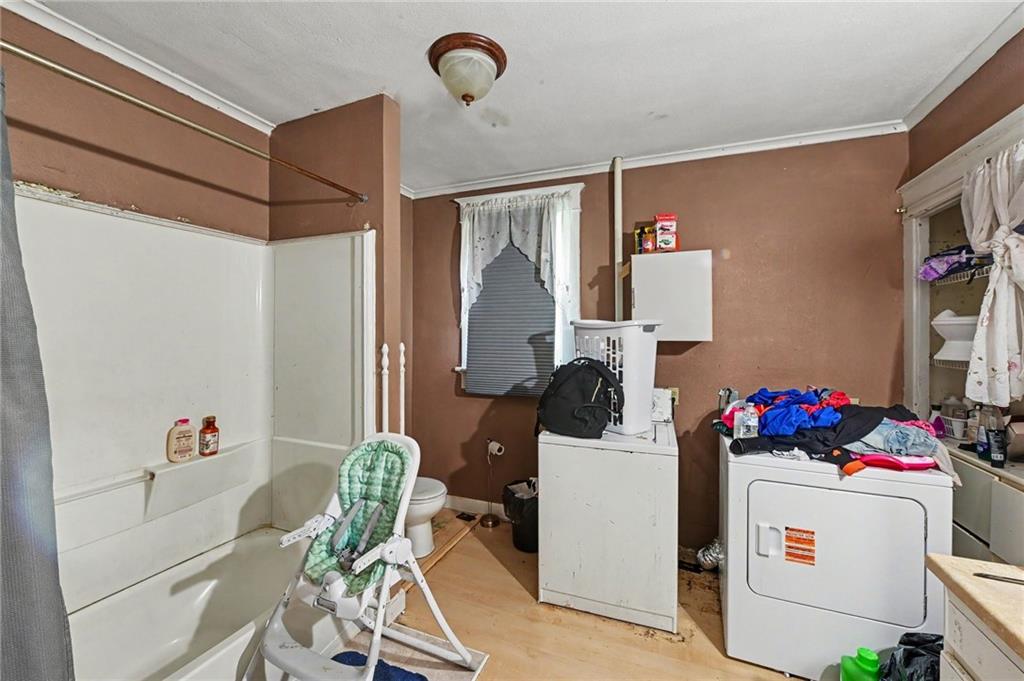
- Bathrooms Full: 1
- Bathrooms Half: 1
- Bathrooms Total: 2
- Bedrooms Total: 3
- Cooling: Electric
- Central Air YN: Yes
- Fireplace Features: Living Room, Other
- Fireplaces Total: 1
- Fireplace YN: Yes
- Heating: Forced Air, Natural Gas
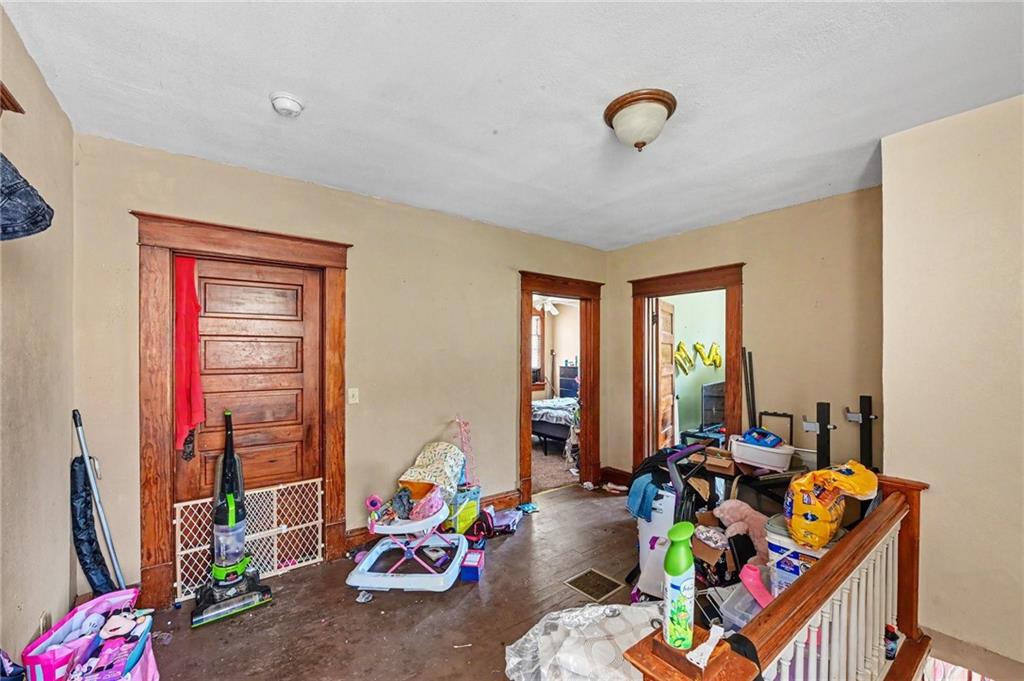
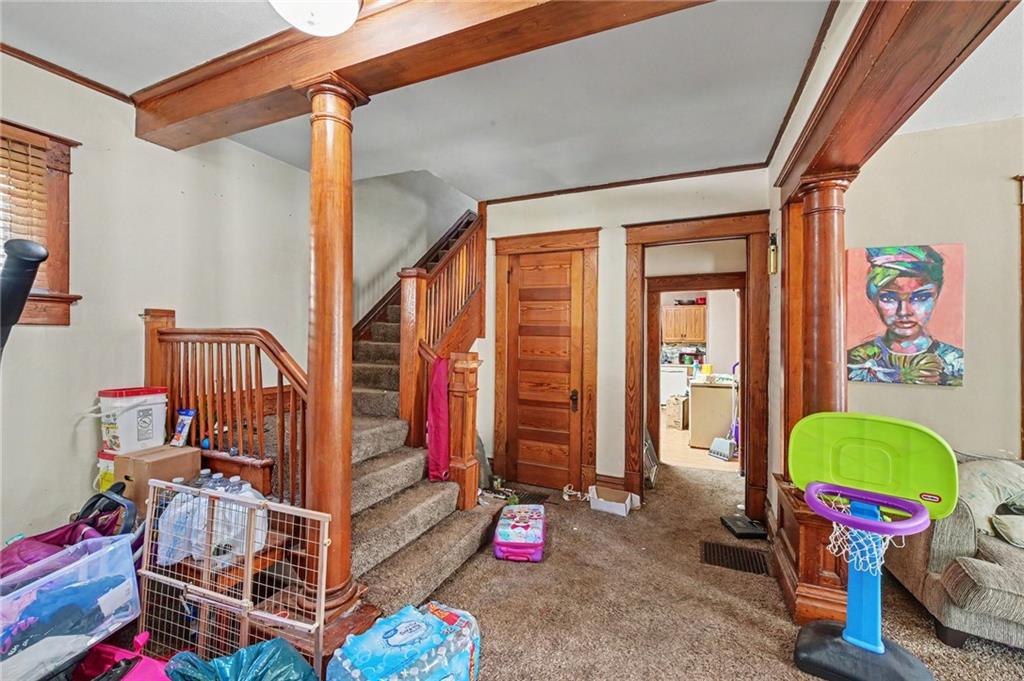
- Floors: 2 Stories
- Interior Features: Ceiling Fan(s)
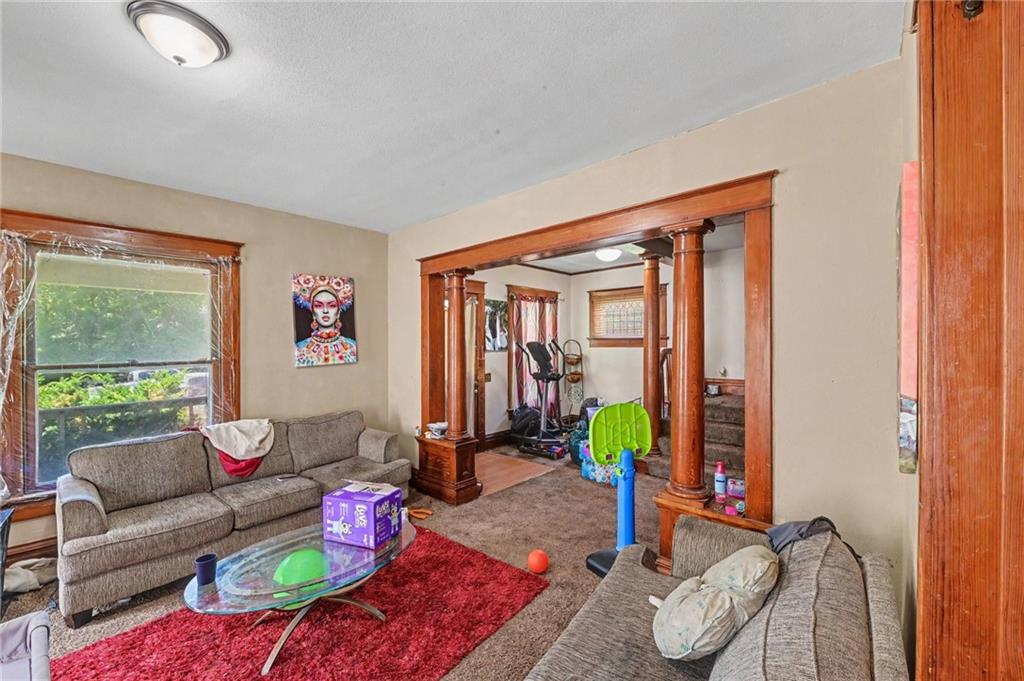
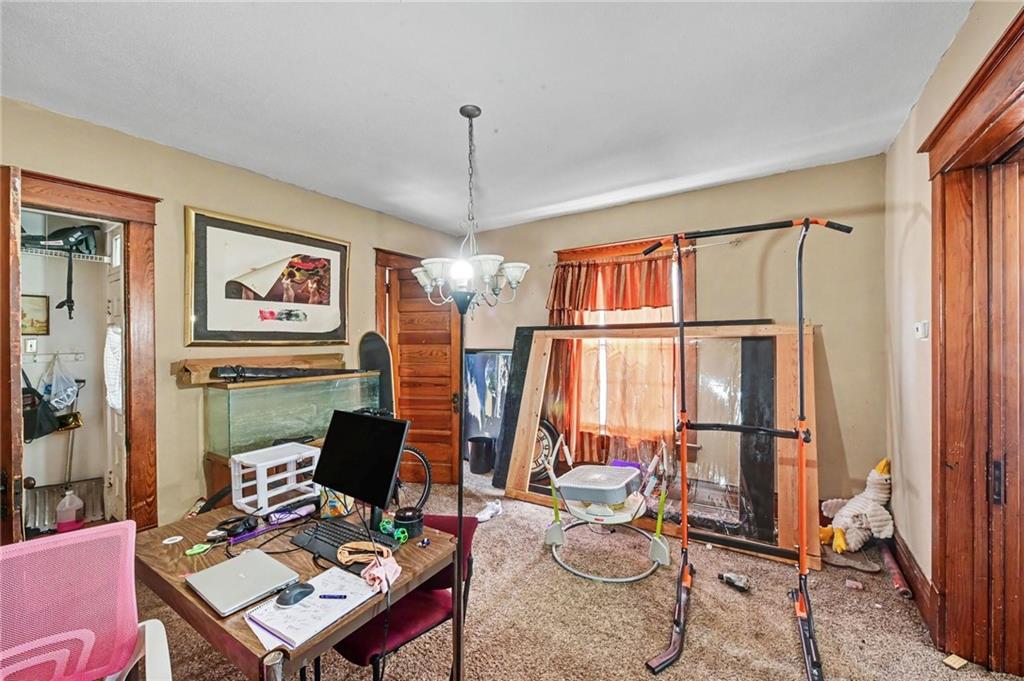
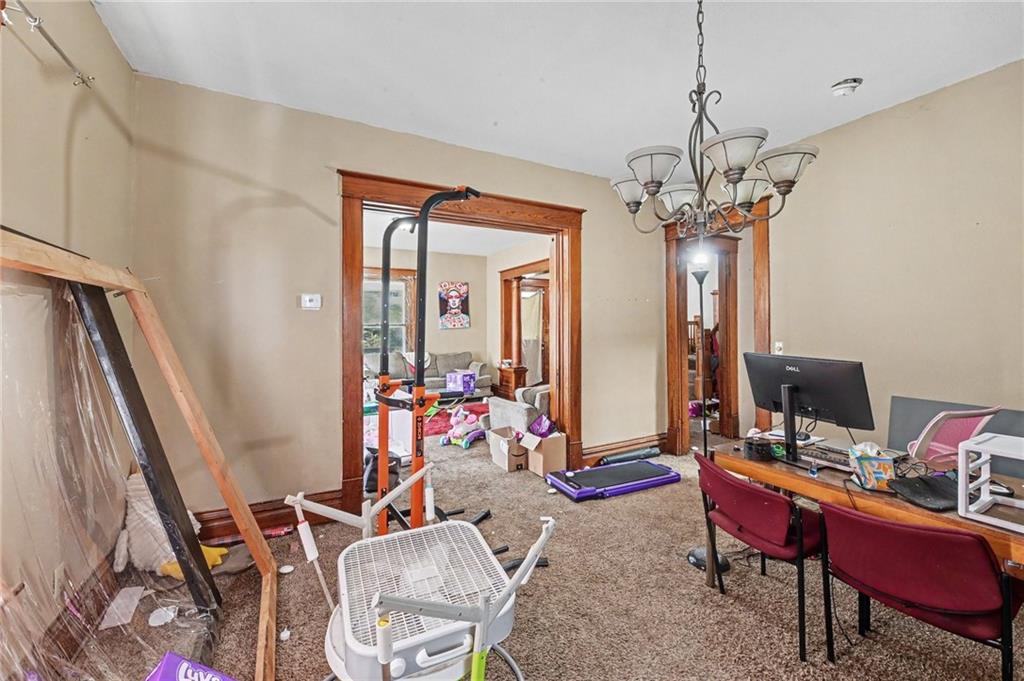
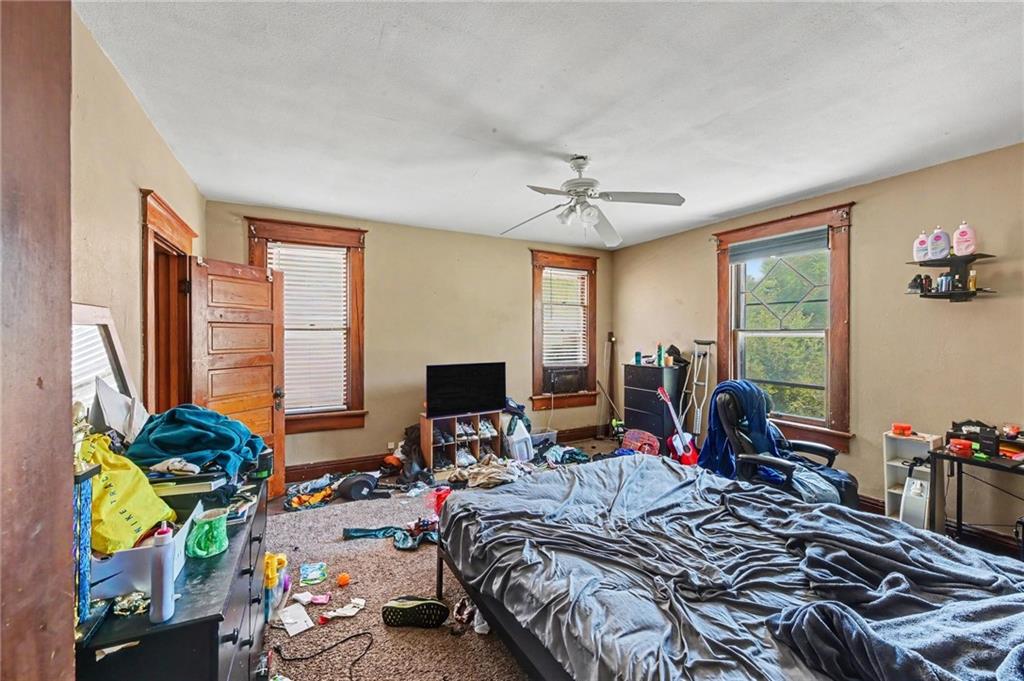
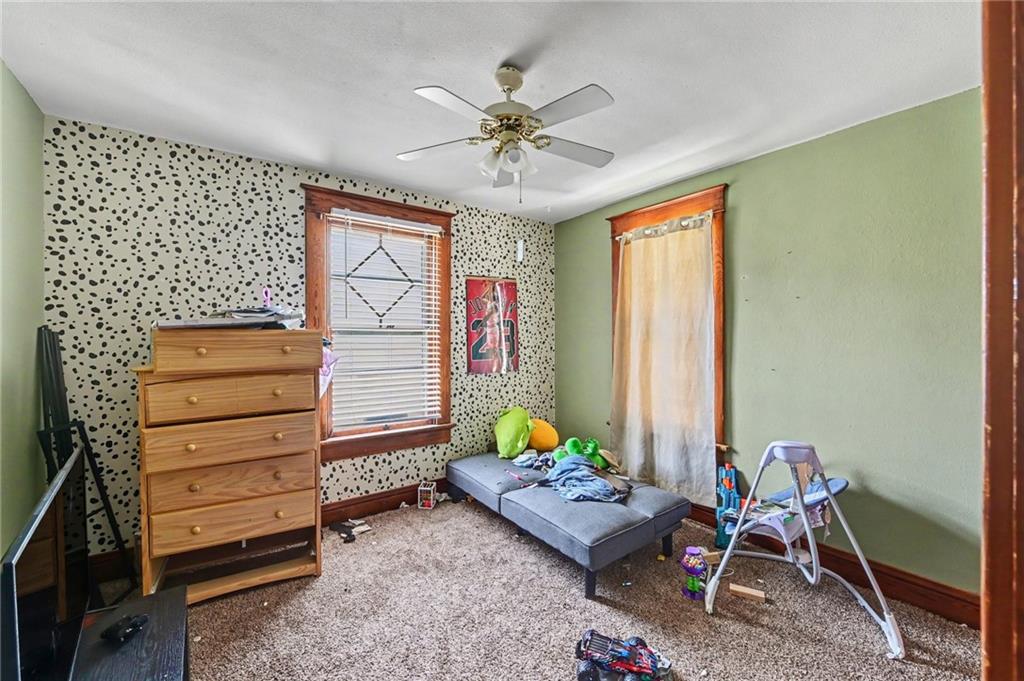
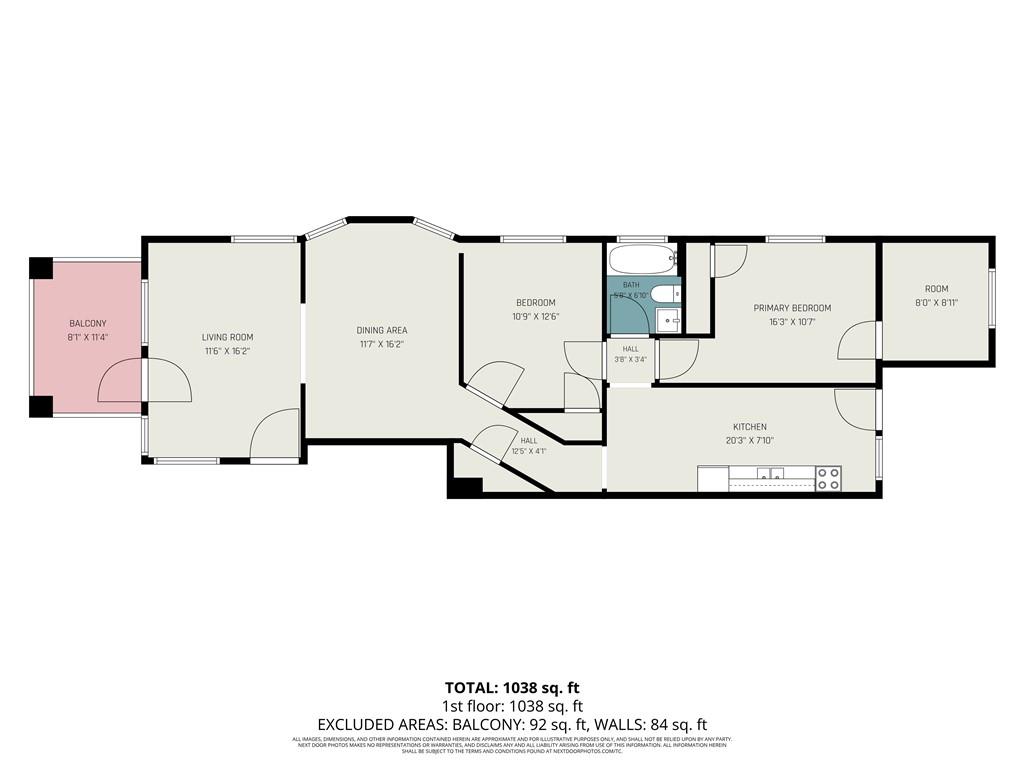
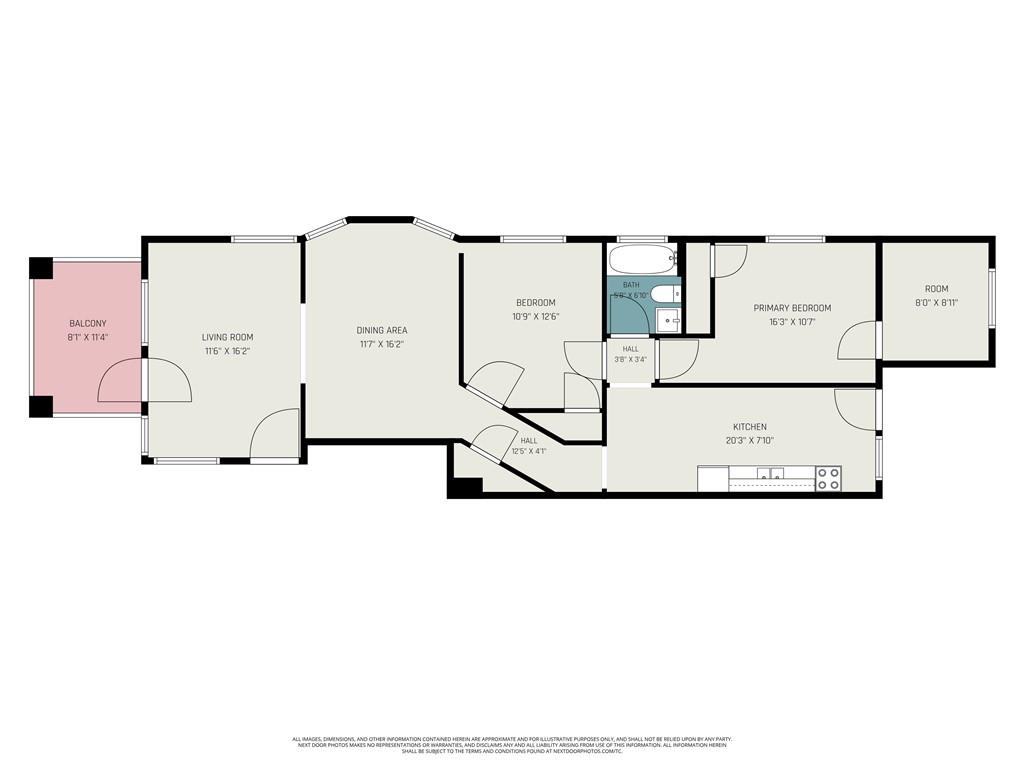
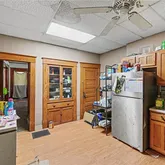
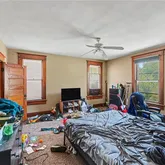
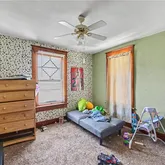
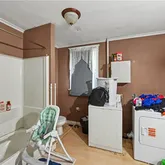
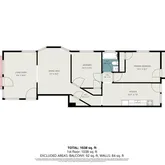
- Room List: Bedroom 3, Bathroom 2, Bedroom 2, Primary Bedroom, Living Room, Kitchen, Bathroom 1, Dining Room
- Other Room Features: Entry
- RoomAreaUnits1: Square Feet
- Room Length: 14.5
- Levels: Second
- RoomType1: Bedroom 3
- Room Width: 16.6
- Room Area Units: Square Feet
- Room Length: 10.5
- Room Level: Second
- Room Type: Bathroom 2
- Room Width: 9.5
- Room Area Units: Square Feet
- Room Length: 11.9
- Room Level: Second
- Room Type: Bedroom 2
- Room Width: 10.8
- Room Area Units: Square Feet
- Room Length: 14.11
- Room Level: Second
- Room Type: Primary Bedroom
- Room Width: 15.1
- Room Area Units: Square Feet
- Room Length: 14.4
- Room Level: First
- Room Type: Living Room
- Room Width: 14.9
- Room Area Units: Square Feet
- Room Length: 12.5
- Room Level: First
- Room Type: Kitchen
- Room Width: 15.7
- Room Area Units: Square Feet
- Room Length: 5.0
- Room Level: First
- Room Type: Bathroom 1
- Room Width: 4.1
- Room Area Units: Square Feet
- Room Length: 14.4
- Room Level: First
- Room Type: Dining Room
- Room Width: 13.7
- Maintenance Provided YN: No
- Deposit: Lakeside Title
Property History for 2221 Faraon Street
| Date | Event & Source | Price | Appreciation |
|---|---|---|---|
| Jun 26, 2026 | Pending HEARTLANDMLS #2625651 | — | |
| Jun 18, 2026 | Listed (Active) HEARTLANDMLS #2625651 | $105,000 | — |
| Jul 14, 2005 | Sold HEARTLANDMLS #80626 | — | |
| Jun 10, 2005 | Pending HEARTLANDMLS #80626 | — | |
| Feb 21, 2005 | Listed (Active) HEARTLANDMLS #80626 | $99,900 | — |
| Feb 5, 2002 | Sold HEARTLANDMLS #72013 | — | |
| Jan 18, 2002 | Pending HEARTLANDMLS #72013 | — | |
| Jan 14, 2002 | Listed (Active) HEARTLANDMLS #72013 | $25,000 | — |
| Date | Event & Source | Price |
|---|---|---|
| 06/26/2026 | Pending HEARTLANDMLS #2625651 | — |
| 06/18/2026 | Listed (Active) HEARTLANDMLS #2625651 | $105,000 |
| 07/14/2005 | Sold HEARTLANDMLS #80626 | — |
| 06/10/2005 | Pending HEARTLANDMLS #80626 | — |
| 02/21/2005 | Listed (Active) HEARTLANDMLS #80626 | $99,900 |
| 02/05/2002 | Sold HEARTLANDMLS #72013 | — |
| 01/18/2002 | Pending HEARTLANDMLS #72013 | — |
| 01/14/2002 | Listed (Active) HEARTLANDMLS #72013 | $25,000 |
For completeness, we often displays two records for one sale: the MLS record and the public record.
Public Records for 2221 Faraon Street
Schools near 2221 Faraon Street
Rating | School | Type | Grades | Distance |
|---|---|---|---|---|
| Public - | PK to 6 | |||
| Public - | 7 to 8 | |||
| Public - | 9 to 12 | |||
| Public - | K to 12 |
Rating | School | Distance |
|---|---|---|
Edison Elementary School PublicPK to 6 | ||
Bode Middle School Public7 to 8 | ||
Central High School Public9 to 12 | ||
Virtual Academy PublicK to 12 |
School ratings and boundaries are provided by GreatSchools.org and Pitney Bowes. This information should only be used as a reference. Proximity or boundaries shown here are not a guarantee of enrollment. Please reach out to schools directly to verify all information and enrollment eligibility.
Similar Homes
Explore Nearby Homes
- Dewey Avenue-West Rosine Historic District Homes for Sale
- Washington Homes for Sale
- Washington Township - Buchanan County Homes for Sale
- Central-North Commercial Historic District Homes for Sale
- Kemper Addition Historic District Homes for Sale
- Robidoux Hill Historic District Homes for Sale
- St. Joseph Commerce and Banking Historic District Homes for Sale
- Market Square Historic District Homes for Sale
- Harris Addition Historic District Homes for Sale
- Hall Street Historic District Homes for Sale
- South Fourth Street Commercial Historic District Homes for Sale
- Cathedral Hill Historic District Homes for Sale
- Patee Town Historic District Homes for Sale
- Museum Hill Historic District Homes for Sale
- Wholesale District Homes for Sale
- Elwood Homes for Sale
- St. Joseph Homes for Sale
- Wathena Homes for Sale
- Agency Homes for Sale
- Amazonia Homes for Sale
- Easton Homes for Sale
- Helena Homes for Sale
- Faucett Homes for Sale
- Cosby Homes for Sale
- Savannah Homes for Sale
- De Kalb Homes for Sale
- Troy Homes for Sale
- Rushville Homes for Sale
- Clarksdale Homes for Sale
- Dearborn Homes for Sale
- 64502 Homes for Sale
- 64504 Homes for Sale
- 64503 Homes for Sale
- 64506 Homes for Sale
- 64505 Homes for Sale
- 64507 Homes for Sale
- 66090 Homes for Sale
- 66024 Homes for Sale
- 64421 Homes for Sale
- 64443 Homes for Sale
- 64436 Homes for Sale
- 64448 Homes for Sale
- 64401 Homes for Sale
- 64485 Homes for Sale
- 64440 Homes for Sale
No guarantee, warranty or representation of any kind is made regarding the completeness or accuracy of any information, descriptions or measurements (including square footage measurements and property condition), such should be independently verified through appropriate means, including, but not limited to, in person inspection and public records, and Compass International Holdings, its subsidiaries, affiliates and independently owned and operated franchisees, and their affiliated agents and associated third parties expressly disclaim any liability in connection therewith. Photos may be virtually staged or digitally enhanced and may not reflect actual property conditions. Offers of compensation are subject to change at the seller's discretion. No financial or legal advice provided. Equal Housing Opportunity.
Listing Courtesy of ReeceNichols-KCN
Listings courtesy of Heartland MLS as distributed by MLS GRID. Based on information submitted to the MLS GRID as of 07/01/2026 09:34 AM. All data is obtained from various sources and may not have been verified by broker or MLS GRID. Supplied Open House Information is subject to change without notice. All information should be independently reviewed and verified for accuracy. Properties may or may not be listed by the office/agent presenting the information. Properties displayed may be listed or sold by various participants in the MLS. IDX information is provided exclusively for consumers’ personal, non-commercial use and may not be used for any purpose other than to identify prospective properties consumers may be interested in purchasing. The data is deemed reliable but is not guaranteed by MLS GRID. Use of the MLS GRID data may be subject to an end user license agreement prescribed by the applicable MLS of the Member Participant, if any, and as amended from time to time.
