2225 Ashley Road







Description
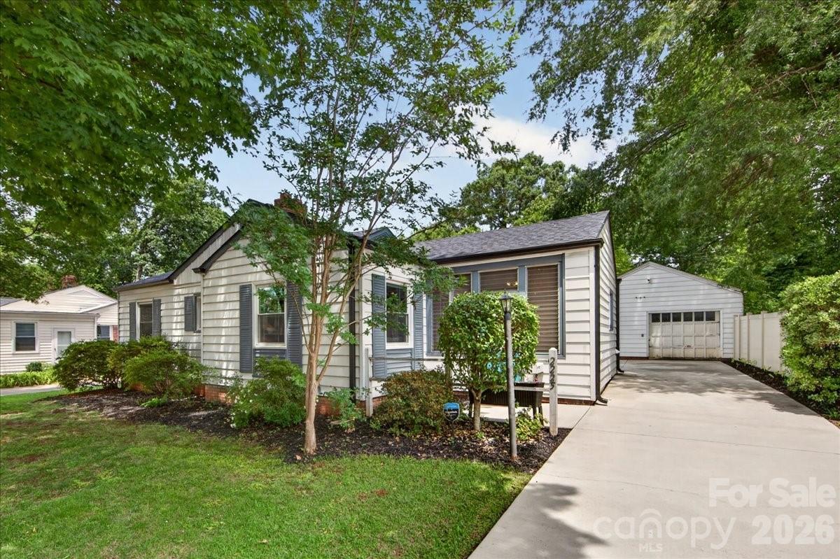
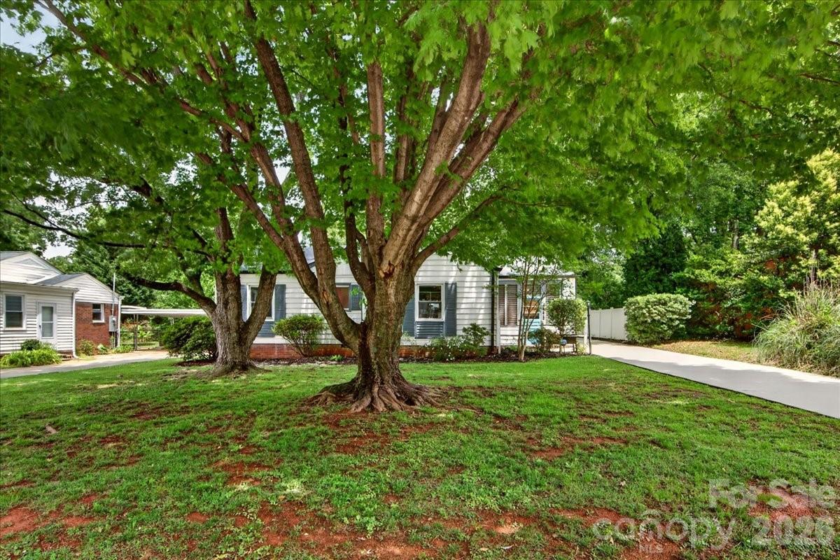
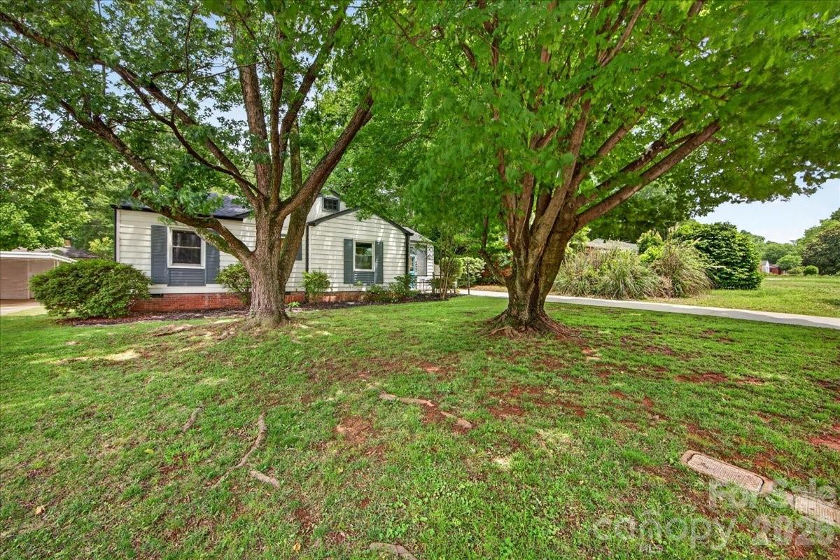
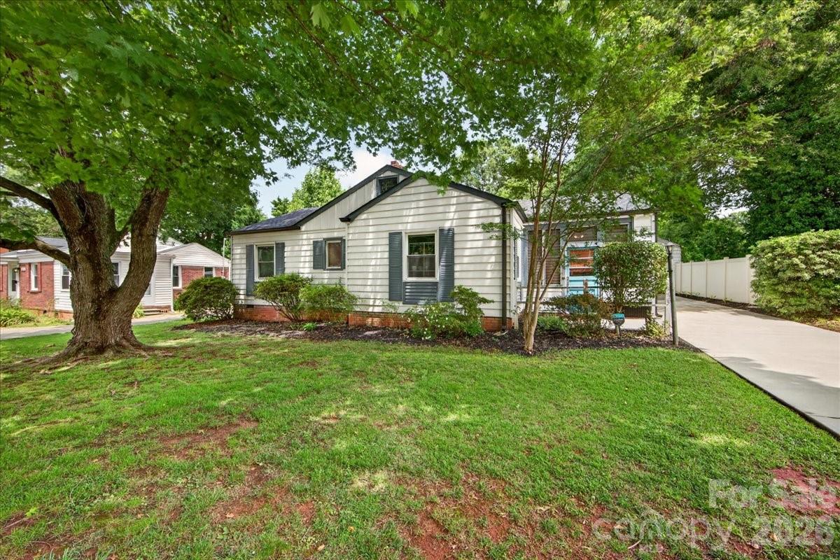
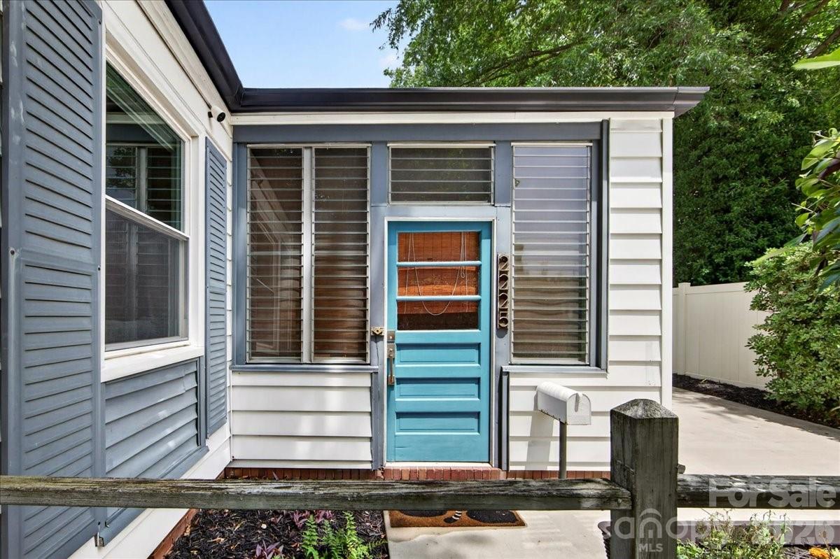
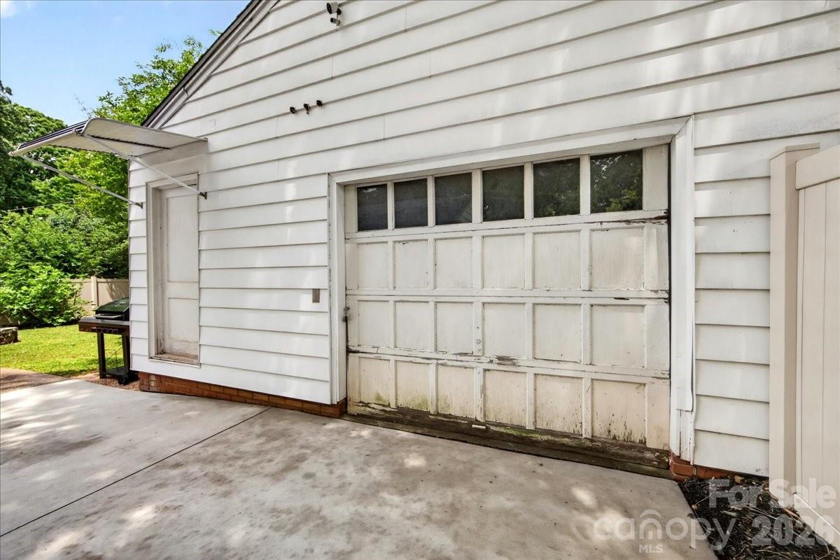
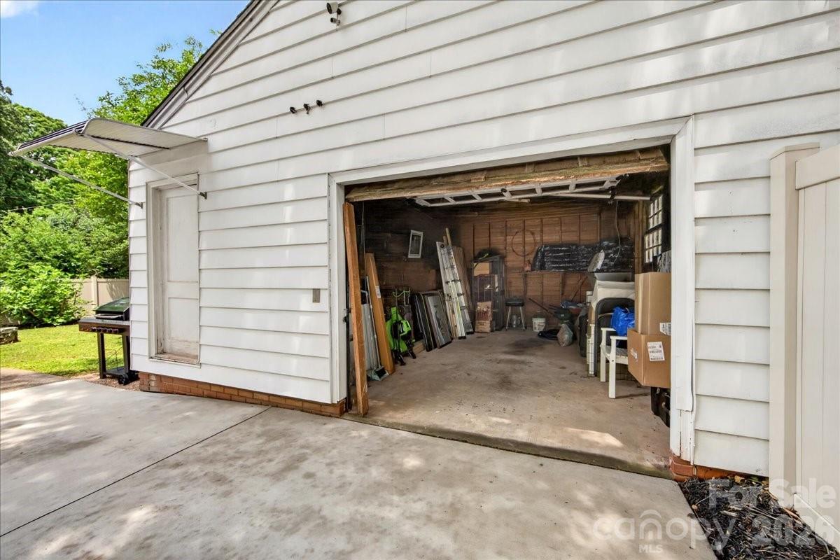
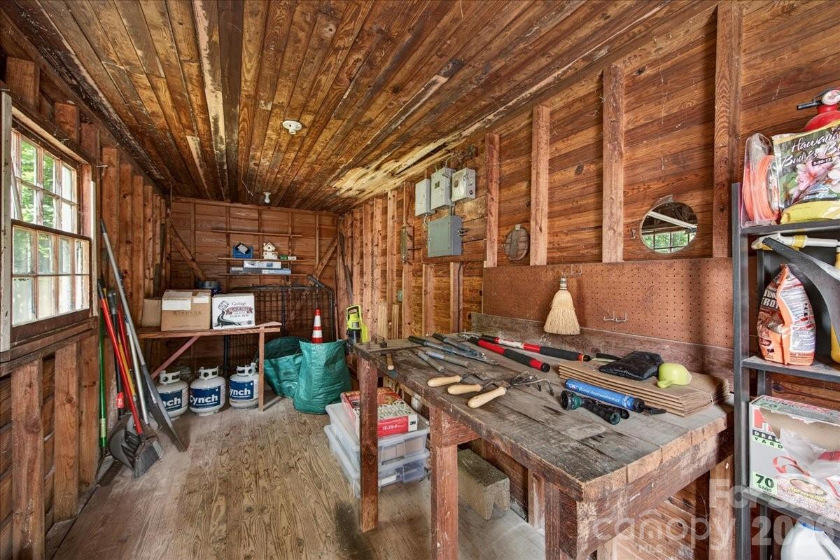
Built in 1951, the home retains many...Located in Ashley Park, adjacent to Wesley Heights and Enderly Park, this move-in ready 3-bedroom home offers a blend of thoughtful updates, original character, and outdoor living just minutes from Uptown Charlotte. With a renovated kitchen, updated bathroom, detached garage with workshop, and a fully fenced backyard designed for gathering and entertaining, the property delivers flexibility and convenience in one of Charlotte's most accessible west-side locations.
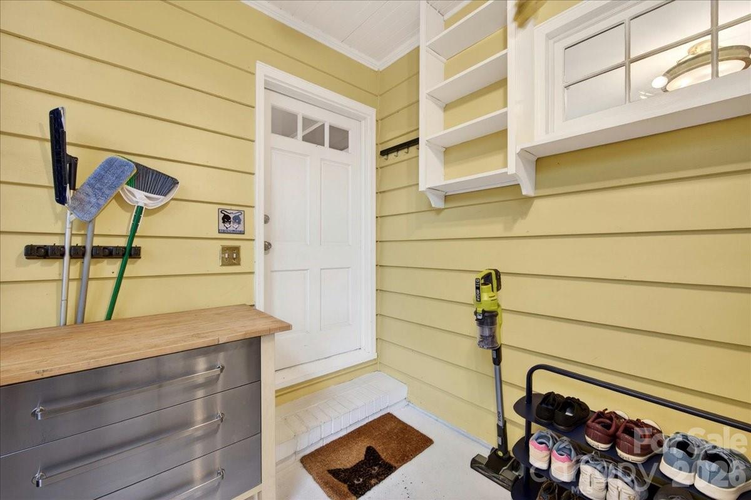
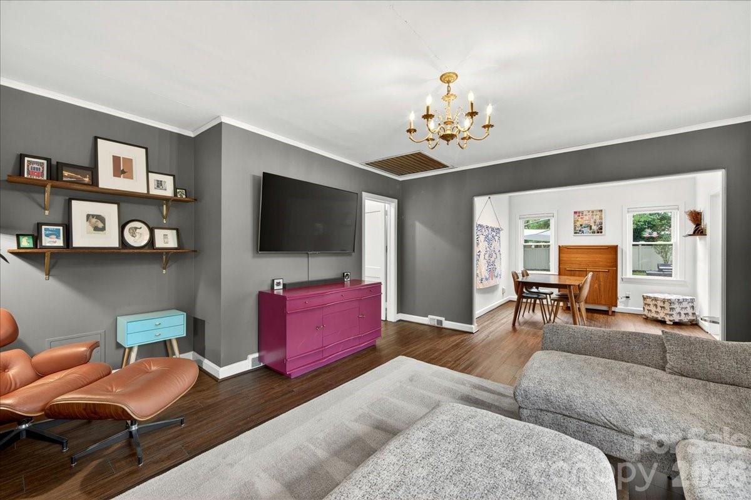
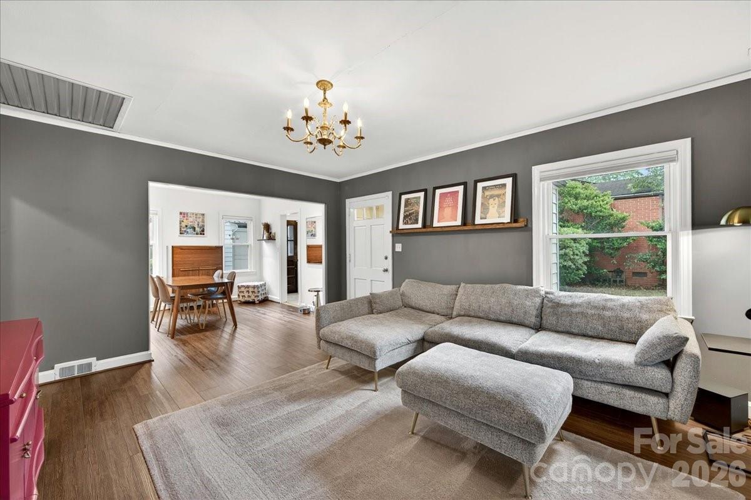
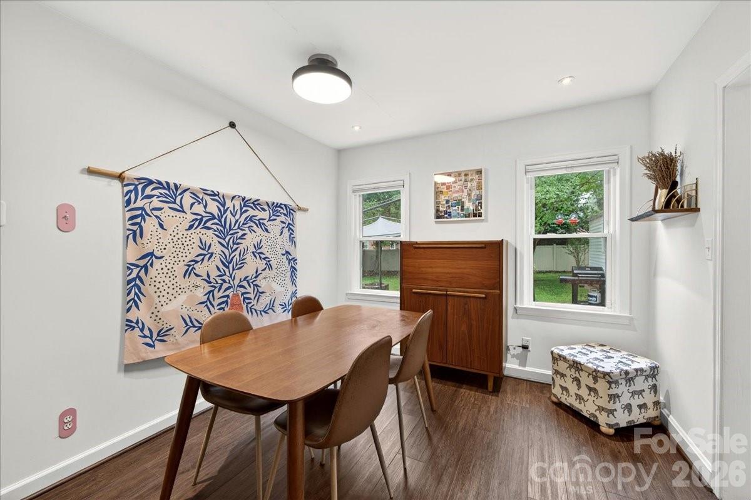
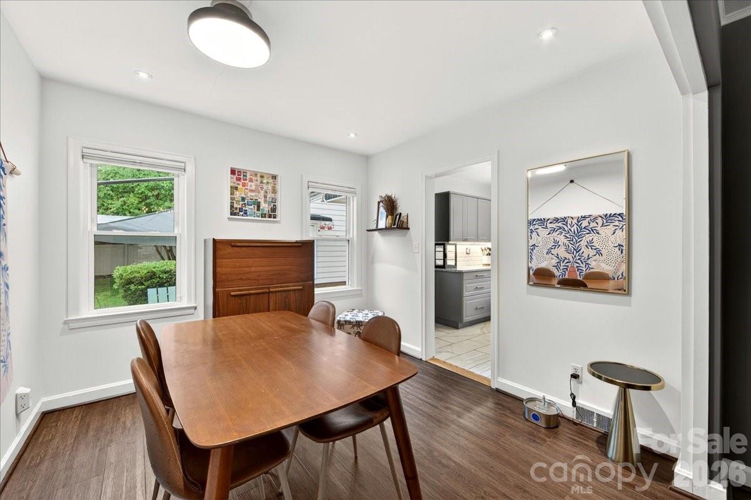
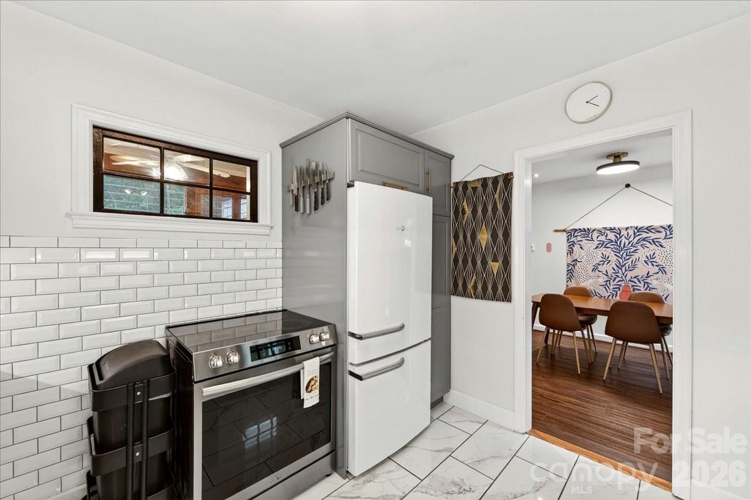
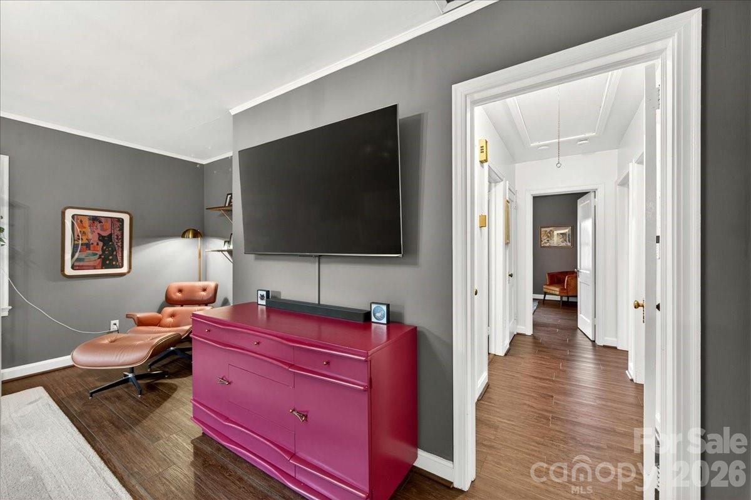
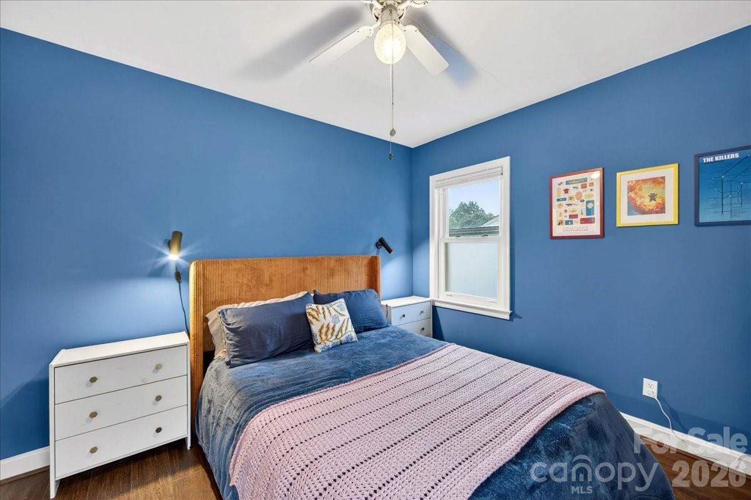
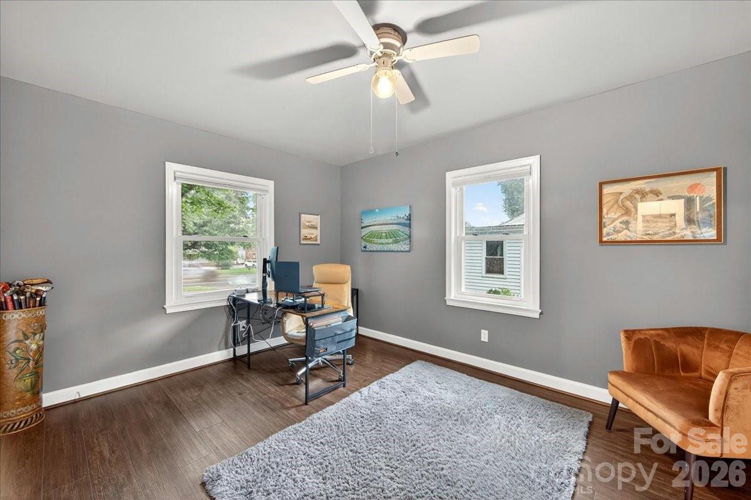
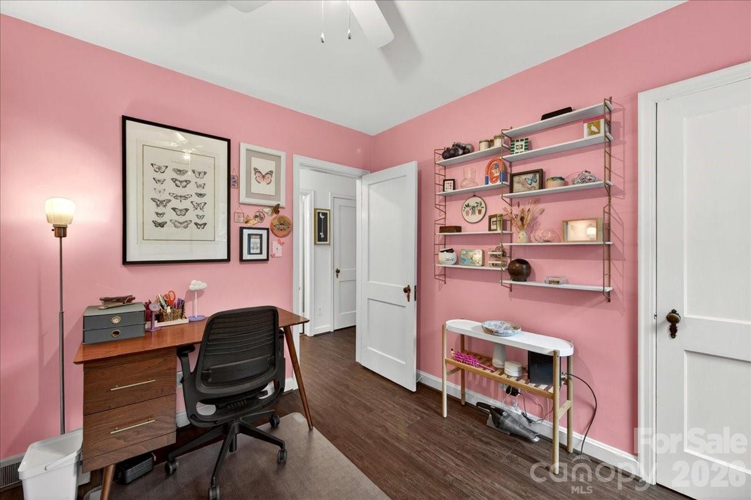
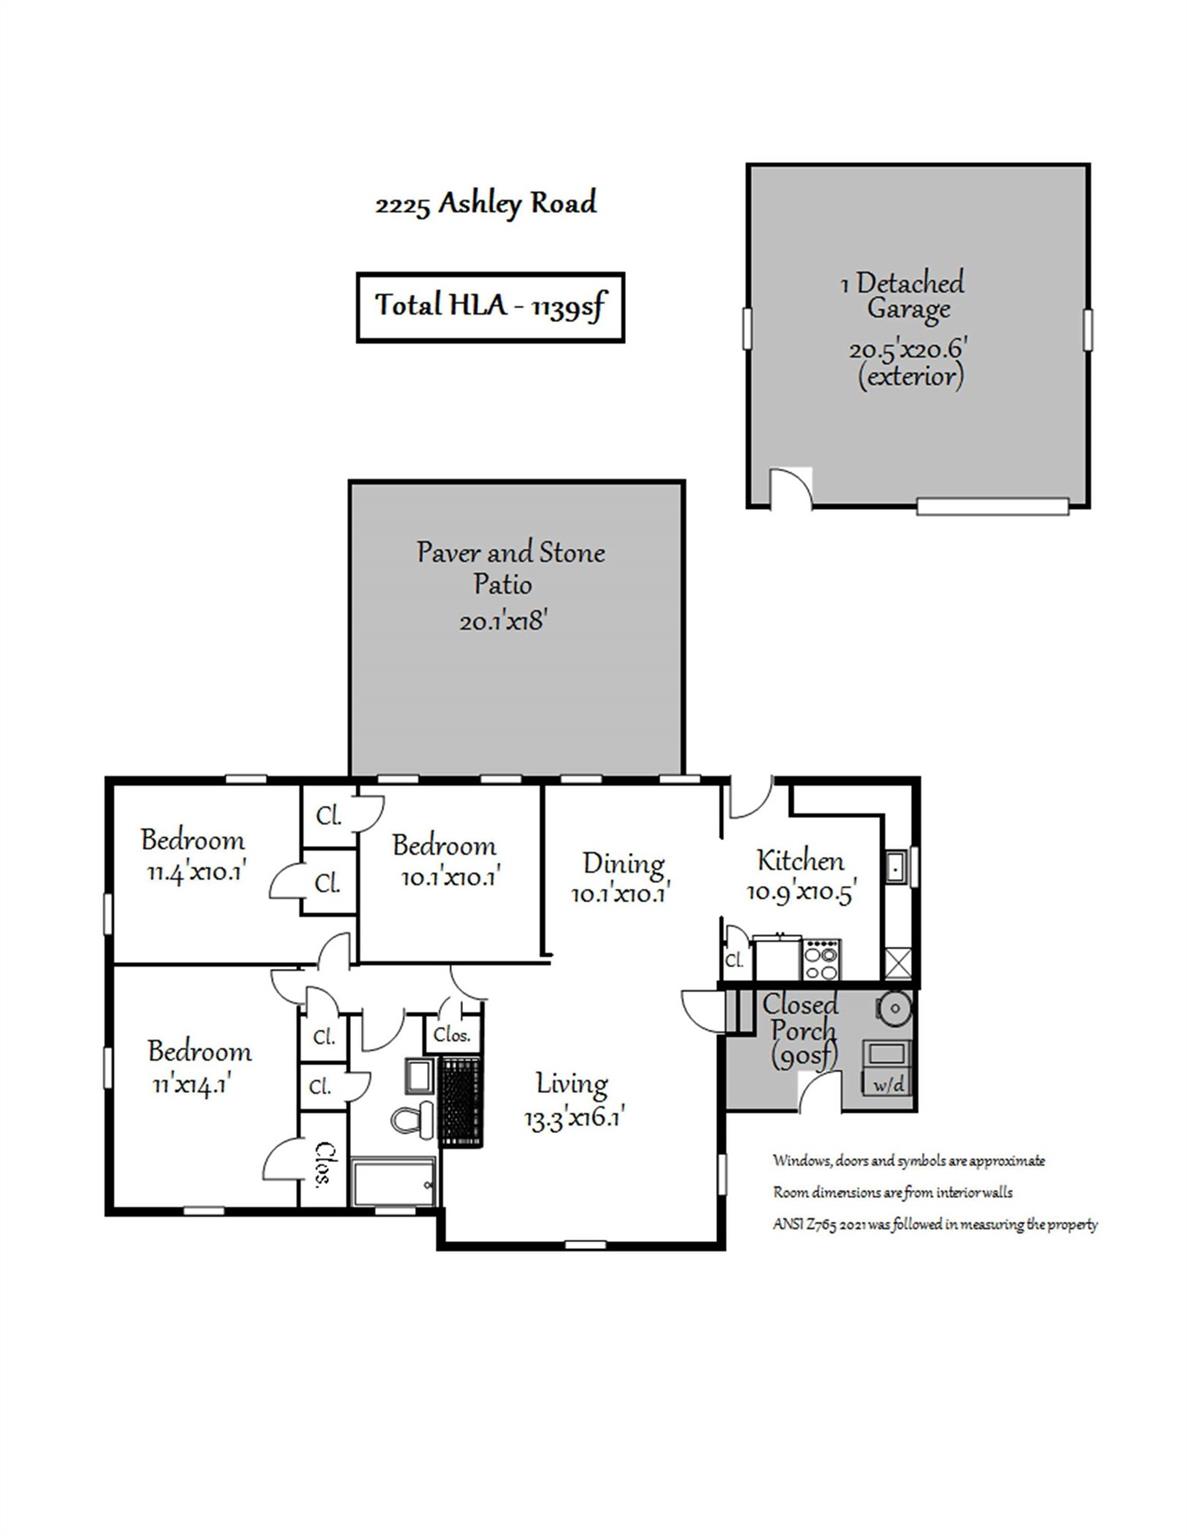
Built in 1951, the home retains many of the details that give older homes their lasting appeal. Original solid wood doors and brass hardware add warmth and character throughout, while numerous updates provide the comfort and functionality today's buyers are looking for. The open living and dining areas create a natural flow for both everyday living and hosting friends, making the home feel larger than its footprint suggests.
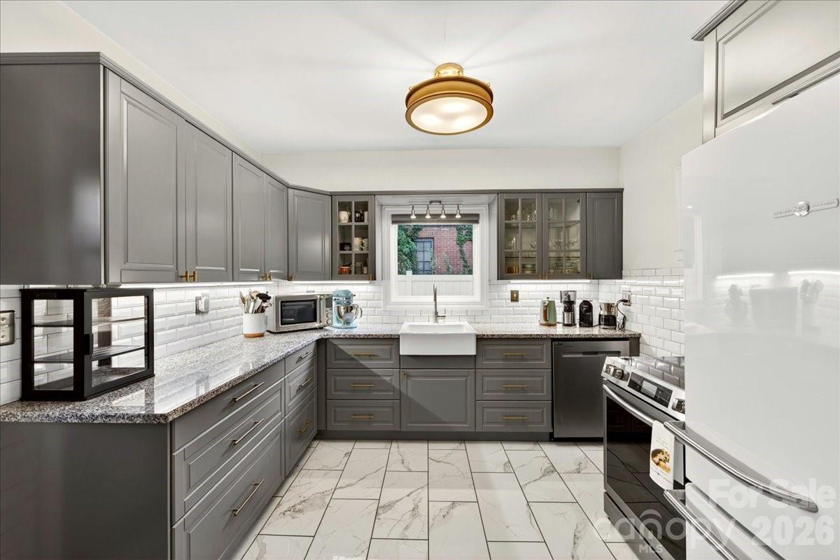
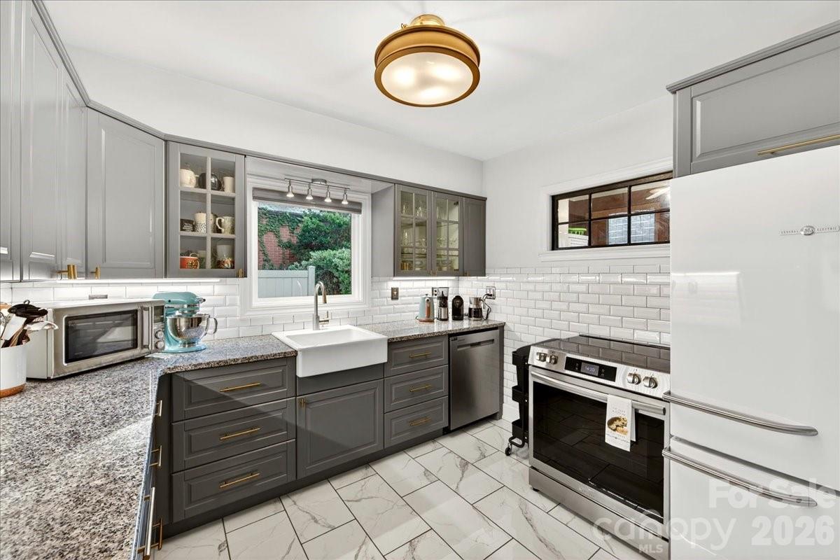
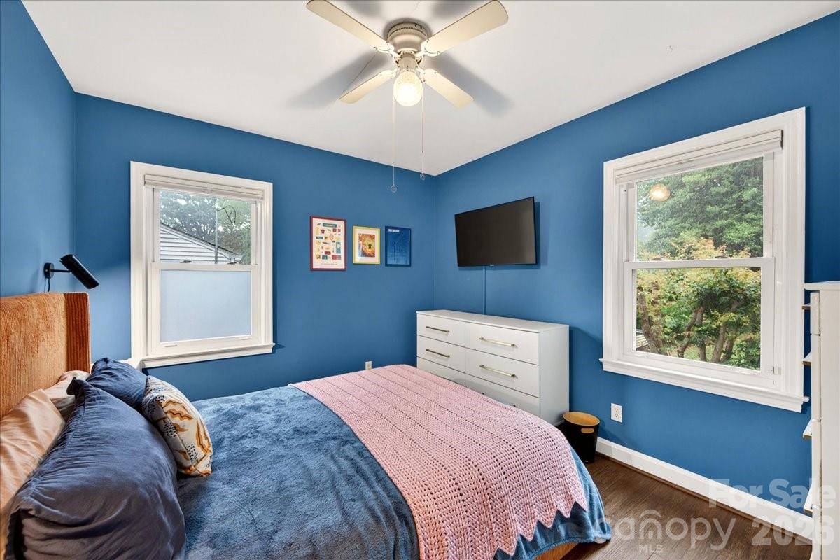
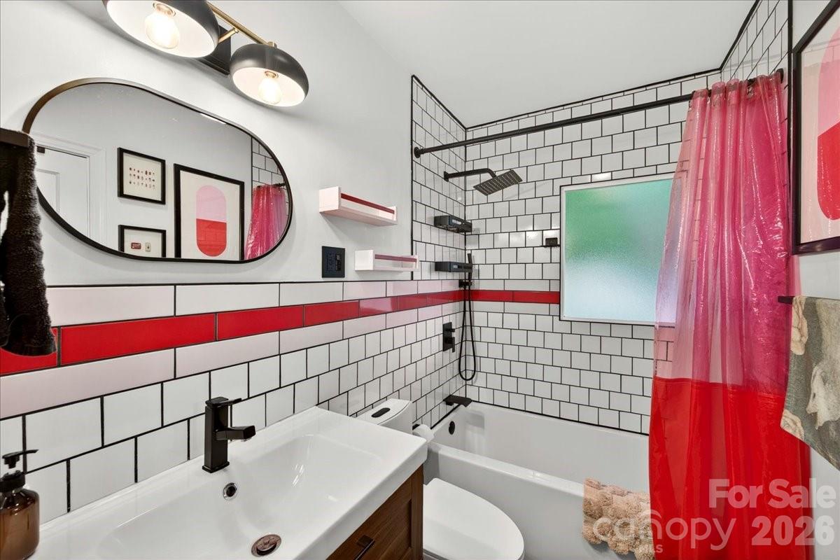
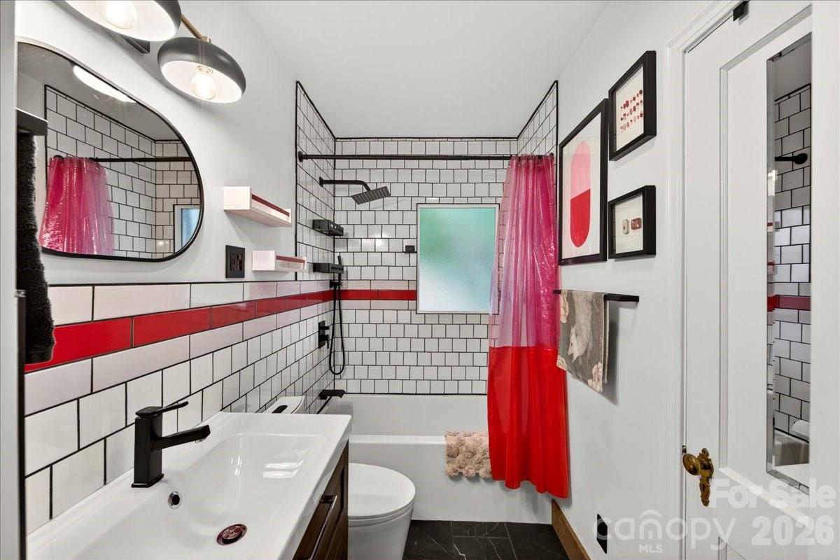
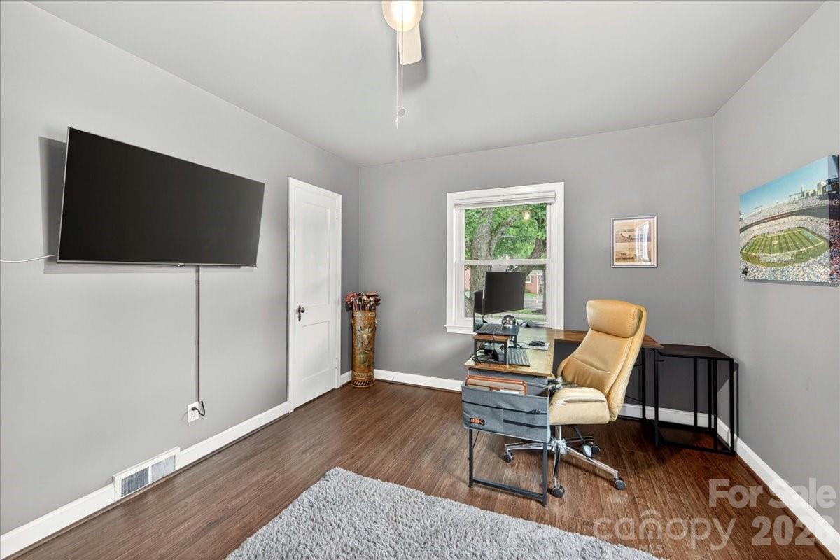
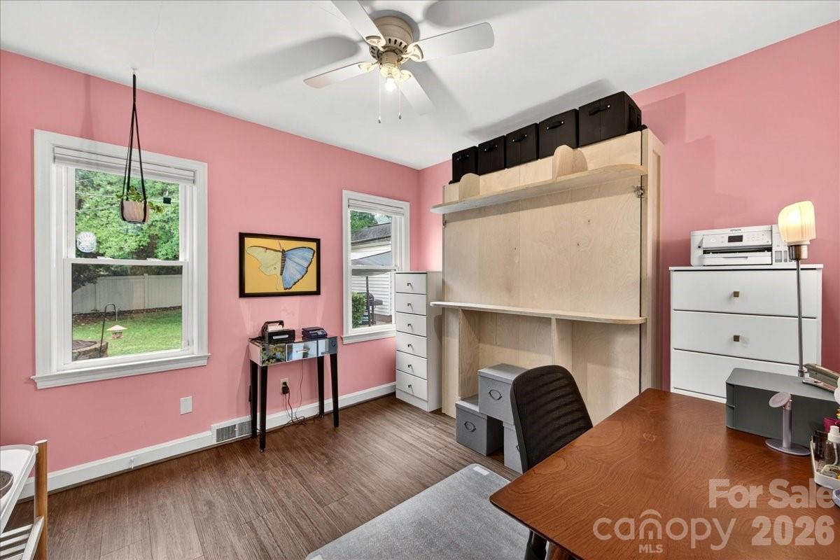
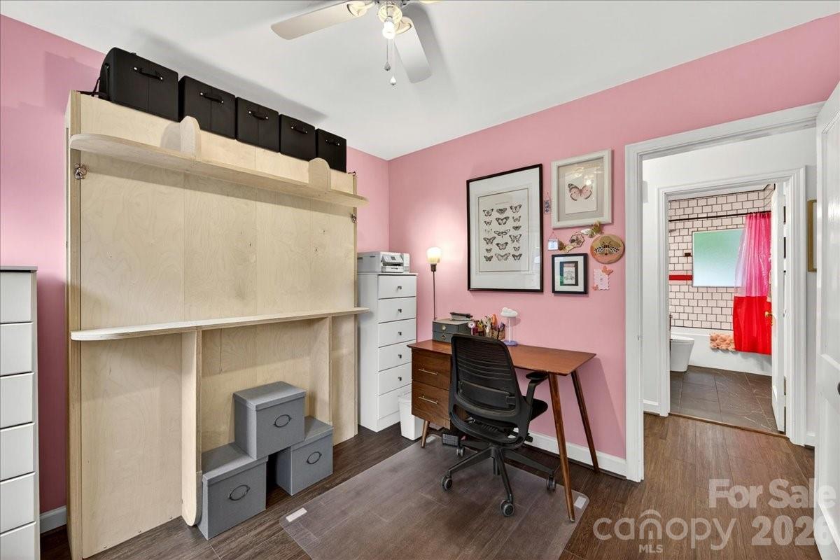
The renovated kitchen serves as the heart of the home, offering updated cabinetry, countertops, fixtures, and finishes while maintaining a connection to the adjoining living and dining spaces. The recently updated bathroom features new tile, vanity, tub, and fixtures, creating a clean and timeless look. Additional improvements include fresh interior paint, updated LVP flooring installed over the original hardwoods, replacement windows, vinyl privacy fencing in the backyard, a newer concrete driveway, and a brand new roof (with architectural shingles), gutters, and gutter guards that were installed in 2026. A working whole-house attic fan provides additional comfort and efficiency, while a Murphy bed in one of the secondary bedrooms creates flexibility for guests, hobbies, or a home office.
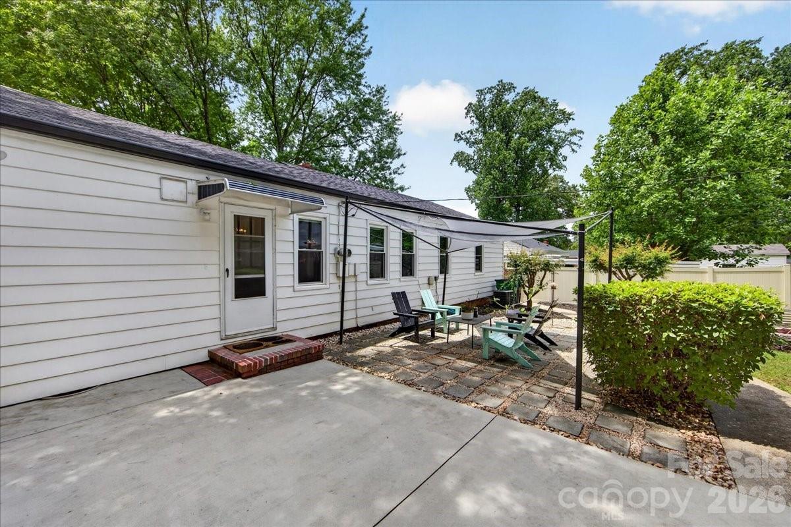
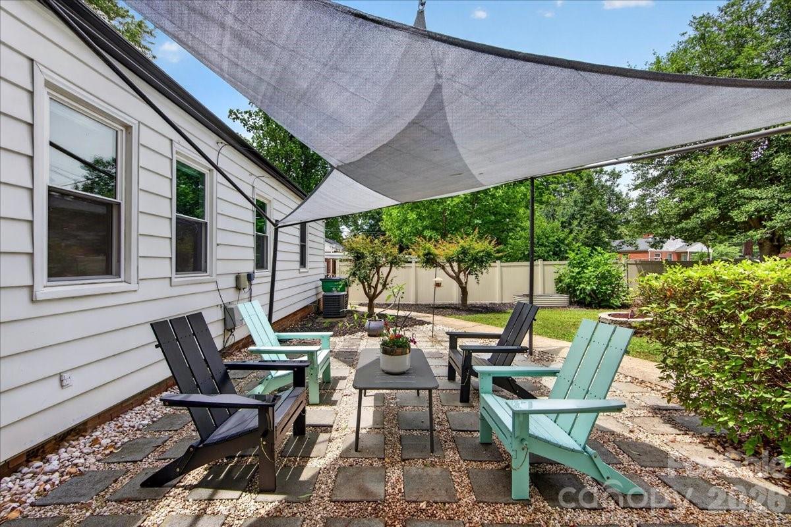
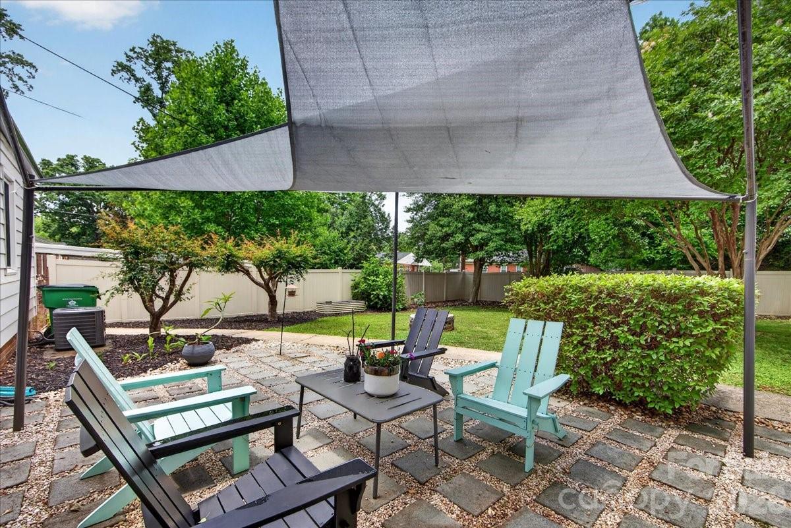
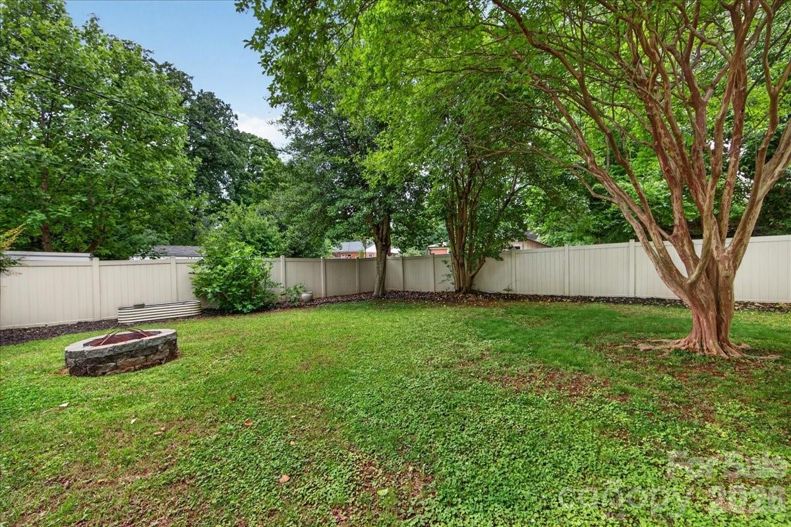
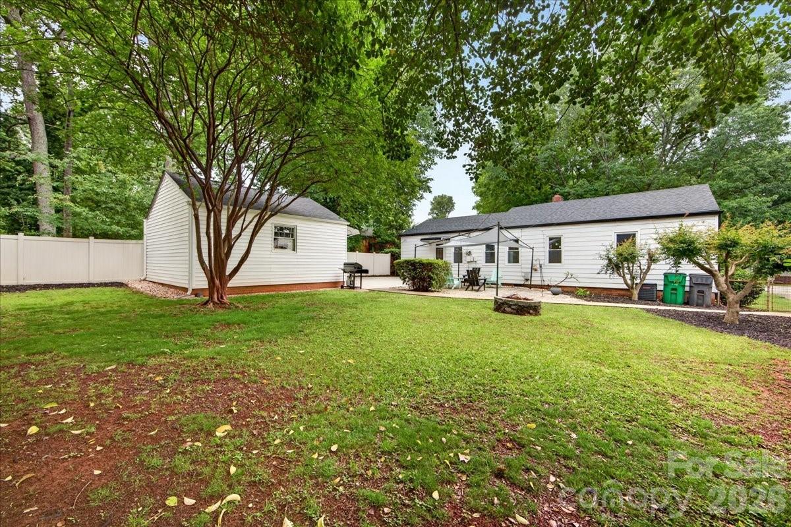
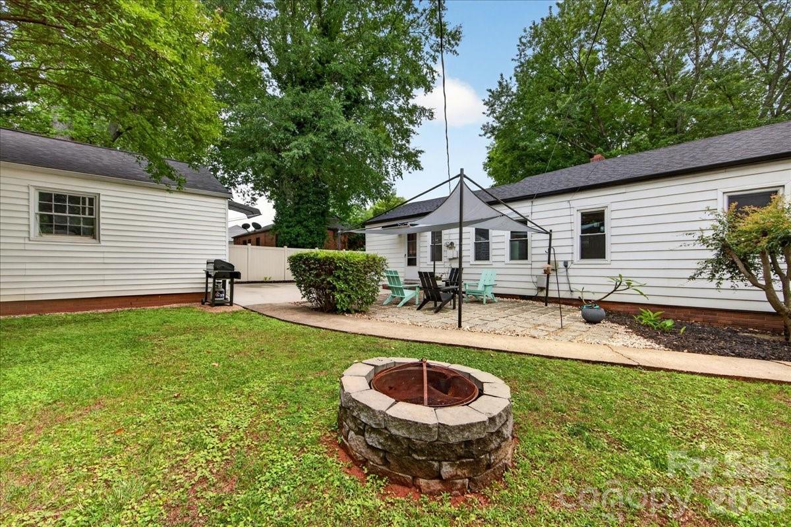
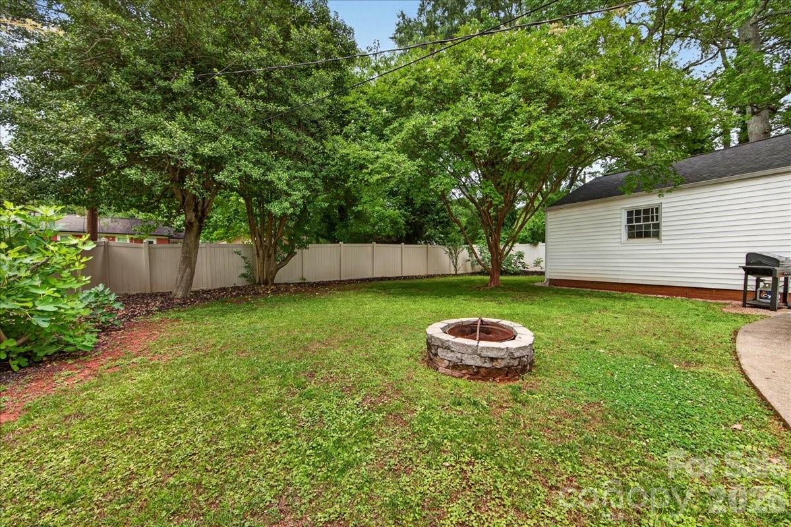
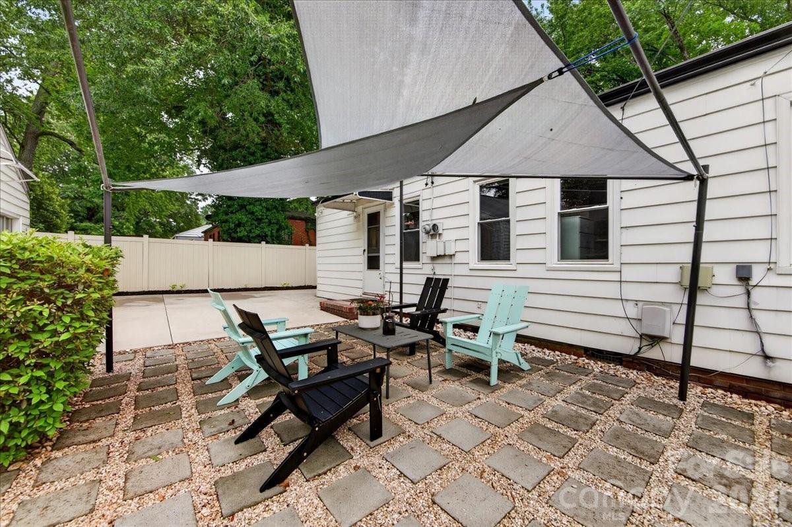
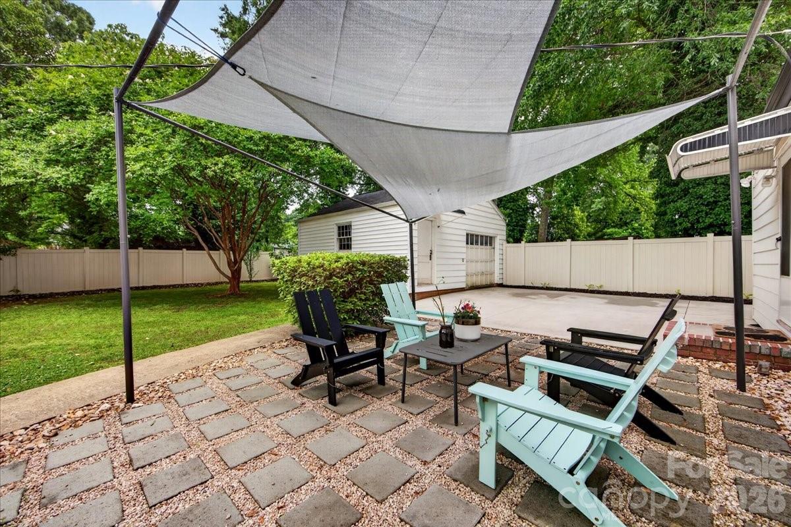
The outdoor spaces are equally inviting. The fully fenced backyard feels like a private retreat, offering room to relax, garden, entertain, or simply enjoy time outdoors. A patio and fire pit area create natural gathering spaces for evenings with friends and family, while mature Japanese maples, established crepe myrtles, and a fig tree add beauty, shade, and seasonal interest throughout the year. Whether hosting a cookout, enjoying a quiet morning coffee, or unwinding around the fire pit after a long day, the backyard serves as a true extension of the home's living space.
Quick access to restaurants, coffee shops, breweries, shopping, and entertainment make it easy to enjoy everything this area has to offer. The FreeMore West business district is a mere 2.5 miles away. Enjoy Front Porch Saturday Markets throughout the year. Located less than four miles from Uptown Charlotte, South End, Bank of America Stadium, Charlotte Douglas International Airport, and major transportation corridors including I-77, I-85, and I-277, this home places many of Charlotte's most popular destinations within easy reach while still offering the comfort and character of an established neighborhood.

Location
Sold By EXP Realty LLC
$1,928 per month
30 year fixed, 7.03% Interest
$1,788
$140
$0
 1
1Property Information for 2225 Ashley Road
Property Details
- MLS Type: Residential / Single Family Residence
- County: Mecklenburg County
- Buyer's Agent Compensation: 2.5%
- Architectural Style: Bungalow
- Parking Features: Driveway, Detached Garage, Garage Faces Front
- Community Features: Sidewalks
- Subdivision Name: Ashley Park
Building Information
- Year Built: 1951
- Lot Size: 0.23 AC / 10,062 SF
Summary
- Longitude: -80.895096
- Latitude: 35.233246
- Directions: South Blvd towards Uptown, Left on Clanton Rd, Right on Wilkinson, Left on Ashley
- HOA YN: No
- HOA Subject To: None
- Tax Assessed Value: $196,200.00
- Parcel Number: 067-127-04
- City Taxes Paid To: Charlotte
- Middle Or Junior School: Ashley Park
- High School: West Charlotte
- Elementary School: Ashley Park
- Parking: Open Parking YN: No
- Parking: Carport YN: No
- Garage Spaces: 1.0
- Garage YN: Yes
- Garage Main Level YN: Yes
- Virtual Tour URL Branded: https://mediapartnerservices.hd.pics/2225-Ashley-Rd
- Virtual Tour URL Unbranded: https://mediapartnerservices.hd.pics/2225-Ashley-Rd
Property
- Above Grade Finished Area: 1139.0
- Below Grade Finished Area: 0.0
- Sq Ft Lower: 0
- Sq Ft Main: 1139
- Sq Ft Third: 0
- Sq Ft Unheated Total: 0
- Sq Ft Upper: 0
- Sq Ft Second Living Quarters HLA: 0.0
- Sq Ft Total Property HLA: 1139.0
- Lot Features: Level
- Lot Size Units: Acres
- Property Type: Residential
- Geocode Confidence: High
- Down Payment Resource YN: Yes
- New Construction YN: No
- Photos Count: 44
- Road Responsibility: Publicly Maintained Road
- Construction Type: Site Built
- Assumable: No
- Senior Community YN: No
- Restrictions: No Representation
- Green Verification Count: 0
- Sewer: Public Sewer
- Utilities: Electricity Connected, Natural Gas
- Water Source: City
Interior and Exterior Features
- Exterior Features: Fire Pit
- Fencing: Back Yard, Privacy
- Construction Materials: Aluminum
- Patio And Porch Features: Patio
- Pool Private YN: No
- Road Surface Type: Concrete, Paved
- Roof: Architectural Shingle
- Appliances: Convection Oven, Dishwasher, Dryer, Electric Water Heater
- Levels: One
- Cooling: Attic Fan, Ceiling Fan(s), Central Air
- Heating: Central, Forced Air, Natural Gas
- Interior Features: Attic Stairs Pulldown
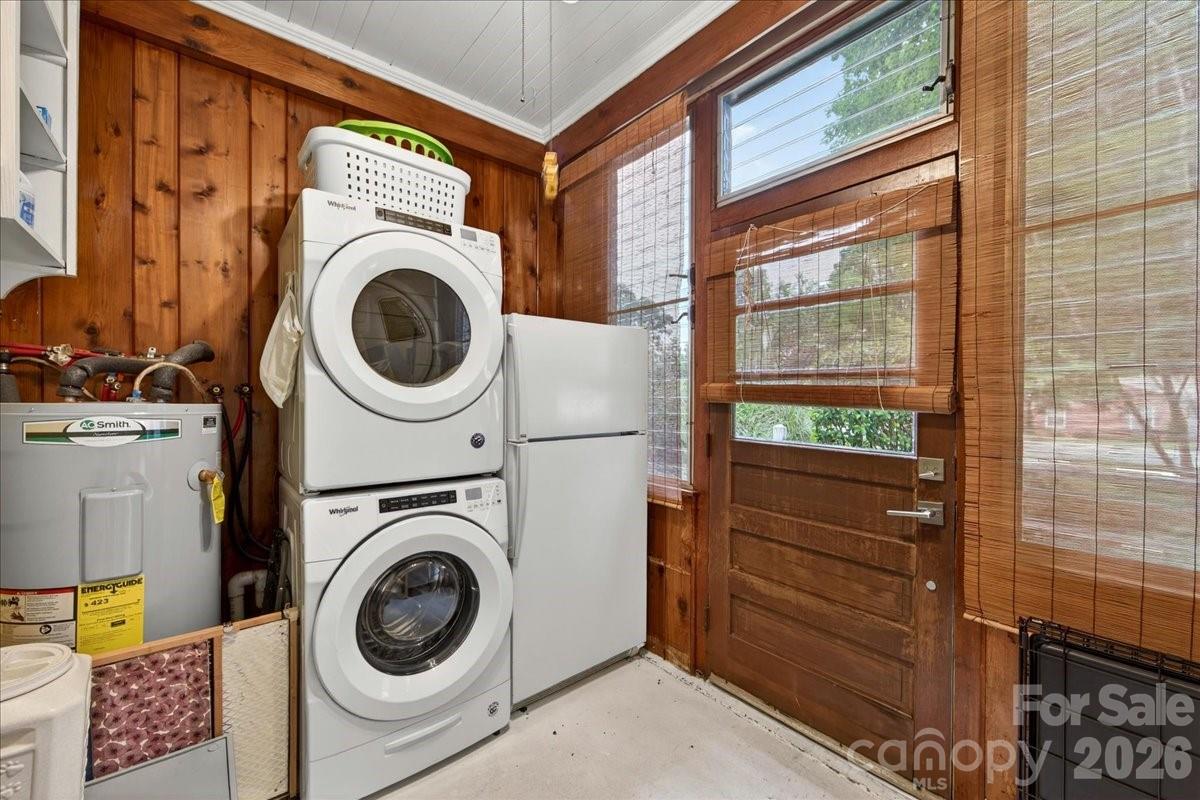
- Laundry Features: Porch
- Fireplace YN: No
- Window Features: Insulated Window(s)
- Flooring: Tile, Vinyl
- Foundation Details: Slab
- Basement YN: No
- Bedroom Main: 3
- Full Bath Main: 1
- Half Bath Main: 0
Room Information
- Room Count: 7.0
- Room Types: Primary Bedroom
- Room Level: Main
- Room Types: Kitchen
- Room Level: Main
- Room Types: Bathroom-Full
- Room Level: Main
- Room Types: Bedroom(s)
- Room Level: Main
- Room Types: Bedroom(s)
- Room Level: Main
- Room Types: Living Room
- Room Level: Main
- Room Types: Dining Room
- Room Level: Main
Property History for 2225 Ashley Road
| Date | Event & Source | Price | Appreciation |
|---|---|---|---|
| Aug 26, 2026 | Closed CANOPY #4389591 | $335,000 | — |
| Jul 12, 2026 | Under Contract-Show CANOPY #4389591 | — | |
| Jun 12, 2026 | Listed (Active) CANOPY #4389591 | $350,000 | — |
| Aug 22, 2016 | Closed (Public Record) Public Record #577484875 | $81,000 | — |
| Aug 22, 2016 | Closed CANOPY #3194995 | $81,000 | — |
| Jul 10, 2016 | Under Contract-No Show CANOPY #3194995 | — | |
| Jul 8, 2016 | Listed (Active) CANOPY #3194995 | $85,000 | — |
| Aug 27, 2002 | Closed CANOPY #178687 | $78,000 | — |
| Aug 7, 2002 | Under Contract-No Show CANOPY #178687 | — | |
| Jul 22, 2002 | Listed (Active) CANOPY #178687 | $77,900 | — |
| Date | Event & Source | Price |
|---|---|---|
| 08/26/2026 | Closed CANOPY #4389591 | $335,000 |
| 07/12/2026 | Under Contract-Show CANOPY #4389591 | — |
| 06/12/2026 | Listed (Active) CANOPY #4389591 | $350,000 |
| 08/22/2016 | Closed (Public Record) Public Record #577484875 | $81,000 |
| 08/22/2016 | Closed CANOPY #3194995 | $81,000 |
| 07/10/2016 | Under Contract-No Show CANOPY #3194995 | — |
| 07/08/2016 | Listed (Active) CANOPY #3194995 | $85,000 |
| 08/27/2002 | Closed CANOPY #178687 | $78,000 |
| 08/07/2002 | Under Contract-No Show CANOPY #178687 | — |
| 07/22/2002 | Listed (Active) CANOPY #178687 | $77,900 |
For completeness, we often displays two records for one sale: the MLS record and the public record.
Public Records for 2225 Ashley Road
Taxable Value
Land
$99,000Additions
$97,200Tax Record
2025
$1,679 ($140 / month)Home Facts
Beds
3Baths
1Total Finished SqFt
1,216 SqFtAbove Grade Finished SqFt
1,216 SqFtStories
1Lot Size
10,019 SqFtStyle
Single Family ResidenceYear Built
1951Year Renovated
1975Zoning
R-4County
MECKLENBURGAPN
067-127-04Schools near 2225 Ashley Road
Rating | School | Type | Grades | Distance |
|---|---|---|---|---|
| Public - | PK to 8 | |||
| Public - | 9 to 12 | |||
| Public - | 9 to 12 | |||
| Public - | K to 5 |
Rating | School | Distance |
|---|---|---|
Ashley Park Elementary School PublicPK to 8 | ||
West Charlotte High Public9 to 12 | ||
Phillip O Berry Academy of Technology Public9 to 12 | ||
Irwin Academic Center PublicK to 5 |
School ratings and boundaries are provided by GreatSchools.org and Pitney Bowes. This information should only be used as a reference. Proximity or boundaries shown here are not a guarantee of enrollment. Please reach out to schools directly to verify all information and enrollment eligibility.
Similar Homes
Explore Nearby Homes
- Arbor Glen Homes for Sale
- Bryant Park Homes for Sale
- Clanton Park-Roseland Homes for Sale
- Eagle Lake Homes for Sale
- Enderly Park Homes for Sale
- Historic West End Homes for Sale
- Pinecrest Homes for Sale
- Ponderosa-Wingate Homes for Sale
- Reid Meadows Homes for Sale
- Seversville Homes for Sale
- Smallwood Homes for Sale
- Southwest Charlotte Homes for Sale
- Thomasboro-Hoskins Homes for Sale
- Todd Park Homes for Sale
- Toddville Road Homes for Sale
- Charlotte Homes for Sale
- Huntersville Homes for Sale
- Mount Holly Homes for Sale
- Belmont Homes for Sale
- Pineville Homes for Sale
- Cramerton Homes for Sale
- Lake Wylie Homes for Sale
- McAdenville Homes for Sale
- Gastonia Homes for Sale
- Lowell Homes for Sale
- Mint Hill Homes for Sale
- Fort Mill Homes for Sale
- Stanley Homes for Sale
- Matthews Homes for Sale
- Tega Cay Homes for Sale
- 28217 Homes for Sale
- 28202 Homes for Sale
- 28203 Homes for Sale
- 28214 Homes for Sale
- 28216 Homes for Sale
- 28278 Homes for Sale
- 28285 Homes for Sale
- 28206 Homes for Sale
- 28282 Homes for Sale
- 28281 Homes for Sale
- 28284 Homes for Sale
- 28244 Homes for Sale
- 28280 Homes for Sale
- 28209 Homes for Sale
- 28204 Homes for Sale
No guarantee, warranty or representation of any kind is made regarding the completeness or accuracy of any information, descriptions or measurements (including square footage measurements and property condition), such should be independently verified through appropriate means, including, but not limited to, in person inspection and public records, and Compass International Holdings, its subsidiaries, affiliates and independently owned and operated franchisees, and their affiliated agents and associated third parties expressly disclaim any liability in connection therewith. Photos may be virtually staged or digitally enhanced and may not reflect actual property conditions. Offers of compensation are subject to change at the seller's discretion. No financial or legal advice provided. Equal Housing Opportunity.
Based on information submitted to the MLS GRID as of 08/27/2026 02:10 PM. All data is obtained from various sources and may not have been verified by broker or MLS GRID. Supplied Open House Information is subject to change without notice. All information should be independently reviewed and verified for accuracy. Properties may or may not be listed by the office/agent presenting the information. Properties displayed may be listed or sold by various participants in the MLS. IDX information is provided exclusively for consumers’ personal, non-commercial use and may not be used for any purpose other than to identify prospective properties consumers may be interested in purchasing. The data is deemed reliable but is not guaranteed by MLS GRID. Use of the MLS GRID data may be subject to an end user license agreement prescribed by the applicable MLS of the Member Participant, if any, and as amended from time to time.