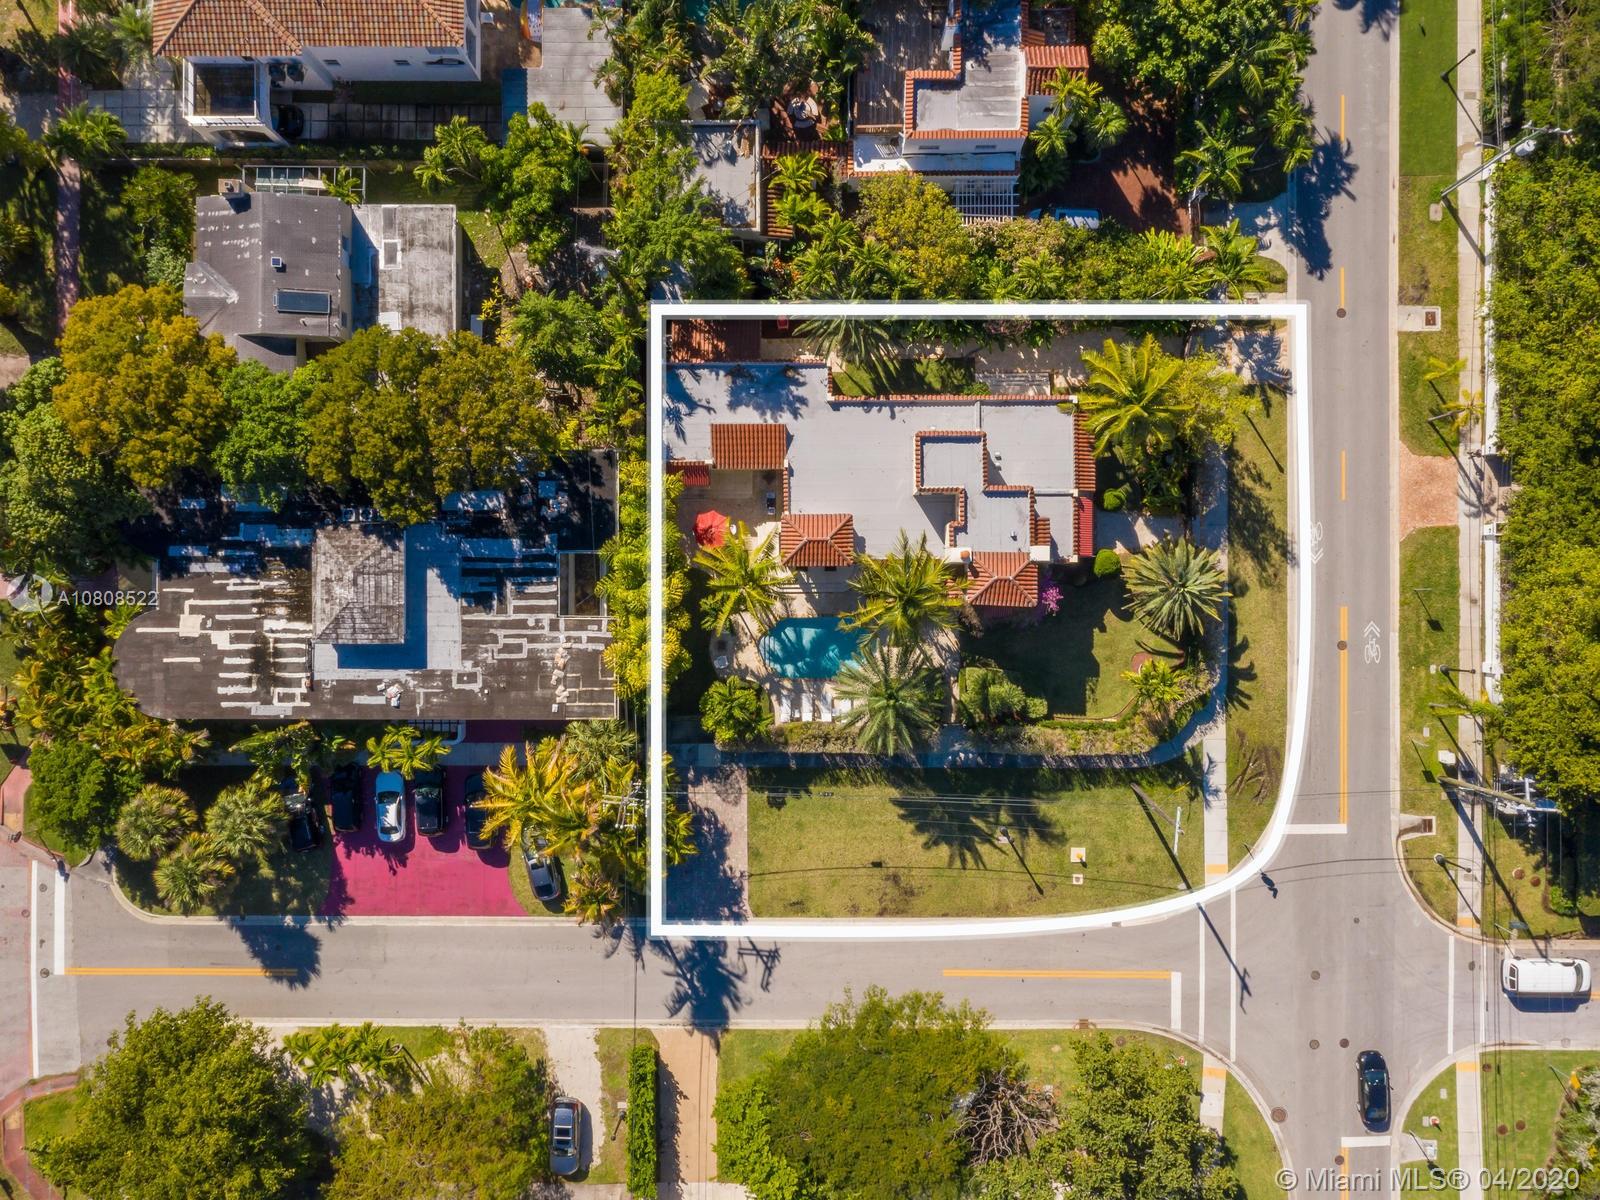
2229 North Bay Road
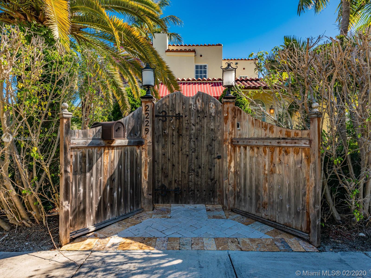
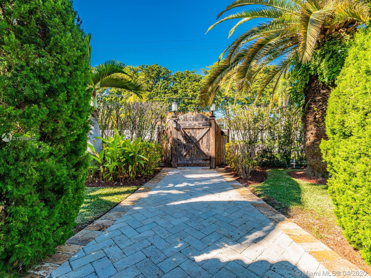
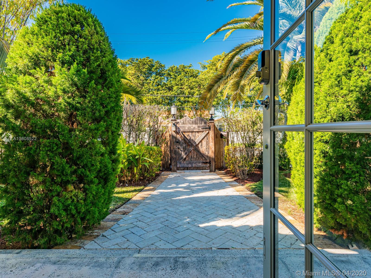
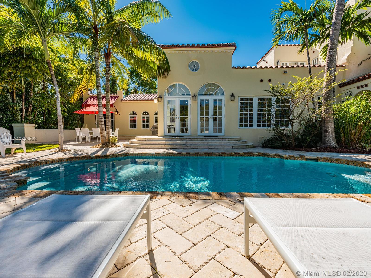
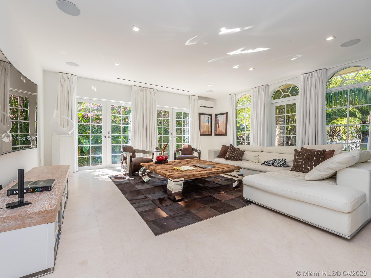
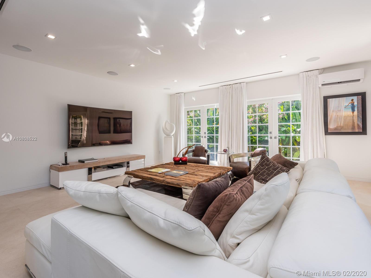
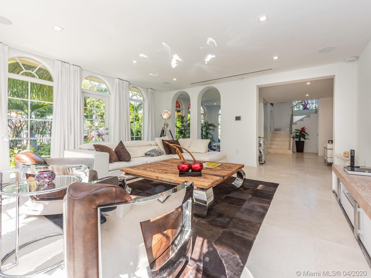
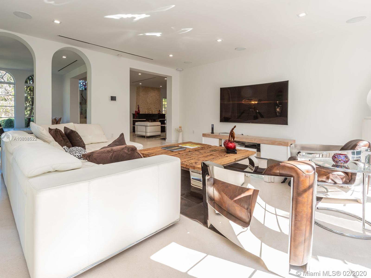
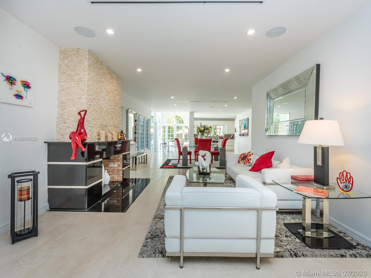
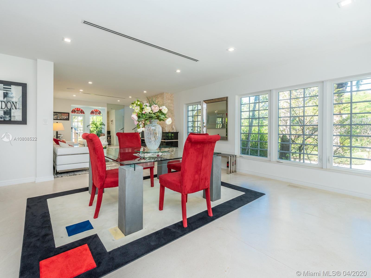
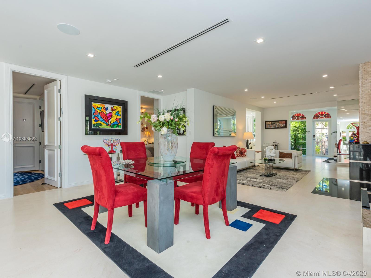
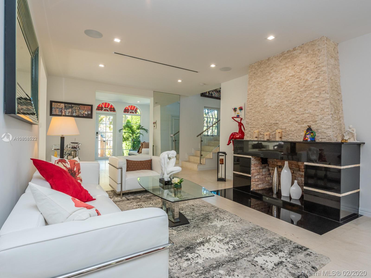
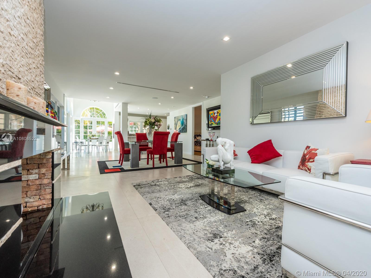
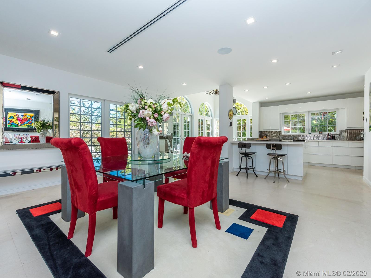
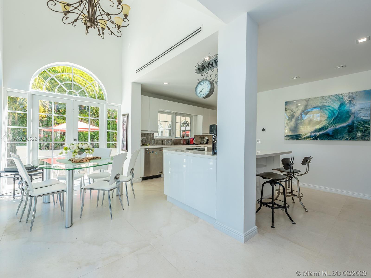
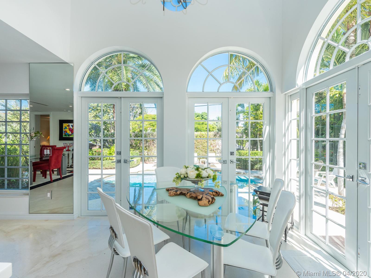
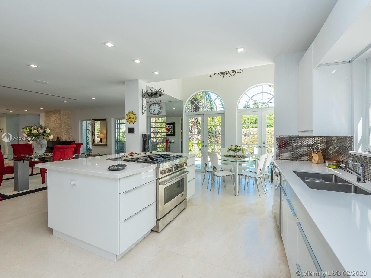
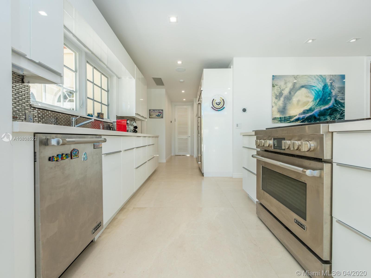
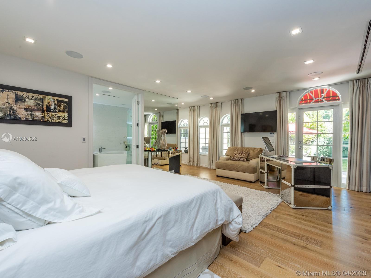
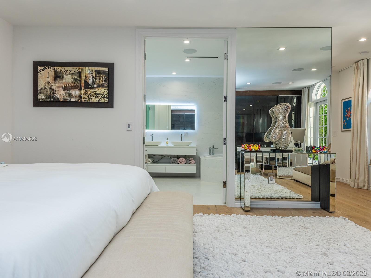
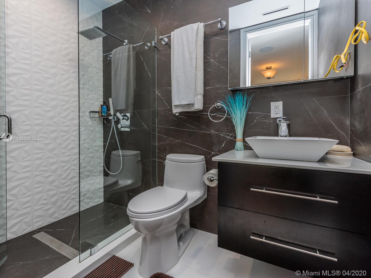
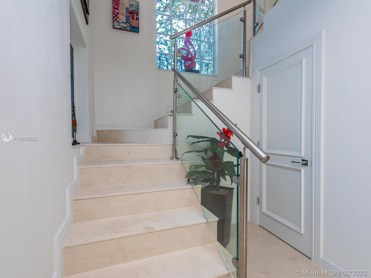
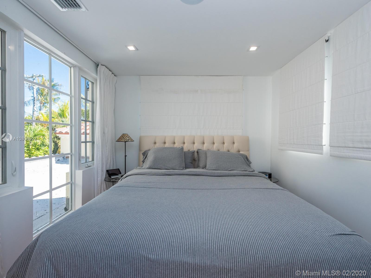
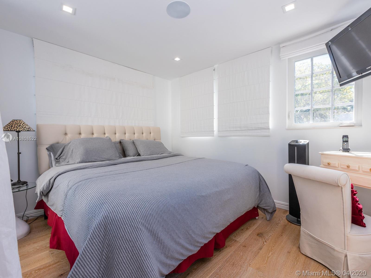
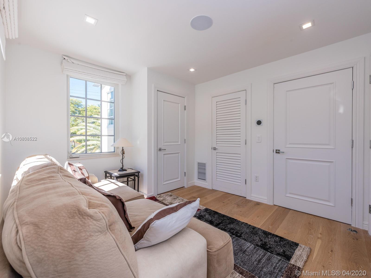
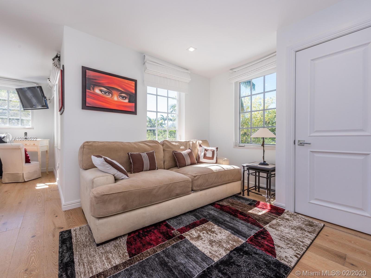
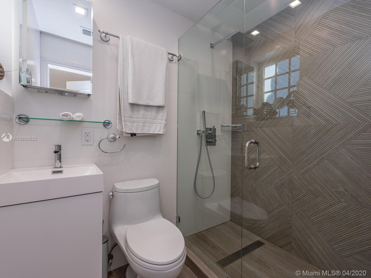
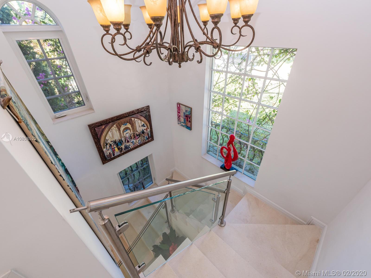
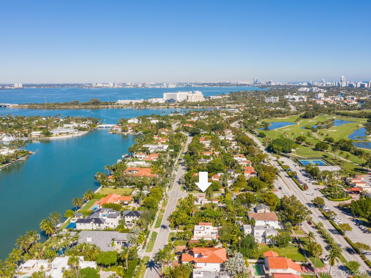
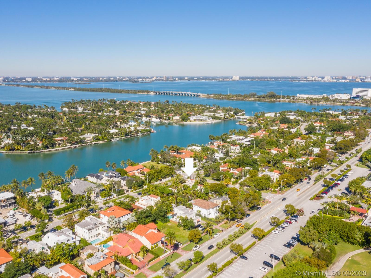
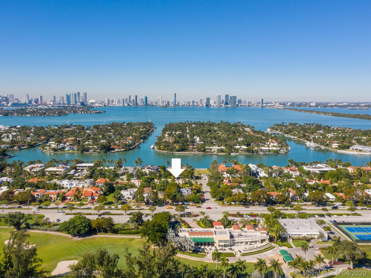
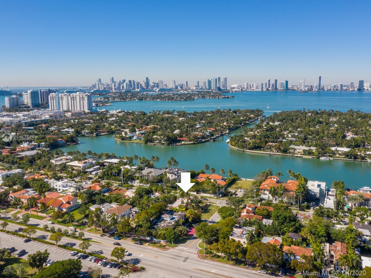
Description
- Listed by: Glice Parente 954.989.4909 glicelp@gmail.com • Exit RSVP Homes Realty

Location
Sold By Douglas Elliman
Virtual Tour
Payment Calculator
$16,444 per month
30 year fixed, 7.03% Interest
$13,693
$2,750
$0
Know your buying power with a preapproval and custom rate in minutes
 1
1Property Information for 2229 North Bay Road
- Taxes: $33,004 / year
- MLS Type: Single Family / Single
- County: Miami-Dade County
- Subdivision: AMD PLAT OF SUNSET LAKE S
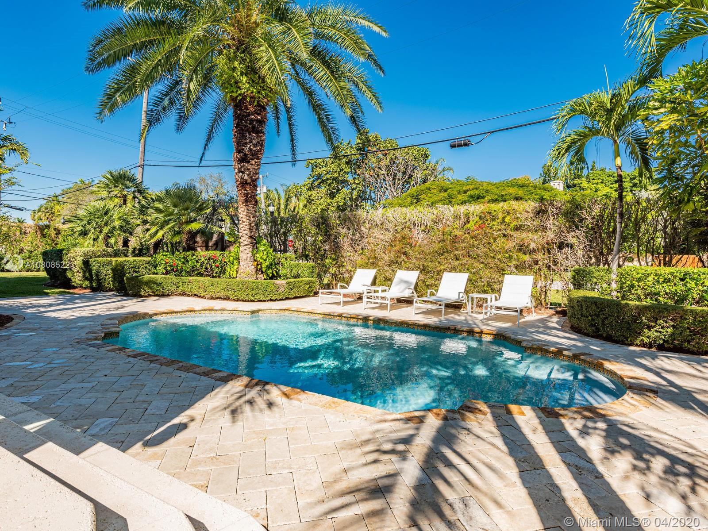
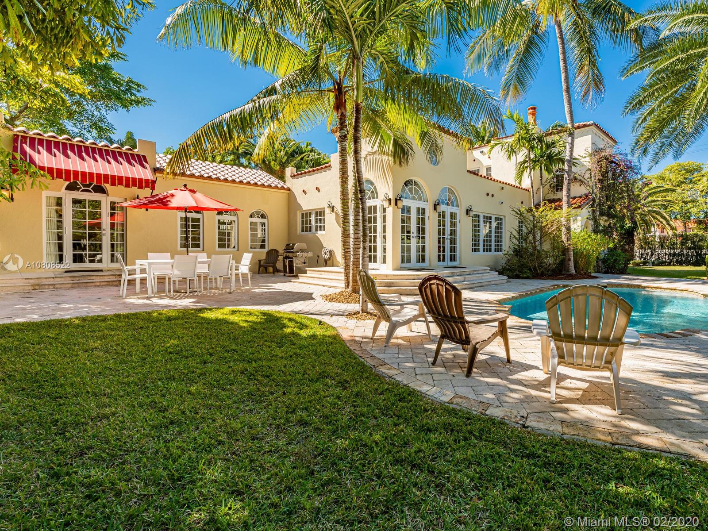
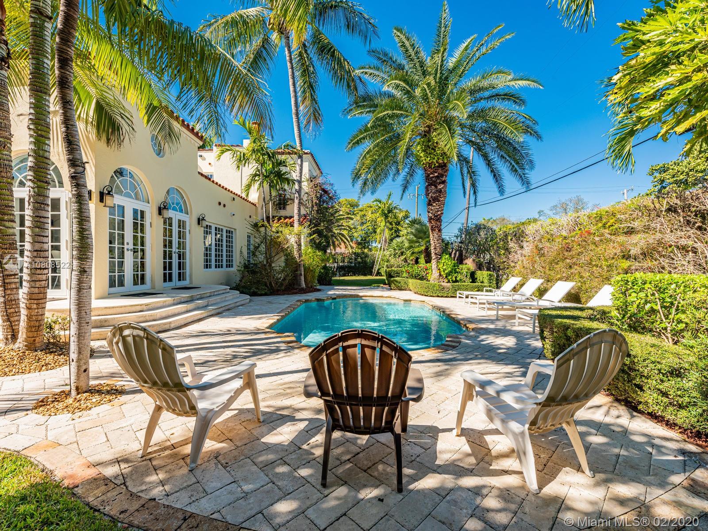
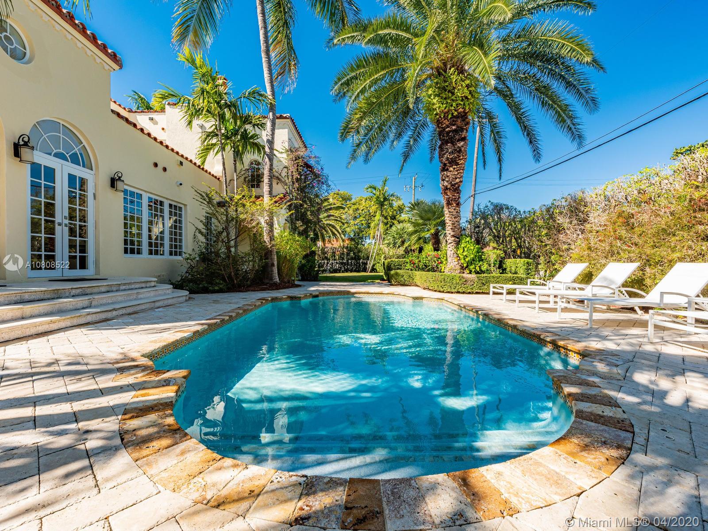
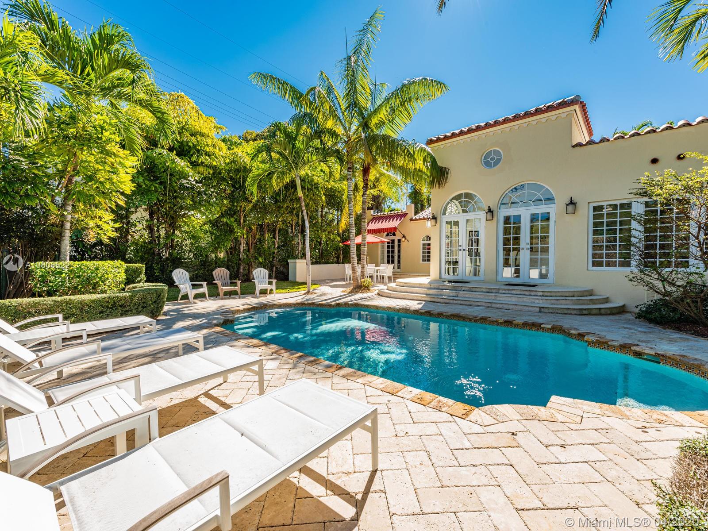
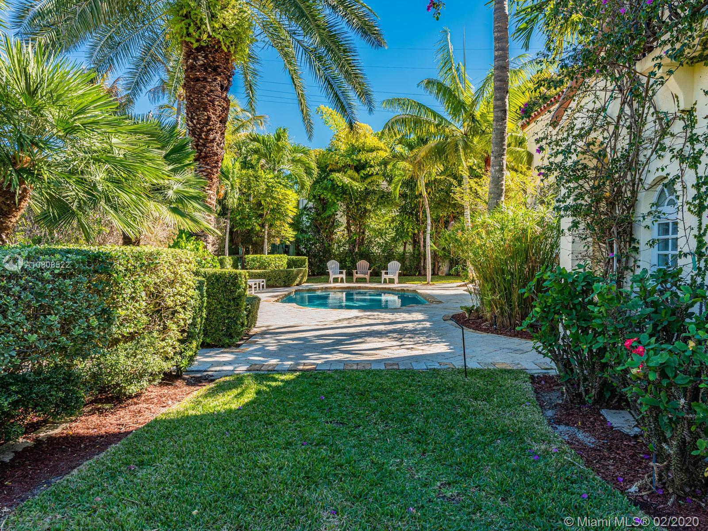
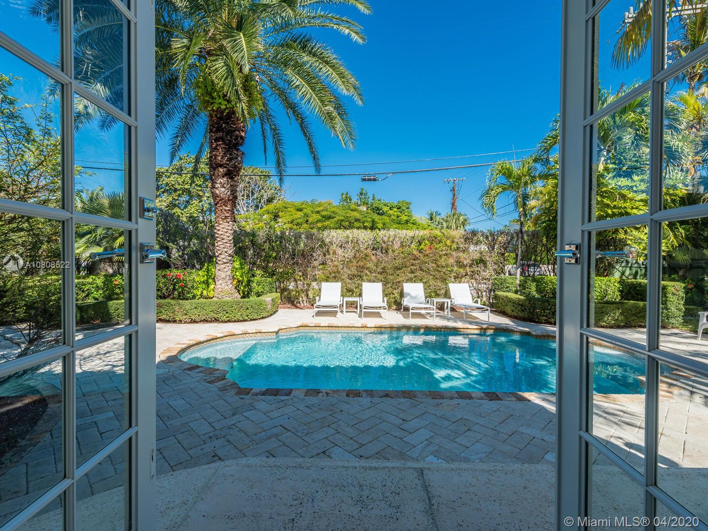
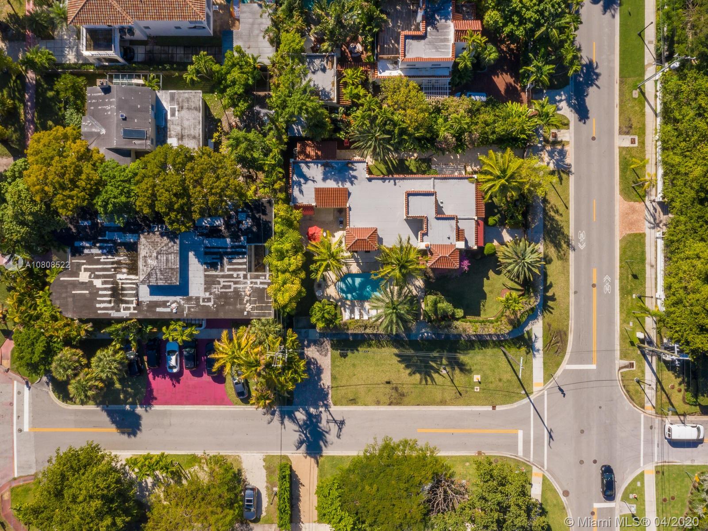
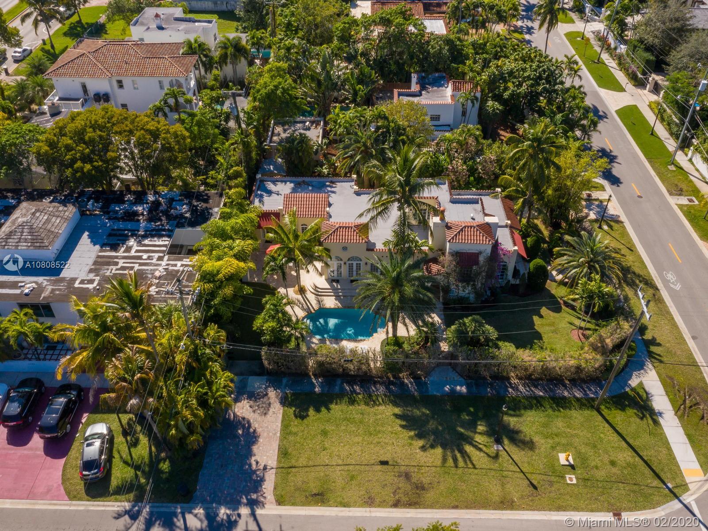
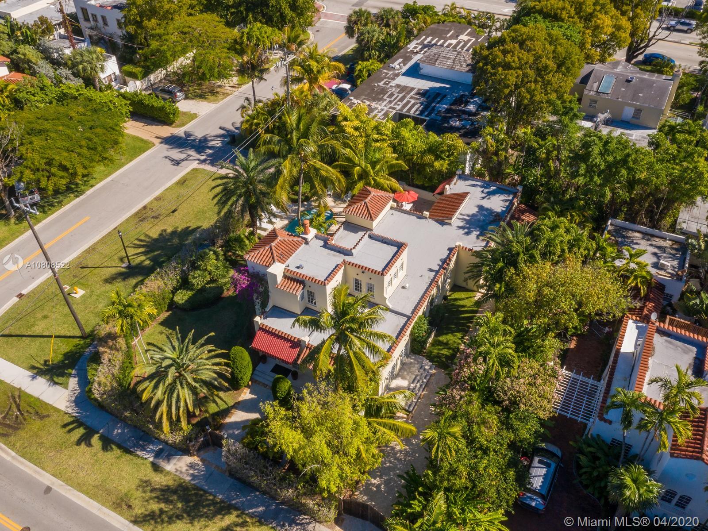
- Style: Pool Only
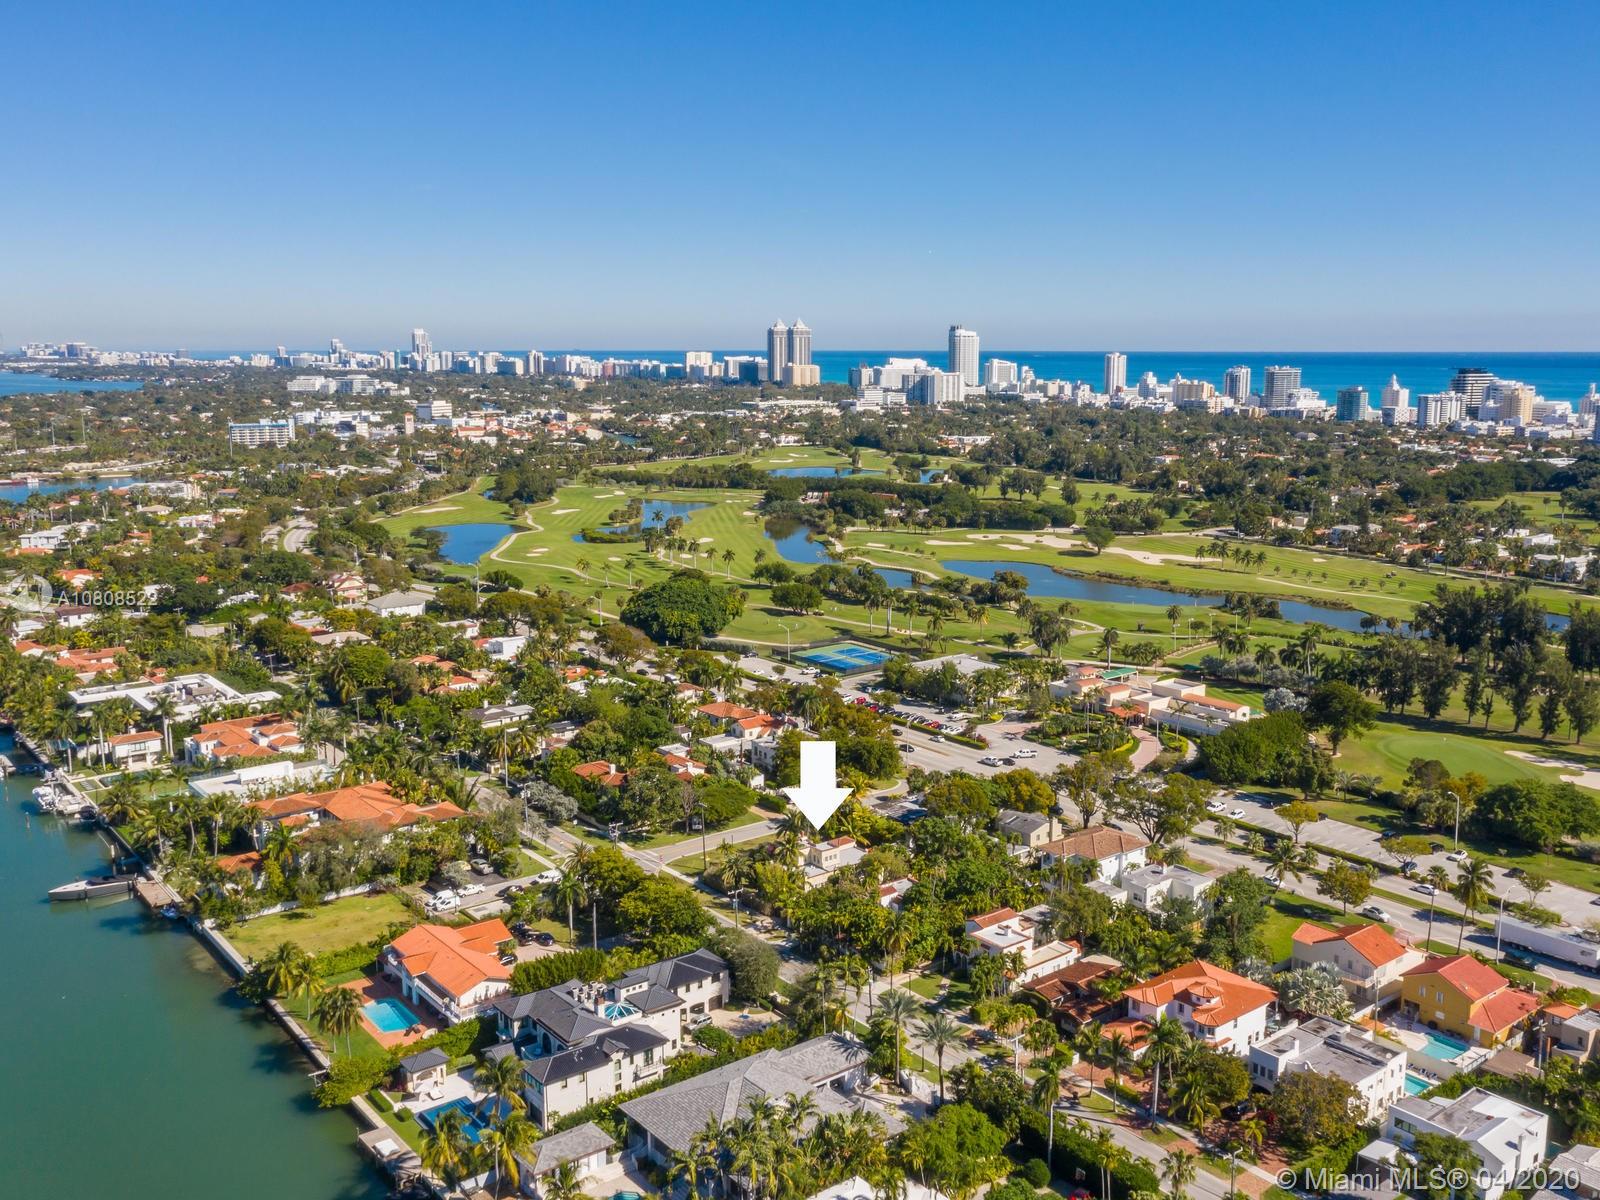
- Waterfront: No
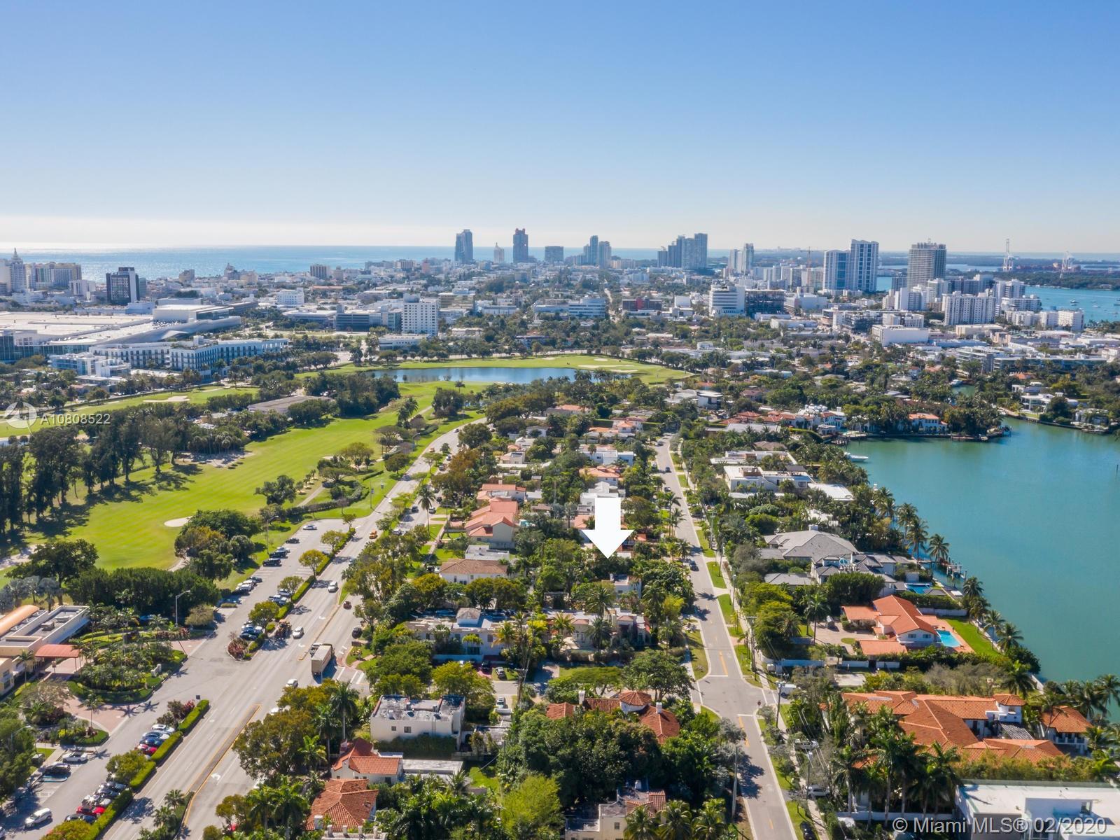
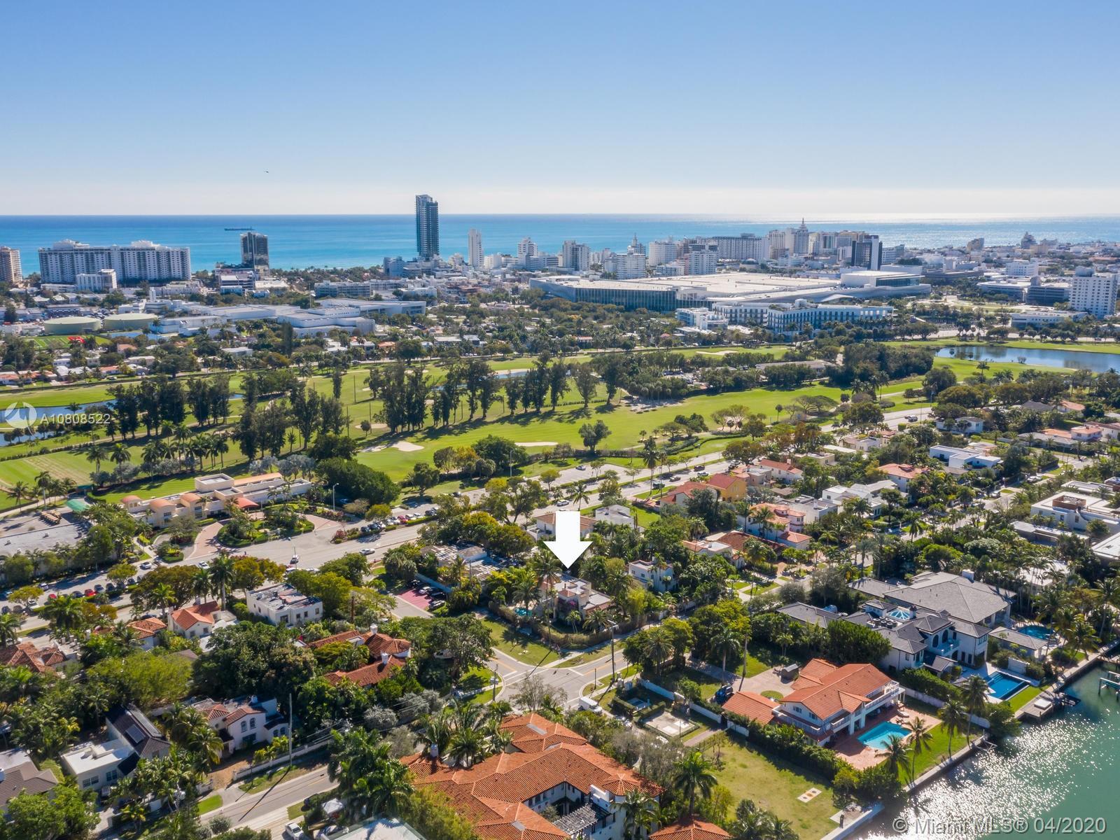
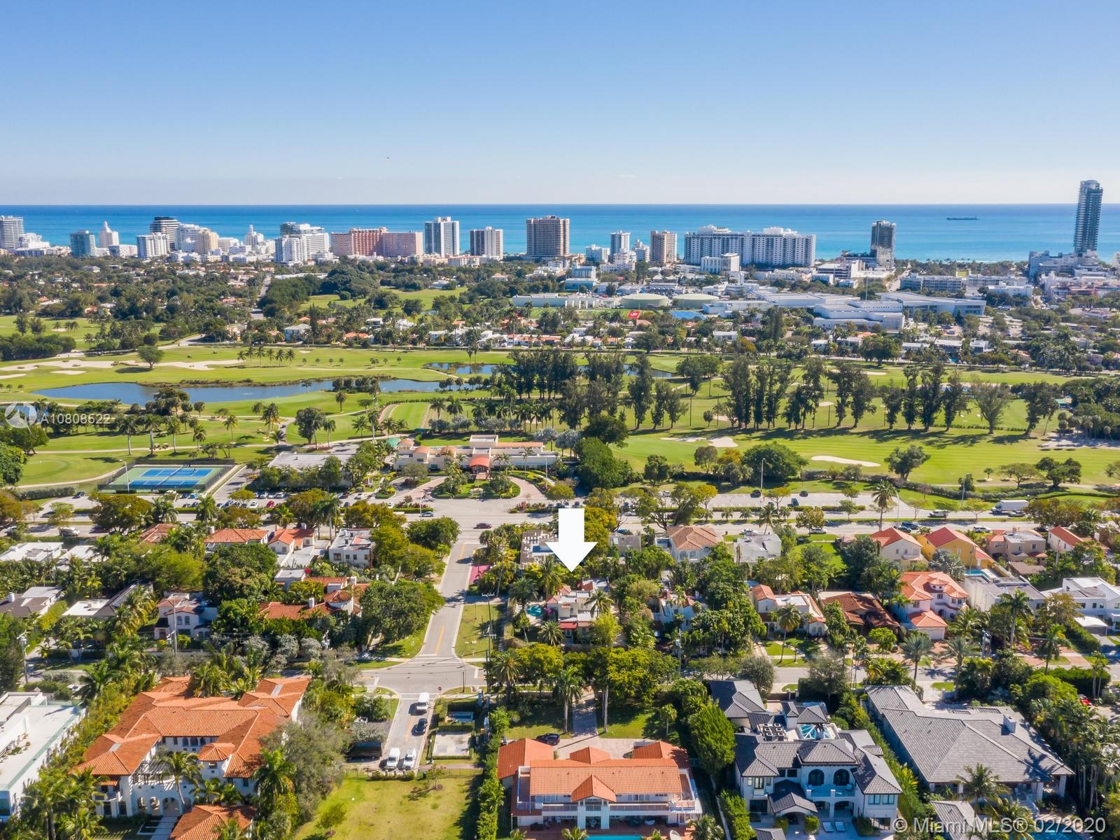
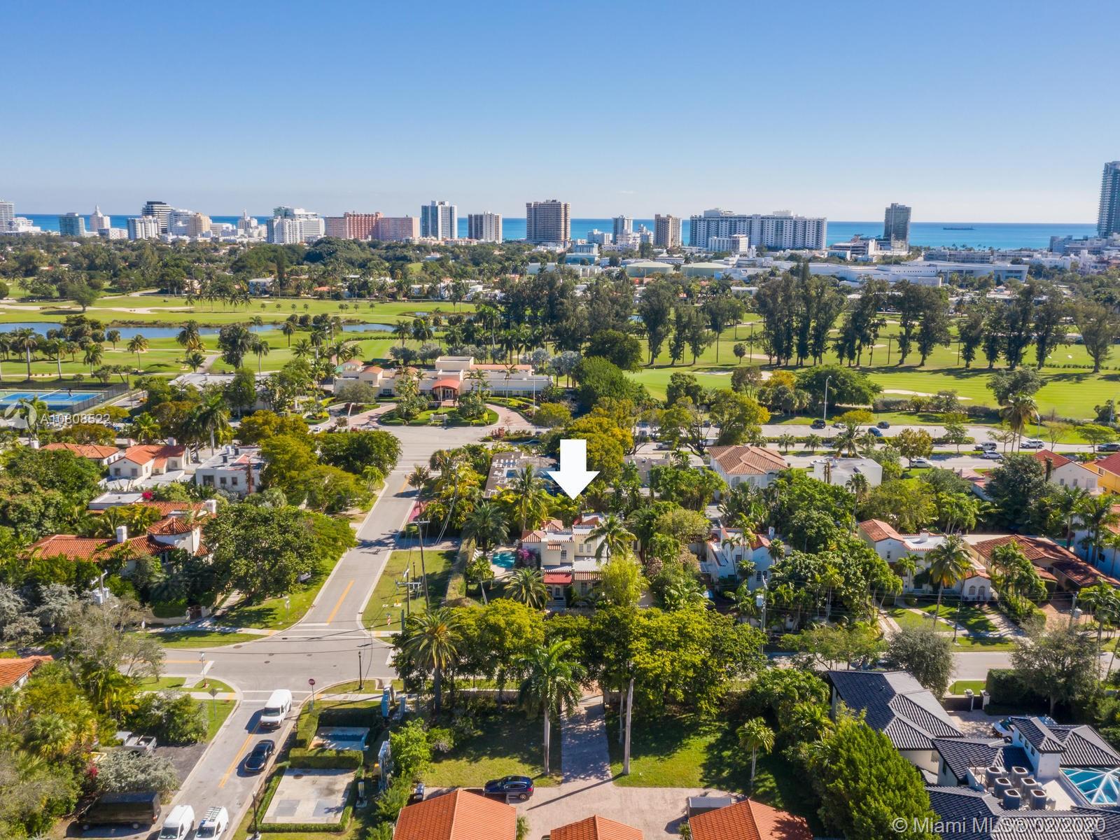
- View: Other View, Pool Area View
- Area: 32
- Auction: No
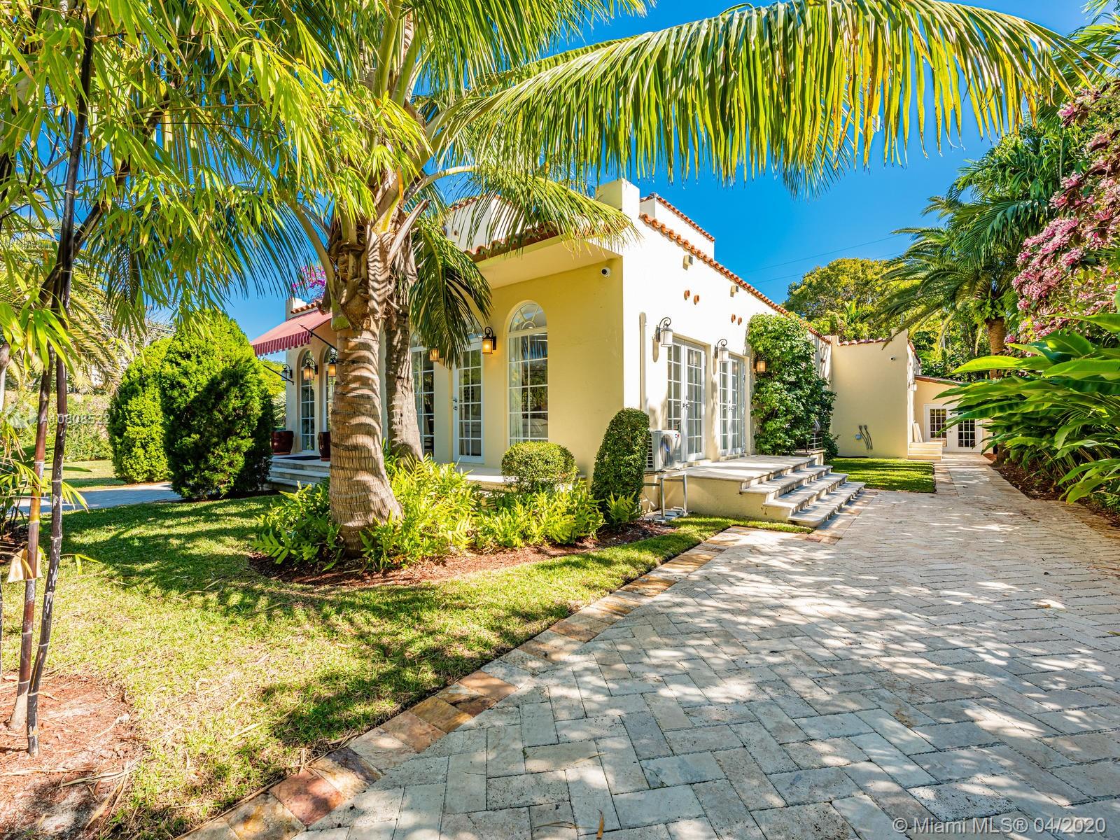
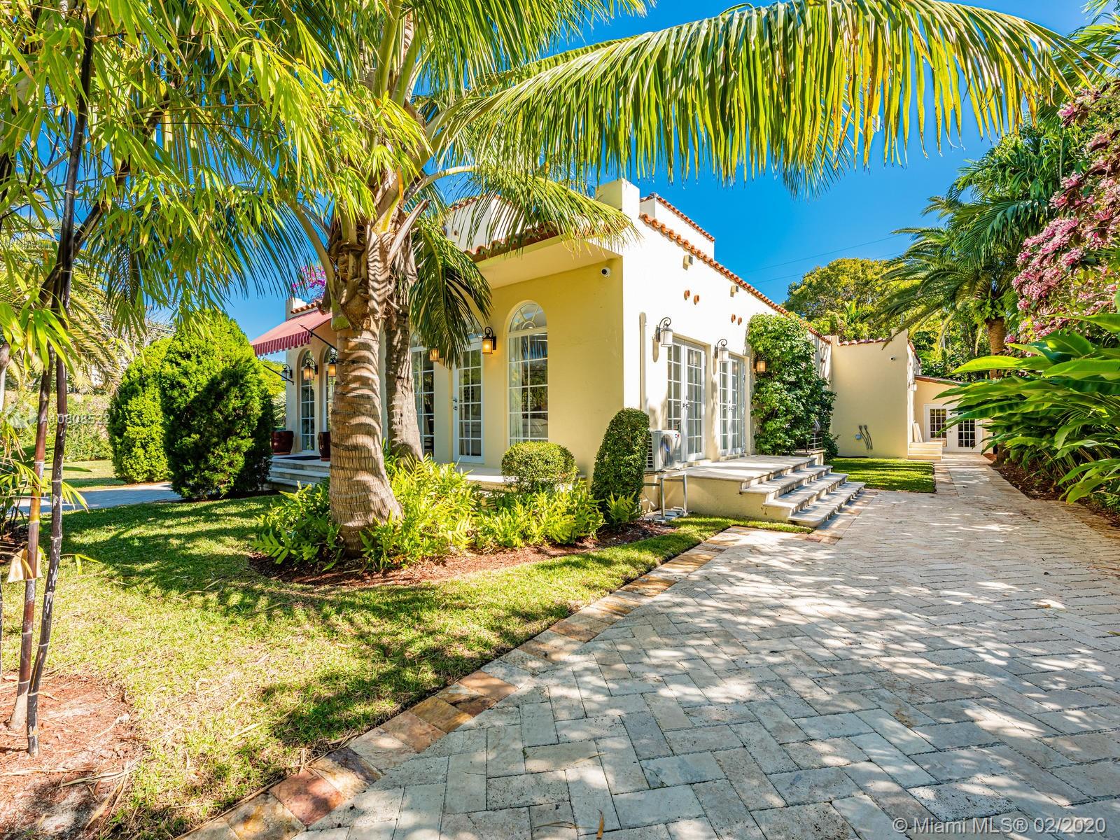
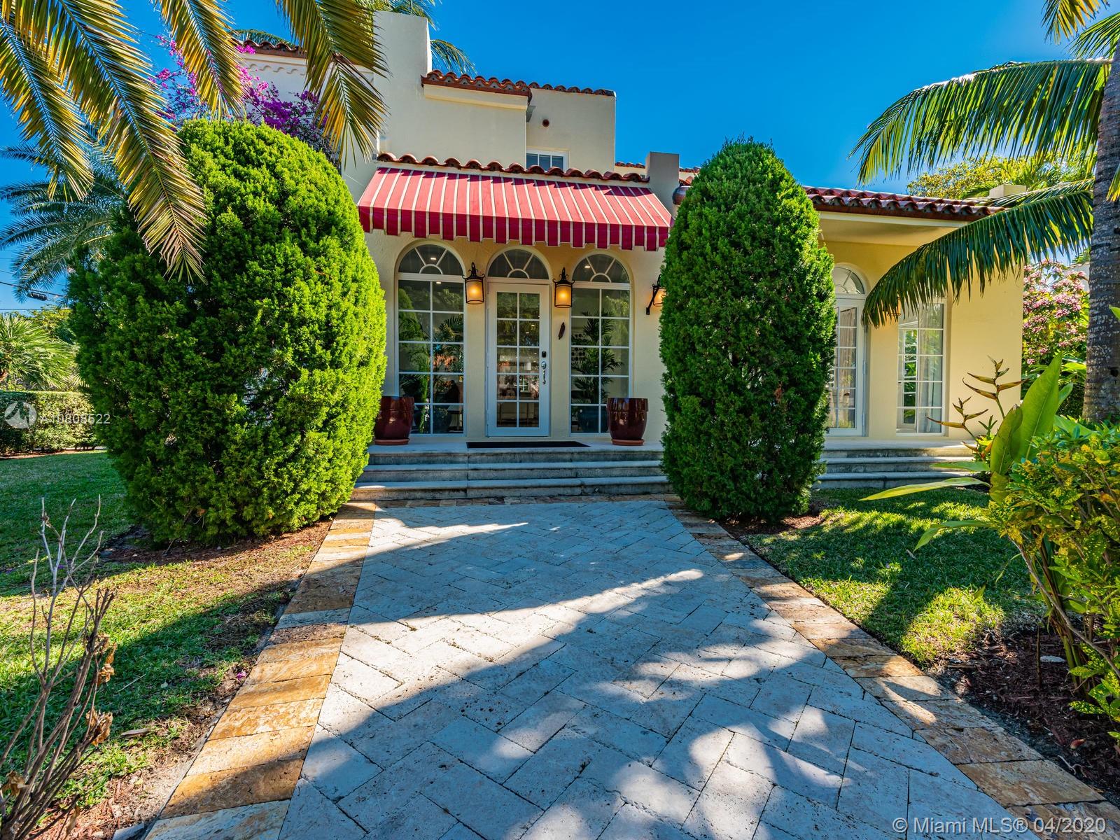
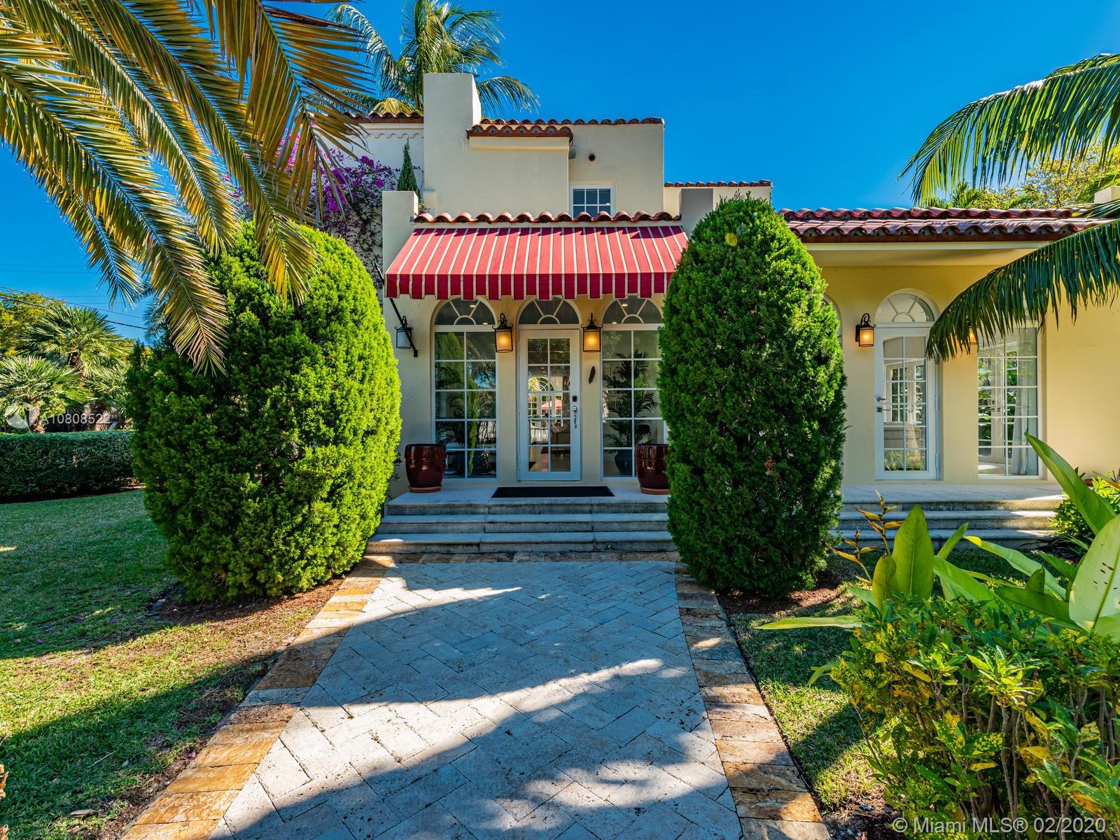
- Num Stories: 2
- Sq Ft Total: 3236
- Sq Ft Liv Area: 3196.0
- AdjustedAreaSF: 2788.0
- Year Built Description: Resale
- Stories: 2
- Year Built: 1925
- Lot Size: 0.26 AC / 11,389 SF
- Parcel Number Free Text: 02-32-27-008-1180
- Parcel Number MLX: 1180
- MLS Area: 32
- Municipal Code: 2
- Township Range: 32
- Section: 27
- Subdivision Number: 8
- Subdivision Complex Bldg: AMD PLAT OF SUNSET LAKE S
- Zoning Information: 0100
- Num Garage Spaces: 0
- Num Carport Spaces: 0
- Carport Spaces: 0
- Parking Description: Driveway, Guest Parking
- Front Exposure: West
- Housing Older Persons Act: Unverified
- Approximate Lot Size: 11389
- Property Sq Ft: 11389
- Lot Description: 1/4 To Less Than 1/2 Acre Lot
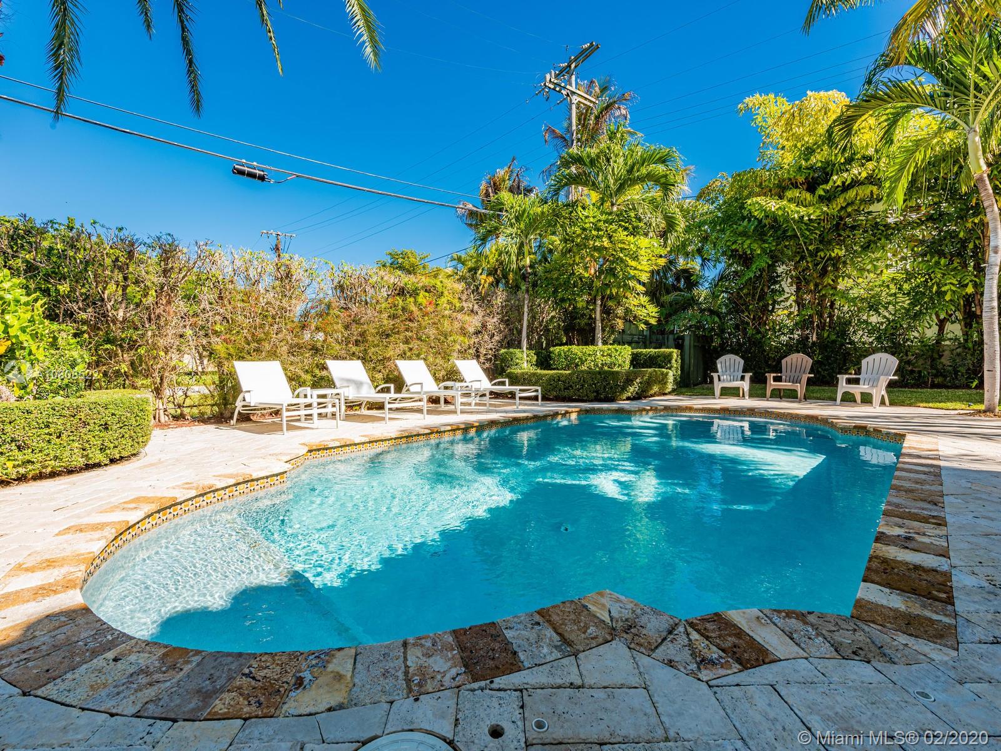
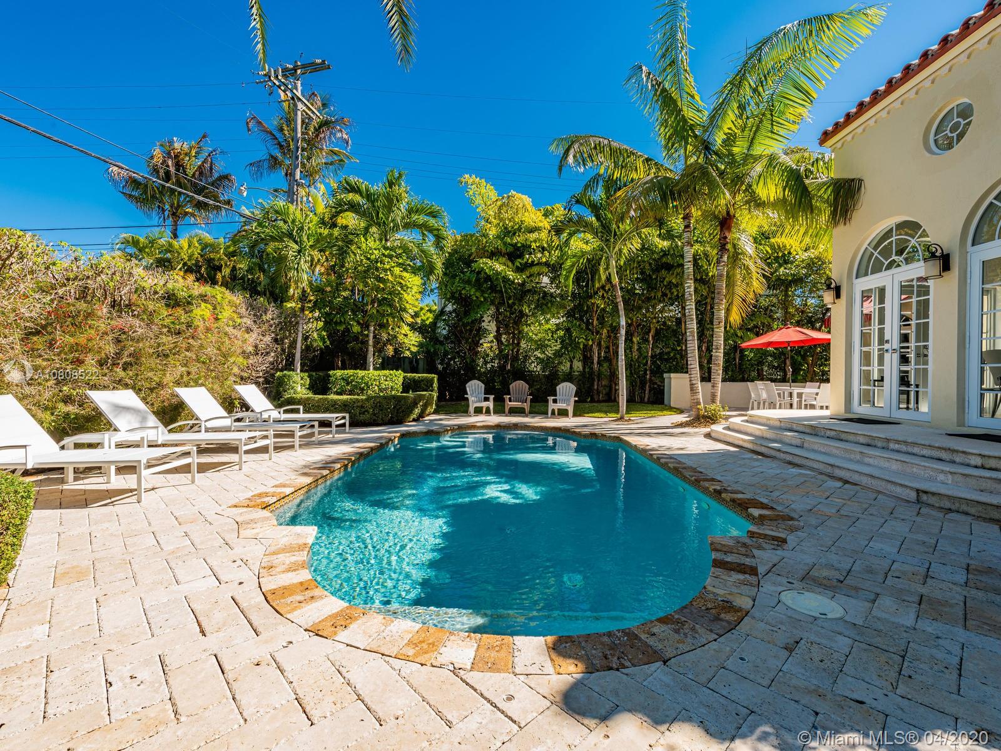
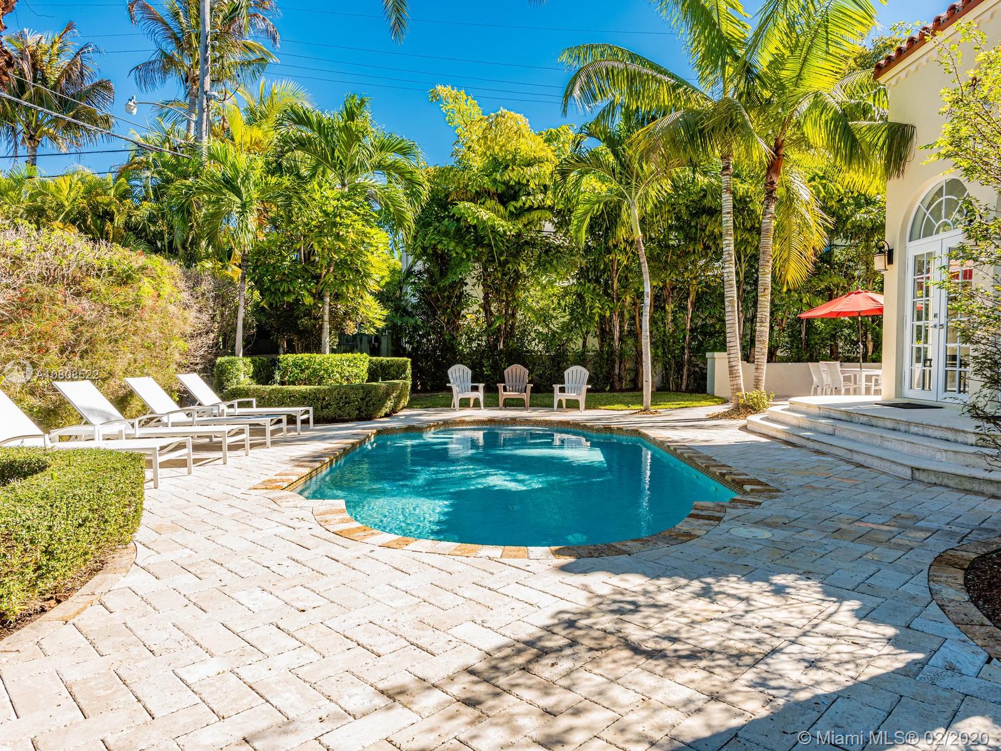
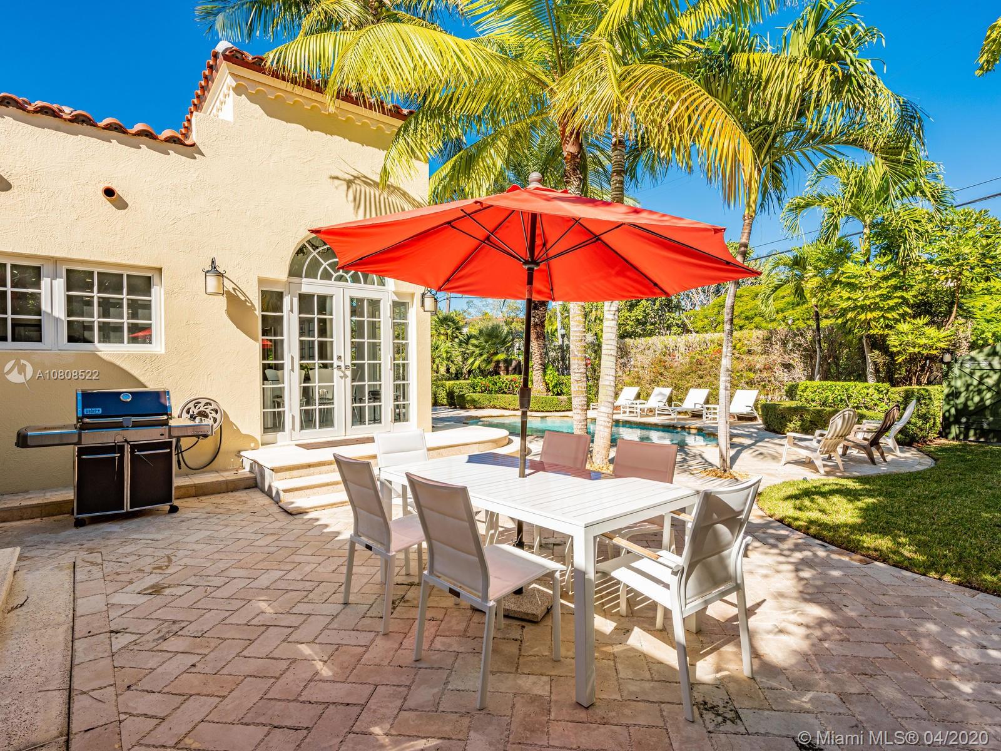
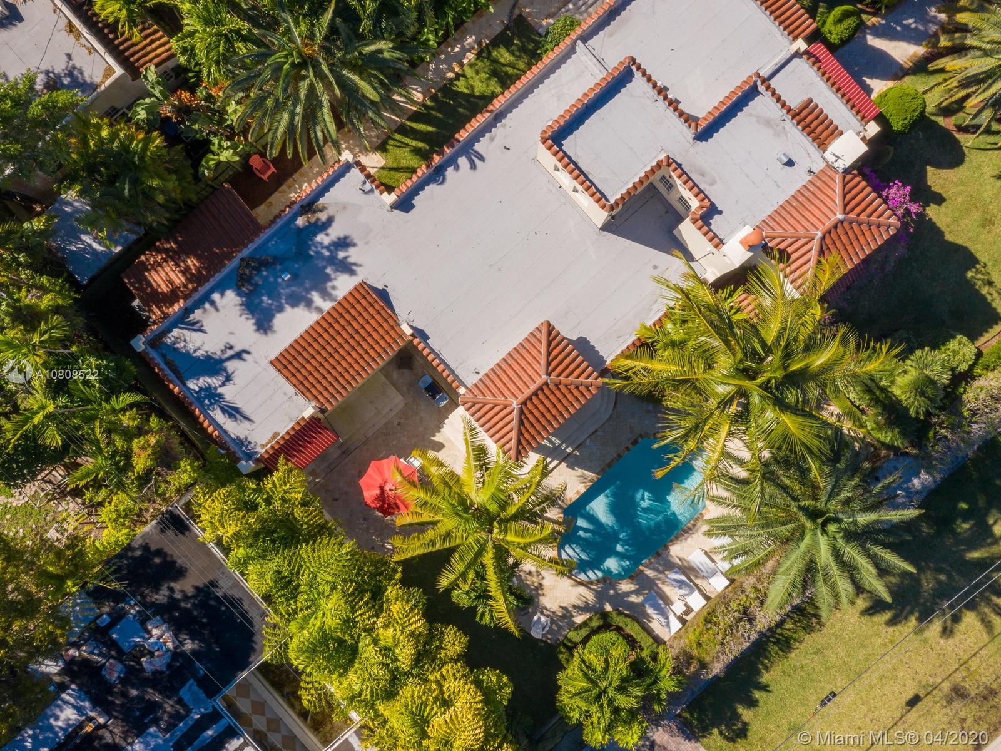
- Pool: Yes
- Pool Description: Below Ground Pool, Equipment Stays, Screened
- Pool Dimensions: 35X14
- Design: Attached
- Design Description: Two Story
- Construction: Concrete Block Construction
- Construction Type: Concrete Block Construction
- Roof Description: Concrete Roof, Curved/S-Tile Roof
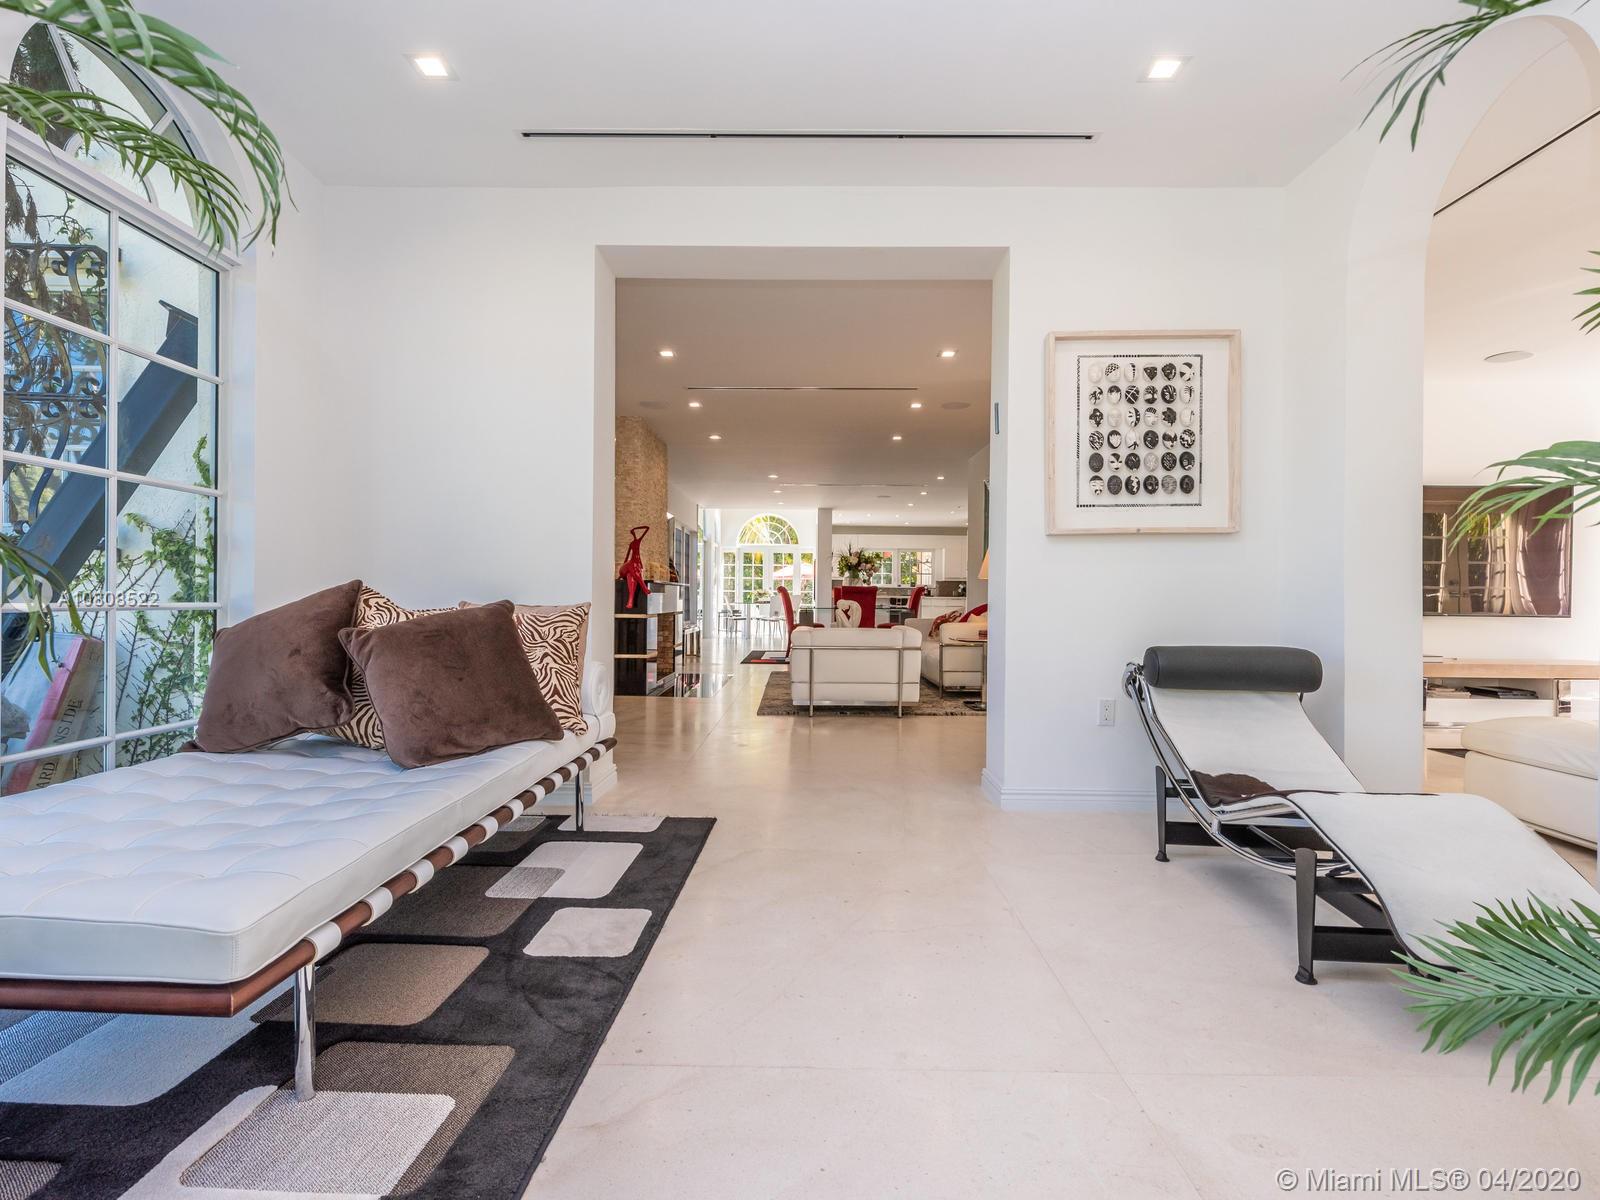
- Flooring: Other Floors
- Floor Description: Other Floors
- Virtual Tour: https://youtu.be/Hn0V7KQ1moM
- Rooms Description: Storage Room
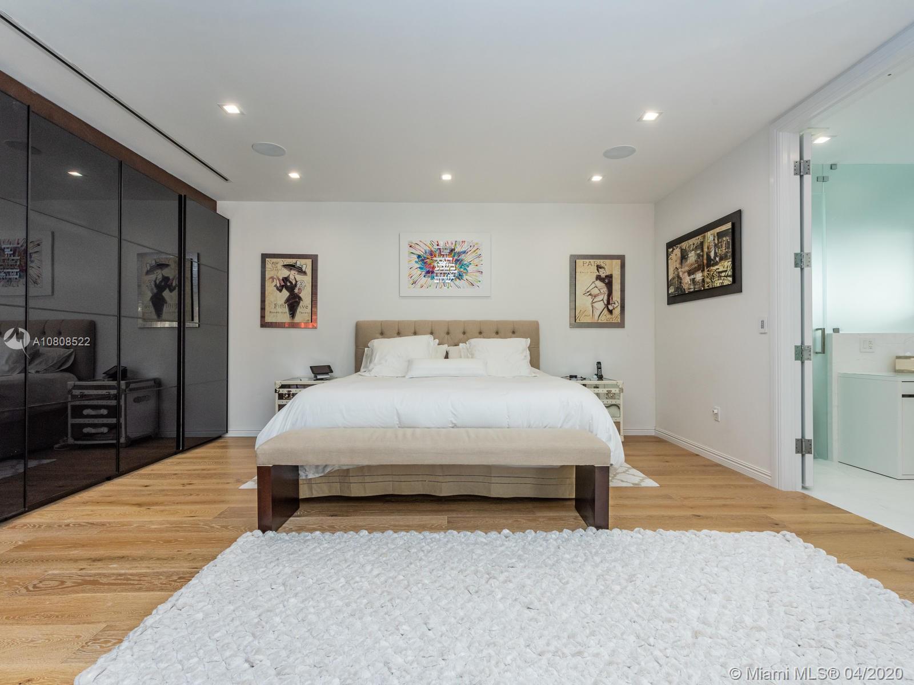
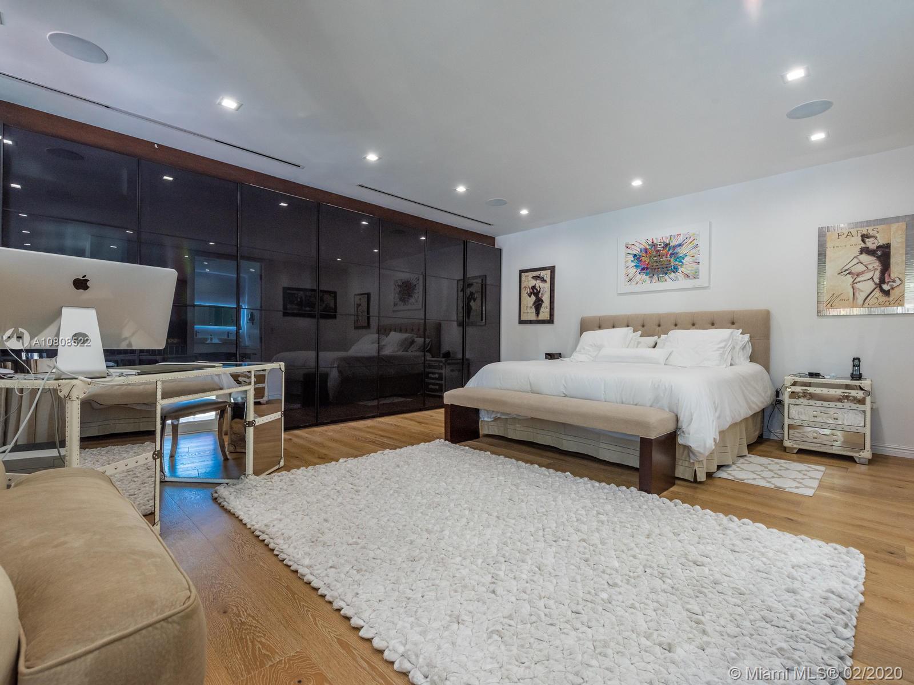
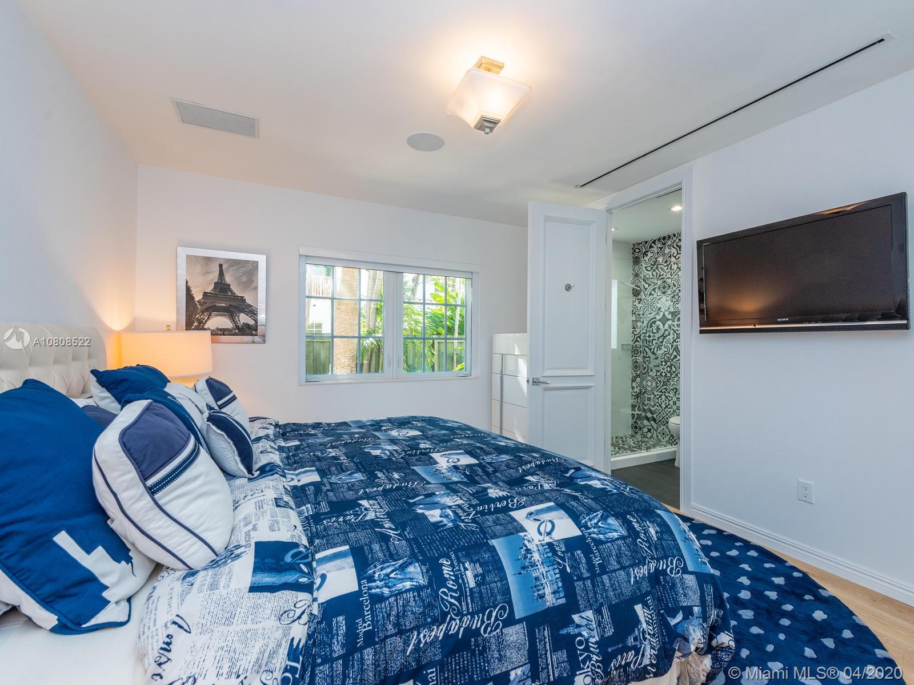
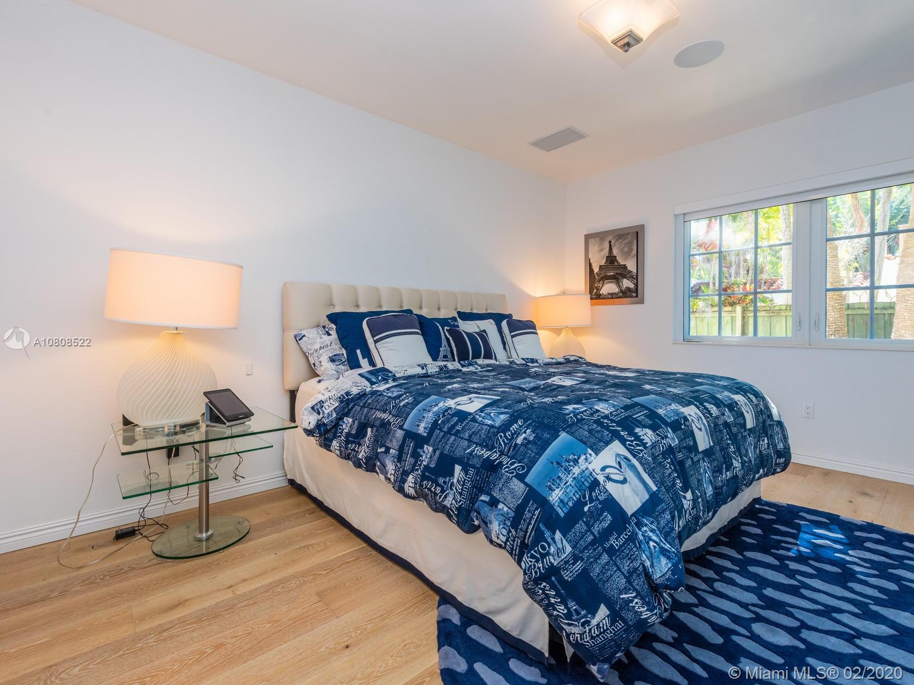
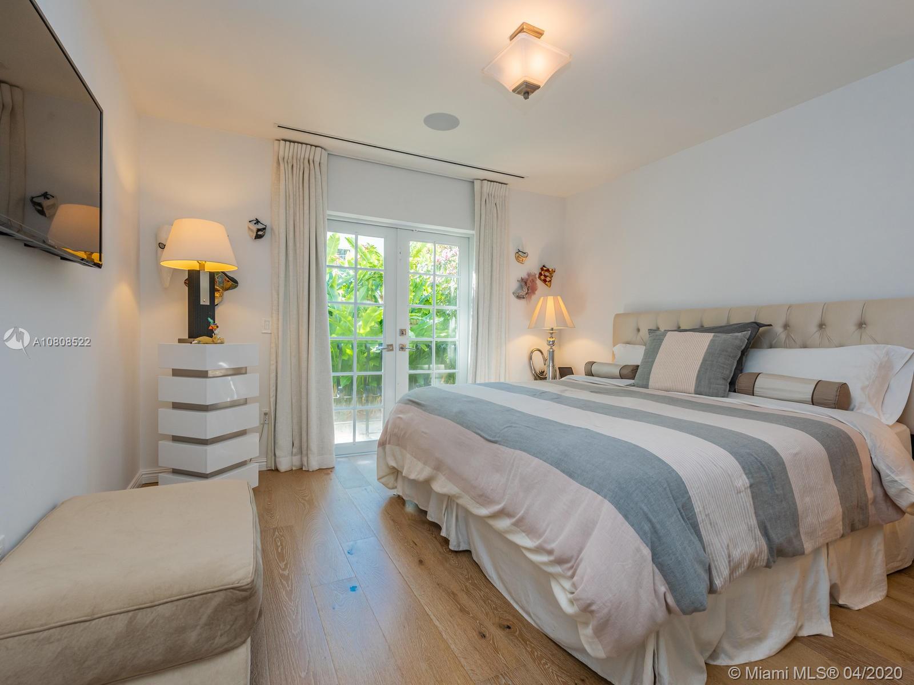
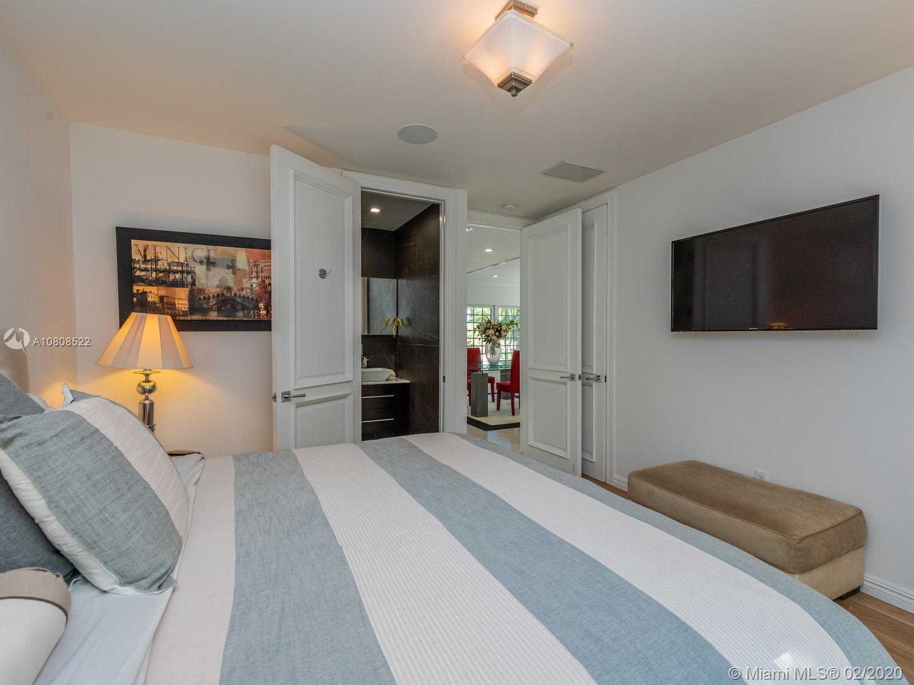
- Bedroom Description: At Least 1 Bedroom Ground Level, Entry Level, Master Bedroom Ground Level
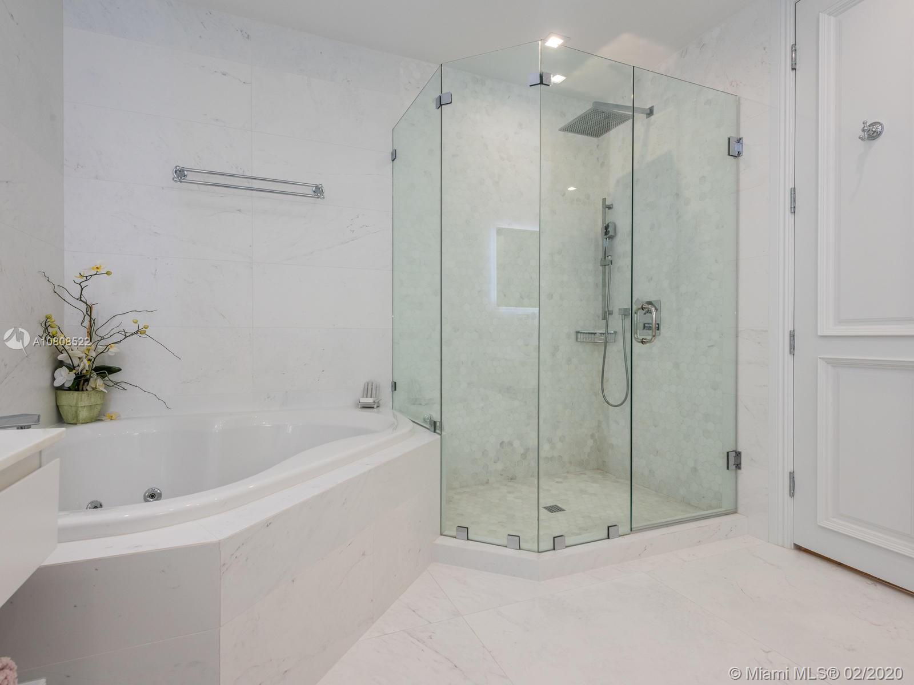
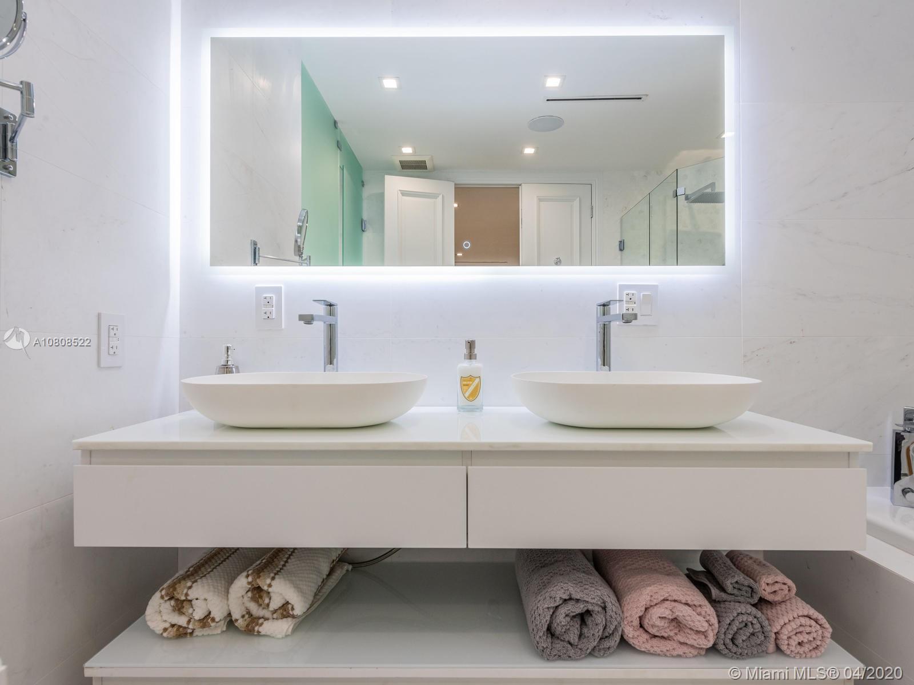
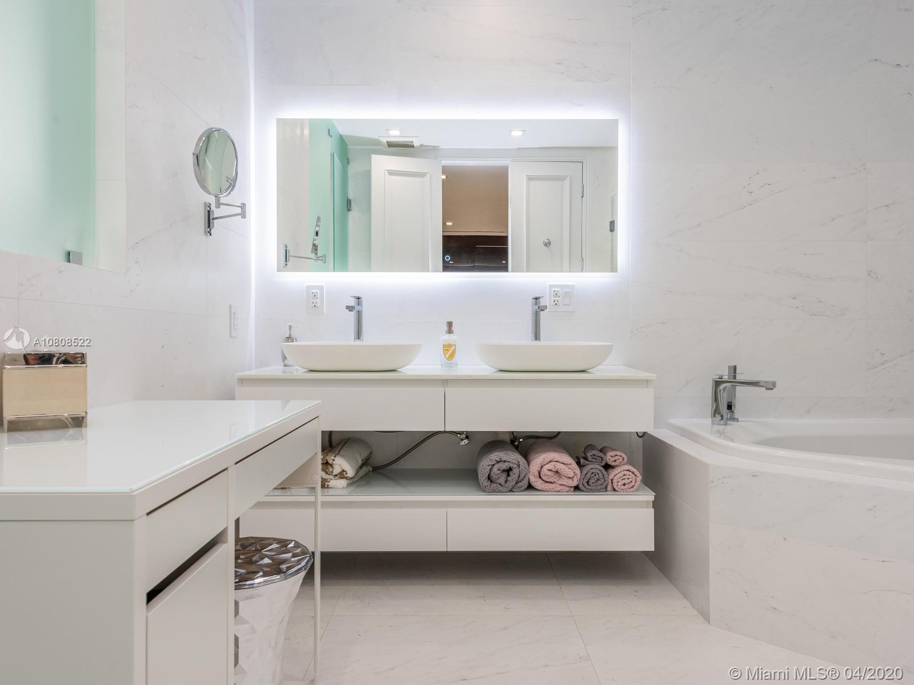
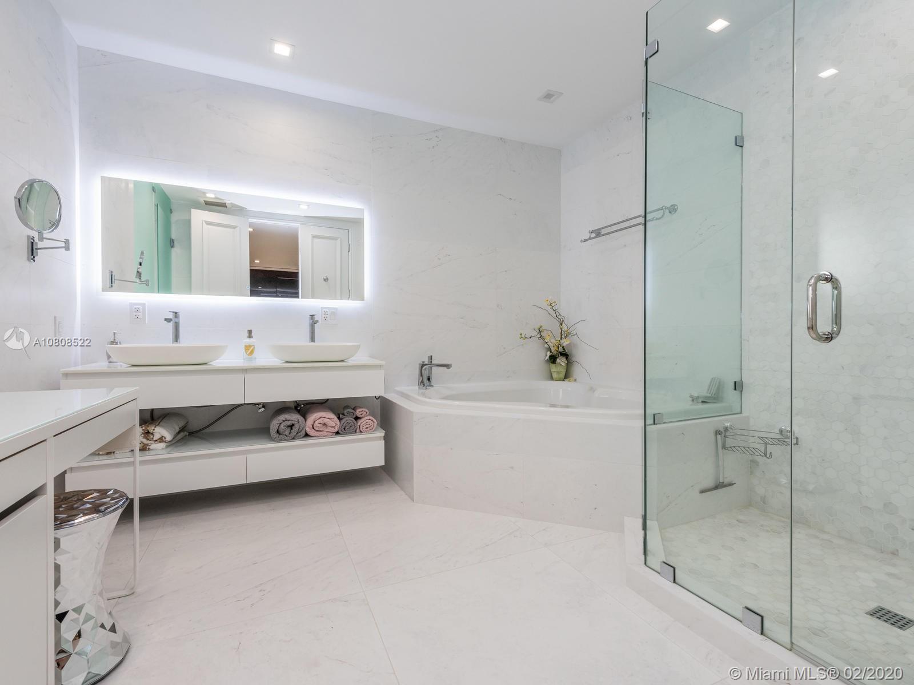
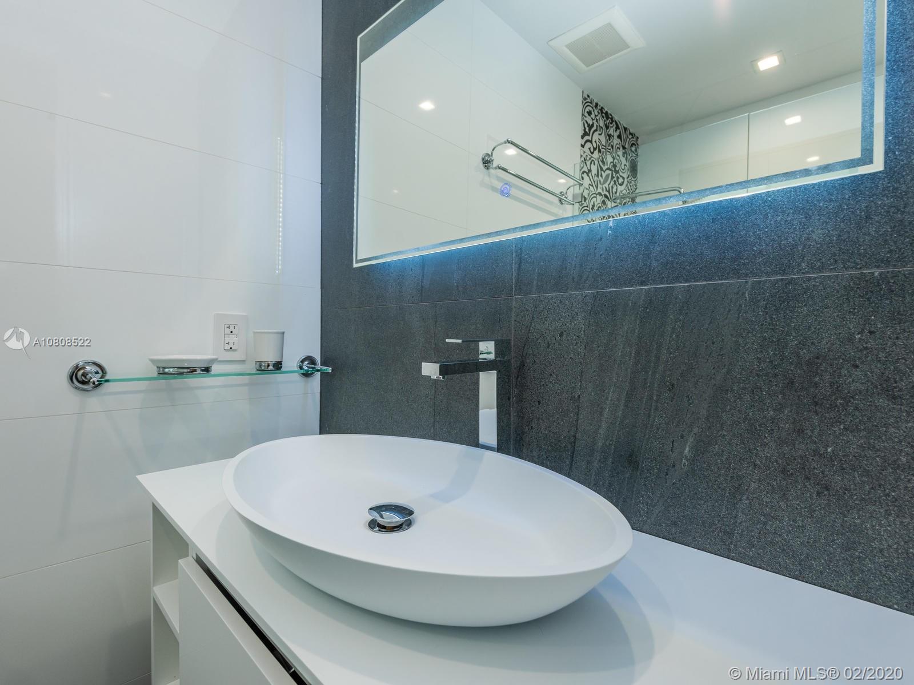
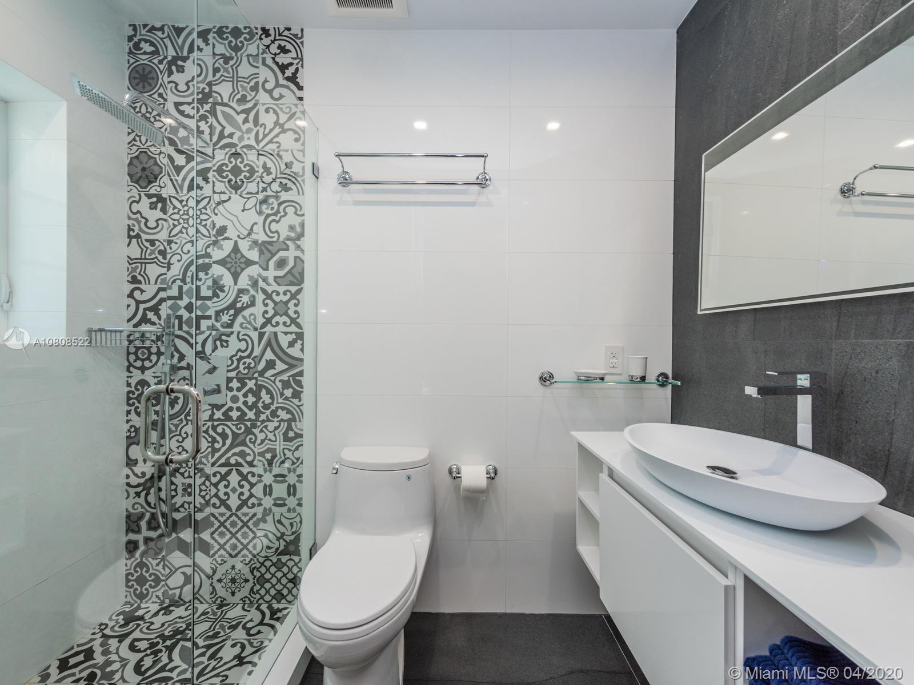
- Master Bathroom Description: Dual Sinks, Separate Tub & Shower
- Master Bath Features: Dual Sinks, Separate Tub & Shower
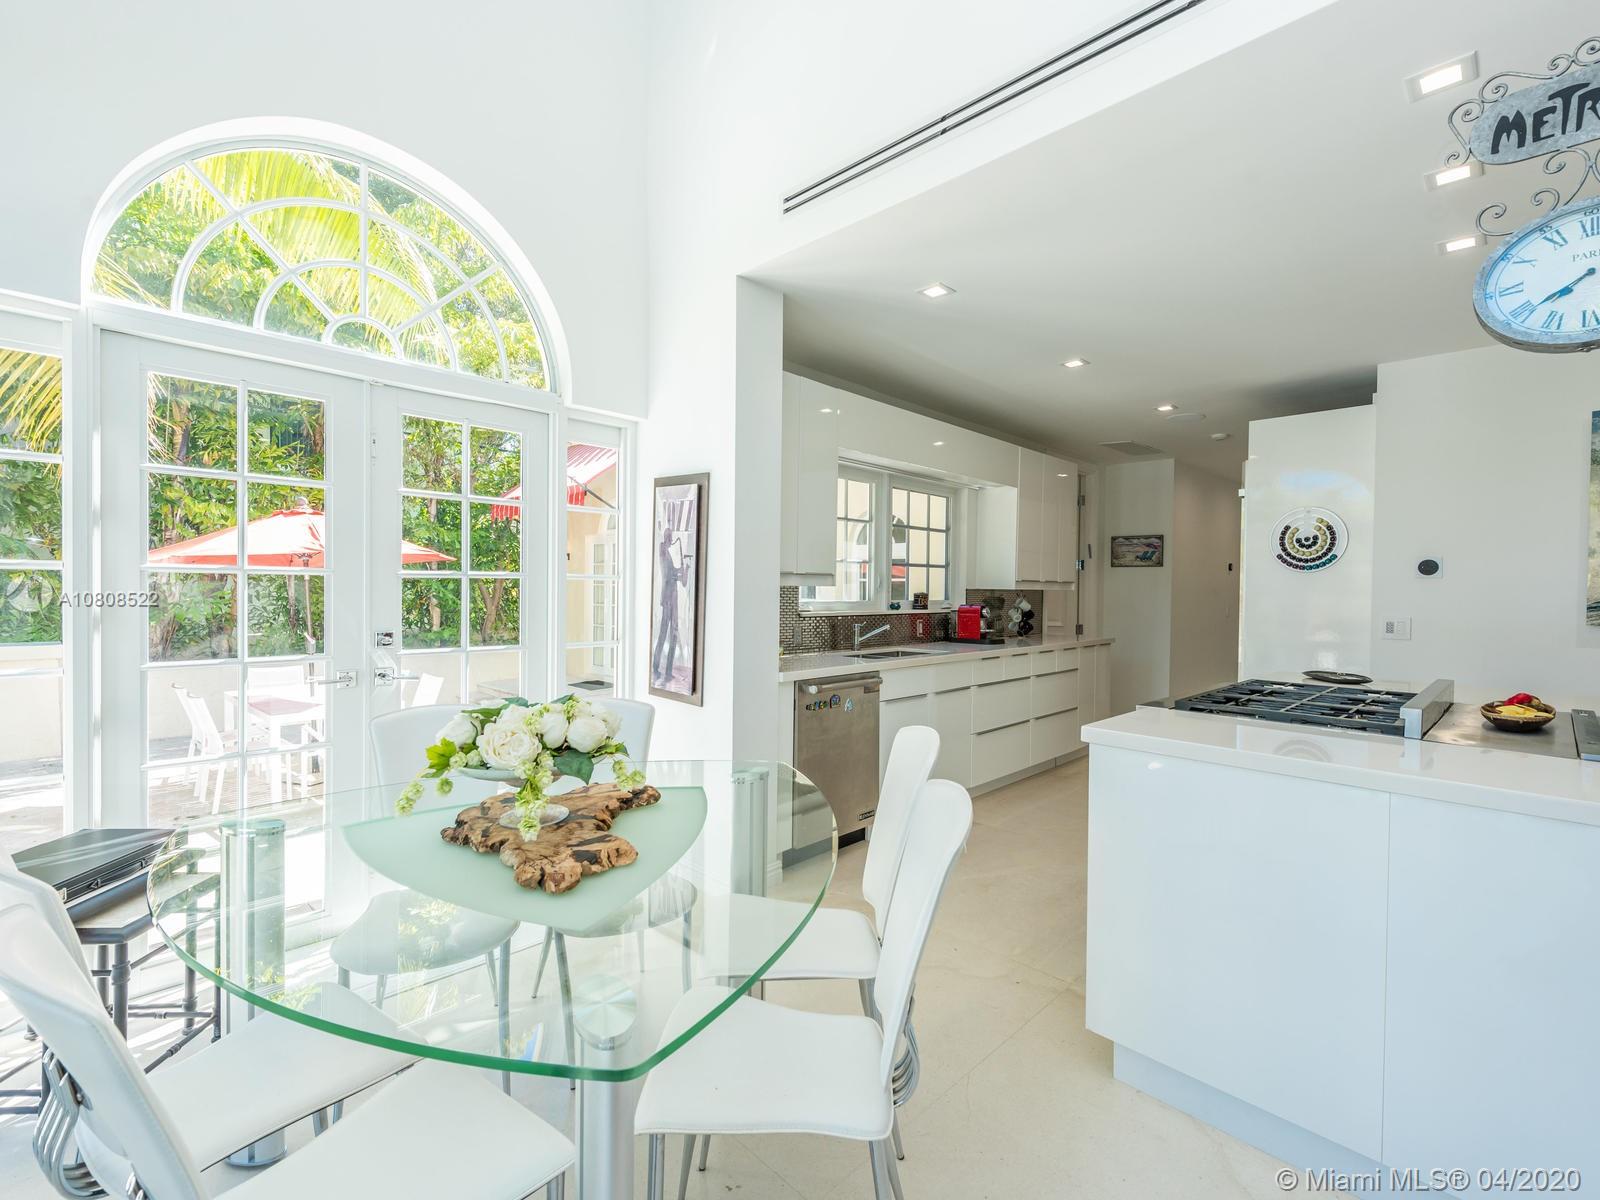
- Dining Description: Breakfast Area, Dining/Living Room
- Heating Description: Central Heat
- Cooling Description: Central Cooling
- Water Description: Municipal Water
- Sewer Description: Municipal Sewer
- Guest Accommodations: No
- Room Count: 0
- Furnished: Furniture Negotiable
- Interior Features: First Floor Entry
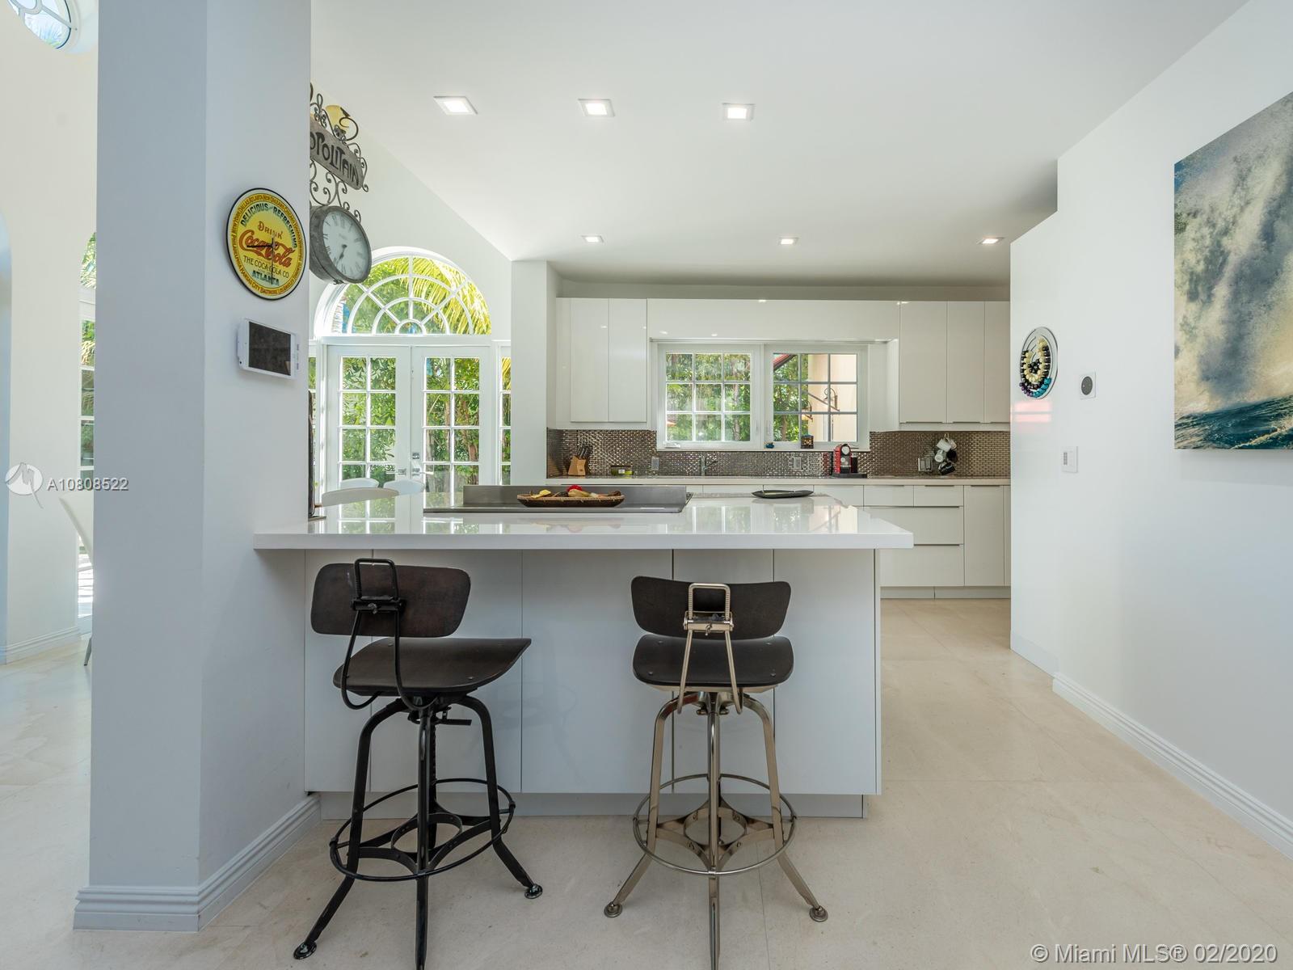
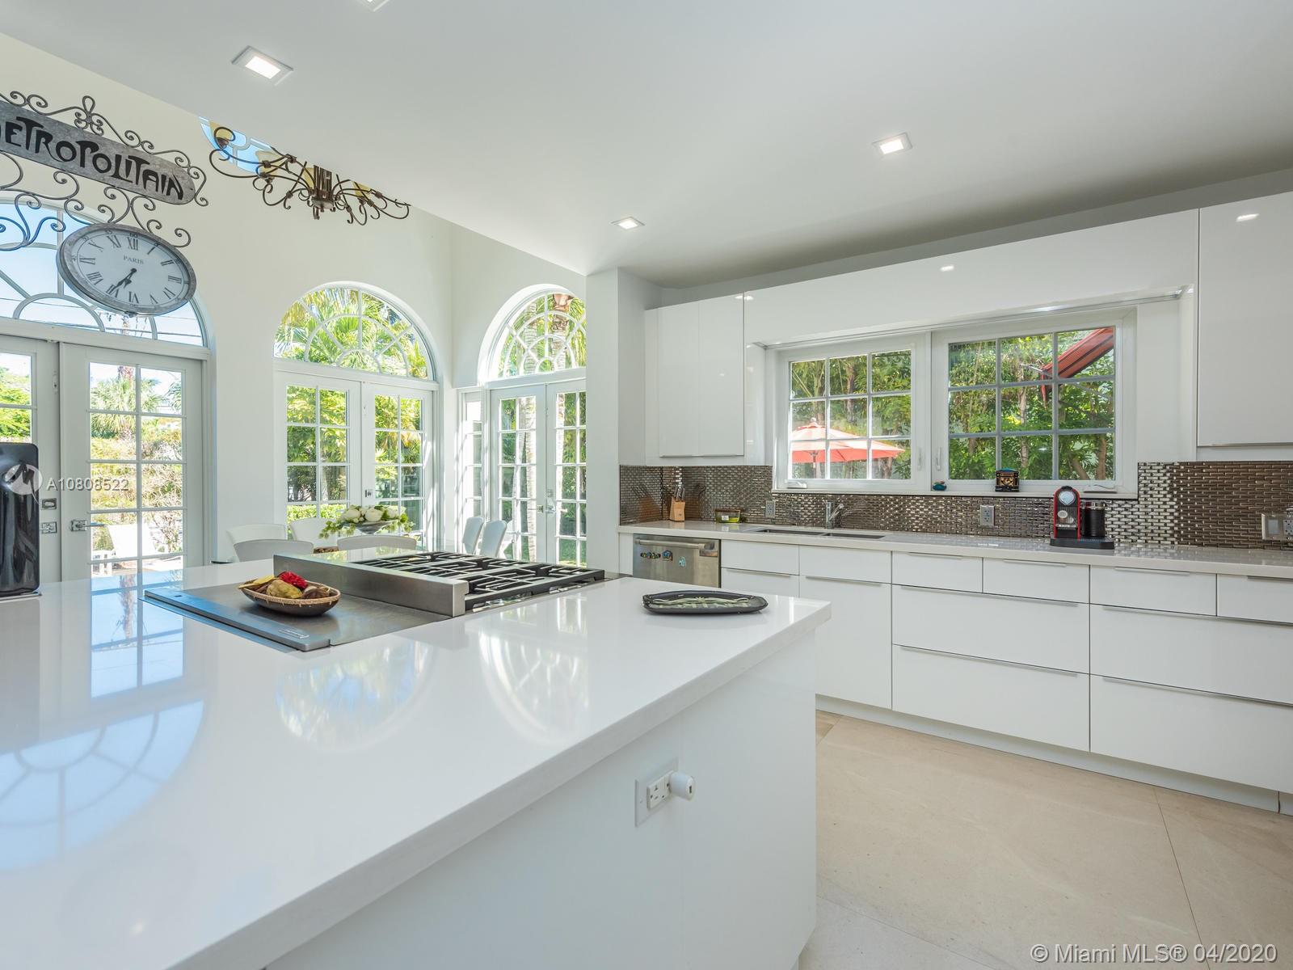
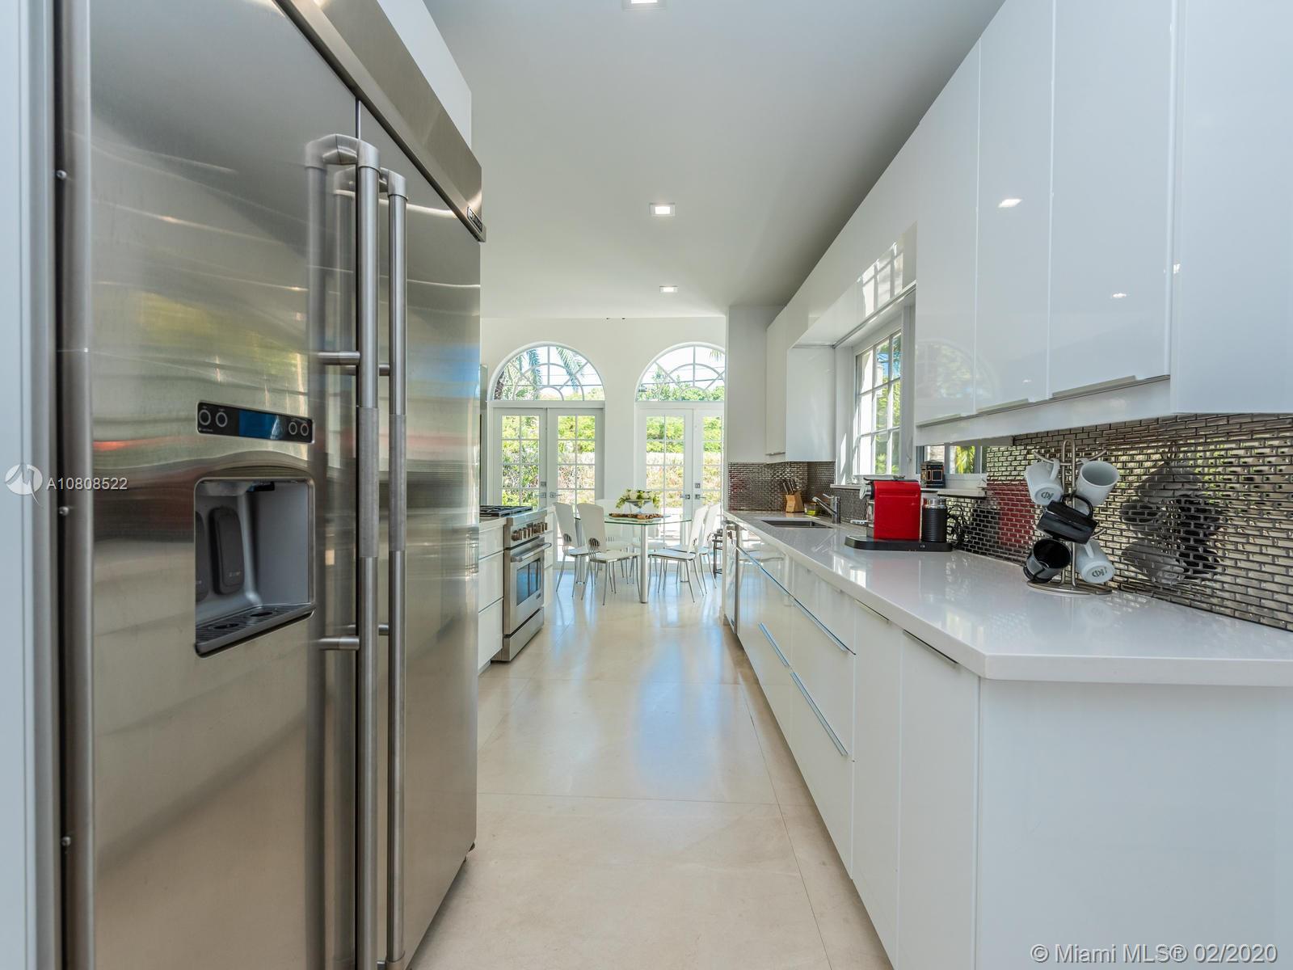
- Equipment Appliances: Dishwasher, Disposal, Dryer, Icemaker, Microwave, Gas Range, Refrigerator, Washer
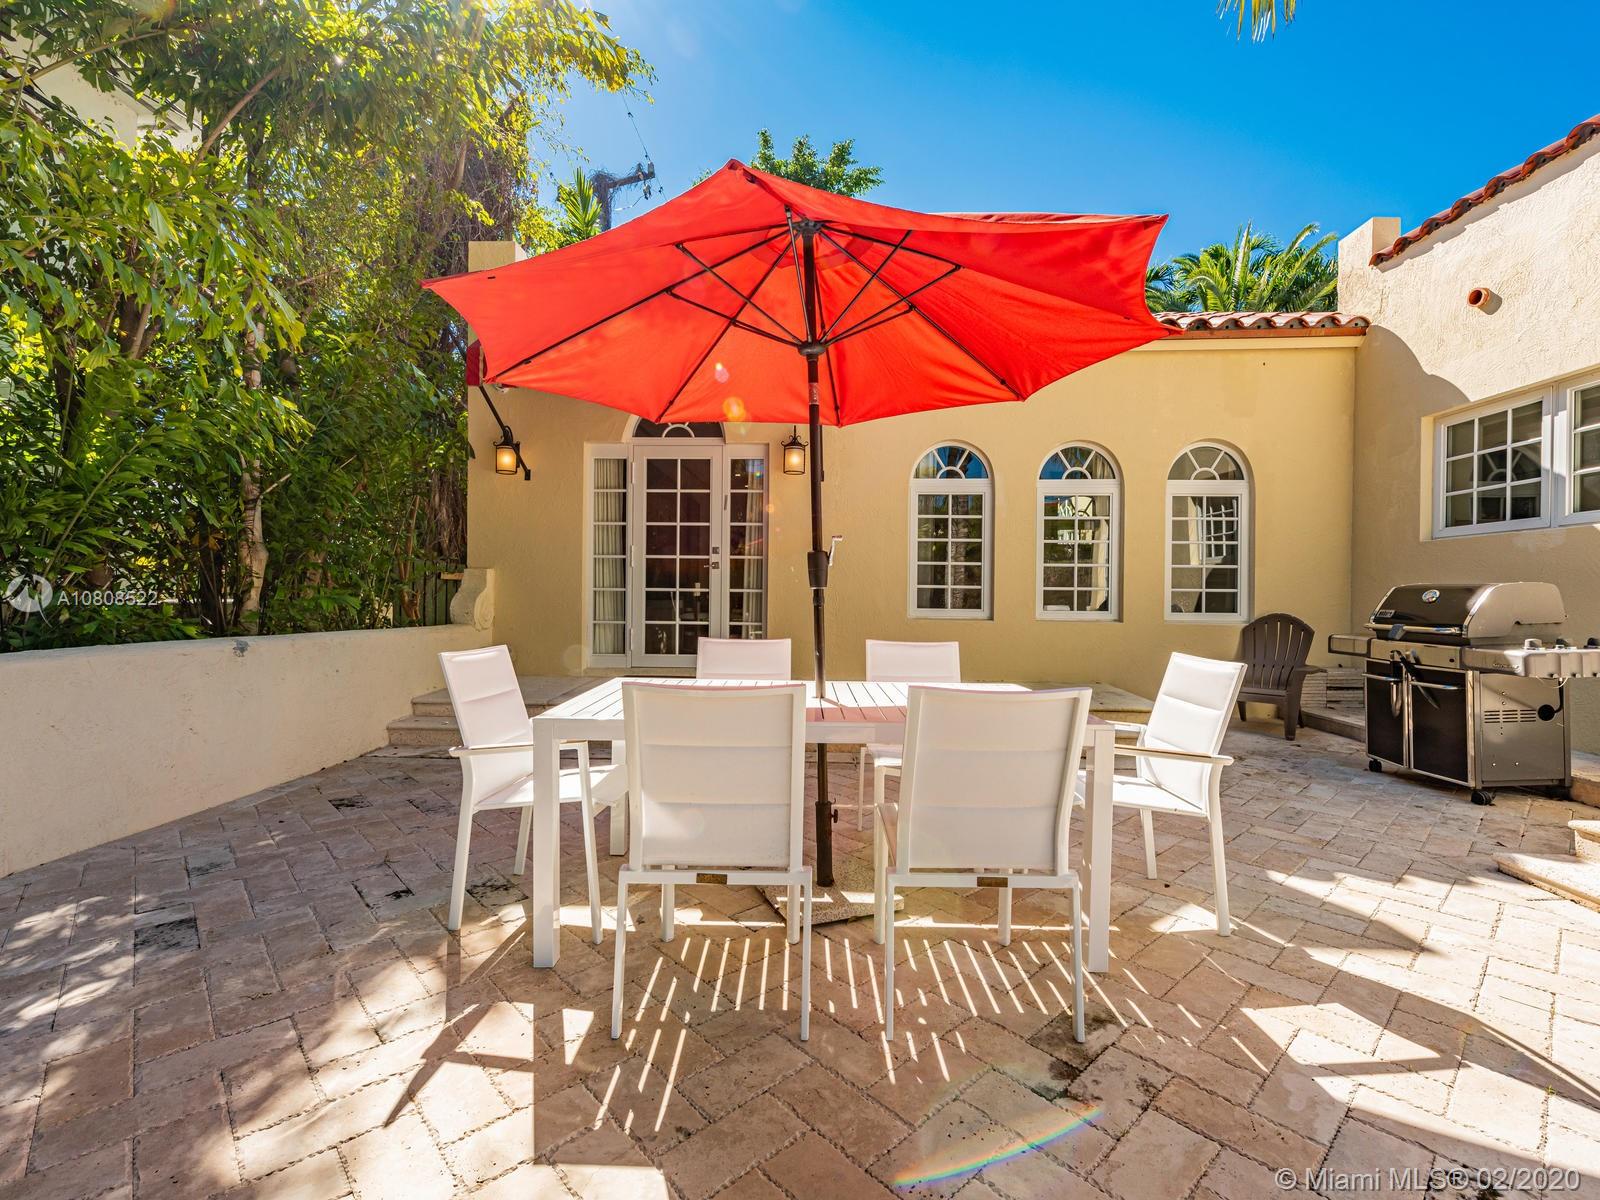
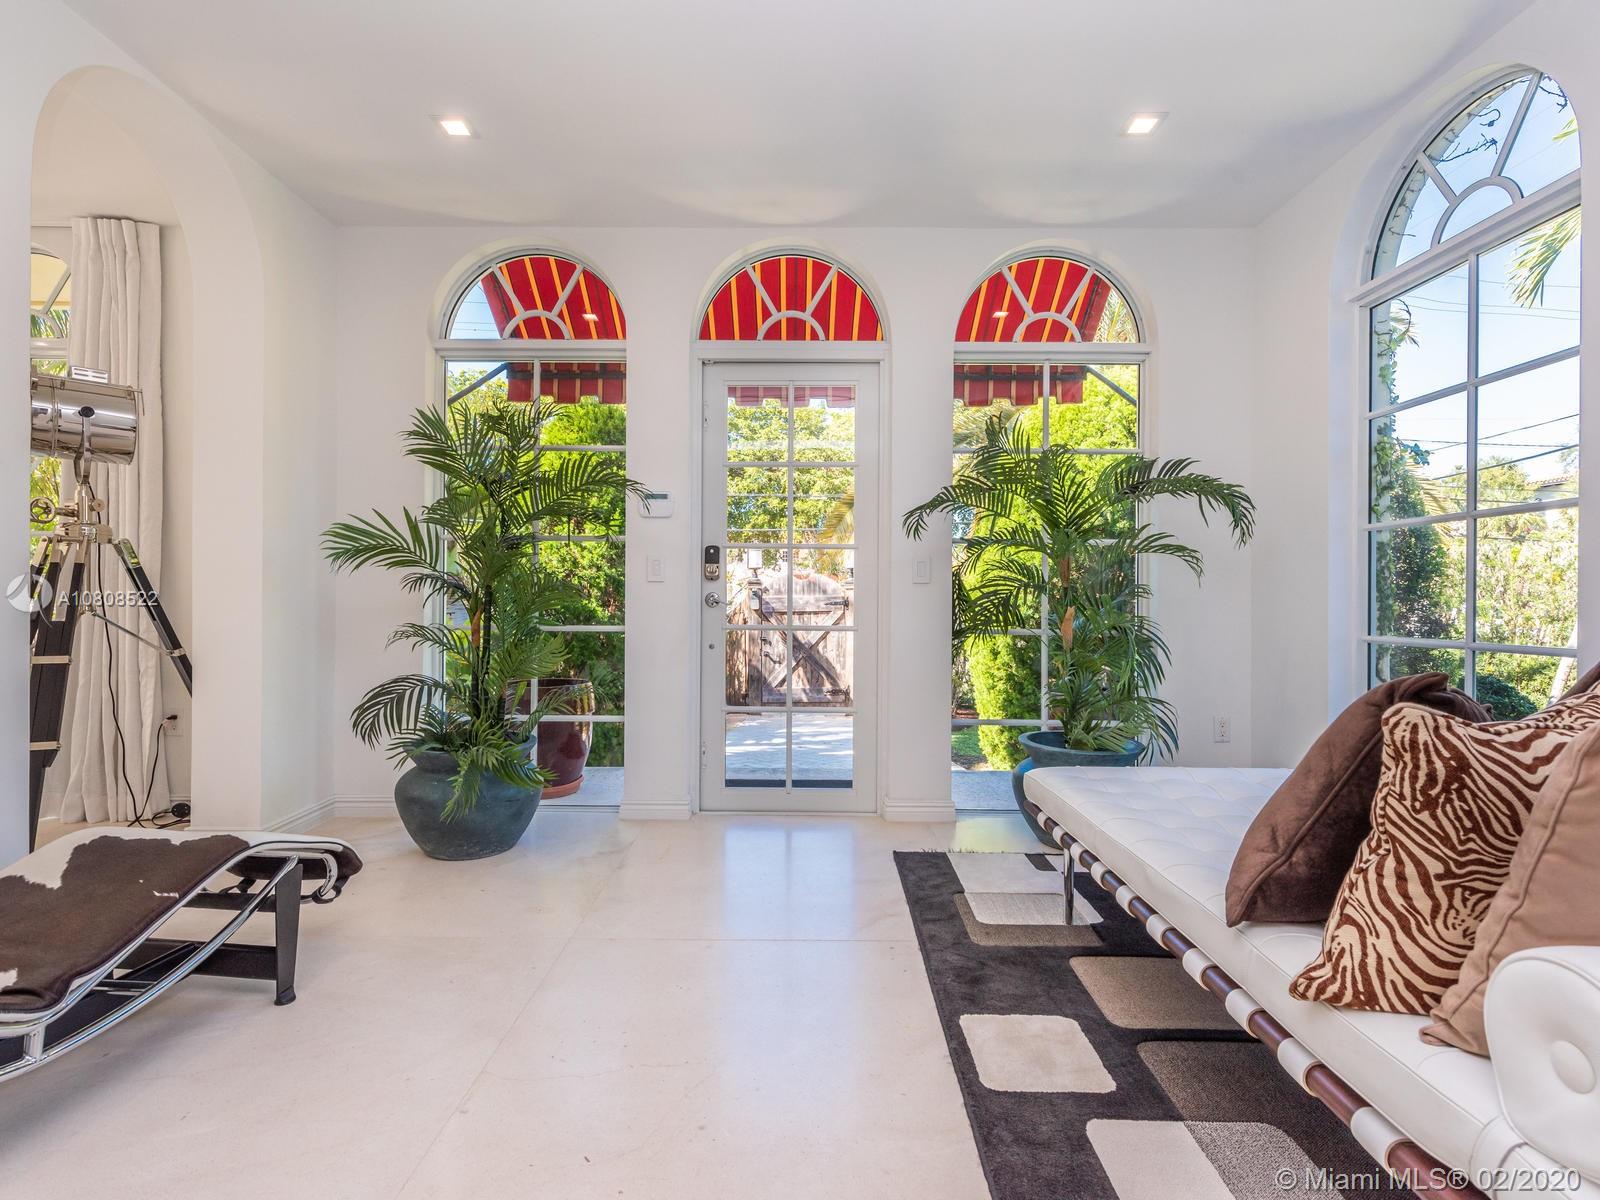
- Exterior Features: High Impact Doors, Patio
- Subdivision Information: No Subdiv/Park Info
- Storm Protection: Clear Impact Glass, Complete Impact Glass, High Impact Door
- Flood Zone: AE
- Tax Year: 2019
- Tax Information: Tax Reflects No Exemptions
- Furnished Info Sold: Furnished
- Additional Furnished Info: Furniture Negotiable
Property History for 2229 North Bay Road
| Date | Event & Source | Price | Appreciation |
|---|---|---|---|
| Oct 6, 2020 | Sold (Public Record) Public Record #681233494 | $2,565,000 | +1.7% / yr |
| Oct 6, 2020 | Sold MiamiRE #A10808522 | $2,565,000 | — |
| Jul 24, 2020 | Pending MiamiRE #A10808522 | — | |
| Jul 24, 2020 | Backup Contract MiamiRE #A10808522 | — | |
| Apr 16, 2020 | Listed (Active) MiamiRE #A10808522 | — | |
| Mar 31, 2020 | Temp Off Market MiamiRE #A10808522 | — | |
| Mar 13, 2020 | Price Change MiamiRE #A10808522 | $2,699,000 | — |
| Feb 1, 2020 | Listed (Active) MiamiRE #A10808522 | $2,800,000 | — |
| Jul 16, 2015 | Sold MiamiRE #A1981379 | $2,350,000 | — |
| Jul 15, 2015 | Sold (Public Record) Public Record #552842769 | $2,350,000 | +46.7% / yr |
| Jun 2, 2015 | Pending MiamiRE #A1981379 | — | |
| Jun 13, 2014 | Listed (Active) MiamiRE #A1981379 | $2,950,000 | — |
| Mar 16, 2012 | Sold MiamiRE #A1563349 | $645,000 | — |
| Feb 29, 2012 | Sold (Public Record) Public Record #326084140 | $645,000 | — |
| Nov 11, 2011 | Pending MiamiRE #A1563349 | — | |
| Oct 15, 2011 | Listed (Active) MiamiRE #A1563349 | $850,000 | — |
| Date | Event & Source | Price |
|---|---|---|
| 10/06/2020 | Sold (Public Record) Public Record #681233494 | $2,565,000 +1.7% / yr |
| 10/06/2020 | Sold MiamiRE #A10808522 | $2,565,000 |
| 07/24/2020 | Pending MiamiRE #A10808522 | — |
| 07/24/2020 | Backup Contract MiamiRE #A10808522 | — |
| 04/16/2020 | Listed (Active) MiamiRE #A10808522 | — |
| 03/31/2020 | Temp Off Market MiamiRE #A10808522 | — |
| 03/13/2020 | Price Change MiamiRE #A10808522 | $2,699,000 |
| 02/01/2020 | Listed (Active) MiamiRE #A10808522 | $2,800,000 |
| 07/16/2015 | Sold MiamiRE #A1981379 | $2,350,000 |
| 07/15/2015 | Sold (Public Record) Public Record #552842769 | $2,350,000 +46.7% / yr |
| 06/02/2015 | Pending MiamiRE #A1981379 | — |
| 06/13/2014 | Listed (Active) MiamiRE #A1981379 | $2,950,000 |
| 03/16/2012 | Sold MiamiRE #A1563349 | $645,000 |
| 02/29/2012 | Sold (Public Record) Public Record #326084140 | $645,000 |
| 11/11/2011 | Pending MiamiRE #A1563349 | — |
| 10/15/2011 | Listed (Active) MiamiRE #A1563349 | $850,000 |
For completeness, we often displays two records for one sale: the MLS record and the public record.
Public Records for 2229 North Bay Road
Schools near 2229 North Bay Road
Rating | School | Type | Grades | Distance |
|---|---|---|---|---|
| Public - | PK to 5 | |||
| Public - | PK to 8 | |||
| Public - | 6 to 8 | |||
| Public - | 9 to 12 |
Rating | School | Distance |
|---|---|---|
North Beach Elementary School PublicPK to 5 | ||
Air Base K-8 Center for International Education PublicPK to 8 | ||
Nautilus Middle School Public6 to 8 | ||
Robert Morgan Voc-Tech Institute Public9 to 12 |
School ratings and boundaries are provided by GreatSchools.org and Pitney Bowes. This information should only be used as a reference. Proximity or boundaries shown here are not a guarantee of enrollment. Please reach out to schools directly to verify all information and enrollment eligibility.
Similar Homes
Explore Nearby Homes
- Caribbean Homes for Sale
- Carriage House Condominiums Homes for Sale
- Catle Beach Club Homes for Sale
- Club Atlantis Homes for Sale
- Corinthian Condominiums Homes for Sale
- Crystal House Homes for Sale
- Imperial House Homes for Sale
- Maison Grande Homes for Sale
- Millionaire's Row Homes for Sale
- Mimosa Homes for Sale
- Oceanfront Plaza Homes for Sale
- Oceanside Plaza Condominiums Homes for Sale
- Roney Place Homes for Sale
- Royal Embassy Homes for Sale
- Seacoast 5151 Homes for Sale
- Miami Beach Homes for Sale
- Miami Homes for Sale
- North Bay Village Homes for Sale
- Surfside Homes for Sale
- Bay Harbor Islands Homes for Sale
- Miami Shores Homes for Sale
- Bal Harbour Homes for Sale
- North Miami Homes for Sale
- North Miami Beach Homes for Sale
- Coconut Grove Homes for Sale
- Hialeah Homes for Sale
- Sunny Isles Beach Homes for Sale
- Miami Springs Homes for Sale
- Coral Gables Homes for Sale
- Aventura Homes for Sale
- 33139 Homes for Sale
- 33141 Homes for Sale
- 33137 Homes for Sale
- 33127 Homes for Sale
- 33132 Homes for Sale
- 33138 Homes for Sale
- 33136 Homes for Sale
- 33154 Homes for Sale
- 33150 Homes for Sale
- 33109 Homes for Sale
- 33131 Homes for Sale
- 33128 Homes for Sale
- 33142 Homes for Sale
- 33101 Homes for Sale
- 33149 Homes for Sale
No guarantee, warranty or representation of any kind is made regarding the completeness or accuracy of any information, descriptions or measurements (including square footage measurements and property condition), such should be independently verified through appropriate means, including, but not limited to, in person inspection and public records, and Compass International Holdings, its subsidiaries, affiliates and independently owned and operated franchisees, and their affiliated agents and associated third parties expressly disclaim any liability in connection therewith. Photos may be virtually staged or digitally enhanced and may not reflect actual property conditions. Offers of compensation are subject to change at the seller's discretion. No financial or legal advice provided. Equal Housing Opportunity.
Listing Courtesy of Exit RSVP Homes Realty
Based on information from one of the following Multiple Listing Services: Beaches Multiple Listing Service, Inc., Martin County REALTORS® of the Treasure Coast, Inc., Miami Association of REALTORS®. Information being provided is for the visitor’s personal, noncommercial use and may not be used for any purpose other than to identify prospective properties visitor may be interested in purchasing. The data contained herein is copyrighted by Beaches Multiple Listing Service, Inc., Martin County REALTORS® of the Treasure Coast, Inc., Miami Association of REALTORS® is protected by all applicable copyright laws. Any dissemination of this information is in violation of copyright laws and is strictly prohibited. Property information referenced on this web site comes from the Internet Data Exchange (IDX) program of the MLS. This web site may reference real estate listing(s) held by a brokerage firm other than the broker and/or agent who owns this web site. For the avoidance of doubt, the accuracy of all information, regardless of source, is deemed reliable but not guaranteed and should be personally verified through personal inspection by and/or with the appropriate professionals.