2235 Buck Mountain Road























Description
Welcome to 2235 Buck Mountain Road, a true log home tucked into the sought after Buck Mountain community. Designed for gathering, relaxing, and creating lasting memories, this spacious mountain retreat offers the combination of rustic character, functionality, and outdoor amenities that make...UNBEATABLE VALUE | LOG HOME | LONG RANGE MOUNTAIN VIEWS | MAIN LEVEL LIVING | TWO CAR GARAGE | PAVED ROADS | SCREENED PORCH | HOT TUB | MULTIPLE OUTDOOR LIVING SPACES | SUNRISE VIEW | ATV FRIENDLY COMMUNITY |
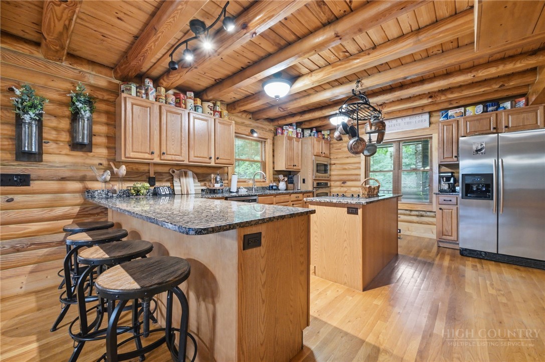
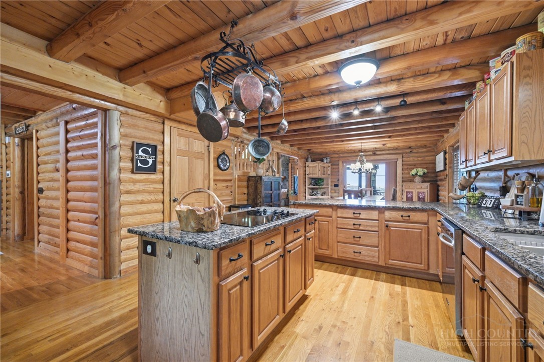
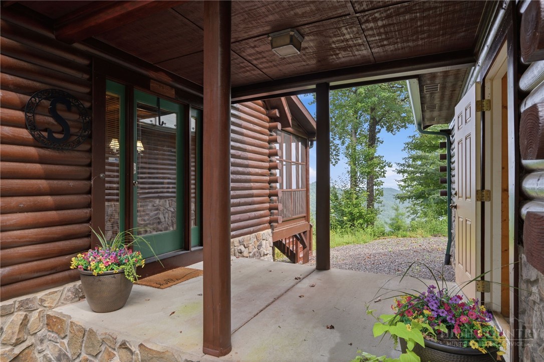
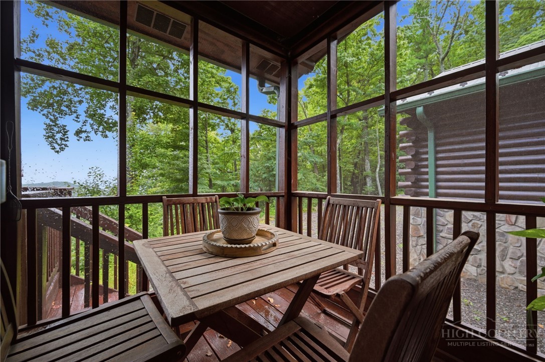
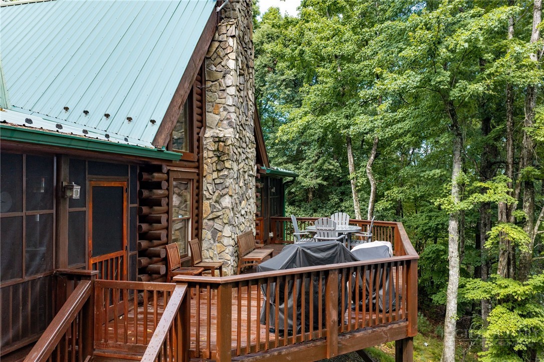
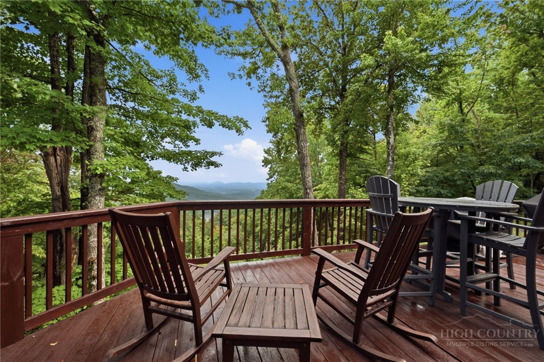
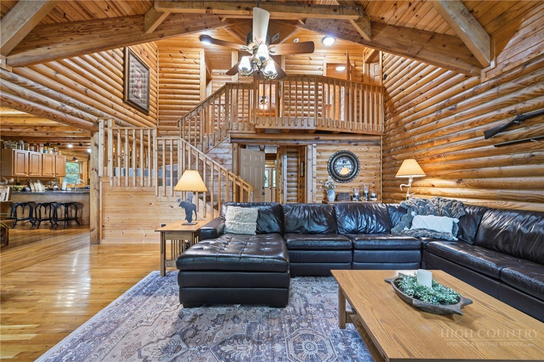
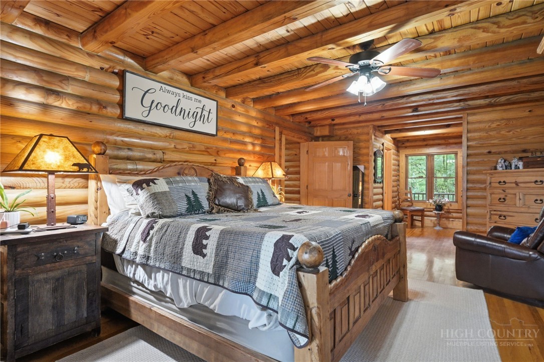
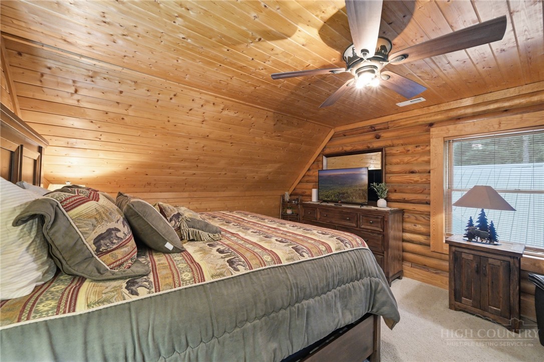
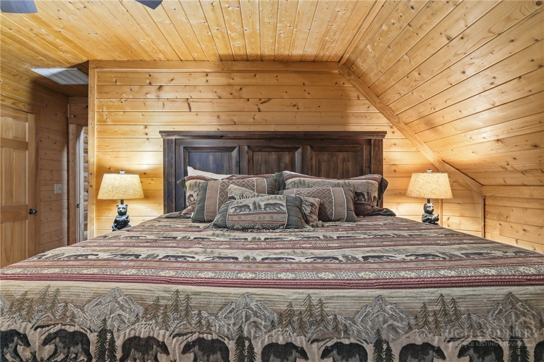
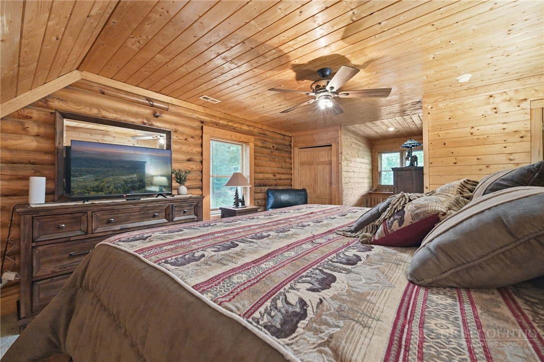
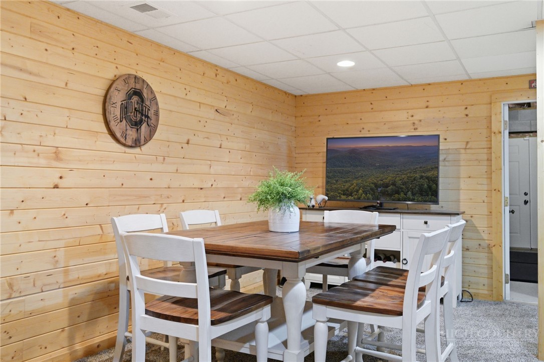
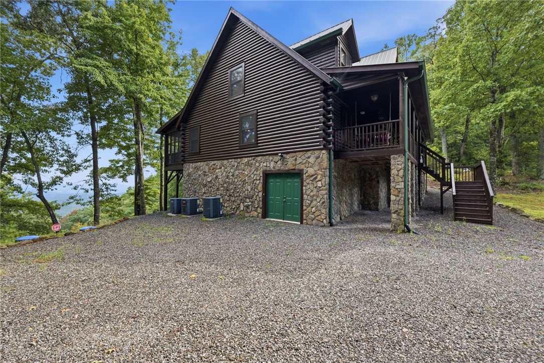
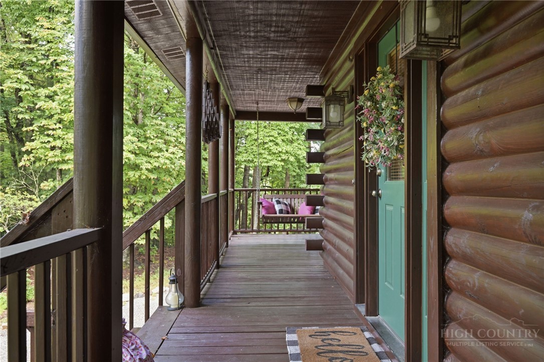
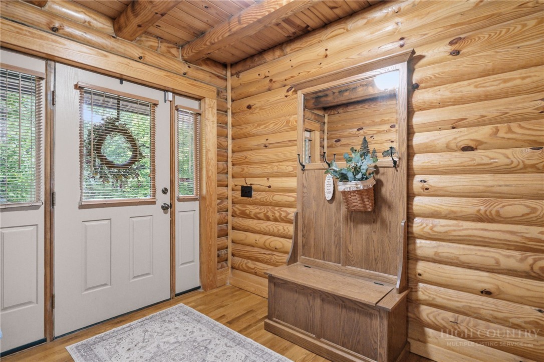
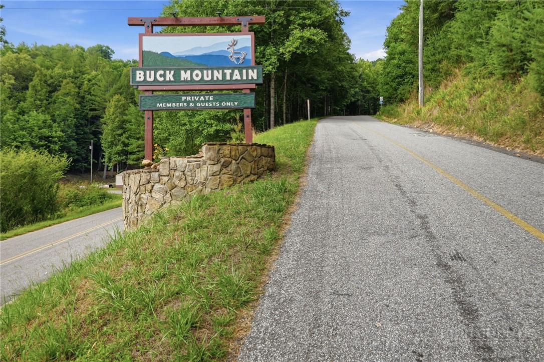
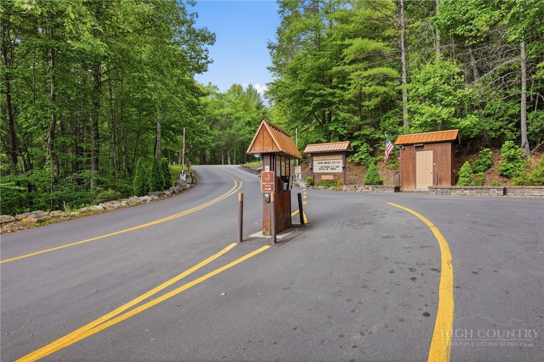
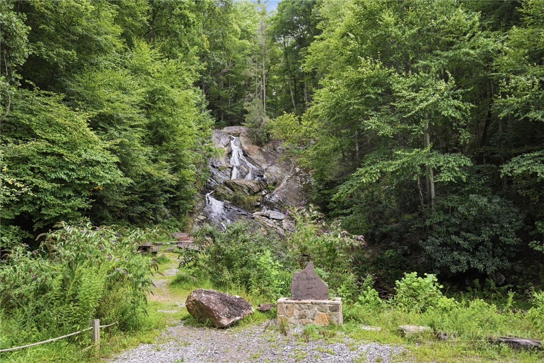
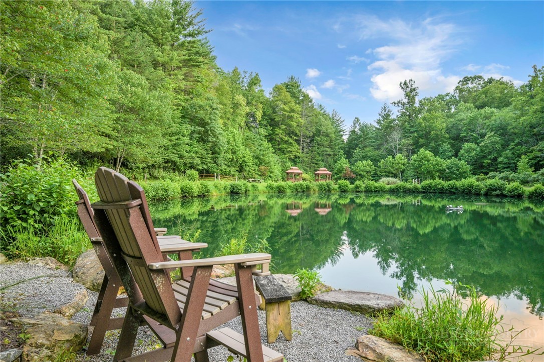
Welcome to 2235 Buck Mountain Road, a true log home tucked into the sought after Buck Mountain community. Designed for gathering, relaxing, and creating lasting memories, this spacious mountain retreat offers the combination of rustic character, functionality, and outdoor amenities that make this a legacy home. The main level features easy one level living with a spacious primary suite, inviting living room, and a stunning floor to ceiling stone fireplace that anchors the heart of the home. Step outside and take in the long range mountain views that provide a spectacular backdrop in every season. Upstairs, three additional bedrooms and two full bathrooms offer plenty of space for guests and extended stays. The spacious finished basement expands the possibilities with two large bonus rooms, a home gym, full bathroom, home office, storage area, and numerous closets. Whether you envision a recreation space, media room, bunk room, hobby area, or guest quarters, there is opportunity to make it your own. A detached two car garage, easy paved road access, and abundant parking add convenience rarely found in a mountain retreat. Beyond the property, Buck Mountain is an outdoor enthusiast's dream. Enjoy miles of hiking and ATV trails, community parks and waterfalls, a stocked catch and release fishing pond, and two community centers that host concerts, gatherings, and other activities throughout the year. This is more than a mountain home, it is a place designed to bring people together and become the centerpiece of countless memories for years to come. Travel Times: Charlotte 1hr, Winston 1hr 40min, Raleigh 2hrs 45min. CENTRALLY LOCATED - 35 min to Boone, West Jefferson and Wilkesboro. You'll also be close to the Blue Ridge Parkway, Kerr Scott Lake, Appalachian State University, shopping, dining, wineries, breweries, golf, mountain biking, and skiing. Long and short-term rentals are allowed in Buck Mountain.
- Listed by: • Gatewood Group Real Estate
- Listed by: • Gatewood Group Real Estate

Location
Virtual Tour
Payment Calculator
$5,225 per month
30 year fixed, 7.03% Interest
$4,805
$313
$108
Know your buying power with a preapproval and custom rate in minutes
 1
1Property Information for 2235 Buck Mountain Road
- Taxes: $3,750 / year
- MLS Type: Residential / Single Family Residence
- County: Wilkes County
- Architectural Style: LogHome, Mountain
- Waterfront Features: Pond
- Parking Features: Driveway, Detached, Garage, TwoCarGarage, Gravel, Private
- View: Yes
- Subdivision Name: Buck Mountain
- View: LongRange, Mountains
- Zoning: R1
- Zoning Description: R1
- Stories: 2
- Year Built: 2006
- Lot Size: 2.06 AC / 89,951 SF
- Directions: US-421 to Pumpkin Run Rd. Travel approx. 1.4 miles. Turn right on Buck Mtn Rd. After security gate, stay straight and then right to stay on Buck Mtn Rd. Right at fork to stay on Buck Mtn Rd. #2235 on left across from Hickory Hollow Road. See Sign.
- Road Surface Type: Paved
- Postal Code: 28665
- Postal Code Plus 4: 8875
- Road Frontage Type: PrivateRoad
- Road Responsibility: Private Maintained Road, Road Maintenance Agreement
- MLS Area Major: 3-Elk, Stoney Fork (Jobs Cabin, Elk, WILKES)
- Parcel Number: 0801477
- Additional Parcels: No
- Association Fee: $1,294.00
- Association Fee Frequency: Annually
- Association Name: Buck Mountain POA
- Association Phone: 336-818-3223
- Association: Yes
- Tax Annual Amount: $3,750
- Tax Assessed Value: 735240
- Tax Book Number: 1423/97
- Tax Legal Description: 2235 BUCK MTN RD
- Tax Lot: 84
- Tax Year: 2026
- Elementary School: Mount Pleasant
- High School: West Wilkes
- Middle Or Junior School: West Wilkes
- Attached Garage: No
- Carport: No
- Garage: Yes
- Garage Spaces: 2.0
- Open Parking: No
- Virtual Tour URL Branded: https://youtu.be/wLsVtL9gfew
- Virtual Tour URL Unbranded: https://youtu.be/wLsVtL9gfew
- Above Grade Finished Area: 2882.0
- Below Grade Finished Area: 1310.0
- Building Area Total: 4649.0
- Lot Features: Level, Mountain, Subdivided, Sloped, Views, Wooded
- Lot Size Acres: 2.065
- Lot Size Area: 2.065
- Lot Size Units: Acres
- Living Area: 4192.0
- Elevation: 2000
- Other Structures: Other - See Remarks
- Senior Community: No
- Year Built: 2006
- New Construction: No
- Documents Available: Disclosures, Plat, SellersPropertyDisclosure, Survey
- Human Modified: Yes
- Sewer: PrivateSewer, SepticPermit4Bedroom, SepticTank
- Utilities: HighSpeedInternetAvailable, SepticAvailable
- Water Source: Private, Well
- Exterior Features: HotTubSpa, Other, SeeRemarks, GravelDriveway
- Pool Features: None
- Spa: Yes
- Community Features: Clubhouse, Gated, TrailsPaths, LongTermRentalAllowed, ShortTermRentalAllowed
- Construction Materials: Log, Stone, WoodSiding
- Foundation Details: Basement
- Patio And Porch Features: Covered, Multiple, Open, Screened
- Pool Private: No
- Security Features: Security System, Smoke Detector(s)
- Roof: Metal
- Other Equipment: Fuel Tank - Leased
- Levels: Two
- Stories: 2
- Stories Total: 2
- Flooring: Carpet, CeramicTile, Wood
- Basement: Yes
- Basement: ExteriorEntry, Full, Finished, InteriorEntry, WalkOutAccess
- Bathrooms Full: 4
- Bathrooms Half: 1
- Bathrooms Total: 5
- Bedrooms Total: 4
- Main Level Bathrooms: 2
- Rooms Total: 15
- Cooling: Yes
- Cooling: CentralAir, HeatPump, ThreeOrMoreUnits, Zoned
- Heating: Yes
- Heating: Electric, Fireplaces, HeatPump, Zoned
- Furnished: Furnished
- Fireplace: Yes
- Fireplaces Total: 1
- Fireplace Features: Gas, Stone, Vented, Propane
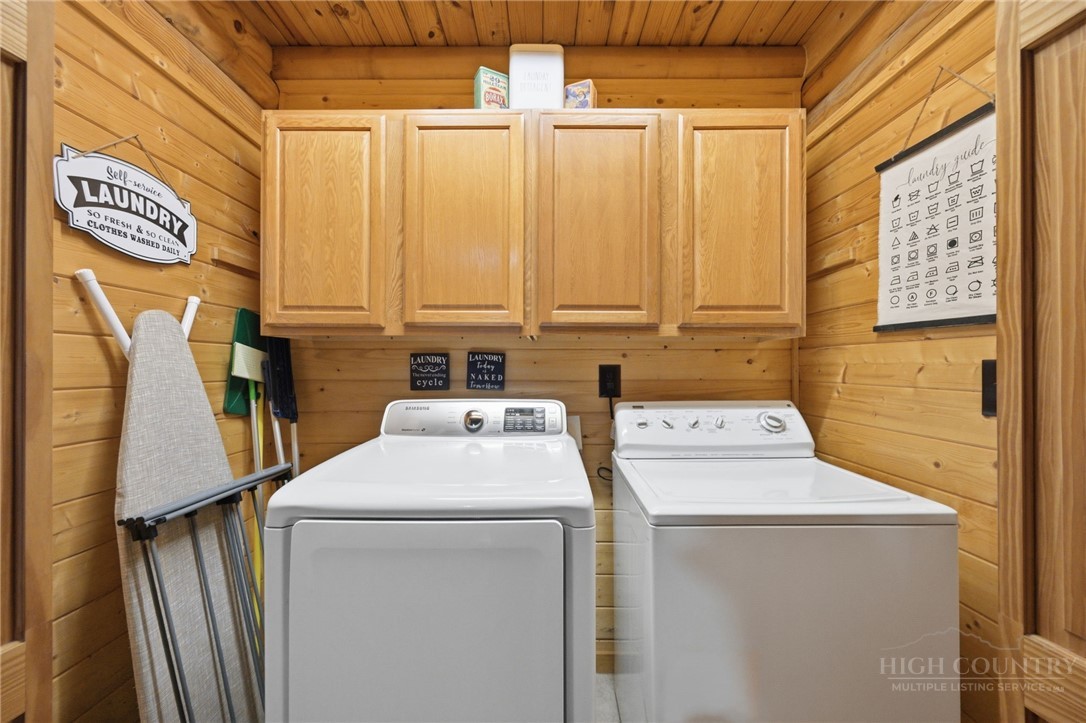
- Laundry Features: MainLevel
- Appliances: BuiltInOven, Dryer, Dishwasher, ElectricCooktop, ElectricWaterHeater, Microwave, Refrigerator, Washer
- Interior Features: CathedralCeilings, Furnished
Property History for 2235 Buck Mountain Road
| Date | Event & Source | Price | Appreciation |
|---|---|---|---|
| Sep 25, 2026 | Price Change CANOPY #4422892 | $900,000 | — |
| Sep 25, 2026 | Price Change TRIAD #1235057 | $900,000 | — |
| Sep 25, 2026 | Price Change High Country Association of REALTORS #264142 | $900,000 | — |
| Sep 23, 2026 | Price Change CANOPY #4422892 | $915,000 | — |
| Sep 23, 2026 | Price Change TRIAD #1235057 | $915,000 | — |
| Sep 23, 2026 | Price Change High Country Association of REALTORS #264142 | $915,000 | — |
| Sep 16, 2026 | Price Change CANOPY #4422892 | $925,000 | — |
| Sep 16, 2026 | Price Change TRIAD #1235057 | $925,000 | — |
| Sep 16, 2026 | Price Change High Country Association of REALTORS #264142 | $925,000 | — |
| Sep 9, 2026 | Listed (Active) TRIAD #1235057 | $950,000 | — |
| Sep 8, 2026 | Listed (Active) CANOPY #4422892 | $950,000 | — |
| Sep 4, 2026 | Listed (Active) High Country Association of REALTORS #264142 | $950,000 | — |
| Aug 13, 2025 | Closed (Public Record) Public Record #1909967182 | $875,000 | — |
| Aug 13, 2025 | Closed TRIAD #1185593 | $874,900 | — |
| Jul 3, 2025 | Under Contract-No Show TRIAD #1185593 | — | |
| Jun 24, 2025 | Listed (Active) TRIAD #1185593 | $874,900 | — |
| Feb 10, 2015 | Listed (Active) TRIAD #K60764 | $399,000 | — |
| Date | Event & Source | Price |
|---|---|---|
| 09/25/2026 | Price Change CANOPY #4422892 | $900,000 |
| 09/25/2026 | Price Change TRIAD #1235057 | $900,000 |
| 09/25/2026 | Price Change High Country Association of REALTORS #264142 | $900,000 |
| 09/23/2026 | Price Change CANOPY #4422892 | $915,000 |
| 09/23/2026 | Price Change TRIAD #1235057 | $915,000 |
| 09/23/2026 | Price Change High Country Association of REALTORS #264142 | $915,000 |
| 09/16/2026 | Price Change CANOPY #4422892 | $925,000 |
| 09/16/2026 | Price Change TRIAD #1235057 | $925,000 |
| 09/16/2026 | Price Change High Country Association of REALTORS #264142 | $925,000 |
| 09/09/2026 | Listed (Active) TRIAD #1235057 | $950,000 |
| 09/08/2026 | Listed (Active) CANOPY #4422892 | $950,000 |
| 09/04/2026 | Listed (Active) High Country Association of REALTORS #264142 | $950,000 |
| 08/13/2025 | Closed (Public Record) Public Record #1909967182 | $875,000 |
| 08/13/2025 | Closed TRIAD #1185593 | $874,900 |
| 07/03/2025 | Under Contract-No Show TRIAD #1185593 | — |
| 06/24/2025 | Listed (Active) TRIAD #1185593 | $874,900 |
| 02/10/2015 | Listed (Active) TRIAD #K60764 | $399,000 |
For completeness, we often displays two records for one sale: the MLS record and the public record.
Public Records for 2235 Buck Mountain Road
Schools near 2235 Buck Mountain Road
Rating | School | Type | Grades | Distance |
|---|---|---|---|---|
| Public - | PK to 5 | |||
| Public - | 6 to 8 | |||
| Public - | 9 to 12 | |||
| Public - | 9 to 13 |
Rating | School | Distance |
|---|---|---|
Mount Pleasant Elementary PublicPK to 5 | ||
West Wilkes Middle Public6 to 8 | ||
West Wilkes High Public9 to 12 | ||
Wilkes Early College High School Public9 to 13 |
School ratings and boundaries are provided by GreatSchools.org and Pitney Bowes. This information should only be used as a reference. Proximity or boundaries shown here are not a guarantee of enrollment. Please reach out to schools directly to verify all information and enrollment eligibility.
Similar Homes
Explore Nearby Homes
- Elk Township - Wilkes County Homes for Sale
- Jobs Cabin Township - Wilkes County Homes for Sale
- Lewis Fork Township - Wilkes County Homes for Sale
- Pine Swamp Township - Ashe County Homes for Sale
- Reddies River Township - Wilkes County Homes for Sale
- Stanton Township - Wilkes County Homes for Sale
- Stony Fork Township - Watauga County Homes for Sale
- Union Township - Wilkes County Homes for Sale
- Obids Township - Ashe County Homes for Sale
- Riverview Heights Homes for Sale
- Beaver Creek Township - Wilkes County Homes for Sale
- Boomer Township - Wilkes County Homes for Sale
- Moravian Falls Township - Wilkes County Homes for Sale
- Cricket Homes for Sale
- Mulberry Township - Wilkes County Homes for Sale
- Ferguson Homes for Sale
- Deep Gap Homes for Sale
- Millers Creek Homes for Sale
- Wilkesboro Homes for Sale
- North Wilkesboro Homes for Sale
- McGrady Homes for Sale
- Boomer Homes for Sale
- Glendale Springs Homes for Sale
- Purlear Homes for Sale
- Fleetwood Homes for Sale
- Laurel Springs Homes for Sale
- Moravian Falls Homes for Sale
- West Jefferson Homes for Sale
- Boone Homes for Sale
- Hays Homes for Sale
- 28618 Homes for Sale
- 28697 Homes for Sale
- 28694 Homes for Sale
- 28651 Homes for Sale
- 28626 Homes for Sale
- 28624 Homes for Sale
- 28606 Homes for Sale
- 28659 Homes for Sale
- 28640 Homes for Sale
- 28654 Homes for Sale
- 28607 Homes for Sale
- 28629 Homes for Sale
- 28684 Homes for Sale
- 28645 Homes for Sale
- 28649 Homes for Sale
No guarantee, warranty or representation of any kind is made regarding the completeness or accuracy of any information, descriptions or measurements (including square footage measurements and property condition), such should be independently verified through appropriate means, including, but not limited to, in person inspection and public records, and Compass International Holdings, its subsidiaries, affiliates and independently owned and operated franchisees, and their affiliated agents and associated third parties expressly disclaim any liability in connection therewith. Photos may be virtually staged or digitally enhanced and may not reflect actual property conditions. Offers of compensation are subject to change at the seller's discretion. No financial or legal advice provided. Equal Housing Opportunity. Subject to change at any time. Compass, Inc., its subsidiaries, affiliates and their agents and associated third parties make no guarantee, warranty or representation regarding the accuracy of any waterfront feature, water view or waterfront view.
Listing Courtesy of Gatewood Group Real Estate
Based on information from one of the following Multiple Listing Services: Canopy MLS,High Country Association of REALTORS. Information being provided is for the visitor’s personal, noncommercial use and may not be used for any purpose other than to identify prospective properties visitor may be interested in purchasing. The data contained herein is copyrighted by Canopy MLS,High Country Association of REALTORS is protected by all applicable copyright laws. Any dissemination of this information is in violation of copyright laws and is strictly prohibited. Property information referenced on this web site comes from the Internet Data Exchange (IDX) program of the MLS. This web site may reference real estate listing(s) held by a brokerage firm other than the broker and/or agent who owns this web site. For the avoidance of doubt, the accuracy of all information, regardless of source, is deemed reliable but not guaranteed and should be personally verified through personal inspection by and/or with the appropriate professionals.
