2245 Enon Road




Description
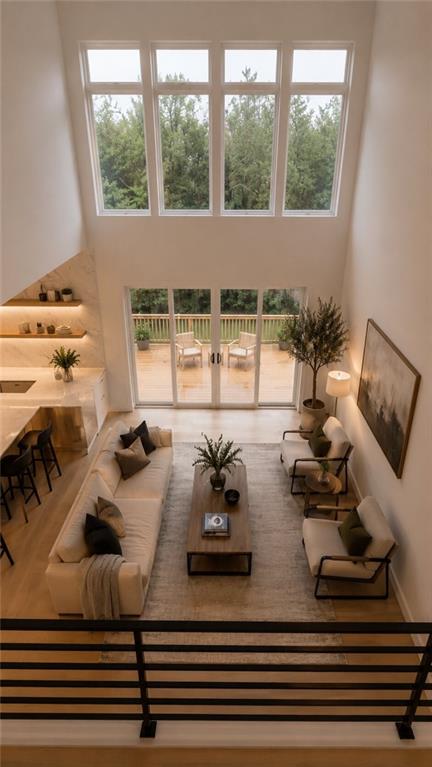
From the moment you enter, the home's contemporary design aesthetic is immediately apparent. Clean architectural lines, an open-concept floor plan, expansive windows, and an abundance of natural light create an inviting atmosphere that feels both luxurious and comfortable. The main level is designed for effortless entertaining and everyday living, with generous gathering spaces that seamlessly connect the kitchen, dining area, and dramatic family room.
At the heart of the home is a stunning two-story family room, creating an impressive sense of volume and grandeur. Soaring ceilings and expansive windows draw natural light deep into the space while providing a striking focal point for the home. Whether hosting a large gathering or enjoying a quiet evening at home, this dramatic living area offers the ideal setting.
The chef-inspired kitchen is designed to be both beautiful and functional, featuring premium quartz countertops, sophisticated cabinetry, ample preparation space, and a suite of Forno appliances. The expansive kitchen layout provides plenty of room for meal preparation and entertaining, while the open connection to the adjoining living spaces keeps the chef at the center of the action. A generously sized island provides additional workspace and serves as a natural gathering point for family and guests.
The home's four spacious bedrooms and four beautifully appointed bathrooms provide exceptional comfort and privacy. Each bedroom offers generous proportions and thoughtful design, while the bathrooms showcase contemporary finishes that complement the home's overall aesthetic.
The oversized primary suite is a private retreat designed with relaxation in mind. Its generous dimensions provide ample space for a sitting area or additional furnishings, while the luxurious primary bathroom creates a spa-inspired experience with modern finishes and carefully selected details. The suite is complemented by abundant natural light and a sense of separation from the home's secondary bedrooms.
Adding even more versatility to the floor plan is an upstairs loft area, offering the perfect flex space for a home office, study, media area, playroom, reading lounge, or secondary gathering space. This flexible area takes advantage of the home's impressive two-story design while providing additional usable space for today's modern lifestyle.
Below, the unfinished basement presents an exciting opportunity for future customization. With substantial additional space available, the basement can be transformed into virtually anything the next homeowner envisions—from a home theater, gym, recreation room, guest suite, office, or entertainment area to a combination of several uses. The unfinished space also provides the potential to significantly expand the home's functional footprint over time.
Every element of this residence has been thoughtfully selected to create a cohesive modern contemporary aesthetic while maintaining the warmth and functionality expected from a new home. The combination of expansive living spaces, soaring ceilings, designer-inspired finishes, premium quartz surfaces, Forno appliances, an oversized primary suite, flexible loft space, and a substantial unfinished basement make this property an exceptional opportunity.
Modern architecture. Luxurious finishes. Exceptional scale. Endless potential.
Location
Listing Courtesy of: .
Payment Calculator
$4,798 per month
30 year fixed, 7.03% Interest
$4,404
$394
$0
Know your buying power with a preapproval and custom rate in minutes
 1
1Property Information for 2245 Enon Road
- Taxes: $4,722 / year
- MLS Type: Residential / Single Family Residence
- County: Fulton County
- Buyer's Agent Compensation: 0%
- Subdivision Complex: none
- Architectural Style: Contemporary, European, Modern
- Exterior: Balcony, Lighting, Private Yard, Other
- Num Of Garage Spaces: 2
- Parking Features: Attached, Covered, Garage, Garage Door Opener
- Property Attached: No
- Waterfront Features: None
- Stories: 3
- Year Built: 2026
- Lot Size: 1.05 AC / 45,738 SF
- Community Features: None
- Directions: From Downtown Atlanta, take I-20 West toward Birmingham and continue for approximately 8 to 10 miles. Exit at GA-70/Fulton Industrial Boulevard (Exit 49) and turn left onto GA-70 South/Fulton Industrial Boulevard. Drive for about 2 miles, then turn right onto Enon Road SW. Continue along Enon Road SW until you arrive at your destination, 2245 Enon Road SW, Atlanta, GA 30331
- Lake Name: None
- View: Other
- Coordinates: -84.559276, 33.693666
- Parcel Number: 14F0094 LL0276
- Tax Year: 2025
- Master Association Fee: $.00
- HOA Rent Restrictions: No
- Association: No
- Tax Legal Description: PB 82 PG 31
- Elementary School: Randolph
- High School: Westlake
- Middle School: Sandtown
- Virtual Tour Link PP: https://www.propertypanorama.com/2245-Enon-Road-SW-Atlanta-GA-30331/unbranded
- Cooling: Ceiling Fan(s), Central Air, ENERGY STAR Qualified Equipment, Zoned
- Heating: Central, ENERGY STAR Qualified Equipment, Natural Gas, Zoned
- Appliances: Dishwasher, Gas Cooktop, Gas Oven, Range Hood, Refrigerator, Self Cleaning Oven, Tankless Water Heater, Other
- Basement: Bath/Stubbed, Daylight, Exterior Entry, Full, Interior Entry, Unfinished
- Fireplace Features: None
- # of Fireplaces: 0
- Flooring: Ceramic Tile, Wood, Other
- Interior Features: Double Vanity, Entrance Foyer 2 Story, High Ceilings 9 ft Upper, High Ceilings 10 ft Main, Walk-In Closet(s), Other
- Levels/Stories: Three Or More
- Other Equipment: None
- Window Features: Double Pane Windows
- Bedroom Features: Oversized Master, Other
- Diningroom Features: Butlers Pantry, Open Concept
- Kitchen Features: Breakfast Bar, Eat-in Kitchen, Kitchen Island, Pantry, Stone Counters, View to Family Room, Wine Rack, Other
- Master Bathroom Features: Double Shower, Double Vanity, Separate Tub/Shower, Soaking Tub
- Foundation: Slab
- Main Bedrooms: 1
- Total Half Baths: 0
- Bathrooms Total Interger: 5
- Main Full Baths: 2
- Additional Rooms: Great Room - 2 Story, Laundry, Loft, Office, Other
- Bathrooms Total Decimal: 5.00
- Accessibility Features: None
- Construction Materials: Concrete
- Fencing: Back Yard, Fenced, Wood
- Horse Amenities: None
- Patio And Porch Features: Deck
- Pool Features: None
- Road Surface Type: Other
- Roof Type: Composition
- Security Features: Carbon Monoxide Detector(s), Smoke Detector(s)
- Spa Features: None
- Laundry Features: Laundry Room, Sink, Upper Floor
- Pool Private: No
- Road Frontage Type: Other
- Other Structures: Other
- Sewer: Septic Tank
- Utilities: Cable Available,Electricity Available,Natural Gas Available,Water Available
- Water Source: Public
- Electric: 220 Volts in Garage
- Home Warranty: Yes
- Proposed Financing: 1031 Exchange, Cash, Conventional, FHA, VA Loan
- Property Condition: New Construction
- Possession: Close Of Escrow
- Green Energy Efficient: None
- Green Energy Generation: None
- Above Grade Finished Area: 3200.0
- SqFt Source: Appraiser
- Square Footage: 4573.0
- Common Walls: No Common Walls
- Lot Features: Back Yard, Cleared, Level, Open Lot
- Acreage Source: Appraiser
- Below Grade Unfinished Area: 1373.0
- Land Lease: No
- Occupant Types: Vacant
Public Records for 2245 Enon Road
Schools near 2245 Enon Road
Rating | School | Type | Grades | Distance |
|---|---|---|---|---|
| Public - | PK to 5 | |||
| Public - | 6 to 8 | |||
| Public - | 9 to 12 | |||
| Charter - | K to 5 |
Rating | School | Distance |
|---|---|---|
Randolph Elementary School PublicPK to 5 | ||
Sandtown Middle School Public6 to 8 | ||
Westlake High School Public9 to 12 | ||
Latin Academy Grammar CharterK to 5 |
School ratings and boundaries are provided by GreatSchools.org and Pitney Bowes. This information should only be used as a reference. Proximity or boundaries shown here are not a guarantee of enrollment. Please reach out to schools directly to verify all information and enrollment eligibility.
Similar Homes
Explore Nearby Homes
- Adamsville Homes for Sale
- Arlington Estates Homes for Sale
- Atlanta Industrial Park Homes for Sale
- Baker Hills Homes for Sale
- Bakers Ferry Homes for Sale
- Bankhead-Bolton Homes for Sale
- Boulder Park Homes for Sale
- Camp Creek Village Homes for Sale
- Cascade Heights Homes for Sale
- Chattahoochee Hills Homes for Sale
- Cherry Blossom Homes for Sale
- Fairlane Heights Homes for Sale
- Fairway Acres Homes for Sale
- Monroe Heights Homes for Sale
- Niskey Lake Homes for Sale
- South Fulton Homes for Sale
- Mableton Homes for Sale
- Atlanta Homes for Sale
- Smyrna Homes for Sale
- Douglasville Homes for Sale
- Red Oak Homes for Sale
- College Park Homes for Sale
- Union City Homes for Sale
- Lithia Springs Homes for Sale
- Fairburn Homes for Sale
- Austell Homes for Sale
- Riverdale Homes for Sale
- Sandy Springs Homes for Sale
- Palmetto Homes for Sale
- Forest Park Homes for Sale
- 30344 Homes for Sale
- 30318 Homes for Sale
- 30349 Homes for Sale
- 30336 Homes for Sale
- 30126 Homes for Sale
- 30135 Homes for Sale
- 30213 Homes for Sale
- 30311 Homes for Sale
- 30339 Homes for Sale
- 30378 Homes for Sale
- 30272 Homes for Sale
- 30122 Homes for Sale
- 30082 Homes for Sale
- 30337 Homes for Sale
- 30168 Homes for Sale
No guarantee, warranty or representation of any kind is made regarding the completeness or accuracy of any information, descriptions or measurements (including square footage measurements and property condition), such should be independently verified through appropriate means, including, but not limited to, in person inspection and public records, and Compass International Holdings, its subsidiaries, affiliates and independently owned and operated franchisees, and their affiliated agents and associated third parties expressly disclaim any liability in connection therewith. Photos may be virtually staged or digitally enhanced and may not reflect actual property conditions. Offers of compensation are subject to change at the seller's discretion. No financial or legal advice provided. Equal Housing Opportunity.
Based on information from one of the following Multiple Listing Services:FMLS,FMLS_CS,GAMLS,Middle GA MLS,Columbus Board of REALTORS, Northeast Georgia Board of REALTORS, Tiftarea Board of Realtors.Information being provided is for the visitor's personal, noncommercial use and may not be used for any purpose other than to identify prospective properties visitor may be interested in purchasing. The data contained herein is copyrighted by FMLS,FMLS_CS,GAMLS, Middle GA MLS,Columbus Board of REALTORS, Northeast Georgia Board of REALTORS, Tiftarea Board of Realtors is protected by all applicable copyright laws. Any dissemination of this information is in violation of copyright laws and is strictly prohibited. Property information referenced on this web site comes from the Internet Data Exchange (IDX) program of the MLS. This web site may reference real estate listing(s) held by a brokerage firm other than the broker and/or agent who owns this web site. For the avoidance of doubt, the accuracy of all information, regardless of source, is deemed reliable but not guaranteed and should be personally verified through personal inspection by and/or with the appropriate professionals.
