2250 Dillard Road











Description
- Listed by: Cody Maxwell 855.968.1200 cody@capitolranch.com TREC #0474336 • Capitol Ranch Real Estate

Location
Virtual Tour
Payment Calculator
$8,326 per month
30 year fixed, 7.03% Interest
$7,981
$345
$0
Know your buying power with a preapproval and custom rate in minutes
 1
1Property Information for 2250 Dillard Road
- Taxes: $4,137 / year
- MLS Type: Residential / Single Family Residence
- County: Washington County
- Architectural Style: Other
- Subdivision Name: None
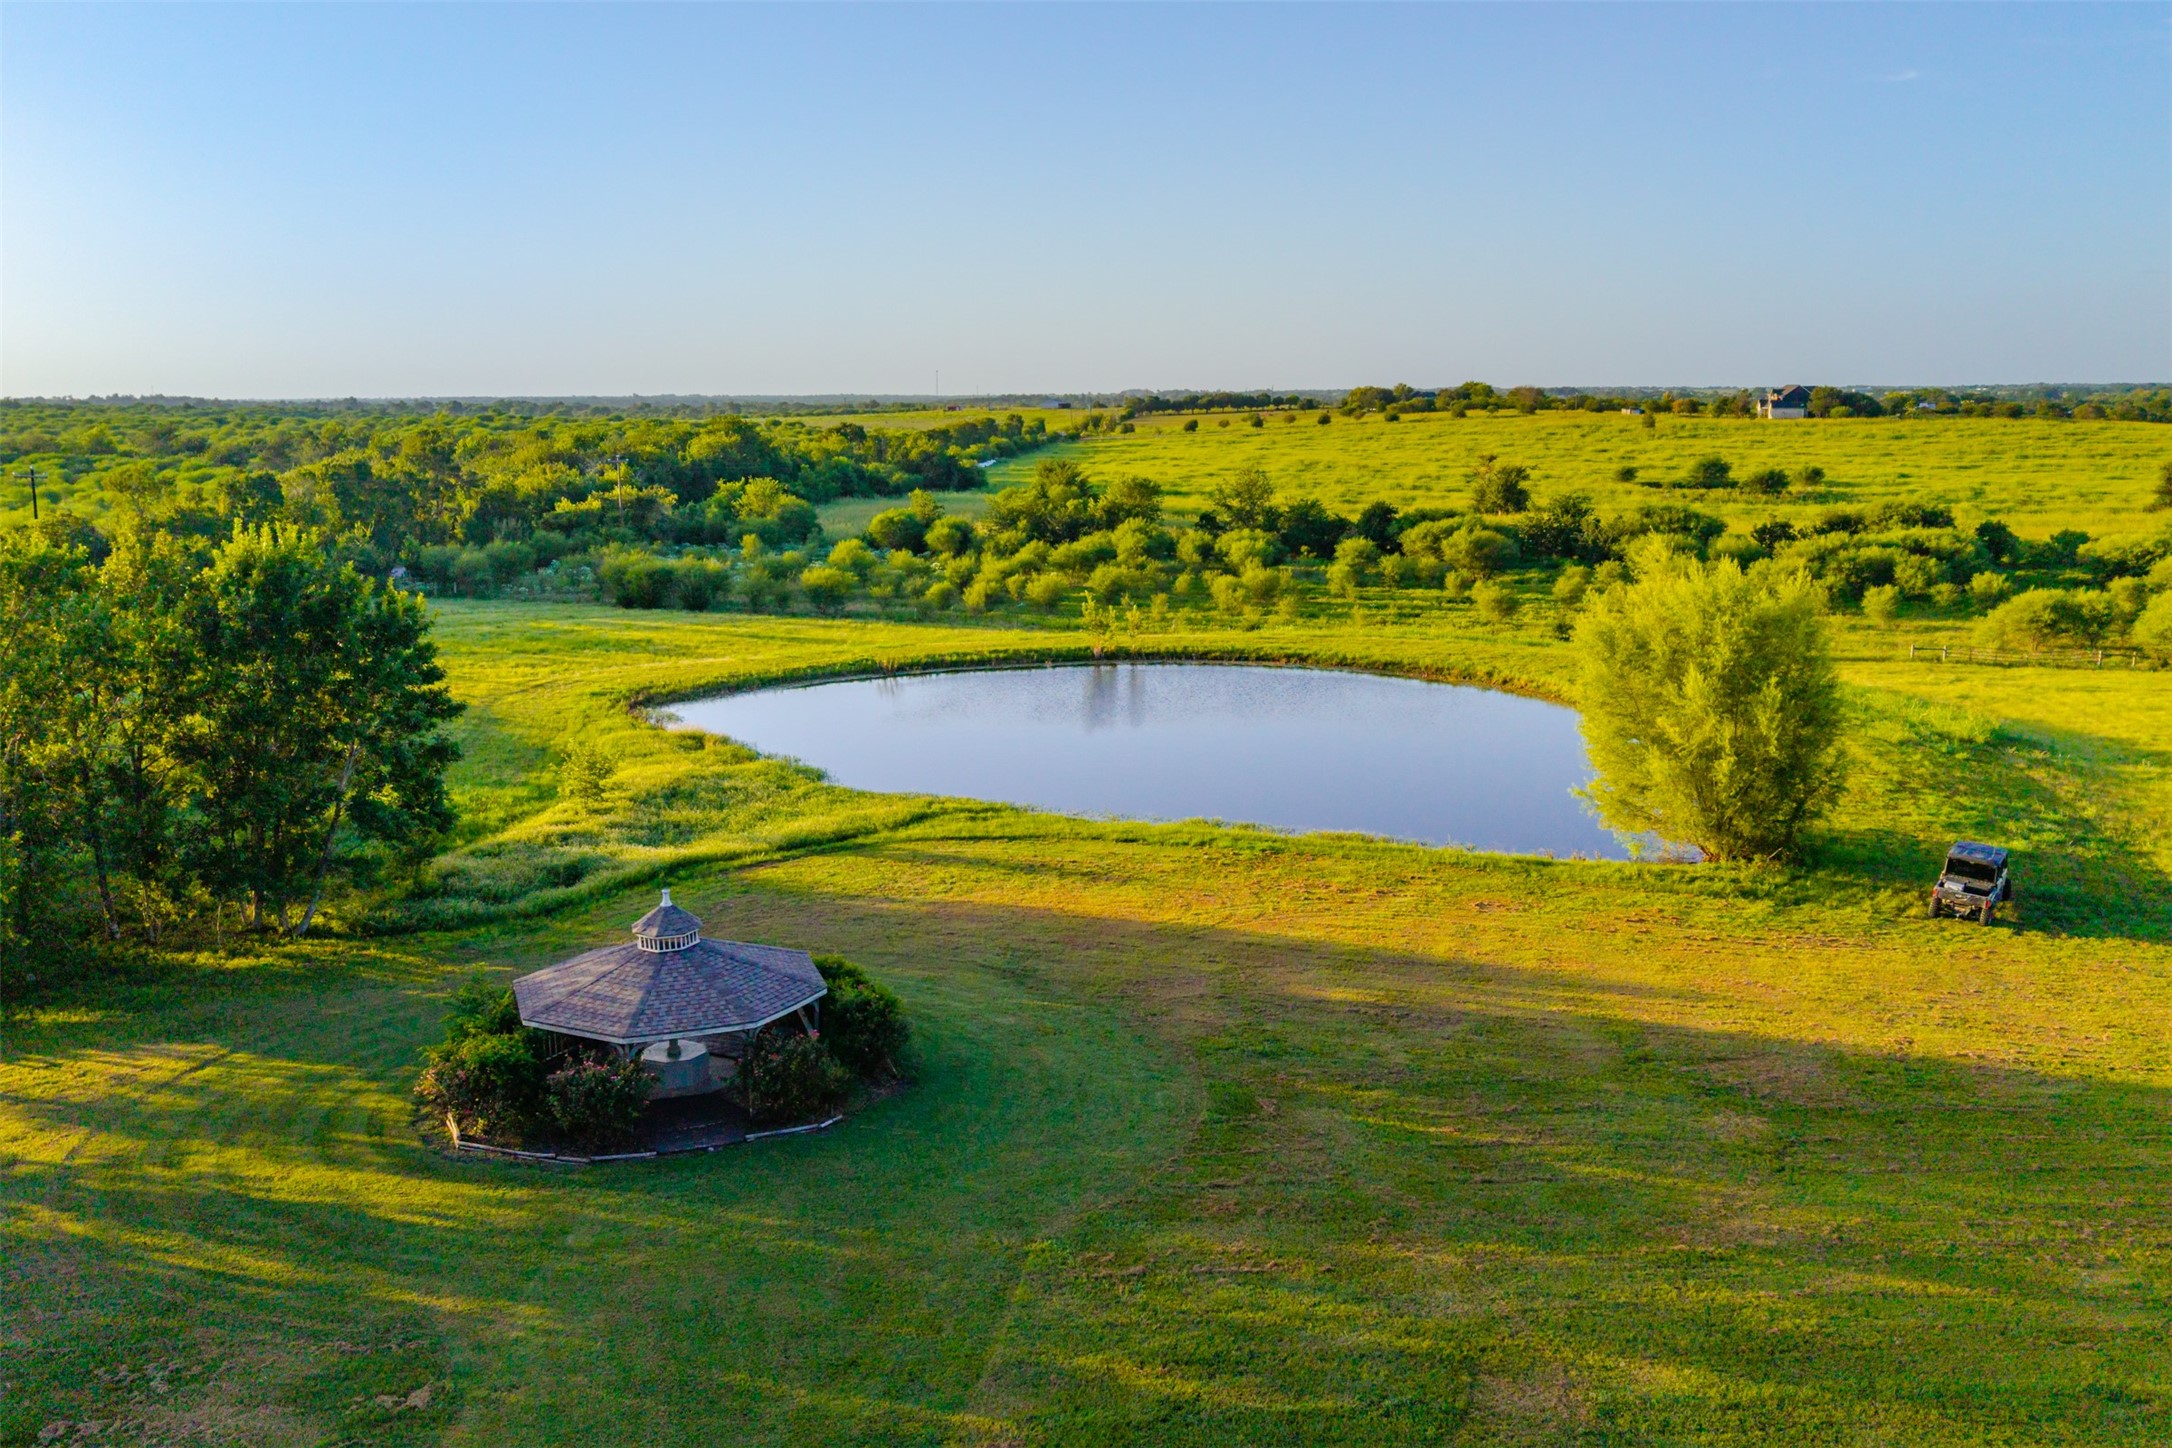
- Waterfront Features: Pond, Waterfront
- View: Water
- View YN: Yes
- Waterfront YN: Yes
- Lot Size: 21.00 AC
- Direction Faces: South
- Directions: From Houston take Highway 290 towards Brenham. In Chappell Hill turn right onto Main Street/FM 1155. At the 'T' take a right onto FM 1155. Left onto Dillard Rd, then the property will be on your right. 24-HOUR NOTICE FOR ACCOMPANIED SHOWINGS REQUIRED.
- MLS Area Major: 58
- Road Frontage Type: FarmToMarketRoad
- Road Responsibility: PublicMaintainedRoad
- Road Surface Type: Asphalt
- Topography: Rolling
- Unparsed Address: 2250 Dillard Road
- Water Source: Well
- Carport Spaces: 2.0
- Carport YN: Yes
- Garage YN: No
- Parking Features: Attached Carport, Additional Parking, Circular Driveway, Electric Gate, None, Porte Cochere, Workshop In Garage
- Association YN: No
- Tax Annual Amount: $4,137
- Tax Block: 0
- Tax Legal Description: A0040 EARLEY, MARY ANNA, TRACT 123, ACRES 17.00 + 5.5 AC
- Tax Lot: 0
- Tax Year: 2025
- Distance To Bus Comments: Unknown
- Elementary School: BISD DRAW
- Elementary School District: 137 - Brenham
- High School: BRENHAM HIGH SCHOOL
- Middle Or Junior School: BRENHAM JUNIOR HIGH SCHOOL
- Virtual Tour URL Unbranded: https://vimeo.com/1220477114?share=copy&fl=sv&fe=ci
- Virtual Tour URL Unbranded2: https://vimeo.com/1220477114?fl=ip&fe=ec
- Building Area Total: 2279.0
- Living Area: 2279.0
- Living Area Source: Appraiser
- Lot Features: Cleared, Mineral Rights, Views, Wooded, Waterfront, Pasture, Rolling Slope, Spring, Trees
- Lot Size Source: Other
- Lot Size Square Feet: 914760.0
- Lot Size Units: SquareFeet
- Acres Description: 20 Up to 50 Acres
- Additional Parcels Description: R59525
- Additional Parcels YN: Yes
- Disclosures: Seller Disclosure
- New Construction YN: No
- Parcel Number: R56507
- Possible Use: Agricultural, Ranch
- Property Sub Type: Free Standing, Detached
- Property Type: Single-Family, Country Homes/Acreage, Farm
- Senior Community YN: No
- Sign On Property YN: No
- Year Built Source: PublicRecords
- Vegetation: PartiallyWooded
- Green Energy Efficient: Exposure Shade, Other
- Green Indoor Air Quality: Ventilation
- Sewer: AerobicSeptic, SepticTank
- Utilities: Electricity Available, High Speed Internet Available, Propane, Phone Available, Sewer Available, Septic Available, Water Available
- Accessibility Features: None
- Community Features: Deck Porch
- Construction Materials: Cement Siding
- Exterior Features: Satellite Dish
- Fencing: Cross Fenced, Fenced
- Fireplace Features: Wood Burning
- Fireplaces Total: 1
- Fireplace YN: Yes
- Foundation Details: Slab
- Horse Amenities: HorsesAllowed
- Other Structures: Barns, Sheds, Garage Apartment
- Patio And Porch Features: Covered
- Pool Private YN: No
- Pool Area: No
- Roof: Composition
- Security Features: Security Gate, Smoke Detectors
- Structure Type: House
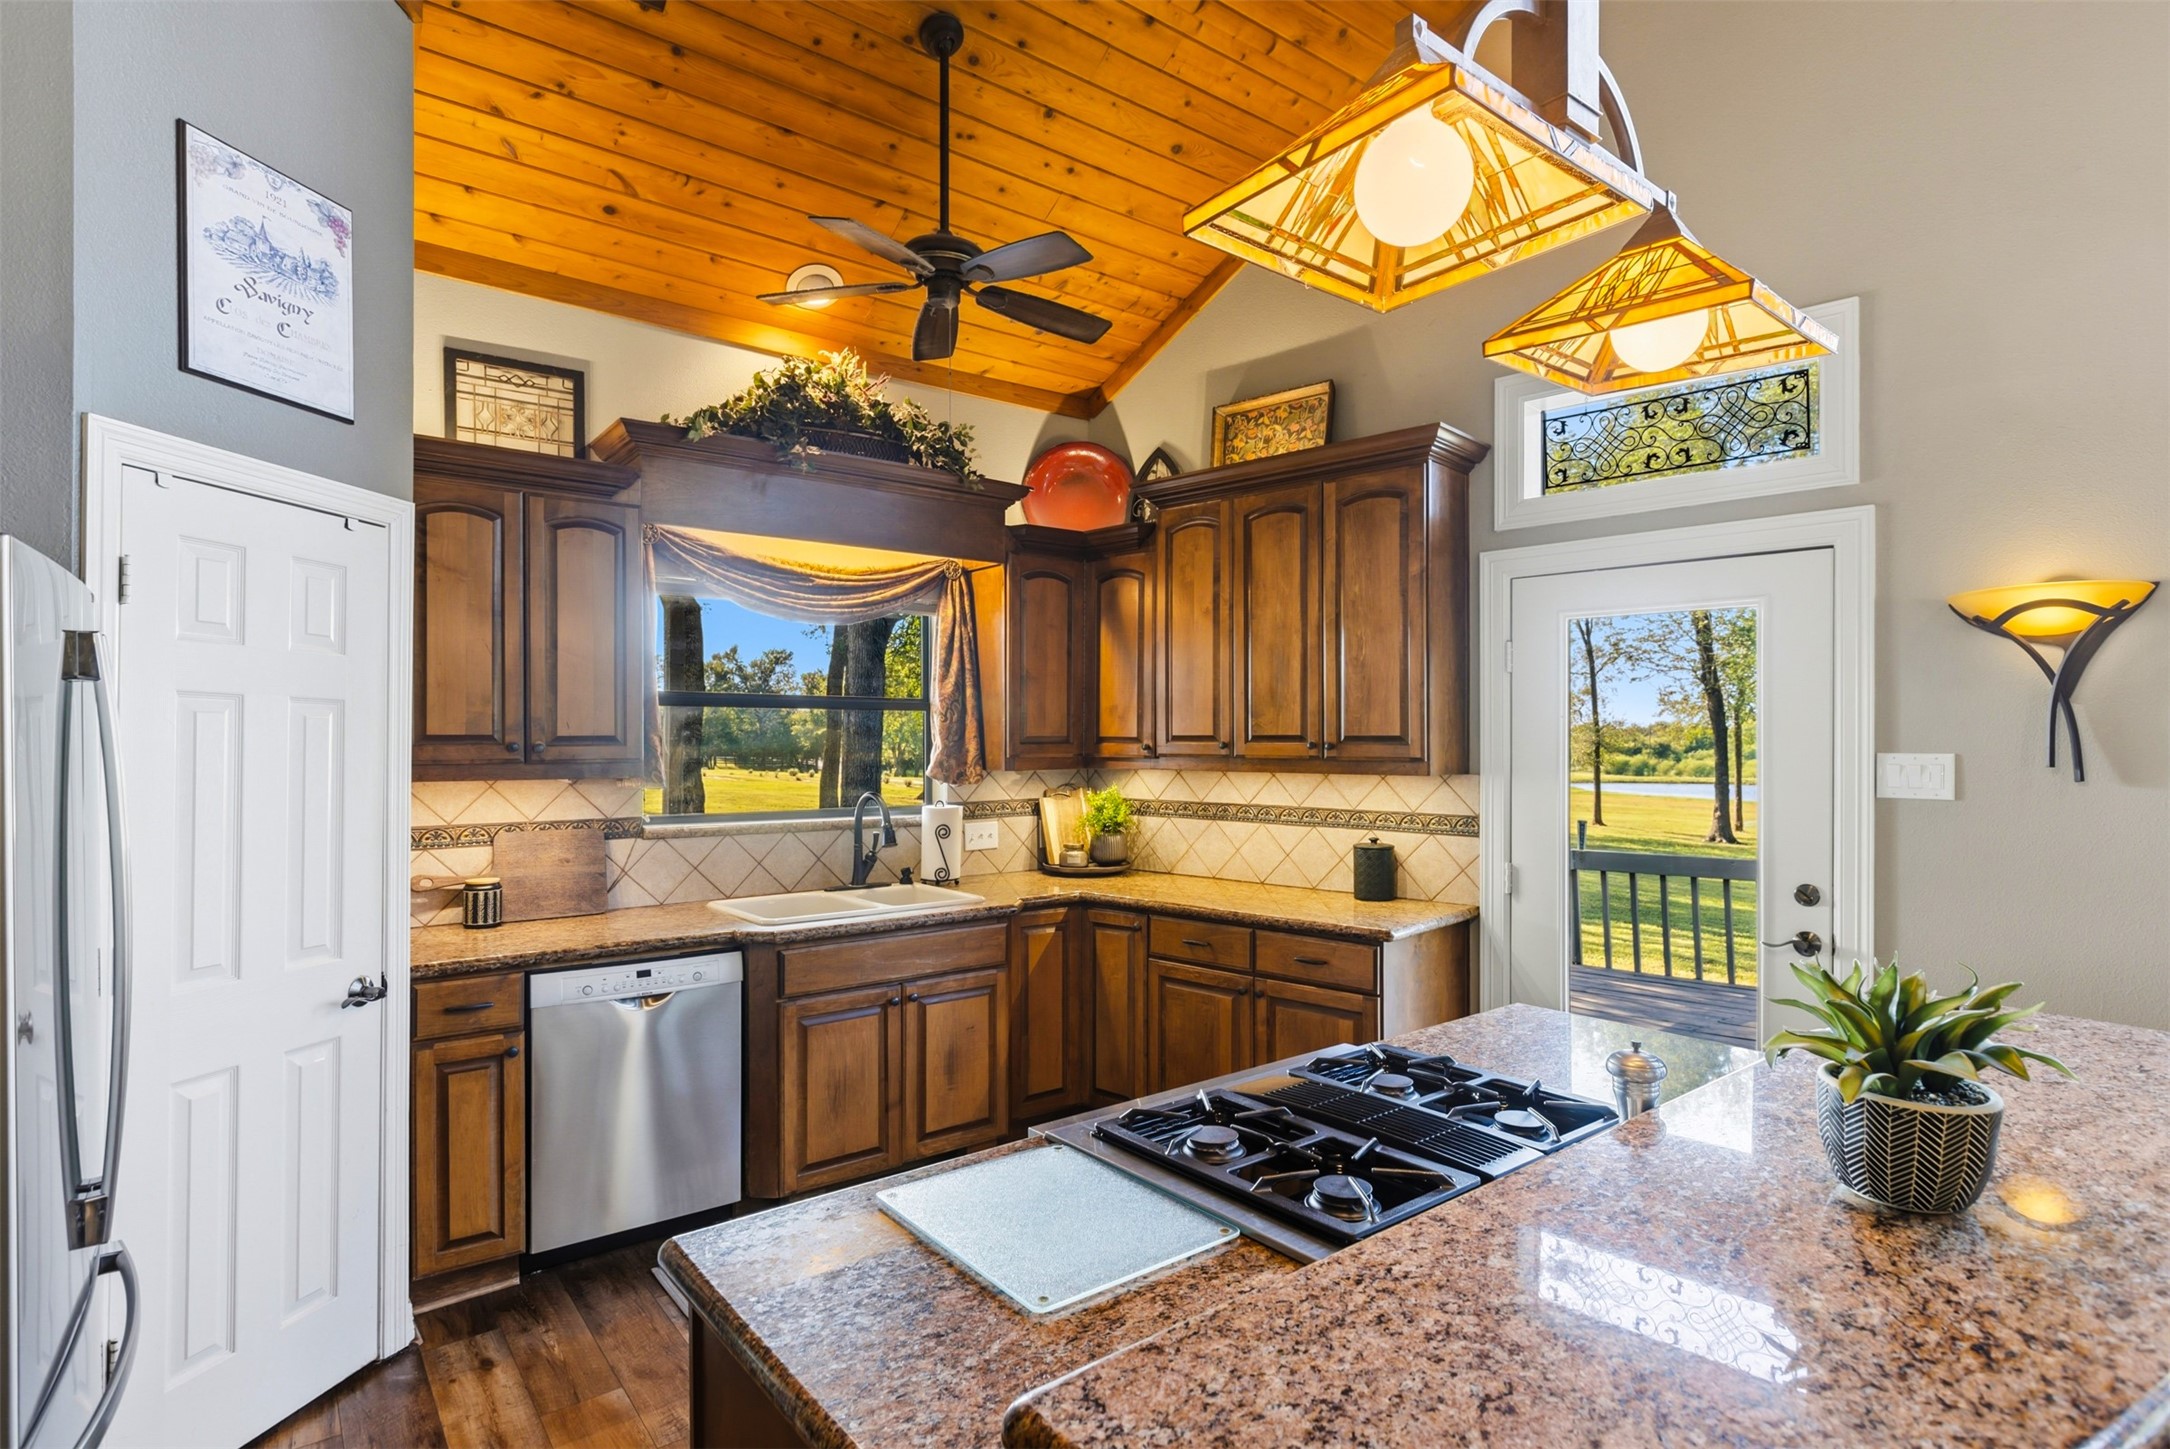
- Appliances: Dishwasher, Electric Oven, Gas Cooktop, Disposal, Microwave, Cooktop
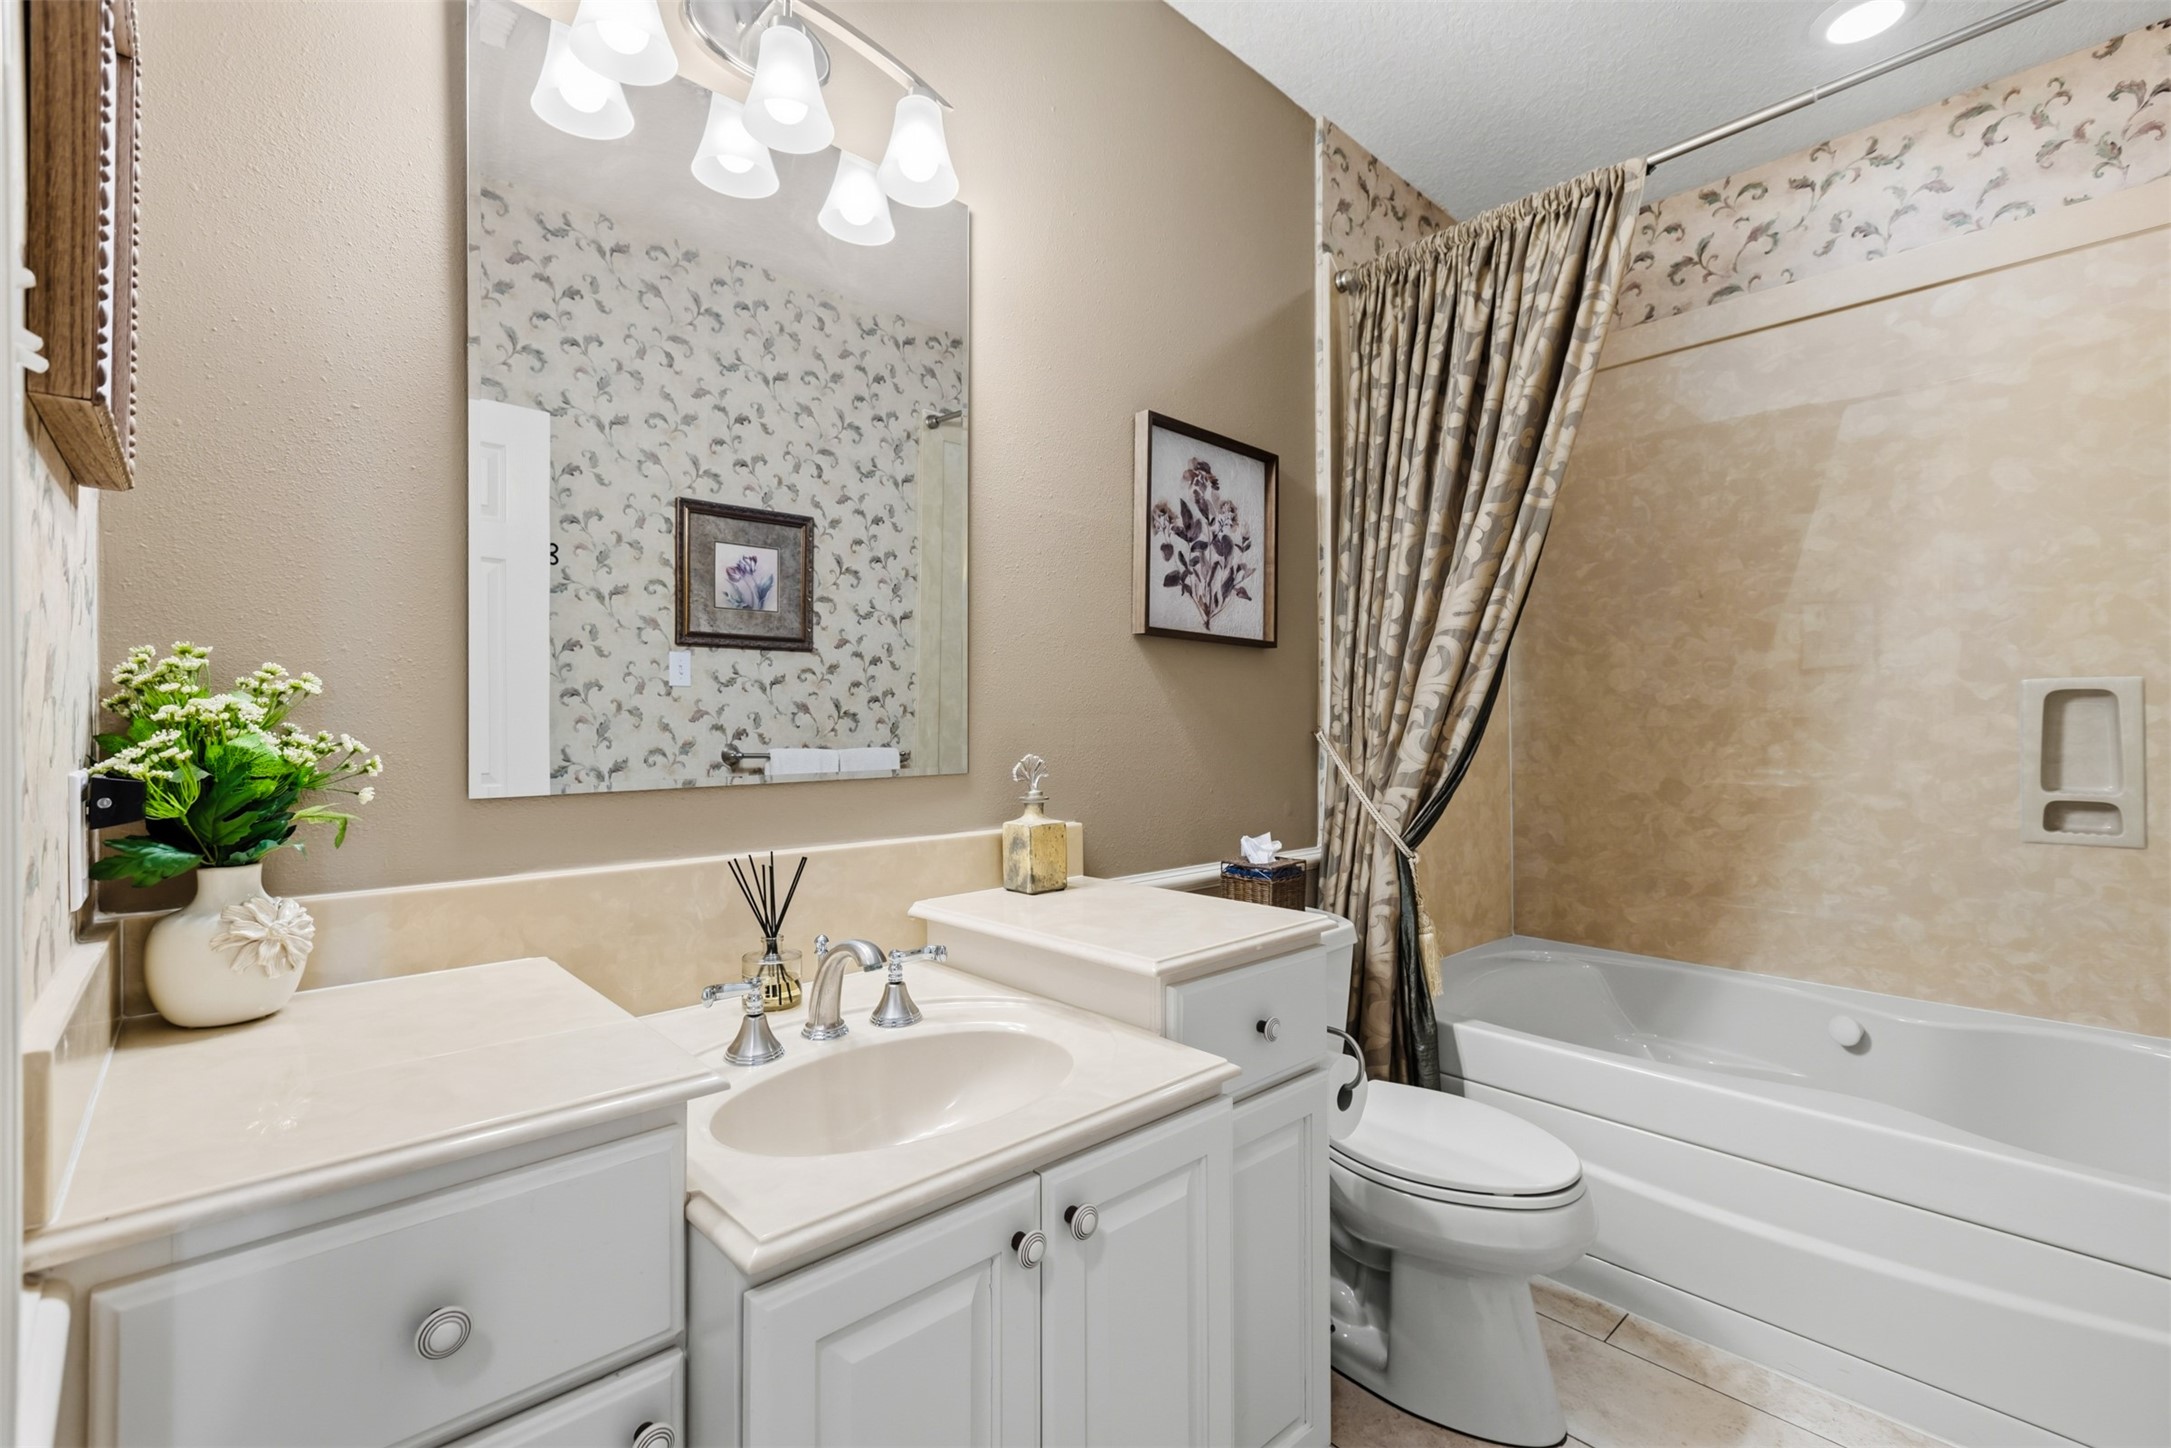
- Bathrooms Full: 2
- Bathrooms Total Integer: 2
- Bedrooms Possible: 4
- Bedrooms Total: 4
- Cooling: Central Air, Electric
- Cooling YN: Yes
- Flooring: Carpet, Tile, Vinyl
- Heating: Central, Gas, Propane
- Heating YN: Yes
- Interior Features: All Bedrooms Down, Breakfast Bar, Double Vanity, Entrance Foyer, Granite Counters, High Ceilings, Kitchen Island, Kitchen Family Room Combo, Main Level Primary, Pantry, Split Bedrooms, Tub Shower, Vanity, Vaulted Ceilings, Walk In Closets, Ceiling Fans, Loft, Living/Dining Combo
- Laundry Features: ElectricDryerHookup
- Levels: Two
- Rooms Total: 13
- Room Type: Family Room, Garage Apartment, Guest Quarters, Loft, Living Room, Utility Room
- Stories: 2
- Human Modified YN: Yes
- Room Level: First
- Room Type: Kitchen
- Room Level: First
- Room Type: Bedroom
- Room Level: First
- Room Type: Bedroom
- Room Level: First
- Room Type: Bedroom
- Room Level: First
- Room Type: PrimaryBathroom
- Room Level: First
- Room Type: PrimaryBedroom
- Room Level: Second
- Room Type: BonusRoom
- Room Level: First
- Room Type: EntryFoyer
- Room Level: First
- Room Type: DiningRoom
- Room Level: Other
- Room Type: GarageApartment
- Room Level: First
- Room Type: Porch
- Room Level: First
- Room Type: UtilityRoom
- Room Level: First
- Room Type: FamilyRoom
- Lease Considered YN: No
Property History for 2250 Dillard Road
| Date | Event & Source | Price | Appreciation |
|---|---|---|---|
| Aug 24, 2026 | Listed (Active) HARMLS #19921915 | $1,495,000 | — |
| Aug 24, 2026 | Listed (Active) Bryan-College Station Regional Multiple Listing Service #26010552 | $1,495,000 | — |
| Aug 19, 2026 | Expired Bryan-College Station Regional Multiple Listing Service #26001391 | — | |
| Aug 19, 2026 | Expired HARMLS #40743360 | $1,495,000 | — |
| May 5, 2026 | Price Change Bryan-College Station Regional Multiple Listing Service #26001391 | $1,495,000 | — |
| Feb 5, 2026 | Listed (Active) Bryan-College Station Regional Multiple Listing Service #26001391 | $1,650,000 | — |
| Feb 5, 2026 | Listed (Active) HARMLS #40743360 | $1,650,000 | — |
| Date | Event & Source | Price |
|---|---|---|
| 08/24/2026 | Listed (Active) HARMLS #19921915 | $1,495,000 |
| 08/24/2026 | Listed (Active) Bryan-College Station Regional Multiple Listing Service #26010552 | $1,495,000 |
| 08/19/2026 | Expired Bryan-College Station Regional Multiple Listing Service #26001391 | — |
| 08/19/2026 | Expired HARMLS #40743360 | $1,495,000 |
| 05/05/2026 | Price Change Bryan-College Station Regional Multiple Listing Service #26001391 | $1,495,000 |
| 02/05/2026 | Listed (Active) Bryan-College Station Regional Multiple Listing Service #26001391 | $1,650,000 |
| 02/05/2026 | Listed (Active) HARMLS #40743360 | $1,650,000 |
For completeness, we often displays two records for one sale: the MLS record and the public record.
Public Records for 2250 Dillard Road
Schools near 2250 Dillard Road
Rating | School | Type | Grades | Distance |
|---|---|---|---|---|
| Public - | PK to 4 | |||
| Public - | 7 to 8 | |||
| Public - | 9 to 12 | |||
| Public - | 5 to 6 |
Rating | School | Distance |
|---|---|---|
Krause Elementary School PublicPK to 4 | ||
Brenham Junior High School Public7 to 8 | ||
Brenham High School Public9 to 12 | ||
Brenham Middle School Public5 to 6 |
School ratings and boundaries are provided by GreatSchools.org and Pitney Bowes. This information should only be used as a reference. Proximity or boundaries shown here are not a guarantee of enrollment. Please reach out to schools directly to verify all information and enrollment eligibility.
Similar Homes
New listings in 77880


$849,000
- 2
- Bedrooms
- 1
- Bathrooms
- Unavailable
- Square Feet
- 23.2
- Acres

$899,990
- 4
- Bedrooms
- 4
- Bathrooms
- 2,554
- Square Feet
- 2.16
- Acres


$1,250,000
- 3
- Bedrooms
- 3
- Bathrooms
- 2,826
- Square Feet
- 35.1
- Acres
Explore Nearby Homes
- Pecan Lakes Estates Homes for Sale
- Clay Homes for Sale
- Heritage Meadows Homes for Sale
- Deerwood Lakes Homes for Sale
- Millican Homes for Sale
- Rolling Hills Homes for Sale
- Legendary Oaks Homes for Sale
- Indian Lakes Homes for Sale
- Magnolia Forest Homes for Sale
- Deer Park - Brazos County Homes for Sale
- Woodlake - Brazos County Homes for Sale
- Pine Island Homes for Sale
- Nantucket Homes for Sale
- Meadowcreek Homes for Sale
- Creek Meadows Homes for Sale
- Chappell Hill Homes for Sale
- Navasota Homes for Sale
- Washington Homes for Sale
- Hempstead Homes for Sale
- Brenham Homes for Sale
- Prairie View Homes for Sale
- College Station Homes for Sale
- Kenney Homes for Sale
- Plantersville Homes for Sale
- Anderson Homes for Sale
- Somerville Homes for Sale
- Bleiblerville Homes for Sale
- Houston Homes for Sale
- Waller Homes for Sale
- Lyons Homes for Sale
- 77445 Homes for Sale
- 77868 Homes for Sale
- 77833 Homes for Sale
- 77426 Homes for Sale
- 77845 Homes for Sale
- 77879 Homes for Sale
- 77830 Homes for Sale
- 77484 Homes for Sale
- 77418 Homes for Sale
- 77363 Homes for Sale
- 77452 Homes for Sale
- 77446 Homes for Sale
- 77355 Homes for Sale
- 77447 Homes for Sale
- 77836 Homes for Sale
No guarantee, warranty or representation of any kind is made regarding the completeness or accuracy of any information, descriptions or measurements (including square footage measurements and property condition), such should be independently verified through appropriate means, including, but not limited to, in person inspection and public records, and Compass International Holdings, its subsidiaries, affiliates and independently owned and operated franchisees, and their affiliated agents and associated third parties expressly disclaim any liability in connection therewith. Photos may be virtually staged or digitally enhanced and may not reflect actual property conditions. Offers of compensation are subject to change at the seller's discretion. No financial or legal advice provided. Equal Housing Opportunity. Subject to change at any time. Compass, Inc., its subsidiaries, affiliates and their agents and associated third parties make no guarantee, warranty or representation regarding the accuracy of any waterfront feature, water view or waterfront view.
Listing Courtesy of Capitol Ranch Real Estate, Cody Maxwell, TREC #0474336
Copyright © 2026, Houston Realtors Information Service, Inc. All information provided is deemed reliable but is not guaranteed and should be independently verified.