227 Green View Road














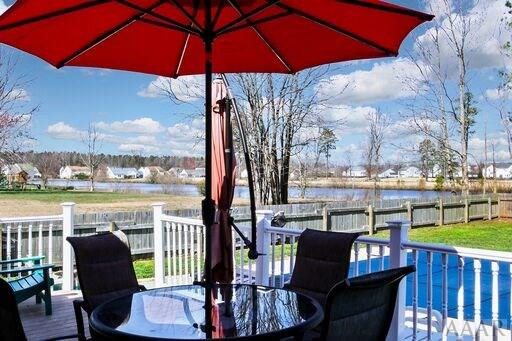

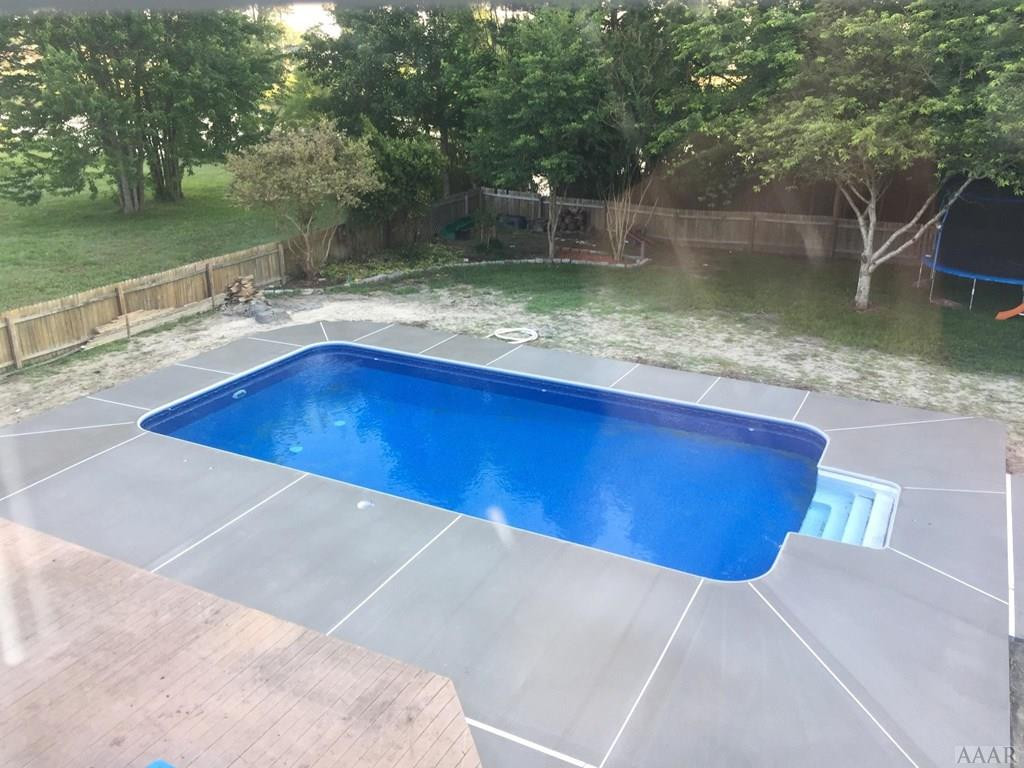

Description
- Listed by: Cristie Clarke 252.435.6100 Brokerage DRE #C25588 • Howard Hanna WEW/Moyock

Location
Sold By Prodigy Realty Group
Payment Calculator
$2,066 per month
30 year fixed, 7.03% Interest
$1,916
$121
$29
Know your buying power with a preapproval and custom rate in minutes
 1
1Property Information for 227 Green View Road
- Taxes: $1,455 / year
- MLS Type: Residential / Single Family Residence
- County: Currituck County
- Subdivision Name: Eagle Creek
- Year Built: 2003
- Lot Size: 0.36 AC / 15,681 SF
- In City Limits: No
- Directions: 168 S, (R) Survey, (L) Green View, (R) Green View, Home on (R)
- Latitude: 36
- Longitude: -76
- Tax Other Assessment Amount Frequency: No
- Association Amenities: Management
- Association Fee: $348.00
- Association: Yes
- Tax Assessed Value: $303,000
- Tax Year: 2019
- Attached Garage: No
- Parking Features: Concrete
- Lot Number: 343
- Building Area Total: 3561.0
- Lot Size Acres: 0.36
- Lot Size Area: 0.36
- Lot Size Square Feet: 0.36
- Lot Size Units: Acres
- Living Area: 3561.0
- Living Area Units: Square Feet
- Deed Book: 1325
- Deed Page: 564.0
- Possession: At Closing
- Property Sub Type: Single Family Residence
- Property Type: Residential
- Year Built: 2003
- Permitted Use: Public
- Sewer Provider: Community Sewer
- Electric Provider: Dominion NC Power
- Utilities: Water Available
- Water Source: Public
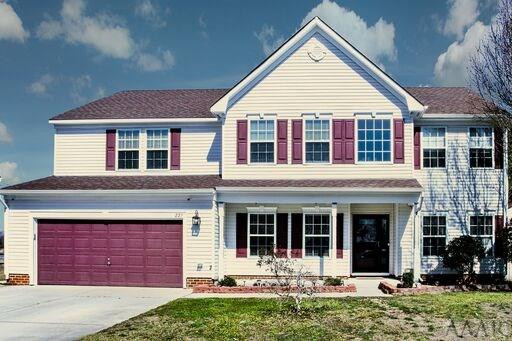
- Exterior Finish: Vinyl Siding
- Construction Materials: Vinyl Siding
- Fencing: Back Yard
- Foundation Details: Slab
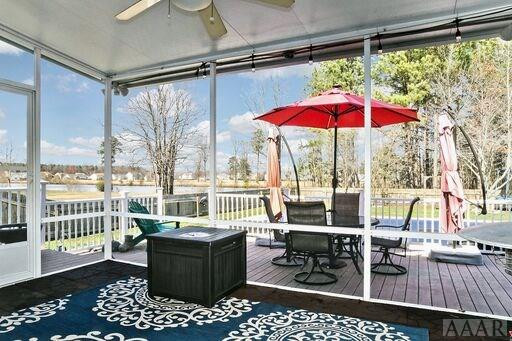
- Pool Features: In Ground
- Roof: Architectural Shingle
- Bathrooms Total Source: Computed
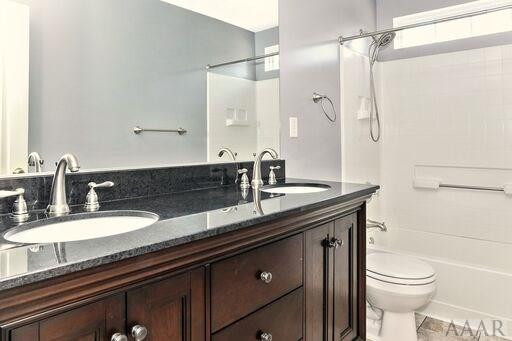
- Bathrooms Total Decimal: 3.0
- Bathrooms Total Notational: 3.0
- Pool Spa Features: In Ground
- Water Heater: Electric, See Remarks
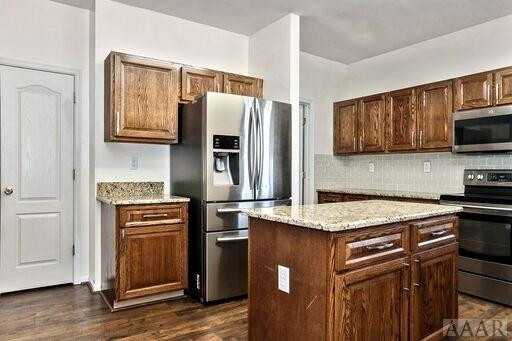
- Appliances: Electric Oven, Built-In Microwave, Refrigerator, Dishwasher
- Bathrooms Full: 3
- Bathrooms Total Integer: 3
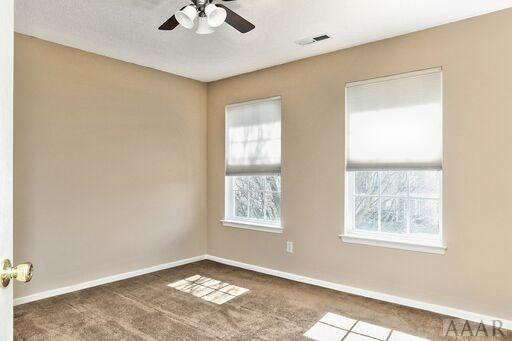
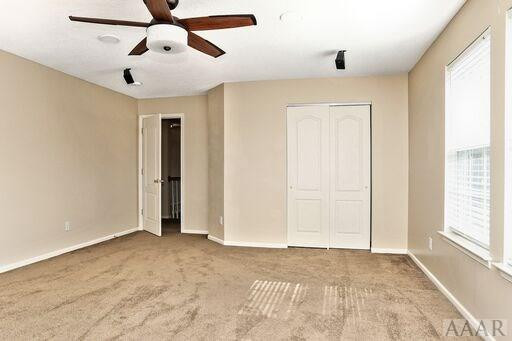
- Bedrooms Total: 6
- Cooling: Central Air
- Cooling: Yes
- Fireplace: Yes
- Fireplace Features: Gas Log
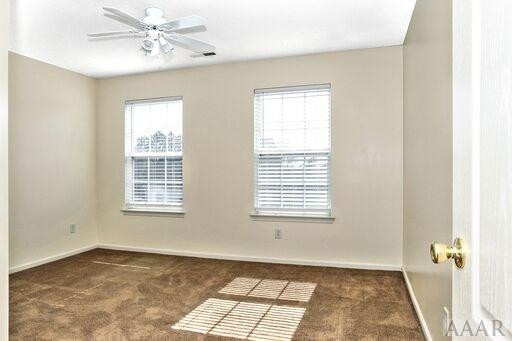
- Flooring: Carpet, Laminate, Tile
- Heating: Yes
- Heating: Heat Pump
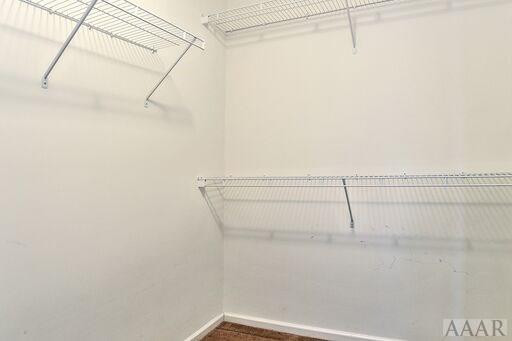
- Interior Features: Walk-in Closet(s), Wash/Dry Connect, Ceiling Fan(s), Gas Log, Walk-In Closet(s)
- Levels: Two
- Room Type: Other, Utility Room, Bedroom 5, Bedroom 4, Bedroom 3, Dining Room, Bedroom 2, Master Bedroom, Bathroom 1, Bathroom 2, Great Room, Living Room, Kitchen, Laundry
- Rooms Total: 11
- Room Level: First
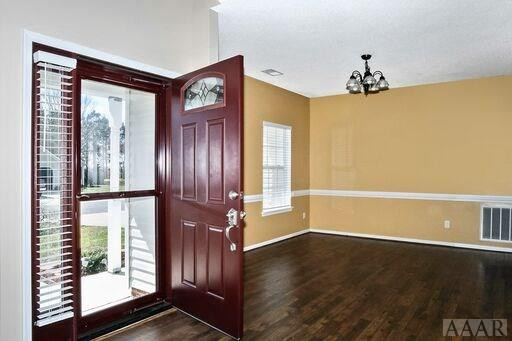
- Room Type: Dining Room
- Room Level: Second
- Room Type: Bedroom 5
- Room Level: Second
- Room Type: Master Bedroom
- Room Level: First
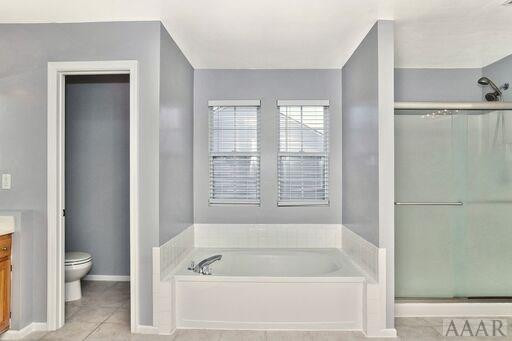
- Room Description: 1 bathrooms on 1st Floor
- Room Type: Bathroom 1
- Room Level: Second
- Room Type: Bedroom 2
- Room Description: Kitchen Dining Combo
- Room Type: Kitchen
- Room Level: First
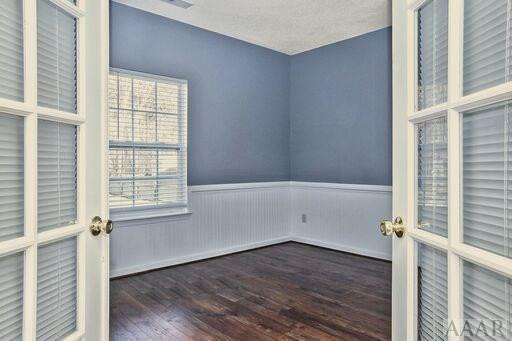
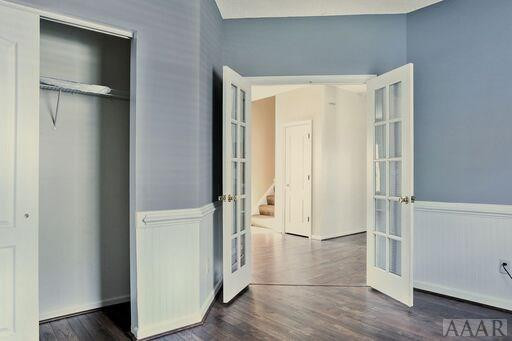
- Room Description: Offic
- Room Type: Other
- Room Level: Second
- Room Type: Bedroom 4
- Room Type: Laundry
- Room Level: Second
- Room Description: 2 bathrooms on 2nd Floor
- Room Type: Bathroom 2
Property History for 227 Green View Road
| Date | Event & Source | Price | Appreciation |
|---|---|---|---|
| May 28, 2020 | Sold NCRMLS #898674 | $358,900 | — |
| May 26, 2020 | Sold (Public Record) Public Record #669368990 | $358,900 | +3.5% / yr |
| Apr 15, 2020 | Pending NCRMLS #898674 | — | |
| Mar 3, 2020 | Listed (Active) NCRMLS #898674 | $358,900 | — |
| Apr 30, 2015 | Sold (Public Record) Public Record #547450426 | $301,000 | — |
| Date | Event & Source | Price |
|---|---|---|
| 05/28/2020 | Sold NCRMLS #898674 | $358,900 |
| 05/26/2020 | Sold (Public Record) Public Record #669368990 | $358,900 +3.5% / yr |
| 04/15/2020 | Pending NCRMLS #898674 | — |
| 03/03/2020 | Listed (Active) NCRMLS #898674 | $358,900 |
| 04/30/2015 | Sold (Public Record) Public Record #547450426 | $301,000 |
For completeness, we often displays two records for one sale: the MLS record and the public record.
Public Records for 227 Green View Road
Schools near 227 Green View Road
Rating | School | Type | Grades | Distance |
|---|---|---|---|---|
| Public - | PK to 5 | |||
| Public - | 6 to 8 | |||
| Public - | 9 to 12 | |||
| Public - | 9 to 13 |
Rating | School | Distance |
|---|---|---|
Moyock Elementary PublicPK to 5 | ||
Moyock Middle Public6 to 8 | ||
Currituck County High Public9 to 12 | ||
J.P. Knapp Early College High School Public9 to 13 |
School ratings and boundaries are provided by GreatSchools.org and Pitney Bowes. This information should only be used as a reference. Proximity or boundaries shown here are not a guarantee of enrollment. Please reach out to schools directly to verify all information and enrollment eligibility.
Similar Homes
Explore Nearby Homes
- Butts Road Homes for Sale
- Courthouse Township - Camden County Homes for Sale
- Crawford Township - Currituck County Homes for Sale
- Moyock Township - Currituck County Homes for Sale
- Pleasant Grove Homes for Sale
- South Mills Township - Camden County Homes for Sale
- Virginia Homes for Sale
- Pungo-Blackwater Homes for Sale
- Fruitville Township - Currituck County Homes for Sale
- Poplar Branch Township - Currituck County Homes for Sale
- Western Branch Homes for Sale
- Providence Township - Pasquotank County Homes for Sale
- Shiloh Township - Camden County Homes for Sale
- Pine Lake Acres Homes for Sale
- Newland Township - Pasquotank County Homes for Sale
- Moyock Homes for Sale
- Knotts Island Homes for Sale
- Chesapeake Homes for Sale
- Virginia Beach Homes for Sale
- Shawboro Homes for Sale
- Currituck Homes for Sale
- Maple Homes for Sale
- Camden Homes for Sale
- Barco Homes for Sale
- South Mills Homes for Sale
- Elizabeth City Homes for Sale
- Coinjock Homes for Sale
- Aydlett Homes for Sale
- Shiloh Homes for Sale
- Suffolk Homes for Sale
- 27921 Homes for Sale
- 27976 Homes for Sale
- 27973 Homes for Sale
- 27950 Homes for Sale
- 27929 Homes for Sale
- 23322 Homes for Sale
- 23457 Homes for Sale
- 27956 Homes for Sale
- 27917 Homes for Sale
- 27909 Homes for Sale
- 27923 Homes for Sale
- 27974 Homes for Sale
- 23323 Homes for Sale
- 27916 Homes for Sale
- 27927 Homes for Sale
No guarantee, warranty or representation of any kind is made regarding the completeness or accuracy of any information, descriptions or measurements (including square footage measurements and property condition), such should be independently verified through appropriate means, including, but not limited to, in person inspection and public records, and Compass International Holdings, its subsidiaries, affiliates and independently owned and operated franchisees, and their affiliated agents and associated third parties expressly disclaim any liability in connection therewith. Photos may be virtually staged or digitally enhanced and may not reflect actual property conditions. Offers of compensation are subject to change at the seller's discretion. No financial or legal advice provided. Equal Housing Opportunity.
Listing Courtesy of Howard Hanna WEW/Moyock
The data relating to real estate on this web site comes in part from the Internet Data Exchange program of Hive MLS, and is updated as of 10/01/2025 09:45 PM. All information is deemed reliable but not guaranteed and should be independently verified. All properties are subject to prior sale, change, or withdrawal. Neither listing broker(s) nor Compass or its subsidiaries, affiliates and their agents and associated third parties shall be responsible for any typographical errors, misinformation, or misprints, and shall be held totally harmless from any damages arising from reliance upon these data. © 2026 Hive MLS
