228 Reynolds Mill Road
Description
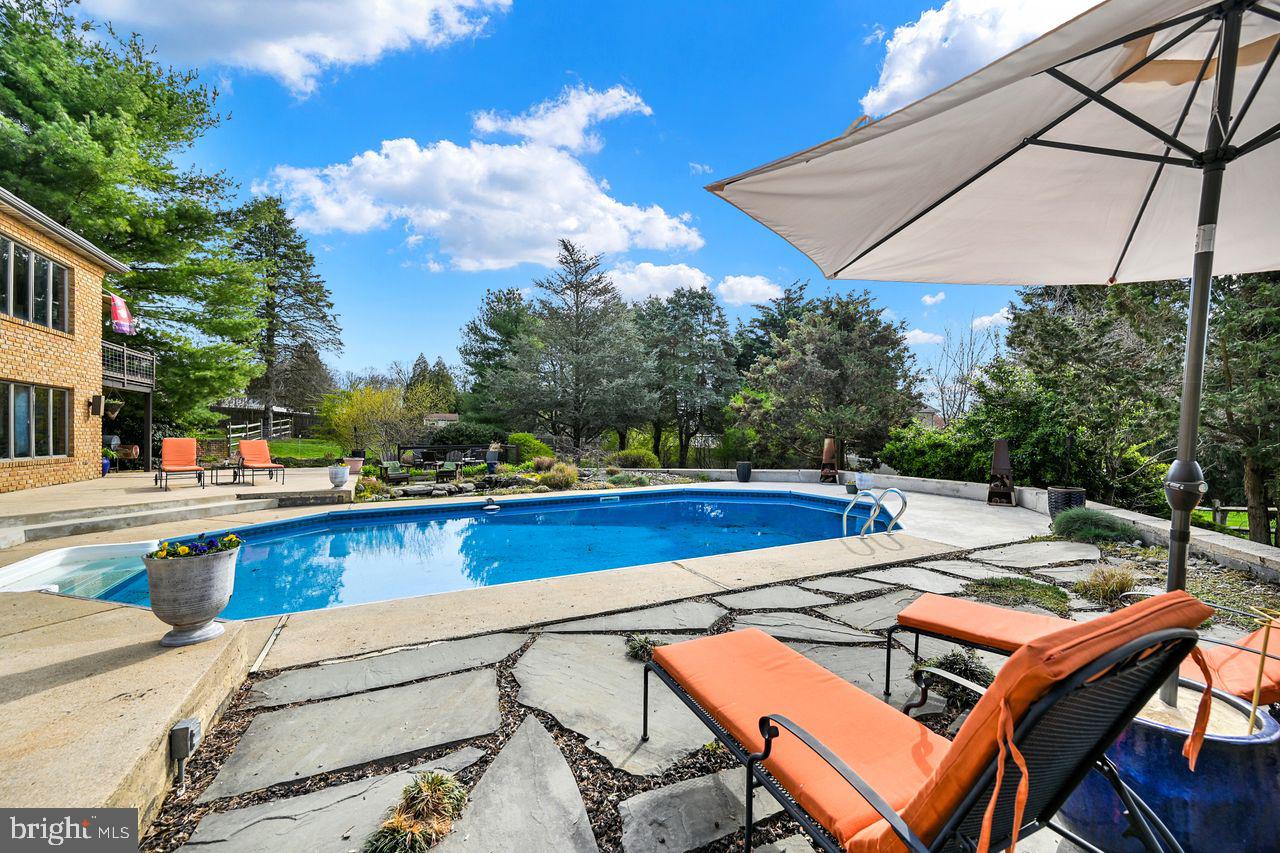
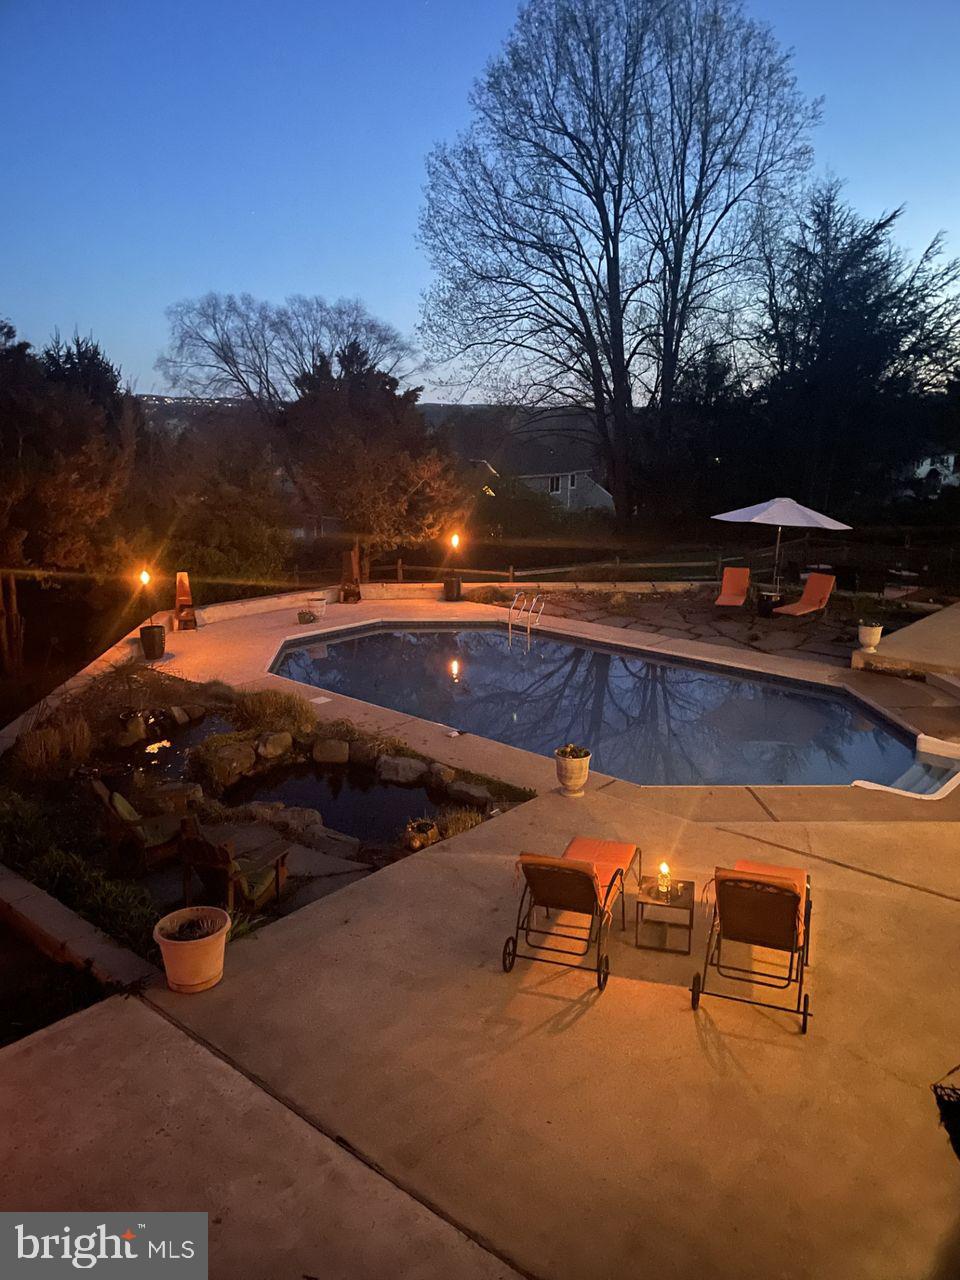
POOL AND HOT TUB JUST INSPECTED
Want to feel like you are on vacation every day? Designed by a forward thinking "green" contractor /realtor and his concept of making all dimensions in multiples of four to reduce construction waste and also minimizing energy waste by facing all windows south. Upon entering this stylish contemporary home through its dramatic wooden double front doors your vacation begins by experiencing stunning views from every level. The floating staircase...ONE YEAR HOME WARRANTY INCLUDED
POOL AND HOT TUB JUST INSPECTED
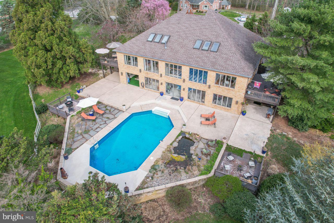
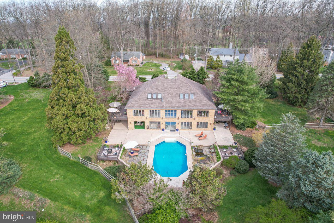
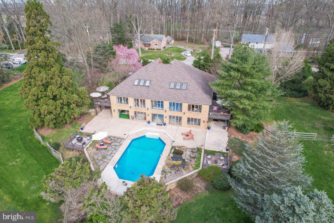
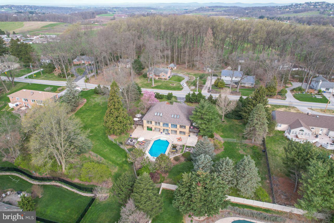
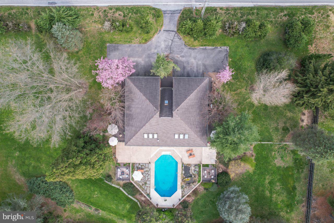
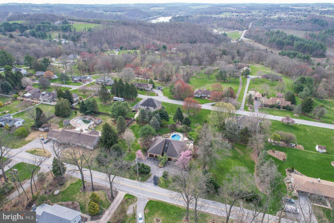
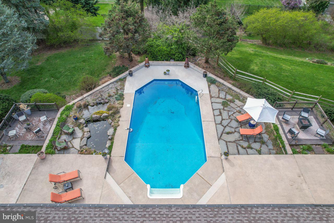
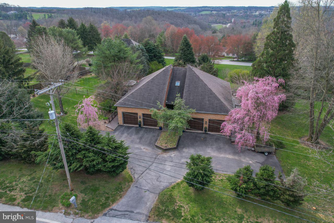
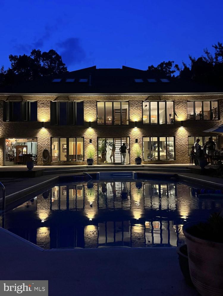
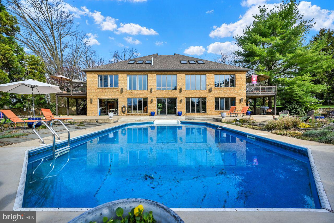
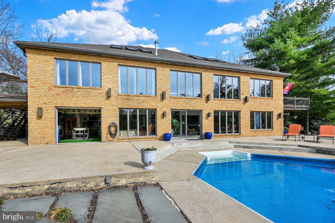
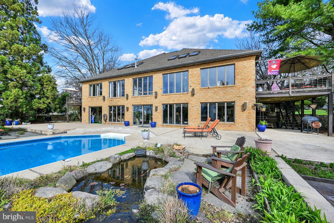
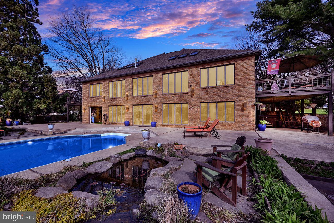
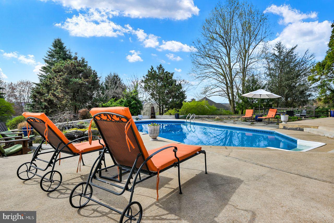
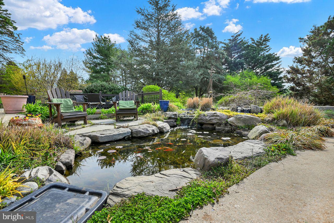
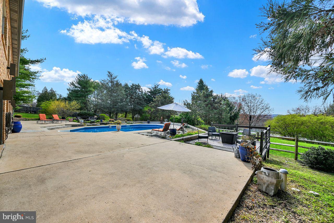
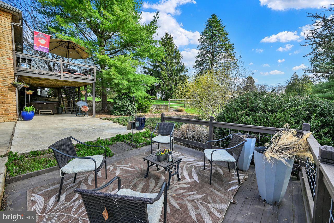
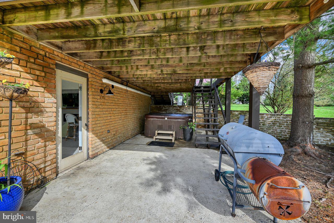
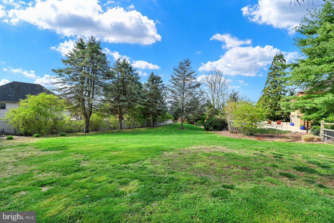
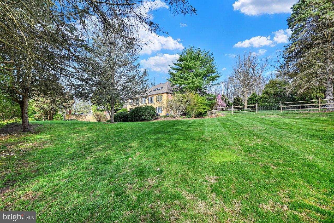
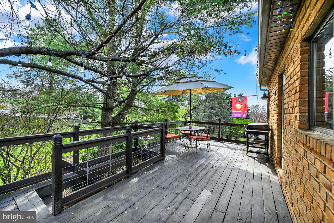
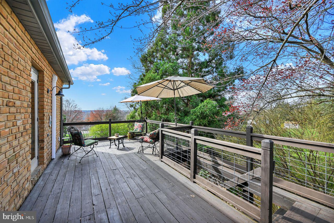
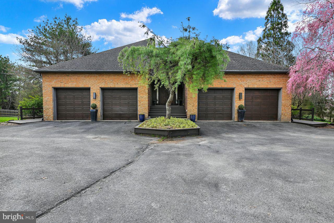
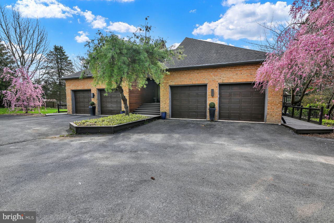
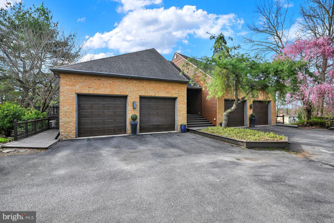
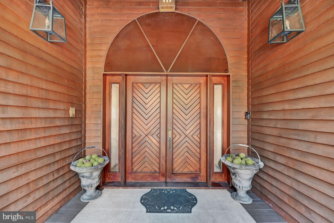
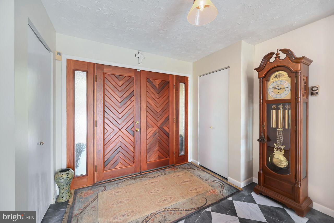
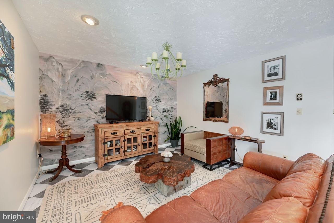
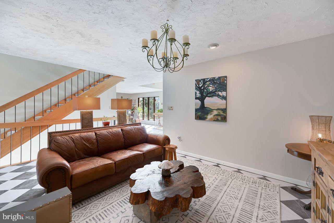
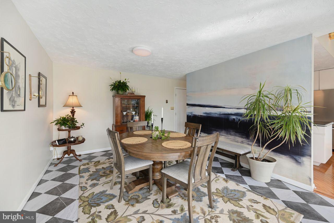
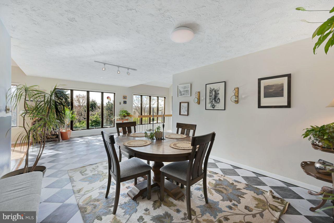
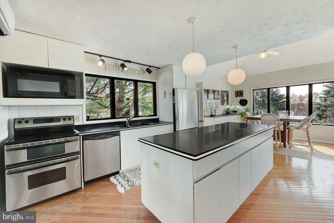
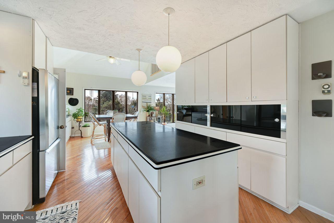
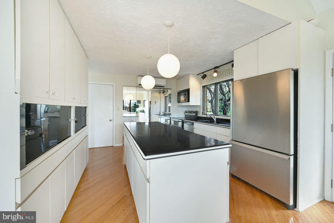
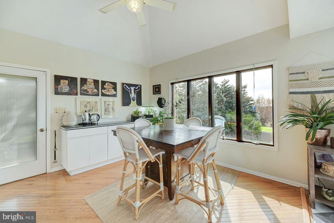
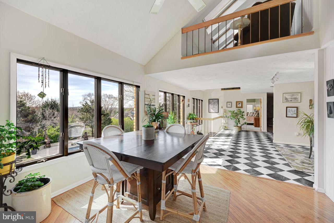
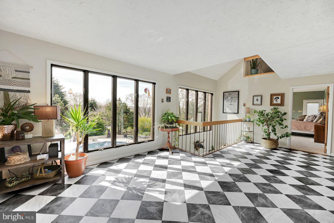
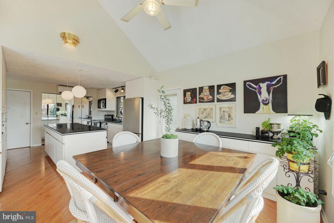
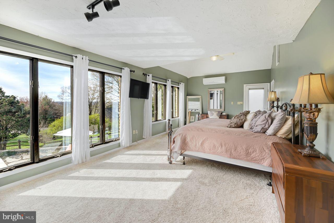
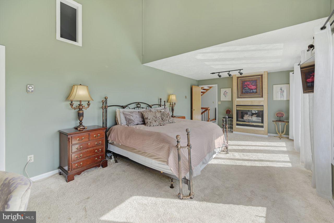
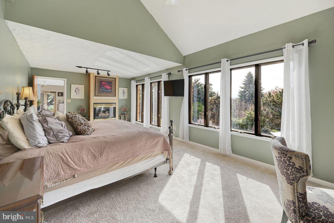
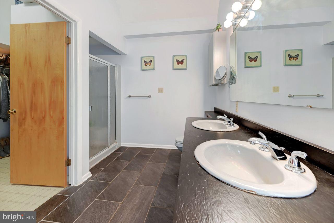
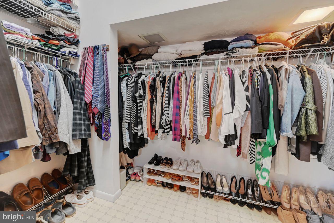
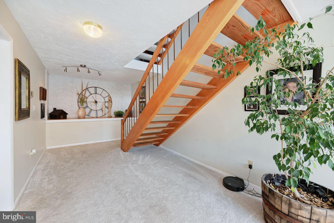
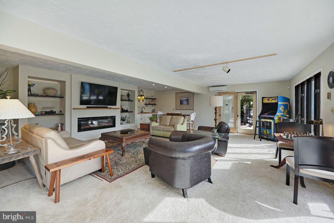
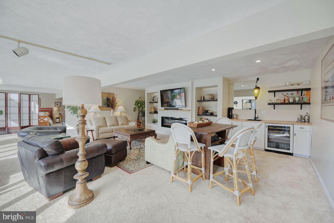
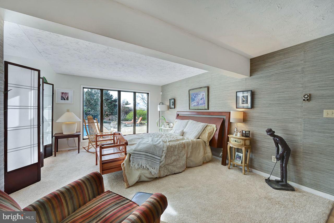
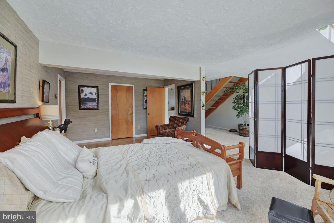
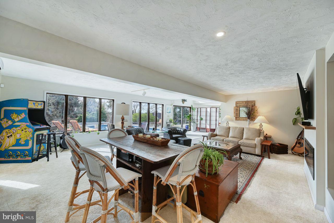
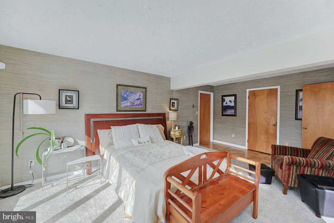
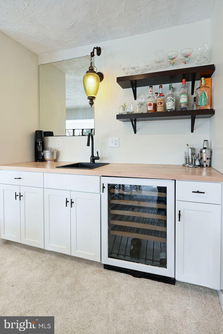
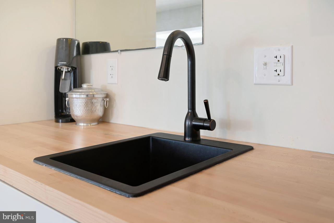
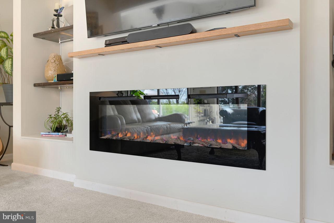
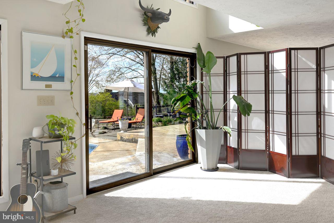
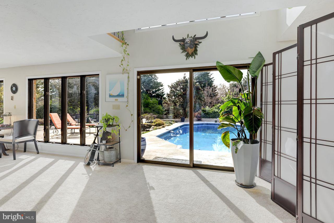
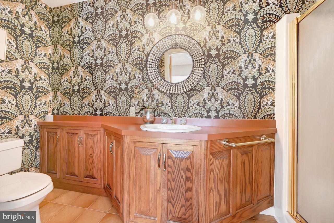
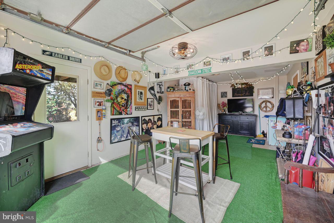
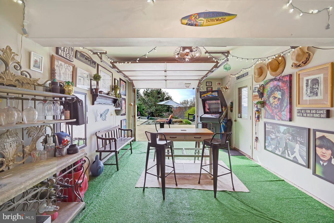
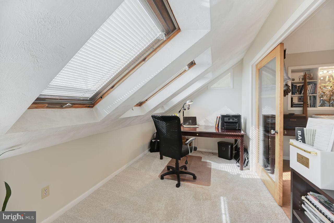
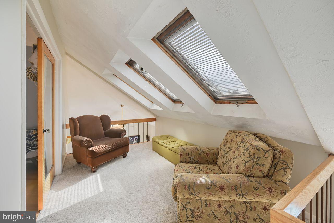
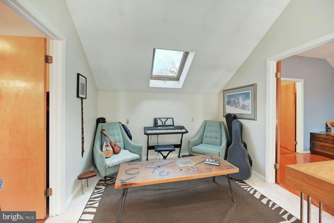
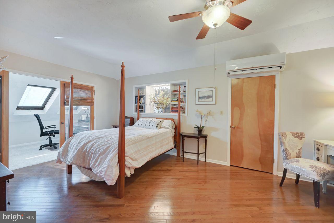
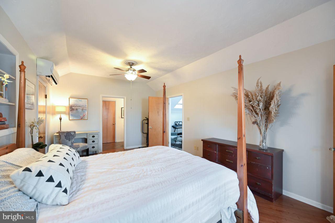
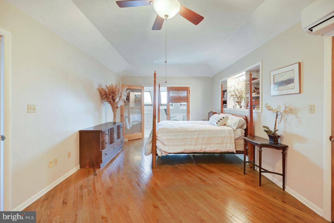
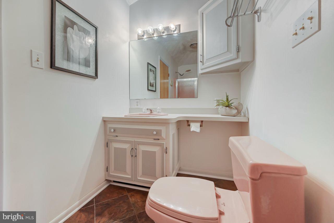
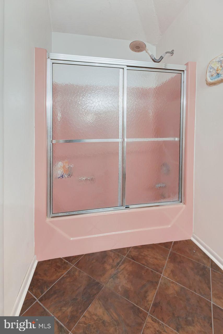
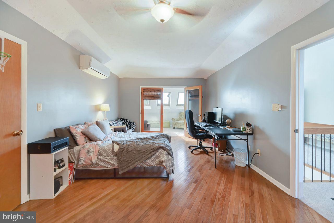
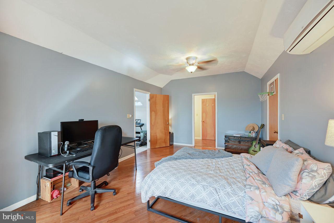
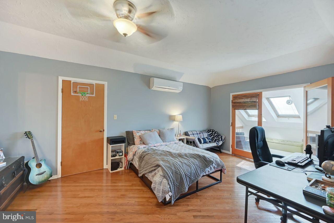
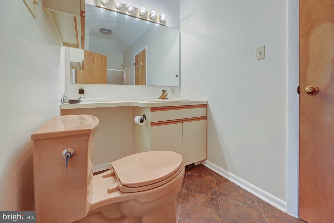
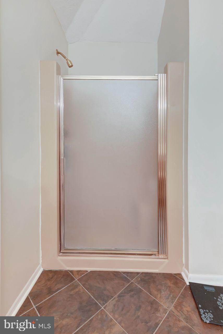
Want to feel like you are on vacation every day? Designed by a forward thinking "green" contractor /realtor and his concept of making all dimensions in multiples of four to reduce construction waste and also minimizing energy waste by facing all windows south. Upon entering this stylish contemporary home through its dramatic wooden double front doors your vacation begins by experiencing stunning views from every level. The floating staircase is a breathtaking architectural feature and is used in combination with the open floor plan creating a naturally lit, airy, and relaxing, home environment. Enjoy spectacular views from the wall of windows overlooking your in ground pool equipped with multiple decks, a koi pond and gorgeous landscaping throughout your two plus acres. The convenient main level bedroom is intimate, serene, fresh and inviting and features an en-suite, and a huge walk in closet. The sleek eat-in kitchen adjoins with the dining room for an exceptional entertaining and culinary experiences. Upper level bedrooms offer beautiful wood floors, adjoing full bathrooms, huge walk in closets, and expansive storage rooms adjacent offering a realm of possibilities for the creative mind. Another wall of windows exists with breathtaking views on the lower level which boasts guest quarters or in-law suite and an expansive entertainment area with fireplace and a seamless walk out transition to enjoy your outdoor amenities. Your furry friends will enjoy the fenced in back yard for their own vacation needs. Can you find the current owner's ingenious hang out/pool bar? This home also comes with a four car garage for your vehicles plus added storage. Conveniently located to Baltimore, Harrisburg and Lancaster. Desirable Dallastown Area School District. From the moment you enter, this home is nothing short of AMAZING. One year home warranty included. Let your vacation begin!
- Listed by: Jennifer E Goodling 717.495.4702 jenni.goodling@cbhomes.com • Coldwell Banker Realty

Location
Sold By Coldwell Banker Realty
Payment Calculator
$3,643 per month
30 year fixed, 6.71% Interest
$2,713
$930
$0
Know your buying power with a preapproval and custom rate in minutes
 1
1Property Information for 228 Reynolds Mill Road
- Taxes: $11,161 / year
- MLS Type: Residential / Fee Simple
- County: York County
- Tax ID Number: 54-000-05-0027-00-00000
- Ownership: Fee Simple
- Condo Coop Association: No
- HOA: No
- Structure Type: Detached
- Style: Contemporary
- Levels/Stories: 3
- Waterfront: No
- Garage: Yes
- Expected On Market Date: 04-12-2024
- Subdivision: NONE AVAILABLE
- Subdivision: NONE AVAILABLE (YORK PA)
- Municipality: YORK TWP
- Total Parking Spaces: 8
- Central Air: Yes
- Basement: Yes
- Above Grade Finished SQFT: 2,156.00
- Above Grade Fin SQFT Source: Assessor
- Below Grade Finished SQFT: 1,032.00
- Below Grade Fin SQFT Source: Assessor
- Below Grade Unfinished SQFT: .00
- Below Grade Unfin SQFT Source: Assessor
- Total Below Grade SQFT: 1,032.00
- Total Below Grade SQFT Source: Assessor
- New Construction: No
- Stories: 3
- Year Built: 1988
- Lot Size: 2.26 AC / 98,446 SF
- School District Name: DALLASTOWN AREA
- School District County ID: 300200396444
- SchoolDistrictSource: Listing Agent
- County: YORK
- MLS Area: York Twp (15254)
- Water View: No
- Water Access: No
- Water Oriented: No
- Navigable Water: No
- Tidal Water: No
- Riparian Rights Y/N: No
- Senior Community: No
- Tax Year: 2022
- Tax Assessed Value: $329,970
- Year Assessed: 2023
- County Tax: $2,276
- Improvement Assessed Value: $0
- City Town Tax: $409
- Land Assessed Value: $0
- Clean Green Assessed: No
- Land Use Code: 101
- Section: YORK
- Zoning: RESIDENTIAL AGRICULTURAL
- Tax Lot: 0027
- School Tax: $8,475
- Automatically Update Tax Values Y/N: Yes
- Pets Allowed: Yes
- Pet Restrictions: No Pet Restrictions
- Concessions: No
- # Bedrooms Count Main Level: 1
- # Bathrooms Count Main Level: 1
- # Bathrooms Full Main Level: 1
- # Bedrooms Count All Upper Levels: 2
- # Bathrooms Count All Upper Levels: 2
- # Bathrooms Full All Upper Levels: 2
- # Bedrooms Count Upper Level: 2
- # Bathrooms Count Upper Level: 2
- # Bathrooms Full Upper Level: 2
- # Bedrooms All Lower Levels: 1
- # Bathrooms All Lower Levels: 1
- # Bathrooms Full All Lower Levels: 1
- # Bedrooms Lower Level: 1
- # Bathrooms Lower Level: 1
- # Bathrooms Full Lower Level: 1
- Room List: Living Room, Dining Room, Bedroom 2, Bedroom 3, Kitchen, Bedroom 1, In-Law/auPair/Suite, Office, Bathroom 1
- Stories: Lower 1, Main, Upper 1
- Room Type: Bedroom 1
- Room Length: 24.0
- Room Width: 12.0
- Room Level: Main
- Room Exists: Yes
- Room Features: Fireplace - Gas
- Room Type: Kitchen
- Room Length: 24.0
- Room Width: 12.0
- Room Level: Main
- Room Exists: Yes
- Room Features: Countertop(s) - Solid Surface, Kitchen - Eat-in
- Room Type: Dining Room
- Room Length: 25.0
- Room Width: 12.0
- Room Level: Main
- Room Exists: Yes
- Room Type: Living Room
- Room Length: 21.0
- Room Width: 12.0
- Room Level: Main
- Room Exists: Yes
- Room Type: Bathroom 1
- Room Level: Main
- Room Exists: Yes
- Room Type: In-Law/auPair/Suite
- Room Length: 41.0
- Room Width: 24.0
- Room Level: Lower 1
- Room Exists: Yes
- Room Features: Fireplace - Electric, Flooring - Carpet, Attached Bathroom
- Room Type: Bedroom 2
- Room Length: 19.0
- Room Width: 12.0
- Room Level: Upper 1
- Room Exists: Yes
- Room Type: Bedroom 3
- Room Length: 19.0
- Room Width: 12.0
- Room Level: Upper 1
- Room Exists: Yes
- Room Type: Office
- Room Length: 6.0
- Room Width: 4.0
- Room Level: Upper 1
- Room Exists: Yes
- Total Finished SQFT: 3,188.00
- Total Finished SQFT Source: Assessor
- Tax Total Finished SQFT: 3,188.00
- Total SQFT: 3,188.00
- Total SQFT Source: Assessor
- Construction Materials: Block, Wood Siding, Cedar, Stick Built
- Roof: Shingle
- Wall and Ceiling Types: Block Walls, Dry Wall, 2 Story Ceilings
- Flooring Type: Carpet, Hardwood, Laminated, Ceramic Tile
- Basement Type: Walkout Level
- Foundation Details: Block
- Room and Floor: Bedrooms-Main Level-1, Bathrooms Full-Main Level-1, Bedrooms-Upper Level 1-1, Bedrooms-Upper Level 1-2, Bedrooms-Lower Level 1-1, Bathrooms Full-Upper Level 1-1, Bathrooms Full-Upper Level 1-2, Bathrooms Full-Lower Level 1-1
- # Bathrooms Full: 4
- Lot Size Source: Assessor
- Parcel ID: 10889530
- Type Of Parking: Attached Garage, Driveway
- Num of Attached Garage Spaces: 4
- Driveway - # of Spaces: 4
- Total Garage Spaces: 4
- Garage Features: Garage - Front Entry
- Fireplace: Yes
- Fireplaces Count: 1
- Accessibility Features: None
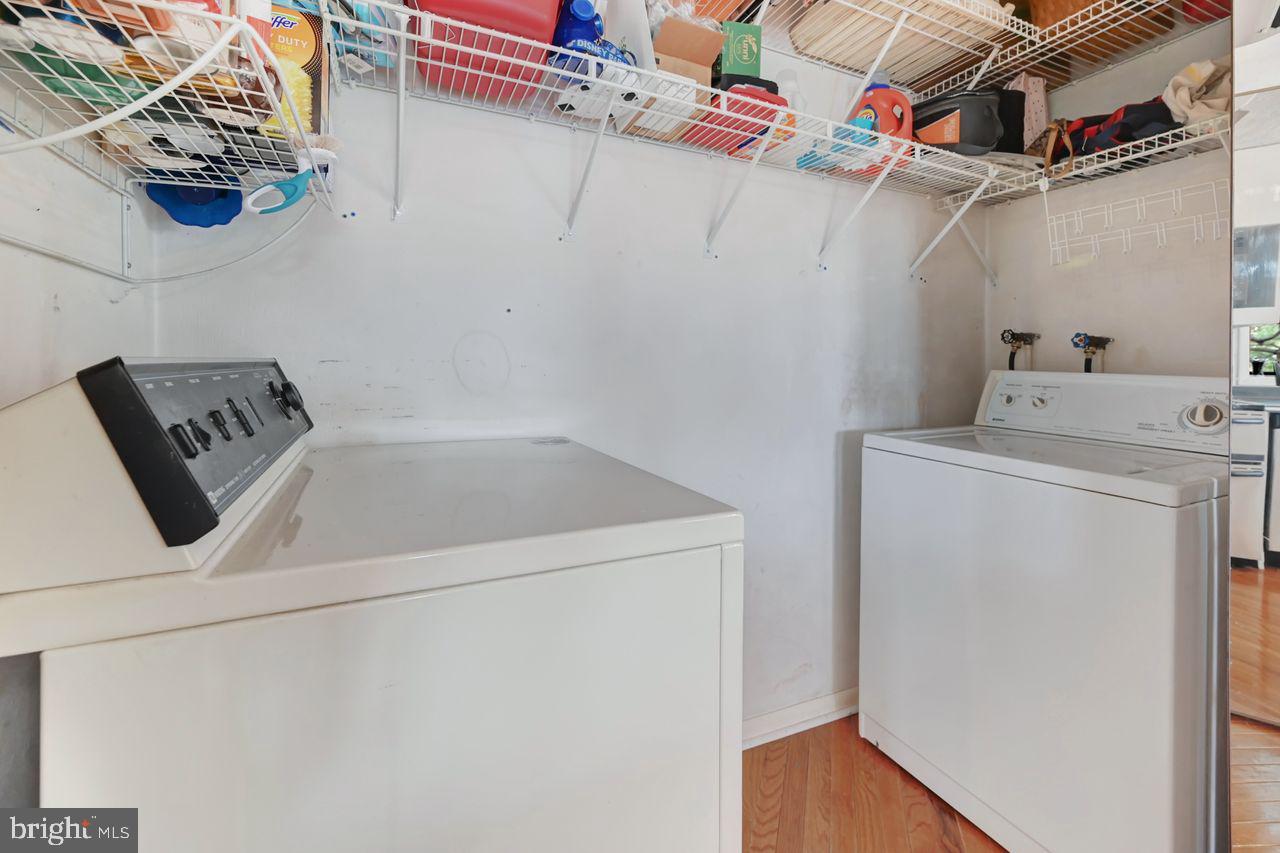
- Laundry Type: Main Floor
- Spa: Yes
- Pool: Yes - Personal
- Other Structures: Above Grade, Below Grade
- Heating: Yes
- Cooling Type: Central A/C
- Cooling Fuel: Electric
- Heating Type: Heat Pump(s)
- Heating Fuel: Electric, Other
- Hot Water: Multi-tank
- Water Source: Public
- Sewer Septic: Public Sewer
- List Agent AOR: REALTORS Association of York & Adams Counties (PA)
Property History for 228 Reynolds Mill Road
| Date | Event & Source | Price | Appreciation |
|---|---|---|---|
| May 10, 2024 | Closed (Public Record) Public Record #1531850302 | $525,000 | +9.4% / yr |
| May 10, 2024 | Closed BRIGHT #PAYK2058648 | $525,000 | — |
| Apr 22, 2024 | Pending BRIGHT #PAYK2058648 | — | |
| Apr 12, 2024 | Listed (Active) BRIGHT #PAYK2058648 | $550,000 | — |
| Mar 13, 2020 | Closed BRIGHT #PAYK126294 | $359,900 | — |
| Mar 4, 2020 | Closed (Public Record) Public Record #668376212 | $359,900 | — |
| Jan 16, 2020 | Pending BRIGHT #PAYK126294 | — | |
| Oct 12, 2019 | Expired BRIGHT #PAYK115986 | $375,000 | — |
| Oct 3, 2019 | Withdrawn BRIGHT #PAYK115986 | $375,000 | — |
| Oct 3, 2019 | Listed (Active) BRIGHT #PAYK126294 | $375,000 | — |
| May 15, 2019 | Listed (Active) BRIGHT #PAYK115986 | $424,900 | — |
| Oct 1, 2009 | Expired BRIGHT #1004614803 | $349,900 | — |
| Jun 23, 2009 | Listed (Active) BRIGHT #1004614803 | $349,900 | — |
| Jun 22, 2009 | Expired BRIGHT #1004604169 | $349,900 | — |
| Jan 21, 2009 | Listed (Active) BRIGHT #1004604169 | $369,900 | — |
| Dec 7, 2008 | Expired BRIGHT #1004750599 | $399,000 | — |
| Nov 30, 2008 | Withdrawn BRIGHT #1004771897 | — | |
| May 19, 2008 | Listed (Active) BRIGHT #1004771897 | $374,900 | — |
| Oct 22, 2007 | Listed (Active) BRIGHT #1004750599 | $439,900 | — |
| Date | Event & Source | Price |
|---|---|---|
| 05/10/2024 | Closed (Public Record) Public Record #1531850302 | $525,000 +9.4% / yr |
| 05/10/2024 | Closed BRIGHT #PAYK2058648 | $525,000 |
| 04/22/2024 | Pending BRIGHT #PAYK2058648 | — |
| 04/12/2024 | Listed (Active) BRIGHT #PAYK2058648 | $550,000 |
| 03/13/2020 | Closed BRIGHT #PAYK126294 | $359,900 |
| 03/04/2020 | Closed (Public Record) Public Record #668376212 | $359,900 |
| 01/16/2020 | Pending BRIGHT #PAYK126294 | — |
| 10/12/2019 | Expired BRIGHT #PAYK115986 | $375,000 |
| 10/03/2019 | Withdrawn BRIGHT #PAYK115986 | $375,000 |
| 10/03/2019 | Listed (Active) BRIGHT #PAYK126294 | $375,000 |
| 05/15/2019 | Listed (Active) BRIGHT #PAYK115986 | $424,900 |
| 10/01/2009 | Expired BRIGHT #1004614803 | $349,900 |
| 06/23/2009 | Listed (Active) BRIGHT #1004614803 | $349,900 |
| 06/22/2009 | Expired BRIGHT #1004604169 | $349,900 |
| 01/21/2009 | Listed (Active) BRIGHT #1004604169 | $369,900 |
| 12/07/2008 | Expired BRIGHT #1004750599 | $399,000 |
| 11/30/2008 | Withdrawn BRIGHT #1004771897 | — |
| 05/19/2008 | Listed (Active) BRIGHT #1004771897 | $374,900 |
| 10/22/2007 | Listed (Active) BRIGHT #1004750599 | $439,900 |
For completeness, we often displays two records for one sale: the MLS record and the public record.
Public Records for 228 Reynolds Mill Road
Schools near 228 Reynolds Mill Road
Rating | School | Type | Grades | Distance |
|---|---|---|---|---|
| Public - | K to 3 | |||
| Public - | 7 to 8 | |||
| Public - | 9 to 12 | |||
| Public - | 4 to 6 |
Rating | School | Distance |
|---|---|---|
Leaders Heights El School PublicK to 3 | ||
Dallastown Area Middle School Public7 to 8 | ||
Dallastown Area Senior High School Public9 to 12 | ||
Dallastown Area Intermediate School Public4 to 6 |
School ratings and boundaries are provided by GreatSchools.org and Pitney Bowes. This information should only be used as a reference. Proximity or boundaries shown here are not a guarantee of enrollment. Please reach out to schools directly to verify all information and enrollment eligibility.
Similar Homes
Explore Nearby Homes
- East York Homes for Sale
- Elmwood Homes for Sale
- Northeast York Homes for Sale
- North York Homes for Sale
- Olde Towne East Homes for Sale
- Queens Gate Homes for Sale
- Regents Glen Homes for Sale
- Southwest York Homes for Sale
- Springdale Homes for Sale
- Springettsbury Township - York County Homes for Sale
- Spring Garden Township - York County Homes for Sale
- Spry Homes for Sale
- Tyler Run Homes for Sale
- Tyler Run-Queens Gate Homes for Sale
- Valley View - York Homes for Sale
- Loganville Homes for Sale
- York Homes for Sale
- Jacobus Homes for Sale
- Dallastown Homes for Sale
- Emigsville Homes for Sale
- York New Salem Homes for Sale
- Seven Valleys Homes for Sale
- Red Lion Homes for Sale
- Glen Rock Homes for Sale
- Windsor Homes for Sale
- Thomasville Homes for Sale
- Shrewsbury Homes for Sale
- Manchester Homes for Sale
- Mount Wolf Homes for Sale
- Spring Grove Homes for Sale
- 17313 Homes for Sale
- 17342 Homes for Sale
- 17360 Homes for Sale
- 17401 Homes for Sale
- 17402 Homes for Sale
- 17404 Homes for Sale
- 17407 Homes for Sale
- 17408 Homes for Sale
- 17406 Homes for Sale
- 17327 Homes for Sale
- 17356 Homes for Sale
- 17371 Homes for Sale
- 17322 Homes for Sale
- 17318 Homes for Sale
- 17349 Homes for Sale
No guarantee, warranty or representation of any kind is made regarding the completeness or accuracy of any information, descriptions or measurements (including square footage measurements and property condition), such should be independently verified through appropriate means, including, but not limited to, in person inspection and public records, and Compass International Holdings, its subsidiaries, affiliates and independently owned and operated franchisees, and their affiliated agents and associated third parties expressly disclaim any liability in connection therewith. Photos may be virtually staged or digitally enhanced and may not reflect actual property conditions. Offers of compensation are subject to change at the seller's discretion. No financial or legal advice provided. Equal Housing Opportunity.
Listing Courtesy of Coldwell Banker Realty
Based on information from one of the following Multiple Listing Services: BRIGHT, Greater LeHigh Valley Regional MLS, Greator Scranton Board of REALTORS® and Pocono Mountains Association of REALTORS®. Information being provided is for the visitor’s personal, noncommercial use and may not be used for any purpose other than to identify prospective properties visitor may be interested in purchasing. The data contained herein is copyrighted by BRIGHT, Greater LeHigh Valley Regional MLS, Greator Scranton Board of REALTORS® and Pocono Mountains Association of REALTORS® is protected by all applicable copyright laws. Any dissemination of this information is in violation of copyright laws and is strictly prohibited. Property information referenced on this web site comes from the Internet Data Exchange (IDX) program of the MLS. This web site may reference real estate listing(s) held by a brokerage firm other than the broker and/or agent who owns this web site. For the avoidance of doubt, the accuracy of all information, regardless of source, is deemed reliable but not guaranteed and should be personally verified through personal inspection by and/or with the appropriate professionals.