22856 Tannery Road

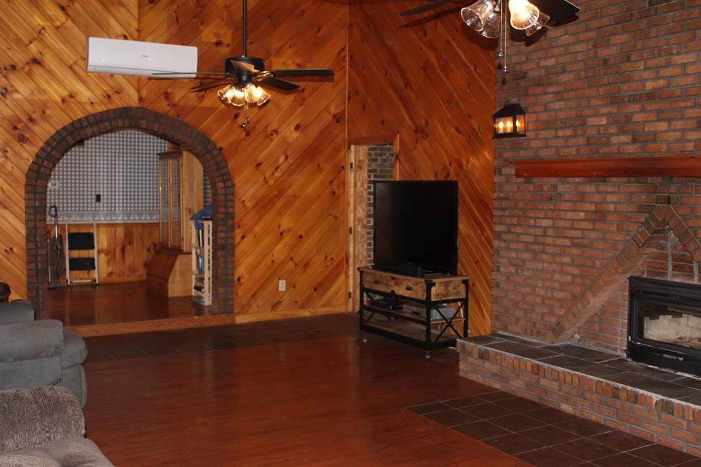


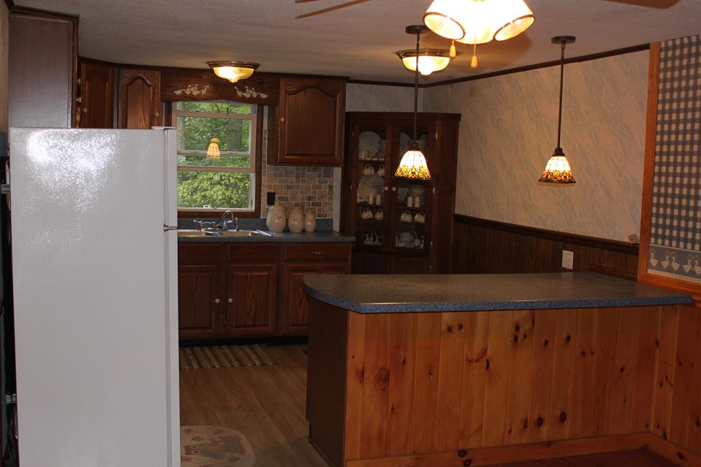

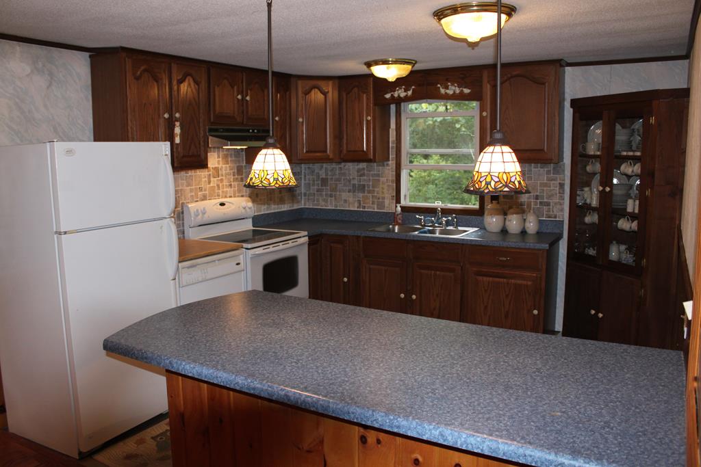
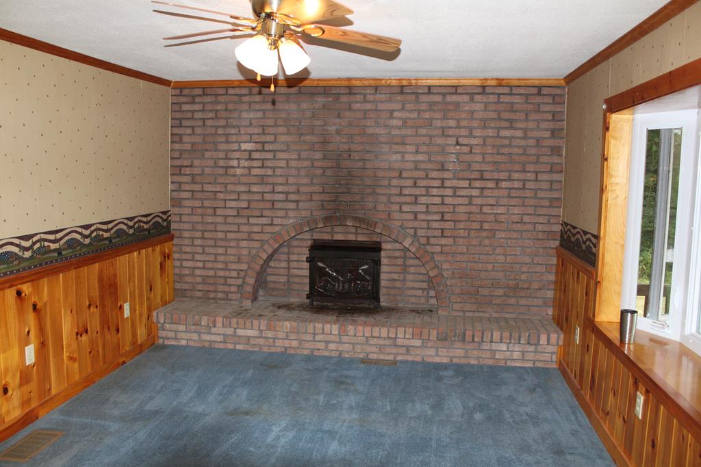

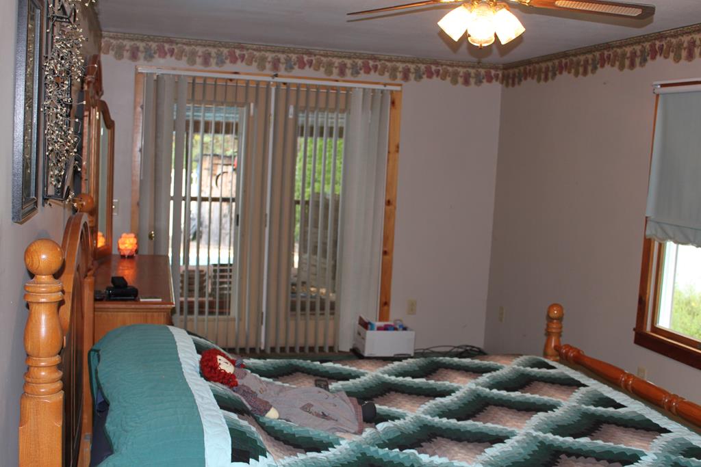

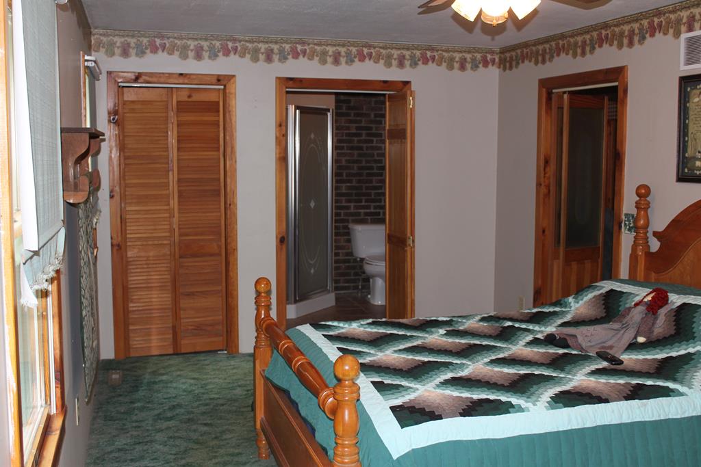

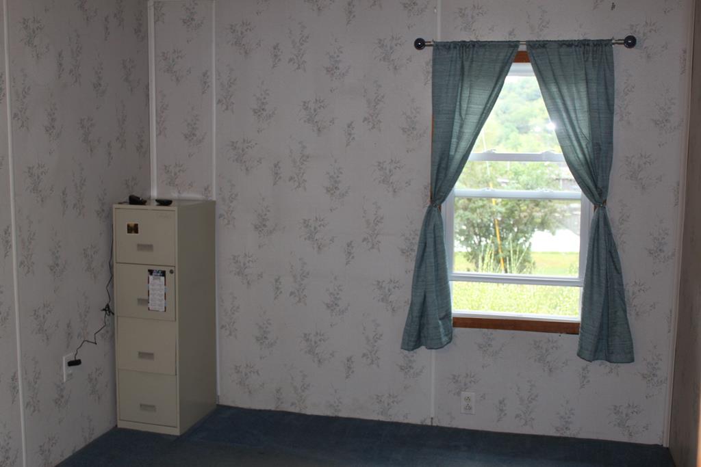


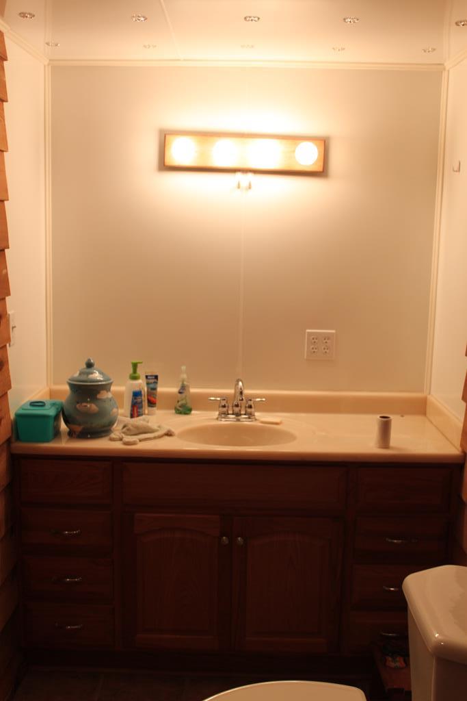


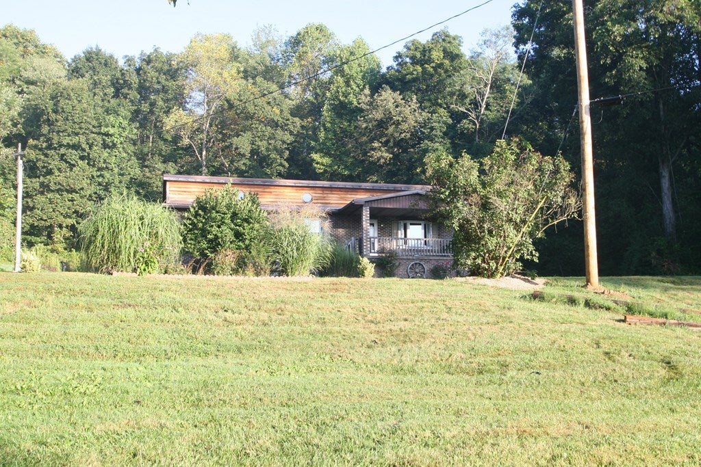


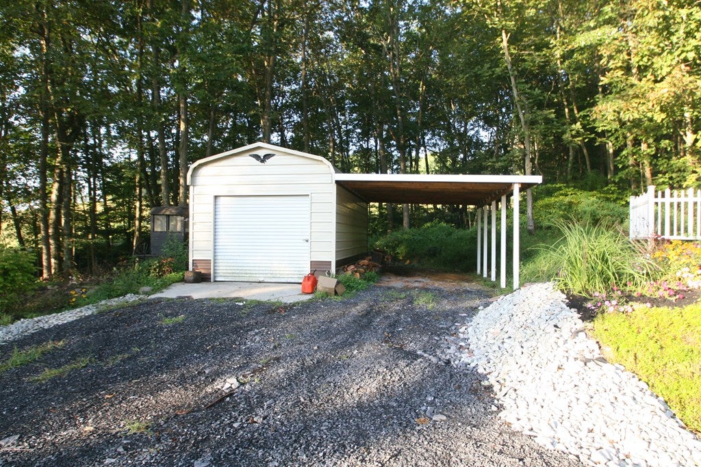

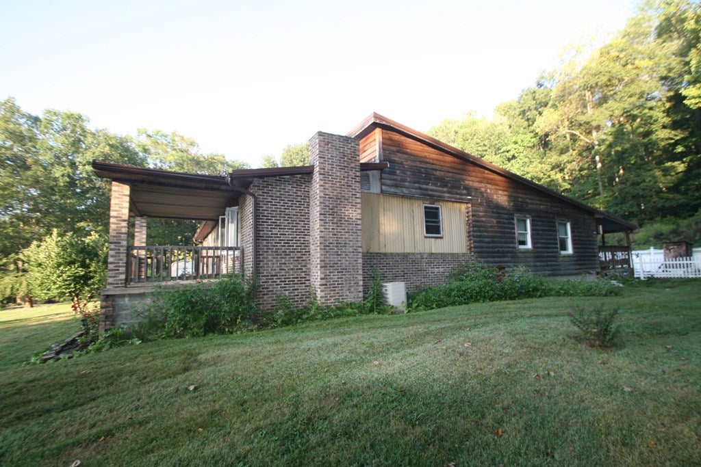

Description
- Listed by: Renee Starr 814.599.4695 reneestarr_realtor@yahoo.com Brokerage DRE #RB068296 • Starr and Associates Realty, LLC
Location
Payment Calculator
$945 per month
30 year fixed, 6.55% Interest
$788
$157
$0
Know your buying power with a preapproval and custom rate in minutes
 1
1Property Information for 22856 Tannery Road
- Taxes: $1,885 / year
- MLS Type: Residential / Manufactured Home
- County: Huntingdon County
- Subdivision Name: Dublin
- View: Mountain(s)
- Has View: Yes
- Lot Size: 2.00 AC / 87,120 SF
- Directions: Great Cove Road, Croghan Pike 1. Head southeast on Plum Hollow Road38 s 2. Make a sharp left onto Great Cove Road (US 522)5 m 3. Continue onto Croghan Pike (US 522)5 m 4. Turn left onto T4073 s 5. Turn right onto Mills Hill Road1 m 6. Turn right onto Tannery Road15 s 7. You have arrived at your destination straight ahead
- Latitude: 40.139452
- Longitude: -77.890854
- Map Coordinate: -77.89077, 40.13939
- MLS Area Major: S Hunt Co
- Parcel Number: 120902.9
- Tax Annual Amount: $1,885.00
- High School: Southern JR/SR
- Attached Garage: No
- Garage: No
- Open Parking: Yes
- Parking Features: Asphalt, Driveway
- Lot Size Acres: 2.0
- Lot Size Area: 2.0
- Lot Size Units: Acres
- Lot Size Square Feet: 87120.0
- Above Grade Finished Area: 1908.0
- Building Area Total: 1908.0
- Living Area: 1908.0
- Property Sub Type: Manufactured Home
- Property Type: Residential
- Other Structures: Shed(s)
- Structure Type: Manufactured House
- Construction Materials: Wood Siding
- Roof: Metal
- Sewer: Septic Tank
- Water Source: Spring
- Exterior Features: Garden
- Patio And Porch Features: Patio, Porch
- Pool Features: In Ground, Private
- Private Pool: Yes
- Appliances: Refrigerator, Dishwasher, Range
- Basement: Full, Unfinished
- Has Basement: Yes
- Full Bathrooms: 1
- Three Quarter Bathrooms: 1
- Total Bathrooms: 2
- Total Bedrooms: 4
- Cooling: Ceiling Fan(s), Central Air
- Has Cooling: Yes
- Fireplace Features: Wood Burning, Stone
- Has Fireplace: Yes
- Flooring: Hardwood, Ceramic Tile
- Heating: Forced Air
- Has Heating: Yes
- Interior Features: Walk-In Closet(s)
- Laundry Features: Common Area
- Has Spa: Yes
Property History for 22856 Tannery Road
| Date | Event & Source | Price | Appreciation |
|---|---|---|---|
| May 8, 2020 | Sold Huntingdon County BOR #2815014 | $155,000 | — |
| Apr 23, 2020 | Pending Huntingdon County BOR #2815014 | — | |
| Sep 10, 2019 | Listed (Active) Huntingdon County BOR #2815014 | $198,600 | — |
| Date | Event & Source | Price |
|---|---|---|
| 05/08/2020 | Sold Huntingdon County BOR #2815014 | $155,000 |
| 04/23/2020 | Pending Huntingdon County BOR #2815014 | — |
| 09/10/2019 | Listed (Active) Huntingdon County BOR #2815014 | $198,600 |
For completeness, we often displays two records for one sale: the MLS record and the public record.
Public Records for 22856 Tannery Road
Schools near 22856 Tannery Road
Rating | School | Type | Grades | Distance |
|---|---|---|---|---|
| Public - | K to 5 | |||
| Public - | 6 to 12 | |||
| Public - | K to 5 | |||
| Public - | K to 5 |
Rating | School | Distance |
|---|---|---|
Shade Gap El School PublicK to 5 | ||
Southern Huntingdon County High School/Middle School Public6 to 12 | ||
Rockhill El School PublicK to 5 | ||
Spring Farms El School PublicK to 5 |
School ratings and boundaries are provided by GreatSchools.org and Pitney Bowes. This information should only be used as a reference. Proximity or boundaries shown here are not a guarantee of enrollment. Please reach out to schools directly to verify all information and enrollment eligibility.
Similar Homes
Explore Nearby Homes
- Cromwell Township - Huntingdon County Homes for Sale
- Dublin Township - Huntingdon County Homes for Sale
- Hustontown Homes for Sale
- Lack Township - Juniata County Homes for Sale
- Shirley Township - Huntingdon County Homes for Sale
- Springfield Township - Huntingdon County Homes for Sale
- Tell Township - Huntingdon County Homes for Sale
- Dublin Township - Fulton County Homes for Sale
- Fannett Township - Franklin County Homes for Sale
- Metal Township - Franklin County Homes for Sale
- Clay Township - Huntingdon County Homes for Sale
- Wayne Township - Mifflin County Homes for Sale
- Rockhill Homes for Sale
- Taylor Township - Fulton County Homes for Sale
- Todd Township - Fulton County Homes for Sale
- Shade Gap Homes for Sale
- Blairs Mills Homes for Sale
- Burnt Cabins Homes for Sale
- Neelyton Homes for Sale
- Fort Littleton Homes for Sale
- Willow Hill Homes for Sale
- Orbisonia Homes for Sale
- Rockhill Furnace Homes for Sale
- Three Springs Homes for Sale
- Spring Run Homes for Sale
- Doylesburg Homes for Sale
- Concord Homes for Sale
- Dry Run Homes for Sale
- Shirleysburg Homes for Sale
- Honey Grove Homes for Sale
- 17264 Homes for Sale
- 17021 Homes for Sale
- 17213 Homes for Sale
- 17215 Homes for Sale
- 17223 Homes for Sale
- 17239 Homes for Sale
- 17243 Homes for Sale
- 17224 Homes for Sale
- 17262 Homes for Sale
- 17260 Homes for Sale
- 17229 Homes for Sale
- 17066 Homes for Sale
- 17271 Homes for Sale
- 17221 Homes for Sale
- 17220 Homes for Sale
No guarantee, warranty or representation of any kind is made regarding the completeness or accuracy of any information, descriptions or measurements (including square footage measurements and property condition), such should be independently verified through appropriate means, including, but not limited to, in person inspection and public records, and Compass International Holdings, its subsidiaries, affiliates and independently owned and operated franchisees, and their affiliated agents and associated third parties expressly disclaim any liability in connection therewith. Photos may be virtually staged or digitally enhanced and may not reflect actual property conditions. Offers of compensation are subject to change at the seller's discretion. No financial or legal advice provided. Equal Housing Opportunity.
Listing Courtesy of Starr and Associates Realty, LLC
The data relating to real estate for sale on this website comes in part from the Internet Data Exchange of the Huntingdon County Board of REALTORS®. The information being provided is for consumers' personal, non-commercial use and may not be used for any purpose other than to identify prospective properties consumers may be interested in purchasing. Information Deemed Reliable But Not Guaranteed. Copyright ©2026 Huntingdon County Board of REALTORS®. All rights reserved.