2290 Park Pl
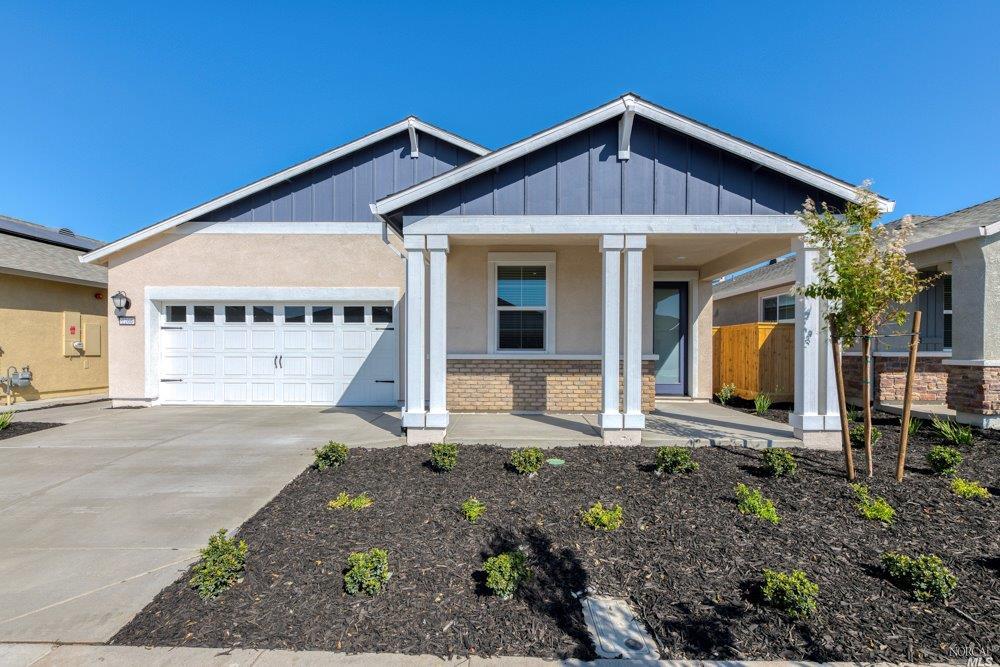
Description
- Listed by RW Christian • DRE #02088548 • Brokerage DRE #02088548 • LGI Realty - California, LLC
Property Details for 2290 Park Place
Property Details for 2290 Park Place
| Status | Closed |
|---|---|
| MLS # | 321006309 |
| Days on Compass | 2 |
| Taxes | - |
| HOA Fees | $300 / month |
| Condo/Co-op Fees | - |
| Property Type | Single Family |
| MLS Type | Residential / Single Family Residence |
| Year Built | 2020 |
| Lot Size | 0.12 AC / 5,318 SF |
| County | Solano County |
Location
Sold By LGI Realty - California, LLC, RW Christian, DRE #02088548
Building Information for 2290 Park Place
Payment Calculator
$3,401 per month
30 year fixed, 6.36% Interest
$2,411
$690
$300
Know your buying power with a preapproval and custom rate in minutes
 1
1Property Information for 2290 Park Place
- Area/District: Rio vista
- Area Short Display: C2000
- Directions to Property: From Sacramento: Head South on I-5 S Take Exit 485 for CA-12 W Turn Right onto CA-12 W Turn Right onto Summerset Road Turn Left onto Liberty Island Road Turn Right to stay on Liberty Island Road Turn Left on Clayton Lane Turn Left on Stars Drive
- Accessibility Features: Accessible Doors, Accessible Full Bath, Accessible Kitchen
- Association Fee Includes: Maintenance Exterior, Maintenance Grounds, Management, Security
- Association: Yes
- Association Fee: $300
- Association Name: Vintage Group
- Association Fee Frequency: Monthly
- Association Phone: (855) 403-3852
- APN: 0176-381-220
- City Transfer Tax Rate: .00%
- County Transfer Tax Rate: .00%
- Parking Features: Attached, Interior Access
- Carport Spaces: 0
- Garage Spaces: 2
- Open Parking Spaces: 0
- Virtual Media Count: 0
- Square Footage: 2054.0
- Square Footage Source: Builder
- Unit/Block/Lot: 1/0/155
- Year Built Source: Builder
- Lot Size Square Feet: 5319.0
- Lot Features: Landscape Front
- Property Condition: New Construction,Under Construction
- Security Features: Carbon Mon Detector, Fire Suppression System, Security Fence, Security Gate
- Senior Community: Yes
- Buyer Financing: Conventional
- Picture Count: 10
- Property Disclaimer: Information has not been verified, is not guaranteed, and is subject to change. Copyright © 2021 Bay Area Real Estate Information Services, Inc. All rights reserved. Copyright 2021 Rapattoni Corporation. All rights reserved.
- Construction Materials: Frame, Stone, Wood
- Sewer: Sewer Public
- Water Source: Water Public
- Utilities: Cable Available, Internet Available, Natural Gas Connected, Solar
- Driveway/Sidewalks: Paved Driveway
- Fencing: Wood
- Foundation: Slab
- Stories: 1
- Levels: 1 Story
- Main Level: Bedroom(s), Dining Room, Garage, Kitchen, Living Room, Master Bedroom
- Association Features: Barbeque, Clubhouse, Exercise Court, Game Court Exterior, Gym, Pool, Recreation Facilities, Tennis Courts
- Pool: No
- Roof: Composition
- Pool: No
- Heating: Central, Natural Gas, Solar Heating
- Cooling: Ceiling Fan(s), Central, Whole House Fan
- Bath Features: Jack & Jill, Shower Stall(s)
- Full Bathrooms: 2
- Half Bathrooms: 0
- Bathrooms: 2.0
- Bedrooms: 3
- Dining Room Features: Dining/Living Combo, Formal Area
- Kitchen Features: Breakfast Area, Island
- Flooring: Carpet
- Fireplace: No
- Appliances: Compactor, Dishwasher, Disposal, Gas Water Heater, Hood Over Range, Ice Maker, Microwave
- Laundry Features: Gas Hook-Up, Hookups Only, In Garage
- # of Fireplaces: 0
- # of Rooms: 0
- Room Type: Attic, Possible Guest
- Spa: No
- # of Units: 0
- 2nd Unit Approx SqFt: 0.0
- 2nd Unit Rents for: $.00
- ADU/2nd Unit: No
Property History for 2290 Park Place
| Date | Event & Source | Price | Appreciation |
|---|---|---|---|
| Sep 3, 2021 | Sold REBAREIS #321006309 | $483,900 | — |
| Aug 31, 2021 | Sold (Public Record) Public Record #1472975499 | $484,000 | — |
| Feb 21, 2021 | Pending REBAREIS #321006309 | — | |
| Feb 19, 2021 | Listed (Active) REBAREIS #321006309 | $479,900 | — |
| Date | Event & Source | Price |
|---|---|---|
| 09/03/2021 | Sold REBAREIS #321006309 | $483,900 |
| 08/31/2021 | Sold (Public Record) Public Record #1472975499 | $484,000 |
| 02/21/2021 | Pending REBAREIS #321006309 | — |
| 02/19/2021 | Listed (Active) REBAREIS #321006309 | $479,900 |
For completeness, we often displays two records for one sale: the MLS record and the public record.
Public Records for 2290 Park Place
Schools near 2290 Park Place
Rating | School | Type | Grades | Distance |
|---|---|---|---|---|
| Public - | K to 6 | |||
| Public - | 7 to 8 | |||
| Public - | 9 to 12 | |||
| Public - | K to 12 |
Rating | School | Distance |
|---|---|---|
D. H. White Elementary School PublicK to 6 | ||
Riverview Middle School Public7 to 8 | ||
Rio Vista High School Public9 to 12 | ||
River Delta High/Elementary (Alternative) School PublicK to 12 |
School ratings and boundaries are provided by GreatSchools.org and Pitney Bowes. This information should only be used as a reference. Proximity or boundaries shown here are not a guarantee of enrollment. Please reach out to schools directly to verify all information and enrollment eligibility.
Similar Homes
Explore Nearby Homes
- Unincorporated Dixon Homes for Sale
- Walnut Grove Homes for Sale
- The Trilogy Homes for Sale
- Northwest Oakley Homes for Sale
- California Beacon Homes for Sale
- Old Town Pittsburg Homes for Sale
- Downtown Pittsburg Homes for Sale
- Neroly Homes for Sale
- Marina Park-Marina District Homes for Sale
- Lakeview Homes for Sale
- Bay Harbor Park Homes for Sale
- Marina Heights Apartments Homes for Sale
- Downtown Oakley Homes for Sale
- Central Pittsburg Homes for Sale
- Central Addition Homes for Sale
- Rio Vista Homes for Sale
- Birds Landing Homes for Sale
- Antioch Homes for Sale
- Oakley Homes for Sale
- Pittsburg Homes for Sale
- Bethel Island Homes for Sale
- Isleton Homes for Sale
- Bay Point Homes for Sale
- Brentwood Homes for Sale
- Knightsen Homes for Sale
- Walnut Grove Homes for Sale
- Fairfield Homes for Sale
- Travis AFB Homes for Sale
- Courtland Homes for Sale
- Dixon Homes for Sale
- 95620 Homes for Sale
- 95690 Homes for Sale
- 94511 Homes for Sale
- 94512 Homes for Sale
- 94585 Homes for Sale
- 95612 Homes for Sale
- 95641 Homes for Sale
- 94561 Homes for Sale
- 95219 Homes for Sale
- 94509 Homes for Sale
- 94565 Homes for Sale
- 94531 Homes for Sale
- 95687 Homes for Sale
- 95615 Homes for Sale
- 94535 Homes for Sale
No guarantee, warranty or representation of any kind is made regarding the completeness or accuracy of descriptions or measurements (including square footage measurements and property condition), such should be independently verified, and Compass, Inc., its subsidiaries, affiliates and their agents and associated third parties expressly disclaims any liability in connection therewith. Photos may be virtually staged or digitally enhanced and may not reflect actual property conditions. Offers of compensation are subject to change at the discretion of the seller. No financial or legal advice provided. Equal Housing Opportunity.
Listing Courtesy of LGI Realty - California, LLC, RW Christian, DRE #02088548
Based on information from one of the following Multiple Listing Services: San Francisco Association of Realtors, the MLSListings MLS, the BAREIS MLS, the EBRD MLS, Shasta Association of REALTORS® Information being provided is for the visitor’s personal, noncommercial use and may not be used for any purpose other than to identify prospective properties visitor may be interested in purchasing. The data contained herein is copyrighted by San Francisco Association of Realtors, the MLSListings MLS, the BAREIS MLS, the EBRD MLS, Shasta Association of REALTORS® is protected by all applicable copyright laws. Any dissemination of this information is in violation of copyright laws and is strictly prohibited. Property information referenced on this web site comes from the Internet Data Exchange (IDX) program of the MLS. This web site may reference real estate listing(s) held by a brokerage firm other than the broker and/or agent who owns this web site. For the avoidance of doubt, the accuracy of all information, regardless of source, is deemed reliable but not guaranteed and should be personally verified through personal inspection by and/or with the appropriate professionals.