231 Saddle Ridge Loop
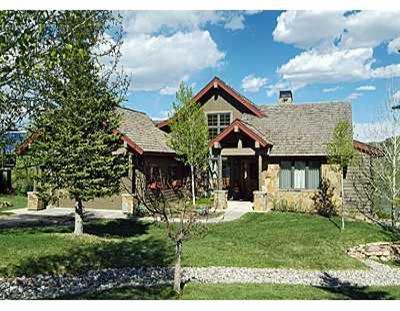
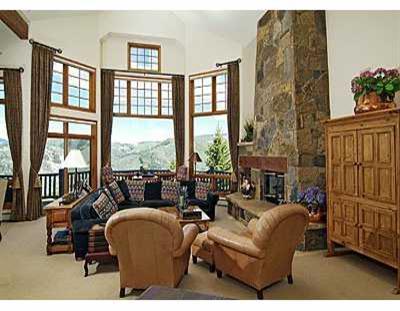
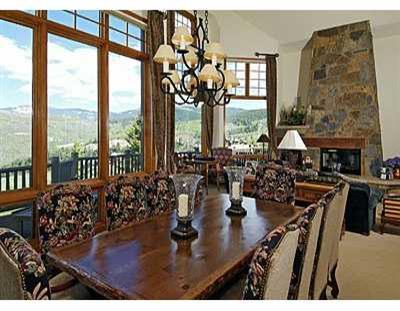
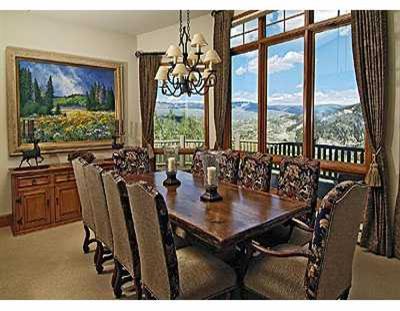

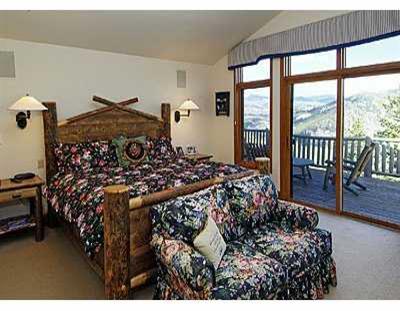
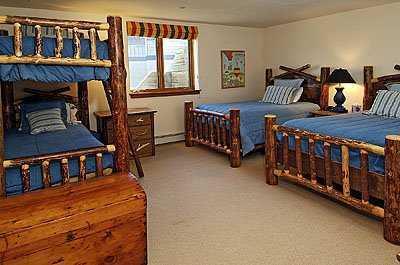
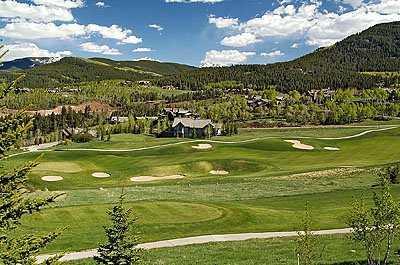
Description
- Listed by: Pam Horan-Kates • Slifer Smith & Frampton - Cordillera

Recent comparable sales
Median sold price
$4,050,000
Avg days on market
91
Sale-to-list ratio
212.7%
Edwards, CO
9 comparable properties found

$4,150,000
Sold 10/17/25
- 5
- Bedrooms
- 5
- Bathrooms
- 4,431
- Square Feet
- 0.8
- Acres

$3,125,000
Sold 09/08/25
- 5
- Bedrooms
- 6
- Bathrooms
- 4,507
- Square Feet
- 0.36
- Acres

$2,190,000
Sold 07/09/26
- 5
- Bedrooms
- 5
- Bathrooms
- 3,481
- Square Feet
- 0.18
- Acres

$4,050,000
Sold 07/13/26
- 5
- Bedrooms
- 6
- Bathrooms
- 5,434
- Square Feet
- 1.13
- Acres

$5,725,000
Sold 08/28/25
- 5
- Bedrooms
- 6
- Bathrooms
- 5,241
- Square Feet
- 1.8
- Acres


Location
Sold By LIV Sotheby's Int Realty BC, Asher Maslan
Payment Calculator
$9,458 per month
30 year fixed, 7.03% Interest
$8,606
$769
$83
Know your buying power with a preapproval and custom rate in minutes
 1
1Property Information for 231 Saddle Ridge Loop
- Taxes: $9,230 / year
- MLS Type: Residential / Single Family Residence
- County: Eagle County
- Complex/Subdivision: Cordillera - Bearcat
- Year Built: 1995
- Lot Size: 0.31 AC / 13,503 SF
- Area: CordilleraTheRanch
- Directions to Property: See Remarks
- Area: CordilleraTheRanch
- Remarks:Directions to Property: See Remarks
- Association YN: Yes
- Association Fee Includes: See Remarks
- Current Tax Year: 2005
- Association Amenities: See Remarks
- Keywords Info:Association YN: Yes
- AssociationHOA Fees:Resort Fee: $1,765.00
- AssociationHOA Fees:Resort Fee Frequency: Quarterly
- AssociationHOA Fee Includes:See Remarks: Yes
- # of Garage Stalls: 2.00
- Parking: Other
- General Info:# of Garage Stalls: 2.00
- Virtual Tour URLUnbranded: http://www.interactiveproperties.com/idxshowcase50792
- Lot Size Source: Seller
- Zoning Code: Singfam
- Living Area: 4475.0
- Sq Ft Source: Seller
- Keywords Info:Finished Square Feet: 4,475.00
- Keywords Info:Sq Ft Source: Seller
- Ground Lease: No
- Block: 0
- Parcel Number: 210711311008
- Financing Info:Transfer Tax %: 2.00%
- Keywords Info:Legal Description: Sub:bearcat @ The Ranch/Cordillera Blk:- Lot:8 Bk-0636 Pg-0121 Map 03-29-94 Bk-0636 Pg-0122 Dec 0
- General Info:Schedule Number: R041188
- General Info:Right of Refusal: No
- General Info:Ground Lease: No
- Legal Description: Sub:bearcat @ The Ranch/Cordillera Blk:- Lot:8 Bk-0636 Pg-0121 Map 03-29-94 Bk-0636 Pg-0122 Dec 0
- Water Source: Public
- Water Source:Public: Yes
- Sewer: Other, See Remarks
- Utilities: See Remarks
- General Info:Furnished: Furnished
- Interior Features: Fireplace - Gas, Jetted Bath, Patio, Spa/Hot Tub, Vaulted Ceiling(s), Wired for Cable
- Heating: Baseboard, Natural Gas
- Fireplace Features: Gas
- Flooring: Carpet, Wood
- Heating: Yes
- Fireplace Y N: Yes
- Bedrooms: 5
- Appliances Included: Cooktop, Dishwasher, Disposal, Dryer, Microwave, Range, Refrigerator, Wall Oven, Washer, Washer/Dryer
- Additional Rooms:Breakfast Nook: Yes
- Additional Rooms:Family Room: Yes
- Additional Rooms:Game Room: Yes
- Heating:Baseboard: Yes
- Heating:Natural Gas: Yes
- Appliances Included:Cooktop: Yes
- Appliances Included:Dishwasher: Yes
- Appliances Included:Disposal: Yes
- Appliances Included:Microwave: Yes
- Appliances Included:Range: Yes
- Appliances Included:Refrigerator: Yes
- Appliances Included:Wall Oven: Yes
- Appliances Included:Washer/Dryer: Yes
- Floor Coverings:Carpet: Yes
- Floor Coverings:Wood: Yes
- Interior Features:Fireplace - Gas: Yes
- Interior Features:Jetted Bath: Yes
- Interior Features:Patio: Yes
- Interior Features:Spa/Hot Tub: Yes
- Interior Features:Vaulted Ceiling(s): Yes
- Interior Features:Wired for Cable: Yes
- Fireplace Features:Gas: Yes
- Laundry:Dryer: Yes
- Laundry:Washer: Yes
- Patio And Porch Features: Deck, Patio
- Roof: Shake
- General Info:Entry Level: 0
- Foundation Details: Concrete Perimeter
- Attached Garage: No
- Foundation:Concrete Perimeter: Yes
- Roof:Shake: Yes
- Patio and Porch Features:Deck: Yes
- Patio and Porch Features:Patio: Yes
- Stories: 0
- General Info:Lockoff: No
- Financing:Cash: Yes
- Room Total: 0
- Listing Info:Rental Agreement: No
- Terms:Cash: Yes
Property History for 231 Saddle Ridge Loop
| Date | Event & Source | Price | Appreciation |
|---|---|---|---|
| Aug 18, 2006 | Sold (Public Record) Public Record #201393140 | $1,612,000 | — |
| Date | Event & Source | Price |
|---|---|---|
| 08/18/2006 | Sold (Public Record) Public Record #201393140 | $1,612,000 |
For completeness, we often displays two records for one sale: the MLS record and the public record.
Public Records for 231 Saddle Ridge Loop
Schools near 231 Saddle Ridge Loop
Rating | School | Type | Grades | Distance |
|---|---|---|---|---|
| Public - | K to 5 | |||
| Public - | 6 to 8 | |||
| Public - | 9 to 12 | |||
| Public - | 9 to 12 |
Rating | School | Distance |
|---|---|---|
Edwards Elementary School PublicK to 5 | ||
Berry Creek Middle School Public6 to 8 | ||
Battle Mountain High School Public9 to 12 | ||
Battle Mountain Early College High School Public9 to 12 |
School ratings and boundaries are provided by GreatSchools.org and Pitney Bowes. This information should only be used as a reference. Proximity or boundaries shown here are not a guarantee of enrollment. Please reach out to schools directly to verify all information and enrollment eligibility.
Similar Homes
Nearby home values
| Address | Sold price | Beds | Baths | Sqft | Lot (Sqft) |
|---|---|---|---|---|---|
This home: 231 Saddle Ridge Loop, Edwards, CO 81632 | $1,612,000 | 5 | 5 | 4,475 | 13,503 |
$1,280,000 | 5 | 6 | 4,494 | 15,682 | |
$1,185,000 | 4 | 5 | 3,868 | 11,326 | |
$2,250,000 | 4 | 5 | 3,928 | 14,374 | |
$1,300,000 | 5 | 5 | 5,154 | 10,890 | |
– | 5 | 5 | 3,923 | 11,761 | |
$1,460,000 | 4 | 5 | 4,157 | 10,454 | |
$995,000 | 4 | 5 | 3,467 | 20,255 | |
$1,750,000 | 5 | 5 | 5,052 | 14,810 | |
$1,600,000 | 6 | 6 | 4,740 | 20,473 | |
$3,475,000 | 4 | 5 | 4,041 | 11,761 | |
$1,435,000 | 4 | 4 | 4,368 | 10,890 | |
$1,475,000 | 4 | 4 | 4,103 | 16,117 | |
$1,420,000 | 6 | 7 | 5,008 | 18,731 | |
$2,195,000 | 5 | 7 | 4,520 | 11,761 | |
$1,675,000 | 5 | 4.5 | 4,526 | 15,246 |
Explore Nearby Homes
- Arrowhead Homes for Sale
- Avon Area Homes for Sale
- Bachelor Gulch Homes for Sale
- Bellyache Wolcott Homes for Sale
- Colorow at Squaw Creek Homes for Sale
- Cordillera Homes for Sale
- Eagle Area Homes for Sale
- Homestead Homes for Sale
- Lake Creek Valley Homes for Sale
- Minturn Area Homes for Sale
- Singletree Homes for Sale
- The Divide Homes for Sale
- The Ranch Homes for Sale
- The Valley Homes for Sale
- Vail Area Homes for Sale
- Wolcott Homes for Sale
- Edwards Homes for Sale
- Bond Homes for Sale
- Avon Homes for Sale
- Beaver Creek Homes for Sale
- Eagle Homes for Sale
- Meredith Homes for Sale
- Vail Homes for Sale
- Minturn Homes for Sale
- McCoy Homes for Sale
- Gypsum Homes for Sale
- Red Cliff Homes for Sale
- Burns Homes for Sale
- Woody Creek Homes for Sale
- Silverthorne Homes for Sale
- 81655 Homes for Sale
- 80423 Homes for Sale
- 80498 Homes for Sale
- 81620 Homes for Sale
- 81631 Homes for Sale
- 81657 Homes for Sale
- 81642 Homes for Sale
- 81649 Homes for Sale
- 81621 Homes for Sale
- 80463 Homes for Sale
- 81645 Homes for Sale
- 81637 Homes for Sale
- 80461 Homes for Sale
- 80459 Homes for Sale
- 80468 Homes for Sale
No guarantee, warranty or representation of any kind is made regarding the completeness or accuracy of any information, descriptions or measurements (including square footage measurements and property condition), such should be independently verified through appropriate means, including, but not limited to, in person inspection and public records, and Compass International Holdings, its subsidiaries, affiliates and independently owned and operated franchisees, and their affiliated agents and associated third parties expressly disclaim any liability in connection therewith. Photos may be virtually staged or digitally enhanced and may not reflect actual property conditions. Offers of compensation are subject to change at the seller's discretion. No financial or legal advice provided. Equal Housing Opportunity.
Listing Courtesy of Slifer Smith & Frampton - Cordillera, Pam Horan-Kates
The data relating to the real estate for sale on this website comes in part from Vail Multi-List Service, Inc. The information displayed herein was derived from sources believed to be accurate but has not been verified by VMLS. Buyers are cautioned to verify all information to their own satisfaction. This information is exclusively for viewers’ personal, non- commercial use. Any republication or reproduction of the information herein without the express permission of the VMLS is strictly prohibited. Copyright © 2026 Vail Multi List, Inc. (VMLS). Data last updated on 09/27/2026 12:21 PM
