23204 Fountain, Unit C




Description
- Listed by: Pamela A Floyd 561.394.7800 cingram@remax.net Brokerage DRE #1009459 • RE/MAX Advantage Plus

Location
Sold By Berkshire Hathaway Florida Realty
$1,720 per month
30 year fixed, 7.03% Interest
$1,094
$219
$407
 1
1Property Information for 23204 Fountain, Unit C
Property Details
- Taxes: $2,622 / year
- MLS Type: Residential / Townhouse
- County: Palm Beach County
- Furnished: Unfurnished
- View: Lake, Garden
- Waterfront Details: Lake
- Waterfront: Yes
- Style: WF/No Ocean Access, Townhouse Condo
- Year Built Numeric: 1988
- Pets Allowed YN: Yes
- Design: Townhouse
- Subdivision: Isles Of Boca Conds One And Two Decls Filed In Or4
- Waterview Description: Lake
Building Information
- Stories: 2
- Year Built: 1988
Summary
- Area: 4580
- Bldg #: C
- City and Location Text: Boca Raton
- Complex Name: 9
- County Land Code: Palm Beach County
- County Or Parish: Palm Beach County
- Front Exp: West
- Front Exposure: West
- Geo Lat: 26.332668
- MLS Area: 4580
- MLS Sub Area: PB03, Palm Beach 4560; 4570; 4580; 4650; 4660; 4670; 468
- Postal Code: 33433
- State: FL
- Street #: 23204
- Subdivision Complex Bldg: ISLES OF BOCA, Isles Of Boca Conds One And Two Decls Filed In Or4
- Complex Name: ISLES OF BOCA, Isles Of Boca Conds One And Two Decls Filed In Or4
- Unit Number: C
- Water View: Lake
- Zoning: RESIDENTIAL
- Association Fee: $407
- HOA Amenities: Mandatory
- Legal Desc: ISLE OF BOCA COND ONE UNIT C BLDG 9
- Membership Fee Required: No
- Parcel ID: 00424734170090030
- Tax Information: County Only, Homestead Exemption
- Tax Year: 2013
- Type of Association: Condominium
- Senior Community: No
- Covered Spaces: 2
- Garage Spaces: 2
- Parking: 2 Or More Spaces, 2+ Spaces, Attached Garage, Garage, Garage Door Opener, Guest
- Elementary School: Verde K-8
- High School: Boca Raton
- Middle School: Boca Raton Community
- Senior High School: Boca Raton
Property
- Approx Sqft Total Area: 2100
- Condo Model Name: CAPRI
- Property Condition: Resale
- Special Info: Sold As-Is, Disclosure
- Sq Ft: 2100
- Sq Ft Liv Area: 1625.0
- Sq Ft Total: 2,100
- Total Floors in Bldg: 2.00
- Type of Building: Townhouse
- Property Type: Residential, Condo, Townhouse
- Construction Type: Townhouse, Barrel, Resale, CBS, Frame, Stucco
- Development: ISLES OF BOCA
- Development Name: ISLES OF BOCA
- Document Count: 0
- Legal Description: ISLE OF BOCA COND ONE UNIT C BLDG 9
- Special Assessment: No
- Type of Governing Bodies: Condominium
- Type: Townhouse
- Year Built Description: 1988
- Cable Available: Yes
- Electric Service: True
- On Site Utilities: Cable Available, Electricity Available, Sewer Available, Water Available
- Sewer Description: True
- Utilities: Cable Available, Electricity Available, Sewer Available, Water Available
- Laundry Features: Inside, Laundry Closet
Interior and Exterior Features
- Balcony Porch/Patio: Yes
- Construction: CBS, Frame, Stucco
- Guest Accommodations: No
- Private Pool: No
- Roof: Barrel
- Roof Description: Barrel
- Security Information: Security System Owned, Smoke Detector(s)
- Structure Type: Townhouse
- Subdiv Amenities: Pool, Clubhouse, Fitness Center
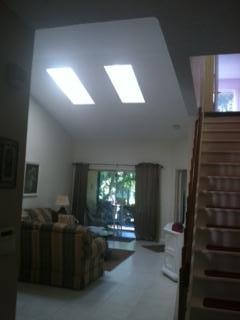
- Window Features: Blinds, Drapes, Skylight(s)
- Patio And Porch Features: Patio - Screened, Patio - Open, Patio - Covered, Patio
- Baths Total: 3
- Beds Total: 3
- Column Description: CBS, Frame, Stucco
- Cooling: Ceiling Fan(s), Central Air, Electric
- Flooring: Carpet, Ceramic Tile
- Heating: Central, Electric
- Heating Description: Central, Electric
- Master Bath Features: Master Bdrm - Ground
- Num Floors: 2
- Num of Baths: 3.0
- Num of Full Baths: 2
- Num Stories: 2
- PatioFeatures: Patio
- Room Count: 7
- Rooms: Living Room, Dining Room, Kitchen, Master Bedroom, Bedroom 2, Bedroom 3, Laundry
- Stories: 2.0
- Interior Features: Bedroom Layout - Split, Cathedral Ceiling(s), Vaulted Ceiling(s), Walk-In Closet(s)
- Appliances: Electric Water Heater, Dishwasher, Dryer, Electric Range, Microwave, Refrigerator, Washer, Water Heater
Room Information
- Room Type: Living Room
- Room Level: First
- Room Length: 16.0
- Room Width: 14.0
- Room Type: Dining Room
- Room Length: 13.0
- Room Width: 11.0
- Room Type: Kitchen
- Room Level: First
- Room Length: 13.0
- Room Width: 11.0
- Room Type: Master Bedroom
- Room Level: First
- Room Length: 16.0
- Room Width: 14.0
- Room Type: Bedroom 2
- Room Length: 16.0
- Room Width: 13.0
- Room Type: Bedroom 3
- Room Length: 13.0
- Room Width: 13.0
- Room Type: Laundry
Multi Family
- Building Number: 9
- Number of Stories: 2.0
- Total Num of Units In Building: 6
- Total Units: 6
- Unit Floor #: 2
- Maintenance Includes: Cable TV, Common Areas, Insurance, Maintenance Grounds, Security, Sewer, Water
- Exp Incl Lawn Maintenance: Yes
- Exp Incl Pool Service: No
Mobile Home
- Builder Model: CAPRI
Rental
- Application Fee: $100.00
- Approval Information: Personal Interview Required
- DXORIGMLNO: RML
- Fee/Deposit Required: HOA Application Fee: 100.0
- Other Fees: $100
- Pets Allowed: Number Limit, Size Limit, Yes
- Possession Information: Close Of Escrow
- Rental Price/SqFt: $132.31
Property History for 23204 Fountain, Unit C
| Date | Event & Source | Price | Appreciation |
|---|---|---|---|
| May 23, 2014 | Sold Beaches MLS #R10009247 | $205,000 | — |
| May 15, 2014 | Pending Beaches MLS #R10009247 | — | |
| Jan 20, 2014 | Listed (Active) Beaches MLS #R10009247 | $222,000 | — |
| Date | Event & Source | Price |
|---|---|---|
| 05/23/2014 | Sold Beaches MLS #R10009247 | $205,000 |
| 05/15/2014 | Pending Beaches MLS #R10009247 | — |
| 01/20/2014 | Listed (Active) Beaches MLS #R10009247 | $222,000 |
For completeness, we often displays two records for one sale: the MLS record and the public record.
Schools near 23204 Fountain, Unit C
Rating | School | Type | Grades | Distance |
|---|---|---|---|---|
| Public - | PK to 8 | |||
| Public - | 6 to 8 | |||
| Public - | 9 to 12 | |||
| Charter - | K to 5 |
Rating | School | Distance |
|---|---|---|
Verde K-8 PublicPK to 8 | ||
Boca Raton Community Middle School Public6 to 8 | ||
Boca Raton Community High School Public9 to 12 | ||
Somerset Academy Boca East CharterK to 5 |
School ratings and boundaries are provided by GreatSchools.org and Pitney Bowes. This information should only be used as a reference. Proximity or boundaries shown here are not a guarantee of enrollment. Please reach out to schools directly to verify all information and enrollment eligibility.
Similar Homes
Explore Nearby Homes
- Boca del Mar Homes for Sale
- Boca Lakes Condominiums Homes for Sale
- Boca Pointe Homes for Sale
- Boca West Homes for Sale
- Camino Real Village Homes for Sale
- Club Royale Condominiums Homes for Sale
- Coach Houses of Town Place Condominiums Homes for Sale
- Coconut Creek Homes for Sale
- Deer Creek Homes for Sale
- Fairways of Boca Lago Condominiums Homes for Sale
- Glens Condominiums Homes for Sale
- Horizons of Boca Lago Condominiums Homes for Sale
- Isle of Sandalfoot Homes for Sale
- Kensington Walk Homes for Sale
- La Paz at Boca Pointe Homes for Sale
- Deerfield Beach Homes for Sale
- Boca Raton Homes for Sale
- Parkland Homes for Sale
- Coral Springs Homes for Sale
- Pompano Beach Homes for Sale
- Lighthouse Point Homes for Sale
- Delray Beach Homes for Sale
- Highland Beach Homes for Sale
- Tamarac Homes for Sale
- Fort Lauderdale Homes for Sale
- Boynton Beach Homes for Sale
- Oakland Park Homes for Sale
- Lauderhill Homes for Sale
- Lauderdale Lakes Homes for Sale
- Sunrise Homes for Sale
- 33486 Homes for Sale
- 33434 Homes for Sale
- 33442 Homes for Sale
- 33073 Homes for Sale
- 33428 Homes for Sale
- 33431 Homes for Sale
- 33441 Homes for Sale
- 33067 Homes for Sale
- 33498 Homes for Sale
- 33496 Homes for Sale
- 33432 Homes for Sale
- 33443 Homes for Sale
- 33064 Homes for Sale
- 33487 Homes for Sale
- 33076 Homes for Sale
No guarantee, warranty or representation of any kind is made regarding the completeness or accuracy of any information, descriptions or measurements (including square footage measurements and property condition), such should be independently verified through appropriate means, including, but not limited to, in person inspection and public records, and Compass International Holdings, its subsidiaries, affiliates and independently owned and operated franchisees, and their affiliated agents and associated third parties expressly disclaim any liability in connection therewith. Photos may be virtually staged or digitally enhanced and may not reflect actual property conditions. Offers of compensation are subject to change at the seller's discretion. No financial or legal advice provided. Equal Housing Opportunity. Subject to change at any time. Compass, Inc., its subsidiaries, affiliates and their agents and associated third parties make no guarantee, warranty or representation regarding the accuracy of any waterfront feature, water view or waterfront view.
Listing Courtesy of RE/MAX Advantage Plus
Based on information from one of the following Multiple Listing Services: Beaches Multiple Listing Service, Inc., Martin County REALTORS® of the Treasure Coast, Inc., Miami Association of REALTORS®. Information being provided is for the visitor’s personal, noncommercial use and may not be used for any purpose other than to identify prospective properties visitor may be interested in purchasing. The data contained herein is copyrighted by Beaches Multiple Listing Service, Inc., Martin County REALTORS® of the Treasure Coast, Inc., Miami Association of REALTORS® is protected by all applicable copyright laws. Any dissemination of this information is in violation of copyright laws and is strictly prohibited. Property information referenced on this web site comes from the Internet Data Exchange (IDX) program of the MLS. This web site may reference real estate listing(s) held by a brokerage firm other than the broker and/or agent who owns this web site. For the avoidance of doubt, the accuracy of all information, regardless of source, is deemed reliable but not guaranteed and should be personally verified through personal inspection by and/or with the appropriate professionals.
