2333 Citrus Hill Rd






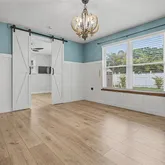


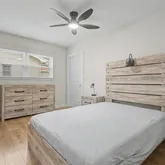
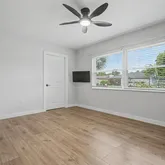
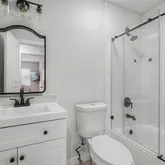



Description
- Listed by Kristine Sanzo • Brokerage DRE #2032615 • CENTURY 21 COASTAL ALLIANCEP: (860)-305-6878 Kristinesanzo@gmail.com
- Listed by Edward Schebilski • Brokerage DRE #2032615 • CENTURY 21 COASTAL ALLIANCEP: (914)-213-5078 C: (914)-213-5078 c21edwards@yahoo.com
Property Details for 2333 Citrus Hill Road
Property Details for 2333 Citrus Hill Road
| Status | Pending |
|---|---|
| MLS # | TB8511233 |
| Days on Market | 2 |
| Taxes | $178 / year |
| HOA Fees | - |
| Condo/Co-op Fees | - |
| Property Type | Single Family |
| MLS Type | Residential / Single Family Residence |
| Year Built | 1978 |
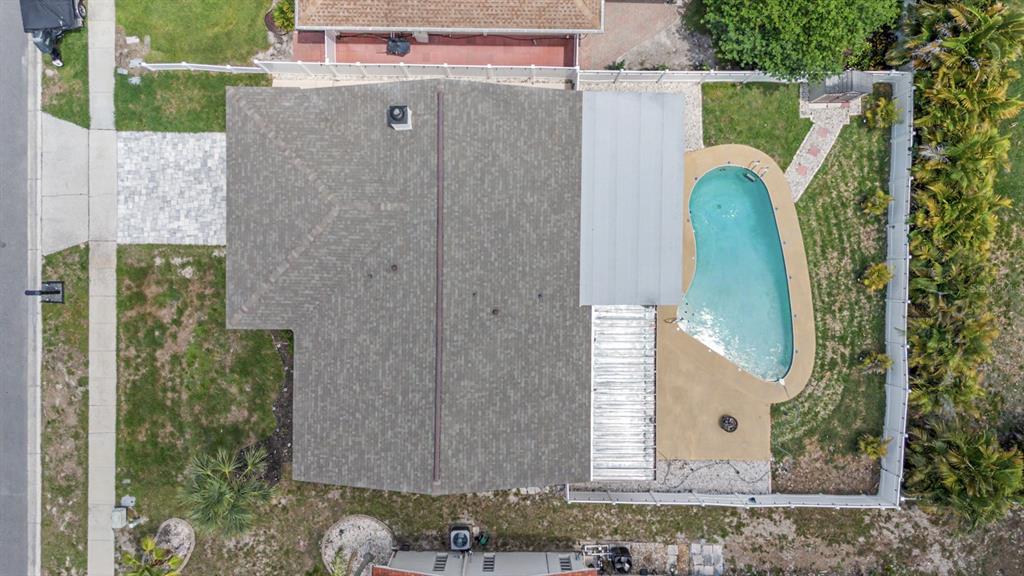
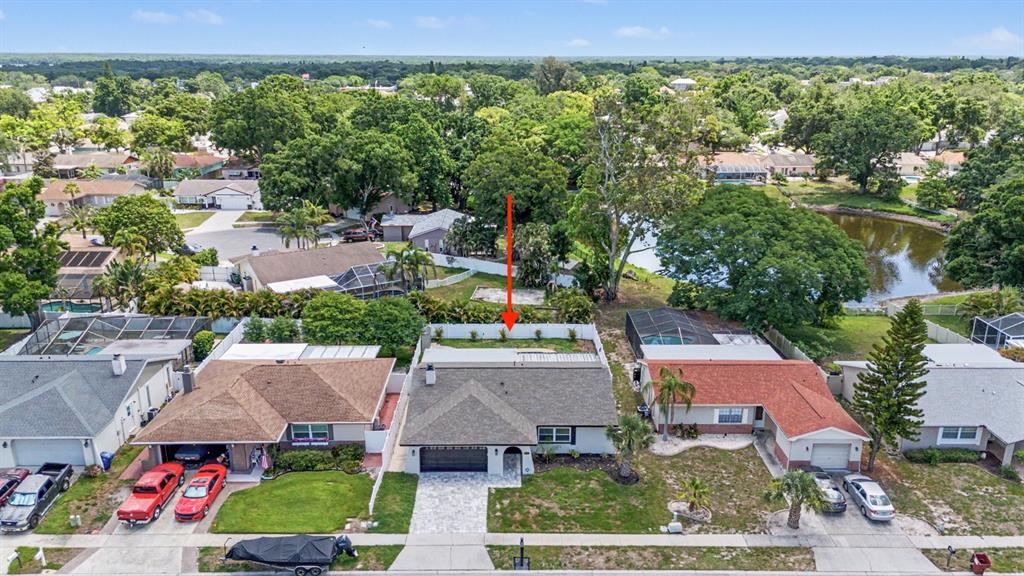
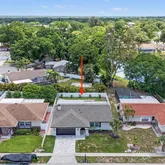
| Lot Size | 0.15 AC / 6,595 SF |
| County | Pinellas County |
Location
Building Information for 2333 Citrus Hill Road
Payment Calculator
$2,848 per month
30 year fixed, 6.36% Interest
$2,833
$15
$0
Know your buying power with a preapproval and custom rate in minutes
 1
1Property Information for 2333 Citrus Hill Road
- Building Area Source: Public Records
- Building Area Total: 2451.0
- Building Area Units: Square Feet
- Direction Faces: West
- Directions: From US 19 N and Alderman Rd., head west on Alderman Rd. Turn right Beacon Groves Blvd. then right onto Orangeside Rd. Turn left onto Grovecrest Ave, then right onto Citrus Hill Rd. Property will be on the right.
- Elementary School: Sutherland Elementary-PN
- Middle Or Junior School: Palm Harbor Middle-PN
- High School: Palm Harbor Univ High-PN
- Mls Major Change Type: Pending
- Major Change Type: Pending
- Listing Service: Full Service
- Senior Community: No
- Unit Number: No
- Street Number: 2333
- Street Name: CITRUS HILL
- Street Suffix: ROAD
- State: FL
- City: PALM HARBOR
- Attached Garage: Yes
- Carport: No
- Garage: Yes
- Parking Features: Garage Door Opener
- Association: No
- CDD: No
- Tax Block: 0
- Tax Book Number: 65-74
- Tax Legal Description: BEACON GROVES UNIT II LOT 24
- Tax Lot: 24
- Tax Year: 2025
- Virtual Tour URL Unbranded: https://www.propertypanorama.com/instaview/stellar/TB8511233
- Additional Parcels: No
- Parcel Number: 312716060220000240
- Total Acreage: 0 to less than 1/4
- Water Access: No
- Water Extras: No
- Zoning: R-3
- Living Area: 1665
- Year Built Numeric: 1978
- Flood Zone Code: X
- Flood Zone Date: 09-03-2003
- Flood Zone Panel: 12103C0078G
- Homestead: No
- New Construction: No
- Public Survey Range: 16
- Public Survey Section: 31
- Sewer: Public Sewer
- Utilities: BB/HS Internet Available, Electricity Connected, Sewer Connected, Water Connected
- Water Source: Public
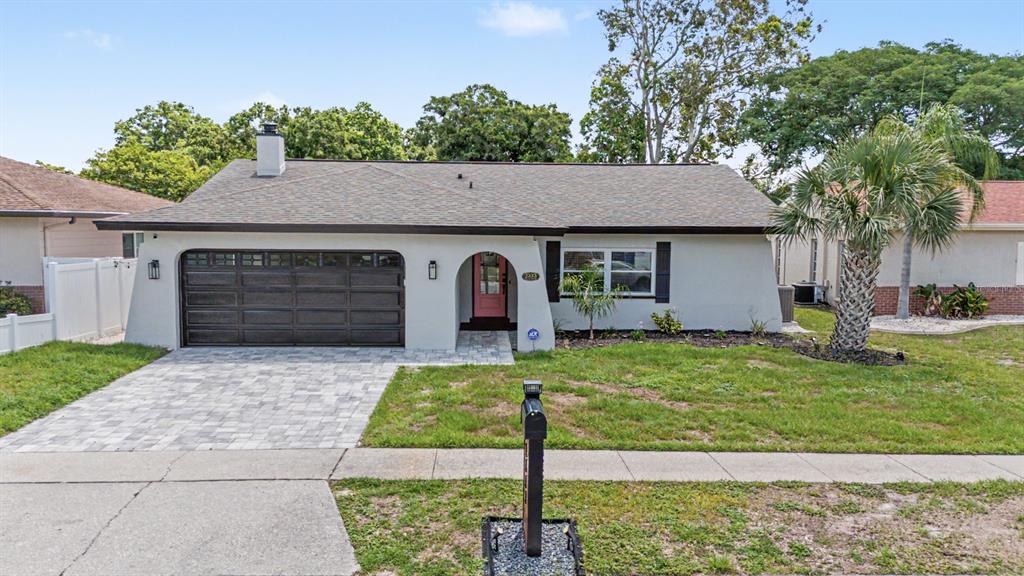
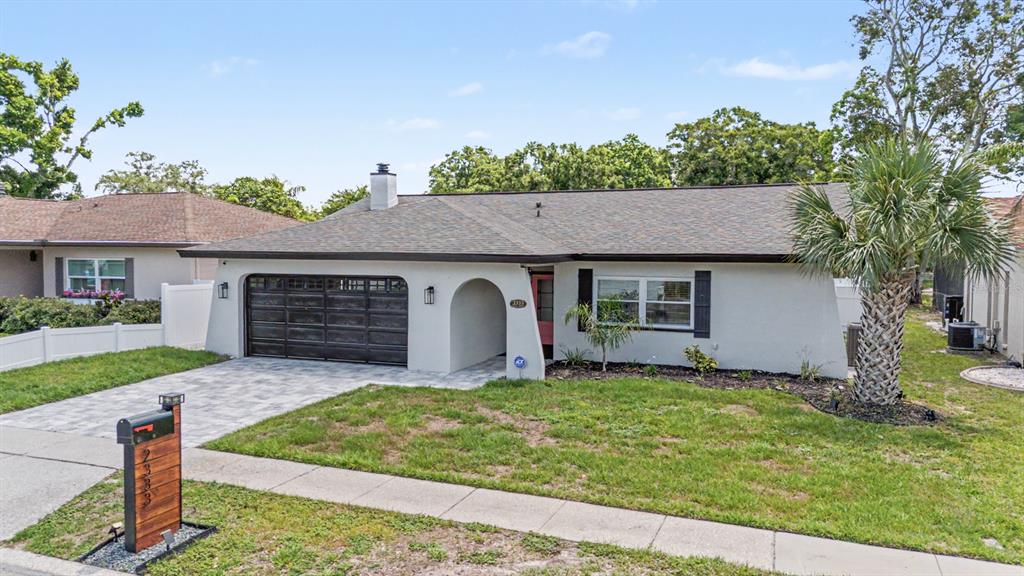
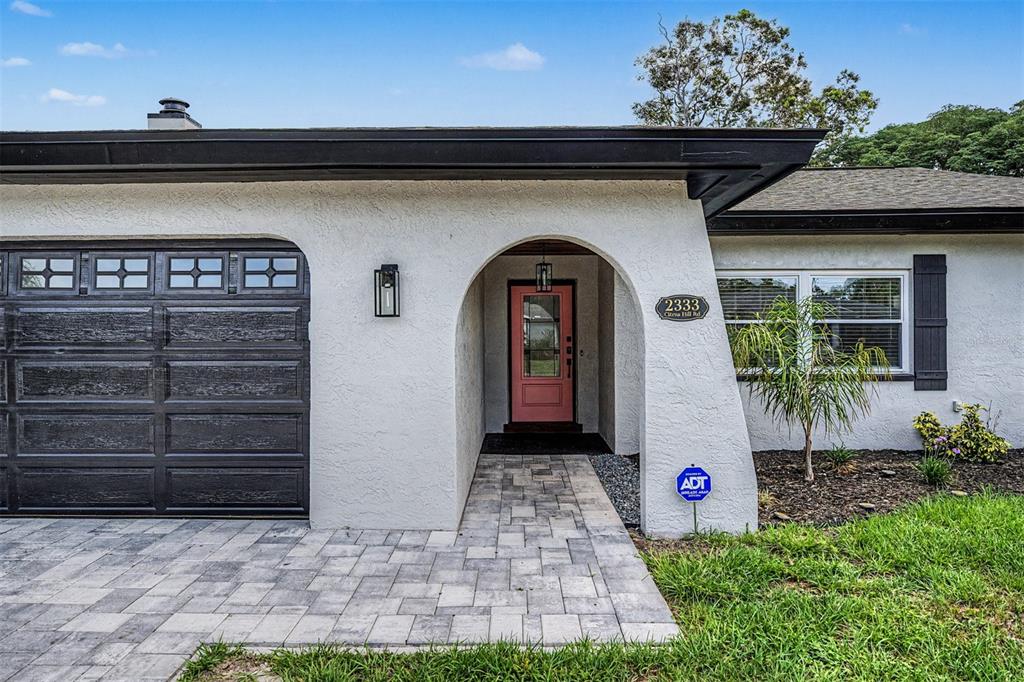
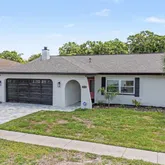
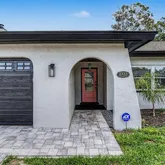
- Construction Materials: Block, Stucco
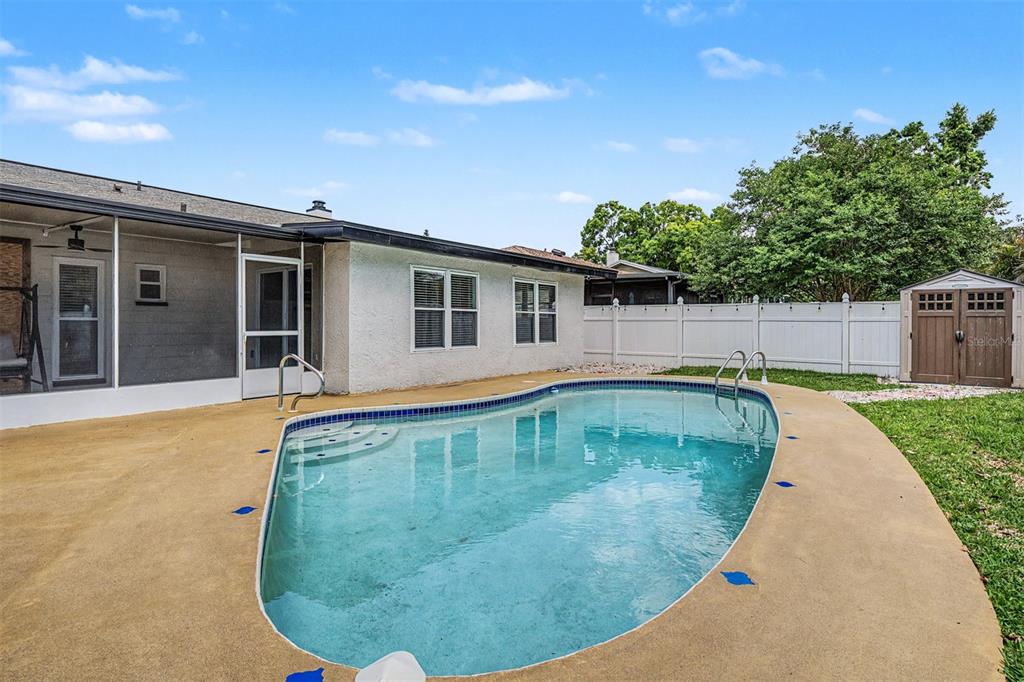
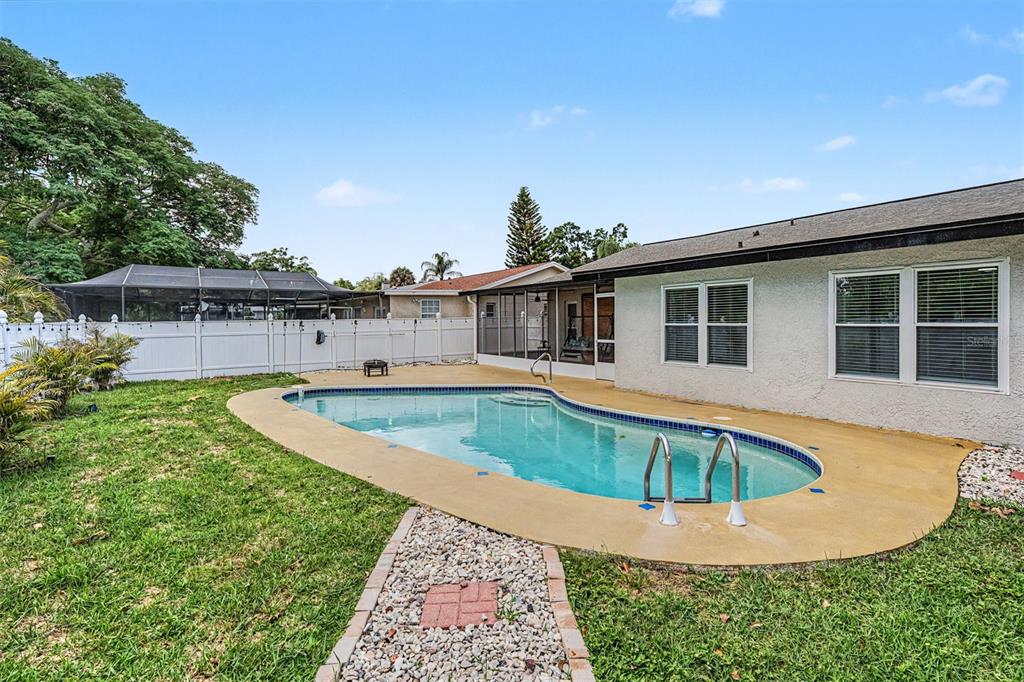
- Exterior Features: Lighting, Private Mailbox, Private Yard, Rain Gutters, Sidewalk, Sliding Doors, Storage
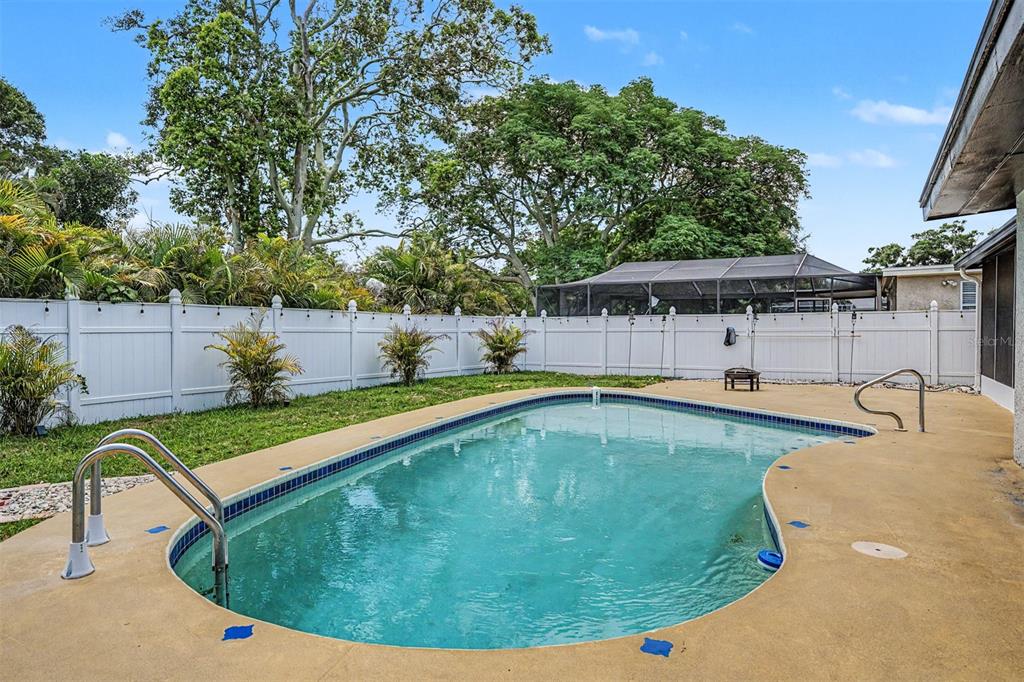
- Fencing: Fenced, Vinyl
- Foundation Details: Slab
- Levels: One
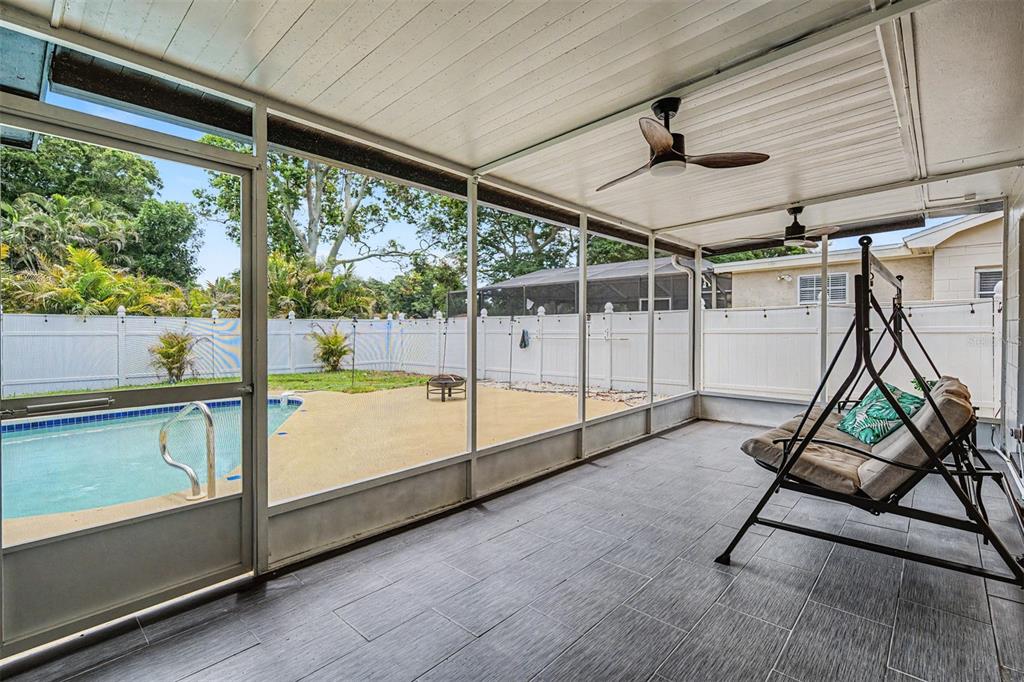
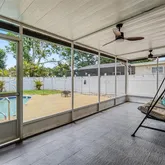
- Patio And Porch Features: Covered, Enclosed, Patio, Screened
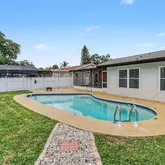
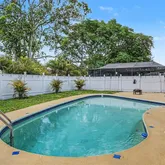
- Pool Features: Deck, Gunite, In Ground, Lighting
- Pool Private: Yes
- Pool: Private
- Pool Private: Yes
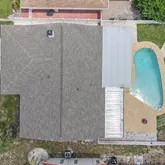
- Roof: Shingle
- Security Features: Smoke Detector(s)
- Spa Features: In Ground
- Vegetation: Trees/Landscaped
- Waterfront Feet Total: 0
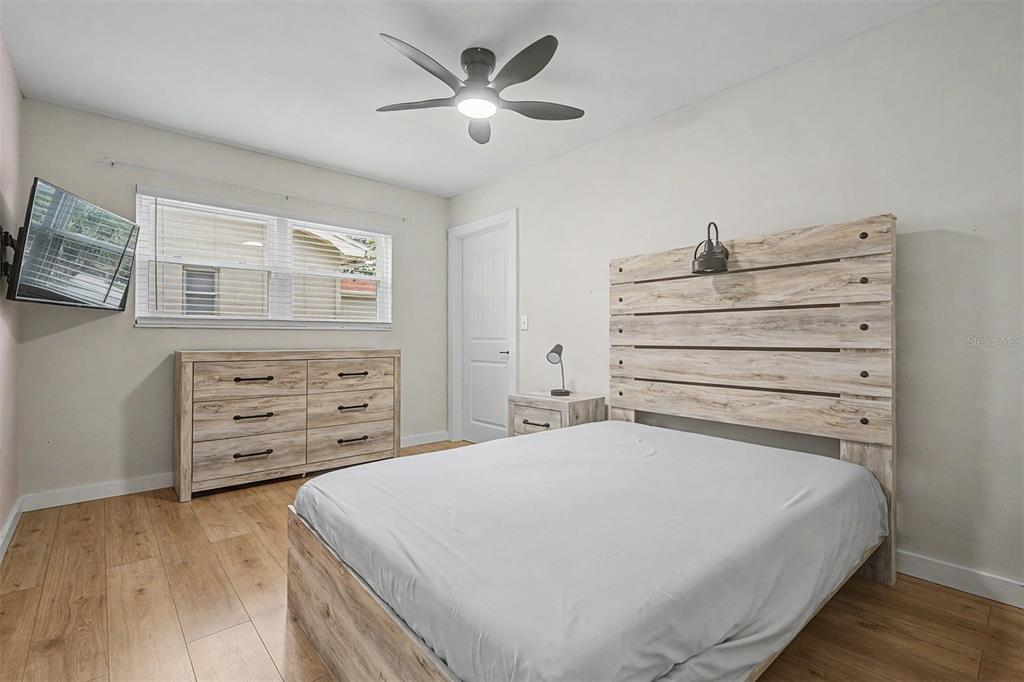
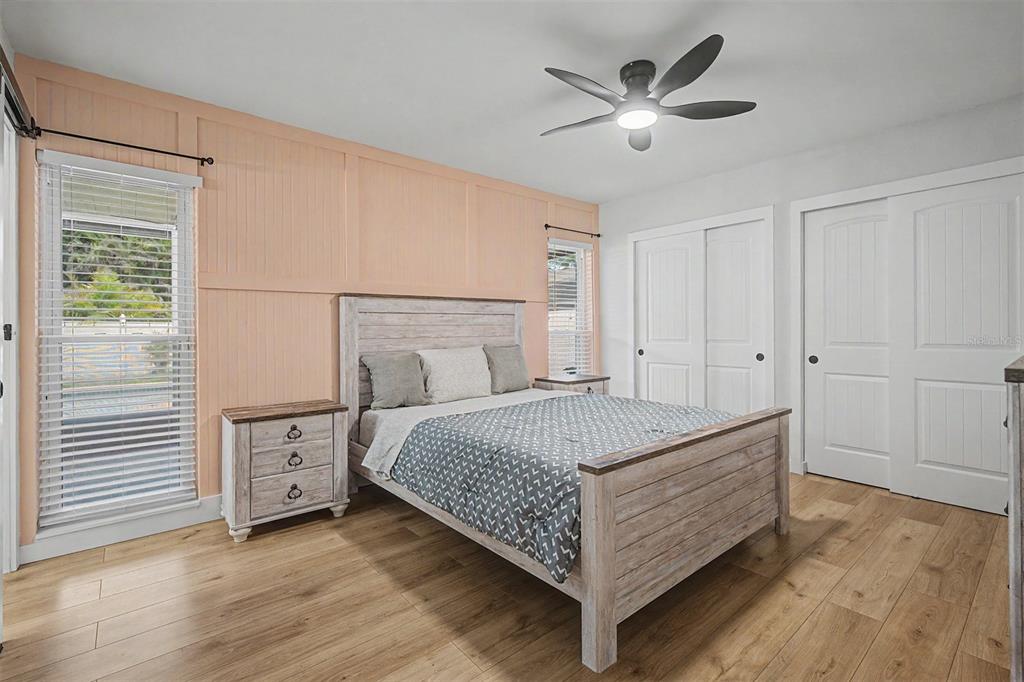
- Bedrooms Total: 3
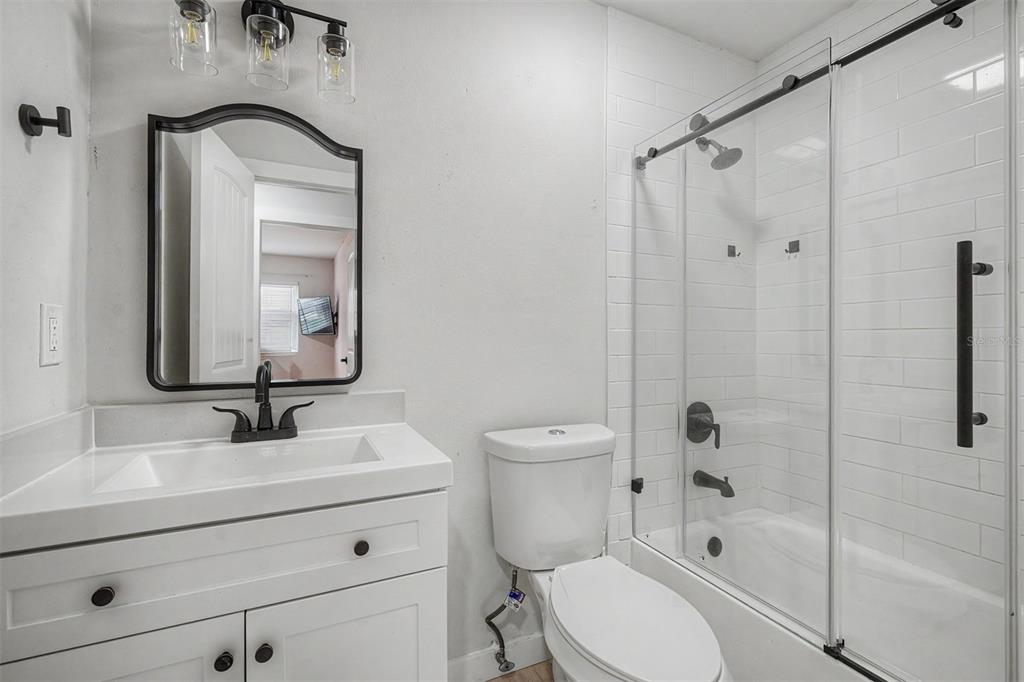
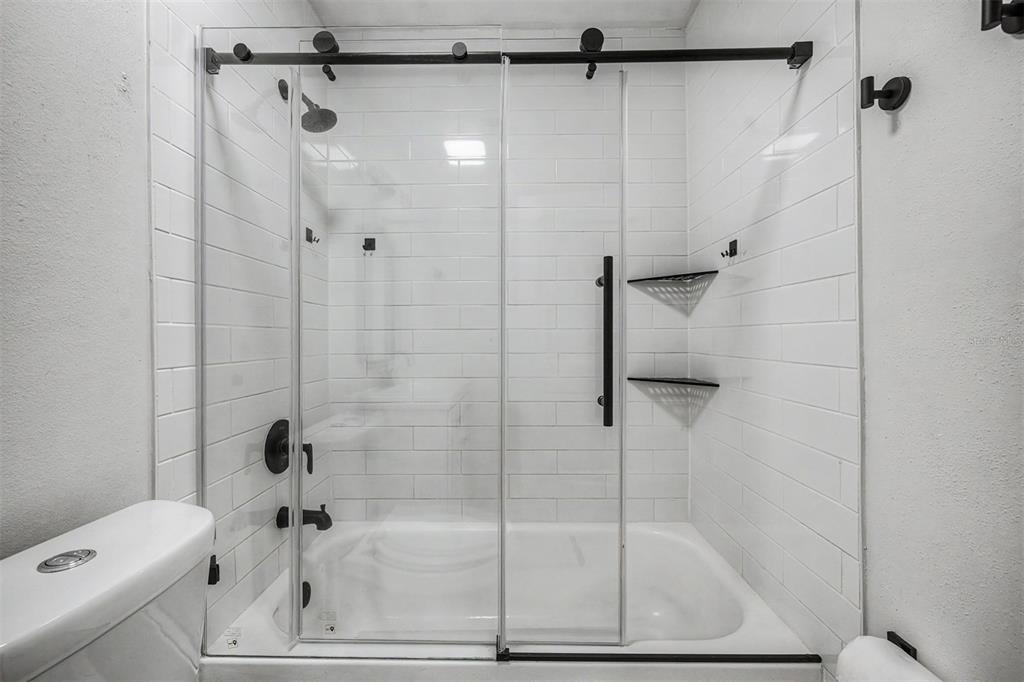
- Bathrooms Full: 2
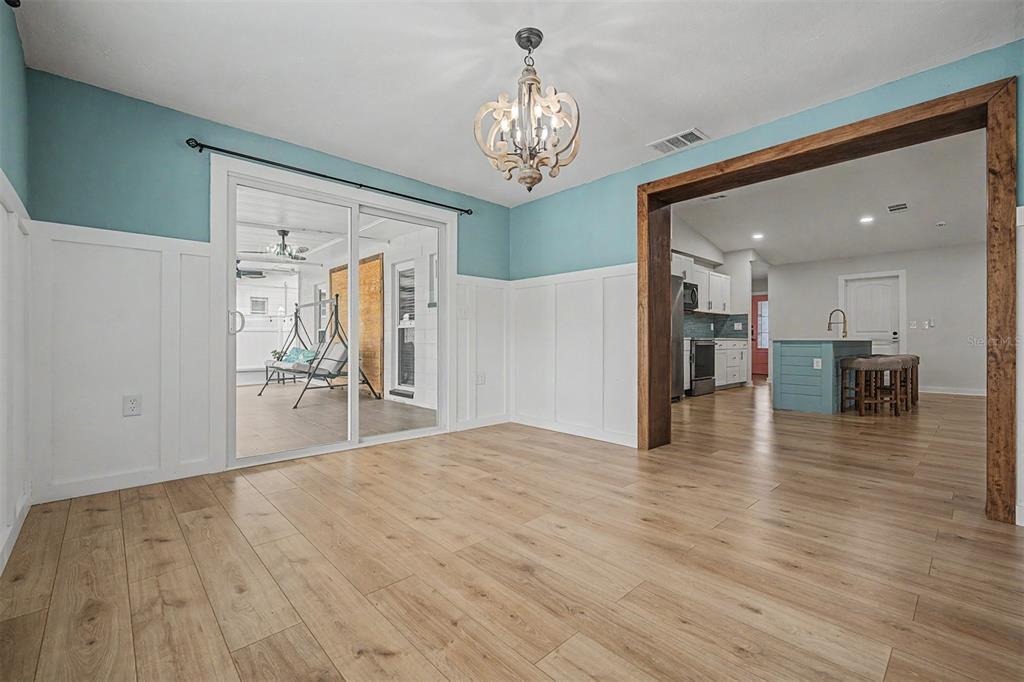
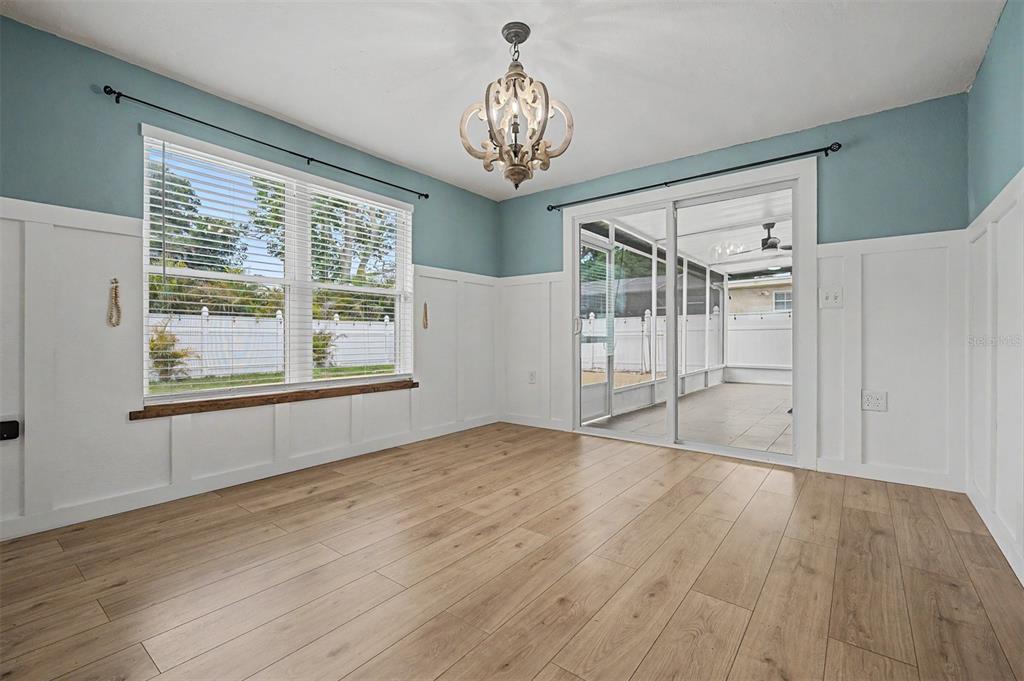
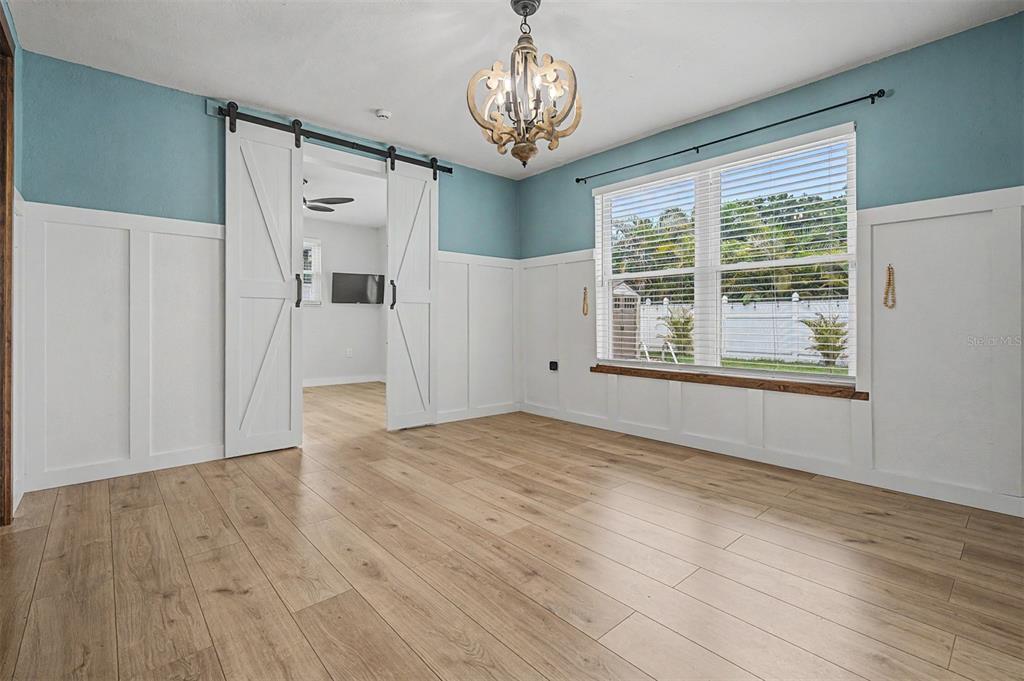
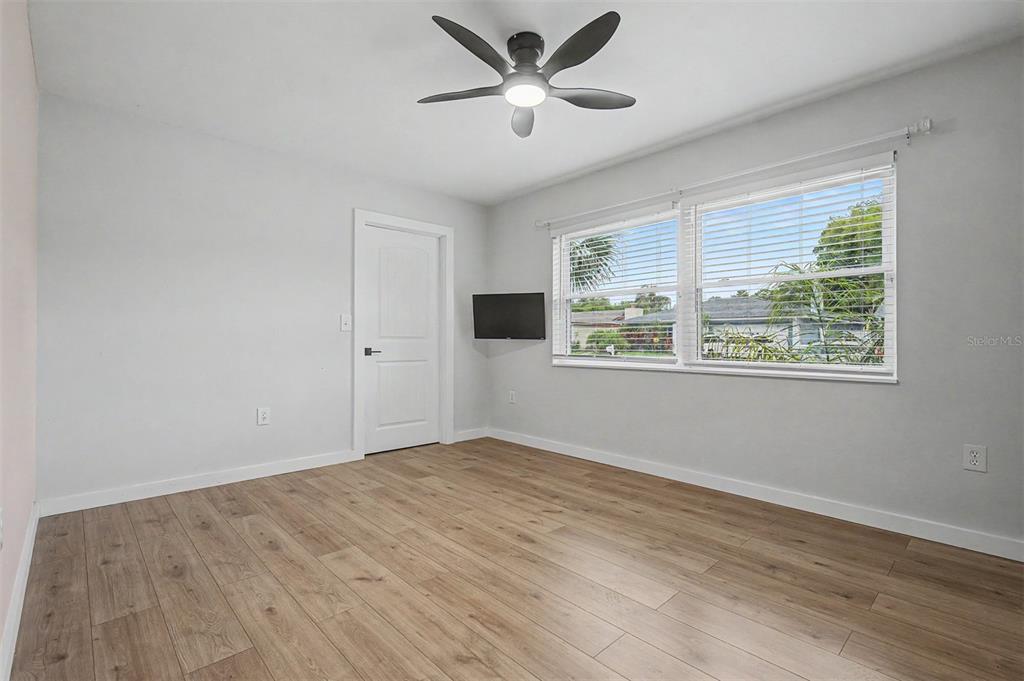
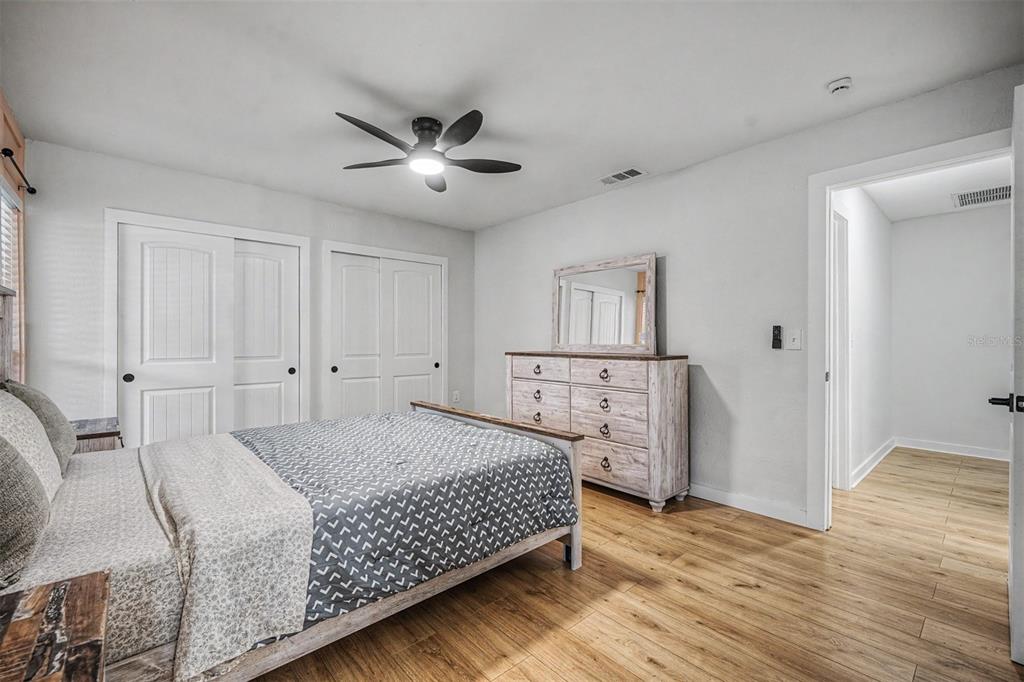
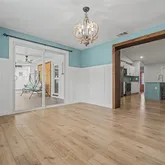
- Additional Rooms: Den/Library/Office, Formal Dining Room Separate
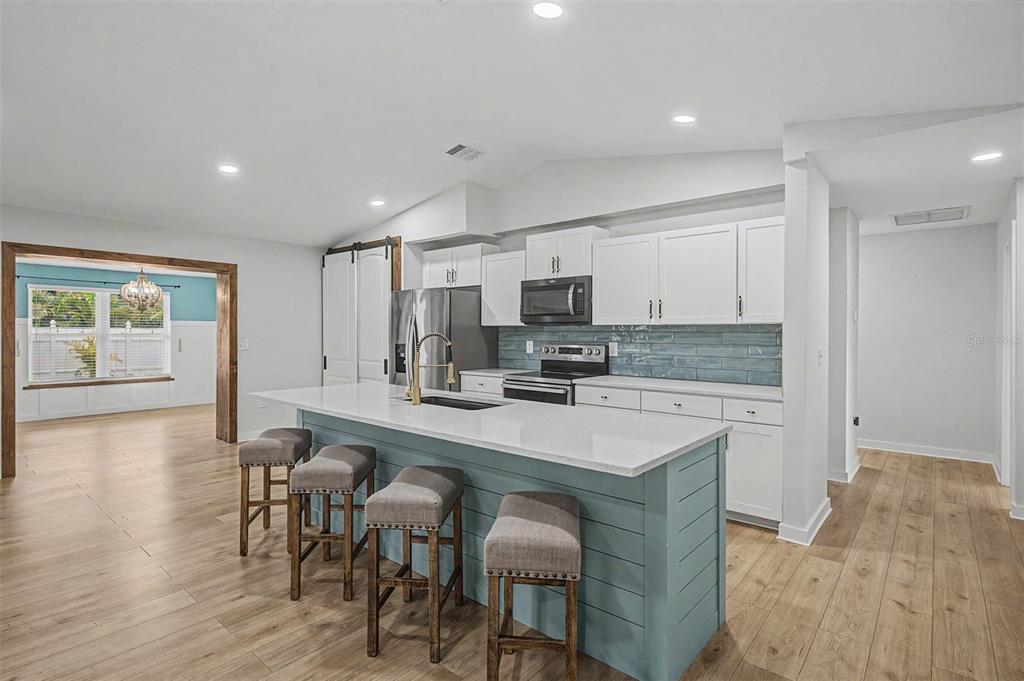
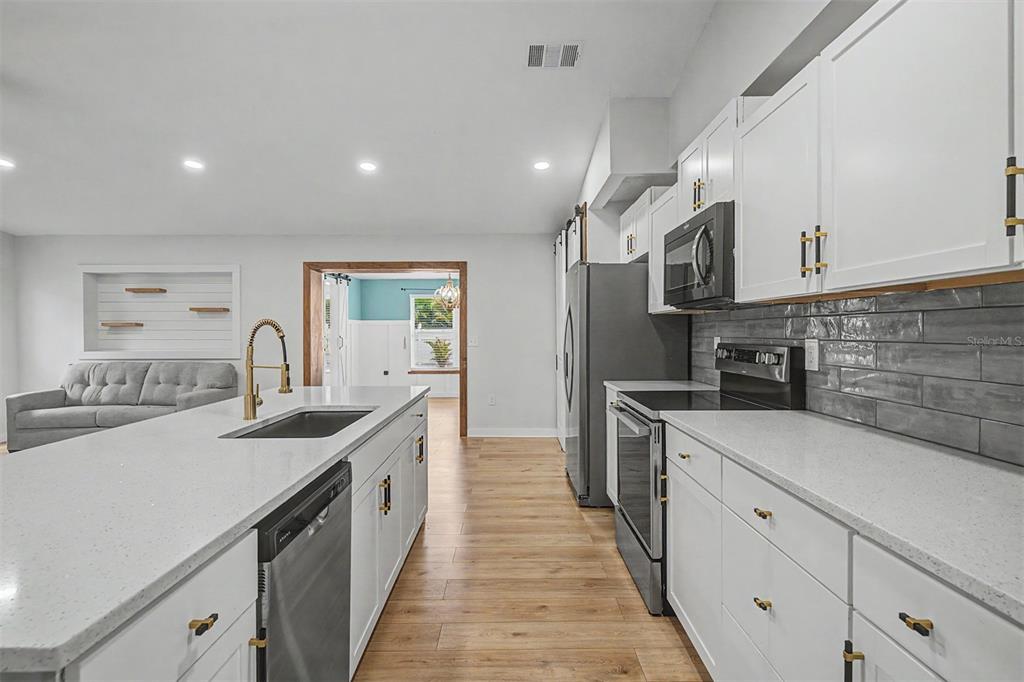
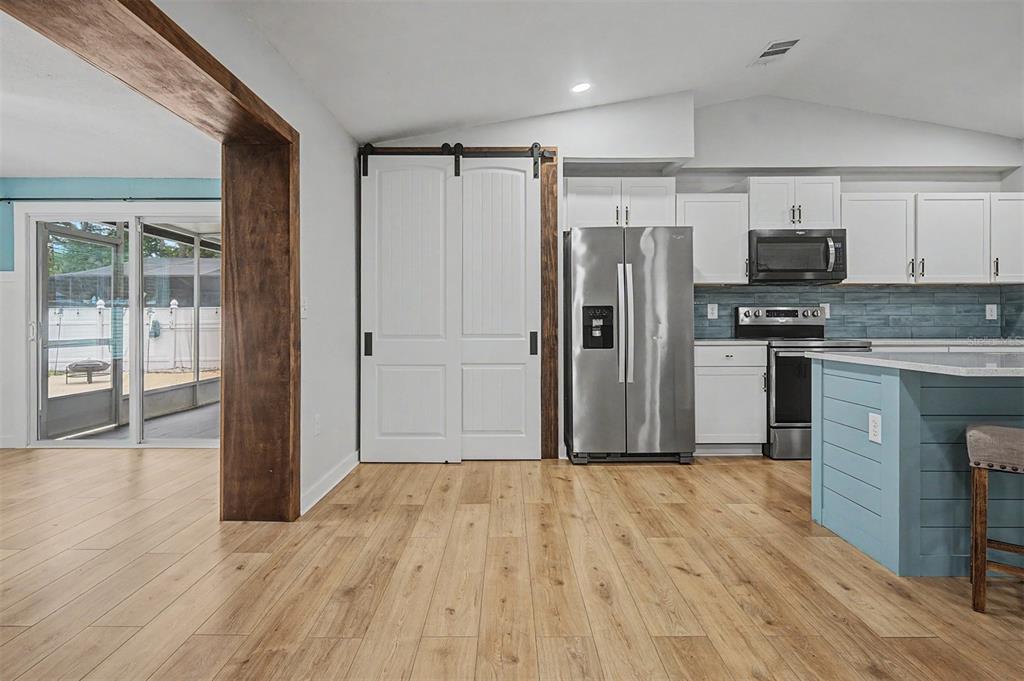
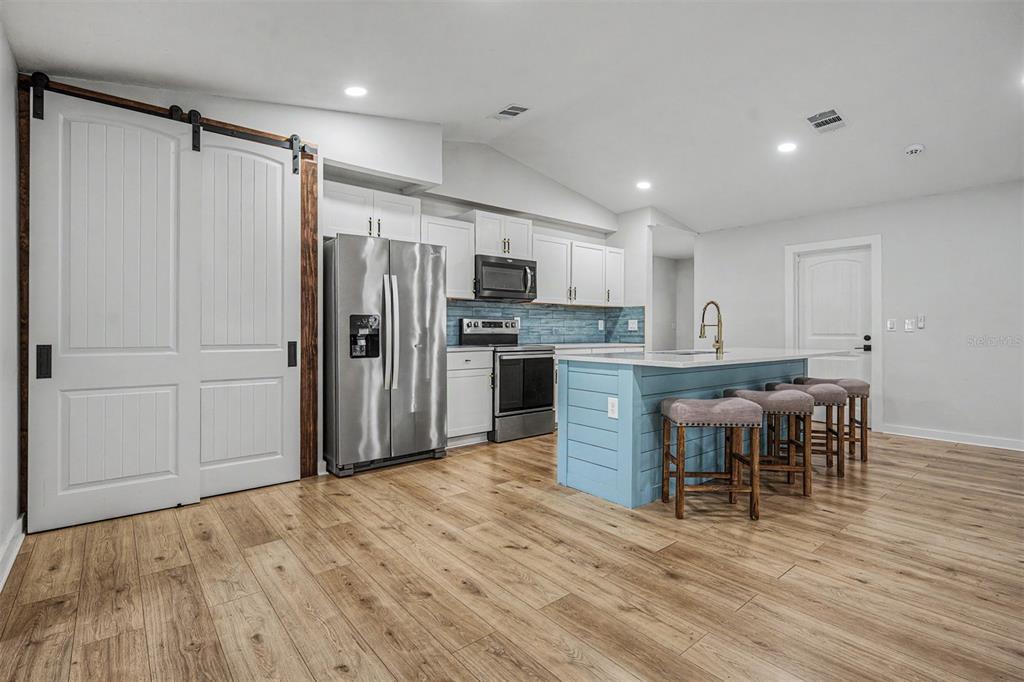
- Appliances: Dishwasher, Disposal, Dryer, Ice Maker, Microwave, Range, Refrigerator, Tankless Water Heater, Washer, Water Filtration System
- Cooling: Central Air
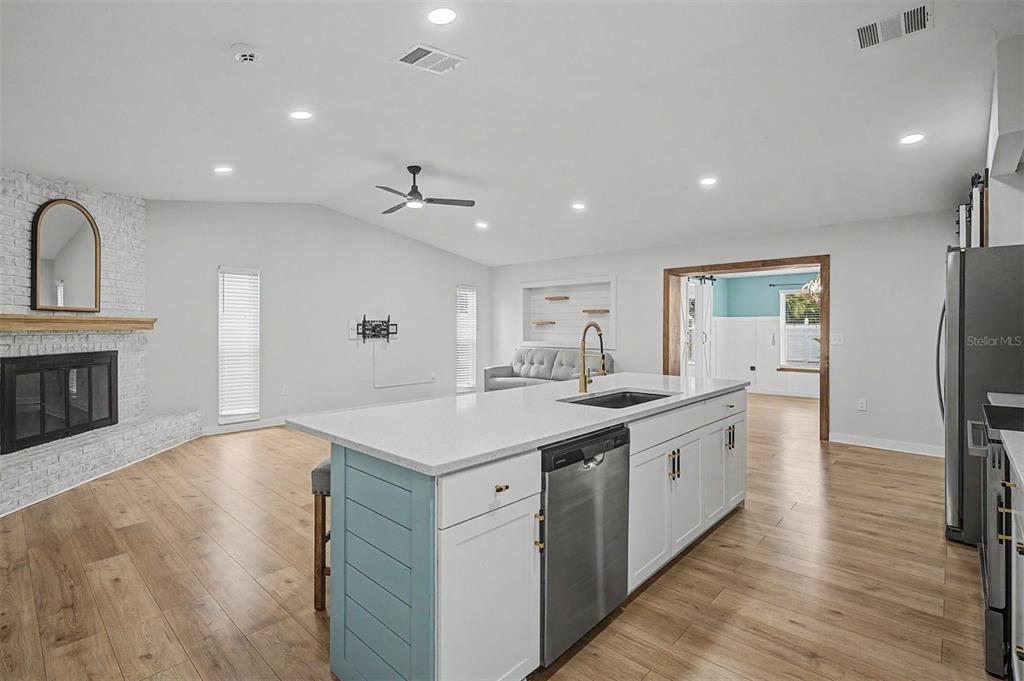
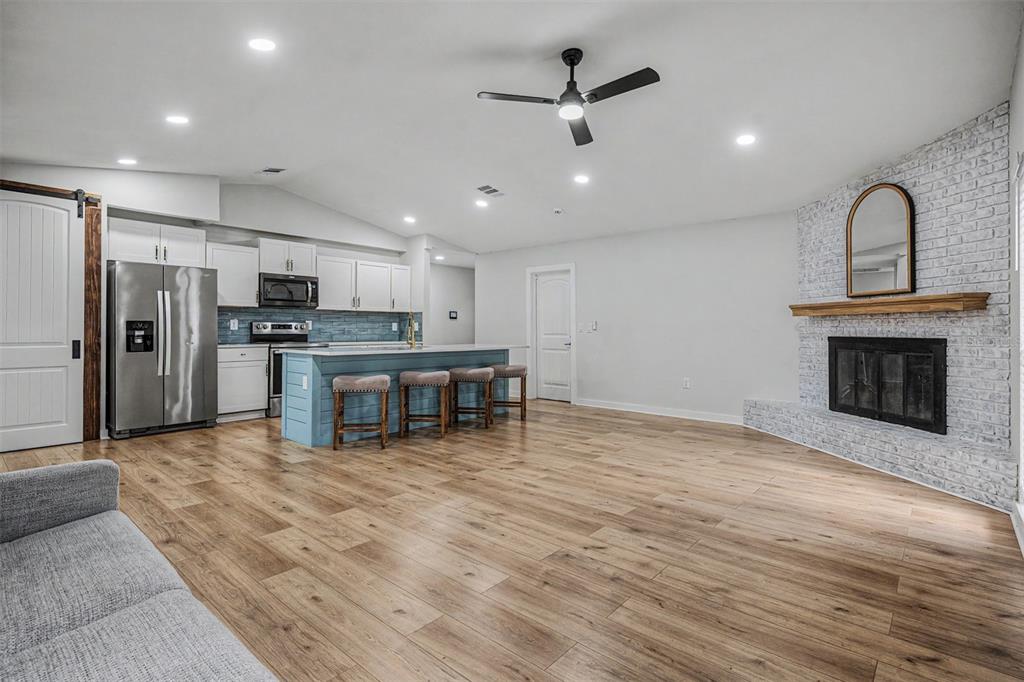
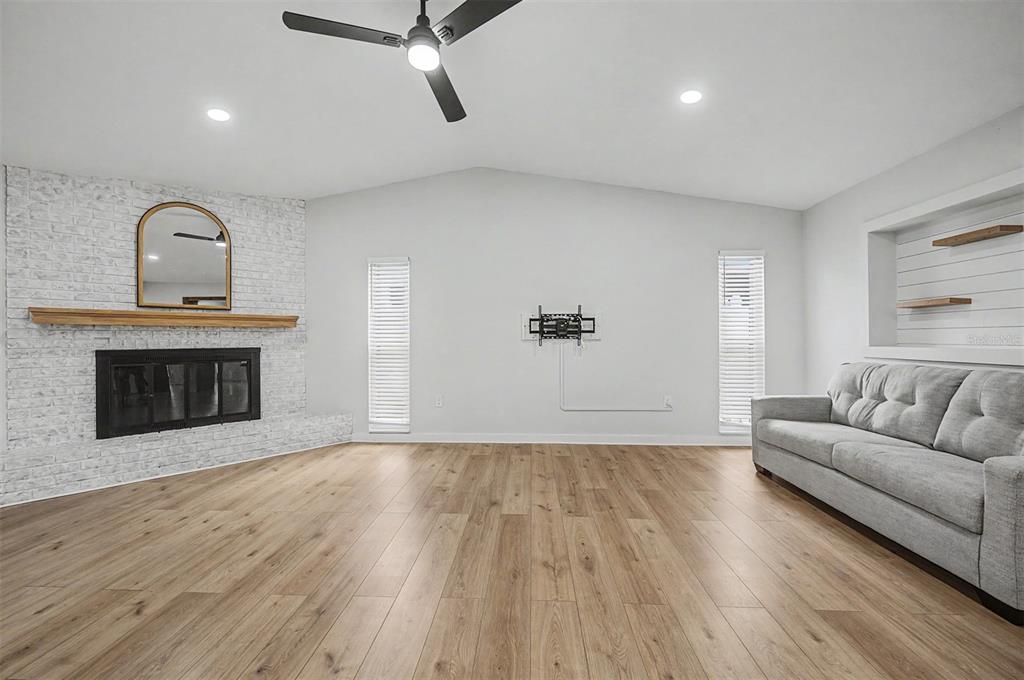
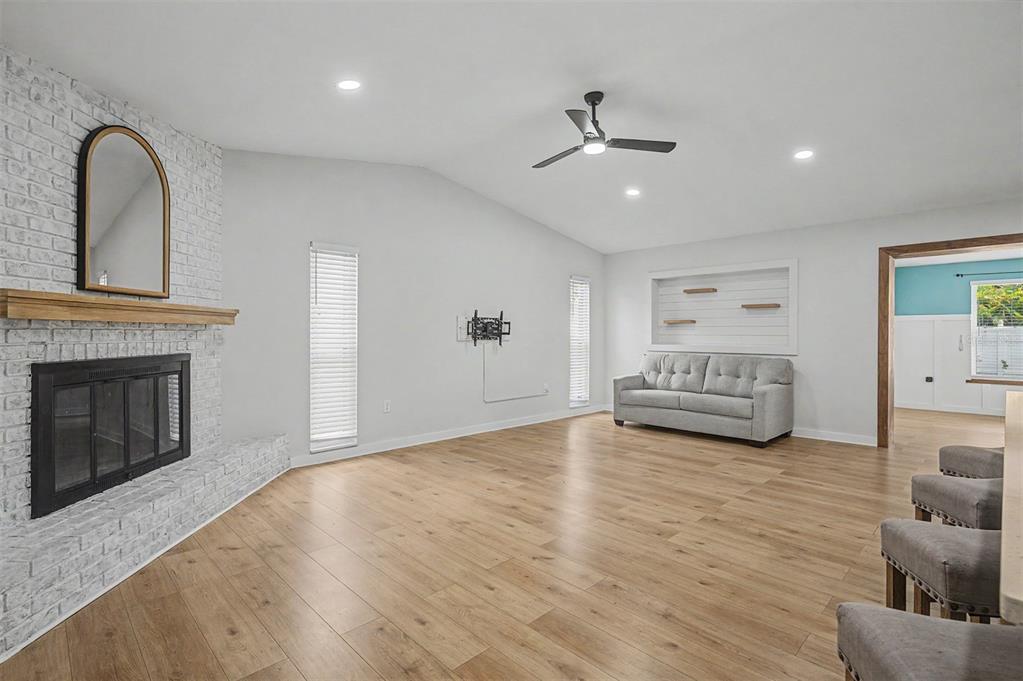
- Fireplace Features: Family Room, Wood Burning
- Fireplace: Yes
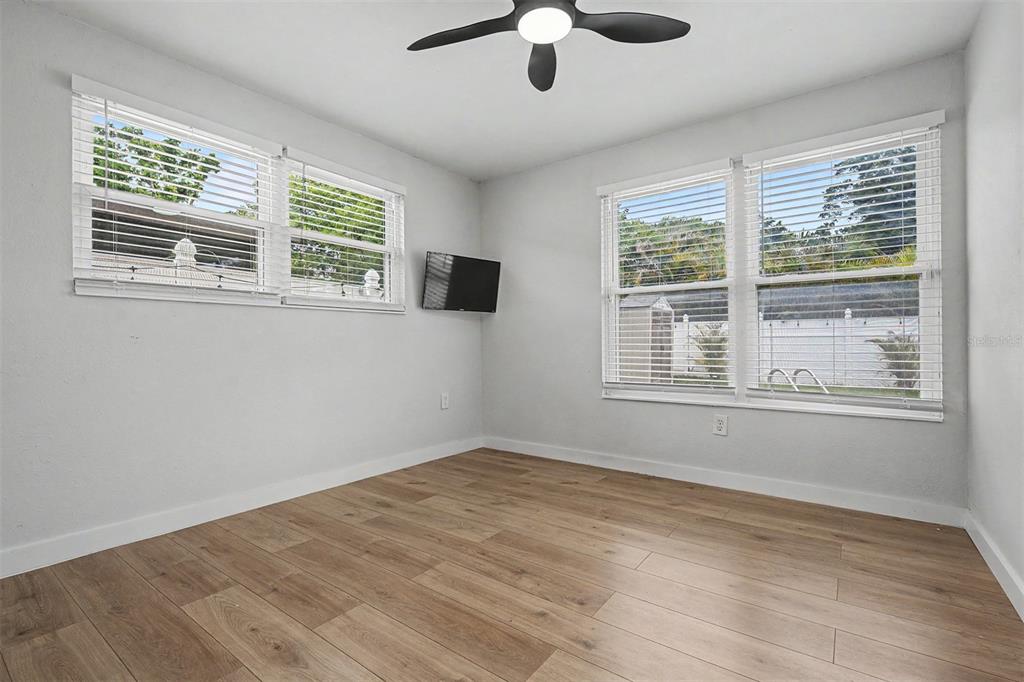
- Flooring: Laminate, Luxury Vinyl, Tile
- Heating: Electric
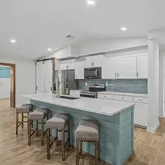
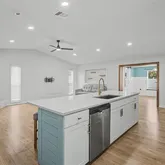
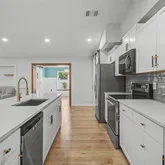
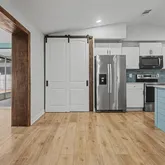
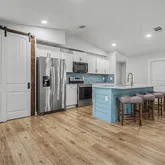
- Interior Features: Ceiling Fan(s), Eating Space In Kitchen, Kitchen/Family Room Combo, L Dining, Open Floorplan, Primary Bedroom Main Floor, Solid Surface Counters, Stone Counters, Thermostat, Vaulted Ceiling(s), Walk-In Closet(s)
- Laundry Features: In Garage
- Living Area Source: Public Records
- Living Area Units: Square Feet
- Room Count: 9.0
- Water View: No
- Window Features: ENERGY STAR Qualified Windows, Window Treatments
- Bathrooms Half: 0
- Pets Allowed: Cats OK, Dogs OK
Property History for 2333 Citrus Hill Road
| Date | Event & Source | Price | Appreciation |
|---|---|---|---|
| May 24, 2026 | Pending MFRMLS #TB8511233 | — | |
| May 22, 2026 | Listed (Active) MFRMLS #TB8511233 | $568,500 | — |
| May 5, 2026 | Sold MFRMLS #TB8486361 | $562,500 | — |
| Apr 2, 2026 | Pending MFRMLS #TB8486361 | — | |
| Apr 1, 2026 | Listed (Active) MFRMLS #TB8486361 | $575,000 | — |
| Jul 1, 2024 | Sold (Public Record) Public Record #1537143723 | $450,000 | +8.5% / yr |
| Jul 1, 2024 | Sold MFRMLS #O6166496 | $450,000 | — |
| Jun 4, 2024 | Pending MFRMLS #O6166496 | — | |
| Dec 27, 2023 | Listed (Active) MFRMLS #O6166496 | $505,000 | — |
| Nov 22, 2023 | Sold (Public Record) Public Record #1522998062 | $428,200 | — |
| Date | Event & Source | Price |
|---|---|---|
| 05/24/2026 | Pending MFRMLS #TB8511233 | — |
| 05/22/2026 | Listed (Active) MFRMLS #TB8511233 | $568,500 |
| 05/05/2026 | Sold MFRMLS #TB8486361 | $562,500 |
| 04/02/2026 | Pending MFRMLS #TB8486361 | — |
| 04/01/2026 | Listed (Active) MFRMLS #TB8486361 | $575,000 |
| 07/01/2024 | Sold (Public Record) Public Record #1537143723 | $450,000 +8.5% / yr |
| 07/01/2024 | Sold MFRMLS #O6166496 | $450,000 |
| 06/04/2024 | Pending MFRMLS #O6166496 | — |
| 12/27/2023 | Listed (Active) MFRMLS #O6166496 | $505,000 |
| 11/22/2023 | Sold (Public Record) Public Record #1522998062 | $428,200 |
For completeness, we often displays two records for one sale: the MLS record and the public record.
Public Records for 2333 Citrus Hill Road
Schools near 2333 Citrus Hill Road
Rating | School | Type | Grades | Distance |
|---|---|---|---|---|
| Public - | PK to 5 | |||
| Public - | 6 to 8 | |||
| Public - | 9 to 12 | |||
| Public - | 1 to 5 |
Rating | School | Distance |
|---|---|---|
Sutherland Elementary School PublicPK to 5 | ||
Palm Harbor Middle School Public6 to 8 | ||
Palm Harbor University High School Public9 to 12 | ||
Palm Harbor Elementary School Public1 to 5 |
School ratings and boundaries are provided by GreatSchools.org and Pitney Bowes. This information should only be used as a reference. Proximity or boundaries shown here are not a guarantee of enrollment. Please reach out to schools directly to verify all information and enrollment eligibility.
Similar Homes
Explore Nearby Homes
- Fox Chase Homes for Sale
- Gleneagles Homes for Sale
- Glen Eagles I Homes for Sale
- Hammocks of Palm Harbor Homes for Sale
- Oakleaf Village Homes for Sale
- Ozona Homes for Sale
- Trentwood Manor Homes for Sale
- Tuscany at Innisbrook Condominium Homes for Sale
- Villas of Beacon Groves Homes for Sale
- Westlake Village Homes for Sale
- Allen's Ridge Homes for Sale
- Lake Tarpon Mobile Home Village Homes for Sale
- Pine Ridge at Palm Harbor Condominiums Homes for Sale
- Mediterranean Manors Homes for Sale
- Highland Lakes Homes for Sale
- Crystal Beach Homes for Sale
- Tarpon Springs Homes for Sale
- Palm Harbor Homes for Sale
- Dunedin Homes for Sale
- Clearwater Homes for Sale
- Oldsmar Homes for Sale
- Safety Harbor Homes for Sale
- Holiday Homes for Sale
- Clearwater Beach Homes for Sale
- Trinity Homes for Sale
- Tampa Homes for Sale
- Belleair Homes for Sale
- New Port Richey Homes for Sale
- Largo Homes for Sale
- Belleair Beach Homes for Sale
- 33761 Homes for Sale
- 34681 Homes for Sale
- 34684 Homes for Sale
- 34689 Homes for Sale
- 34698 Homes for Sale
- 34685 Homes for Sale
- 33763 Homes for Sale
- 34688 Homes for Sale
- 34677 Homes for Sale
- 34695 Homes for Sale
- 33759 Homes for Sale
- 34691 Homes for Sale
- 34690 Homes for Sale
- 33755 Homes for Sale
- 33767 Homes for Sale
No guarantee, warranty or representation of any kind is made regarding the completeness or accuracy of descriptions or measurements (including square footage measurements and property condition), such should be independently verified, and Compass, Inc., its subsidiaries, affiliates and their agents and associated third parties expressly disclaims any liability in connection therewith. Photos may be virtually staged or digitally enhanced and may not reflect actual property conditions. Offers of compensation are subject to change at the discretion of the seller. No financial or legal advice provided. Equal Housing Opportunity.
Listing Courtesy of CENTURY 21 COASTAL ALLIANCE, Kristine Sanzo; CENTURY 21 COASTAL ALLIANCE, Edward Schebilski
The information being provided by MFRMLS and Daytona Multiple Listing Service is for the consumer's personal, non-commercial use and may not be used for any purpose other than to identify prospective properties the consumer may be interested in purchasing. Any information relating to real estate for sale referenced on this web site comes from the Internet Data Exchange (IDX) program of MFRMLS or Daytona Multiple Listing Service. Real estate listings held by brokerage firms other than this site owner are marked with the IDX/MLS logo. Information deemed reliable but is not guaranteed accurate by MFRMLS or Daytona Multiple Listing Service. Last updated: 05/26/2026 12:15 PM
