235 Keowee Turtle Head Road
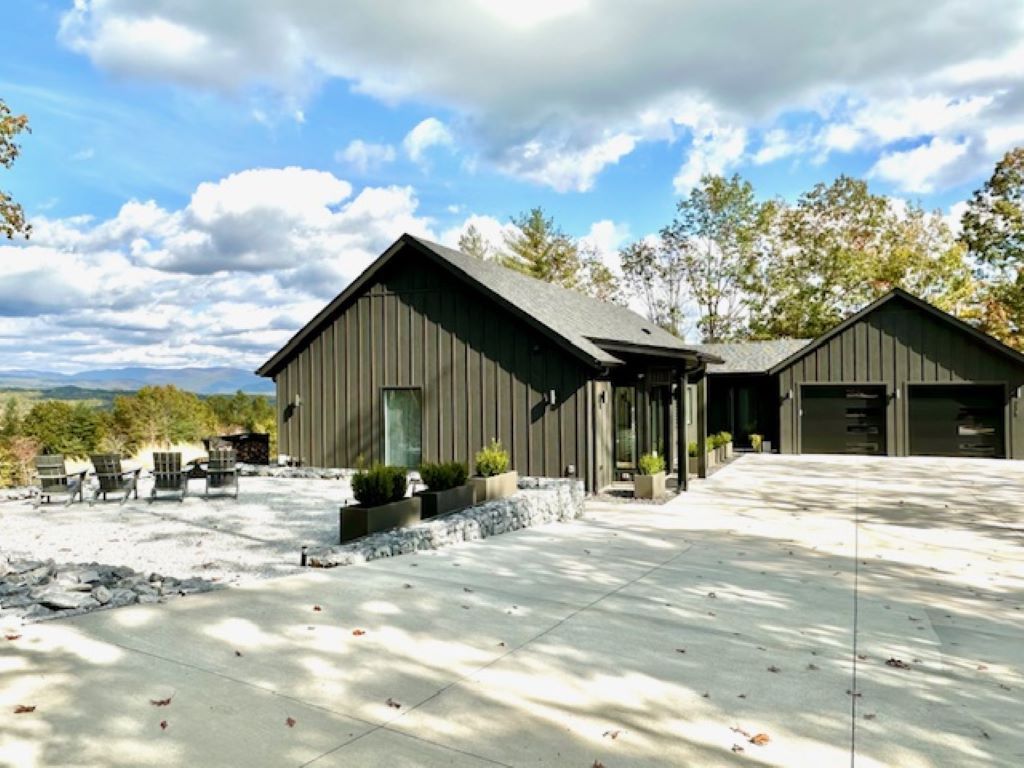
Description
- Listed by: Justin Winter & Assoc 864.481.4444 justin@justinwinter.com Brokerage DRE #14413 • Justin Winter & Assoc

Location
Sold By Real Broker, LLC (Greenville)
$6,652 per month
30 year fixed, 7.03% Interest
$6,620
$32
$0
 1
1Property Information for 235 Keowee Turtle Head Road
Property Details
- Taxes: $381 / year
- MLS Type: Residential / Single Family Residence
- County: Oconee County
- Styles: Contemporary, Craftsman
Building Information
- Stories: 1
- Year Built: 2022
- Lot Size: 9.53 AC / 415,126 SF
Summary
- Area: 204-Oconee County, SC
- City: Salem
- City Name: Salem
- County Or Parish: Oconee
- Directions: Heading south on SC HWY 11, turn right on Boone Creek Rd. At stop sign, turn right on Jocassee Lake Rd., take second right on Old Chapman Bridge Rd. approx. 3 miles turns in to Keowee Turtlehead Rd., sign & drive on left.
- Zip Code: 29676
- County taxes: 380.91
- Parcel Number: 047-00-01-087
- Tax year: 2023
- Elementary school: Keowee Elem
- Middle school: Walhalla Middle
- High school: Walhalla High
- Garage capacity: 2
- Garage type: Attached, Garage, Driveway, GarageDoorOpener
- Parking: Attached, Garage, Driveway, GarageDoorOpener
Property
- Approximate sqft: 2144.0
- Lot Num: 3-E
- Number of Acres: 9.53
- Number of stories: One
- Property Sub Type: SingleFamilyResidence
- Property Type: Residential
- Sold appr above grades sqft: 2144.0
- Add endum: Discover this unique opportunity to own 9.53 acres with awe-inspiring mountain vistas just minutes from the Upstate's pristine Lake Jocassee and Lake Keowee. Enjoy the blend of modern comfort and privacy at this lovingly designed home and property. Nestled at 1005 ft. of elevation, this newly constructed 3 bedroom/2 bathroom home features exquisite finishes and style. Vaulted ceilings, luxury vinyl plank flooring, a cozy wood stove, and oversized windows adorn the open floor plan living/dining combination space, perfect for entertaining or everyday enjoyment. An impressive eat-at cambria quartz center island, custom cabinetry, Cafe appliances and ample counter & storage space highlight the chef’s kitchen. The master suite of this home boasts an oversized walk in closet/flex space, walk-out access, and an ensuite bathroom with dual sinks and large walk in shower. Two additional guest bedrooms, hallway laundry with additional storage, and second full bath complete this open layout and low-maintenance 1 story home. Relax, soak in the hot tub, or have a bonfire on the spacious back porch of this home; all while enjoying the incredible sunrise, sunset, and mountain views of Table Rock, Bootleg and Rocky Knob mountains. The attached 2-car garage is air-conditioned with a separate split unit and houses the mechanical appliances of the home. This property has been designed for a future owner to easily add additional living space for family/friends, an additional garage, etc.- the possibilities are endless. Additional features include: fully enclosed, raised bed vegetable garden, private well with filtration system, whole house generator, exterior LP smart siding, 300 gal. propane tank for generator, RV/boat hookup, spray foam insulation. Don't miss your opportunity to own this private haven. Schedule your private tour today. **This property has a 4 bedroom septic permit.
- Age range: 1-5 Years
- Approximate year built: 2022
- Appraiser name: 3-E
- Developer 1 Stright refusal: False
- Documents on file: Aerial, BuildingPlans, DeedRestriction, Disclosures, Other, Plat, SellersPropertyDisclosure, SeeRemarks, Survey
- Supplement Count: 0
- Electric co: Salem
- Gasco: ElectricityAvailable,Propane,SepticAvailable,UndergroundUtilities
- Utilities On Site: CentralAir, Electric, HeatPump
- Water co: Salem
Interior and Exterior Features
- Exterior features: SprinklerIrrigation
- Exterior finish: WoodSiding
- Foundations: Slab
- Lake front: False
- Roof: Architectural, Shingle
- Appliances: Dryer, Dishwasher, ElectricOven, ElectricRange, ElectricWaterHeater, Disposal, Refrigerator, WineCooler, Washer
- Basement: None
- Floors: CeramicTile, LuxuryVinyl, LuxuryVinylPlank
- Beds Total: 3
- Heating system type: Central, Electric, HeatPump, WoodStove
Room Information
- Baths Full: 2
- Baths Half: 0
- Num full baths on main level: 2
- Num bedrooms on main level: 3
- Room Count: 0
Property History for 235 Keowee Turtle Head Road
| Date | Event & Source | Price | Appreciation |
|---|---|---|---|
| Dec 3, 2024 | Closed Greater Greenville AOR #1541234 | $1,240,000 | — |
| Dec 3, 2024 | Closed WESTERN UPSTATE MLS #20280852 | $1,240,000 | — |
| Nov 27, 2024 | Closed (Public Record) Public Record #1546431125 | $1,240,000 | — |
| Nov 27, 2024 | Closed (Public Record) Public Record #1546431125 | $1,240,000 | — |
| Nov 20, 2024 | Under Contract-No Show Greater Greenville AOR #1541234 | — | |
| Nov 4, 2024 | Listed (Active) WESTERN UPSTATE MLS #20280852 | $1,295,000 | — |
| Nov 4, 2024 | Listed (Active) Greater Greenville AOR #1541234 | $1,295,000 | — |
| Oct 1, 2024 | Withdrawn WESTERN UPSTATE MLS #20276863 | $1,295,000 | — |
| Oct 1, 2024 | Withdrawn Greater Greenville AOR #1532252 | — | |
| Jul 16, 2024 | Listed (Active) WESTERN UPSTATE MLS #20276863 | $1,295,000 | — |
| Jul 16, 2024 | Listed (Active) Greater Greenville AOR #1532252 | $1,295,000 | — |
| Date | Event & Source | Price |
|---|---|---|
| 12/03/2024 | Closed Greater Greenville AOR #1541234 | $1,240,000 |
| 12/03/2024 | Closed WESTERN UPSTATE MLS #20280852 | $1,240,000 |
| 11/27/2024 | Closed (Public Record) Public Record #1546431125 | $1,240,000 |
| 11/27/2024 | Closed (Public Record) Public Record #1546431125 | $1,240,000 |
| 11/20/2024 | Under Contract-No Show Greater Greenville AOR #1541234 | — |
| 11/04/2024 | Listed (Active) WESTERN UPSTATE MLS #20280852 | $1,295,000 |
| 11/04/2024 | Listed (Active) Greater Greenville AOR #1541234 | $1,295,000 |
| 10/01/2024 | Withdrawn WESTERN UPSTATE MLS #20276863 | $1,295,000 |
| 10/01/2024 | Withdrawn Greater Greenville AOR #1532252 | — |
| 07/16/2024 | Listed (Active) WESTERN UPSTATE MLS #20276863 | $1,295,000 |
| 07/16/2024 | Listed (Active) Greater Greenville AOR #1532252 | $1,295,000 |
For completeness, we often displays two records for one sale: the MLS record and the public record.
Public records
235 Keowee Turtle Head Road
Beds
2Total Finished SqFt
2,144 SqFtAbove Grade Finished SqFt
2,144 SqFtStories
1Lot Size
415,127 SqFtStyle
Single Family ResidenceSchools near 235 Keowee Turtle Head Road
Rating | School | Type | Grades | Distance |
|---|---|---|---|---|
| Public - | PK to 5 | |||
| Public - | 6 to 8 | |||
| Public - | 9 to 12 | |||
| Public - | 9 to 12 |
Rating | School | Distance |
|---|---|---|
Tamassee-Salem Elementary School PublicPK to 5 | ||
Walhalla Middle School Public6 to 8 | ||
Walhalla High School Public9 to 12 | ||
Fred P. Hamilton Career Center Public9 to 12 |
School ratings and boundaries are provided by GreatSchools.org and Pitney Bowes. This information should only be used as a reference. Proximity or boundaries shown here are not a guarantee of enrollment. Please reach out to schools directly to verify all information and enrollment eligibility.
Similar Homes
New listings in 29676


$45,676
- Unavailable
- Bedrooms
- Unavailable
- Bathrooms
- Unavailable
- Square Feet
- 1.05
- Acres


Nearby home values
| Address | Sold price | Beds | Baths | Sqft | Lot (Sqft) |
|---|---|---|---|---|---|
This home: 235 Keowee Turtle Head Road, Salem, SC 29676 | $1,240,000 | 3 | 2 | 2,144 | 415,126 |
$124,900 | – | – | – | 415,126 | |
$100,000 | – | – | – | 320,166 | |
$18,500 | – | – | – | 34,412 | |
$250,000 | – | – | – | 24,829 | |
$26,000 | – | – | – | 25,264 | |
$25,000 | – | – | – | 39,204 | |
$499,000 | 4 | 4 | 2,784 | 95,832 | |
– | – | – | – | 315,374 | |
$54,000 | – | – | – | 34,848 | |
$13,500 | – | – | – | 25,264 | |
$187,000 | – | – | – | 24,829 | |
$170,000 | – | – | – | 120,661 | |
$499,900 | – | – | – | 24,829 | |
$80,000 | – | – | – | 24,829 | |
$33,000 | – | – | – | 21,780 |
Explore Nearby Homes
- Cashiers Township - Jackson County Homes for Sale
- Eastatoe Township - Transylvania County Homes for Sale
- Hogback Township - Transylvania County Homes for Sale
- Jocassee Ridge Homes for Sale
- Keowee Key Homes for Sale
- Reserve Lake Keowee Homes for Sale
- Waterside Crossing Homes for Sale
- Waterford Pointe Homes for Sale
- Keowee Mountain Homes for Sale
- Highlands Township - Macon County Homes for Sale
- Newry Homes for Sale
- Backwater Landing Homes for Sale
- Canada Township - Jackson County Homes for Sale
- Gloucester Township - Transylvania County Homes for Sale
- Cateechee Homes for Sale
- Salem Homes for Sale
- Mountain Rest Homes for Sale
- Tamassee Homes for Sale
- Sunset Homes for Sale
- Lake Toxaway Homes for Sale
- Sapphire Homes for Sale
- Six Mile Homes for Sale
- Walhalla Homes for Sale
- West Union Homes for Sale
- Cashiers Homes for Sale
- Seneca Homes for Sale
- Rosman Homes for Sale
- Clemson Homes for Sale
- Central Homes for Sale
- Highlands Homes for Sale
- 29691 Homes for Sale
- 28717 Homes for Sale
- 28747 Homes for Sale
- 28774 Homes for Sale
- 29664 Homes for Sale
- 29672 Homes for Sale
- 29682 Homes for Sale
- 29685 Homes for Sale
- 29686 Homes for Sale
- 28712 Homes for Sale
- 29696 Homes for Sale
- 29630 Homes for Sale
- 29671 Homes for Sale
- 28772 Homes for Sale
- 30525 Homes for Sale
No guarantee, warranty or representation of any kind is made regarding the completeness or accuracy of any information, descriptions or measurements (including square footage measurements and property condition), such should be independently verified through appropriate means, including, but not limited to, in person inspection and public records, and Compass International Holdings, its subsidiaries, affiliates and independently owned and operated franchisees, and their affiliated agents and associated third parties expressly disclaim any liability in connection therewith. Photos may be virtually staged or digitally enhanced and may not reflect actual property conditions. Offers of compensation are subject to change at the seller's discretion. No financial or legal advice provided. Equal Housing Opportunity.
Listing Courtesy of Justin Winter & Assoc
Based on information from one of the following Multiple Listing Services: Canopy MLS,High Country Association of REALTORS. Information being provided is for the visitor’s personal, noncommercial use and may not be used for any purpose other than to identify prospective properties visitor may be interested in purchasing. The data contained herein is copyrighted by Canopy MLS,High Country Association of REALTORS is protected by all applicable copyright laws. Any dissemination of this information is in violation of copyright laws and is strictly prohibited. Property information referenced on this web site comes from the Internet Data Exchange (IDX) program of the MLS. This web site may reference real estate listing(s) held by a brokerage firm other than the broker and/or agent who owns this web site. For the avoidance of doubt, the accuracy of all information, regardless of source, is deemed reliable but not guaranteed and should be personally verified through personal inspection by and/or with the appropriate professionals.