2355 North Riverside Drive

























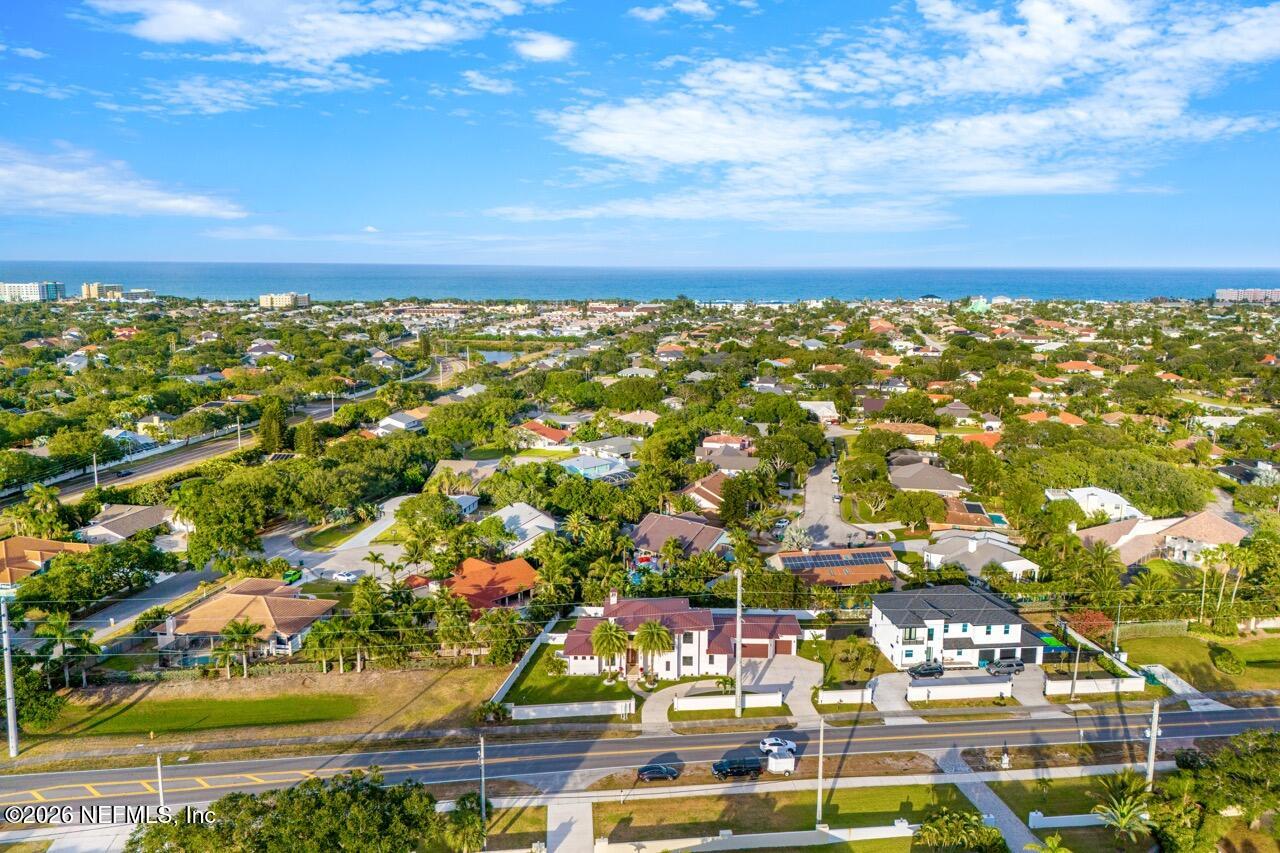

Description
- Listed by: MARK BOUCHARD • DOUGLAS ELLIMAN FLORIDA

Location
Sold By Non-MLS or Out of Area, Non-Member Non-Member Out Of Area
Payment Calculator
$9,549 per month
30 year fixed, 7.03% Interest
$7,981
$1,568
$0
Know your buying power with a preapproval and custom rate in minutes
 1
1Property Information for 2355 North Riverside Drive
- MLS Type: Residential / Single Family Residence
- County: Brevard County
- Architectural Style: Contemporary
- Senior Community YN: No
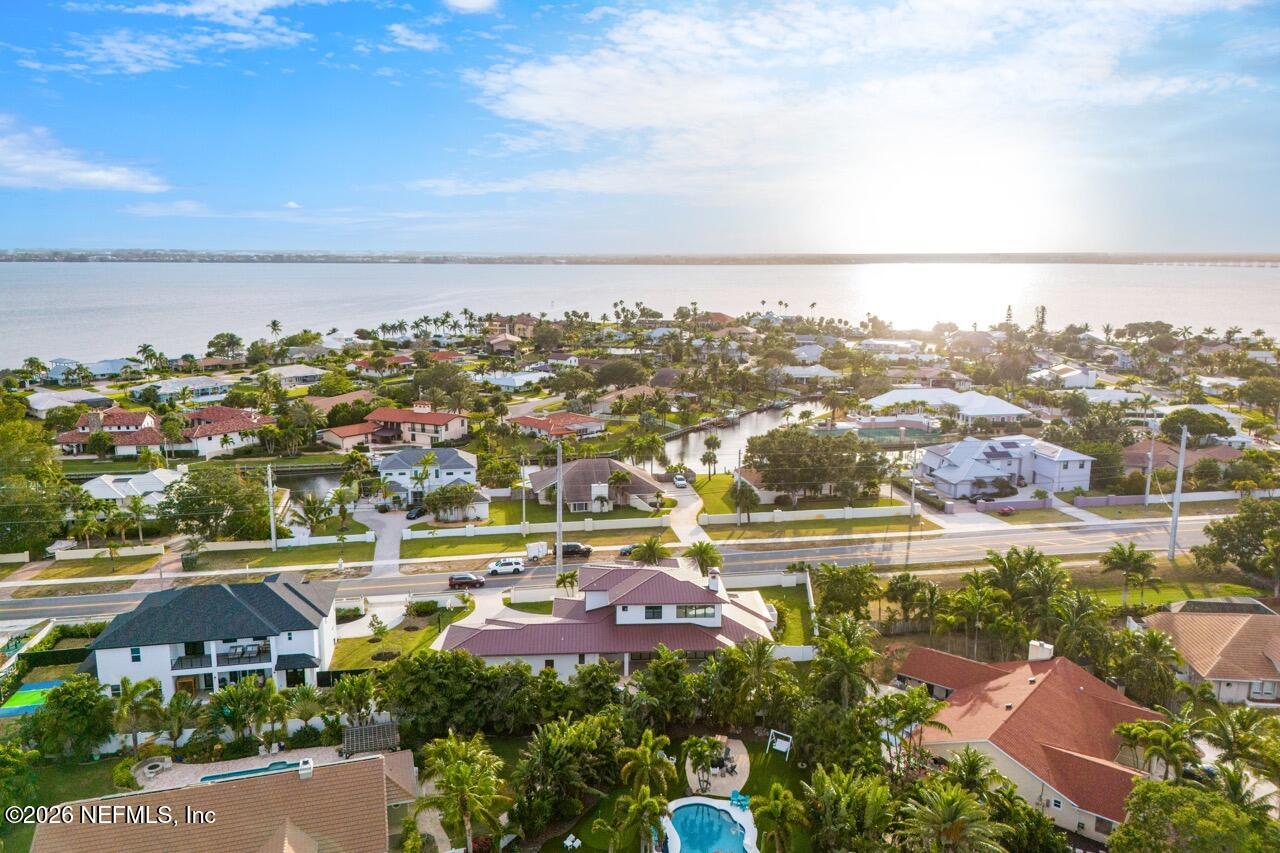
- View: Canal
- Subdivision Name: Rio Vista
- Stories: 2
- Year Built: 2017
- Lot Size: 0.40 AC / 17,424 SF
- Country: US
- Direction Faces: West
- Directions: From SR 192/5th Avenue, turn north on Riverside Drive, home is on the right.
- Zoning Description: Residential
- MLS Area Major: 993-Out Of Area-South
- City: Melbourne
- State: FL
- Postal Code: 32903
- County: Brevard
- Latitude: 28.119827
- Longitude: -80.587127
- MLS Area Minor: 993-Out Of Area-South
- Zoning: Residential
- General Property Information: Waterfront YN: No
- General Property Information: Senior Community YN: No
- General Property Information: Direction Faces: West
- General Property Information: Accessibility Features YN: No
- View: Canal: Yes
- View: Pool: Gas Heat, In Ground, Salt Water, Waterfall
- Parcel Number: 3011262
- Association Fee: $.00
- Association YN: No
- General Property Information: CDD Fee YN: No
- General Property Information: Association YN: No
- User Defined 842: RIO VILLA UNIT III PART OF TRACT A AS DESC IN ORB
- Homestead YN: No
- Elementary School: Indialantic
- High School: Melbourne
- Middle School: Hoover
- Carport YN: false
- Garage Spaces: 3
- Garage YN: Yes
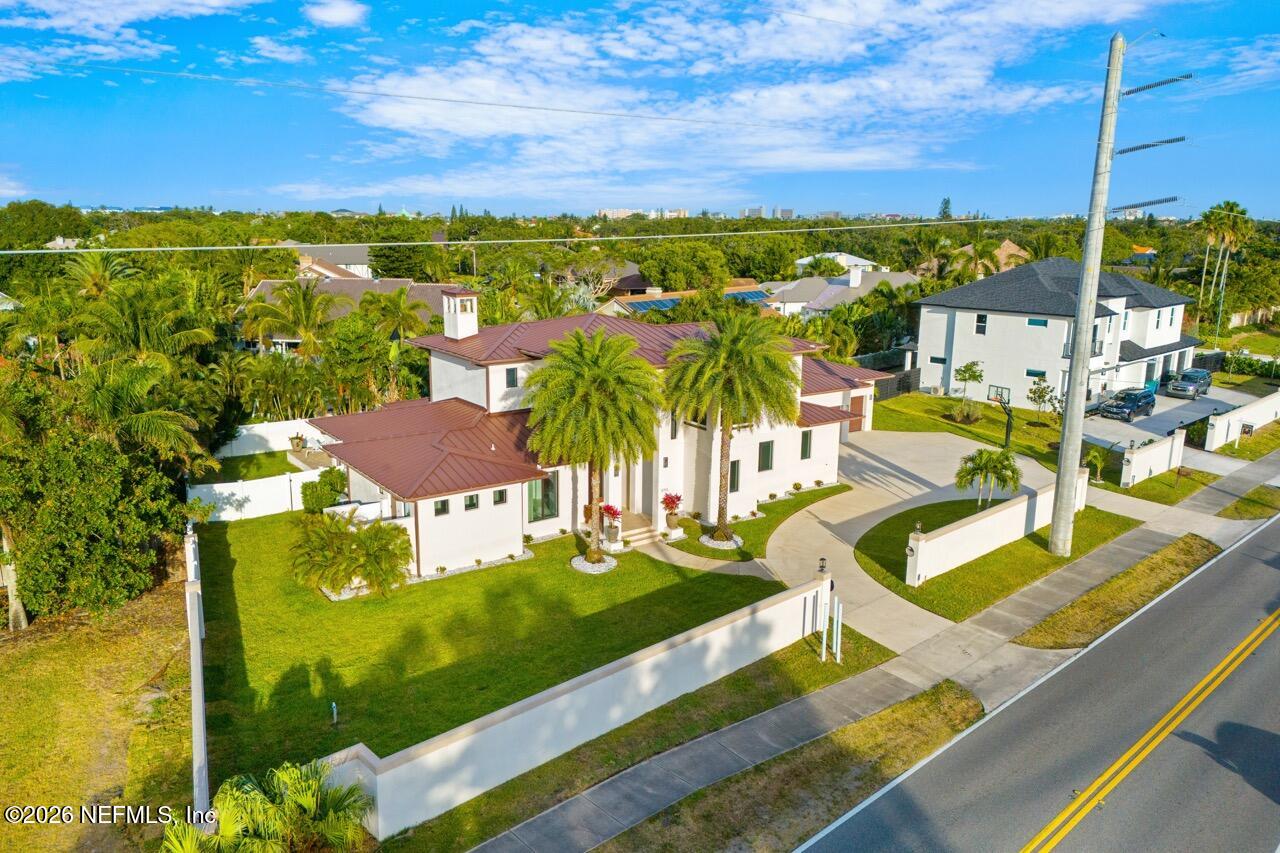
- Parking Features: Additional Parking, Circular Driveway, Garage
- Attached Garage: No
- General Property Information: Garage YN: Yes
- General Property Information: Garage Spaces: 3.0
- General Property Information: Carport YN: No
- Parking Features: Additional Parking: Yes
- Parking Features: Circular Driveway: Yes
- Parking Features: Garage: Yes
- Living Area Source: Assessor
- Lot Size Acres: 0.4
- Living Area: 3927.0
- Lot Size Area: 0.4
- Lot Size Units: Acres
- Lot Size Square Feet: 17424.0
- Current Use: Residential, Single Family
- New Construction YN: No
- Property Attached YN: No
- Year Built: 2017
- MLS Approval Status: Yes
- Room Total: 0.0
- General Property Information: Lot Size Acres: 0.4
- General Property Information: Bathrooms Half: 1.0
- General Property Information: Living Area: 3927.0
- General Property Information: Living Area Source: Assessor
- General Property Information: Accessory Dwelling Unit Y/N: Yes
- General Property Information: New Construction YN: No
- General Property Information: List Price/SqFt: 380.7
- General Property Information: Sold Price/SqFt: 380.7
- Green Energy Efficient: Construction: Block
- Water Source: Public
- Utilities: Cable Available: Yes
- Utilities: Electricity Connected: Yes
- Utilities: Natural Gas Connected: Yes
- Utilities: Sewer Available: Yes
- Utilities: Water Connected: Yes
- Water Source: Public: Yes
- Exterior Features: Balcony, Impact Windows, Outdoor Shower
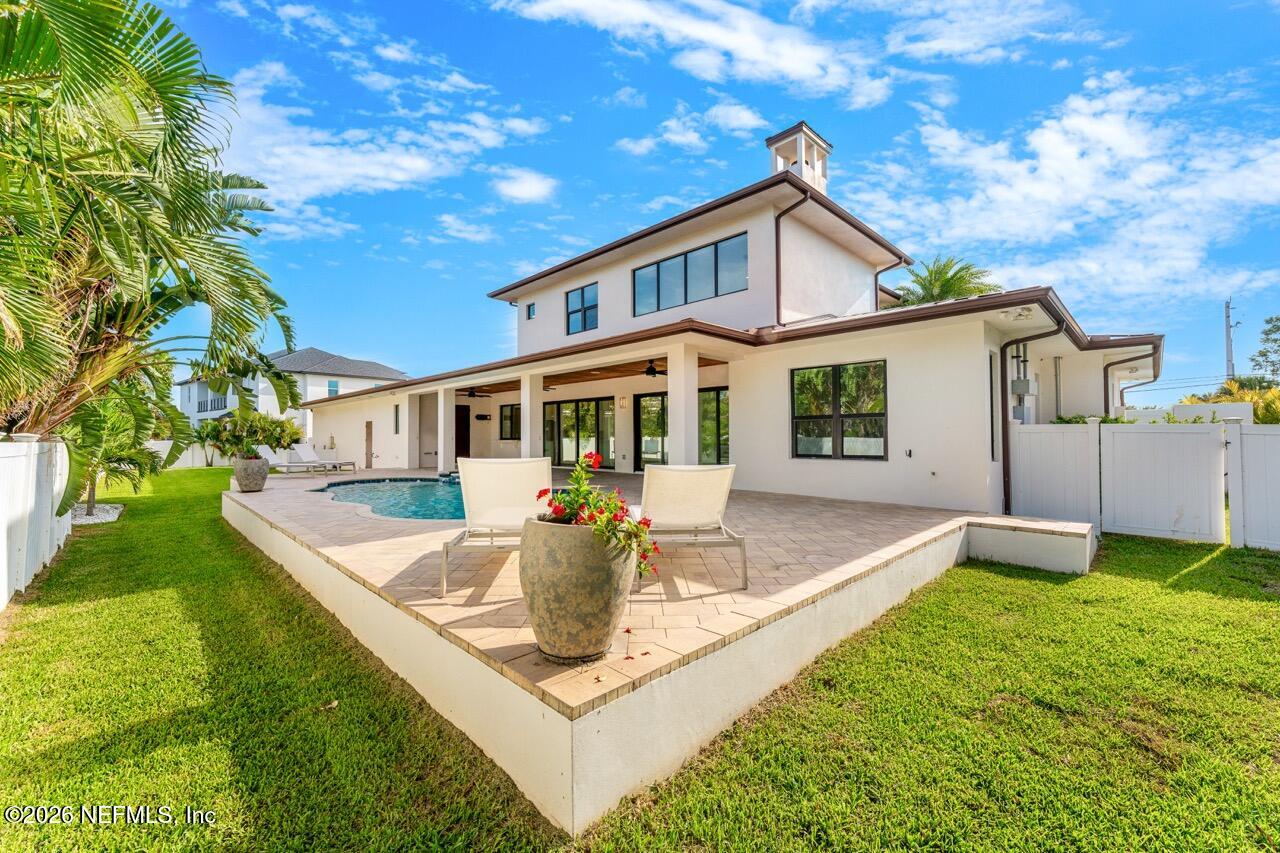
- Fencing: Fenced, Back Yard, Block, Full, Privacy, Vinyl
- Patio And Porch Features: Covered, Porch, Rear Porch
- Security Features: Carbon Monoxide Detector(s), Closed Circuit Camera(s), Fire Alarm, Security Lights, Security System Owned, Smoke Detector(s)
- Construction Materials: Block, Stucco
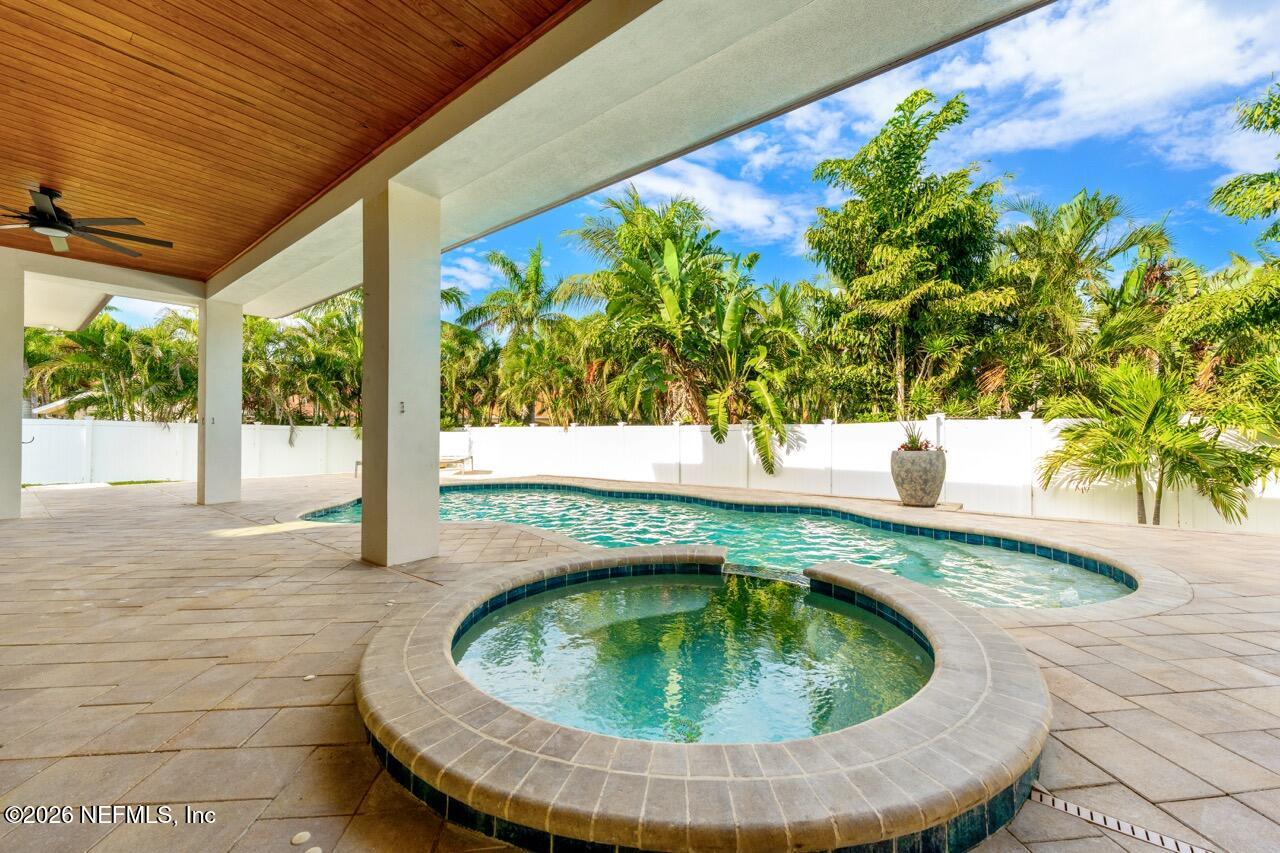
- Pool Features: In Ground, Gas Heat, Heated, Salt Water
- Construction Materials: Block: Yes
- Construction Materials: Stucco: Yes
- Exterior Features: Balcony: Yes
- Exterior Features: Impact Windows: Yes
- Exterior Features: Outdoor Shower: Yes
- Fencing: Back Yard: Yes
- Fencing: Block: Yes
- Fencing: Fenced: Yes
- Fencing: Full: Yes
- Fencing: Privacy: Yes
- Fencing: Vinyl: Yes
- Pool Features: Gas Heat: Yes
- Pool Features: Heated: Yes
- Pool Features: In Ground: Yes
- Pool Features: Salt Water: Yes
- Roof: Metal: Yes
- Security Features: Carbon Monoxide Detector(s): Yes
- Security Features: Closed Circuit Camera(s): Yes
- Security Features: Fire Alarm: Yes
- Security Features: Security Lights: Yes
- Security Features: Security System Owned: Yes
- Security Features: Smoke Detector(s): Yes
- Architectural Style: Contemporary: Yes
- Patio And Porch Features: Covered: Yes
- Patio And Porch Features: Porch: Yes
- Patio And Porch Features: Rear Porch: Yes
- Accessory Dwelling Information: ADU Attached Y/N: No
- Accessory Dwelling Information: Bedrooms: 5.0
- Entry Level: 1.0
- Stories: 2
- Cooling: Central Air, Multi Units, Split System
- Fireplace Features: Gas, Wood Burning
- Fireplaces Total: 1
- Furnished: Unfurnished
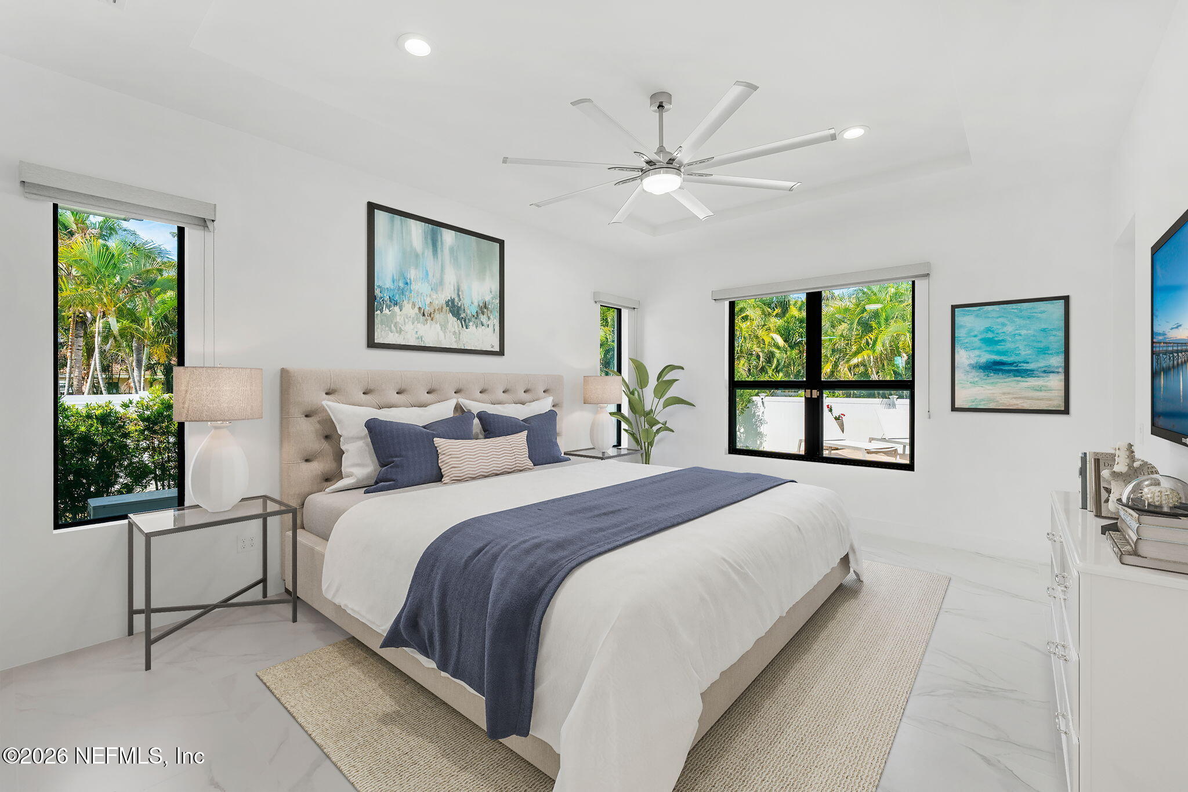
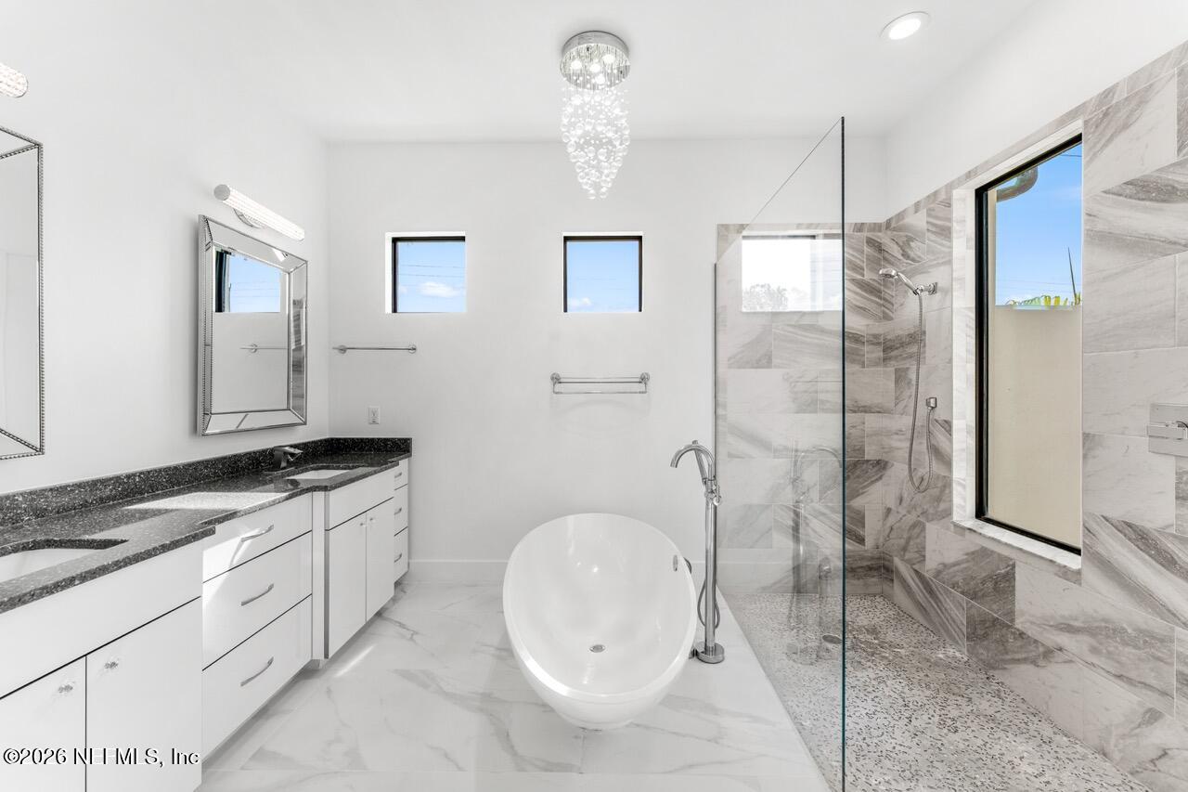
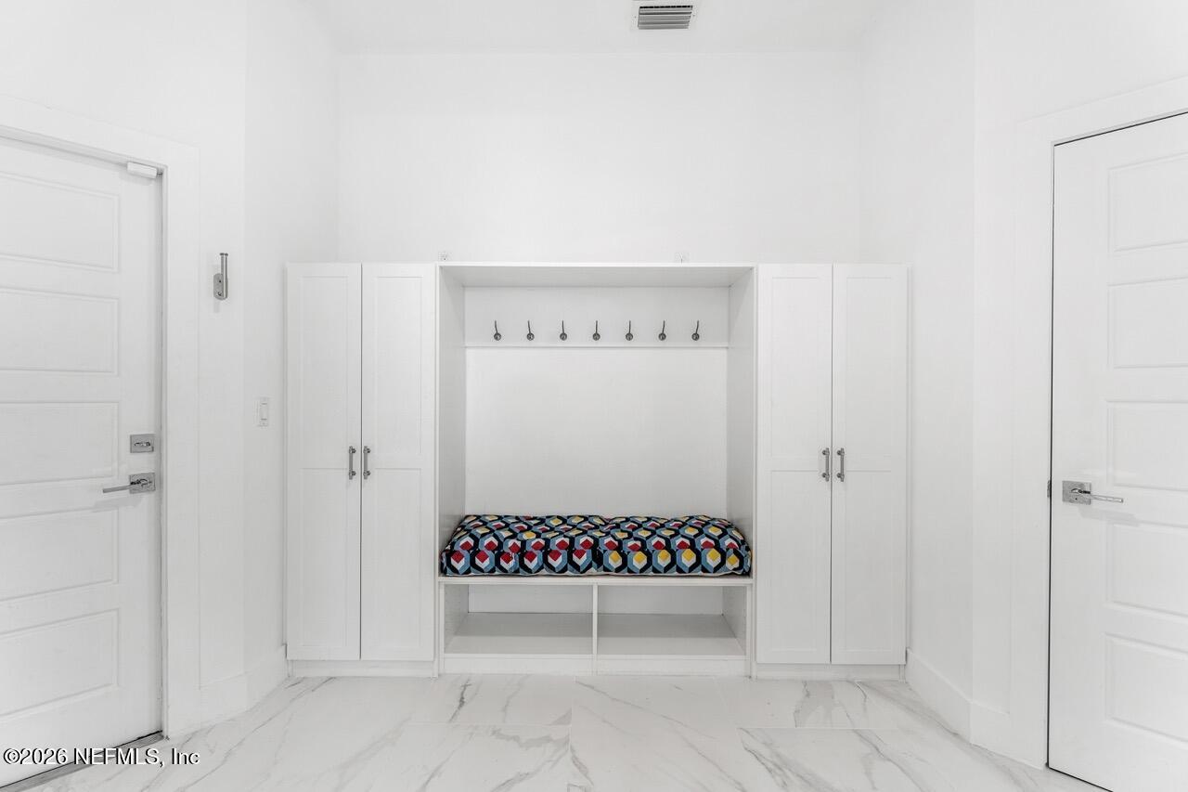
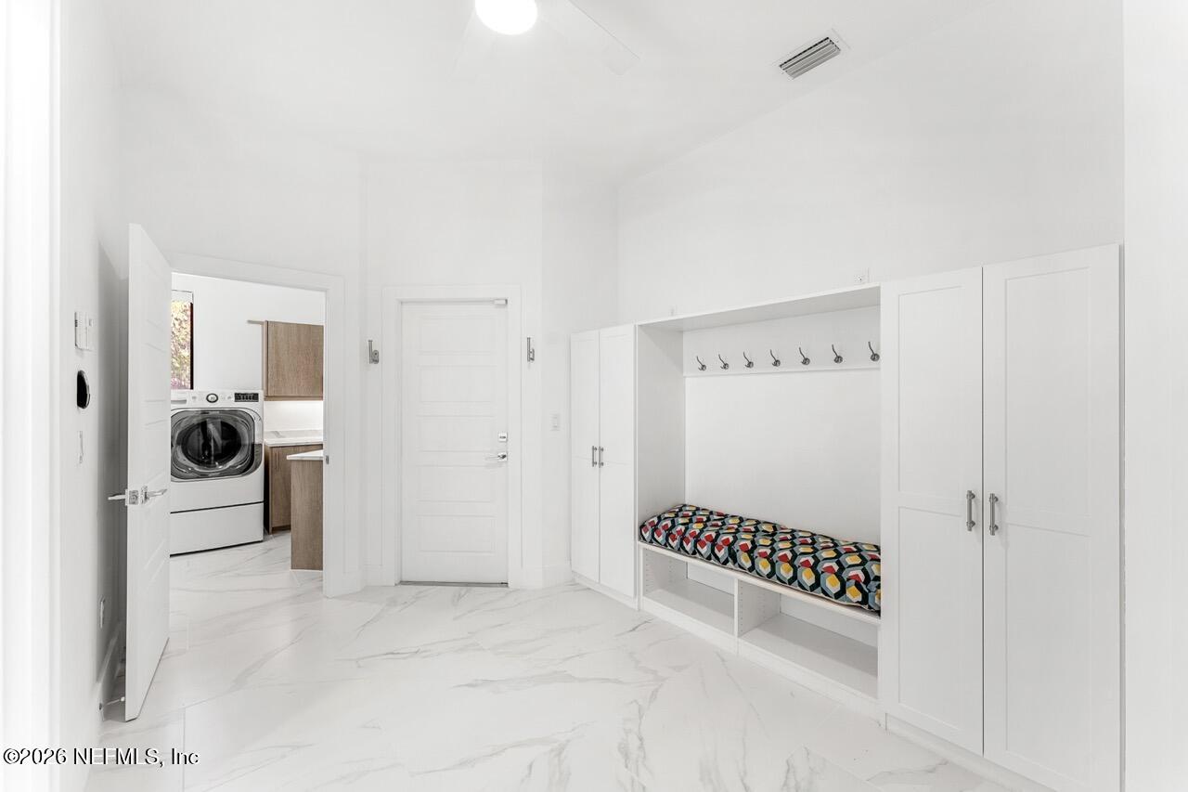
- Interior Features: Built-in Features, Ceiling Fan(s), Entrance Foyer, In-Law Floorplan, Kitchen Island, Open Floorplan, Pantry, Primary Bathroom -Tub with Separate Shower, Primary Downstairs, Smart Home, Smart Thermostat, Split Bedrooms, Vaulted Ceiling(s), Walk-In Closet(s)
- Laundry Features: Lower Level
- Spa Features: In Ground, Heated
- Heating: Central
- Flooring: Laminate,Tile
- Bathrooms Total (Integer): 5
- Bathrooms Total (Decimal): 4.5
- Bathrooms Total (Notational): 4.1
- Cooling: Yes
- Heating: Yes
- Fireplace Y N: Yes
- General Property Information: Furnished: Unfurnished
- General Property Information: Stories: 2.0
- Appliances: Dishwasher: Yes
- Appliances: Disposal: Yes
- Appliances: Dryer: Yes
- Appliances: Electric Oven: Yes
- Appliances: Gas Cooktop: Yes
- Appliances: Microwave: Yes
- Appliances: Refrigerator: Yes
- Appliances: Washer: Yes
- Appliances: Wine Cooler: Yes
- Cooling: Central Air: Yes
- Cooling: Split System: Yes
- Fireplace Features: Fireplaces Total: 1.0
- Fireplace Features: Gas: Yes
- Fireplace Features: Wood Burning: Yes
- Flooring: Laminate: Yes
- Flooring: Tile: Yes
- Heating: Central: Yes
- Laundry Features: Lower Level: Yes
- Smart Home Features: Monitoring: Yes
- Smart Home Features: Programmable Thermostat: Yes
- Smart Home Features: Security: Yes
- Smart Home Features: Shade Control: Yes
- Spa Features: Heated: Yes
- Spa Features: In Ground: Yes
- Interior Features: Built-in Features: Yes
- Interior Features: Ceiling Fan(s): Yes
- Interior Features: Entrance Foyer: Yes
- Interior Features: In-Law Floorplan: Yes
- Interior Features: Kitchen Island: Yes
- Interior Features: Open Floorplan: Yes
- Interior Features: Pantry: Yes
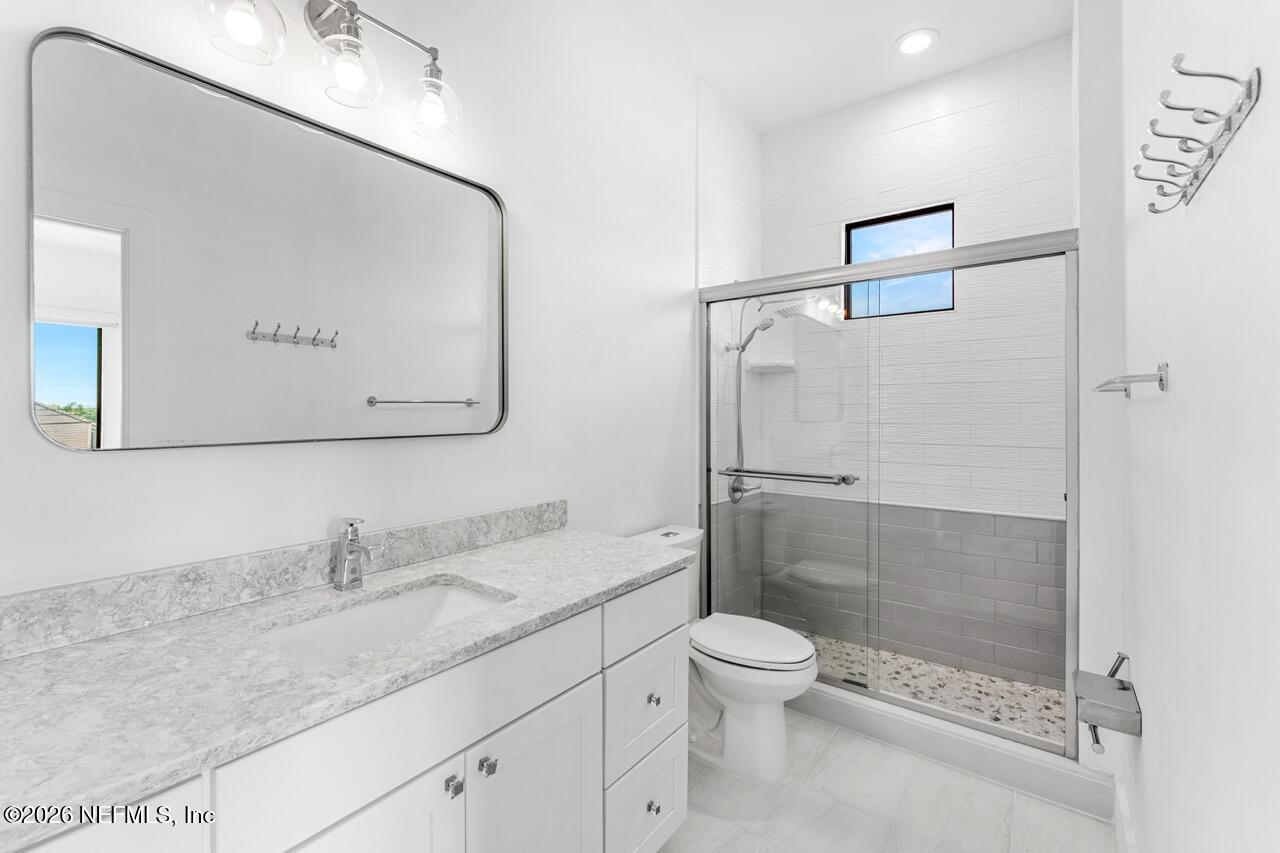
- Interior Features: Primary Bathroom -Tub with Separate Shower: Yes
- Interior Features: Primary Downstairs: Yes
- Interior Features: Smart Home: Yes
- Interior Features: Smart Thermostat: Yes
- Interior Features: Split Bedrooms: Yes
- Interior Features: Vaulted Ceiling(s): Yes
- Interior Features: Walk-In Closet(s): Yes
- BedroomsTotal: 5.0
- BathroomsHalf: 1.0
- Smart Home Features: Monitoring, Programmable Thermostat, Security3, Shade Control
- Income Includes: Parking: Circular Driveway, Garage
- General Property Information: Entry Level: 1.0
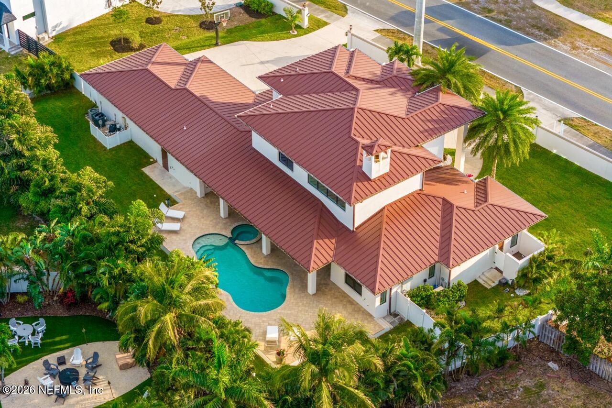
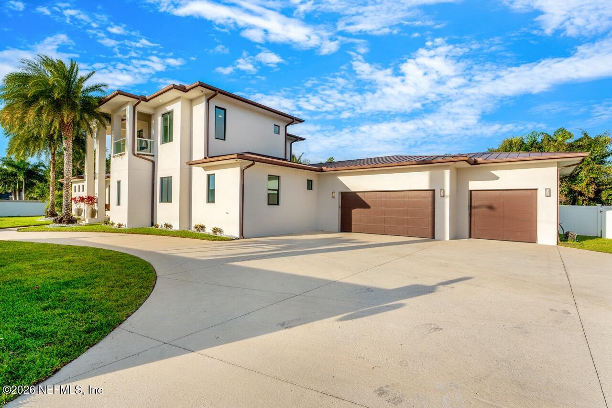
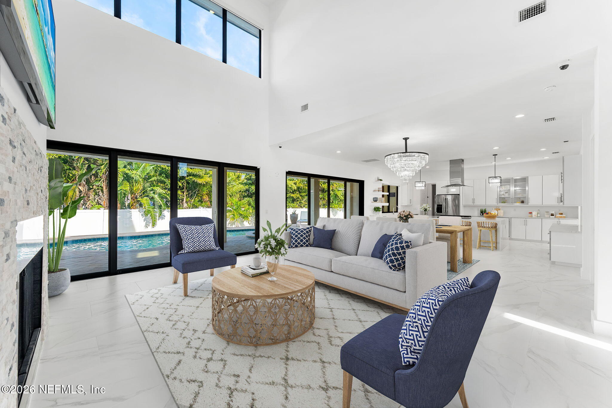
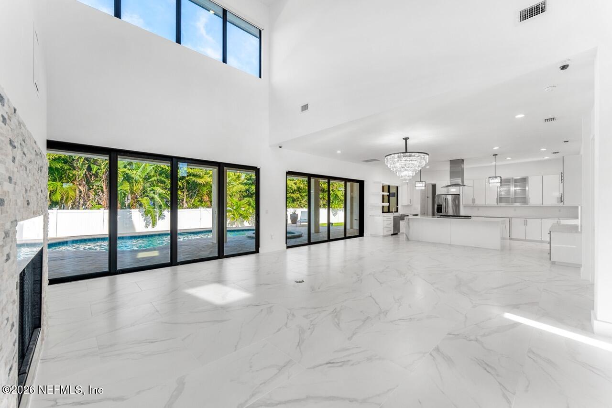
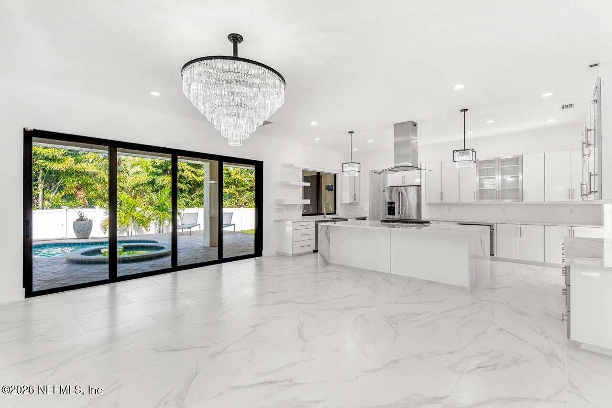
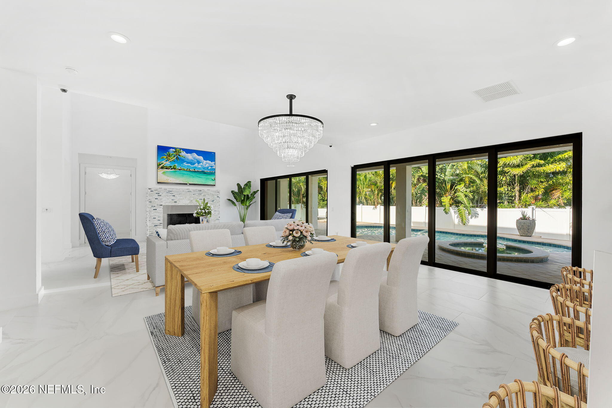
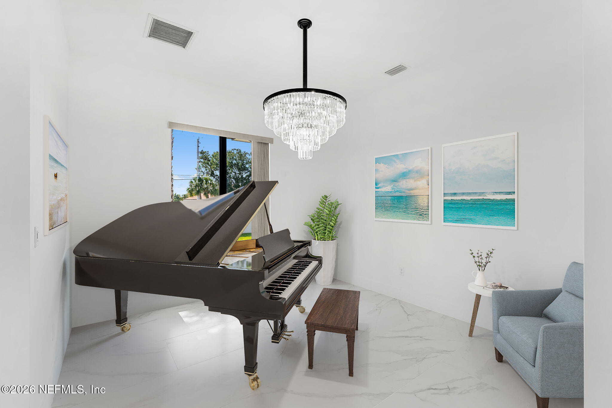
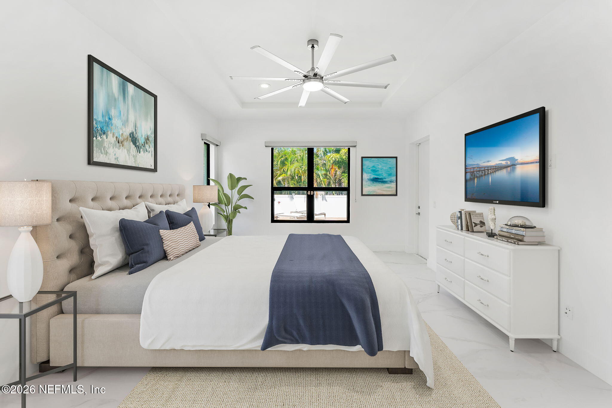
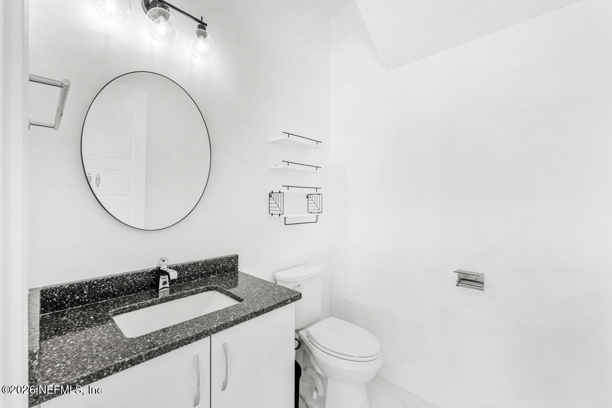
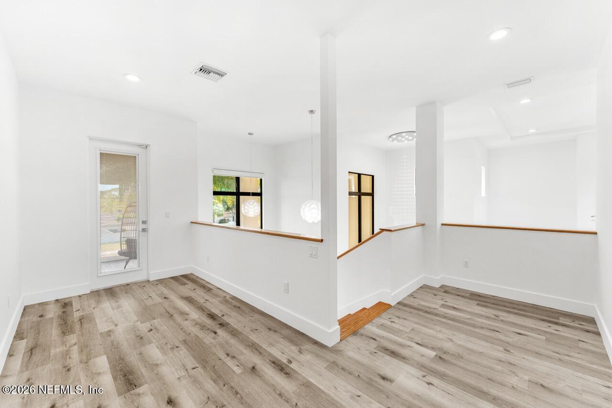
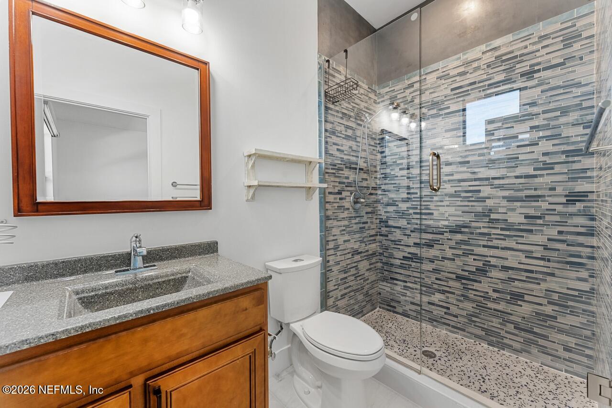
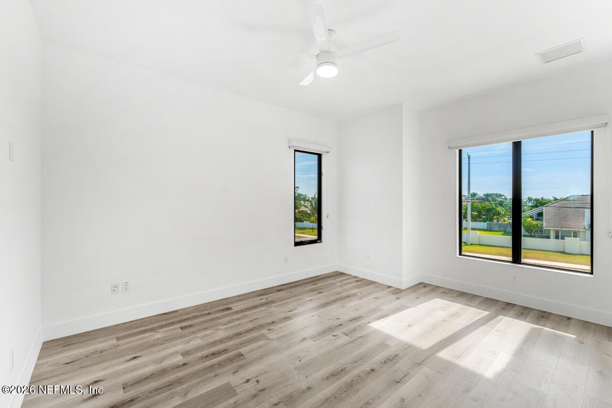
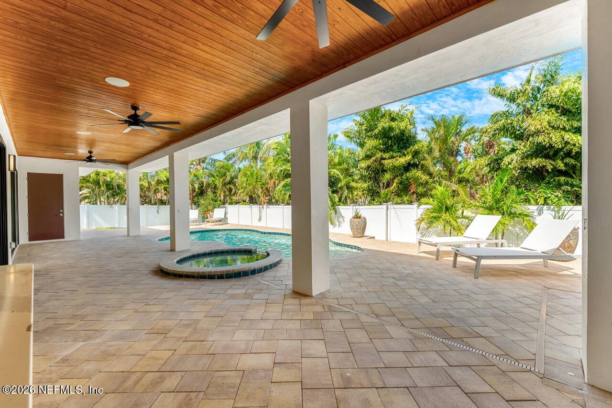
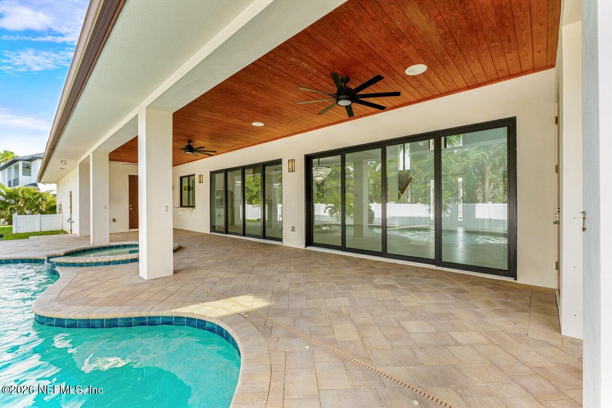
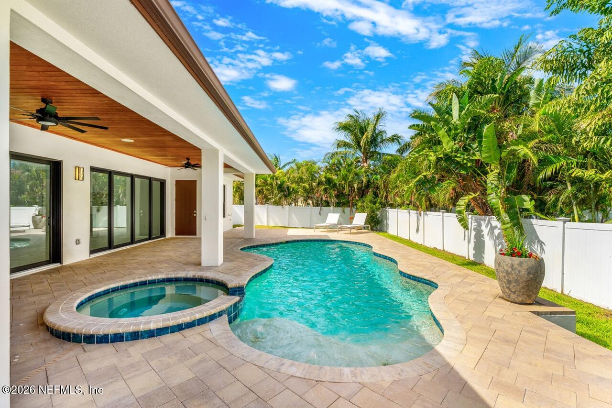
- Public Remarks: Back on market - a rare second opportunity just moments from the beach. 2355 N Riverside Drive is a fully custom coastal estate, ideally positioned between the river and ocean, offering the privacy, quality, and presence rarely found in this market. Built with concrete block construction, a metal roof, and full impact windows and doors, the home delivers both enduring strength and peace of mind. Inside, refined finishes and clean architectural lines create a sophisticated yet comfortable living environment, anchored by a waterfall island kitchen designed for gathering and entertaining. Outdoors, a resort-style pool and private setting complete the experience, defining a true coastal estate designed for how you want to live, only moments from the beach.
- General Property Information: Directions: From SR 192/5th Avenue, turn north on Riverside Drive, home is on the right.
- General Property Information: Public Remarks: Back on market - a rare second opportunity just moments from the beach. 2355 N Riverside Drive is a fully custom coastal estate, ideally positioned between the river and ocean, offering the privacy, quality, and presence rarely found in this market. Built with concrete block construction, a metal roof, and full impact windows and doors, the home delivers both enduring strength and peace of mind. Inside, refined finishes and clean architectural lines create a sophisticated yet comfortable living environment, anchored by a waterfall island kitchen designed for gathering and entertaining. Outdoors, a resort-style pool and private setting complete the experience, defining a true coastal estate designed for how you want to live, only moments from the beach.
- Utilities: Cable Available, Electricity Connected, Natural Gas Connected, Sewer Available, Water Connected
- Roof: Metal
- Rental Restrictions: 6 Months
Property History for 2355 North Riverside Drive
| Date | Event & Source | Price | Appreciation |
|---|---|---|---|
| Jul 16, 2026 | Sold (Public Record) Public Record #1945033633 | $1,495,000 | — |
| Jul 16, 2026 | Sold (Public Record) Public Record #139128870 | $1,495,000 | +1.0% / yr |
| Jul 16, 2026 | Sold SCMLS #1068877 | $1,495,000 | — |
| Jul 15, 2026 | Sold NEFMLS #2140045 | $1,495,000 | — |
| Jul 5, 2026 | In Contract NEFMLS #2140045 | — | |
| Jul 5, 2026 | In Contract SCMLS #1068877 | — | |
| Jul 3, 2026 | Pending SCMLS #1068877 | — | |
| May 5, 2026 | Listed (Active) SCMLS #1068877 | — | |
| Apr 15, 2026 | In Contract SCMLS #1068877 | — | |
| Apr 14, 2026 | Listed (Active) NEFMLS #2140045 | $1,595,000 | — |
| Feb 9, 2026 | Listed (Active) SCMLS #1068877 | $1,595,000 | — |
| Jan 15, 2026 | Withdrawn Beaches MLS #R11146506 | $1,645,000 | — |
| Jan 15, 2026 | Withdrawn MFRMLS #O6366354 | $1,645,000 | — |
| Jan 13, 2026 | Withdrawn SCMLS #1044290 | — | |
| Dec 10, 2025 | Price Change SCMLS #1044290 | $1,645,000 | — |
| Dec 9, 2025 | Listed (Active) MFRMLS #O6366354 | — | |
| Dec 9, 2025 | Temporarily Off Market MFRMLS #O6366354 | — | |
| Dec 9, 2025 | Listed (Active) Beaches MLS #R11146506 | $1,695,000 | — |
| Dec 9, 2025 | Listed (Active) MFRMLS #O6366354 | $1,695,000 | — |
| Aug 23, 2025 | Price Change SCMLS #1044290 | $1,695,000 | — |
| Apr 25, 2025 | Listed (Active) SCMLS #1044290 | $1,795,000 | — |
| Jun 5, 2024 | Withdrawn SCMLS #1008066 | — | |
| Mar 16, 2024 | Listed (Active) SCMLS #1008066 | $2,900,000 | — |
| Aug 4, 2023 | Sold SCMLS #968484 | $1,450,000 | — |
| Aug 4, 2023 | Sold SCMLS #968484 | $1,450,000 | — |
| Aug 2, 2023 | Sold (Public Record) Public Record #1516064271 | $1,450,000 | — |
| Jul 14, 2023 | Pending SCMLS #968484 | — | |
| Jul 14, 2023 | Pending SCMLS #968484 | — | |
| Jun 26, 2023 | Listed (Active) SCMLS #968484 | $1,579,900 | — |
| Jun 26, 2023 | Listed (Active) SCMLS #968484 | $1,579,900 | — |
| May 12, 2022 | Sold (Public Record) Public Record #1489991955 | $1,450,000 | — |
| May 12, 2022 | Sold SCMLS #928875 | $1,450,000 | — |
| May 12, 2022 | Sold SCMLS #928875 | $1,450,000 | — |
| Mar 31, 2022 | Pending SCMLS #928875 | — | |
| Mar 31, 2022 | In Contract SCMLS #928875 | — | |
| Mar 31, 2022 | Pending SCMLS #928875 | — | |
| Mar 25, 2022 | Listed (Active) SCMLS #928875 | — | |
| Mar 22, 2022 | In Contract SCMLS #928875 | — | |
| Mar 8, 2022 | Listed (Active) SCMLS #928875 | $1,500,000 | — |
| Mar 8, 2022 | Listed (Active) SCMLS #928875 | $1,500,000 | — |
| Dec 31, 2015 | Expired SCMLS #655798 | — | |
| Dec 31, 2015 | Expired SCMLS #655798 | — | |
| Mar 31, 2015 | Sold SCMLS #655799 | $230,000 | — |
| Mar 31, 2015 | Sold SCMLS #655799 | $230,000 | — |
| Jan 30, 2015 | Pending SCMLS #655799 | — | |
| Jan 30, 2015 | Pending SCMLS #655799 | — | |
| Dec 8, 2012 | Listed (Active) SCMLS #655798 | $299,000 | — |
| Dec 8, 2012 | Listed (Active) SCMLS #655799 | $325,000 | — |
| Dec 8, 2012 | Listed (Active) SCMLS #655798 | $299,000 | — |
| Dec 8, 2012 | Listed (Active) SCMLS #655799 | $325,000 | — |
| Date | Event & Source | Price |
|---|---|---|
| 07/16/2026 | Sold (Public Record) Public Record #1945033633 | $1,495,000 |
| 07/16/2026 | Sold (Public Record) Public Record #139128870 | $1,495,000 +1.0% / yr |
| 07/16/2026 | Sold SCMLS #1068877 | $1,495,000 |
| 07/15/2026 | Sold NEFMLS #2140045 | $1,495,000 |
| 07/05/2026 | In Contract NEFMLS #2140045 | — |
| 07/05/2026 | In Contract SCMLS #1068877 | — |
| 07/03/2026 | Pending SCMLS #1068877 | — |
| 05/05/2026 | Listed (Active) SCMLS #1068877 | — |
| 04/15/2026 | In Contract SCMLS #1068877 | — |
| 04/14/2026 | Listed (Active) NEFMLS #2140045 | $1,595,000 |
| 02/09/2026 | Listed (Active) SCMLS #1068877 | $1,595,000 |
| 01/15/2026 | Withdrawn Beaches MLS #R11146506 | $1,645,000 |
| 01/15/2026 | Withdrawn MFRMLS #O6366354 | $1,645,000 |
| 01/13/2026 | Withdrawn SCMLS #1044290 | — |
| 12/10/2025 | Price Change SCMLS #1044290 | $1,645,000 |
| 12/09/2025 | Listed (Active) MFRMLS #O6366354 | — |
| 12/09/2025 | Temporarily Off Market MFRMLS #O6366354 | — |
| 12/09/2025 | Listed (Active) Beaches MLS #R11146506 | $1,695,000 |
| 12/09/2025 | Listed (Active) MFRMLS #O6366354 | $1,695,000 |
| 08/23/2025 | Price Change SCMLS #1044290 | $1,695,000 |
| 04/25/2025 | Listed (Active) SCMLS #1044290 | $1,795,000 |
| 06/05/2024 | Withdrawn SCMLS #1008066 | — |
| 03/16/2024 | Listed (Active) SCMLS #1008066 | $2,900,000 |
| 08/04/2023 | Sold SCMLS #968484 | $1,450,000 |
| 08/04/2023 | Sold SCMLS #968484 | $1,450,000 |
| 08/02/2023 | Sold (Public Record) Public Record #1516064271 | $1,450,000 |
| 07/14/2023 | Pending SCMLS #968484 | — |
| 07/14/2023 | Pending SCMLS #968484 | — |
| 06/26/2023 | Listed (Active) SCMLS #968484 | $1,579,900 |
| 06/26/2023 | Listed (Active) SCMLS #968484 | $1,579,900 |
| 05/12/2022 | Sold (Public Record) Public Record #1489991955 | $1,450,000 |
| 05/12/2022 | Sold SCMLS #928875 | $1,450,000 |
| 05/12/2022 | Sold SCMLS #928875 | $1,450,000 |
| 03/31/2022 | Pending SCMLS #928875 | — |
| 03/31/2022 | In Contract SCMLS #928875 | — |
| 03/31/2022 | Pending SCMLS #928875 | — |
| 03/25/2022 | Listed (Active) SCMLS #928875 | — |
| 03/22/2022 | In Contract SCMLS #928875 | — |
| 03/08/2022 | Listed (Active) SCMLS #928875 | $1,500,000 |
| 03/08/2022 | Listed (Active) SCMLS #928875 | $1,500,000 |
| 12/31/2015 | Expired SCMLS #655798 | — |
| 12/31/2015 | Expired SCMLS #655798 | — |
| 03/31/2015 | Sold SCMLS #655799 | $230,000 |
| 03/31/2015 | Sold SCMLS #655799 | $230,000 |
| 01/30/2015 | Pending SCMLS #655799 | — |
| 01/30/2015 | Pending SCMLS #655799 | — |
| 12/08/2012 | Listed (Active) SCMLS #655798 | $299,000 |
| 12/08/2012 | Listed (Active) SCMLS #655799 | $325,000 |
| 12/08/2012 | Listed (Active) SCMLS #655798 | $299,000 |
| 12/08/2012 | Listed (Active) SCMLS #655799 | $325,000 |
For completeness, we often displays two records for one sale: the MLS record and the public record.
Public Records for 2355 North Riverside Drive
Schools near 2355 North Riverside Drive
Rating | School | Type | Grades | Distance |
|---|---|---|---|---|
| Public - | PK to 6 | |||
| Public - | 7 to 8 | |||
| Public - | 9 to 12 | |||
| Public - | 7 to 12 |
Rating | School | Distance |
|---|---|---|
Indialantic Elementary School PublicPK to 6 | ||
Herbert C. Hoover Middle School Public7 to 8 | ||
Melbourne Senior High School Public9 to 12 | ||
Westshore Junior/Senior High School Public7 to 12 |
School ratings and boundaries are provided by GreatSchools.org and Pitney Bowes. This information should only be used as a reference. Proximity or boundaries shown here are not a guarantee of enrollment. Please reach out to schools directly to verify all information and enrollment eligibility.
Similar Homes
Explore Nearby Homes
- Canova Beach Homes for Sale
- Indialantic by the Sea Homes for Sale
- Mid Reach Homes for Sale
- Mosswood Homes for Sale
- Ocean Park Homes for Sale
- Paradise Beach Homes for Sale
- River Oaks West Homes for Sale
- South Reach Homes for Sale
- Terrace Shores Homes for Sale
- Tradewinds Terrace Homes for Sale
- River Colony East Homes for Sale
- Tropic Homes for Sale
- Colonial Estates Homes for Sale
- Downtown Melbourne Homes for Sale
- Eau Gallie by the Sea Homes for Sale
- Melbourne Beach Homes for Sale
- Melbourne Homes for Sale
- Indian Harbour Beach Homes for Sale
- Indialantic Homes for Sale
- Merritt Island Homes for Sale
- Palm Bay Homes for Sale
- Satellite Beach Homes for Sale
- West Melbourne Homes for Sale
- Malabar Homes for Sale
- Patrick Air Force Base Homes for Sale
- Grant Valkaria Homes for Sale
- Grant Homes for Sale
- Cocoa Beach Homes for Sale
- Rockledge Homes for Sale
- Micco Homes for Sale
- 32951 Homes for Sale
- 32937 Homes for Sale
- 32952 Homes for Sale
- 32901 Homes for Sale
- 32935 Homes for Sale
- 32905 Homes for Sale
- 32919 Homes for Sale
- 32904 Homes for Sale
- 32934 Homes for Sale
- 32950 Homes for Sale
- 32940 Homes for Sale
- 32907 Homes for Sale
- 32925 Homes for Sale
- 32909 Homes for Sale
- 32955 Homes for Sale
No guarantee, warranty or representation of any kind is made regarding the completeness or accuracy of any information, descriptions or measurements (including square footage measurements and property condition), such should be independently verified through appropriate means, including, but not limited to, in person inspection and public records, and Compass International Holdings, its subsidiaries, affiliates and independently owned and operated franchisees, and their affiliated agents and associated third parties expressly disclaim any liability in connection therewith. Photos may be virtually staged or digitally enhanced and may not reflect actual property conditions. Offers of compensation are subject to change at the seller's discretion. No financial or legal advice provided. Equal Housing Opportunity.
Listing Courtesy of DOUGLAS ELLIMAN FLORIDA, MARK BOUCHARD
The information being provided by MFRMLS and Daytona Multiple Listing Service is for the consumer's personal, non-commercial use and may not be used for any purpose other than to identify prospective properties the consumer may be interested in purchasing. Any information relating to real estate for sale referenced on this web site comes from the Internet Data Exchange (IDX) program of MFRMLS or Daytona Multiple Listing Service. Real estate listings held by brokerage firms other than this site owner are marked with the IDX/MLS logo. Information deemed reliable but is not guaranteed accurate by MFRMLS or Daytona Multiple Listing Service. Last updated: 07/17/2026 01:34 PM
