236 Frenchman Lake Road





Description
- Listed by: E. Dee Dee Clark 530.546.3300 deedee.clark@cbselectre.com DRE #01184653 Brokerage DRE #01331844 • Coldwell Banker Select Real Es
Location
Sold By Coldwell Banker Select Real Es, E. Dee Dee Clark, DRE #01184653; Coldwell Banker Select Real Es, E. Dee Dee Clark, DRE #01184653
Payment Calculator
$514 per month
30 year fixed, 6.71% Interest
$400
$114
$0
Know your buying power with a preapproval and custom rate in minutes
 1
1Property Information for 236 Frenchman Lake Road
- MLS Type: Residential / Single Family Residence
- County: Plumas County
- Architectural Style: Contemporary
- Subdivision Name: Surrounding Area
- Year Built: 1990
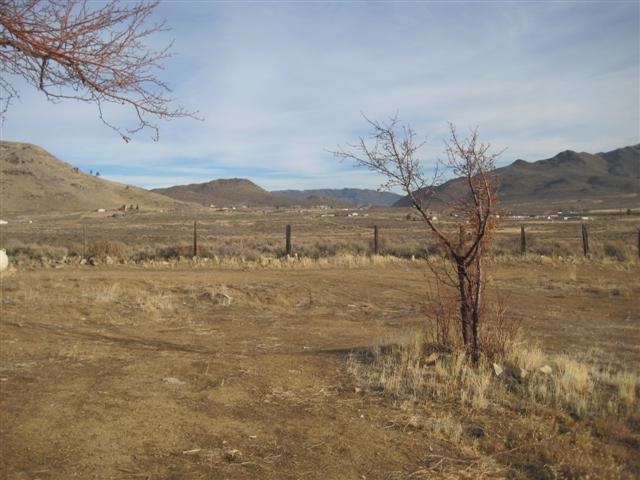
- Lot Size: 2.61 AC / 113,691 SF
- Latitude: 39.801249951
- Longitude: -120.13919413
- MLS Area Major: PLUMAS COUNTY-11P
- MLS Area Minor: 11P
- Multiple Address: 236 Frenchman Lake Rd.
- Parcel Number: 010130028
- Carport: No
- Garage: No
- Lot Features: Street, Zoned for Horses
- Lot Size Acres: 2.61
- Lot Size Area: 2.61
- Lot Size Square Feet: 113691.6
- Lot Size Units: Acres
- Road Surface Type: No Roads Plowed, No Roads Paved
- Topography: Upslope, Gently Rolling
- Building Area Total: 1620.0
- Living Area: 1620.0
- Living Area Source: Estimated
- New Construction: No
- Property Condition: Used
- Property Sub Type: Single Family Residence
- Property Type: Residential
- Year Built: 1990
- Water Company: well
- Accessibility Features: Few Steps
- Levels: One
- Other Structures: Outbuilding
- Feed Types: IDX
- Utilities: Propane
- Water Source: Well
- Patio And Porch Features: Deck(s): 1
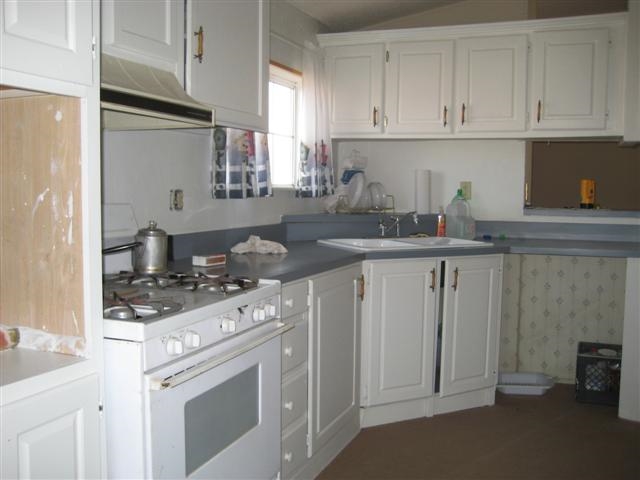
- Appliances: Range, Oven, Washer, Dryer
- Bathrooms Full: 2
- Bathrooms Total Decimal: 2.0
- Bathrooms Total Integer: 2
- Bedrooms Total: 3
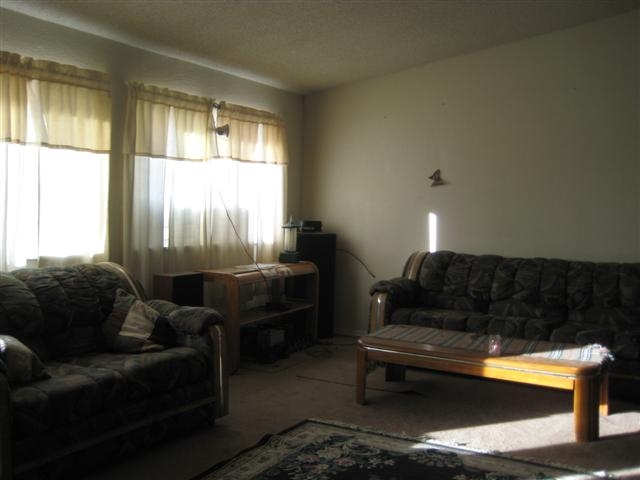
- Fireplace Features: Woodstove: Living Room,Freestanding
- Fireplace: No
- Flooring: Carpet, Vinyl
- Heating: Propane
- Heating: Yes
Property History for 236 Frenchman Lake Road
| Date | Event & Source | Price | Appreciation |
|---|---|---|---|
| Feb 19, 2015 | Sold NNRMLS #130015051 | $77,500 | — |
| Feb 19, 2015 | Sold TSMLS #20132944 | $77,500 | — |
| Feb 17, 2015 | Sold (Public Record) Public Record #488454448 | $80,000 | — |
| Feb 17, 2015 | Sold (Public Record) Public Record #488454448 | $80,000 | +3.7% / yr |
| Jan 15, 2015 | Pending NNRMLS #130015051 | — | |
| Dec 4, 2013 | Listed (Active) NNRMLS #130015051 | $150,000 | — |
| Dec 1, 2013 | Listed (Active) TSMLS #20132944 | $150,000 | — |
| Jun 30, 2009 | Sold CRMLS #PL0900669 | $64,900 | — |
| Jun 30, 2009 | Sold CLAW #PL0900669MR | $64,900 | — |
| Jun 30, 2009 | Sold Plumas Association of REALTORS #200900669 | $64,900 | — |
| Jun 22, 2009 | Sold (Public Record) Public Record #271635950 | $65,000 | — |
| Jun 22, 2009 | Sold (Public Record) Public Record #271635950 | $65,000 | -15.5% / yr |
| Jun 18, 2009 | Pending CLAW #PL0900669MR | — | |
| Jun 18, 2009 | Pending CRMLS #PL0900669 | — | |
| May 28, 2009 | Listed (Active) CLAW #PL0900669MR | $69,900 | — |
| May 28, 2009 | Listed (Active) CRMLS #PL0900669 | $69,900 | — |
| May 28, 2009 | Listed (Active) Plumas Association of REALTORS #200900669 | $64,900 | — |
| Jun 30, 2004 | Sold (Public Record) Public Record #137963110 | $150,000 | +34.7% / yr |
| Mar 21, 2003 | Sold (Public Record) Public Record #111175290 | $102,500 | — |
| Date | Event & Source | Price |
|---|---|---|
| 02/19/2015 | Sold NNRMLS #130015051 | $77,500 |
| 02/19/2015 | Sold TSMLS #20132944 | $77,500 |
| 02/17/2015 | Sold (Public Record) Public Record #488454448 | $80,000 |
| 02/17/2015 | Sold (Public Record) Public Record #488454448 | $80,000 +3.7% / yr |
| 01/15/2015 | Pending NNRMLS #130015051 | — |
| 12/04/2013 | Listed (Active) NNRMLS #130015051 | $150,000 |
| 12/01/2013 | Listed (Active) TSMLS #20132944 | $150,000 |
| 06/30/2009 | Sold CRMLS #PL0900669 | $64,900 |
| 06/30/2009 | Sold CLAW #PL0900669MR | $64,900 |
| 06/30/2009 | Sold Plumas Association of REALTORS #200900669 | $64,900 |
| 06/22/2009 | Sold (Public Record) Public Record #271635950 | $65,000 |
| 06/22/2009 | Sold (Public Record) Public Record #271635950 | $65,000 -15.5% / yr |
| 06/18/2009 | Pending CLAW #PL0900669MR | — |
| 06/18/2009 | Pending CRMLS #PL0900669 | — |
| 05/28/2009 | Listed (Active) CLAW #PL0900669MR | $69,900 |
| 05/28/2009 | Listed (Active) CRMLS #PL0900669 | $69,900 |
| 05/28/2009 | Listed (Active) Plumas Association of REALTORS #200900669 | $64,900 |
| 06/30/2004 | Sold (Public Record) Public Record #137963110 | $150,000 +34.7% / yr |
| 03/21/2003 | Sold (Public Record) Public Record #111175290 | $102,500 |
For completeness, we often displays two records for one sale: the MLS record and the public record.
Public Records for 236 Frenchman Lake Road
Schools near 236 Frenchman Lake Road
Rating | School | Type | Grades | Distance |
|---|---|---|---|---|
| Public - | K to 6 | |||
| Public - | 7 to 12 | |||
| Public - | 9 to 12 | |||
| Public - | 7 to 12 |
Rating | School | Distance |
|---|---|---|
Loyalton Elementary School PublicK to 6 | ||
Loyalton High School Public7 to 12 | ||
Sierra Pass (Continuation) School Public9 to 12 | ||
Downieville Junior-Senior High School Public7 to 12 |
School ratings and boundaries are provided by GreatSchools.org and Pitney Bowes. This information should only be used as a reference. Proximity or boundaries shown here are not a guarantee of enrollment. Please reach out to schools directly to verify all information and enrollment eligibility.
Similar Homes
Explore Nearby Homes
- Chilcoot-Vinton Homes for Sale
- Cold Springs Homes for Sale
- Rancho Haven Homes for Sale
- North Valleys Homes for Sale
- Raleigh Heights Homes for Sale
- Silver Knolls-Red Rock Homes for Sale
- Sierra Brooks Homes for Sale
- Stead Homes for Sale
- Red Rock Homes for Sale
- Verdi - Sierra County Homes for Sale
- Lemmon Valley Homes for Sale
- McQueen Homes for Sale
- Somersett Homes for Sale
- Belli Ranch Homes for Sale
- Pyramid Lake-High Desert Homes for Sale
- Reno Homes for Sale
- Vinton Homes for Sale
- Loyalton Homes for Sale
- Chilcoot Homes for Sale
- Verdi Homes for Sale
- Doyle Homes for Sale
- Beckwourth Homes for Sale
- Sun Valley Homes for Sale
- Sierraville Homes for Sale
- Calpine Homes for Sale
- Portola Homes for Sale
- Sparks Homes for Sale
- Herlong Homes for Sale
- Floriston Homes for Sale
- Truckee Homes for Sale
- 89508 Homes for Sale
- 96109 Homes for Sale
- 96118 Homes for Sale
- 96129 Homes for Sale
- 96135 Homes for Sale
- 89506 Homes for Sale
- 89439 Homes for Sale
- 96126 Homes for Sale
- 89523 Homes for Sale
- 96111 Homes for Sale
- 96122 Homes for Sale
- 89510 Homes for Sale
- 89503 Homes for Sale
- 96124 Homes for Sale
- 89511 Homes for Sale
No guarantee, warranty or representation of any kind is made regarding the completeness or accuracy of any information, descriptions or measurements (including square footage measurements and property condition), such should be independently verified through appropriate means, including, but not limited to, in person inspection and public records, and Compass International Holdings, its subsidiaries, affiliates and independently owned and operated franchisees, and their affiliated agents and associated third parties expressly disclaim any liability in connection therewith. Photos may be virtually staged or digitally enhanced and may not reflect actual property conditions. Offers of compensation are subject to change at the seller's discretion. No financial or legal advice provided. Equal Housing Opportunity.
Listing Courtesy of Coldwell Banker Select Real Es, E. Dee Dee Clark, DRE #01184653
The data relating to real estate for sale on this web site comes from the Broker Reciprocity Program of the Tahoe Sierra Multiple Listing Service. Real estate listings held by brokerage firms other than Compass and its related brokerages are marked with the Broker Reciprocity logo and detailed information about them includes the name of the listing brokers. The information being provided is for the consumers personal , non-commercial use and may not be used for any other purpose other than to identify prospective properties consumers may be interested in purchasing. Information deemed reliable but not guaranteed. © Copyright 2026 Tahoe Sierra Multiple Listing Service. All rights reserved.
