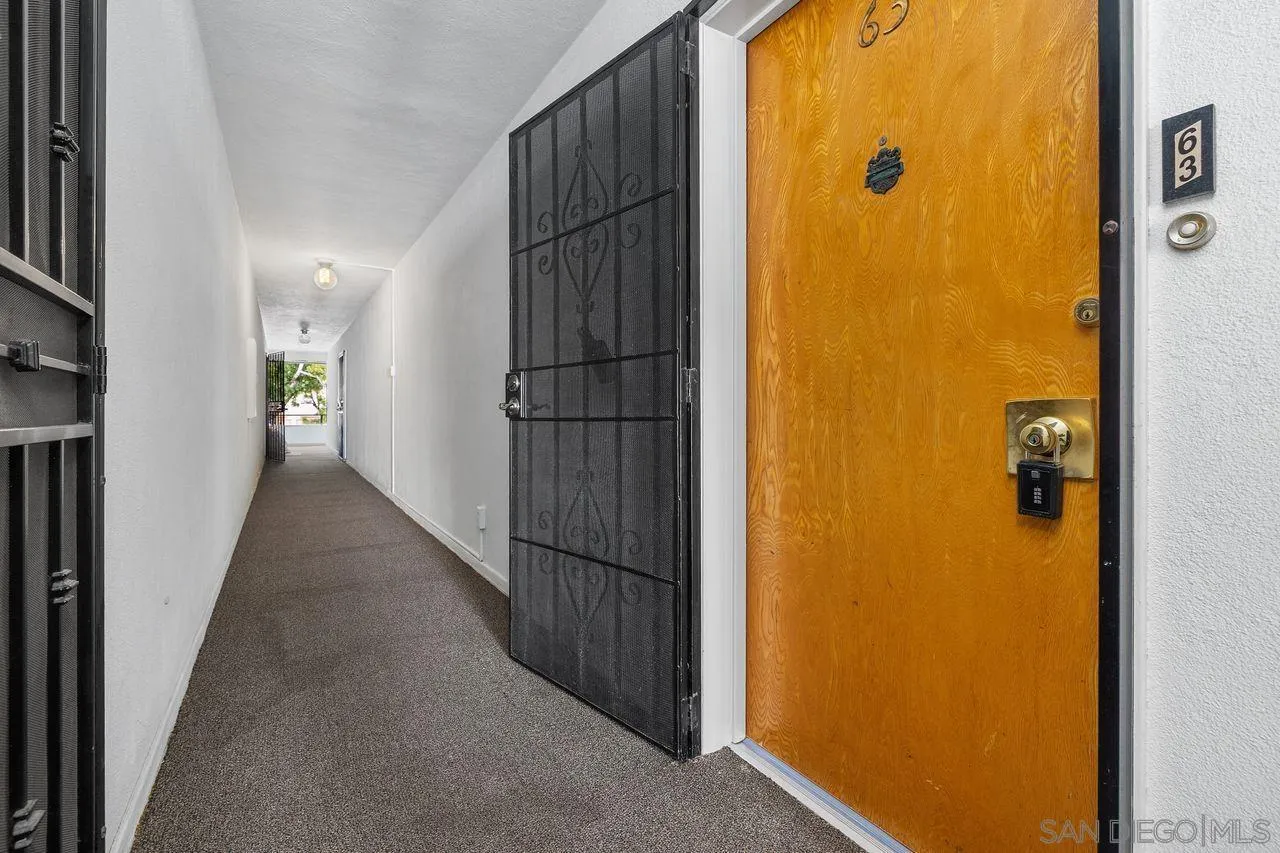
2368 Torrey Pines Road, Unit 63










Description


Location
Sold By HomeSmart Realty West, Mary McGonigle, DRE #00851130
$4,823 per month
30 year fixed, 7.03% Interest
$3,790
$270
$763
 1
1Property Information for 2368 Torrey Pines Road, Unit 63
Property Details
- Pet Policy: Allowed
- MLS Type: Residential / Condominium
- County: San Diego County
- Architectural Style: Other
- Neighborhood: La Jolla Shores
- Community: La Jolla Townehomes (LJOL)
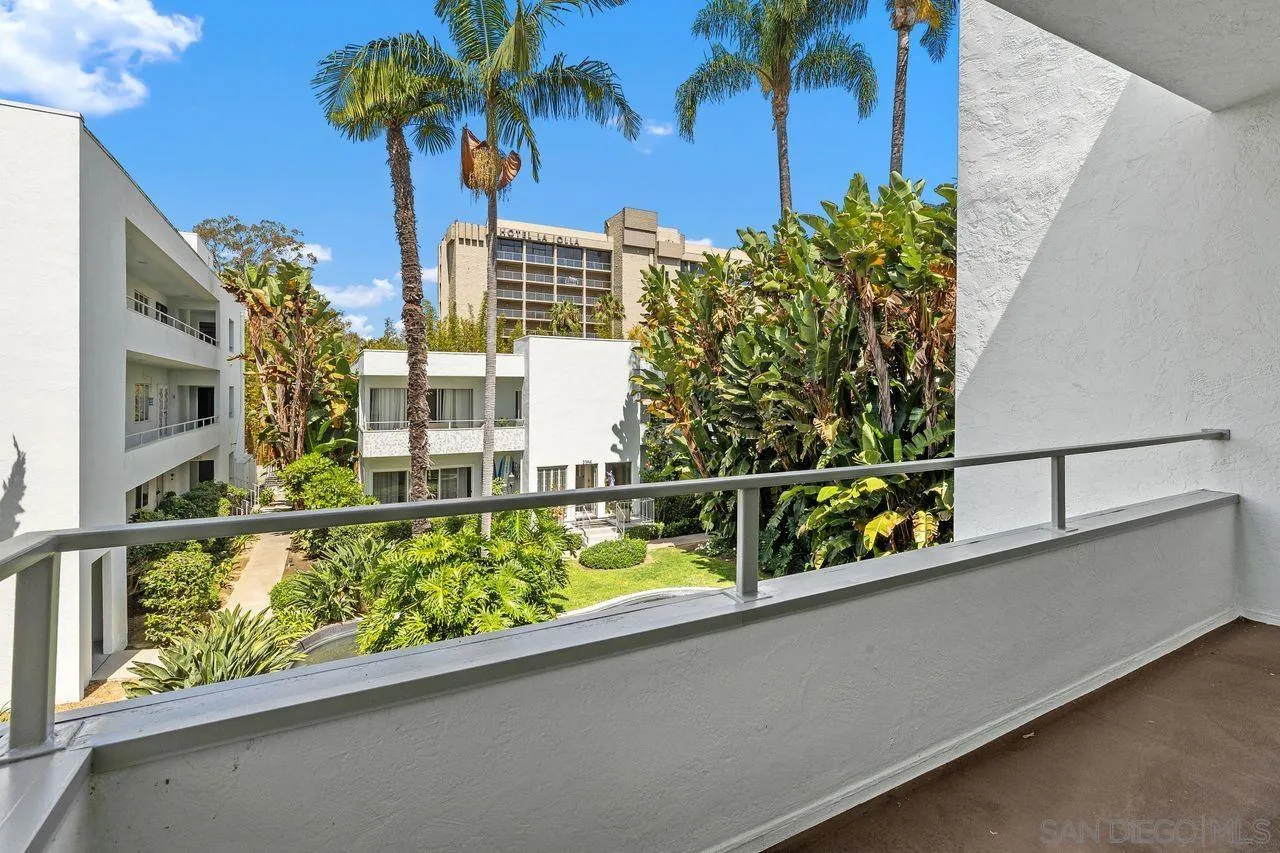
- View: Evening Lights, Greenbelt, Parklike
- Zoning: Condo
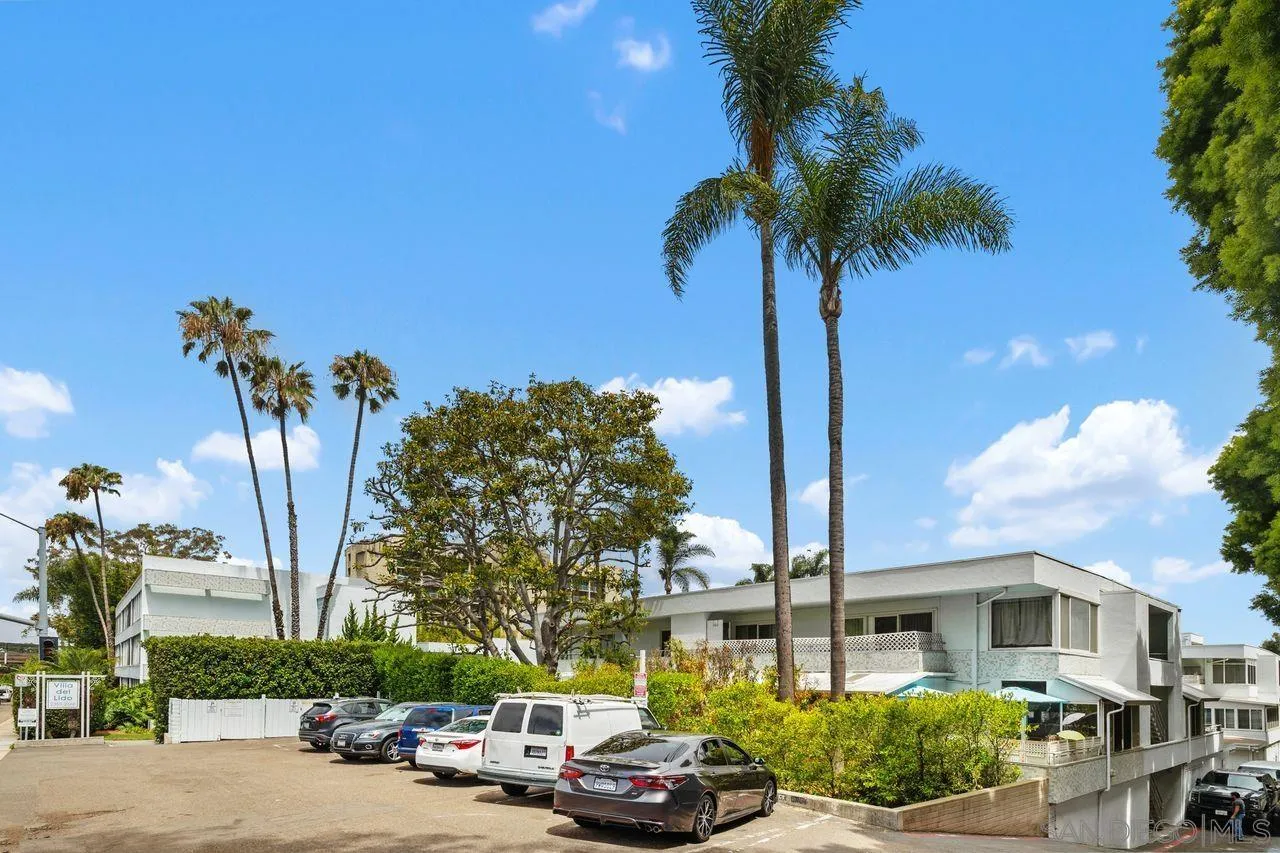
- Parking Garage: Assigned, Detached, Gated, Garage, Garage - Rear Entry, Garage - Single Door, Garage Door Opener
- Garage Spaces: 2.0
- Area Zip: LA JOLLA (92037)
- Standard Status: Closed
Building Information
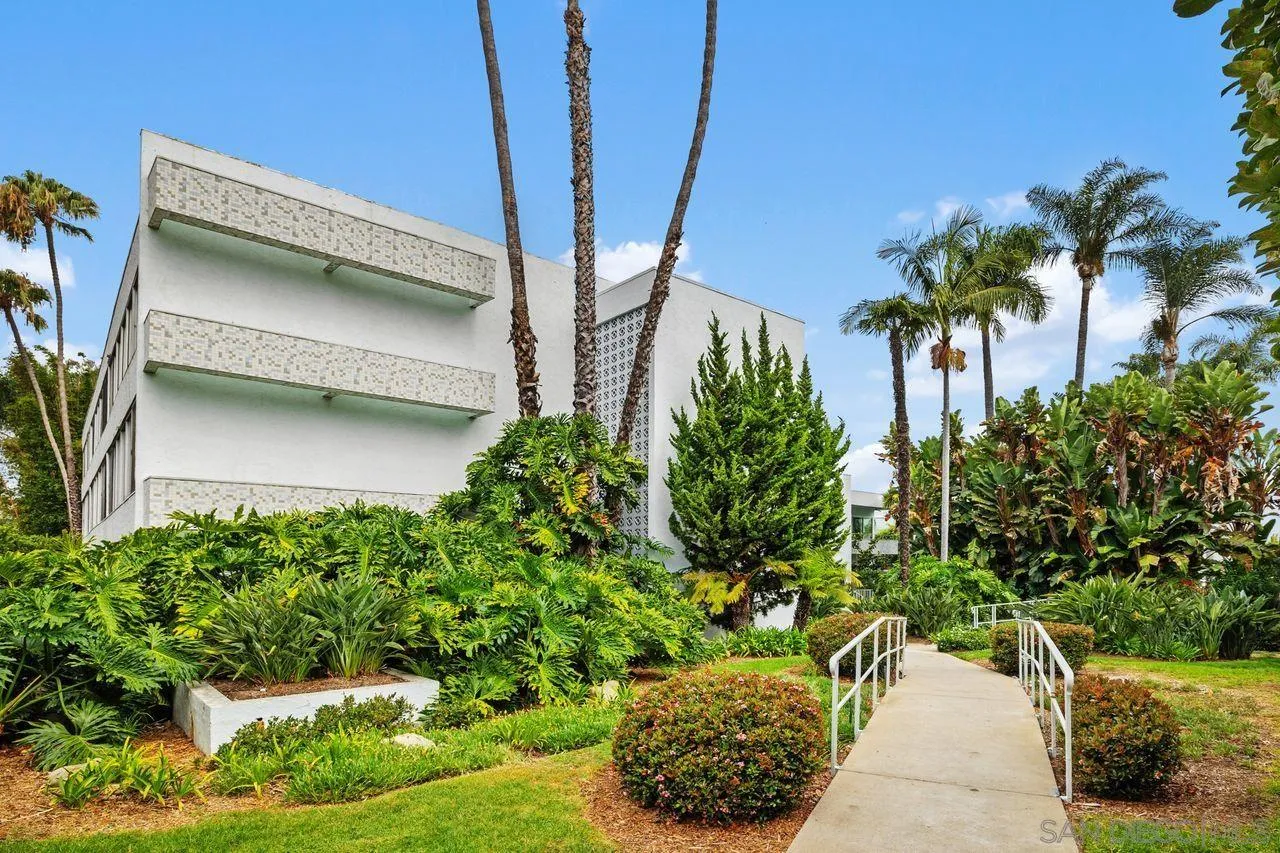
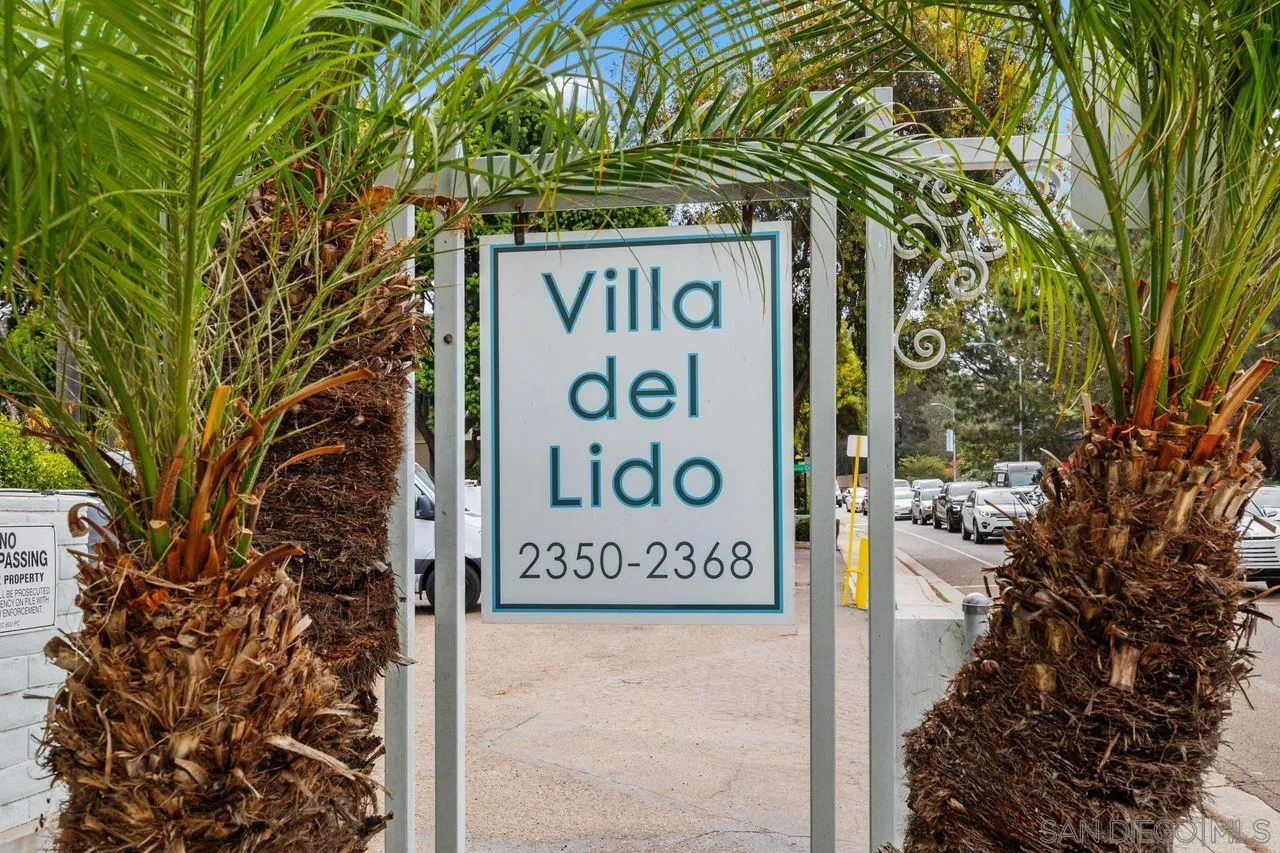
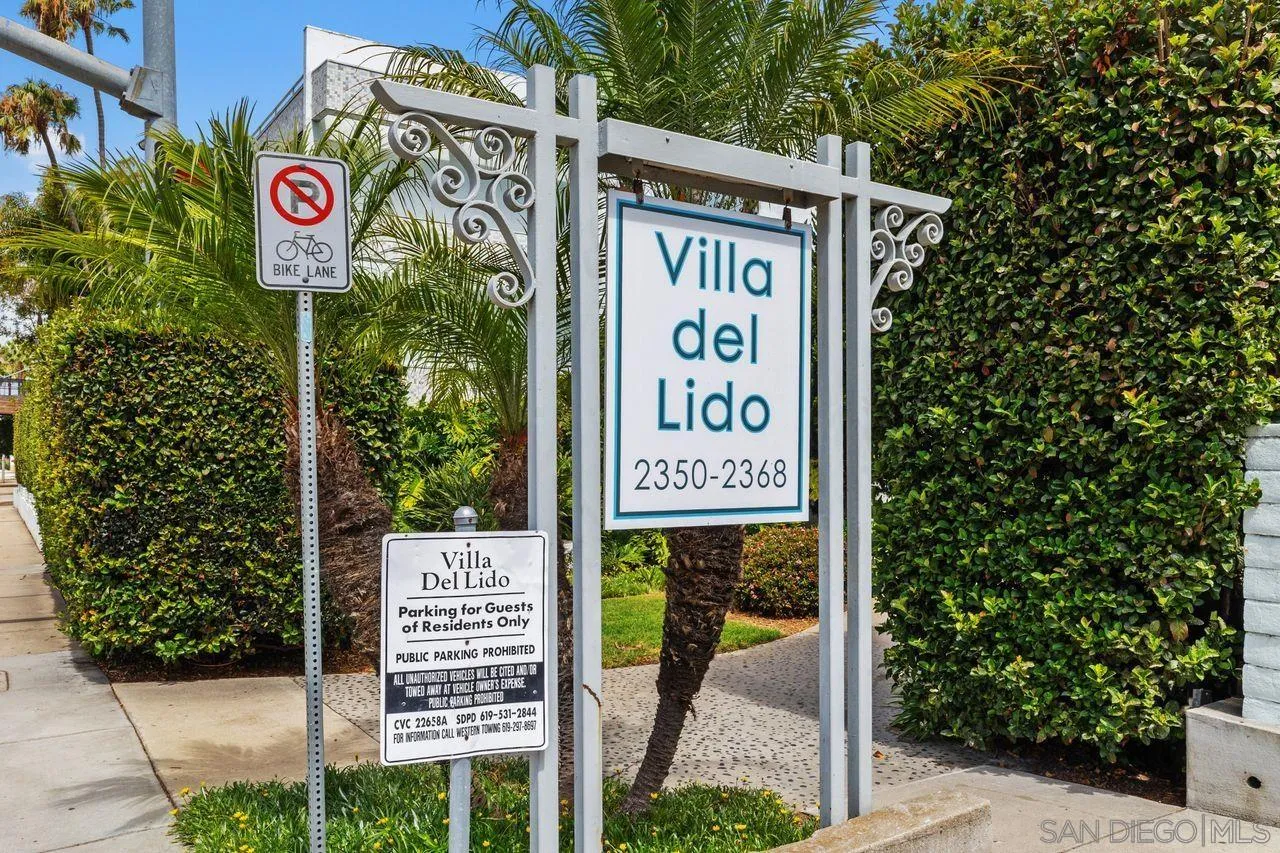
- Building/Complex: Villa Del Lido
- Floor: 2
- Stories: 2
- Residences: 8
- Pet Policy: Allowed
- Pet Policy Details: Yes
- Year Built: 1960
Summary
- Coordinates: -117.252199, 32.850807
- Latitude: 32.850807
- Longitude: -117.252199
- Directions: On north side of Torrey Pines Road and on west side of Del Charro Woods. Cross Street: La Jolla Shores Drive.
- MLS Area Major: Coastal South
- Water Source: Meter on Property
- Building Name: Villa Del Lido
- Frontage Type: Open Space
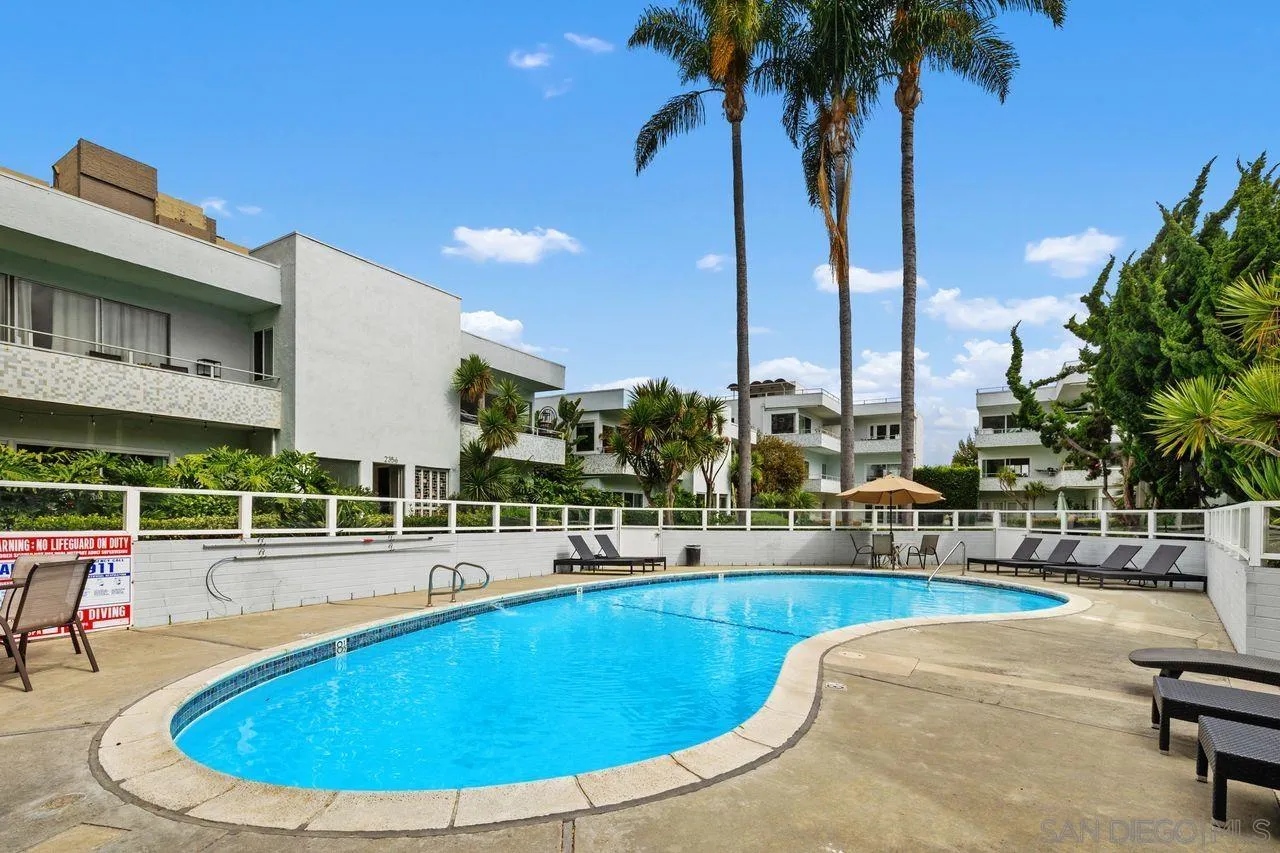
- Association Amenities: Hot Water, Pool
- Association Name: Villa Del Lido HOA
- Association Fee: $763
- Association Fee Frequency: Monthly
- Association Fee Includes: Electricity, Exterior (Landscaping), Exterior Bldg Maintenance, Hot Water, Limited Insurance, Roof Maintenance, Sewer, Termite, Trash Pickup, Water, Utilities
- Home Owner Fee Reflects: Month
- Other Fees: $0
- CFD Mello Roos Fee: $0
- Monthly Total Fees: $763
- Elementary School District: San Diego Unified School District
- High School District: San Diego Unified School District
- Middle Or Junior School District: San Diego Unified School District
- Parking Features: Assigned, Detached, Gated, Garage, Garage - Rear Entry, Garage - Single Door, Garage Door Opener
- Parking Total: 2.0
- Parking Non-Garage Spaces: 0.0
- Virtual Tour URL Unbranded: https://www.propertypanorama.com/instaview/snd/260016932
Property
- Building Area Total: 735.0
- Building Area Units: Sqft
- Living Area: 735
- Living Area Units: Sqft
- Lot Features: Sprinklers In Front, Sprinklers Drip System, Sprinkler System, Sprinklers In Rear
- Lot Size Area: 2.14
- Lot Size Dimensions: 92968
- Lot Size Square Feet: 92568.0
- Lot Size Units: Acres
- Attached Style: Mid Rise
- Lot Size: 2+ to 4 AC
- Parcel Number: 346-530-04-19
- Property Sub Type: Condominium
- Property Type: Residential
- Age Restrictions: N/K
- Disclosures: CC And R's, Coastal Comm Restrict
- Property Condition: Building Permit, Repairs Major, Turnkey, Updated/Remodeled
- Prop Restrictions Known: CC&R's, Coastal Commission, Management Approval
- Ownership: Condominium, Other/Remarks
- Site: Curbs, Public Street, Sidewalks, Street Paved, West of I-5, West of 101, Landscaped, Sprinklers In Front, Sprinklers In Rear
- Telecommunications: Cable (coaxial), Wired High Speed Internet
- ADUYes No: No
- Year Built Source: Public Records
- Assessments: N/K
- Jurisdiction: Incorporated
- Year Built: 1960
- Irrigation Source: Automatic, Drip, Sprinklers
- Sewer: Sewer Connected, Public Sewer, Sewer Paid, Cable Connected, Electricity Connected, Phone Available, Water Connected
- Utilities: Cable Connected, Electricity Connected, Phone Available, Sewer Connected, Water Connected
- Heat Source: Electric
- Water Heater Type: Water Heater Central
Interior and Exterior Features
- Construction Materials: Stucco
- Fencing: Partial
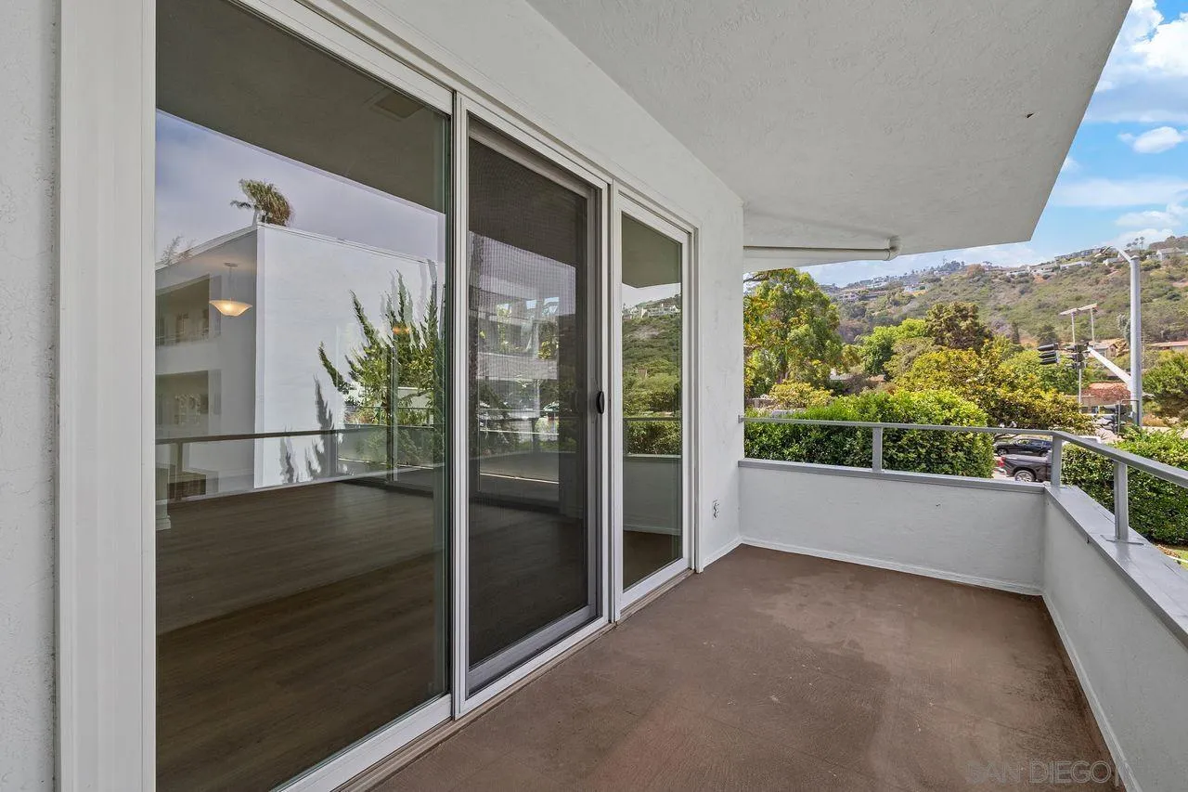
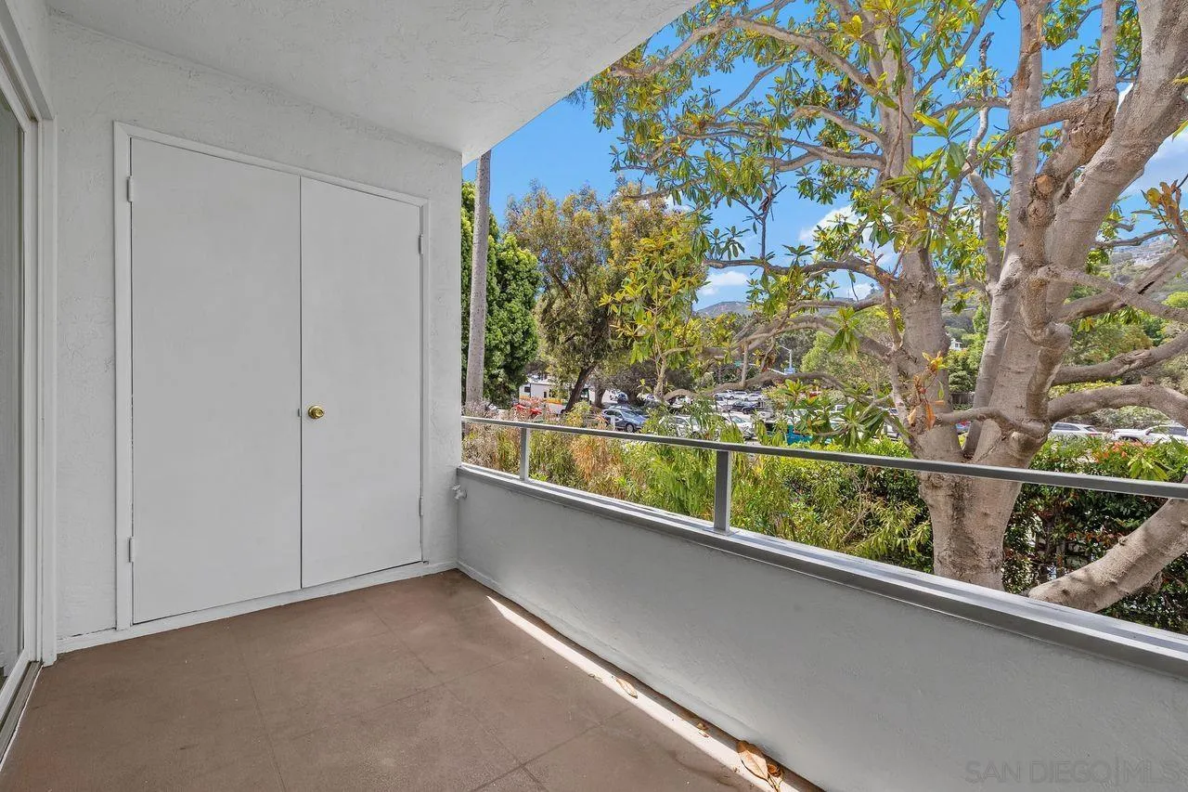
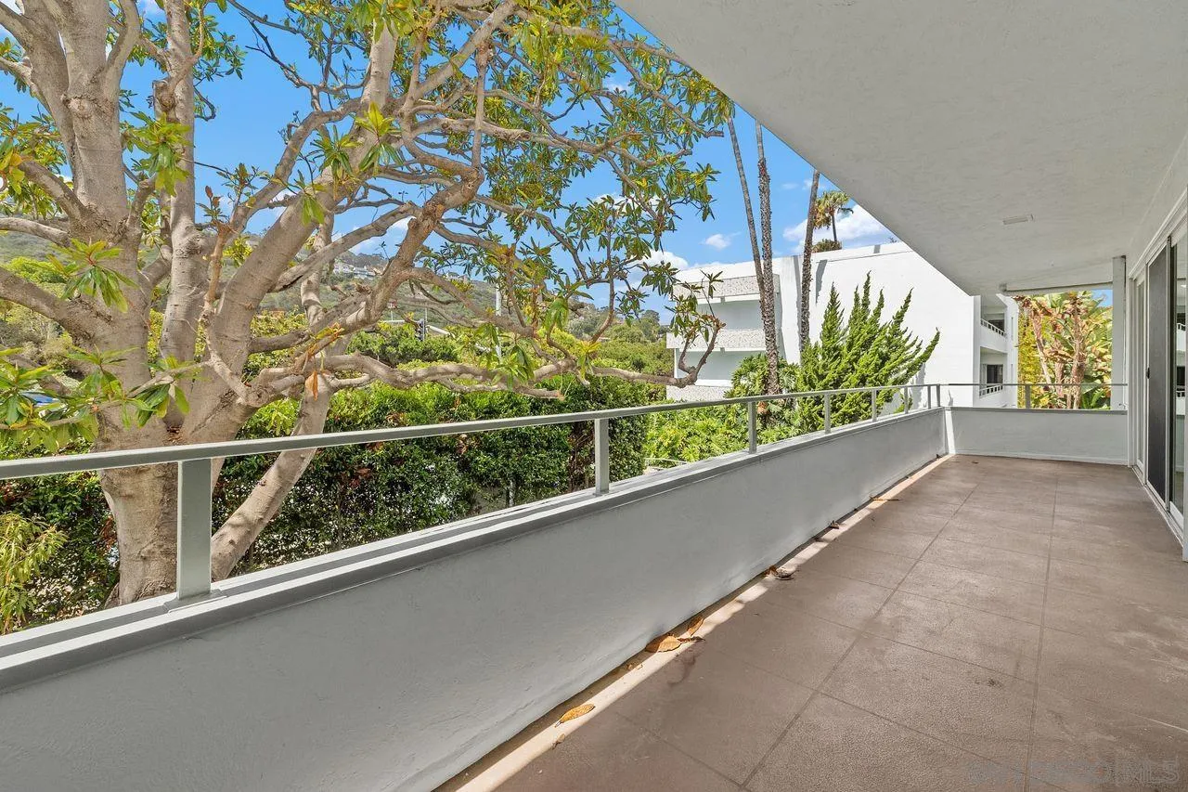
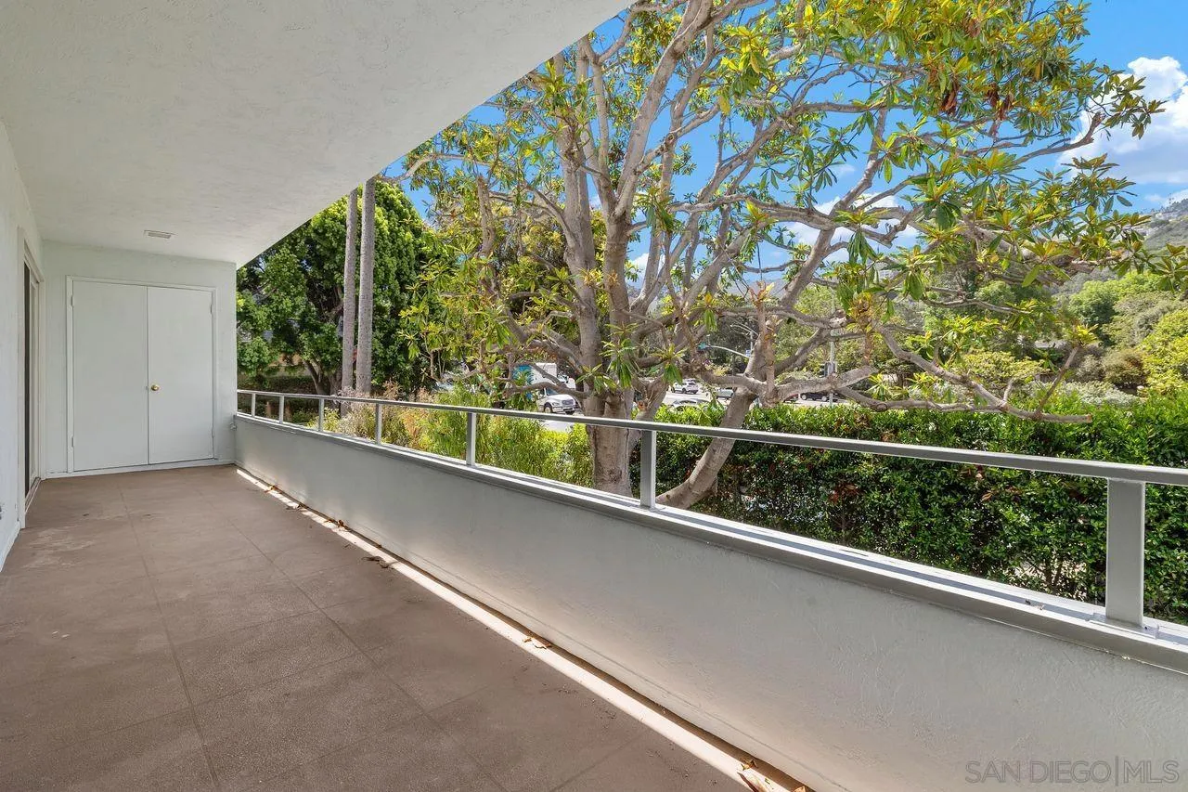
- Patio And Porch Features: Balcony
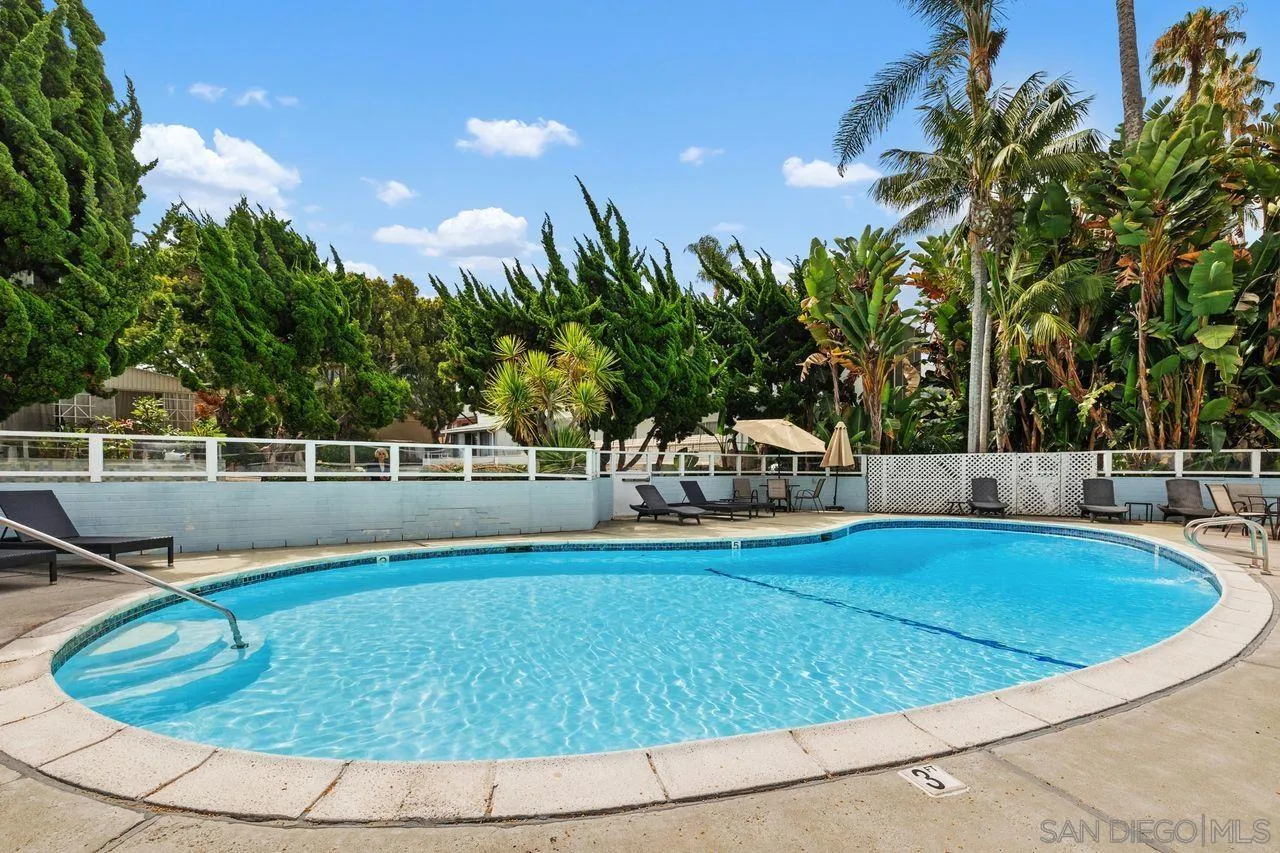
- Pool Features: Below Ground, Community/Common, Gunite, Fenced, Filtered
- Pool Heat: Below Ground, Community/Common, Gunite, Fenced, Filtered
- Roof: Rolled/Hot Mop
- Community Features: Laundry Facilities, Pool
- Other Structures: Elevators/Stairclimber
- Common Walls: No Unit Above, End Unit, 1 common wall
- Security Features: Other/Remarks, Smoke Detector, Carbon Monoxide Detectors
- Elevator: Yes
- Entry Level Building: 1
- Structures: Elevators/Stairclimber
- Appliances: Dishwasher, Disposal, Dryer, Garage Door Opener, Microwave, Range/Oven, Washer, Continuous Clean Oven, Convection Oven, Electric Oven, Electric Range, Freezer, Range/Stove Hood, Recirculated Exhaust Fan, Self Cleaning Oven, Counter Top, Electric Cooking
- Bathrooms Full: 1
- Bathrooms Half: 0
- Entry Level: 2
- Fireplace: No
- Fireplaces Total: 0
- Stories: 2
- Stories Total: 1
- Searchable Rooms: Bedroom Entry Level, Dining Area, Great Room
- Bedrooms Possible: 1
- Cooling: N/K
- Flooring: Laminate, Wood
- Heating: N/K
- Interior Features: Balcony, Built-Ins, Copper Plumbing Full, Living Room Balcony, Living Room Deck Attached, Low Flow Shower, Low Flow Toilet(s), Remodeled Kitchen, Shower, Stone Counters, Storage Space, Unfurnished
- Laundry Features: Electric
- Levels: 1 Story
- Room Type: Great Room, Main Floor Bedroom
- Bedrooms Count: 1
- Optional Bedrooms: 0
- Baths Total: 1.0
Multi Family
- Number Of Units In Community: 49
- Number Of Units Total: 8
Room
- Primary Bed Area: 12x13
- Dining Room Area: area
- Kitchen Area: 8x12
- Living Room Area: 12x20
Agent
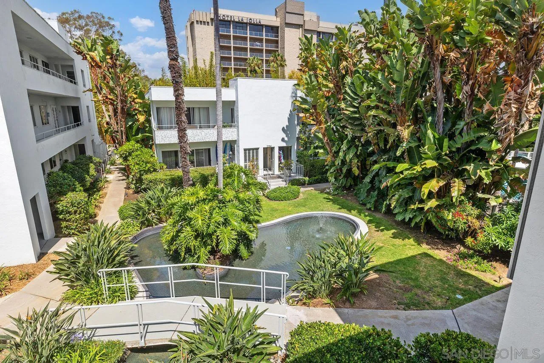
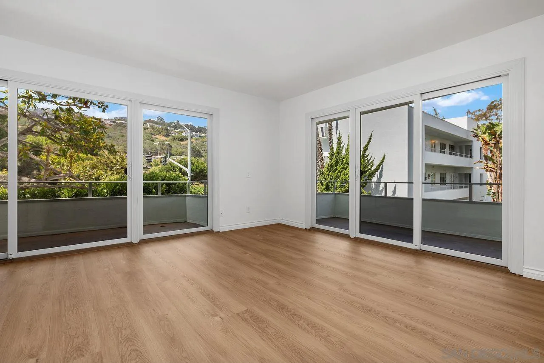
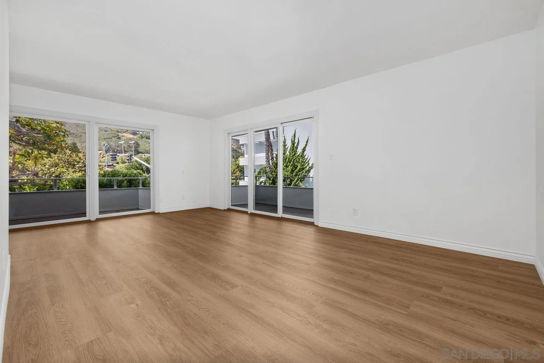
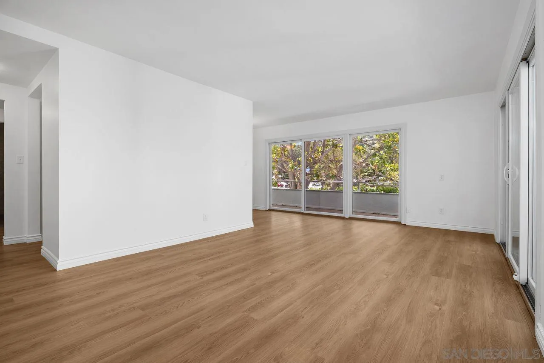
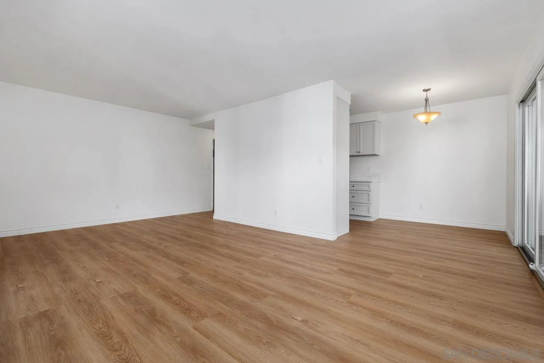
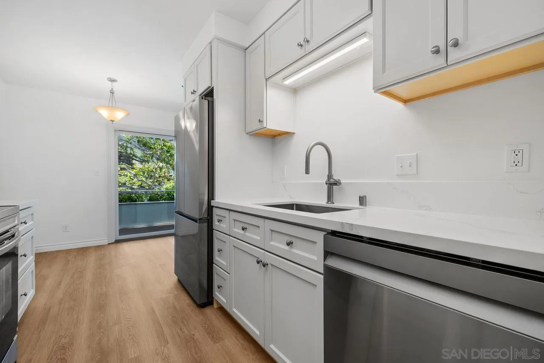
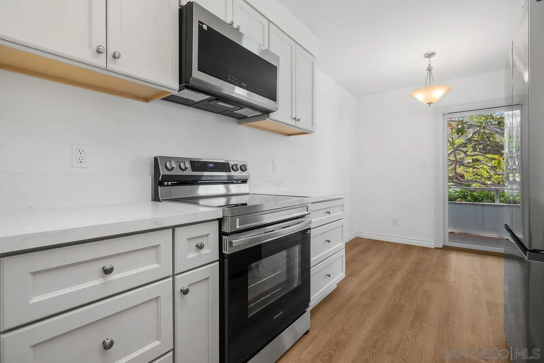
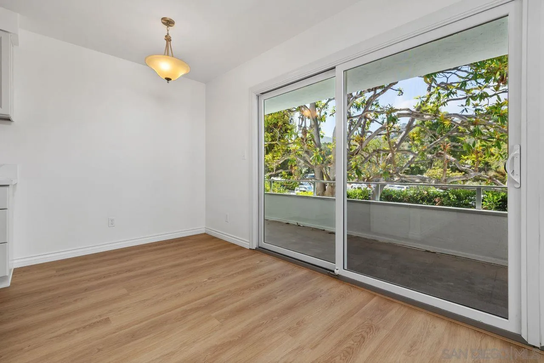
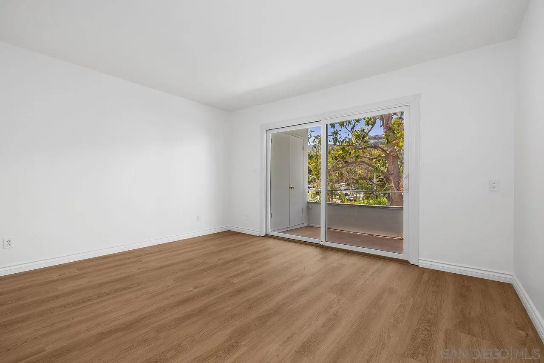
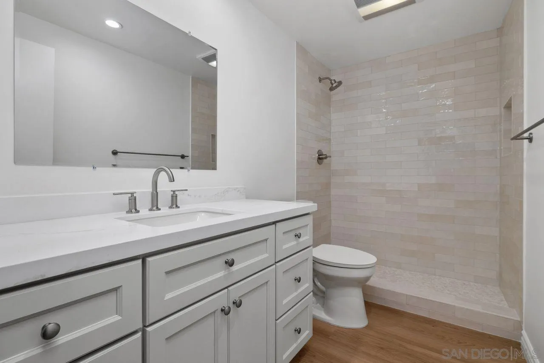
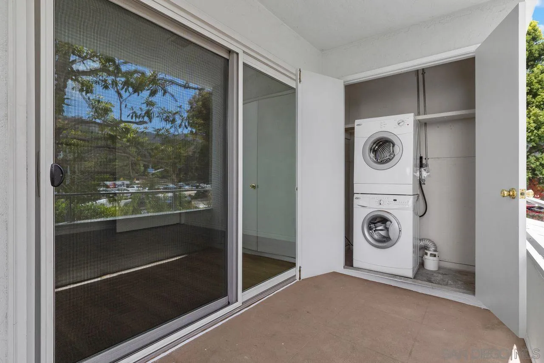
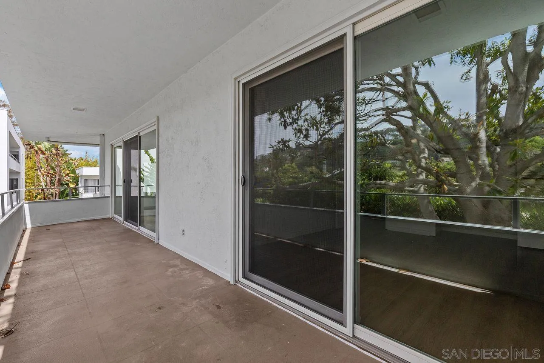
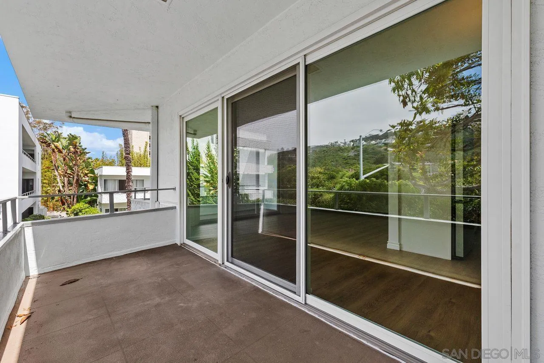
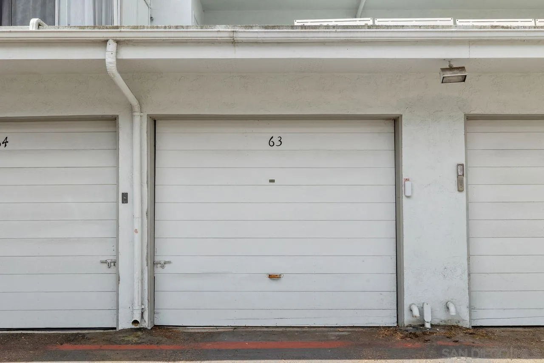
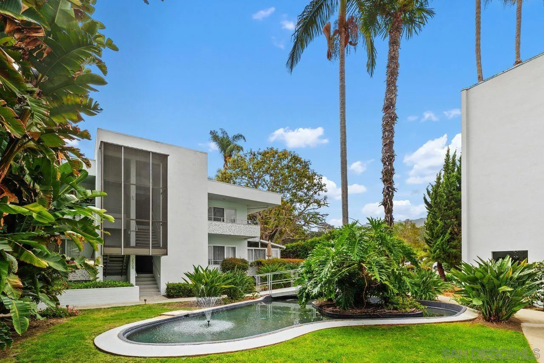
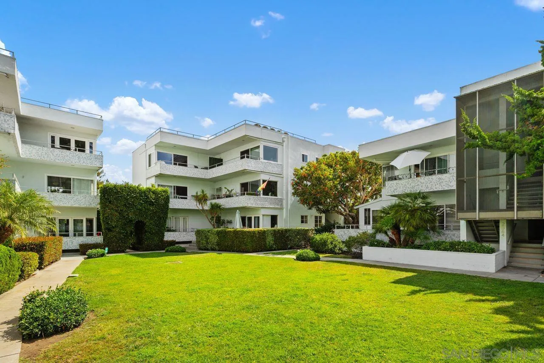
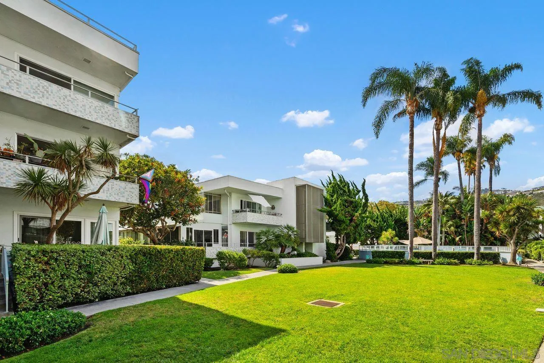
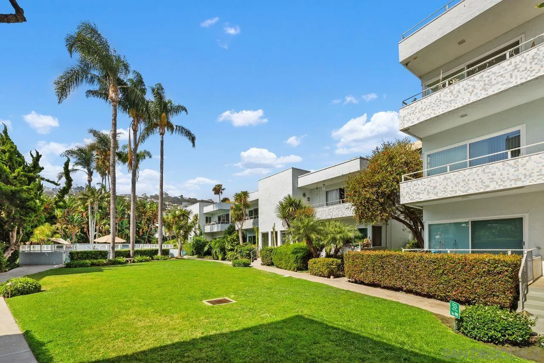
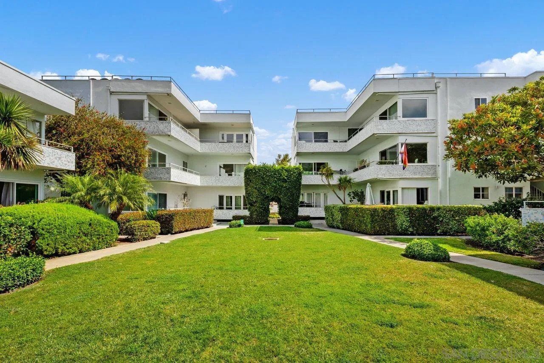
- Supplement Remarks: Fresh paint, new flooring, beautifully remodeled kitchen, and updated bathroom create a bright, contemporary living space. The remodeled kitchen features new cabinetry, countertops, sink, fixtures, and appliances. The bathroom has also been completely refreshed with a new vanity, countertop, toilet, and an attractive walk-in shower. Dual-pane sliding glass doors provide a quiet, energy-efficient interior while filling the home with natural light. Enjoy both south and west-facing balconies overlooking the peaceful garden pond, mature trees, and the scenic slopes of Mt. Soledad while taking in cool ocean breezes year-round. Additional features include permitted washer and dryer in the balcony laundry closet, a private garage parking space with a lockable storage cabinet, and generous storage throughout. Villa Del Lido offers beautifully landscaped grounds, a community swimming pool, expansive lawn areas, and a convenient rear gate providing easy access to the surrounding neighborhood. From your front door, it’s an easy stroll to La Jolla Shores Beach, with all of its popular restaurants, cafes, hotels and local shops.
Rental
- Pets Allowed: Yes
Property History for 2368 Torrey Pines Road, Unit 63
| Date | Event & Source | Price | Appreciation |
|---|---|---|---|
| Sep 22, 2026 | Sold CRMLS #260016932SD | $710,000 | — |
| Sep 22, 2026 | Sold CLAW #260016932SD | $710,000 | — |
| Sep 22, 2026 | Sold SDMLS #260016932 | $710,000 | — |
| Sep 3, 2026 | Pending CLAW #260016932SD | — | |
| Sep 3, 2026 | Pending SDMLS #260016932 | — | |
| Sep 1, 2026 | Listed (Active) CLAW #260016932SD | — | |
| Jul 27, 2026 | Sold (Public Record) Public Record #1950161307 | $710,000 | +8.4% / yr |
| Jul 26, 2026 | Pending CLAW #260016932SD | — | |
| Jul 25, 2026 | Pending CRMLS #260016932SD | — | |
| Jul 10, 2026 | Listed (Active) SDMLS #260016932 | $725,000 | — |
| Jul 10, 2026 | Listed (Active) CLAW #260016932SD | $725,000 | — |
| Jul 10, 2026 | Listed (Active) CRMLS #260016932SD | $725,000 | — |
| Oct 15, 2010 | Sold (Public Record) Public Record #303239837 | $200,000 | — |
| Date | Event & Source | Price |
|---|---|---|
| 09/22/2026 | Sold CRMLS #260016932SD | $710,000 |
| 09/22/2026 | Sold CLAW #260016932SD | $710,000 |
| 09/22/2026 | Sold SDMLS #260016932 | $710,000 |
| 09/03/2026 | Pending CLAW #260016932SD | — |
| 09/03/2026 | Pending SDMLS #260016932 | — |
| 09/01/2026 | Listed (Active) CLAW #260016932SD | — |
| 07/27/2026 | Sold (Public Record) Public Record #1950161307 | $710,000 +8.4% / yr |
| 07/26/2026 | Pending CLAW #260016932SD | — |
| 07/25/2026 | Pending CRMLS #260016932SD | — |
| 07/10/2026 | Listed (Active) SDMLS #260016932 | $725,000 |
| 07/10/2026 | Listed (Active) CLAW #260016932SD | $725,000 |
| 07/10/2026 | Listed (Active) CRMLS #260016932SD | $725,000 |
| 10/15/2010 | Sold (Public Record) Public Record #303239837 | $200,000 |
For completeness, we often displays two records for one sale: the MLS record and the public record.
Public Records for 2368 Torrey Pines Road, Unit 63
Taxable Value
Land
$165,067Additions
$96,276Tax Record
2025
$3,239 ($270 / month)Home Facts
Beds
1Baths
1Total Finished SqFt
735 SqFtAbove Grade Finished SqFt
735 SqFtLot Size
46,484 SqFtStyle
CondominiumYear Built
1960Year Renovated
1960Zoning
LJSPD-VCounty
SAN DIEGOAPN
346-530-04-19Schools near 2368 Torrey Pines Road, Unit 63
Rating | School | Type | Grades | Distance |
|---|---|---|---|---|
| Public - | K to 5 | |||
| Public - | 6 to 8 | |||
| Public - | 9 to 12 | |||
| Charter - | 6 to 12 |
Rating | School | Distance |
|---|---|---|
Torrey Pines Elementary School PublicK to 5 | ||
Muirlands Middle School Public6 to 8 | ||
La Jolla High School Public9 to 12 | ||
Preuss School UCSD Charter6 to 12 |
School ratings and boundaries are provided by GreatSchools.org and Pitney Bowes. This information should only be used as a reference. Proximity or boundaries shown here are not a guarantee of enrollment. Please reach out to schools directly to verify all information and enrollment eligibility.
Similar Homes
New listings in 92037


$2,895,000
- 2
- Bedrooms
- 2
- Bathrooms
- 1,258
- Square Feet
- Unavailable
- Acres


$4,295,000
- 4
- Bedrooms
- 4
- Bathrooms
- 2,619
- Square Feet
- 0.30
- Acres


Nearby home values
| Address | Sold price | Beds | Baths | Sqft | Lot (Sqft) |
|---|---|---|---|---|---|
This home: 2368 Torrey Pines Road, Unit 63, La Jolla, CA 92037 | $710,000 | 1 | 1 | 735 | – |
– | 1 | 1 | 735 | – | |
$367,500 | 2 | 2 | 1,008 | – | |
$375,000 | Studio | 1 | 838 | – | |
$260,000 | 1 | 1 | 756 | 46,173 | |
$305,000 | 2 | 2 | 1,008 | – | |
$850,000 | 2 | 2 | 1,367 | 45,710 | |
$575,000 | 2 | 2 | 1,300 | – | |
$370,000 | 2 | 2 | 1,296 | 46,173 | |
$300,000 | 2 | 1 | 1,006 | – | |
$587,500 | 2 | 2 | 1,404 | – | |
$460,000 | 1 | 1 | 1,006 | – | |
$765,000 | 3 | 3 | 1,882 | – | |
– | Studio | 1 | 483 | – | |
$790,000 | 3 | 2 | 1,807 | – | |
– | 2 | 2 | 1,008 | – |
Explore Nearby Homes
- Alexandria Tech Center Homes for Sale
- Bay Ho Homes for Sale
- Beach Barber Homes for Sale
- Bird Rock Homes for Sale
- Coastal San Diego Homes for Sale
- Del Mar Bluffs Homes for Sale
- La Jolla Alta Homes for Sale
- La Jolla Farms Homes for Sale
- La Jolla Heights Homes for Sale
- La Jolla Shores Homes for Sale
- La Jolla Village Homes for Sale
- Lower Hermosa Homes for Sale
- Northern San Diego Homes for Sale
- Pacific Beach Homes for Sale
- Soledad South Homes for Sale
- San Diego Homes for Sale
- La Jolla Homes for Sale
- Del Mar Homes for Sale
- Solana Beach Homes for Sale
- Rancho Santa Fe Homes for Sale
- Encinitas Homes for Sale
- Cardiff Homes for Sale
- Coronado Homes for Sale
- Carlsbad Homes for Sale
- Poway Homes for Sale
- San Marcos Homes for Sale
- Santee Homes for Sale
- La Mesa Homes for Sale
- National City Homes for Sale
- 92121 Homes for Sale
- 92122 Homes for Sale
- 92092 Homes for Sale
- 92093 Homes for Sale
- 92109 Homes for Sale
- 92014 Homes for Sale
- 92117 Homes for Sale
- 92130 Homes for Sale
- 92111 Homes for Sale
- 92110 Homes for Sale
- 92145 Homes for Sale
- 92075 Homes for Sale
- 92126 Homes for Sale
- 92107 Homes for Sale
- 92067 Homes for Sale
No guarantee, warranty or representation of any kind is made regarding the completeness or accuracy of any information, descriptions or measurements (including square footage measurements and property condition), such should be independently verified through appropriate means, including, but not limited to, in person inspection and public records, and Compass International Holdings, its subsidiaries, affiliates and independently owned and operated franchisees, and their affiliated agents and associated third parties expressly disclaim any liability in connection therewith. Photos may be virtually staged or digitally enhanced and may not reflect actual property conditions. Offers of compensation are subject to change at the seller's discretion. No financial or legal advice provided. Equal Housing Opportunity.
Listing Courtesy of Coldwell Banker Realty, James Shultz Jr., DRE #00669672; Coldwell Banker Realty, Irene Chandler, DRE #00640902
This information is deemed reliable but not guaranteed. You should rely on this information only to decide whether or not to further investigate a particular property. BEFORE MAKING ANY OTHER DECISION, YOU SHOULD PERSONALLY INVESTIGATE THE FACTS (e.g. square footage and lot size) with the assistance of an appropriate professional. You may use this information only to identify properties you may be interested in investigating further. All uses except for personal, non-commercial use in accordance with the foregoing purpose are prohibited. Redistribution or copying of this information, any photographs or video tours is strictly prohibited. This information is derived from the Internet Data Exchange (IDX) service provided by SDMLS®. Displayed property listings may be held by a brokerage firm other than the broker and/or agent responsible for this display. The information and any photographs and video tours and the compilation from which they are derived is protected by copyright. Compilation © 2026 SDMLS®, Inc.