2371 Parkertown Rd
Description
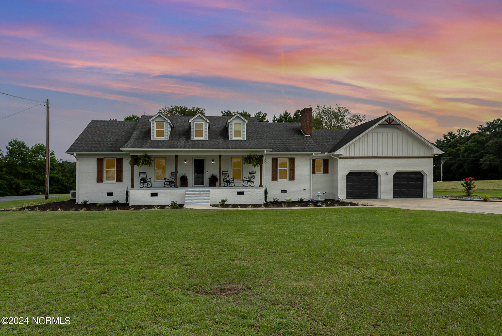
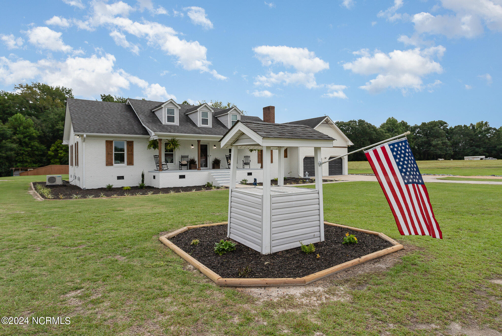
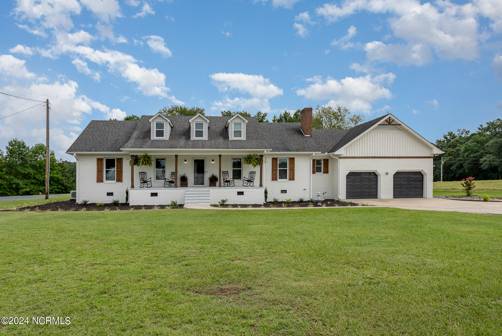
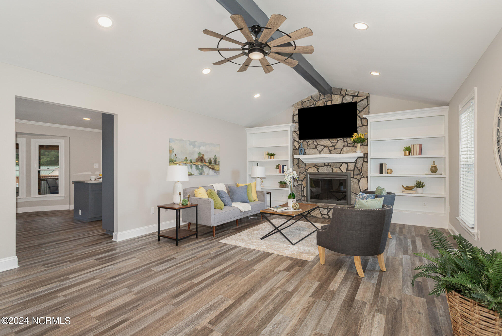
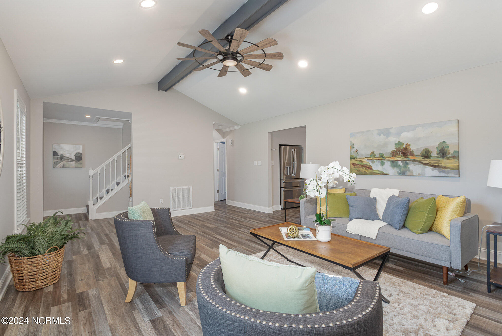
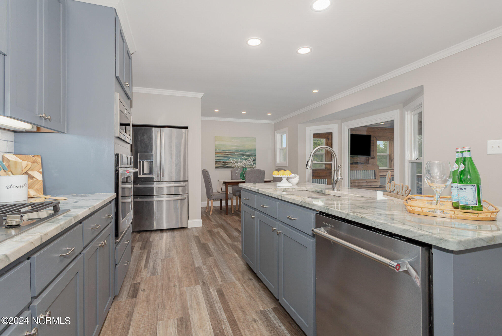
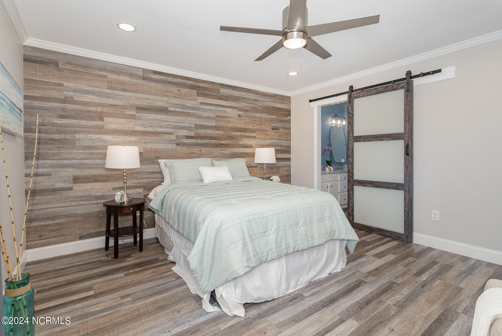
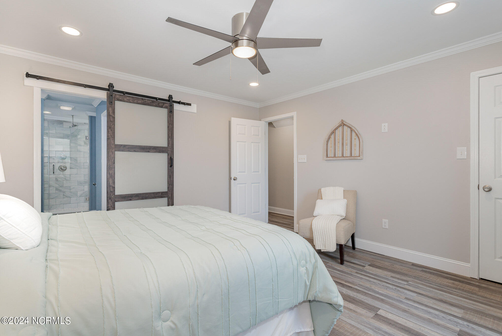
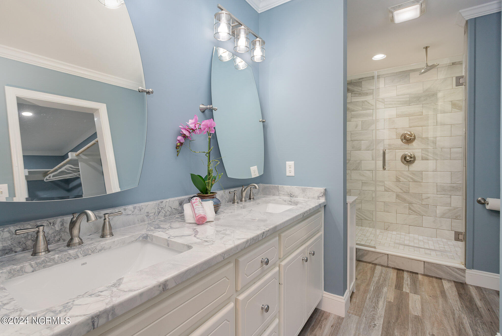
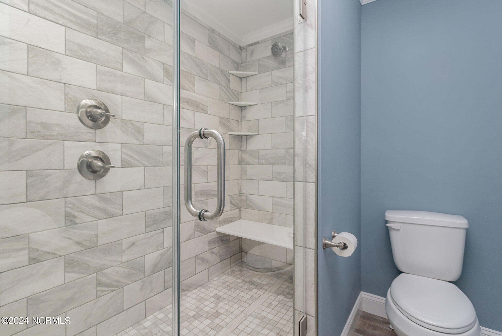
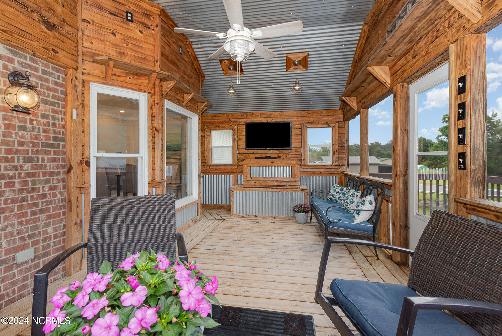
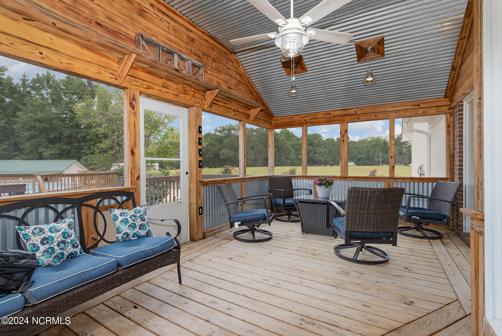
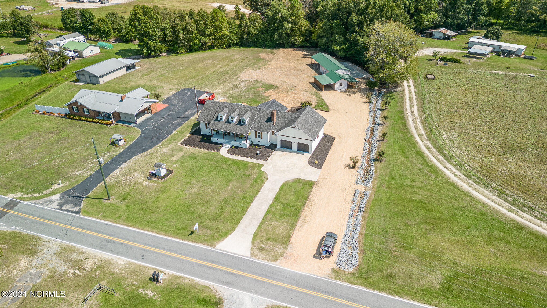
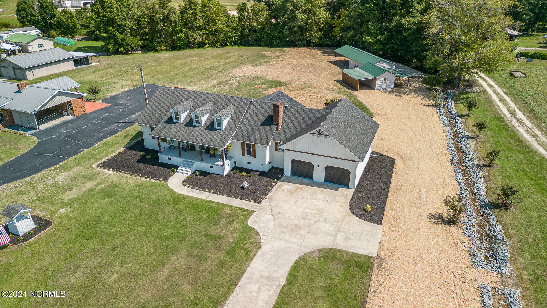
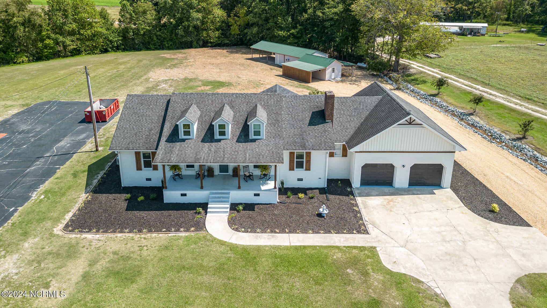
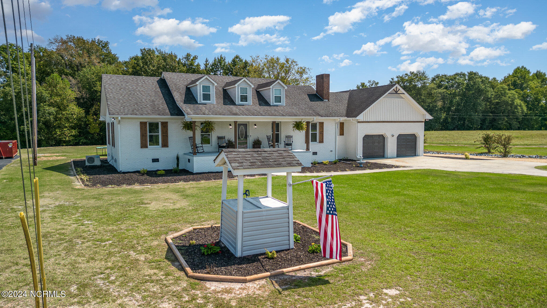
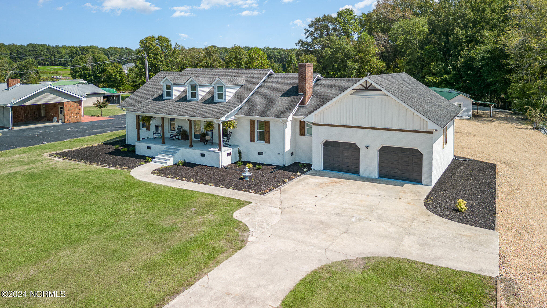
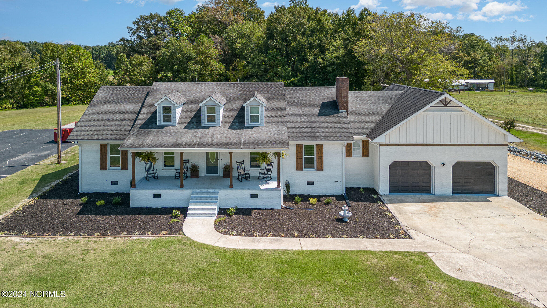
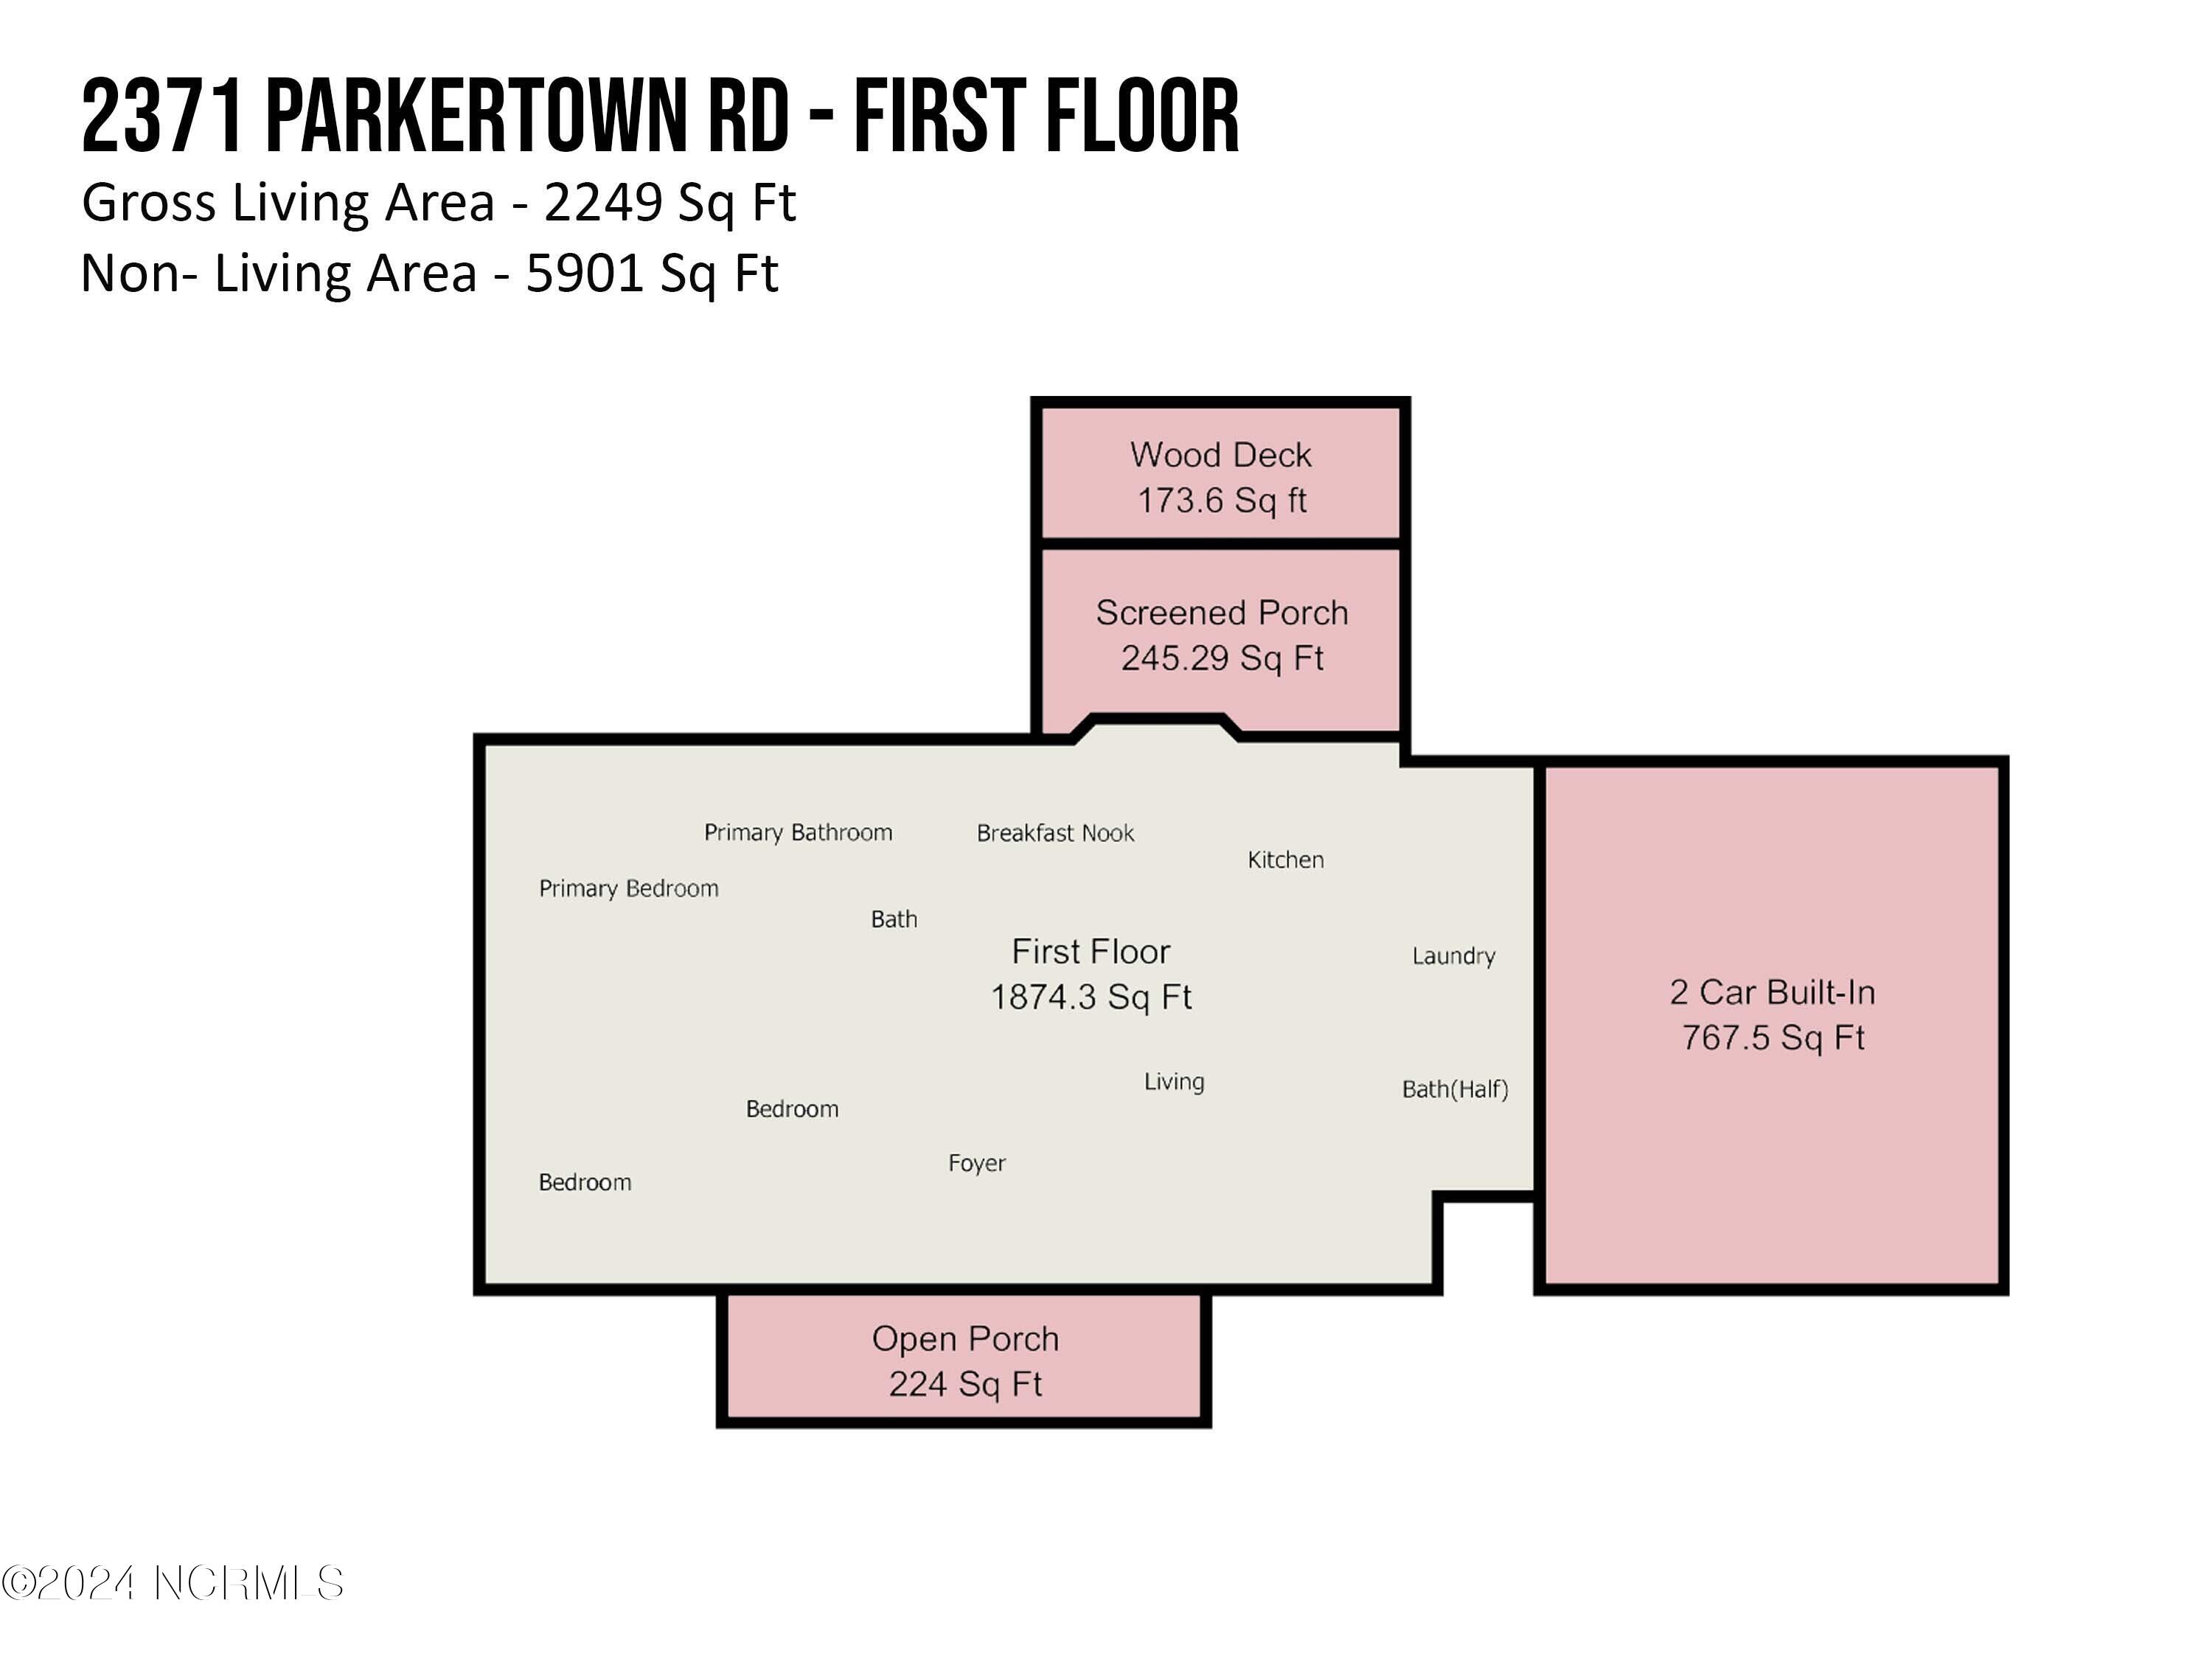
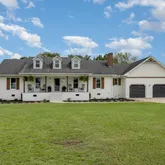
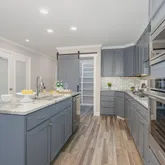
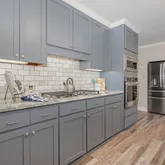
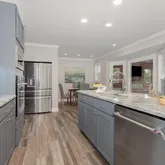
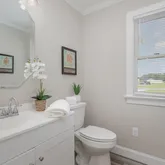
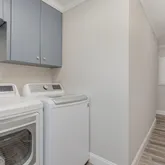
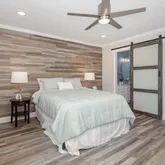
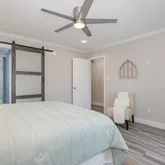
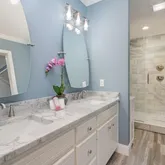
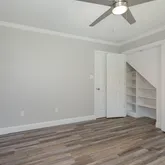
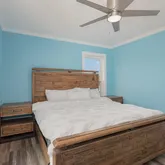
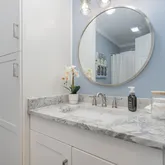
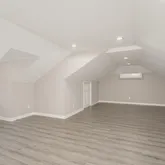
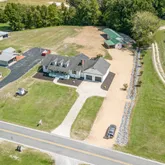
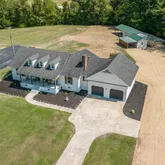
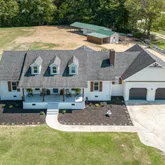
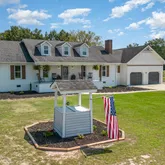
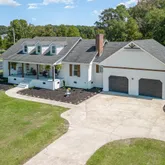
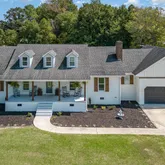
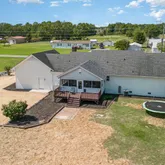
Welcome to your dream home! This beautifully remodeled 3-bedroom, 4-bathroom residence in Four Oaks, Johnston County, offers modern luxury with a touch of country charm. Key Features:
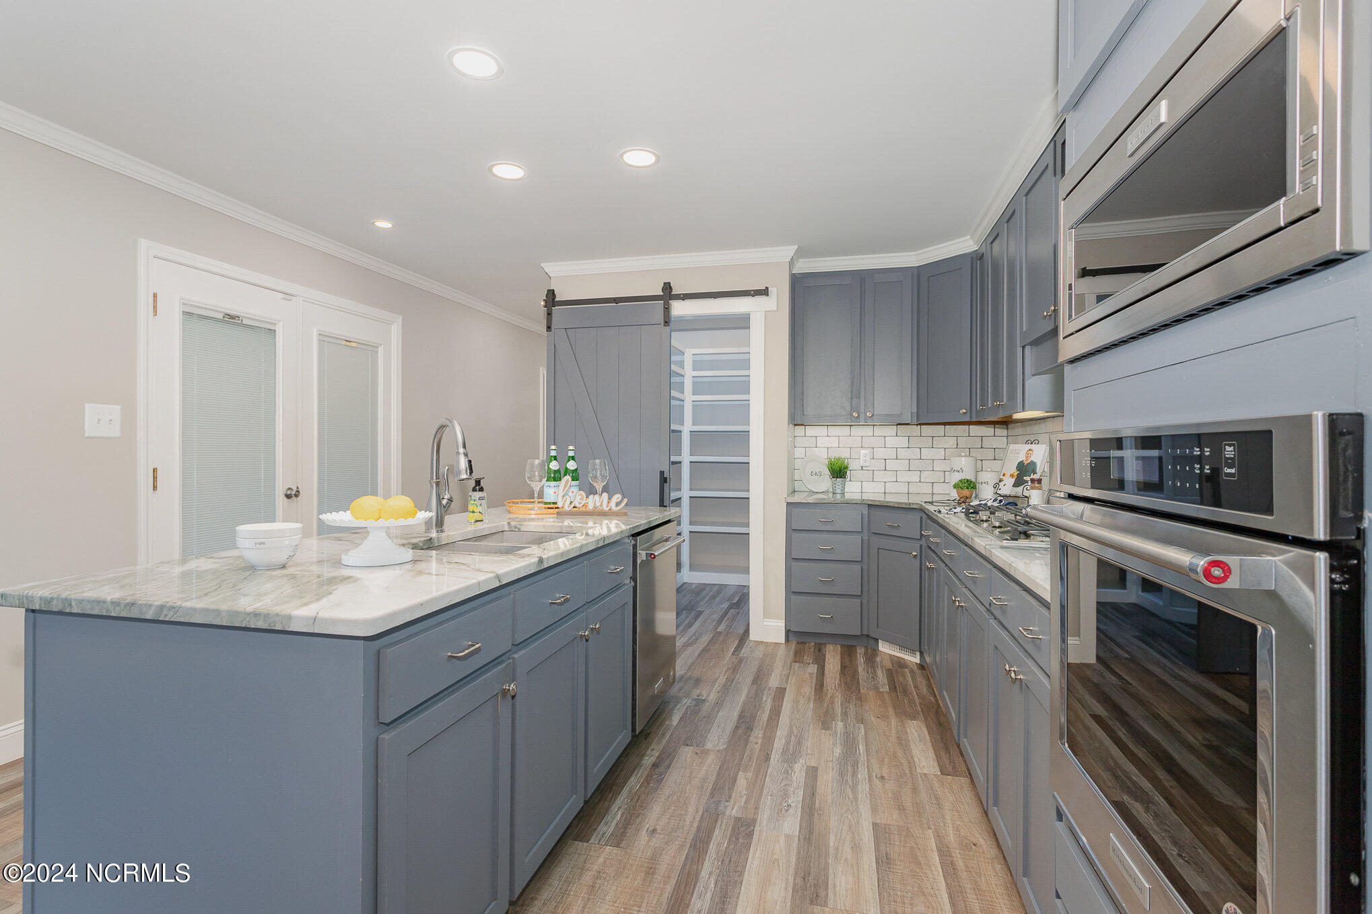
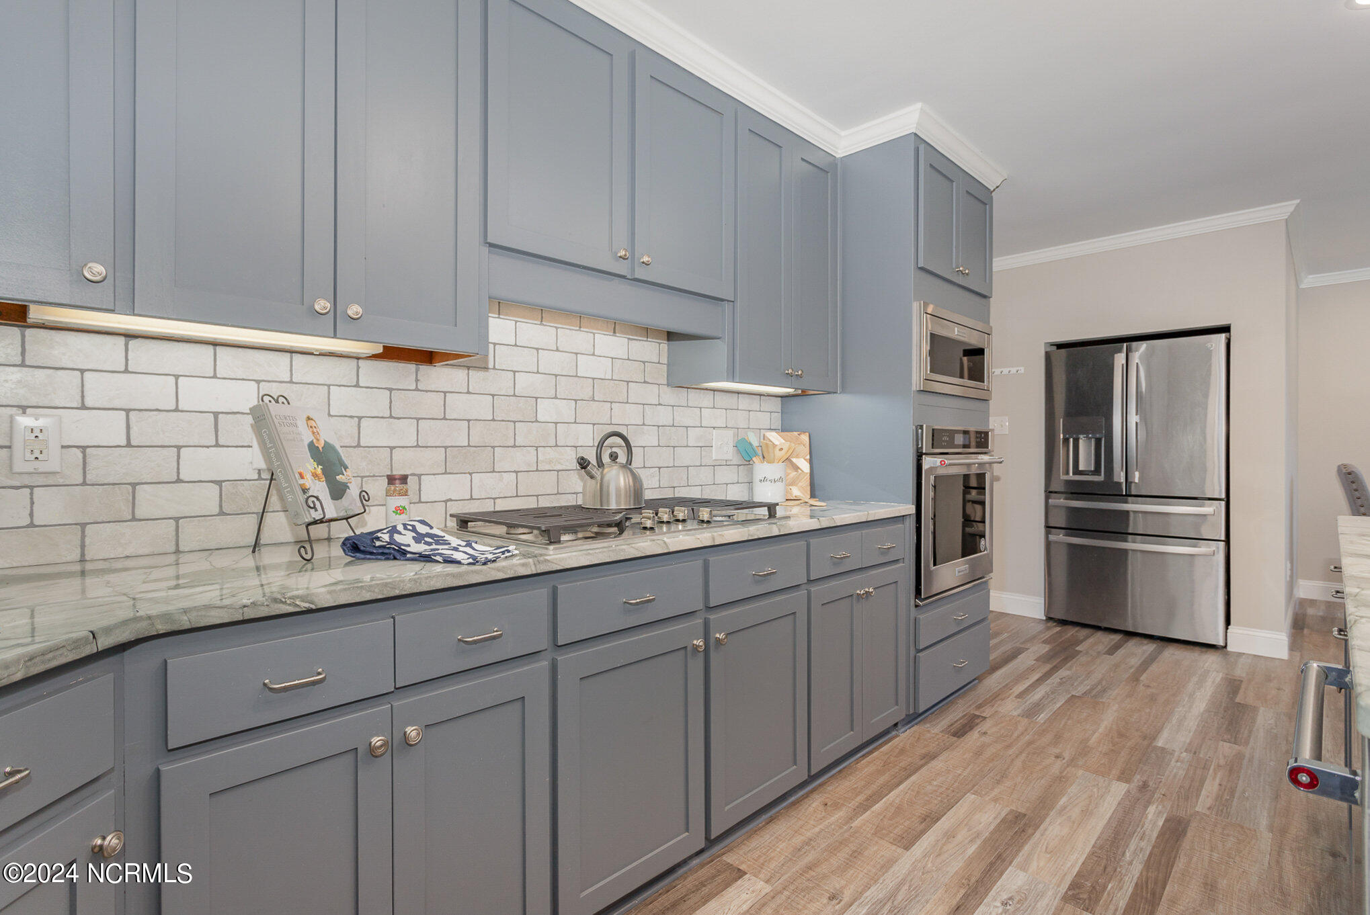
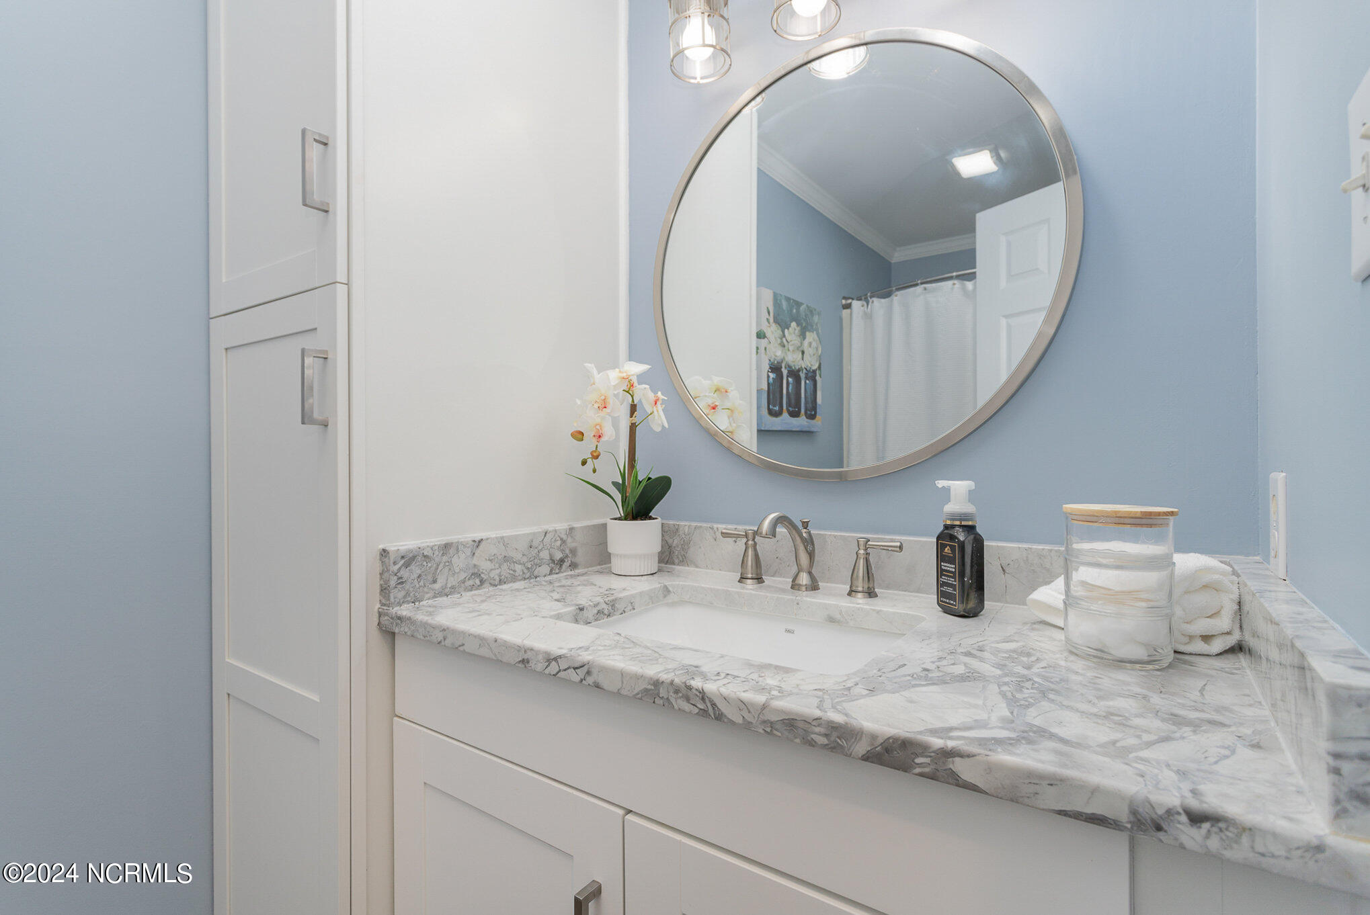
Fully Remodeled: Head-to-toe renovation completed in 2022 ensures a fresh, contemporary look. Gourmet Kitchen: Enjoy stunning marble countertops, stainless steel appliances, and a spacious walk-in pantry. Flexible Living Spaces:...No hoa! Receive a $2,000 credit towards your closing costs when you use our preferred lender
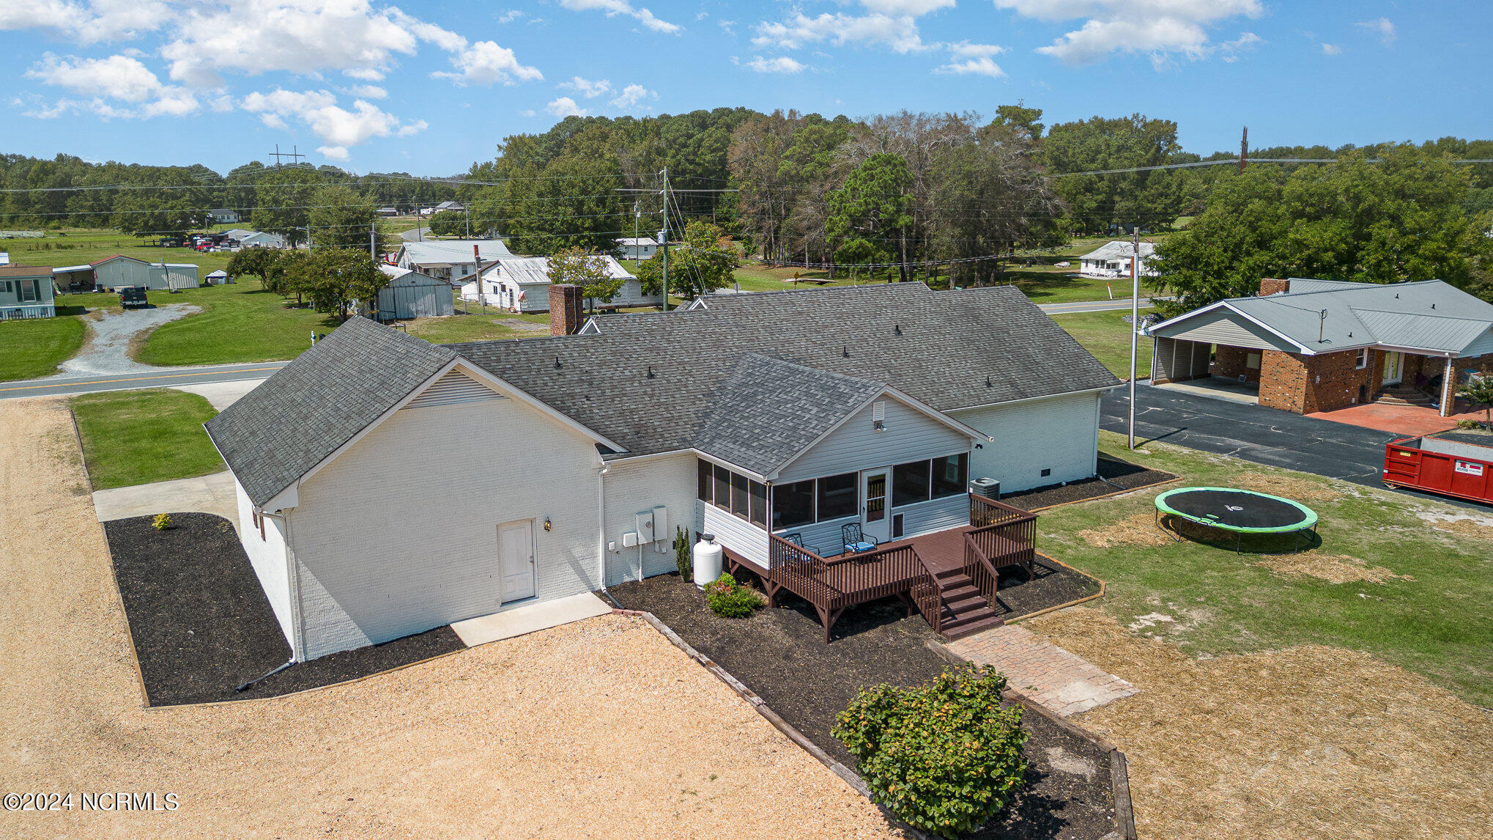
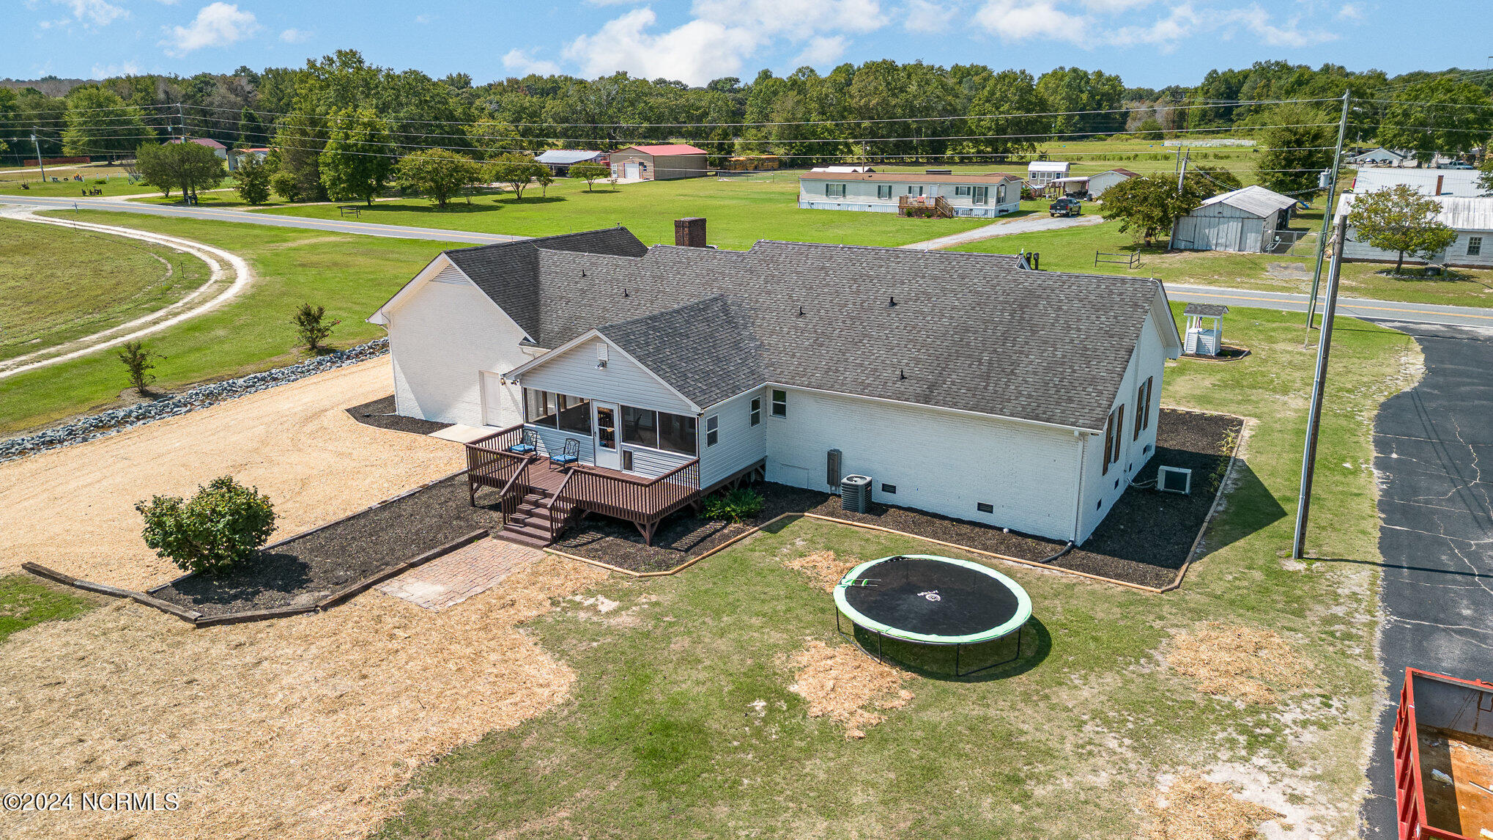
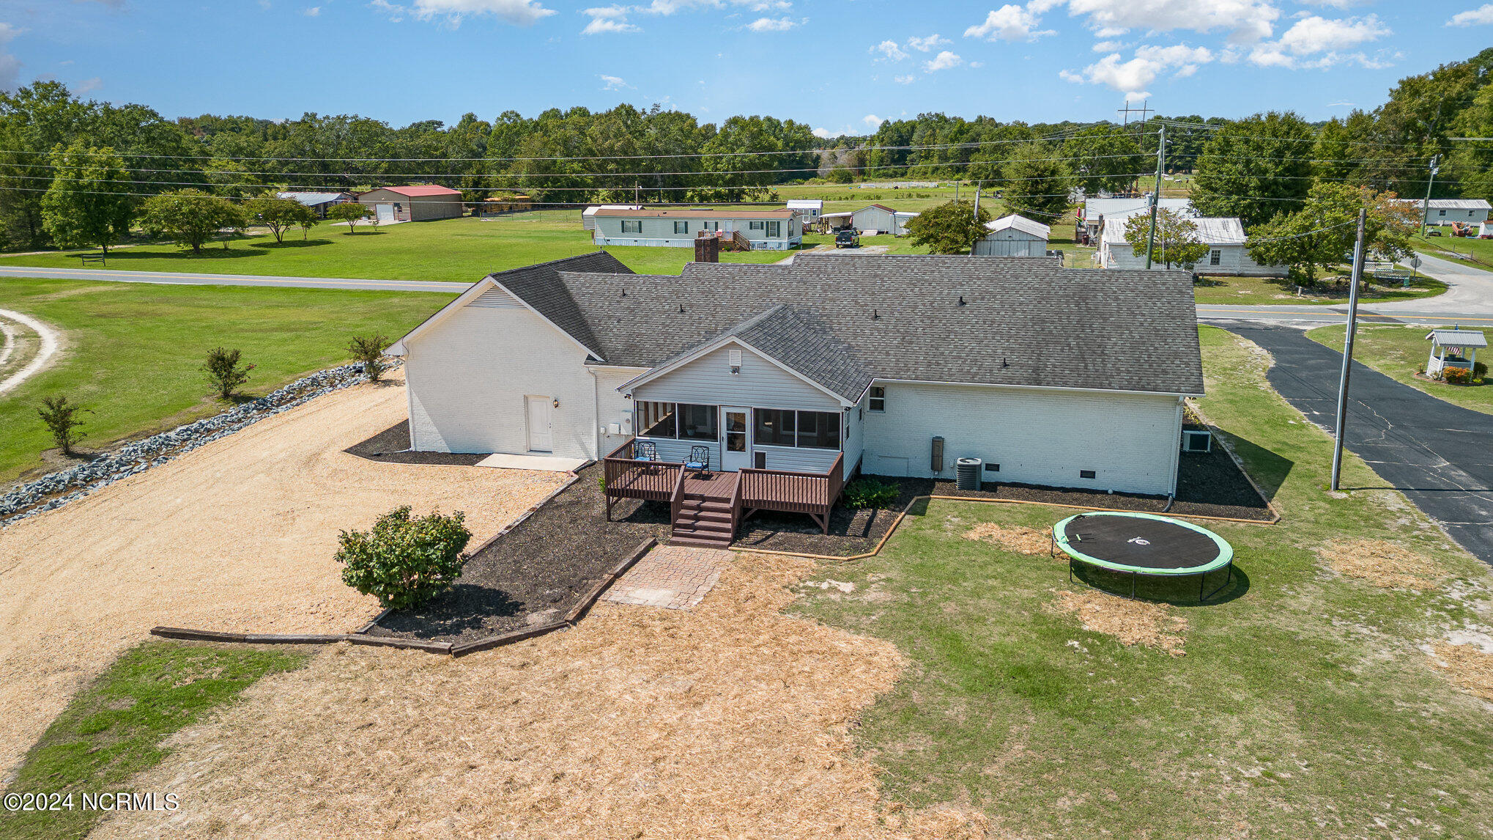
Welcome to your dream home! This beautifully remodeled 3-bedroom, 4-bathroom residence in Four Oaks, Johnston County, offers modern luxury with a touch of country charm. Key Features:
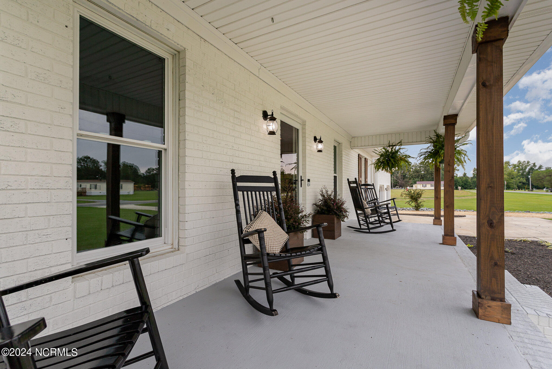
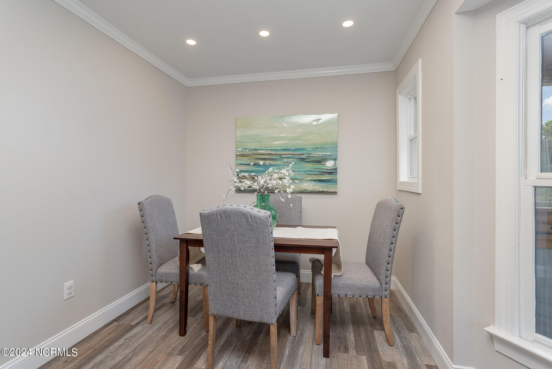
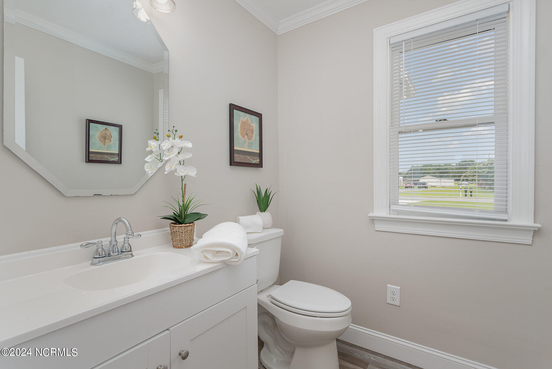
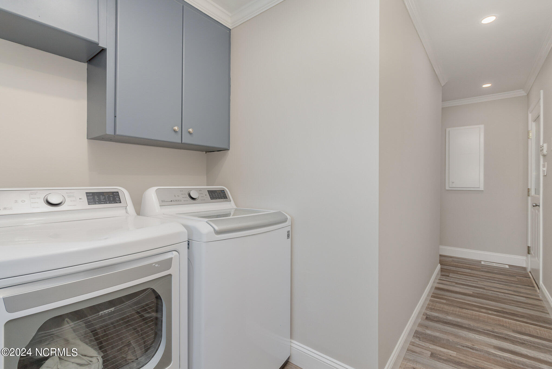
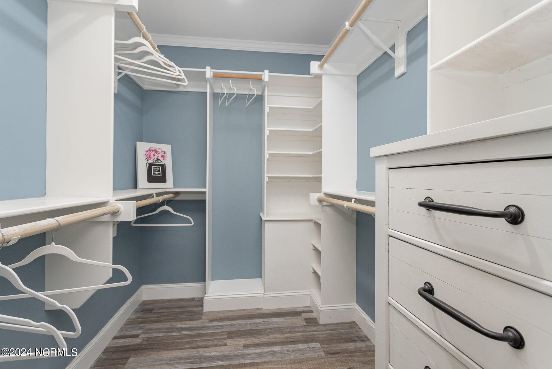
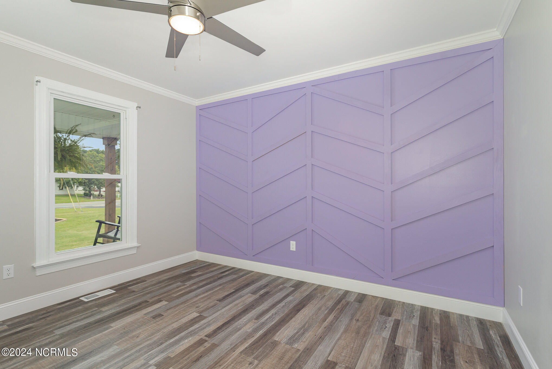
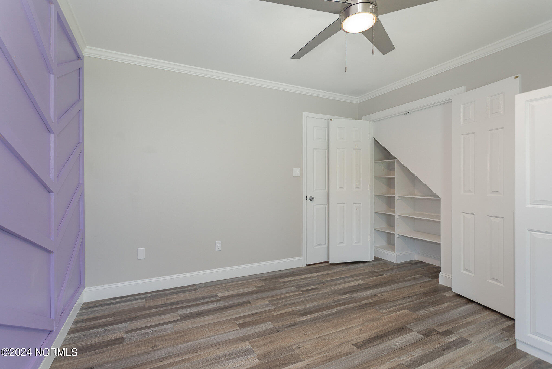
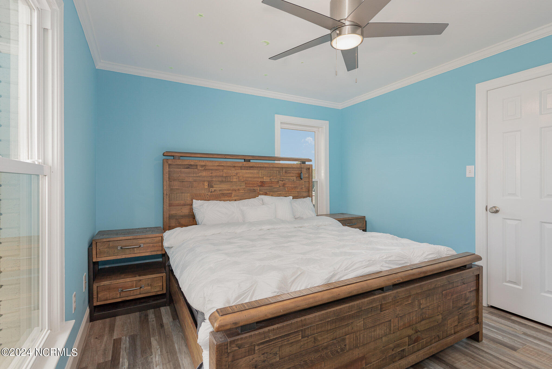
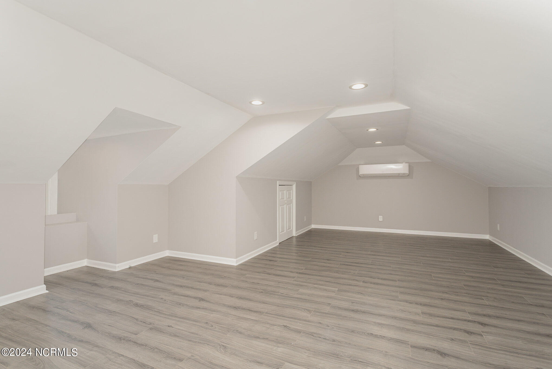
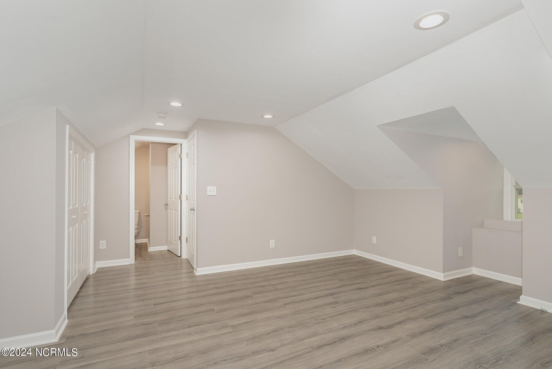
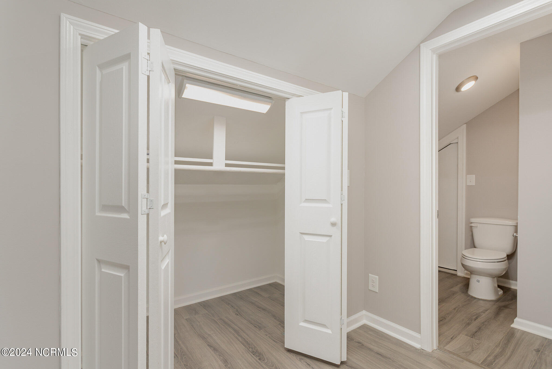
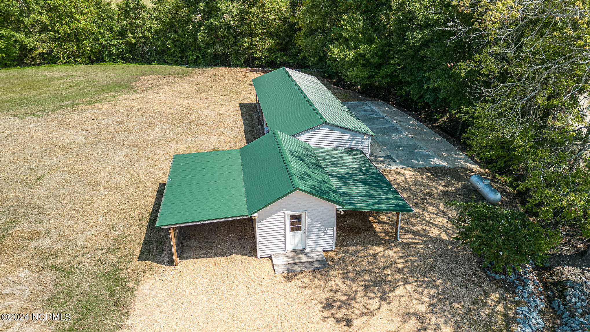
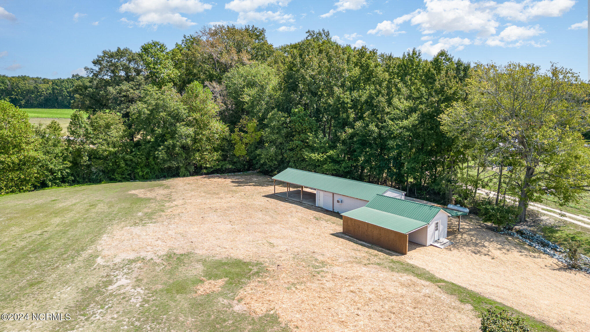
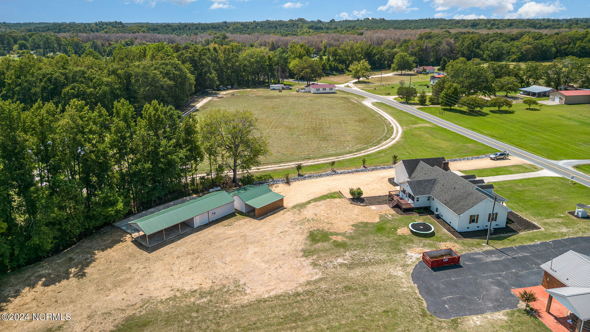
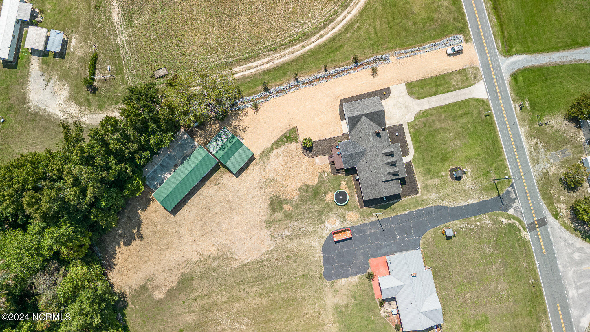
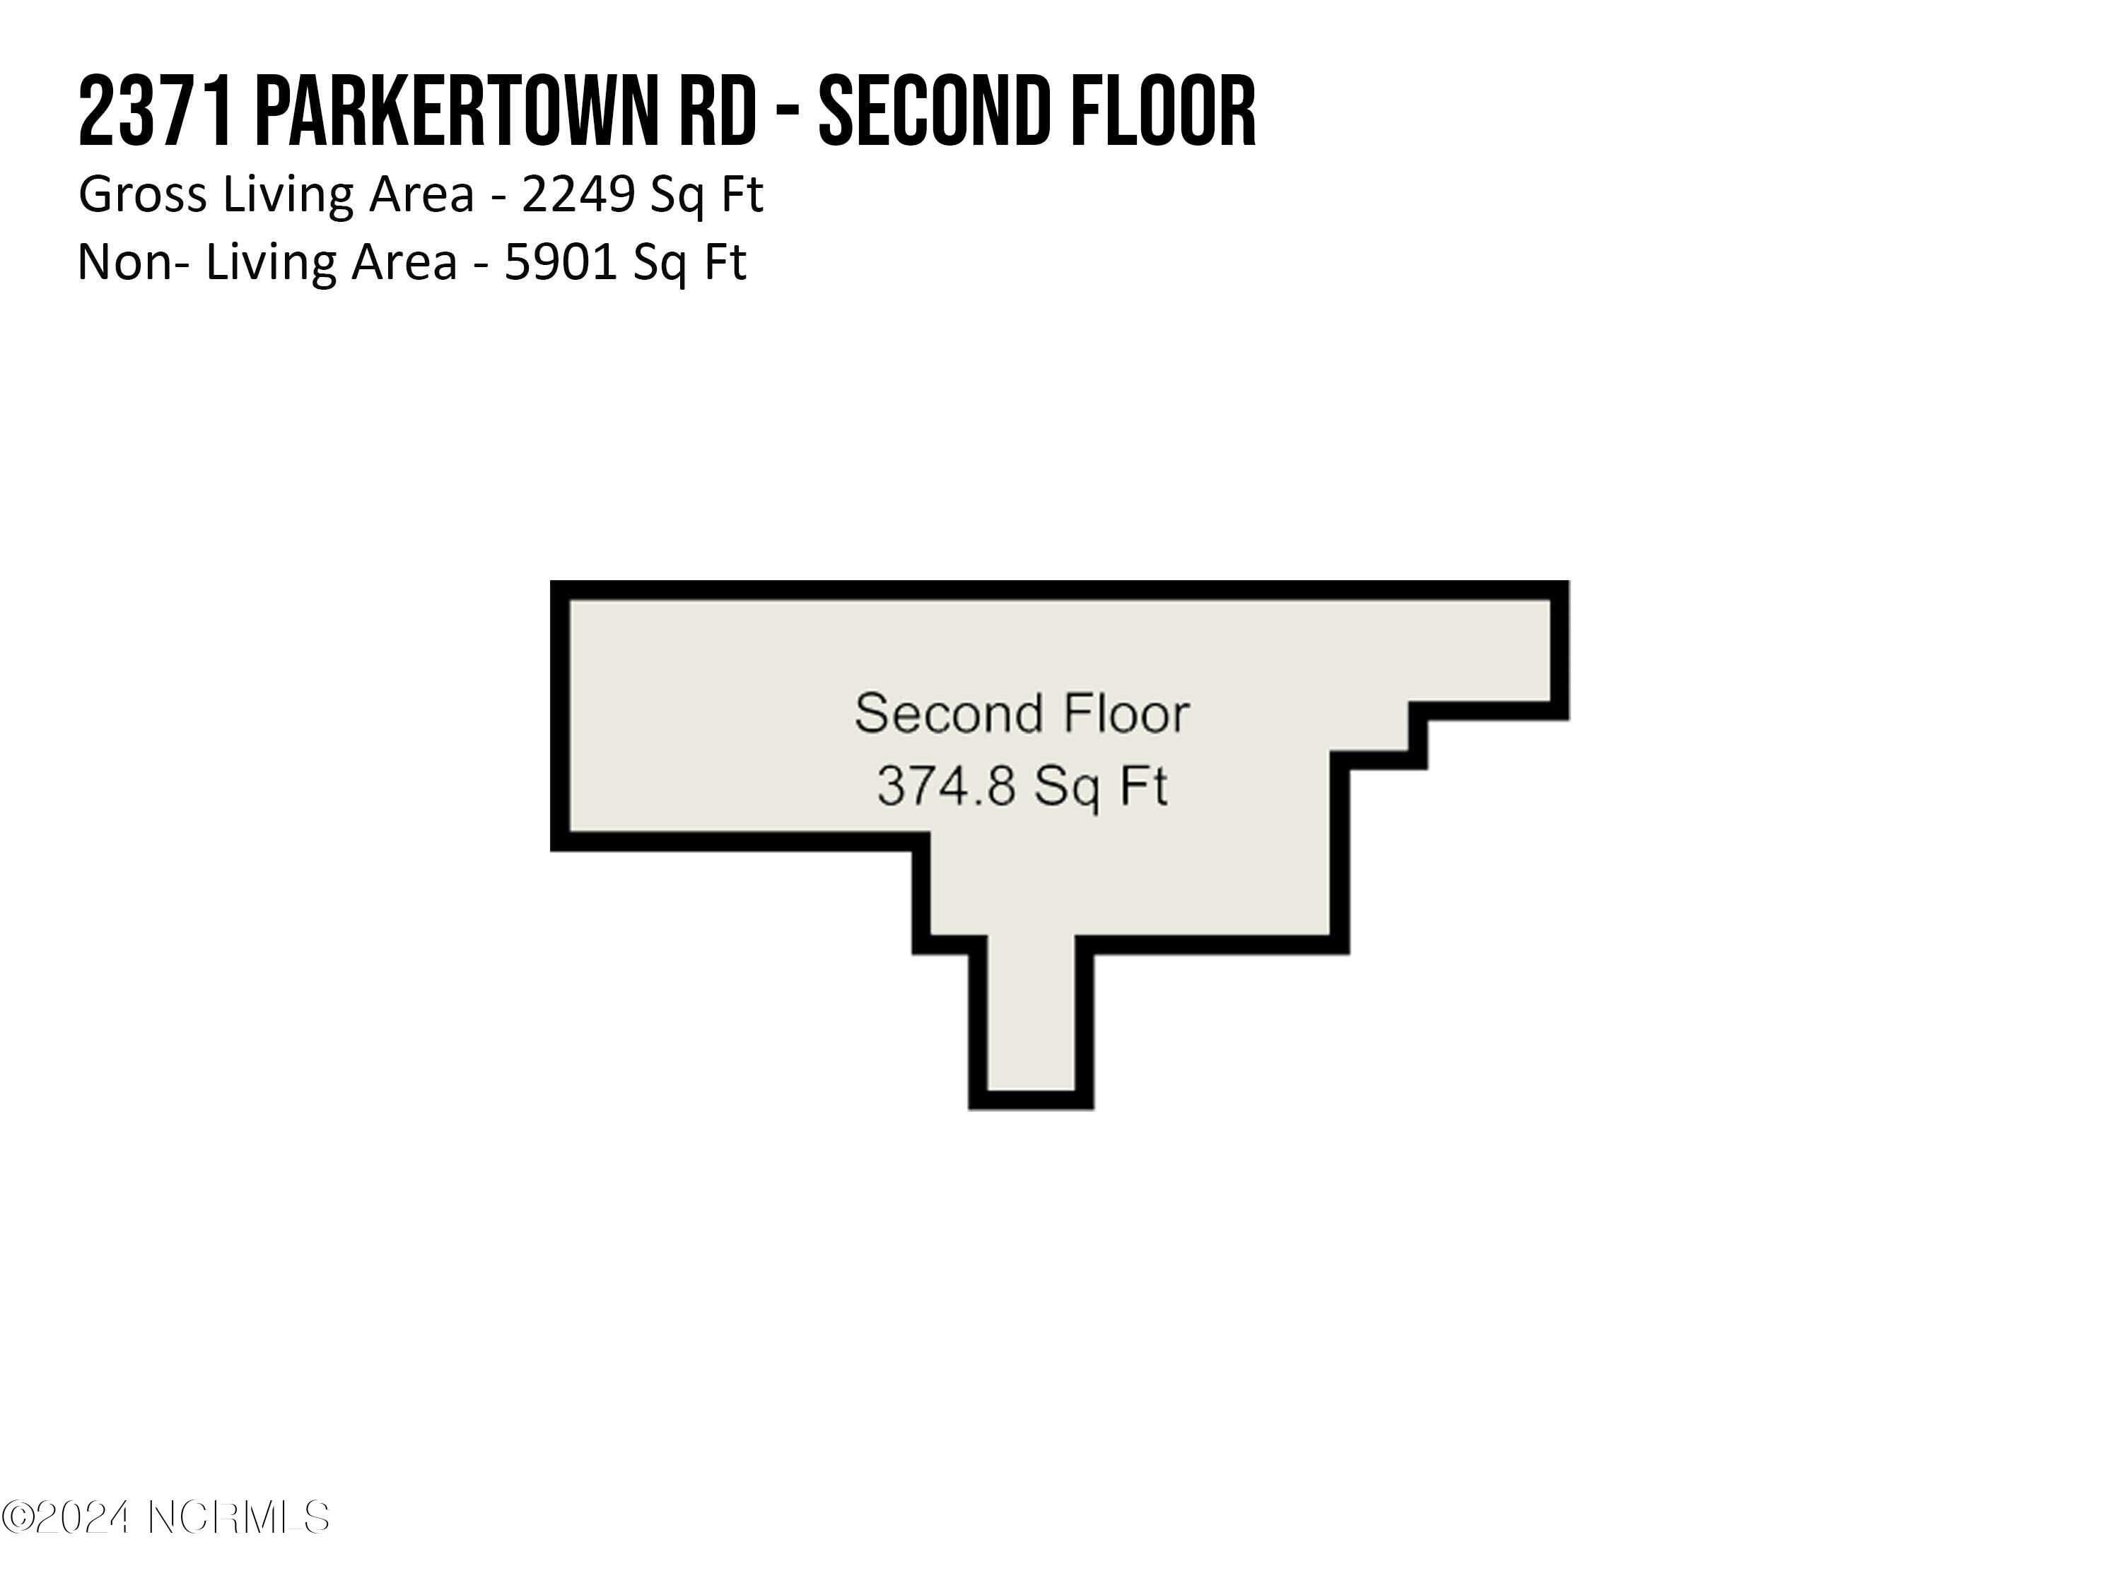
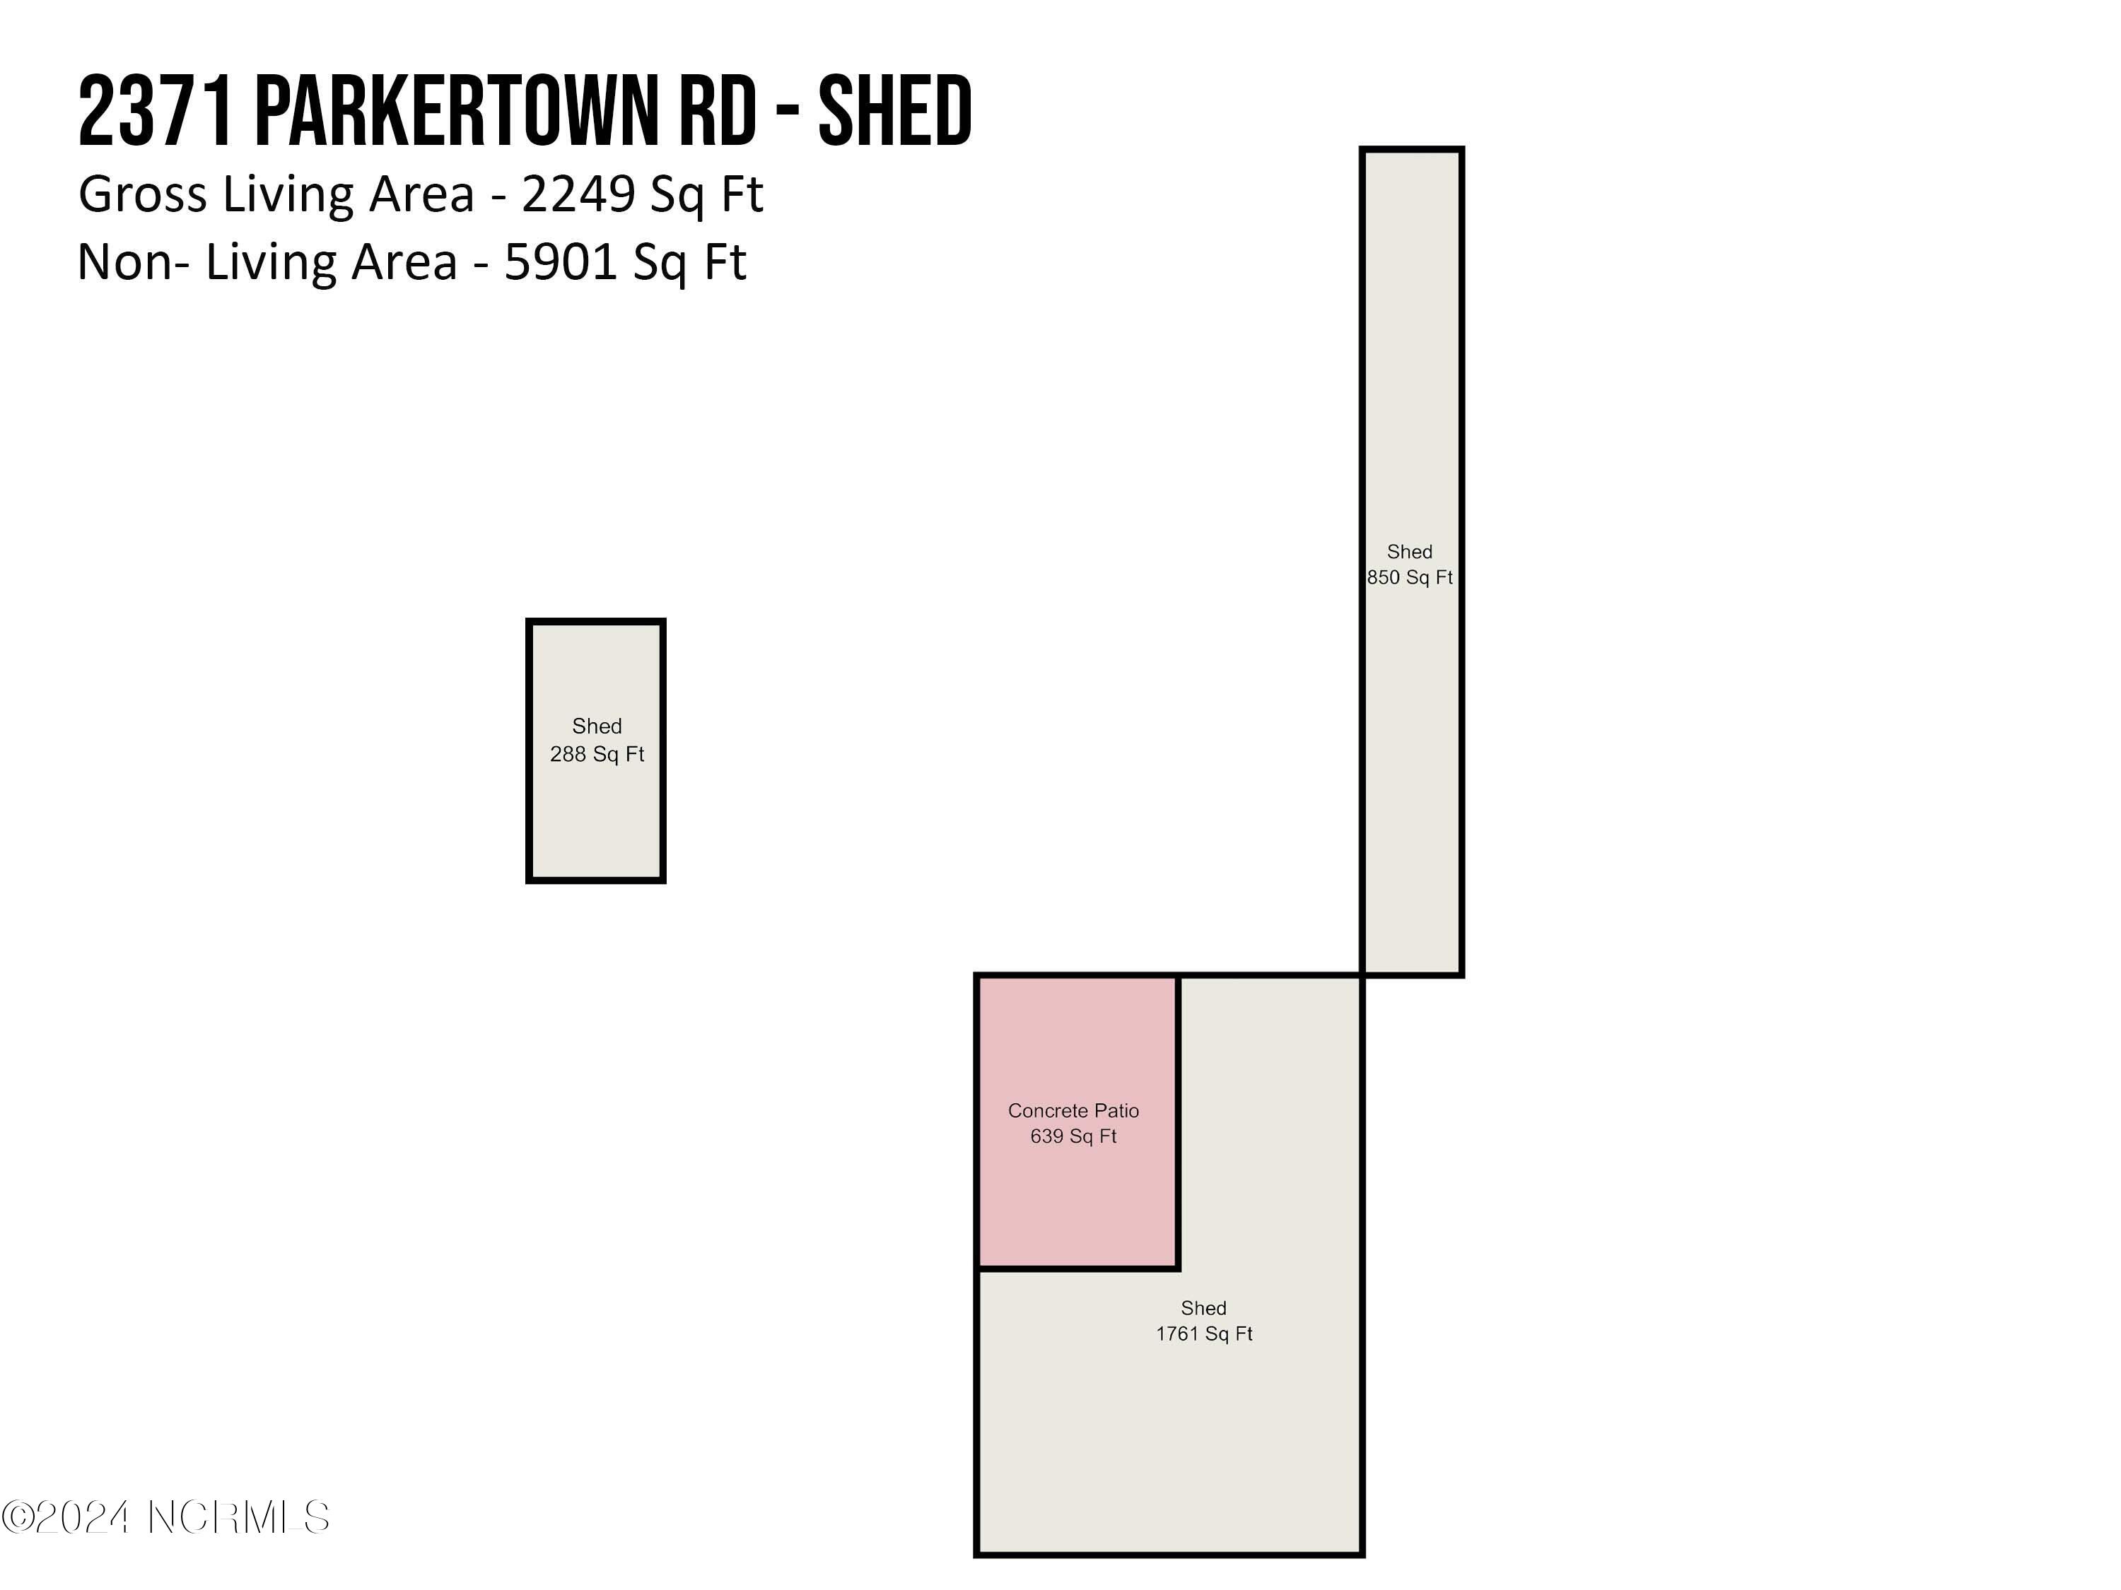
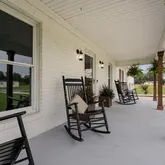
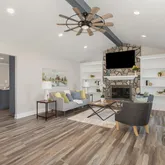
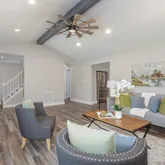
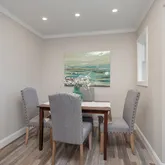
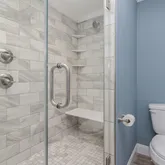
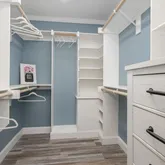
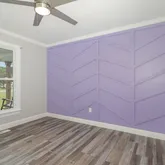
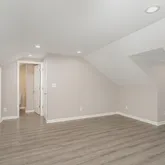
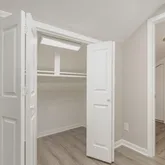
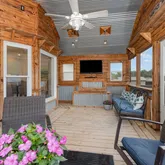
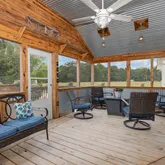
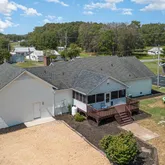
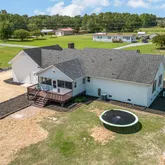
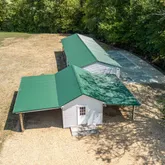
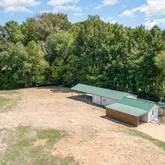
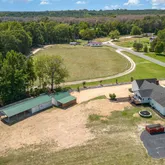
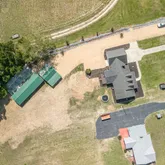
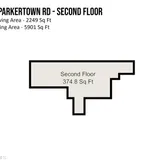
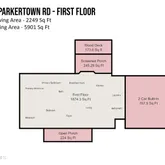
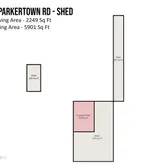
Fully Remodeled: Head-to-toe renovation completed in 2022 ensures a fresh, contemporary look. Gourmet Kitchen: Enjoy stunning marble countertops, stainless steel appliances, and a spacious walk-in pantry. Flexible Living Spaces: An added upstairs bonus room can serve as an additional bedroom or a versatile space for your needs. Stylish Flooring: Durable LVP flooring throughout the home enhances both functionality and aesthetic appeal. Luxurious Primary Suite: Relax in the primary bedroom with a walk-in closet and a large walk-in shower for ultimate comfort. Outdoor Living: Revel in the serene outdoor spaces, including a screened-in back deck with a unique burnt wood look, a cozy covered front porch perfect for rocking chair relaxation, and over an acre of land. Versatile Outbuilding: A large multipurpose outbuilding provides extra storage, a workshop area, or a space for animals. Convenient Location: Enjoy peaceful country living with easy access to local amenities and major highways I-40 and I-95. This home combines modern amenities with tranquil surroundings, offering a perfect blend of comfort and convenience. Don't miss the opportunity to make this your new home!
- Listed by Caitlyn McLamb • Brokerage DRE #C38854 • EXP Realty LLC - C
Property Details for 2371 Parkertown Road
Property Details for 2371 Parkertown Road
| Status | Closed |
|---|---|
| MLS # | 100460800 |
| Days on Market | 41 |
| Taxes | $1,737 / year |
| HOA Fees | - |
| Condo/Co-op Fees | - |
| Property Type | Single Family |
| MLS Type | Residential / Single Family Residence |
| Year Built | 1992 |
| Lot Size | 1.28 AC / 55,757 SF |
| County | Johnston County |
Location
Building Information for 2371 Parkertown Road
Payment Calculator
$2,512 per month
30 year fixed, 6.36% Interest
$2,367
$145
$0
Know your buying power with a preapproval and custom rate in minutes
 1
1Property Information for 2371 Parkertown Road
- Island Or Mainland: Mainland
- In City Limits: No
- Secondary Subdivision: N/A
- Cobra Zone: No
- Directions: Start at Exit 325 on I-40. Head southeast on NC-242 S/NC-50 S (toward Benson). Turn left onto Parkertown Rd (signs for Blackmon's Crossroads). Continue on Parkertown Rd for approximately 2.7 miles. 2371 Parkertown Rd will be on your right. Safe travels!
- Latitude: 35
- Longitude: -78
- Road Frontage Type: City Street, State Road, Paved
- Tax Other Assessment Amount Frequency: n/a
- Association Fee: $.00
- Association: No
- Parcel Number: 08h11074a
- Tax Book Number: metes and bounds
- Tax Legal Description: document attached
- Tax Map Number: metes and bounds
- Tax Assessed Value: $218,500
- Tax Year: 2023
- Elementary School: Four Oaks Elementary School
- High School: South Johnston
- Middle Or Junior School: Four Oaks
- Detached Garage Spaces: 0.0
- Attached Garage Spaces: 2.0
- Attached Garage: No
- Carport Spaces: 0.0
- Garage Spaces: 2.0
- Garage: Yes
- Open Parking Spaces: 5
- Parking Total: 2.0
- Parking Features: Garage Faces Front, Gravel, Concrete
- Living Area Range: 2200 - 2399
- Above Grade Finished Area Units: Square Feet
- Above Grade Finished Area: 2249.0
- Below Grade Finished Area: 0.0
- Building Area Total: 2249.0
- Below Grade Finished Area Units: Square Feet
- Building Area Units: Square Feet
- Lot Size Acres: 1.28
- Lot Size Area: 1.28
- Lot Size Square Feet: 55757.0
- Lot Size Dimensions: metes and bounds
- Lot Size Units: Acres
- Living Area: 2249.0
- Living Area Units: Square Feet
- Other Structures: Barn(s), Storage, Workshop
- Deed Book: 6101
- Deed Page: 482.0
- Floor Plans Count: 0
- New Construction: No
- Possession: Close Of Escrow, At Closing
- Property Sub Type: Single Family Residence
- Property Type: Residential
- Road Surface Type: Paved
- Year Built: 1992
- Permitted Use: Public
- Sewer Provider: Septic Tank
- Fuel Tank Owned Or Leased: Leased
- Trash Collection: Private Service
- Fuel Tank Above Or Below Ground: Above Ground
- Fuel Tank Fuel Type: Propane
- Utilities: Water Available
- Water Source: Public, Well
- Exterior Finish: Brick Veneer
- Construction Materials: Brick Veneer
- Fencing: Partial, Wood
- Foundation Details: Brick/Mortar, Crawl Space
- Pool Private: No
- Patio And Porch Features: Deck, Screened
- Roof: Architectural Shingle
- Stories: 2
- Bathrooms Total Source: Computed
- Bathrooms Total Decimal: 4.0
- Bathrooms Total Notational: 2.2
- Heating System Fuel Source: Electric
- Water Heater: Propane, Tankless
- Dining Room Type: Combination
- Master Bedroom Level: Primary Living Area
- Appliances: Dishwasher, Instant Hot Water, Water Heater, Tankless Water Heater, Oven
- Bathrooms Full: 2
- Bathrooms Half: 2
- Bathrooms Total Integer: 4
- Bedrooms Total: 3
- Cooling: Central Air
- Cooling: Yes
- Flooring: LVT/LVP
- Heating: Yes
- Heating: Electric, Heat Pump
- Interior Features: Master Downstairs, Kitchen Island, Ceiling Fan(s), Pantry, Walk-in Shower, Workshop
- Levels: One and One Half
- Room Type: Dining Area
- Rooms Total: 3
- Operating Expense: $.00
- Sold Exclusive: No
Property History for 2371 Parkertown Road
| Date | Event & Source | Price | Appreciation |
|---|---|---|---|
| Nov 8, 2024 | Sold TRIANGLEMLS #10046510 | — | |
| Nov 8, 2024 | Pending TRIANGLEMLS #10046510 | — | |
| Oct 31, 2024 | Sold TRIANGLEMLS #10046510 | $475,000 | — |
| Oct 31, 2024 | Sold NCRMLS #100460800 | $475,000 | — |
| Oct 29, 2024 | Sold (Public Record) Public Record #1543935956 | $475,000 | +9.8% / yr |
| Sep 24, 2024 | Pending NCRMLS #100460800 | — | |
| Sep 24, 2024 | Pending TRIANGLEMLS #10046510 | — | |
| Aug 15, 2024 | Listed (Active) TRIANGLEMLS #10046510 | — | |
| Aug 15, 2024 | Listed (Active) NCRMLS #100460800 | $475,000 | — |
| Aug 14, 2024 | Withdrawn NCRMLS #100460572 | $475,000 | — |
| Aug 13, 2024 | Listed (Active) TRIANGLEMLS #10046510 | $475,000 | — |
| Aug 13, 2024 | Listed (Active) NCRMLS #100460572 | $475,000 | — |
| Oct 30, 2014 | Sold (Public Record) Public Record #473856742 | $186,000 | — |
| Oct 30, 2014 | Sold TRIANGLEMLS #1965002 | $186,000 | — |
| Oct 30, 2014 | Sold TRIANGLEMLS #1965002 | $186,000 | — |
| Oct 24, 2014 | Pending TRIANGLEMLS #1965002 | — | |
| Aug 13, 2014 | Listed (Active) TRIANGLEMLS #1965002 | $195,000 | — |
| Aug 13, 2014 | Listed (Active) TRIANGLEMLS #1965002 | $195,000 | — |
| Date | Event & Source | Price |
|---|---|---|
| 11/08/2024 | Sold TRIANGLEMLS #10046510 | — |
| 11/08/2024 | Pending TRIANGLEMLS #10046510 | — |
| 10/31/2024 | Sold TRIANGLEMLS #10046510 | $475,000 |
| 10/31/2024 | Sold NCRMLS #100460800 | $475,000 |
| 10/29/2024 | Sold (Public Record) Public Record #1543935956 | $475,000 +9.8% / yr |
| 09/24/2024 | Pending NCRMLS #100460800 | — |
| 09/24/2024 | Pending TRIANGLEMLS #10046510 | — |
| 08/15/2024 | Listed (Active) TRIANGLEMLS #10046510 | — |
| 08/15/2024 | Listed (Active) NCRMLS #100460800 | $475,000 |
| 08/14/2024 | Withdrawn NCRMLS #100460572 | $475,000 |
| 08/13/2024 | Listed (Active) TRIANGLEMLS #10046510 | $475,000 |
| 08/13/2024 | Listed (Active) NCRMLS #100460572 | $475,000 |
| 10/30/2014 | Sold (Public Record) Public Record #473856742 | $186,000 |
| 10/30/2014 | Sold TRIANGLEMLS #1965002 | $186,000 |
| 10/30/2014 | Sold TRIANGLEMLS #1965002 | $186,000 |
| 10/24/2014 | Pending TRIANGLEMLS #1965002 | — |
| 08/13/2014 | Listed (Active) TRIANGLEMLS #1965002 | $195,000 |
| 08/13/2014 | Listed (Active) TRIANGLEMLS #1965002 | $195,000 |
For completeness, we often displays two records for one sale: the MLS record and the public record.
Public Records for 2371 Parkertown Road
Schools near 2371 Parkertown Road
Rating | School | Type | Grades | Distance |
|---|---|---|---|---|
| Public - | PK to 5 | |||
| Public - | 6 to 8 | |||
| Public - | 9 to 12 | |||
| Public - | K to 12 |
Rating | School | Distance |
|---|---|---|
Four Oaks Elementary PublicPK to 5 | ||
Four Oaks Middle Public6 to 8 | ||
South Johnston High Public9 to 12 | ||
Choice Plus Academy PublicK to 12 |
School ratings and boundaries are provided by GreatSchools.org and Pitney Bowes. This information should only be used as a reference. Proximity or boundaries shown here are not a guarantee of enrollment. Please reach out to schools directly to verify all information and enrollment eligibility.
Similar Homes
Explore Nearby Homes
- Banner Township - Johnston County Homes for Sale
- Bentonville Township - Johnston County Homes for Sale
- Boon Hill Township - Johnston County Homes for Sale
- Cedar Cove Homes for Sale
- Cleveland Township - Johnston County Homes for Sale
- Critcher Farms Homes for Sale
- Dell Meadows Homes for Sale
- Elevation Township - Johnston County Homes for Sale
- Four Oaks Estates Homes for Sale
- Grantham Township - Wayne County Homes for Sale
- Holt Lake West Homes for Sale
- Holts Lake South Homes for Sale
- Ingrams Township - Johnston County Homes for Sale
- Meadow Township - Johnston County Homes for Sale
- Newton Grove Township - Sampson County Homes for Sale
- Four Oaks Homes for Sale
- Benson Homes for Sale
- Smithfield Homes for Sale
- Newton Grove Homes for Sale
- Dunn Homes for Sale
- Pine Level Homes for Sale
- Selma Homes for Sale
- Princeton Homes for Sale
- Willow Spring Homes for Sale
- Clayton Homes for Sale
- Coats Homes for Sale
- Garner Homes for Sale
- Erwin Homes for Sale
- Goldsboro Homes for Sale
- Dudley Homes for Sale
- 27504 Homes for Sale
- 27520 Homes for Sale
- 27530 Homes for Sale
- 27569 Homes for Sale
- 27577 Homes for Sale
- 28365 Homes for Sale
- 28366 Homes for Sale
- 27501 Homes for Sale
- 27592 Homes for Sale
- 27529 Homes for Sale
- 28334 Homes for Sale
- 27576 Homes for Sale
- 28341 Homes for Sale
- 27521 Homes for Sale
- 27603 Homes for Sale
No guarantee, warranty or representation of any kind is made regarding the completeness or accuracy of descriptions or measurements (including square footage measurements and property condition), such should be independently verified, and Compass, Inc., its subsidiaries, affiliates and their agents and associated third parties expressly disclaims any liability in connection therewith. Photos may be virtually staged or digitally enhanced and may not reflect actual property conditions. Offers of compensation are subject to change at the discretion of the seller. No financial or legal advice provided. Equal Housing Opportunity.
Listing Courtesy of EXP Realty LLC - C
Listings marked with a Doorify MLS icon are provided courtesy of the Doorify MLS, of North Carolina, Internet Data Exchange Database. Brokers make an effort to deliver accurate information, but buyers should independently verify any information on which they will rely in a transaction. The listing broker shall not be responsible for any typographical errors, misinformation, or misprints, and they shall be held totally harmless from any damages arising from reliance upon this data. This data is provided exclusively for consumers' personal, non-commercial use. Copyright 2024 Doorify MLS of North Carolina. All rights reserved.
