2372 Pleasant View Road





























Description
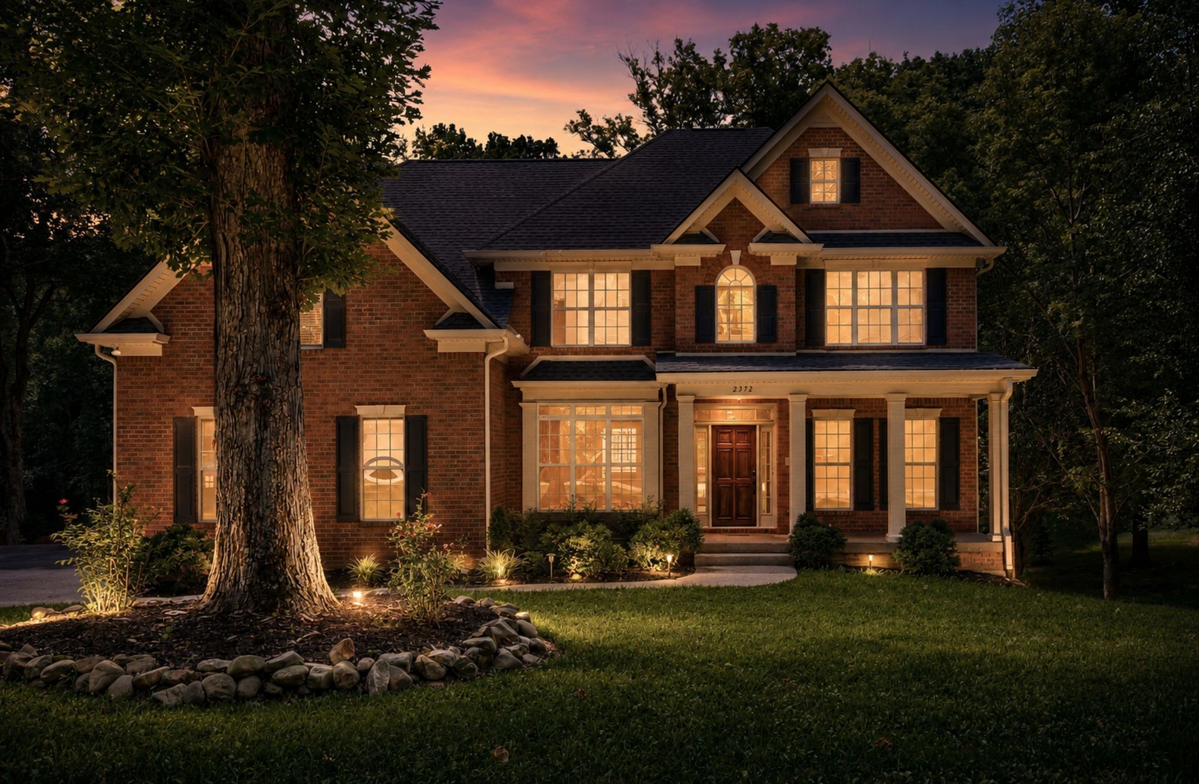
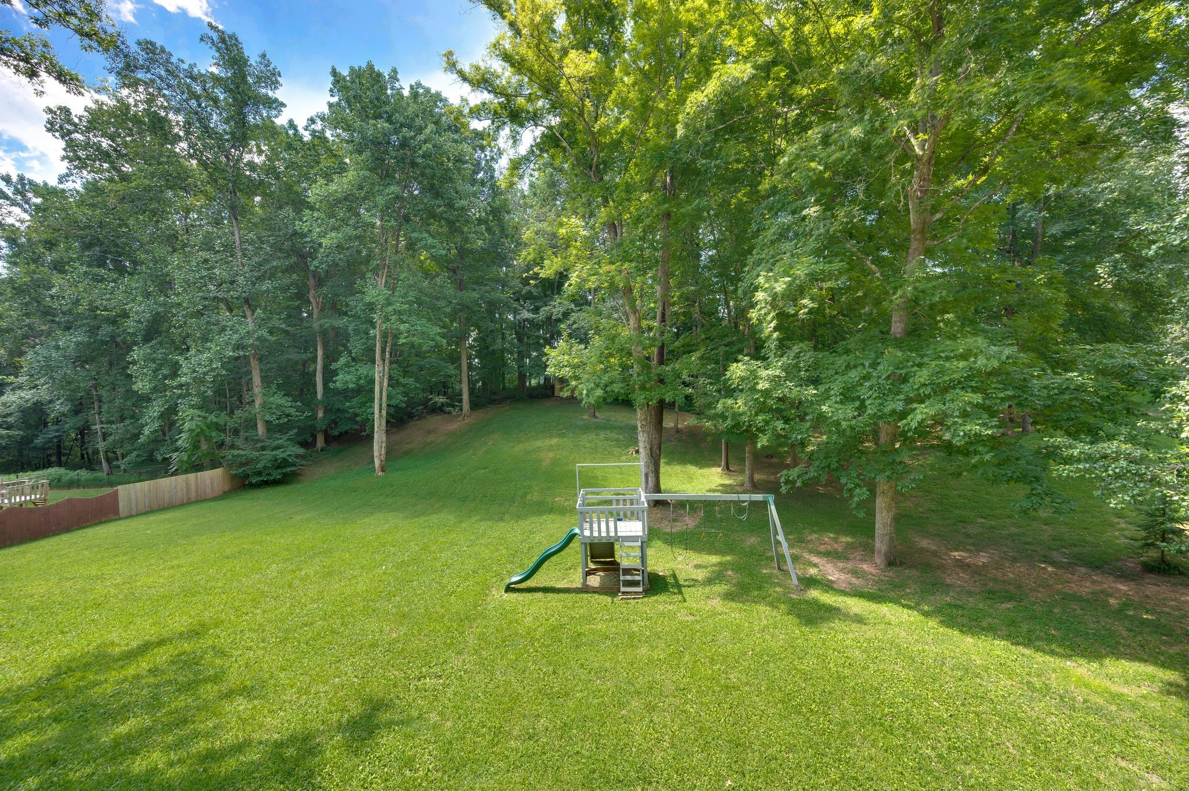
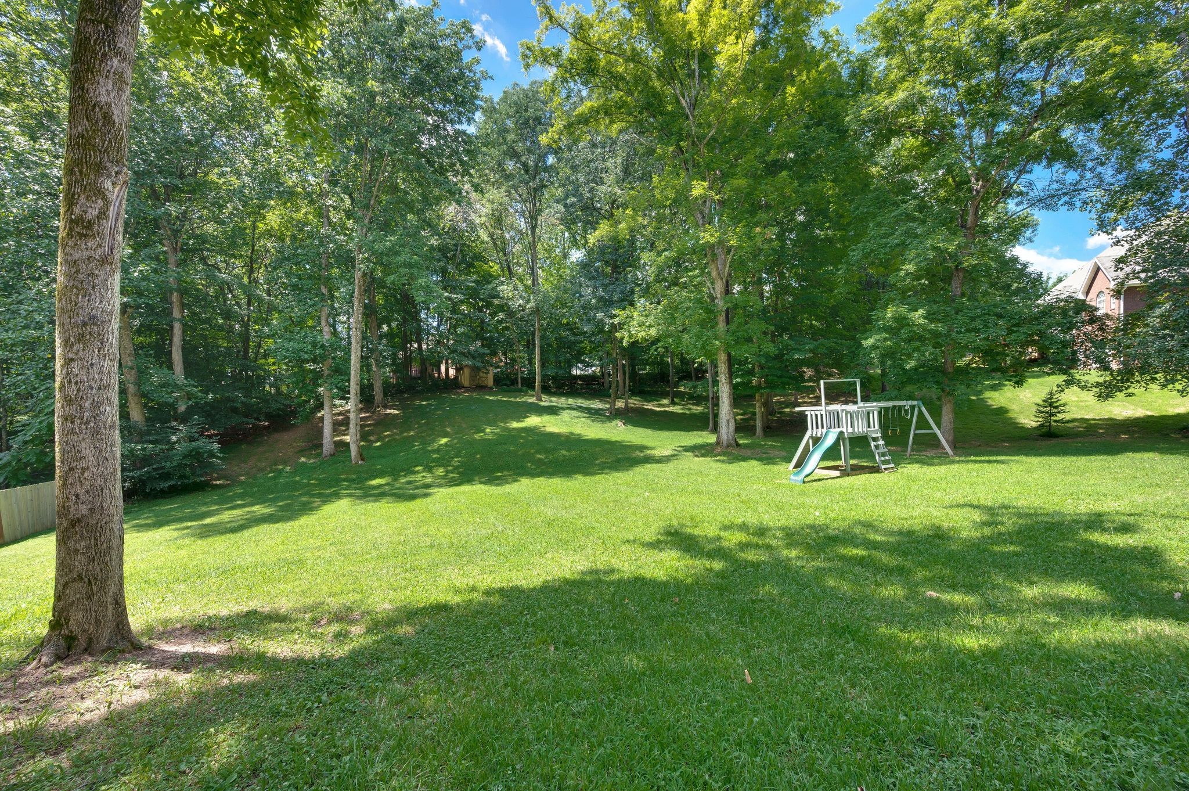
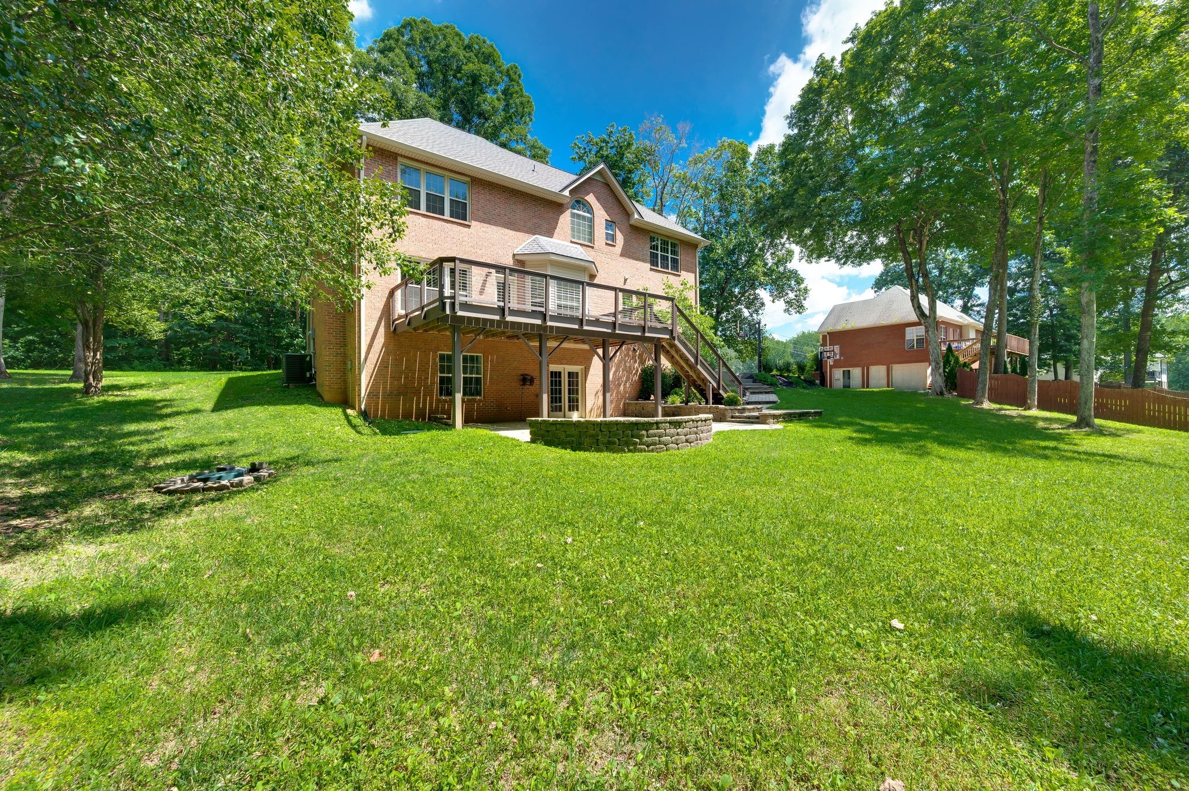
Stepping through the handsome main entrance, you are greeted by gleaming new floors, intricate...NEW ROOF, UPDATED FLOORING, TANKLESS WATER HEATER, and ASSUMABLE VA LOAN (2.25% interest rate). Discover tranquility and architectural elegance in this stunning 4-bedroom, 3.5-bath home nestled on a sprawling, level one-acre lot in peaceful Pleasant View, TN. Boasting exceptional curb appeal, the stately brick exterior features a welcoming covered front porch with prominent columns and classic blue shutters.
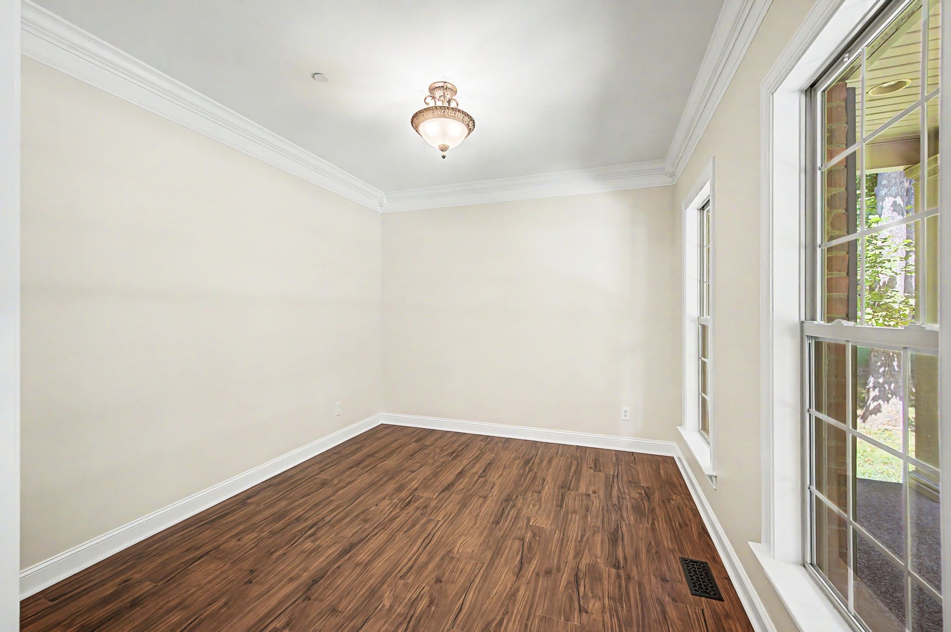
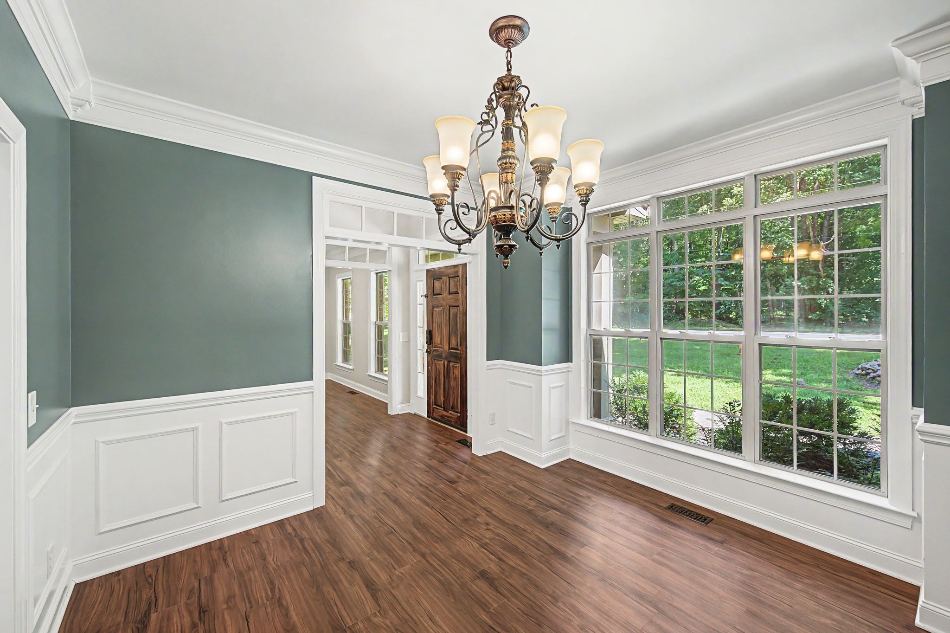
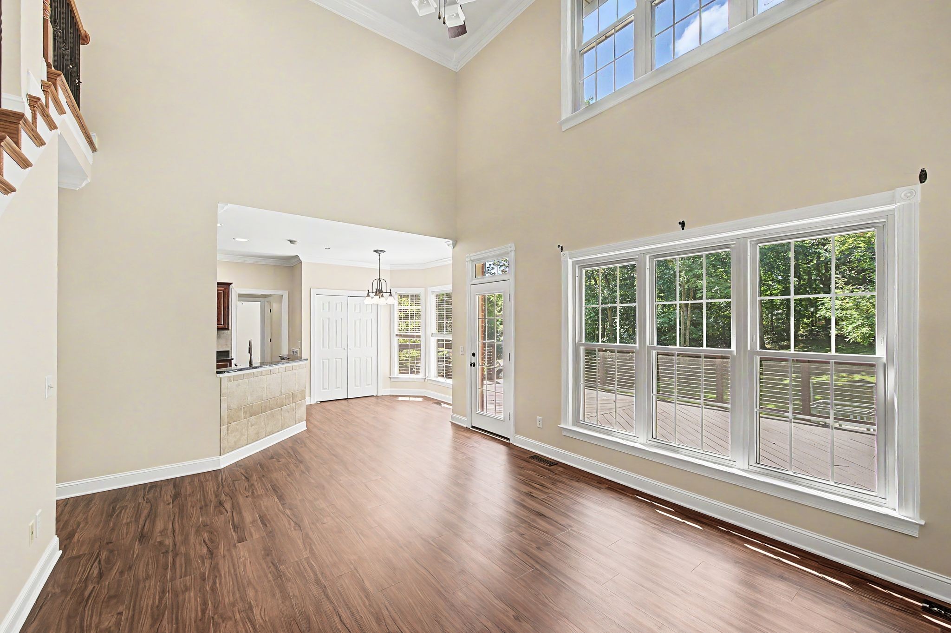
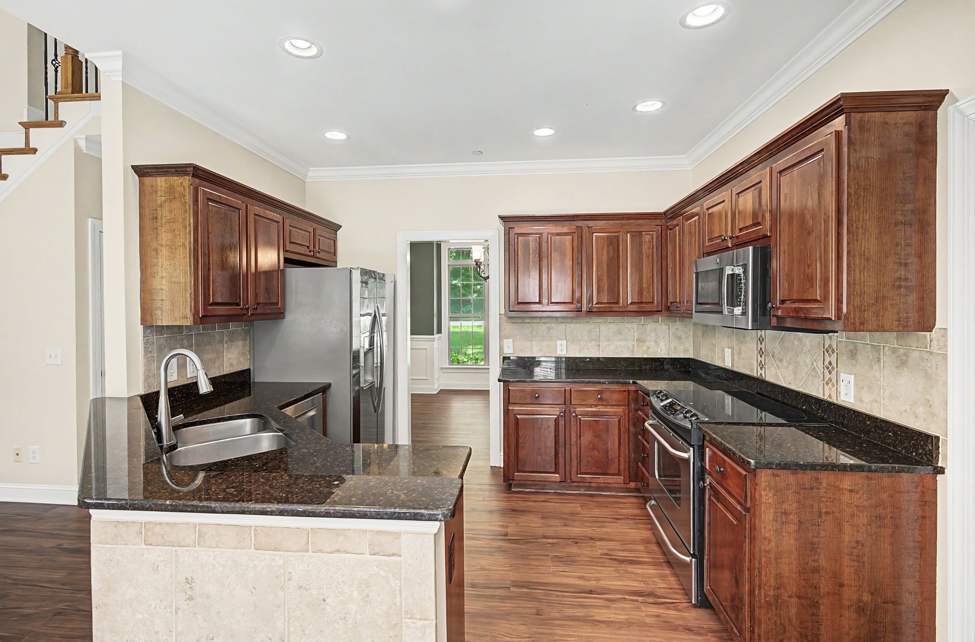
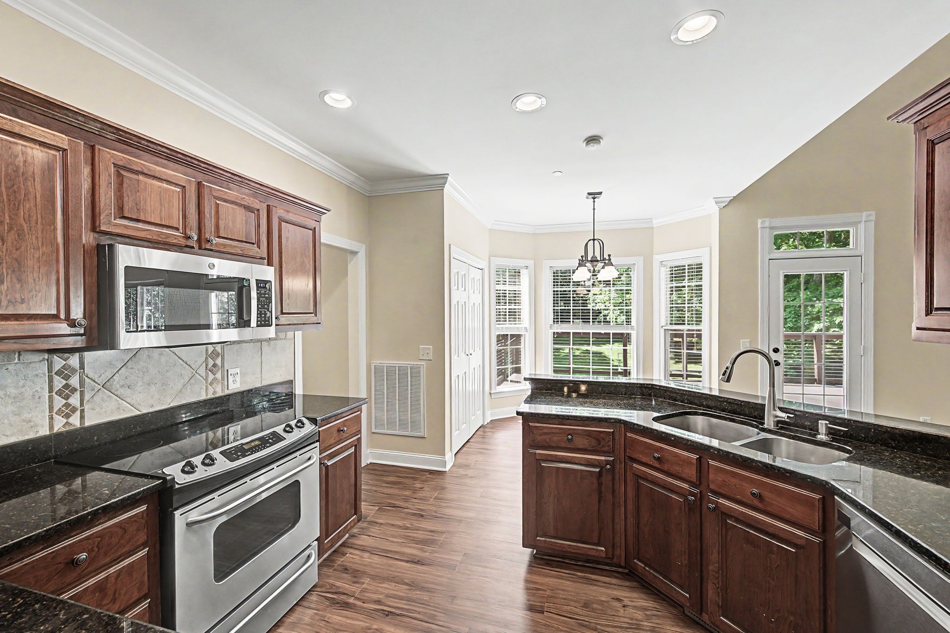
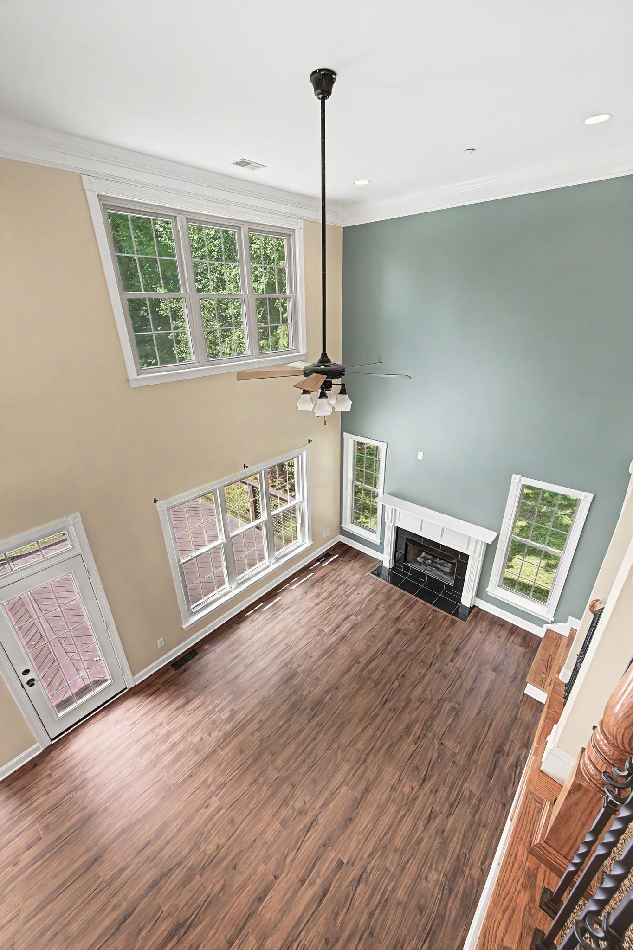
Stepping through the handsome main entrance, you are greeted by gleaming new floors, intricate crown molding, decorative archways, and wainscoting that define the home’s quality. The heart of the home is the dramatic living room, featuring a two-story vaulted ceiling, a fireplace, and a majestic, floor-to-ceiling wall of windows flooding the space with natural light. The adjoining kitchen is designed for functionality and style, including dark granite countertops, a full stainless steel appliance package, and rich, dark wood cabinetry.
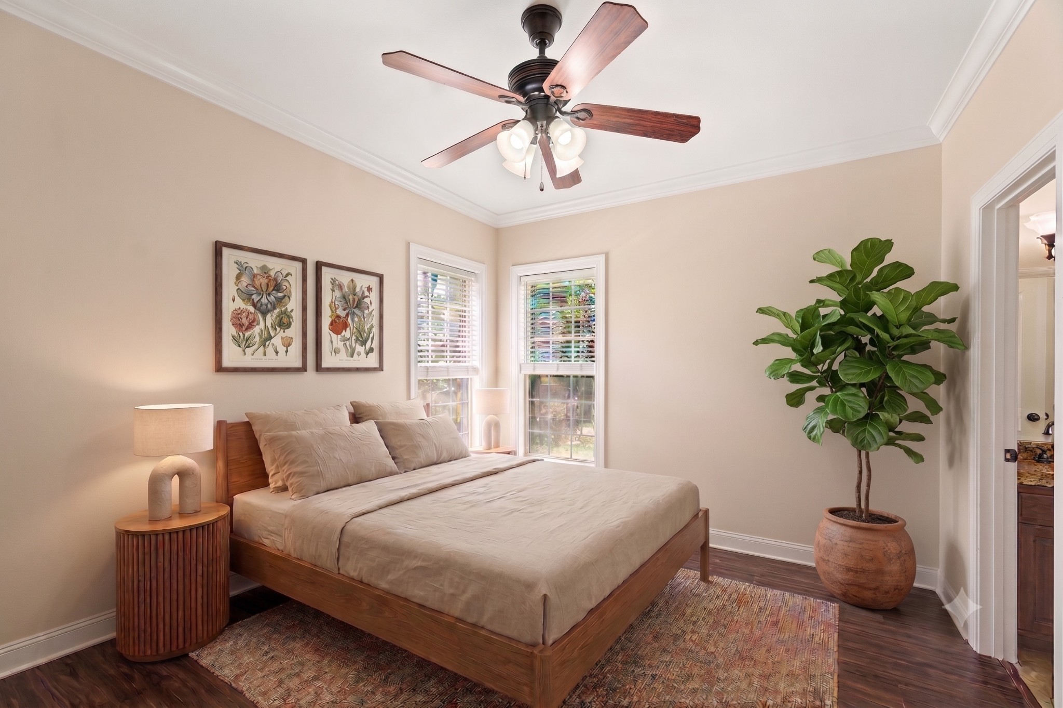
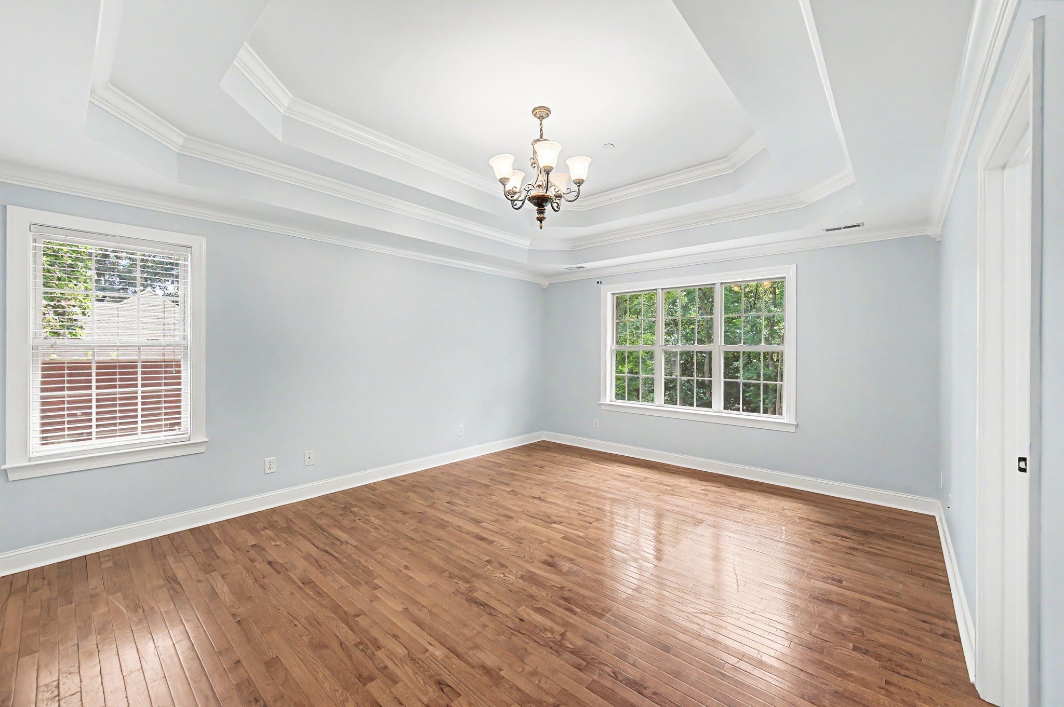
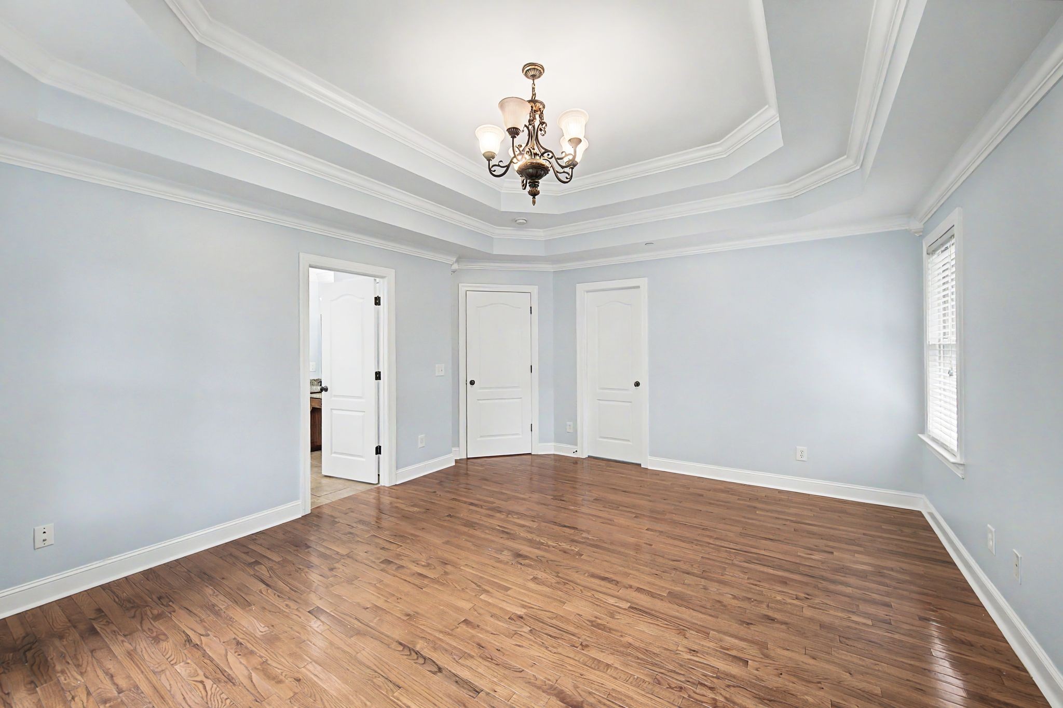
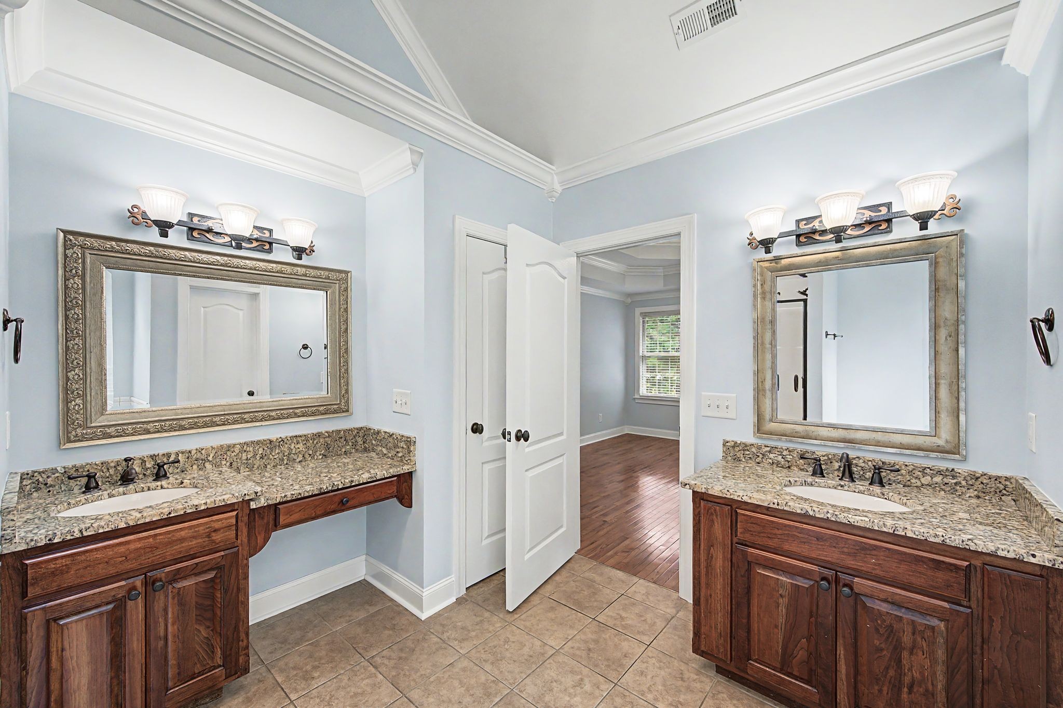
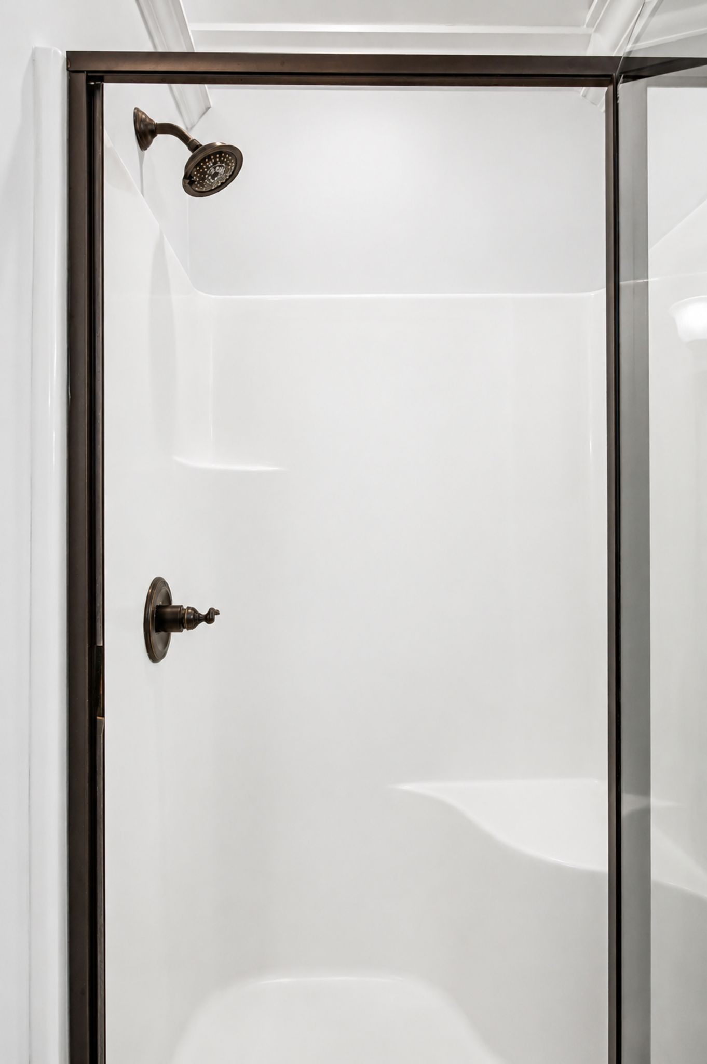
The main level offers exceptional convenience with a flexible bedroom featuring its own private ensuite bathroom, perfect for an elegant guest quarters or multi-generational needs. Retreat to the primary suite, defined by an exquisite multi-tier tray ceiling and extensive trim work. The attached spa-like bathroom includes a deep jetted soaking tub beneath an arched window, a separate glass-enclosed shower, and a spacious double vanity.
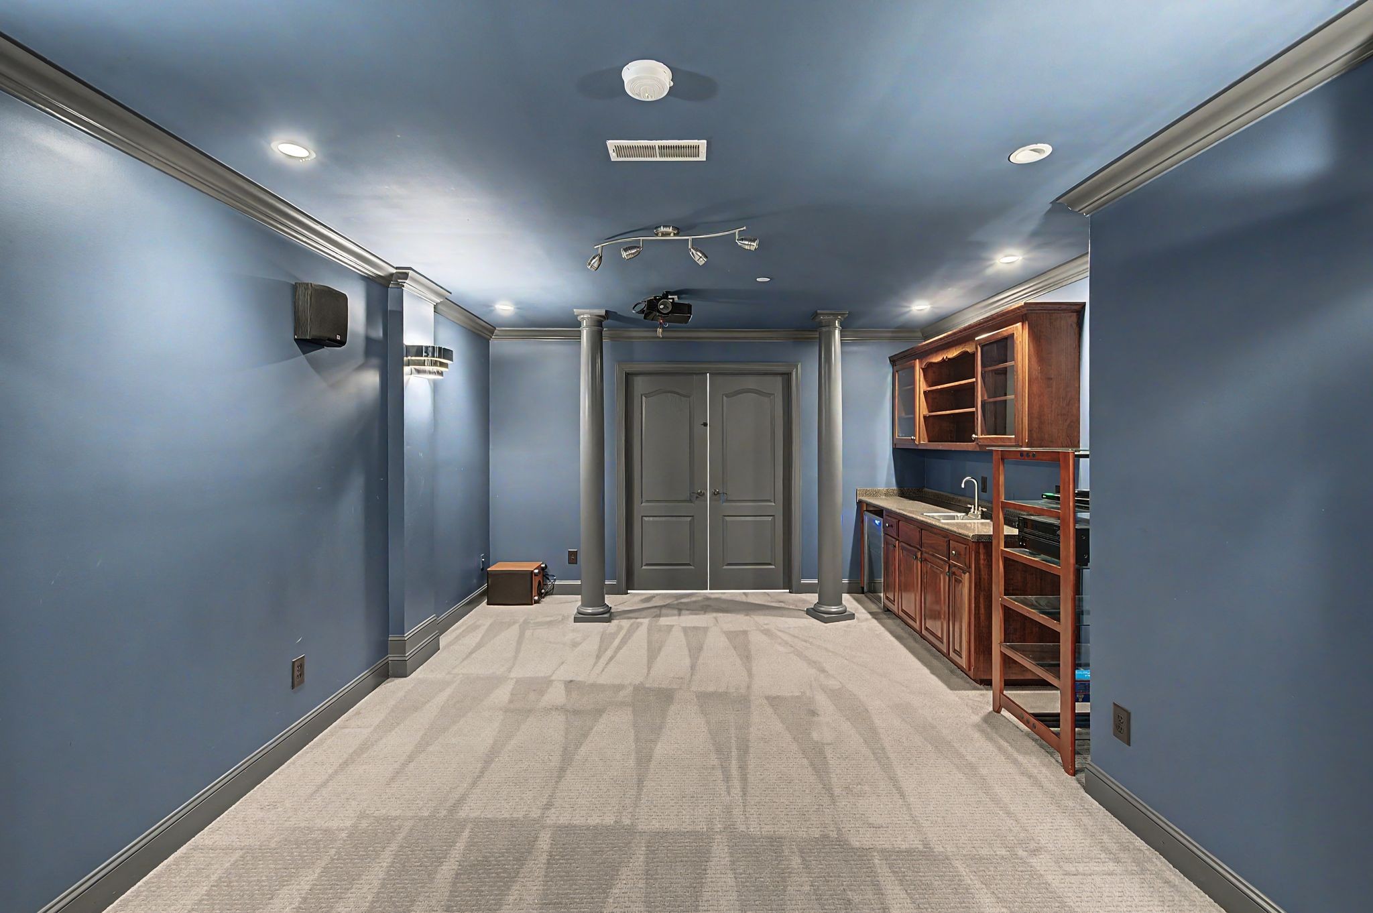
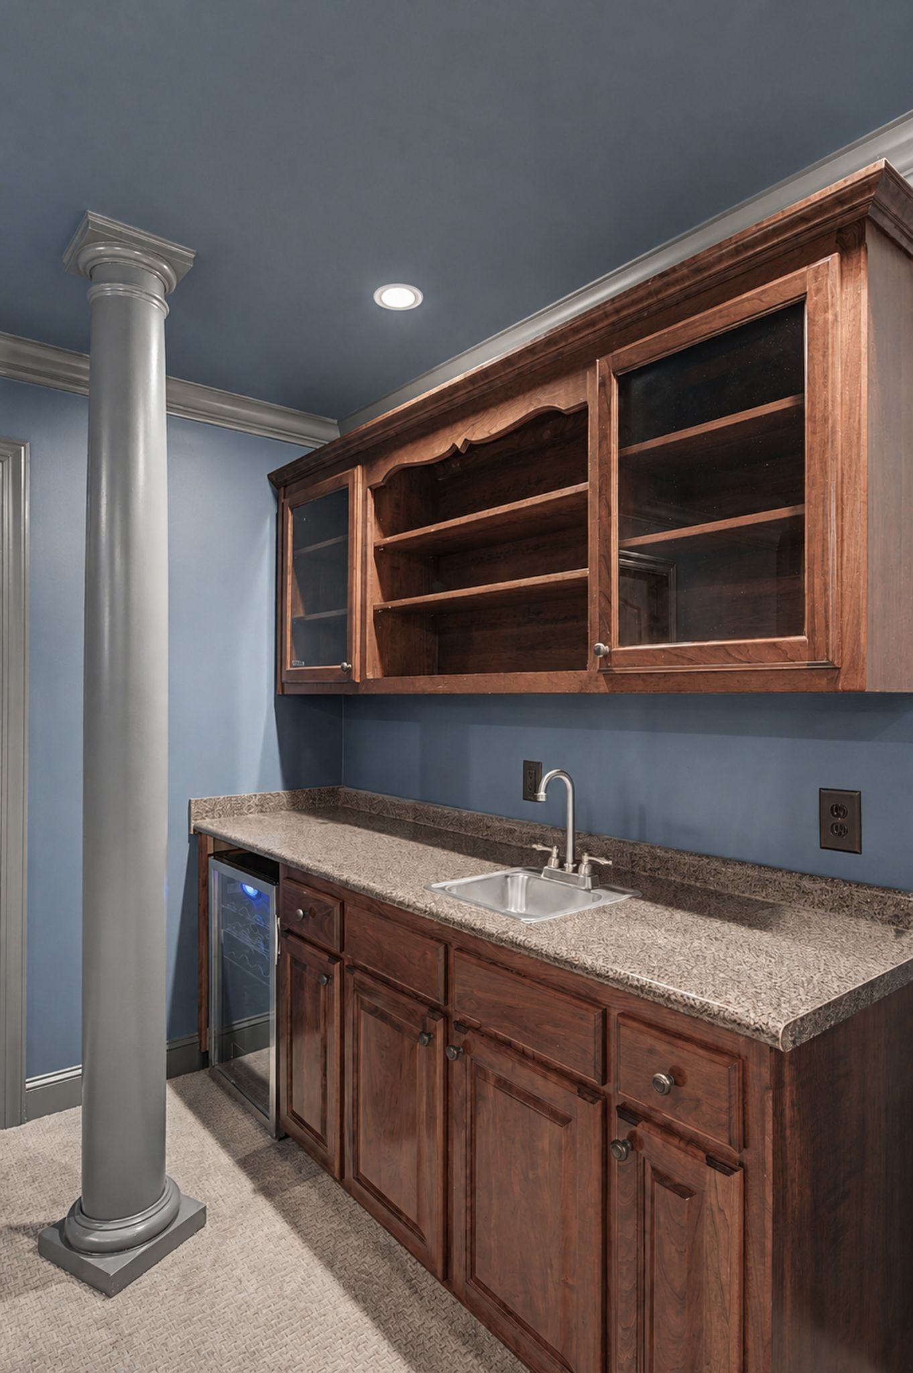
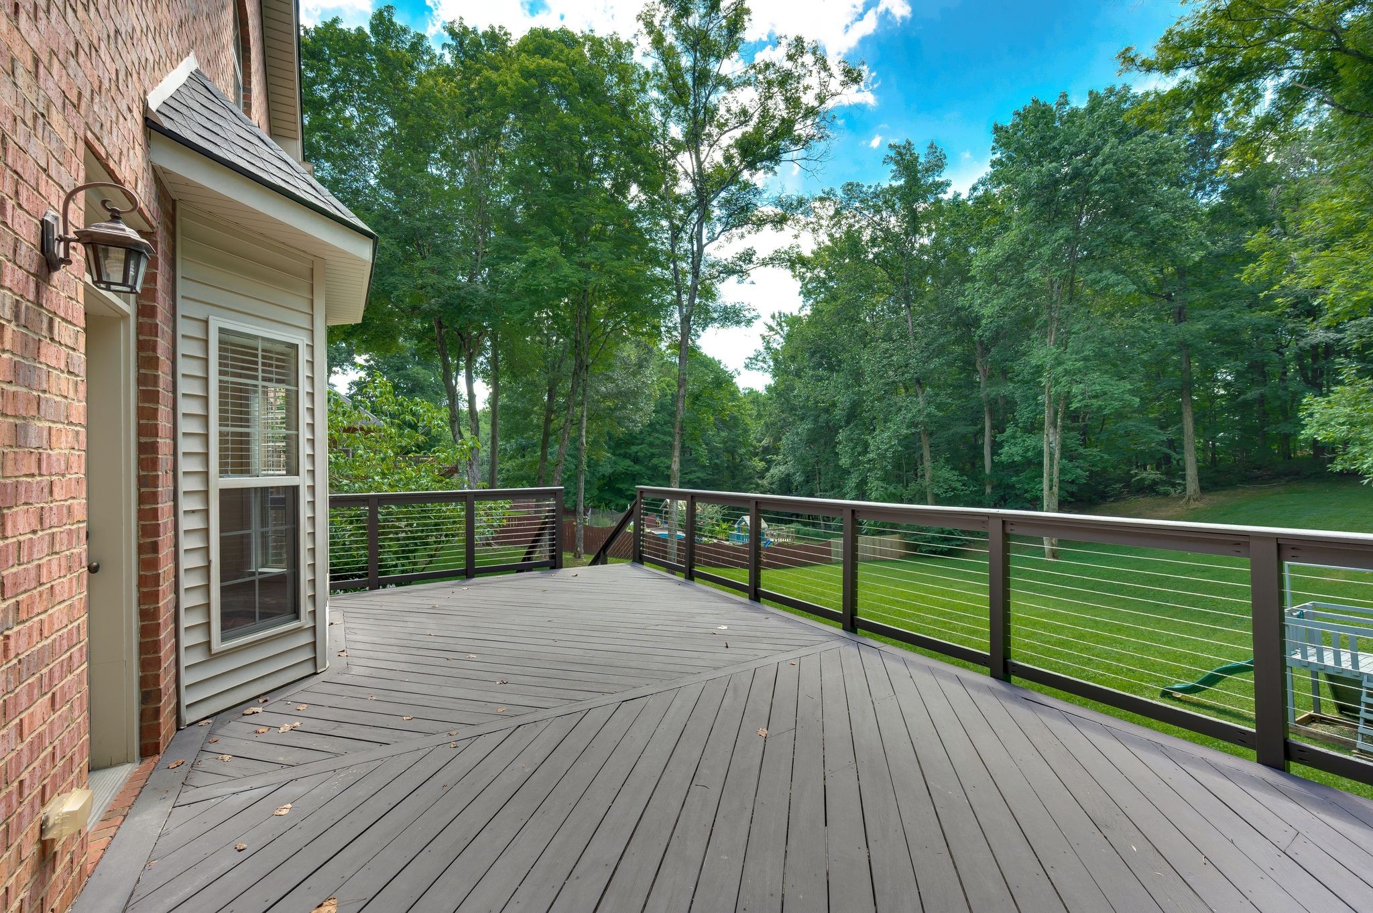
Additional living space abounds with a massive bonus room upstairs, ideal for recreational use. The finished walkout basement adds incredible value, featuring a dedicated media room/theater, perfect for movie nights. The beautiful exterior is a true retreat. Enjoy peaceful wooded views from the large back deck, or host memorable gatherings on the expansive stone patio featuring a custom fire pit. A two-car side-entry garage provides ample parking. Don't miss this opportunity to own a slice of serenity.
Listing Agent

Location
Payment Calculator
$3,508 per month
30 year fixed, 6.71% Interest
$3,359
$149
$0
Know your buying power with a preapproval and custom rate in minutes
 1
1Property Information for 2372 Pleasant View Road
- Taxes: $1,790 / year
- MLS Type: Residential / Single Family Residence
- County: Cheatham County
- Architectural Style: Colonial
- Subdivision Name: Ridge Crest Sub
- Waterfront: No
- Stories: 2
- Year Built: 2006
- Lot Size: 1.00 AC / 43,560 SF
- Directions: I24 W to Exit 24, left off ramp thru traffic light, veer right on Church St., straight thru stop sign, approx 2 miles, house on left
- Elementary School: Pleasant View Elementary
- High School: Sycamore High School
- Levels: Three Or More
- Living Area Source: Appraiser
- Living Area Units: Square Feet
- Middle Or Junior School: Sycamore Middle School
- Mlg Can View: Yes
- Topography: Wooded
- Garage Spaces: 2.00
- Parking Features: Garage Door Opener, Attached, Concrete
- Parking Total: 2.00
- Condo Coop Association YN: No
- Above Grade Finished Area Source: Appraiser
- Above Grade Finished Area Units: Square Feet
- Below Grade Finished Area Source: Appraiser
- Below Grade Finished Area Units: Square Feet
- Building Area Source: Appraiser
- Building Area Units: Square Feet
- Flooring: Carpet, Wood, Tile
- Green Energy Efficient: Water Heater
- Lot Features: Wooded
- Lot Size Source: Assessor
- Lot Size Units: Acres
- Parcel Number: 011F A 00200 000
- Lot Size Area: 1.0
- Construction Materials: Brick
- Documents Count: 4
- New Construction: No
- Possession: Close Of Escrow
- Property Attached: No
- Security Features: Fire Alarm
- Senior Community: No
- Stories: 2
- Year Built Details: Existing
- Basement: Finished, Full
- Cooling: Central Air, Electric
- Cooling: Yes
- Heating: Central, Electric
- Heating: Yes
- Sewer: Septic Tank
- Utilities: Electricity Available, Water Available, Cable Connected
- Water Source: Public
- Appliances: Built-In Electric Oven, Built-In Electric Range, Dishwasher, Ice Maker, Microwave, Refrigerator
- Fireplace Features: Living Room
- Fireplaces Total: 1
- Fireplace: Yes
- Interior Features: Ceiling Fan(s), Entrance Foyer, Extra Closets, Walk-In Closet(s)
- Main Level Beds: 1
- Attached Garage: Yes
- Covered Spaces: 2.00
- Exterior Features: No Dock
- Garage: Yes
- Patio And Porch Features: Porch, Covered, Deck
- Pool Private: No
- Roof: Shingle
- View YN: No
- Room Dimensions: 17x14
- Room Type: Bedroom 1
- Room Dimensions: 12x10
- Room Type: Bedroom 2
- Room Dimensions: 11x10
- Room Type: Bedroom 3
- Room Dimensions: 11x10
- Room Type: Bedroom 4
- Room Features: Double Vanity
- Room Type: Master Bathroom
- Room Dimensions: 11x10
- Room Type: Den
- Room Dimensions: 19x12
- Room Features: Other
- Room Type: Recreation Room
- Room Dimensions: 11x10
- Room Features: Formal
- Room Type: Dining Room
- Room Dimensions: 14x12
- Room Type: Hobby Room
- Room Dimensions: 19x11
- Room Features: Eat-in Kitchen
- Room Type: Kitchen
- Room Dimensions: 17x13
- Room Type: Living Room
- Room Dimensions: 26x12
- Room Features: Gathering Room
- Room Type: Other Room
- Room Dimensions: 20x11
- Room Features: Media Room
- Room Type: Other Room 2
Property History for 2372 Pleasant View Road
| Date | Event & Source | Price | Appreciation |
|---|---|---|---|
| Sep 23, 2026 | Price Change REALTRACS #3320239 | $650,000 | — |
| Sep 23, 2026 | Contract - Showing REALTRACS #3320239 | — | |
| Aug 6, 2026 | Listed (Active) REALTRACS #3320239 | $685,000 | — |
| Jan 9, 2019 | Closed (Public Record) Public Record #637945143 | $415,000 | +0.4% / yr |
| Jan 9, 2019 | Closed REALTRACS #1955094 | $415,000 | — |
| Dec 6, 2018 | Contract - Not Showing REALTRACS #1955094 | — | |
| Jul 28, 2018 | Listed (Active) REALTRACS #1955094 | $440,000 | — |
| Jun 28, 2007 | Closed (Public Record) Public Record #221844893 | $394,900 | — |
| Date | Event & Source | Price |
|---|---|---|
| 09/23/2026 | Price Change REALTRACS #3320239 | $650,000 |
| 09/23/2026 | Contract - Showing REALTRACS #3320239 | — |
| 08/06/2026 | Listed (Active) REALTRACS #3320239 | $685,000 |
| 01/09/2019 | Closed (Public Record) Public Record #637945143 | $415,000 +0.4% / yr |
| 01/09/2019 | Closed REALTRACS #1955094 | $415,000 |
| 12/06/2018 | Contract - Not Showing REALTRACS #1955094 | — |
| 07/28/2018 | Listed (Active) REALTRACS #1955094 | $440,000 |
| 06/28/2007 | Closed (Public Record) Public Record #221844893 | $394,900 |
For completeness, we often displays two records for one sale: the MLS record and the public record.
Public Records for 2372 Pleasant View Road
Schools near 2372 Pleasant View Road
Rating | School | Type | Grades | Distance |
|---|---|---|---|---|
| Public - | PK to 4 | |||
| Public - | 5 to 8 | |||
| Public - | 9 to 12 | |||
| Public - | 9 to 12 |
Rating | School | Distance |
|---|---|---|
Pleasant View Elementary School PublicPK to 4 | ||
Sycamore Middle School Public5 to 8 | ||
Sycamore High School Public9 to 12 | ||
Cheatham County Virtual School Public9 to 12 |
School ratings and boundaries are provided by GreatSchools.org and Pitney Bowes. This information should only be used as a reference. Proximity or boundaries shown here are not a guarantee of enrollment. Please reach out to schools directly to verify all information and enrollment eligibility.
Similar Homes
New listings in 37146

$670,900
- 3
- Bedrooms
- 3
- Bathrooms
- 2,878
- Square Feet
- 0.54
- Acres


Explore Nearby Homes
- Coopertown Homes for Sale
- Pebble Brook Estates Homes for Sale
- Marrowbone Homes for Sale
- Bordeaux-Whites Creek Homes for Sale
- Poplar Hill Homes for Sale
- Parkwood-Union Hill Homes for Sale
- Scottsboro Homes for Sale
- Countryside Estates Homes for Sale
- Wilson Green Homes for Sale
- Bentley Meadows Homes for Sale
- Ridgetop Homes for Sale
- Deertrail Homes for Sale
- Bellevue Homes for Sale
- Whites Bend Homes for Sale
- Bellshire Homes for Sale
- Pleasant View Homes for Sale
- Chapmansboro Homes for Sale
- Nashville Homes for Sale
- Joelton Homes for Sale
- Ashland City Homes for Sale
- Springfield Homes for Sale
- Cedar Hill Homes for Sale
- Whites Creek Homes for Sale
- Adams Homes for Sale
- Southside Homes for Sale
- Greenbrier Homes for Sale
- Cumberland Furnace Homes for Sale
- Clarksville Homes for Sale
- Cunningham Homes for Sale
- Olmstead Homes for Sale
- 37172 Homes for Sale
- 37080 Homes for Sale
- 37035 Homes for Sale
- 37032 Homes for Sale
- 37015 Homes for Sale
- 37073 Homes for Sale
- 37043 Homes for Sale
- 37010 Homes for Sale
- 37072 Homes for Sale
- 37036 Homes for Sale
- 37218 Homes for Sale
- 37189 Homes for Sale
- 37171 Homes for Sale
- 37040 Homes for Sale
- 37209 Homes for Sale
No guarantee, warranty or representation of any kind is made regarding the completeness or accuracy of any information, descriptions or measurements (including square footage measurements and property condition), such should be independently verified through appropriate means, including, but not limited to, in person inspection and public records, and Compass International Holdings, its subsidiaries, affiliates and independently owned and operated franchisees, and their affiliated agents and associated third parties expressly disclaim any liability in connection therewith. Photos may be virtually staged or digitally enhanced and may not reflect actual property conditions. Offers of compensation are subject to change at the seller's discretion. No financial or legal advice provided. Equal Housing Opportunity.
Based on information submitted to the MLS GRID as of 09/23/2026 12:14 PM. All data is obtained from various sources and may not have been verified by broker or MLS GRID. Supplied Open House Information is subject to change without notice. All information should be independently reviewed and verified for accuracy. Properties may or may not be listed by the office/agent presenting the information. Properties displayed may be listed or sold by various participants in the MLS. IDX information is provided exclusively for consumers’ personal, non-commercial use and may not be used for any purpose other than to identify prospective properties consumers may be interested in purchasing. The data is deemed reliable but is not guaranteed by MLS GRID. Use of the MLS GRID data may be subject to an end user license agreement prescribed by the applicable MLS of the Member Participant, if any, and as amended from time to time.
