23897 E Rockinghorse Pkwy
Description
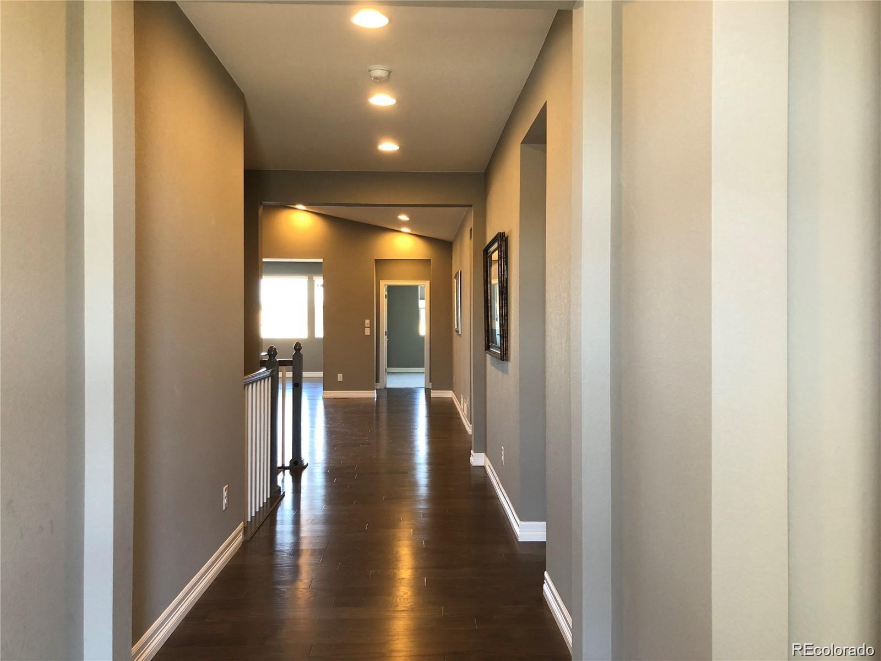
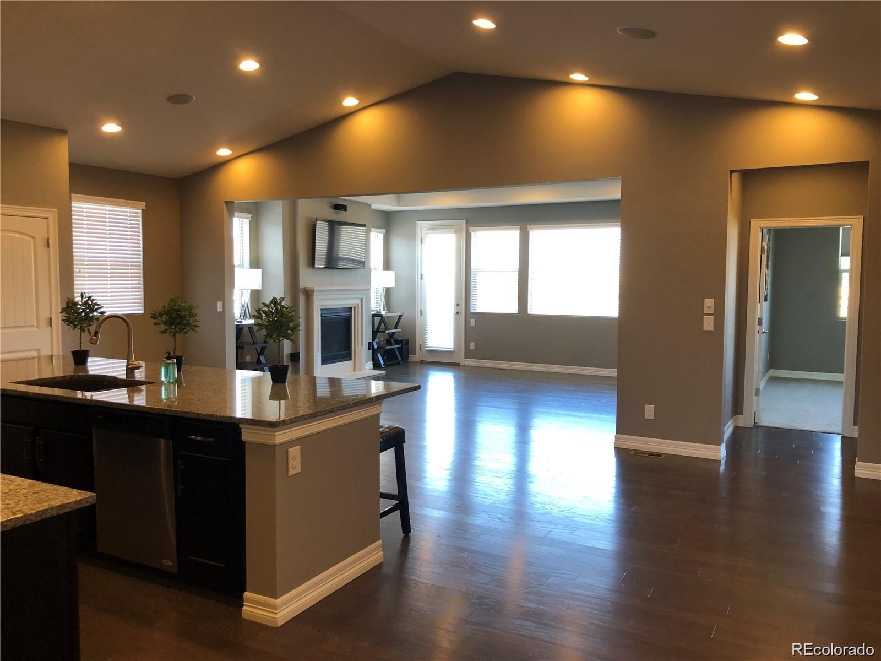
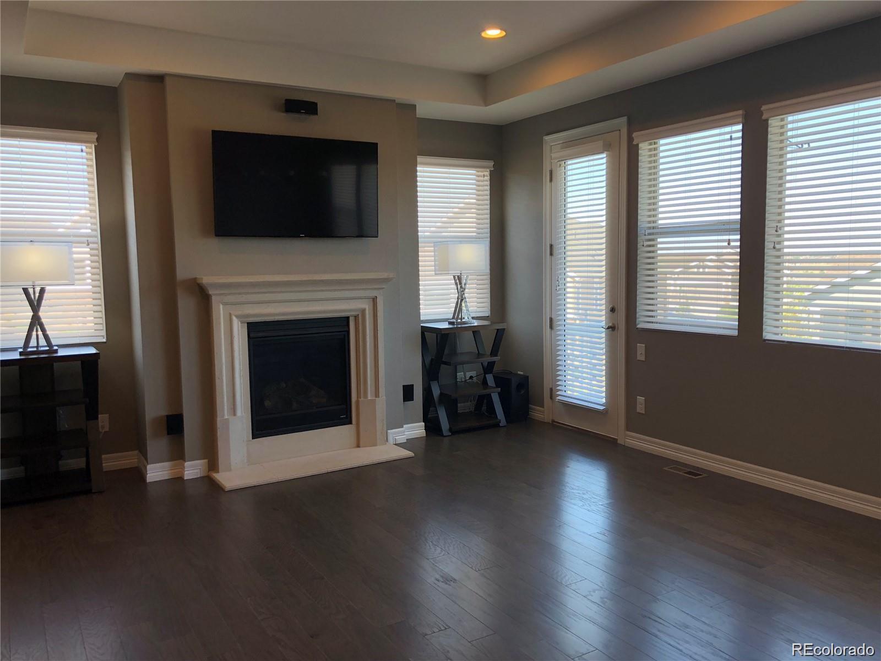
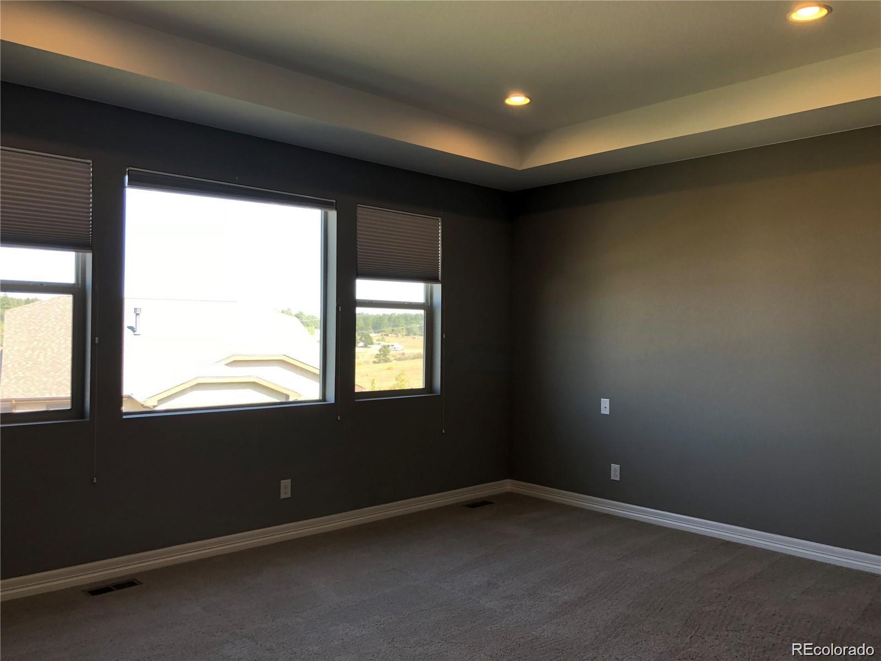
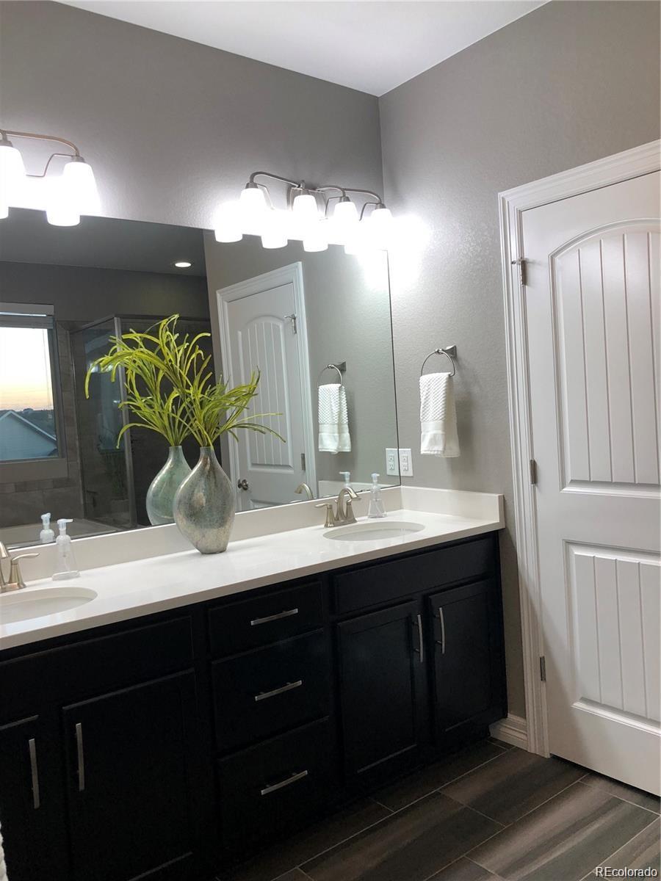
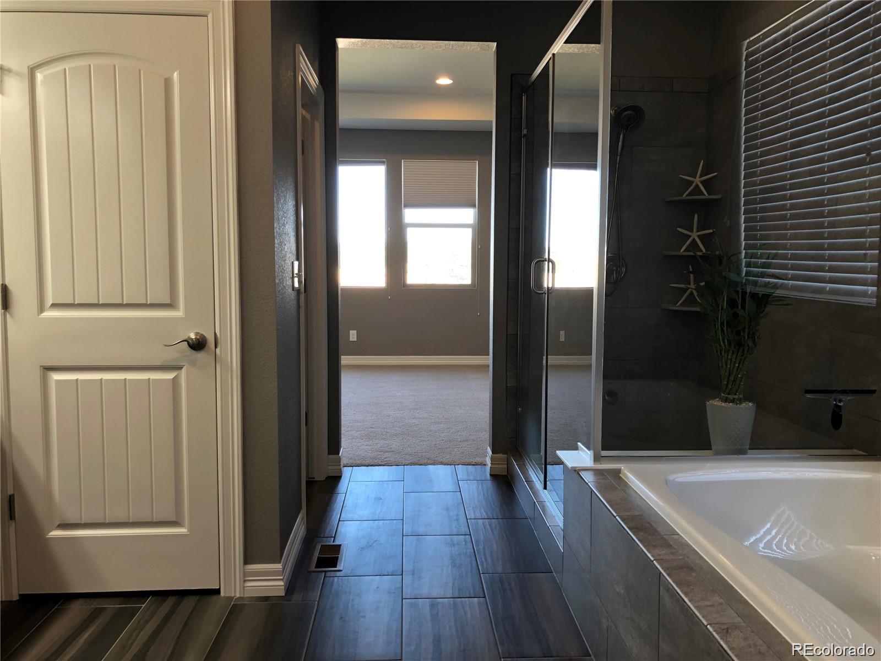
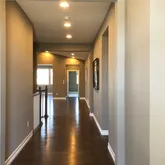
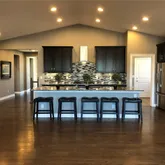
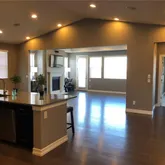
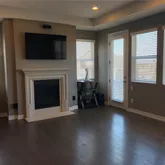
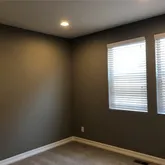
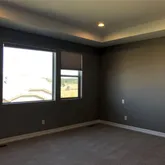
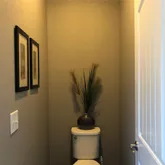
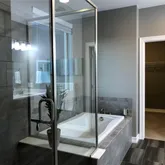
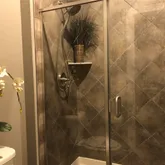
features include cozy fireplace in the living room, recessed fixtures, decorative ceiling accents & extensive wood floors
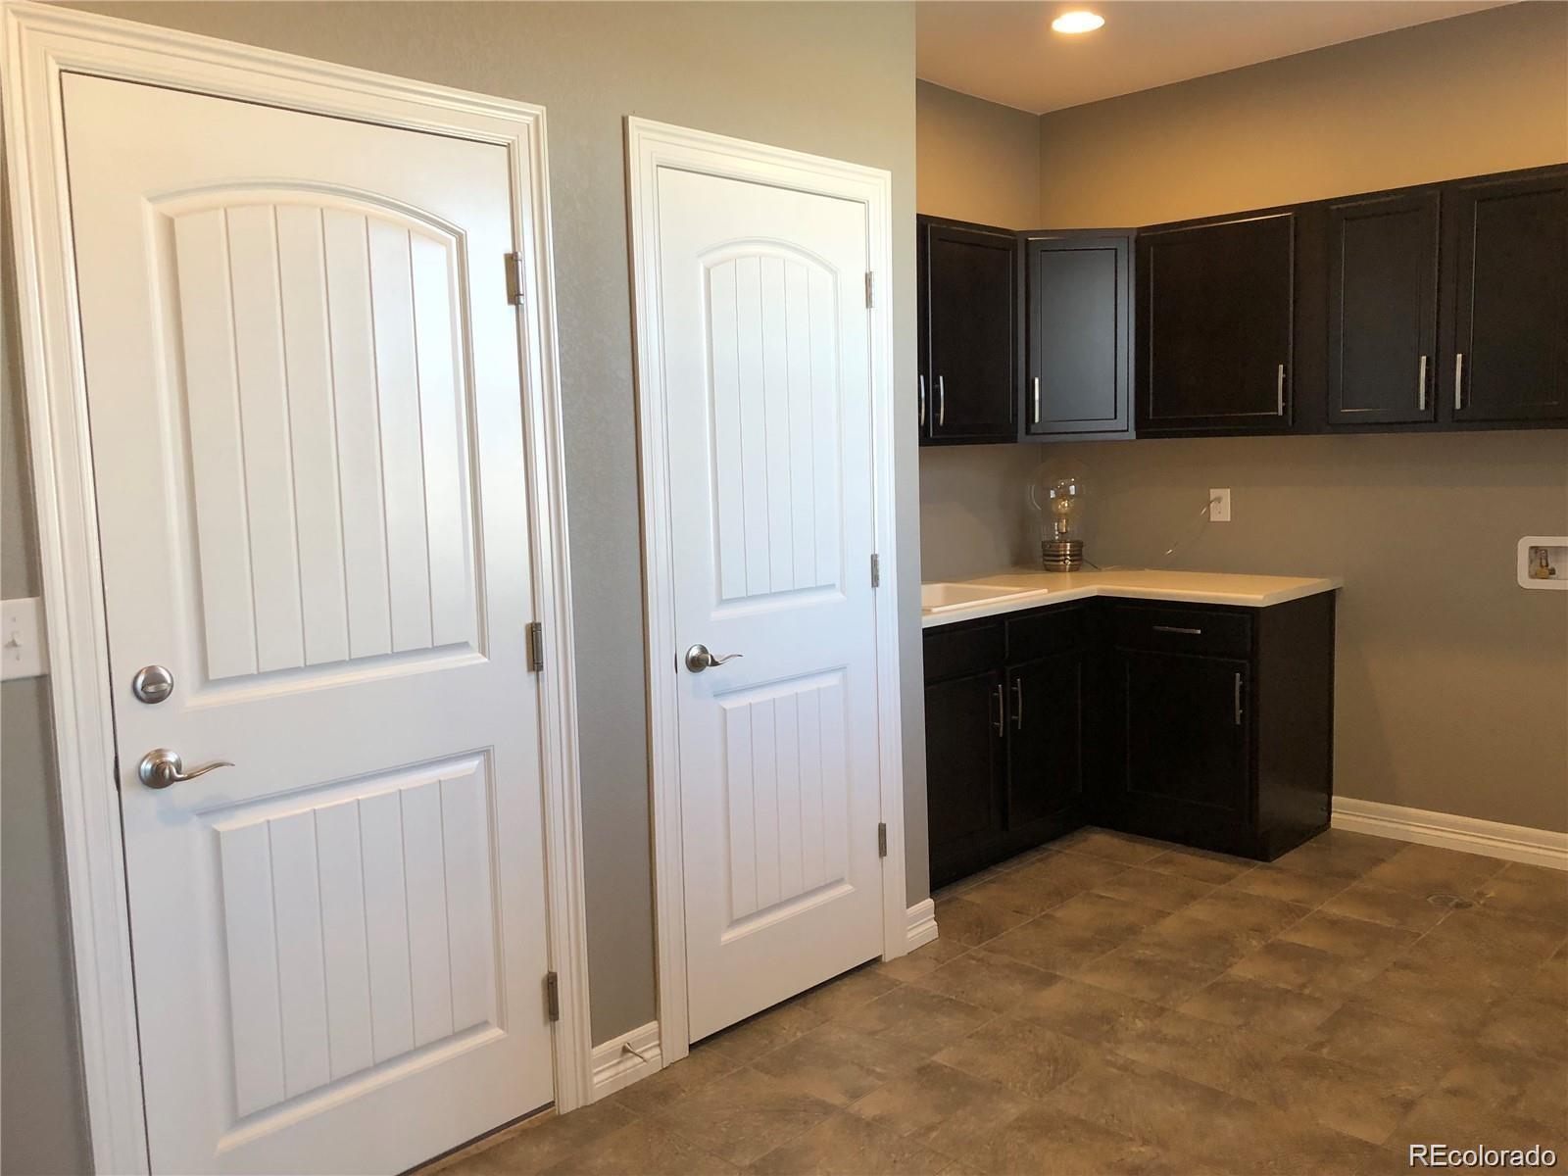
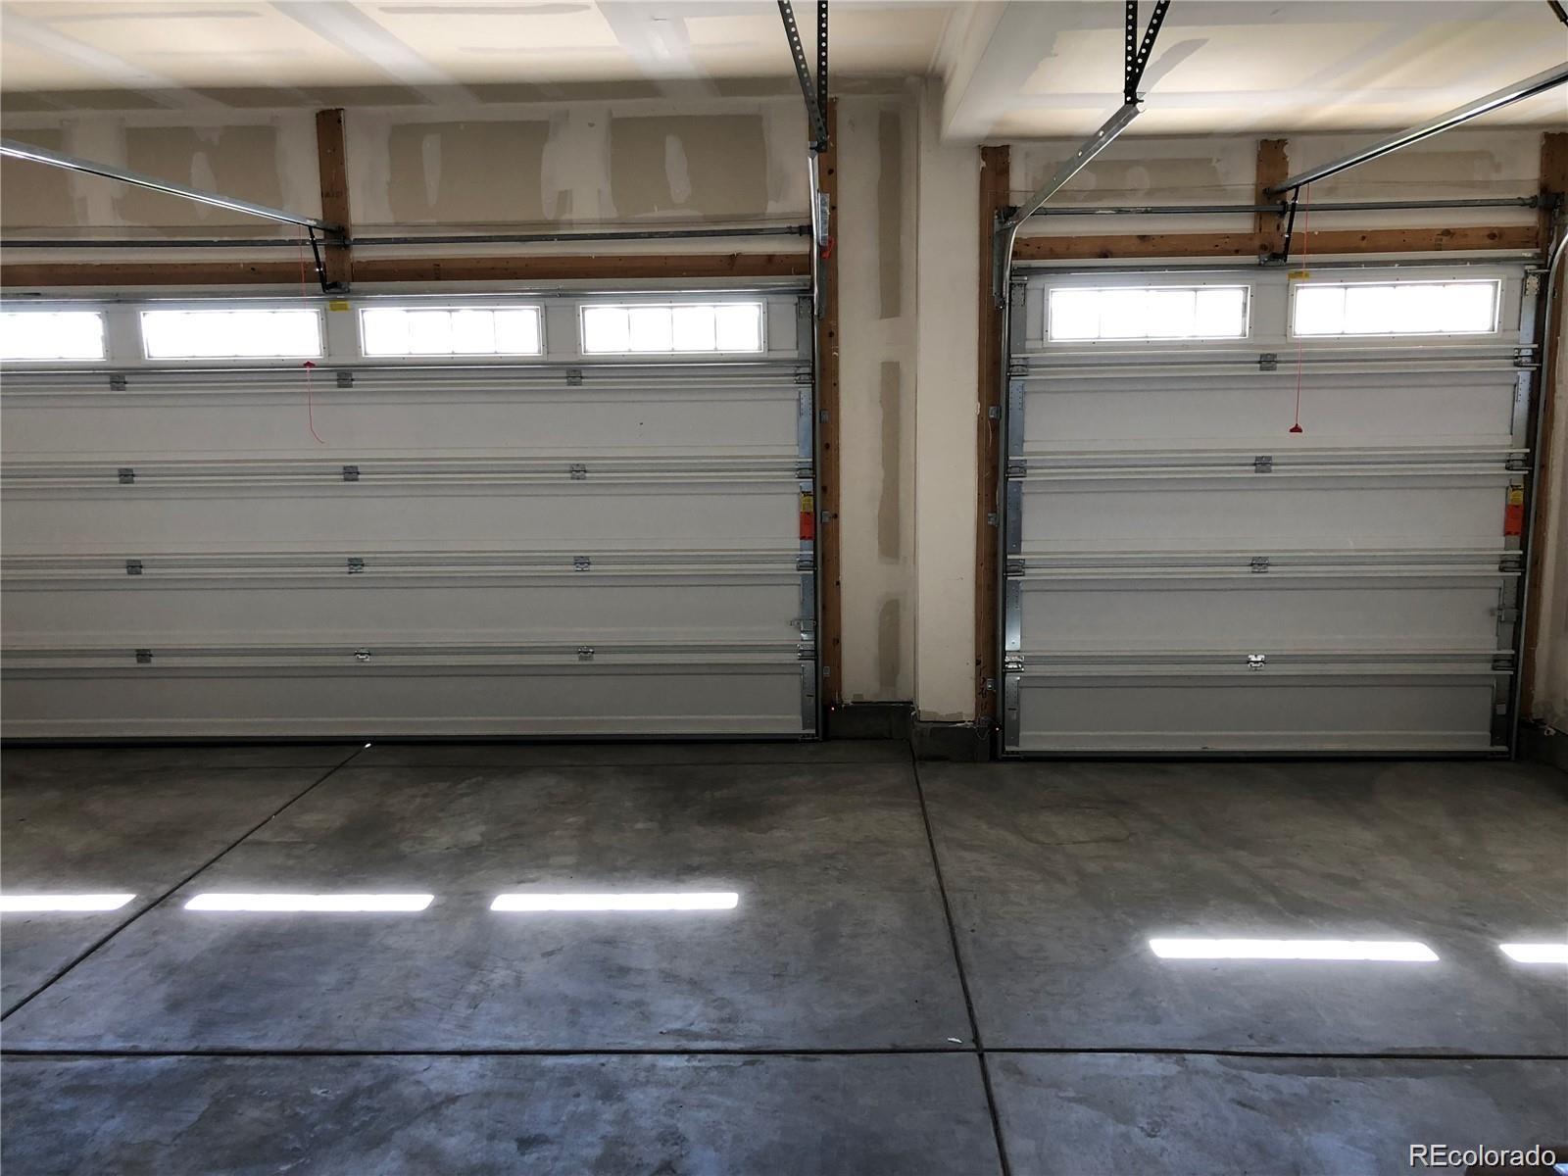
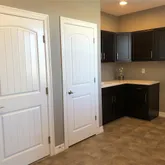
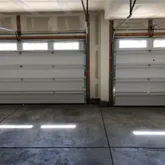
throughout. Large laundry room includes plenty of cabinet space, convenient utility sink & access to spacious 3-car
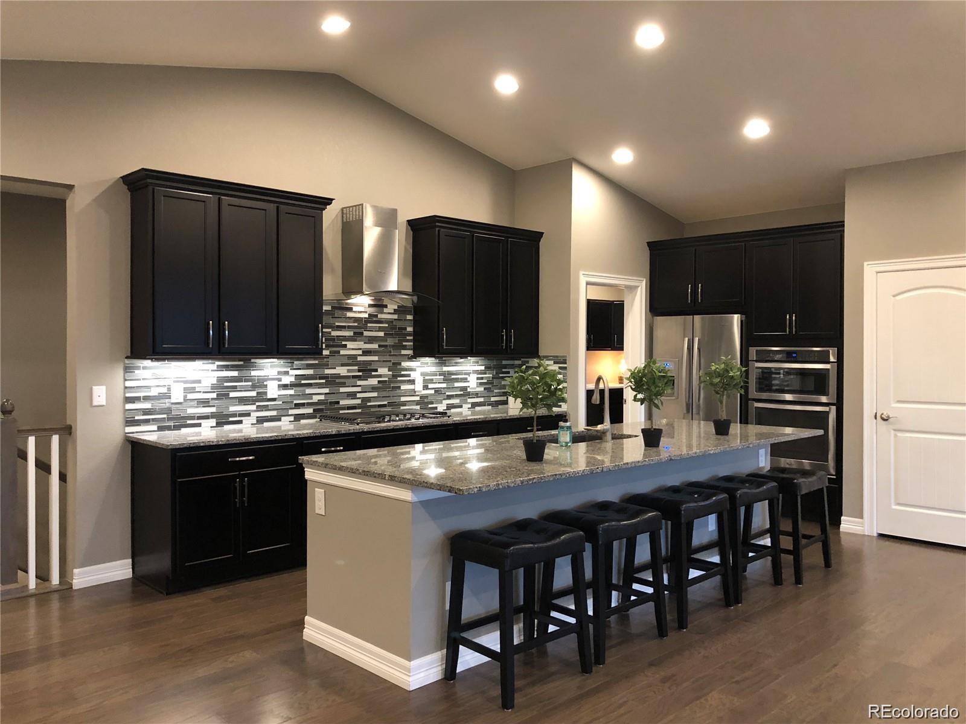
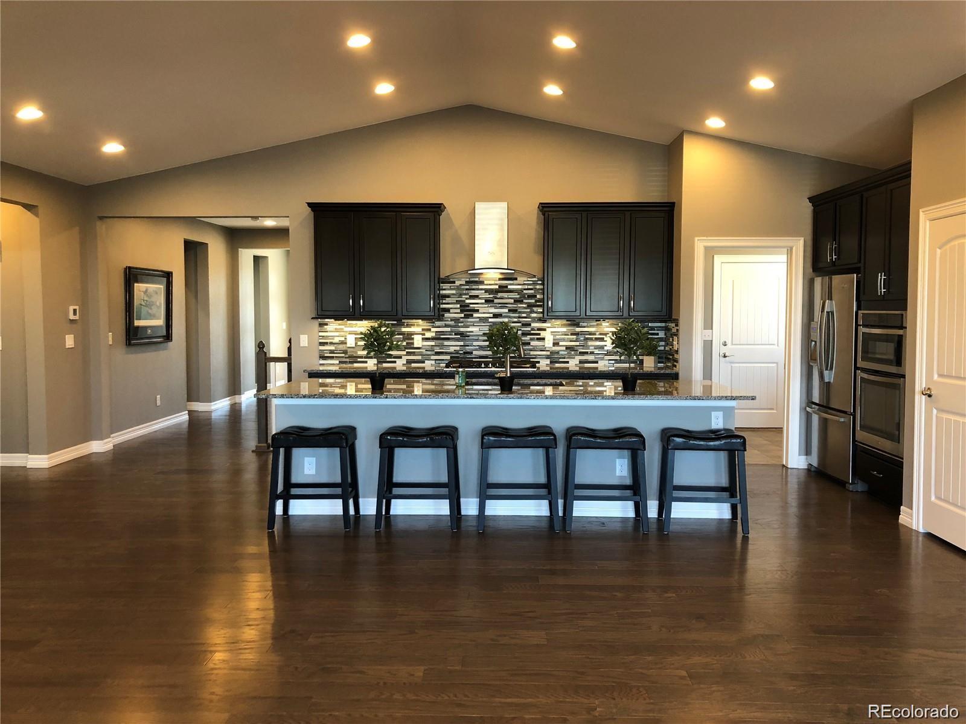
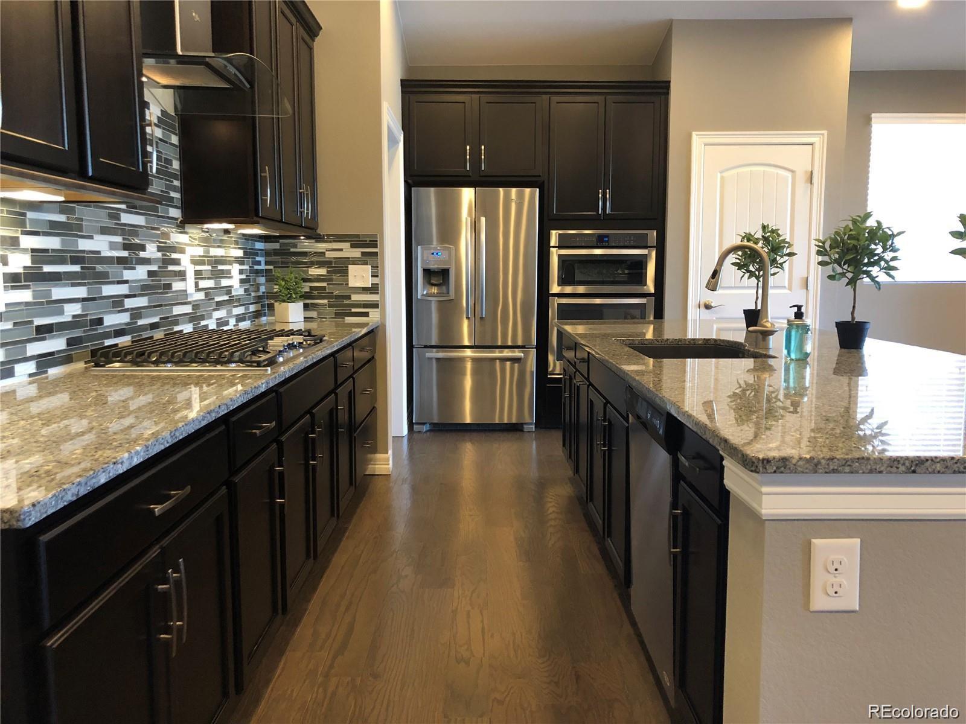
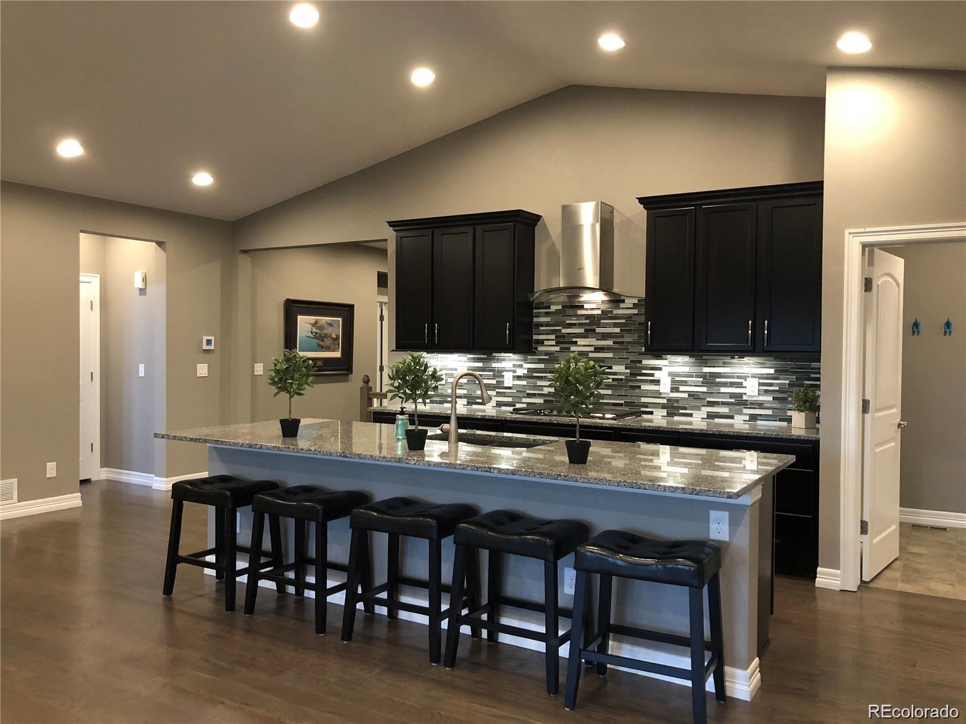
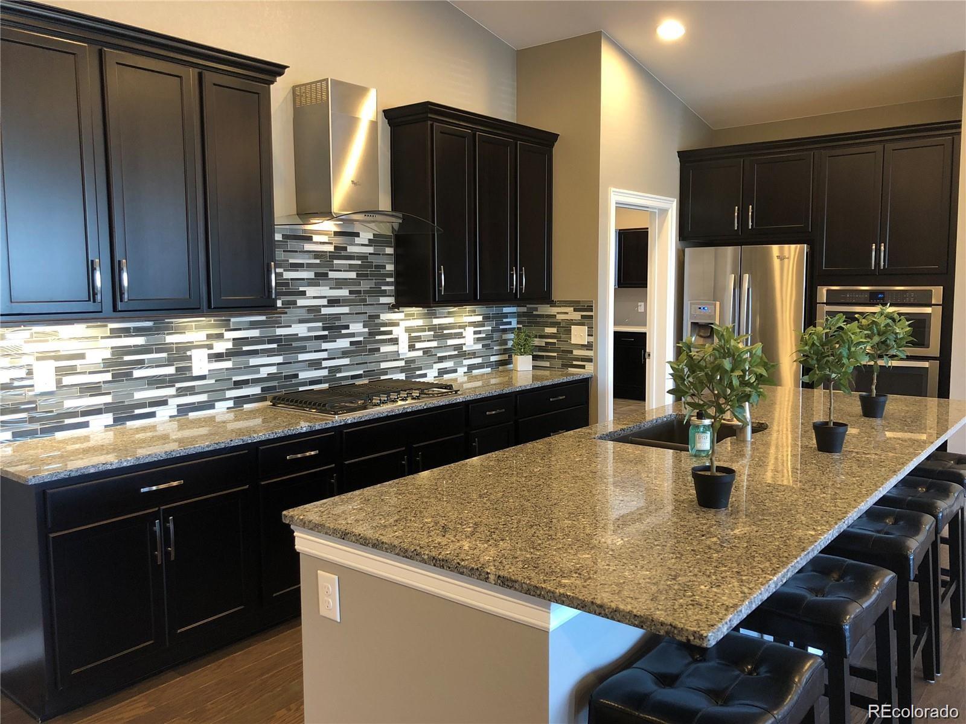
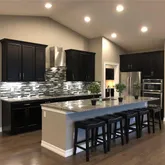
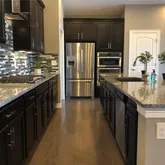
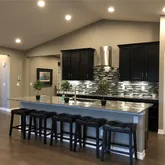
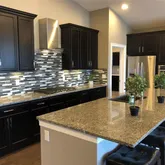
attached garage. Stainless steel gourmet kitchen complete with large island, gas cook top, granite counter tops,
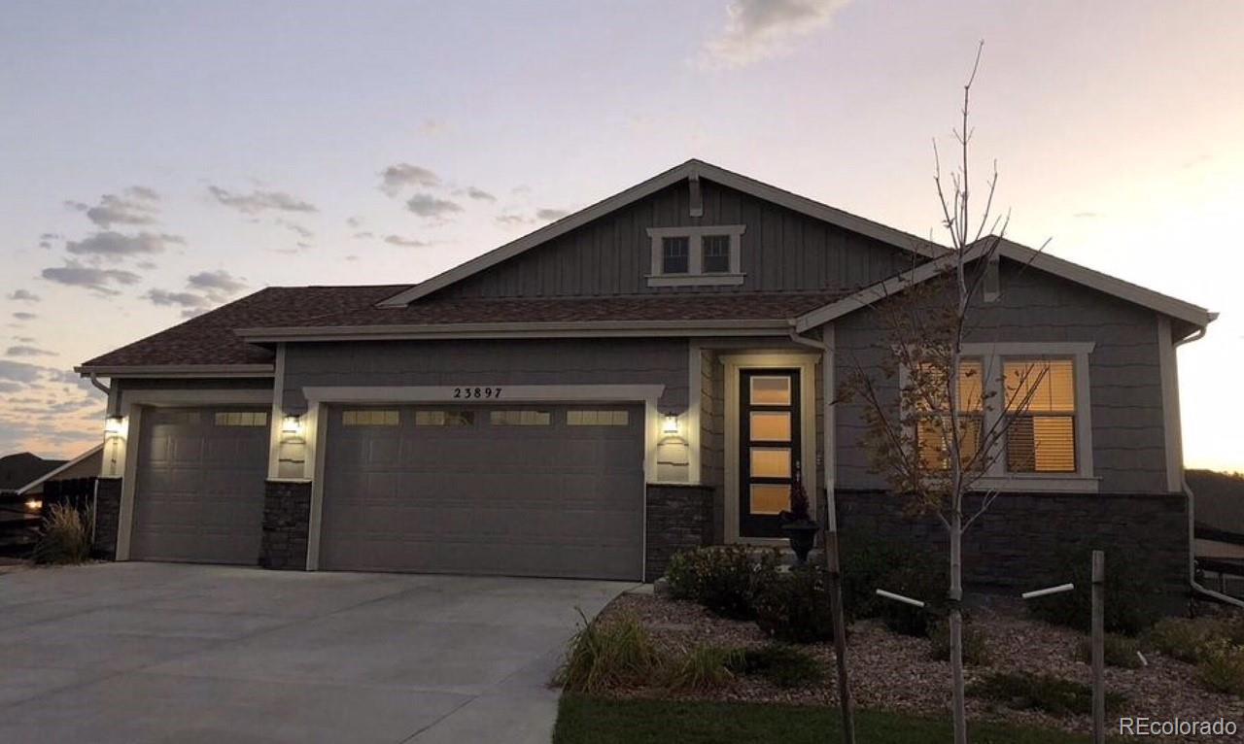
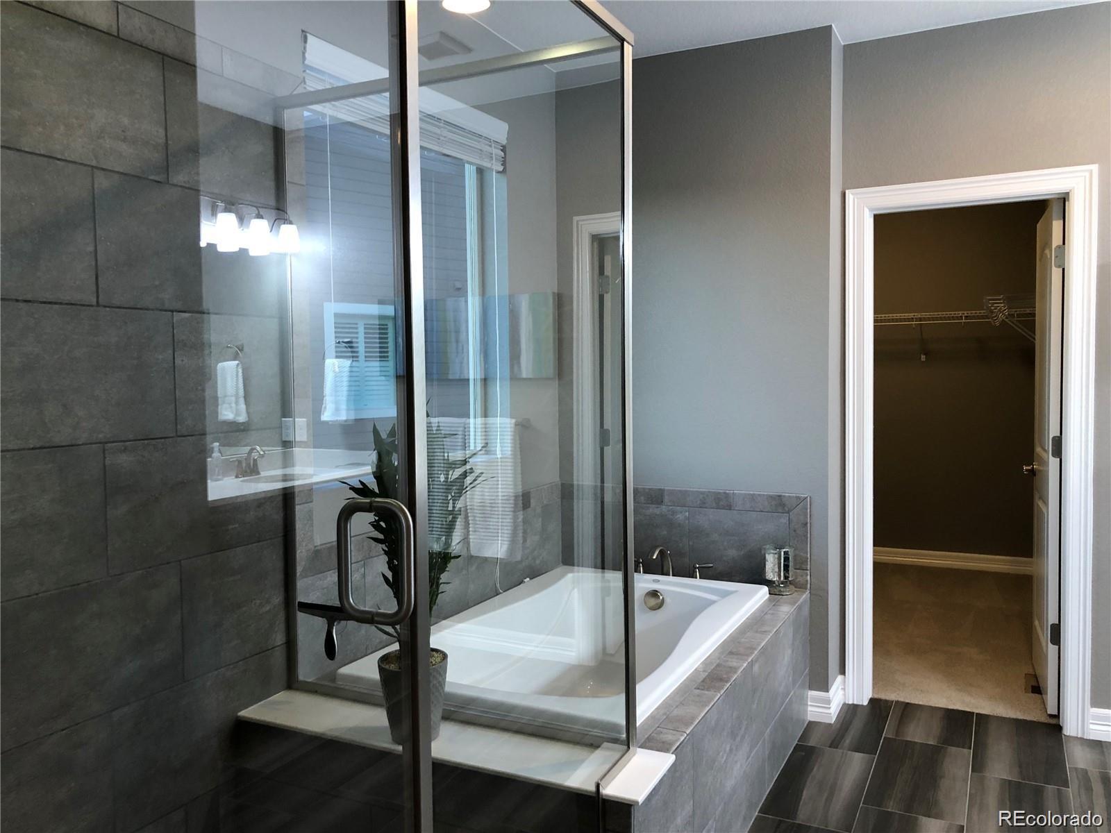
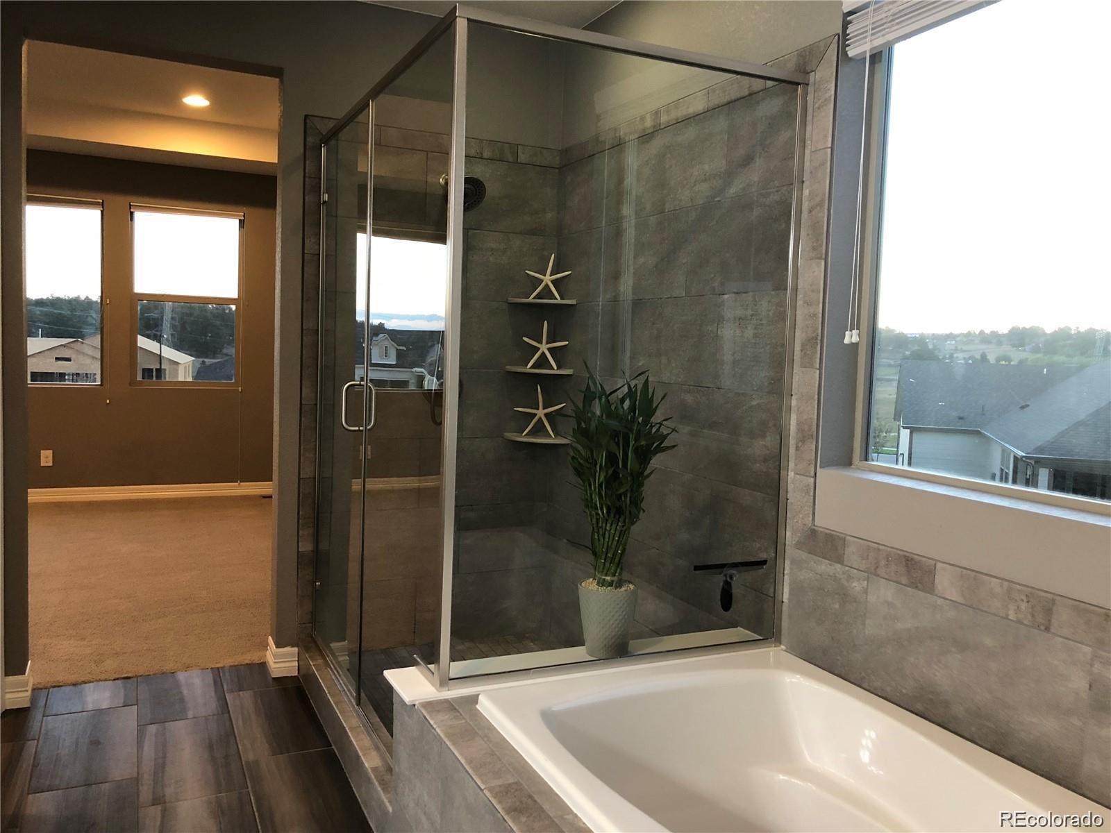
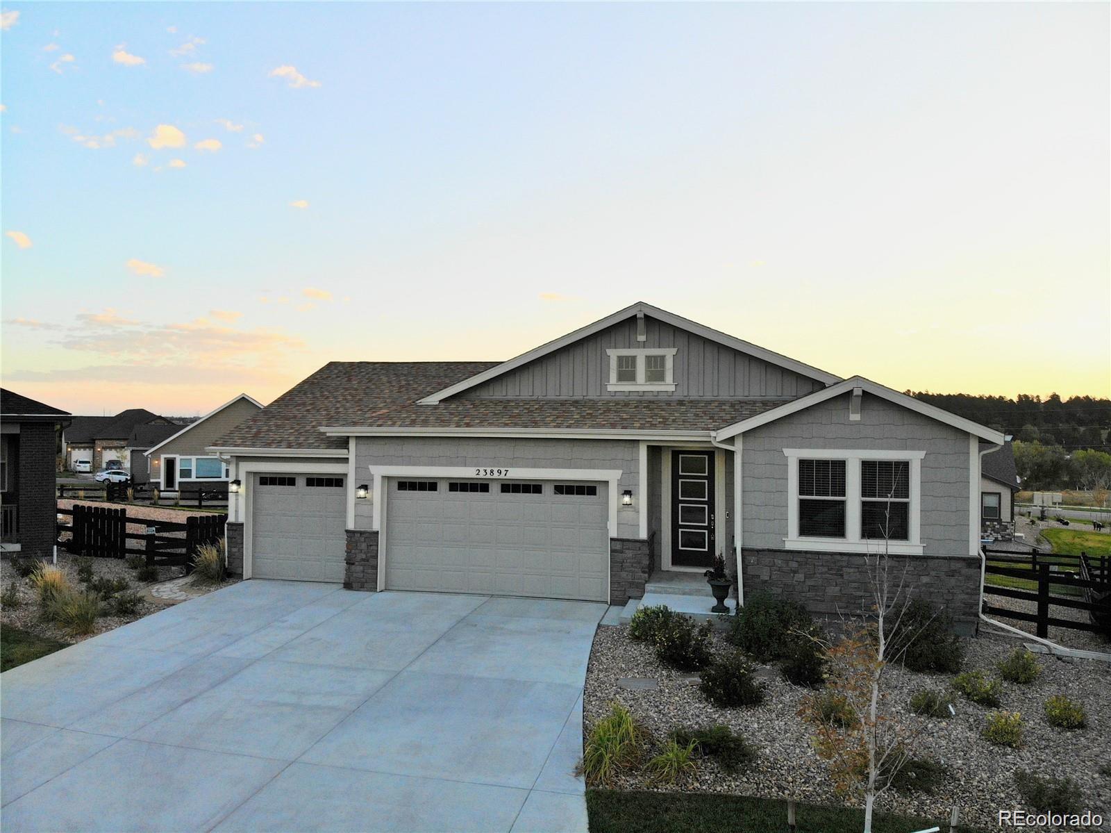
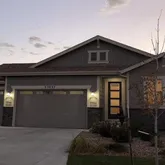
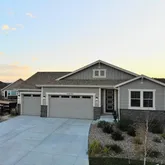
decorative glass tile backsplash & more!...CalAtlantic home in Inspiration subdivision in southeast Aurora! Open floor plan perfect for entertaining! Luxury
features include cozy fireplace in the living room, recessed fixtures, decorative ceiling accents & extensive wood floors
throughout. Large laundry room includes plenty of cabinet space, convenient utility sink & access to spacious 3-car
attached garage. Stainless steel gourmet kitchen complete with large island, gas cook top, granite counter tops,
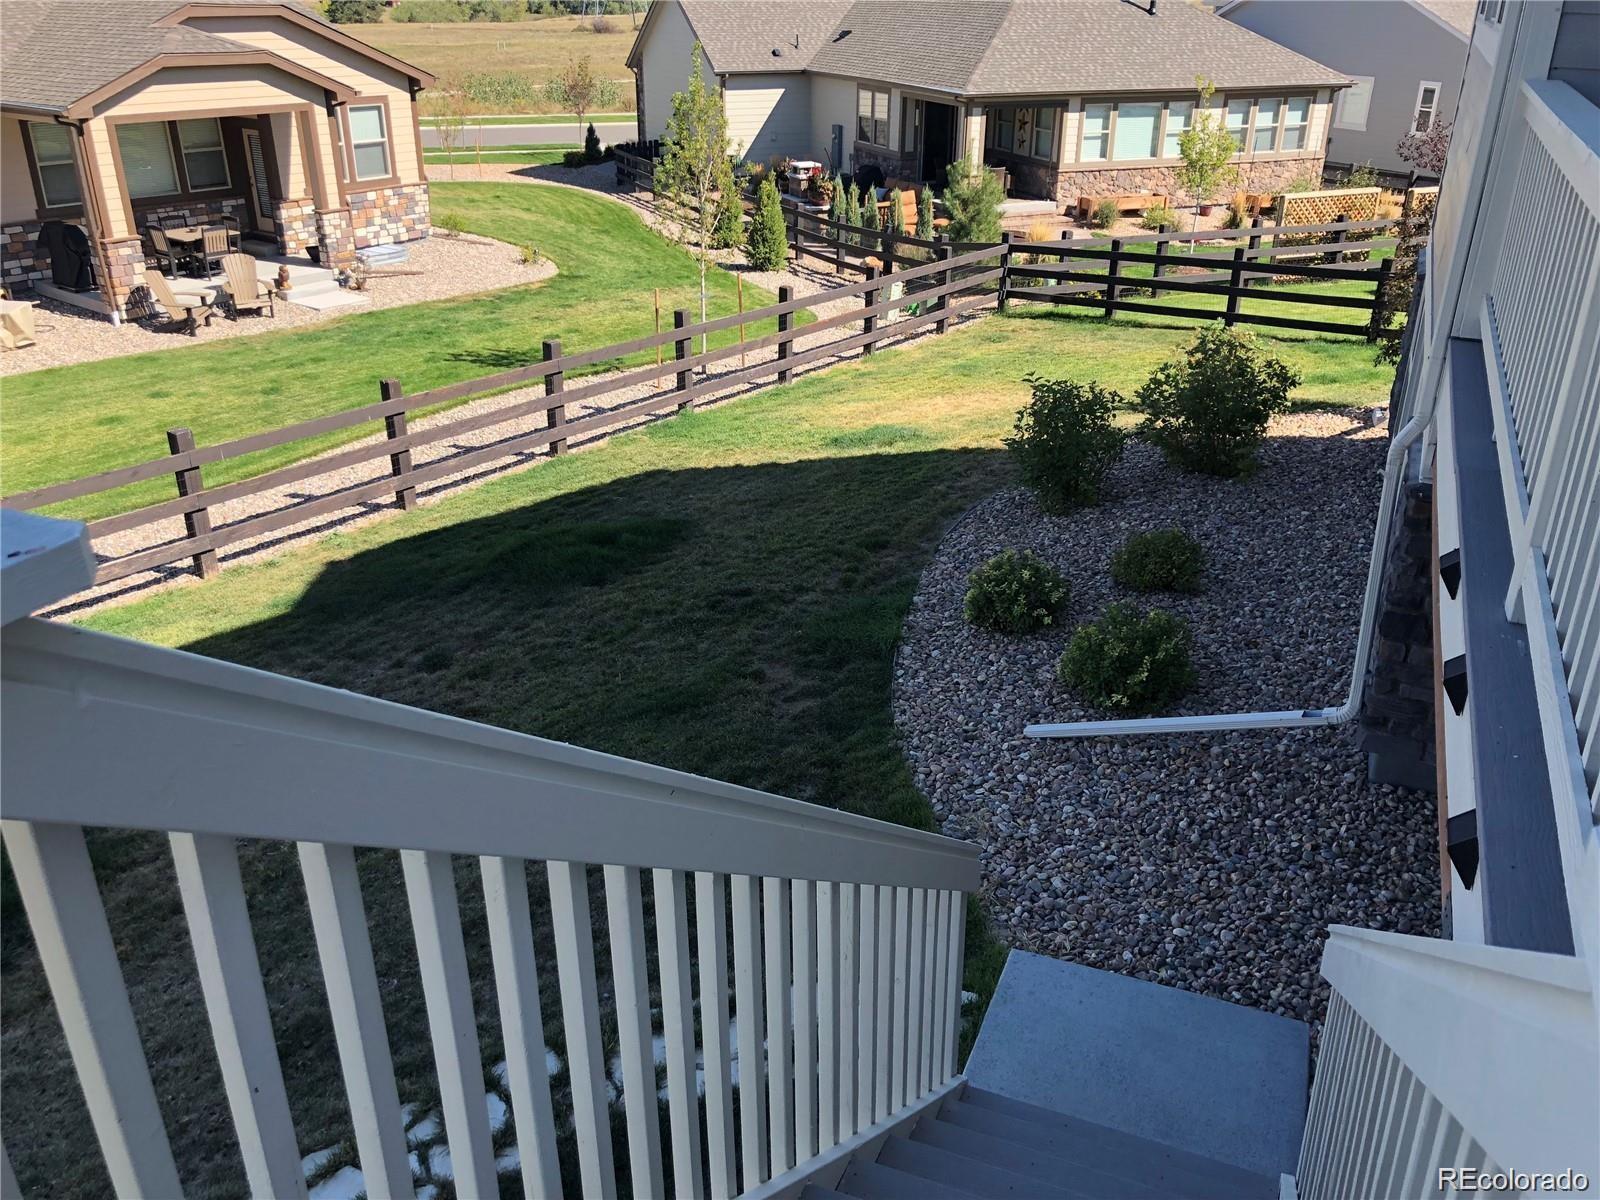
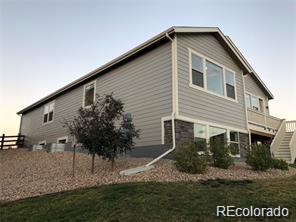
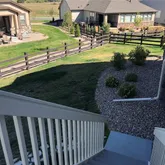
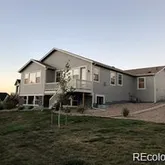
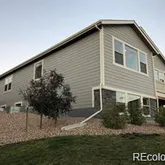
decorative glass tile backsplash & more! Panoramic views from back deck & oversized back yard featuring a private sitting
area next to the lush fenced yard. This amenity rich community features resort-style outdoor pool with luxury cabanas, a
large event lawn, barbecue & fire pit, preserved open space, walking trails, & community parks. Convenient access to
shopping & dining at Southlands Mall area. Just minutes from Denver Tech Center and uptown Parker with easy access to
E470 & DIA
- Listed by Bryan Benham • RE/MAX Alliance
Property Details for 23897 East Rockinghorse Parkway
Property Details for 23897 East Rockinghorse Parkway
| Status | Closed |
|---|---|
| MLS # | 6871679 |
| Days on Compass | 10 |
| Taxes | $5,714 / year |
| HOA Fees | $1,152 / year |
| Condo/Co-op Fees | - |
| Property Type | Single Family |
| MLS Type | Residential-Detached |
| Year Built | 2016 |
| Lot Size | 0.29 AC / 12,589 SF |
| County | Douglas County |
Location
Sold By Brokers Guild Homes, Fuamatala Waterhouse
Building Information for 23897 East Rockinghorse Parkway
Payment Calculator
$3,687 per month
30 year fixed, 6.36% Interest
$3,114
$476
$96
Know your buying power with a preapproval and custom rate in minutes
 1
1Property Information for 23897 East Rockinghorse Parkway
- Building Area Total (SqFt Total): 4706
- Sqft Total: 4706
- Living Area (SqFt Finished): 2353
- Above Grade Finished Area: 2353
- Living SqFt: 2353
- Sq Ft Apx: 0
- Area Source: Public Records
- PSF Total: 133
- PSF Above Grade: 266
- PSF Finished: 266
- Master on Main: Yes
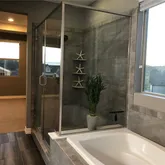
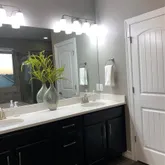
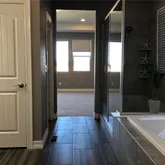
- Room and Floor: Bathroom (Full)-Main-1, Primary Bathroom (Full)-Main-1, Bedroom-Main-1, Bedroom-Main-2, Primary Bedroom-Main-1
- Room Count: 5
- Basement: Daylight, Unfinished
- Foundation Details: Concrete Perimeter, Slab
- Heating: Forced Air
- Cooling: Central Air
- Security Features: Carbon Monoxide Detector(s)
- Appliances: Cooktop, Dishwasher, Disposal, Double Oven, Microwave, Refrigerator
- Pets Allowed: Cats OK, Dogs OK, Yes
- Bedrooms Total: 3
- Upper Level Bedrooms: 0
- Main Level Bedrooms: 3
- Lower Level Bedrooms: 0
- Basement Level Bedrooms: 0
- Bathrooms Total: 2
- Upper Level Bathrooms: 0
- Main Level Bathrooms: 2
- Lower Level Bathrooms: 0
- Basement Level Bathrooms: 0
- Bathrooms Full: 2
- Bathrooms Three Quarter: 0
- Bathrooms Half: 0
- Bathrooms One Quarter: 0
- Room Type: Bathroom (Full)
- Room Level: Main
- Room Type: Primary Bathroom (Full)
- Room Level: Main
- Room Type: Bedroom
- Room Level: Main
- Room Type: Bedroom
- Room Level: Main
- Room Type: Primary Bedroom
- Room Level: Main
- Attached Garage: Yes
- Parking Type: Garage (Attached)
- Parking Description: Garage (Attached)-3
- Parking Details: 3
- Parking Total: 1
- Garage Spaces: 3
- Offstreet Spaces: 0
- Parking Count: 3
- Carport Spaces: 0
- Reserved Spaces: 0
- RV Spaces: 0
- Association Fee Includes: Trash
- Association Fee Total Annual: $1,152
- Association Amenities: Pool, Tennis Court(s)
- Senior Community: No
- Elementary School: Pine Lane Prim/Inter
- Elementary School District: Douglas RE-1
- Middle Or Junior School: Sierra
- Middle Or Junior School District: Douglas RE-1
- High School: Chaparral
- High School District: Douglas RE-1
- Lot Size Acres: .29
- Lot Size Square Feet: 12589
- Property Exclusions: Personal property
- Out Building Count: 0
- Horse: No
- Builder Name: CalAtlantic Homes
- Construction Materials: Cement Siding
- Roof: Composition
- Patio And Porch Features: Deck
- Livable Structure Count: 0
- Water Included: Yes
- Water Source: City Sewer, Public Sewer
- Sewer: Public Sewer
Property History for 23897 East Rockinghorse Parkway
| Date | Event & Source | Price | Appreciation |
|---|---|---|---|
| Oct 23, 2020 | Sold (Public Record) Public Record #681480938 | $625,000 | +1.9% / yr |
| Jul 26, 2018 | Sold (Public Record) Public Record #628497908 | $598,900 | +1.5% / yr |
| Jul 7, 2016 | Sold (Public Record) Public Record #574982523 | $580,486 | — |
| Date | Event & Source | Price |
|---|---|---|
| 10/23/2020 | Sold (Public Record) Public Record #681480938 | $625,000 +1.9% / yr |
| 07/26/2018 | Sold (Public Record) Public Record #628497908 | $598,900 +1.5% / yr |
| 07/07/2016 | Sold (Public Record) Public Record #574982523 | $580,486 |
For completeness, we often displays two records for one sale: the MLS record and the public record.
Public Records for 23897 East Rockinghorse Parkway
Schools near 23897 East Rockinghorse Parkway
Rating | School | Type | Grades | Distance |
|---|---|---|---|---|
| Public - | PK to 6 | |||
| Public - | 7 to 8 | |||
| Public - | 9 to 12 | |||
| Charter - | K to 8 |
Rating | School | Distance |
|---|---|---|
Pine Lane Elementary School PublicPK to 6 | ||
Sierra Middle School Public7 to 8 | ||
Chaparral High School Public9 to 12 | ||
Core Knowledge Charter School CharterK to 8 |
School ratings and boundaries are provided by GreatSchools.org and Pitney Bowes. This information should only be used as a reference. Proximity or boundaries shown here are not a guarantee of enrollment. Please reach out to schools directly to verify all information and enrollment eligibility.
Similar Homes
Explore Nearby Homes
- Chapparal Homes for Sale
- Chenango Homes for Sale
- Creekview at River Run Homes for Sale
- Dove Valley Homes for Sale
- Eagle Bend Homes for Sale
- Foxfield Homes for Sale
- Park View Homes for Sale
- Park Villas Homes for Sale
- Piney Creek Homes for Sale
- Redbuck at Sorrel Ranch Condominiums Homes for Sale
- River Run Homes for Sale
- Saddle Rock Ridge Homes for Sale
- Serenity Ridge Homes for Sale
- Shenandoah Homes for Sale
- Sierra Vista Estates Homes for Sale
- Centennial Homes for Sale
- Aurora Homes for Sale
- Parker Homes for Sale
- Greenwood Village Homes for Sale
- Denver Homes for Sale
- Lone Tree Homes for Sale
- Watkins Homes for Sale
- Highlands Ranch Homes for Sale
- Englewood Homes for Sale
- Littleton Homes for Sale
- Castle Pines Homes for Sale
- Castle Rock Homes for Sale
- Franktown Homes for Sale
- Commerce City Homes for Sale
- Lakewood Homes for Sale
- 80015 Homes for Sale
- 80018 Homes for Sale
- 80111 Homes for Sale
- 80112 Homes for Sale
- 80134 Homes for Sale
- 80137 Homes for Sale
- 80138 Homes for Sale
- 80014 Homes for Sale
- 80013 Homes for Sale
- 80237 Homes for Sale
- 80231 Homes for Sale
- 80012 Homes for Sale
- 80224 Homes for Sale
- 80011 Homes for Sale
- 80247 Homes for Sale
No guarantee, warranty or representation of any kind is made regarding the completeness or accuracy of descriptions or measurements (including square footage measurements and property condition), such should be independently verified, and Compass, Inc., its subsidiaries, affiliates and their agents and associated third parties expressly disclaims any liability in connection therewith. Photos may be virtually staged or digitally enhanced and may not reflect actual property conditions. Offers of compensation are subject to change at the discretion of the seller. No financial or legal advice provided. Equal Housing Opportunity.
Listing Courtesy of RE/MAX Alliance, Bryan Benham
Based on information submitted to the MLS GRID as of 03/19/2024 03:01 PM. All data is obtained from various sources and may not have been verified by broker or MLS GRID. Supplied Open House Information is subject to change without notice. All information should be independently reviewed and verified for accuracy. Properties may or may not be listed by the office/agent presenting the information. Properties displayed may be listed or sold by various participants in the MLS. IDX information is provided exclusively for consumers’ personal, non-commercial use and may not be used for any purpose other than to identify prospective properties consumers may be interested in purchasing. The data is deemed reliable but is not guaranteed by MLS GRID. Use of the MLS GRID data may be subject to an end user license agreement prescribed by the applicable MLS of the Member Participant, if any, and as amended from time to time.
