2395 Hilltop Road




Description
Tucked away at the end of a private drive, this 8.64-acre sanctuary is unlike anything else on the market. Secluded yet accessible, this exceptional property has been lovingly maintained and mostly organically cultivated since the 1970s by a master gardener whose vision has transformed it into a living, breathing retreat. The home itself strikes the perfect balance between spacious and cozy, thoughtfully remodeled to preserve its character while...A Hidden Gem in Rapho Township - 8.64 Acres of Paradise
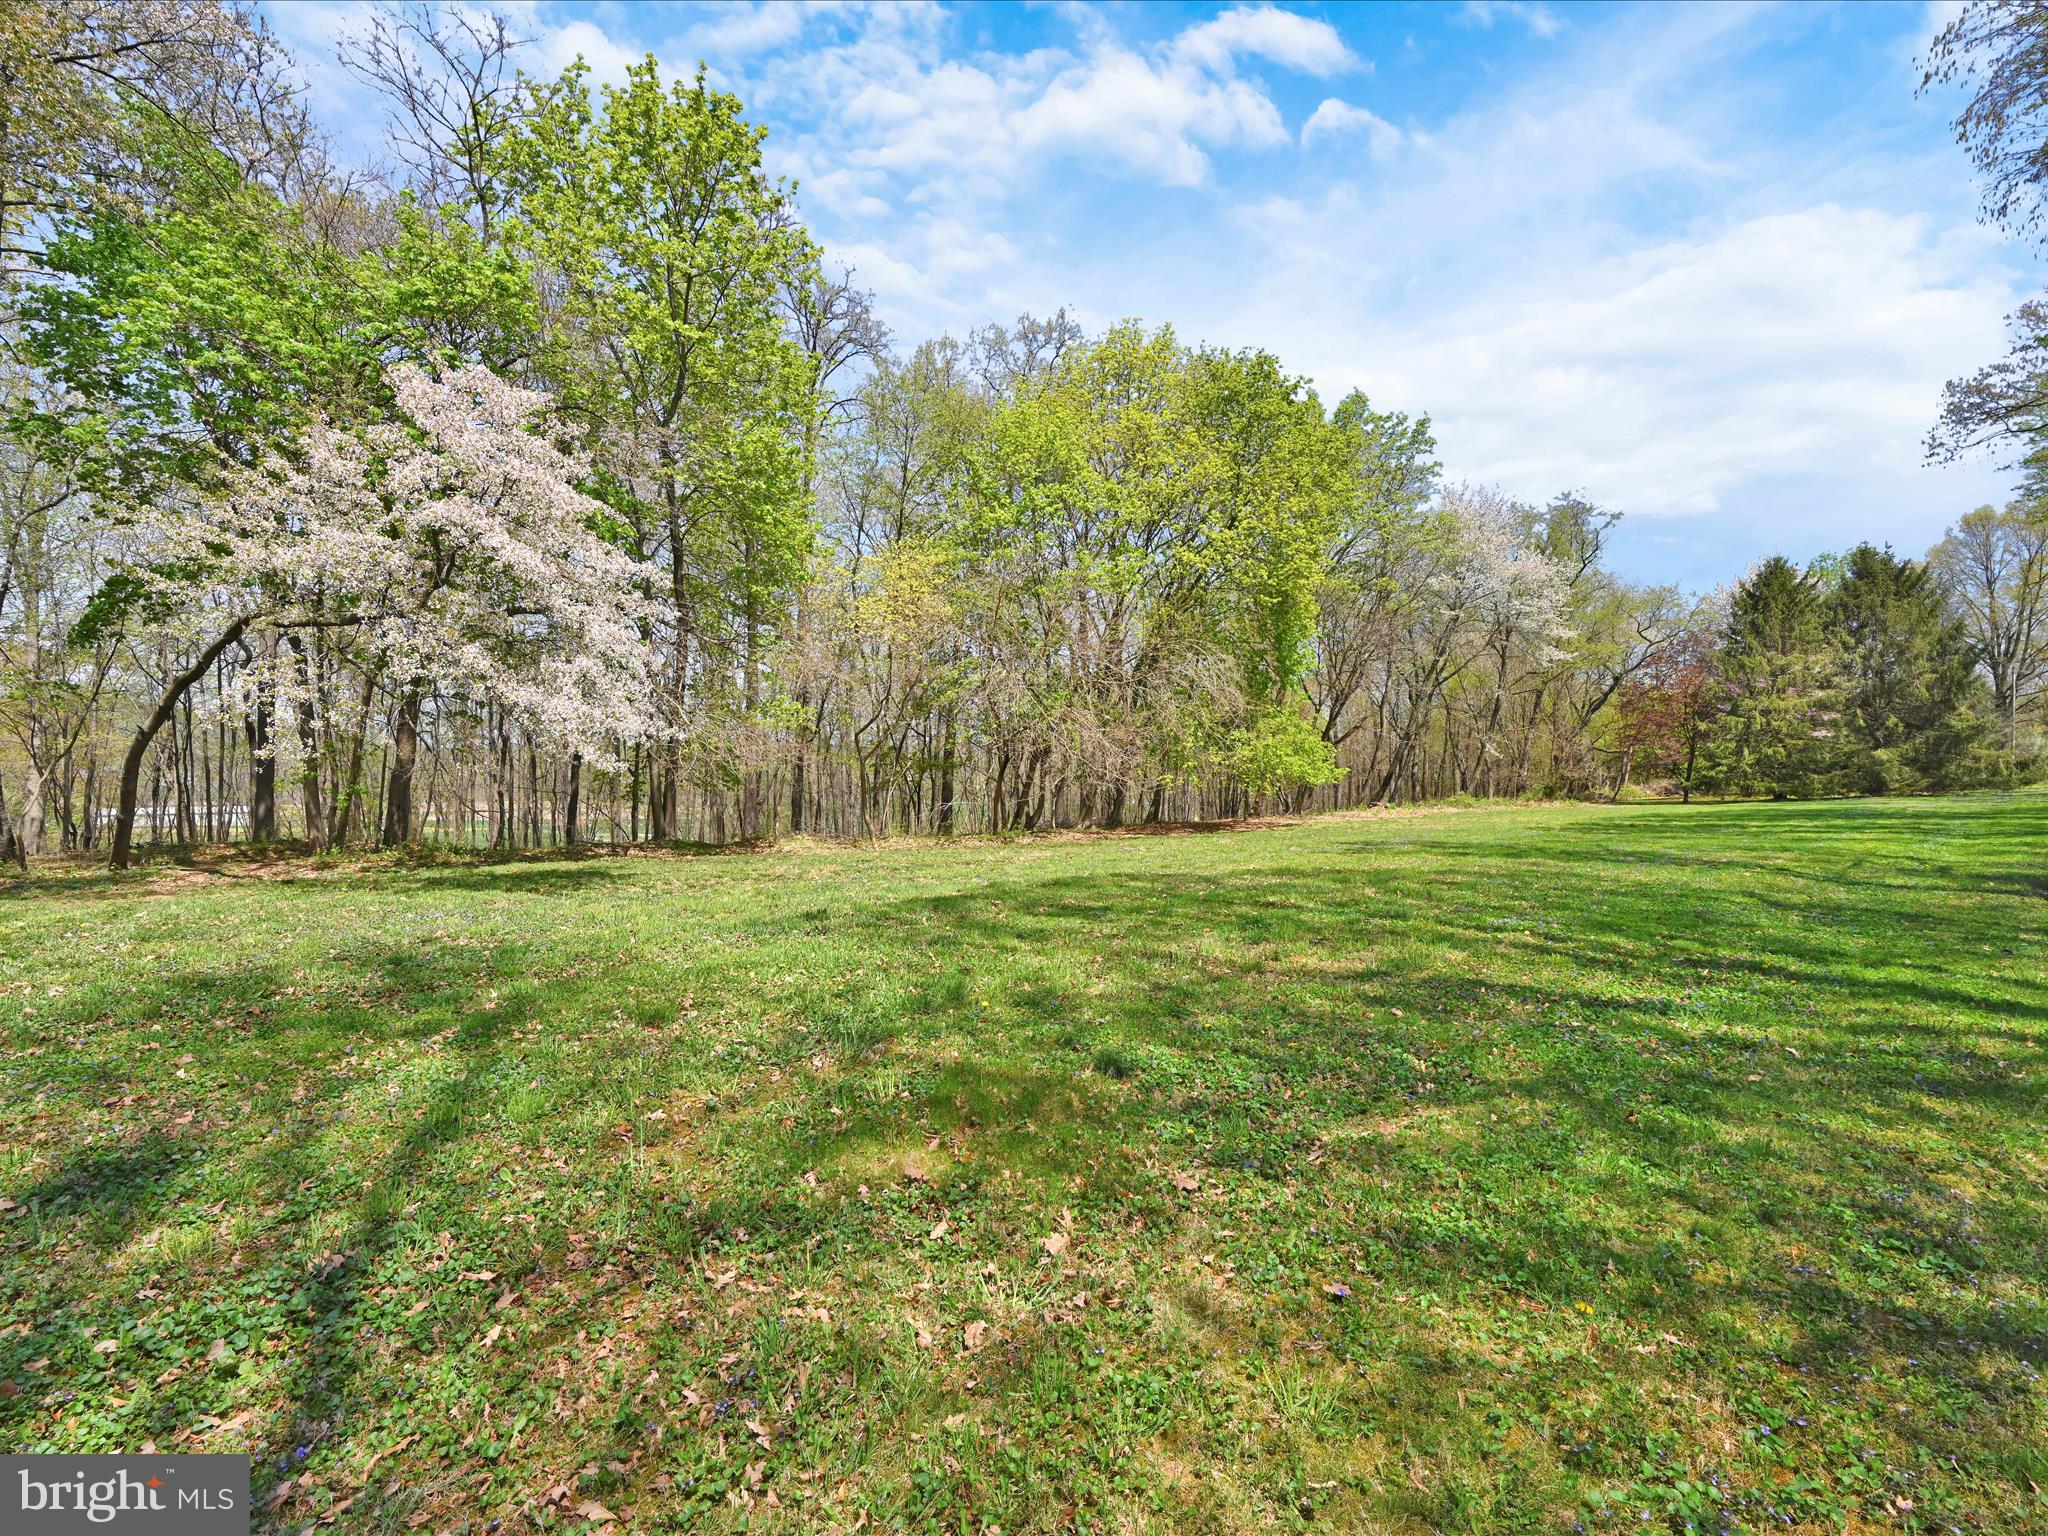
Tucked away at the end of a private drive, this 8.64-acre sanctuary is unlike anything else on the market. Secluded yet accessible, this exceptional property has been lovingly maintained and mostly organically cultivated since the 1970s by a master gardener whose vision has transformed it into a living, breathing retreat. The home itself strikes the perfect balance between spacious and cozy, thoughtfully remodeled to preserve its character while adding elegant touches. Soapstone countertops and sink, marble and maplewood work surfaces, propane cooking on a Viking stove, and not one but two Waterford wood stoves create a warm and inviting atmosphere that embraces comfort and style. Step outside and discover the heart of this property: the great outdoors. Lose yourself in the expansive bank barn with endless possibilities. The lower level features a greenhouse for year-round growing, a charming studio/workshop, and a heated rustic party barn space ideal for gatherings. A cozy guest cabin is attached to the end of the barn, perfect for visitors or quiet retreats. Upstairs, there's ample room for equipment storage, creative projects, or even conversion into additional living space. Other highlights include:
A detached 3-car garage with an additional bay outfitted as a workshop
A custom chicken coop for fresh eggs and country charm
A stone firepit for cool evenings under the stars
Rolling views of the surrounding preserved farmland and stunning sunsets in every season. The gardens are a masterpiece unto themselves- carefully curated perennial beds and heirloom bulbs burst into bloom throughout the year, offering waves of color and fragrance. With over 50 years of organic vegetable gardens and fields, this land is rich, fertile, and ready for someone new to carry on the legacy. This is more than just a property-it’s a lifestyle, a story, a dream nurtured over decades. Words can’t fully convey the magic here; you must walk it, breathe it, and feel it for yourself. The owner hopes to pass this beloved homestead on to someone who will love it just as deeply as she has.
- Listed by: Amanda Krall 717.514.4772 amanda@amandakrall.com • Iron Valley Real Estate

Location
Sold By Berkshire Hathaway HomeServices Homesale Realty
Payment Calculator
$5,271 per month
30 year fixed, 7.03% Interest
$4,805
$467
$0
Know your buying power with a preapproval and custom rate in minutes
 1
1Property Information for 2395 Hilltop Road
- Taxes: $5,600 / year
- MLS Type: Residential / Fee Simple
- County: Lancaster County
- Tax ID Number: 540-05350-0-0000
- Ownership: Fee Simple
- Condo Coop Association: No
- HOA: No
- Structure Type: Detached
- Style: Cape Cod
- Levels/Stories: 2
- Furnished: No
- Waterfront: No
- Garage: Yes
- Subdivision: NONE AVAILABLE
- Subdivision: NONE AVAILABLE (LANCASTER PA)
- Municipality: RAPHO TWP
- Total Parking Spaces: 8
- Central Air: Yes
- Basement: Yes
- Room Count: 8
- Above Grade Finished SQFT: 1,840.00
- Above Grade Fin SQFT Source: Estimated
- Below Grade Finished SQFT: .00
- Below Grade Fin SQFT Source: Assessor
- Below Grade Unfinished SQFT: .00
- Below Grade Unfin SQFT Source: Assessor
- Total Below Grade SQFT: .00
- Total Below Grade SQFT Source: Assessor
- New Construction: No
- Stories: 2
- Year Built: 1950
- Lot Size: 8.64 AC / 376,358 SF
- School District Name: MANHEIM CENTRAL
- School District County ID: 300200397379
- SchoolDistrictSource: Listing Agent
- County: LANCASTER
- MLS Area: Rapho Twp (10554)
- Water View: No
- Water Access: No
- Water Oriented: No
- Navigable Water: No
- Tidal Water: No
- Riparian Rights Y/N: No
- Senior Community: No
- Tax Year: 2024
- Tax Assessed Value: $270,500
- Year Assessed: 2025
- County Tax: $787
- Improvement Assessed Value: $111,100
- City Town Tax: $473
- Land Assessed Value: $159,400
- Clean Green Assessed: No
- Land Use Code: 113
- Zoning: RESIDENTIAL
- Zoning Dscrp: 100- Residential, 113- Single Family Dwelling
- School Tax: $4,339
- School Tax Payment Frequency: Annually
- Automatically Update Tax Values Y/N: Yes
- # Bedrooms Count Main Level: 2
- # Bathrooms Count Main Level: 1
- # Bathrooms Full Main Level: 1
- # Bedrooms Count All Upper Levels: 3
- # Bathrooms Count All Upper Levels: 1
- # Bathrooms Full All Upper Levels: 1
- # Bedrooms Count Upper Level: 3
- # Bathrooms Count Upper Level: 1
- # Bathrooms Full Upper Level: 1
- Room List: Living Room, Bedroom 3, Bedroom 4, Kitchen, Bedroom 1, Laundry, Office, Bathroom 1
- Stories: Main, Upper 1
- Room Type: Kitchen
- Room Length: 20.0
- Room Width: 14.0
- Room Level: Main
- Room Exists: Yes
- Room Features: Flooring - Ceramic Tile, Lighting - Recessed, Kitchen - Propane Cooking
- Room Type: Living Room
- Room Length: 19.0
- Room Width: 14.0
- Room Level: Main
- Room Exists: Yes
- Room Features: Flooring - HardWood, Flooring - Ceramic Tile, Wood Stove
- Room Type: Office
- Room Length: 14.0
- Room Width: 12.0
- Room Level: Main
- Room Exists: Yes
- Room Features: Flooring - HardWood
- Room Type: Bedroom 1
- Room Length: 14.0
- Room Width: 12.0
- Room Level: Main
- Room Exists: Yes
- Room Features: Flooring - HardWood
- Room Type: Bathroom 1
- Room Length: 8.0
- Room Width: 5.0
- Room Level: Main
- Room Exists: Yes
- Room Features: Flooring - Ceramic Tile, Bathroom - Tub Shower
- Room Type: Laundry
- Room Length: 14.0
- Room Width: 11.0
- Room Level: Main
- Room Exists: Yes
- Room Features: Flooring - HardWood
- Room Type: Bedroom 3
- Room Length: 16.0
- Room Width: 14.0
- Room Level: Upper 1
- Room Exists: Yes
- Room Features: Flooring - HardWood
- Room Type: Bedroom 4
- Room Length: 15.0
- Room Width: 11.0
- Room Level: Upper 1
- Room Exists: Yes
- Room Features: Flooring - HardWood
- Room Type: Office
- Room Length: 12.0
- Room Width: 12.0
- Room Level: Upper 1
- Room Exists: Yes
- Room Features: Flooring - HardWood
- Room Type: Bathroom 1
- Room Length: 11.0
- Room Width: 7.0
- Room Level: Upper 1
- Room Exists: Yes
- Room Features: Flooring - HardWood
- Total Finished SQFT: 1,840.00
- Total Finished SQFT Source: Estimated
- Tax Total Finished SQFT: 1,740.00
- Total SQFT: 1,840.00
- Total SQFT Source: Estimated
- Construction Materials: Stucco, Masonry
- Roof: Shingle
- Wall and Ceiling Types: Dry Wall
- Flooring Type: Ceramic Tile, Hardwood
- Basement Type: Interior Access, Outside Entrance, Sump Pump, Unfinished, Windows
- Foundation Details: Active Radon Mitigation, Block
- Room and Floor: Bedrooms-Main Level-1, Bedrooms-Main Level-2, Bathrooms Full-Main Level-1, Bedrooms-Upper Level 1-1, Bedrooms-Upper Level 1-2, Bedrooms-Upper Level 1-3, Bathrooms Full-Upper Level 1-1
- # Bathrooms Full: 2
- Lot Size Source: Estimated
- Lot Size Dimensions: 0.00 x 0.00
- Lot Dimensions Source: Assessor
- Lot Features: Partly Wooded, Private, Secluded
- Road Surface Type: Gravel
- Road Responsibility: Road Maintenance Agreement
- Parcel ID: 4134494
- Additional Parcels: No
- Ground Rent Exists: No
- Type Of Parking: Detached Garage, Driveway
- Num of Detached Garage Spaces: 3
- Driveway - # of Spaces: 5
- Total Garage Spaces: 3
- Parking Features: Gravel Driveway
- Garage Features: Garage - Front Entry, Garage Door Opener, Oversized, Additional Storage Area
- Interior Features: Bathroom - Tub Shower, Bathroom - Walk-In Shower, Ceiling Fan(s), Combination Kitchen/Dining, Entry Level Bedroom, Exposed Beams, Recessed Lighting, Stove - Wood, Wood Floors
- Fireplace: No
- Appliances: Dishwasher, Disposal, Dryer, Oven/Range - Gas, Refrigerator, Washer
- Accessibility Features: None
- Security Features: Electric Alarm
- Window Features: Double Pane, Replacement, Screens, Wood Frame
- Laundry Type: Main Floor
- Virtual Tour URL Unbranded: https://gressphotography.com/2395-Hilltop-Rd/idx
- Exterior Features: Outbuilding(s)
- Outdoor Living Structures: Deck(s), Porch(es), Roof
- Pool: No Pool
- Other Structures: Above Grade, Below Grade
- Utilities: Propane
- Heating: Yes
- Cooling Type: Central A/C, Ductless/Mini-Split
- Cooling Fuel: Electric
- Heating Type: Forced Air
- Heating Fuel: Electric, Propane - Leased
- Hot Water: Electric
- Water Source: Well
- Sewer Septic: On Site Septic
- Electric Service: 200+ Amp Service, Circuit Breakers
- Internet Services: Other
- List Agent AOR: Lebanon County Association of REALTORS
Property History for 2395 Hilltop Road
| Date | Event & Source | Price | Appreciation |
|---|---|---|---|
| Sep 11, 2025 | Closed (Public Record) Public Record #1912392516 | $900,000 | — |
| Sep 11, 2025 | Closed BRIGHT #PALA2070216 | $900,000 | — |
| Jun 29, 2025 | Pending BRIGHT #PALA2070216 | — | |
| Jun 22, 2025 | Listed (Active) BRIGHT #PALA2070216 | $900,000 | — |
| Date | Event & Source | Price |
|---|---|---|
| 09/11/2025 | Closed (Public Record) Public Record #1912392516 | $900,000 |
| 09/11/2025 | Closed BRIGHT #PALA2070216 | $900,000 |
| 06/29/2025 | Pending BRIGHT #PALA2070216 | — |
| 06/22/2025 | Listed (Active) BRIGHT #PALA2070216 | $900,000 |
For completeness, we often displays two records for one sale: the MLS record and the public record.
Public Records for 2395 Hilltop Road
Schools near 2395 Hilltop Road
Rating | School | Type | Grades | Distance |
|---|---|---|---|---|
| Public - | 5 to 8 | |||
| Public - | 9 to 12 | |||
| Public - | PK to 4 | |||
| Public - | K to 4 |
Rating | School | Distance |
|---|---|---|
Manheim Central Middle School Public5 to 8 | ||
Manheim Central Senior High School Public9 to 12 | ||
Baron Elementary School PublicPK to 4 | ||
Doe Run Elementary School PublicK to 4 |
School ratings and boundaries are provided by GreatSchools.org and Pitney Bowes. This information should only be used as a reference. Proximity or boundaries shown here are not a guarantee of enrollment. Please reach out to schools directly to verify all information and enrollment eligibility.
Similar Homes
Explore Nearby Homes
- Cornwall Homes for Sale
- West Hempfield Township - Lancaster County Homes for Sale
- West Cornwall Township - Lebanon County Homes for Sale
- South Londonderry Township - Lebanon County Homes for Sale
- Salunga Homes for Sale
- Rapho Township - Lancaster County Homes for Sale
- Penryn Homes for Sale
- Penn Township - Lancaster County Homes for Sale
- Mount Joy Township - Lancaster County Homes for Sale
- Mount Gretna Heights Homes for Sale
- Manheim Township - Lancaster County Homes for Sale
- Elizabeth Township - Lancaster County Homes for Sale
- East Hempfield Township - Lancaster County Homes for Sale
- Timber Hills Homes for Sale
- South Annville Township - Lebanon County Homes for Sale
- Mount Gretna Homes for Sale
- Manheim Homes for Sale
- Landisville Homes for Sale
- East Petersburg Homes for Sale
- Quentin Homes for Sale
- Mount Joy Homes for Sale
- Lititz Homes for Sale
- Lancaster Homes for Sale
- Elizabethtown Homes for Sale
- Mountville Homes for Sale
- Maytown Homes for Sale
- Lebanon Homes for Sale
- Schaefferstown Homes for Sale
- Marietta Homes for Sale
- Columbia Homes for Sale
- 17601 Homes for Sale
- 17552 Homes for Sale
- 17543 Homes for Sale
- 17538 Homes for Sale
- 17520 Homes for Sale
- 17078 Homes for Sale
- 17064 Homes for Sale
- 17042 Homes for Sale
- 17033 Homes for Sale
- 17022 Homes for Sale
- 17073 Homes for Sale
- 17512 Homes for Sale
- 17003 Homes for Sale
- 17603 Homes for Sale
- 17554 Homes for Sale
No guarantee, warranty or representation of any kind is made regarding the completeness or accuracy of any information, descriptions or measurements (including square footage measurements and property condition), such should be independently verified through appropriate means, including, but not limited to, in person inspection and public records, and Compass International Holdings, its subsidiaries, affiliates and independently owned and operated franchisees, and their affiliated agents and associated third parties expressly disclaim any liability in connection therewith. Photos may be virtually staged or digitally enhanced and may not reflect actual property conditions. Offers of compensation are subject to change at the seller's discretion. No financial or legal advice provided. Equal Housing Opportunity.
Listing Courtesy of Iron Valley Real Estate
Based on information from one of the following Multiple Listing Services: BRIGHT, Greater LeHigh Valley Regional MLS, Greator Scranton Board of REALTORS® and Pocono Mountains Association of REALTORS®. Information being provided is for the visitor’s personal, noncommercial use and may not be used for any purpose other than to identify prospective properties visitor may be interested in purchasing. The data contained herein is copyrighted by BRIGHT, Greater LeHigh Valley Regional MLS, Greator Scranton Board of REALTORS® and Pocono Mountains Association of REALTORS® is protected by all applicable copyright laws. Any dissemination of this information is in violation of copyright laws and is strictly prohibited. Property information referenced on this web site comes from the Internet Data Exchange (IDX) program of the MLS. This web site may reference real estate listing(s) held by a brokerage firm other than the broker and/or agent who owns this web site. For the avoidance of doubt, the accuracy of all information, regardless of source, is deemed reliable but not guaranteed and should be personally verified through personal inspection by and/or with the appropriate professionals.