24 Eastern Point


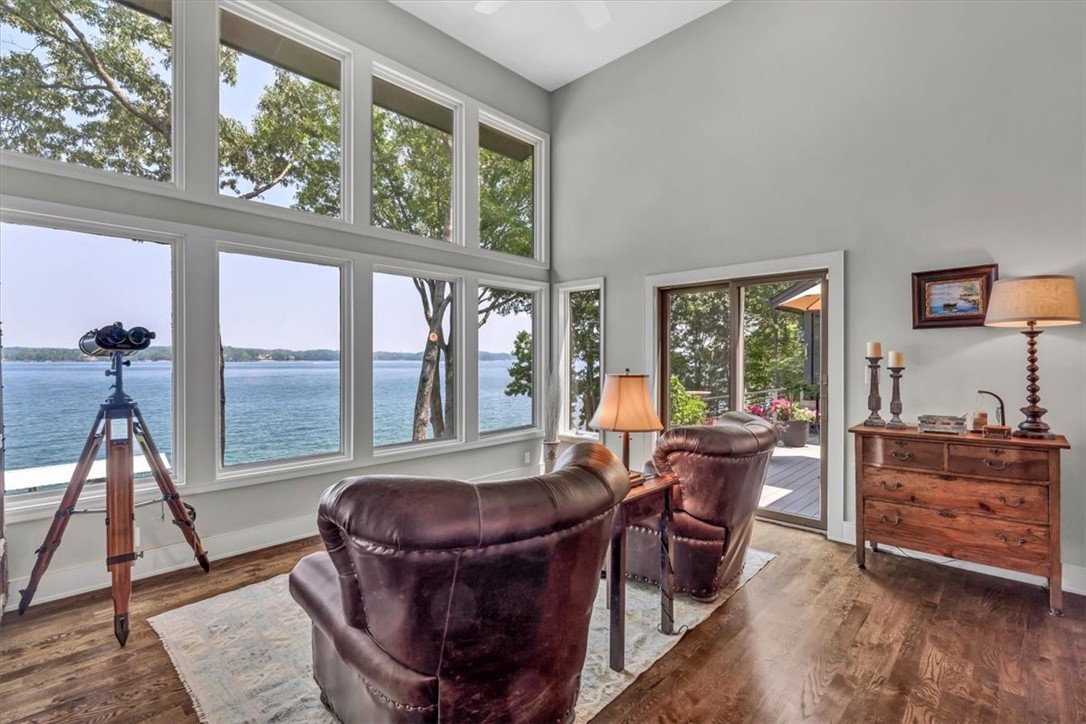


Description
- Listed by: Katie Perkins 404.805.7605 katielakelife76@gmail.com Brokerage DRE #2136 • Allen Tate - Lake Keowee North

Recent comparable sales
Median sold price
$3,100,000
Avg days on market
76
Sale-to-list ratio
89.3%
Salem, SC
9 comparable properties found


$3,200,000
Sold 10/24/25
- 5
- Bedrooms
- 5
- Bathrooms
- 5,490
- Square Feet
- 0.8
- Acres

$3,200,000
Sold 10/24/25
- 5
- Bedrooms
- 5
- Bathrooms
- 5,490
- Square Feet
- 0.8
- Acres

$2,275,000
Sold 10/29/25
- 4
- Bedrooms
- 5
- Bathrooms
- 3,615
- Square Feet
- 0.54
- Acres

$2,850,000
Sold 12/17/25
- 4
- Bedrooms
- 5
- Bathrooms
- 4,054
- Square Feet
- 1.07
- Acres

$3,000,000
Sold 01/29/25
- 5
- Bedrooms
- 5
- Bathrooms
- 4,176
- Square Feet
- 0.96
- Acres

$3,200,000
Sold 06/29/26
- 5
- Bedrooms
- 7
- Bathrooms
- 7,368
- Square Feet
- 0.64
- Acres

Location
Sold By Dunlap Team Real Estate
Payment Calculator
$15,227 per month
30 year fixed, 7.03% Interest
$14,681
$446
$100
Know your buying power with a preapproval and custom rate in minutes
 1
1Property Information for 24 Eastern Point
- Taxes: $5,354 / year
- MLS Type: Residential / Single Family Residence
- County: Oconee County
- Sub division: Keowee Harbours
- Styles: Contemporary
- Stories: 3
- Year Built: 1985
- Lot Size: 0.97 AC / 42,253 SF
- Area: 204-Oconee County, SC
- City: Salem
- City Name: Salem
- County Or Parish: Oconee
- Directions: GATED COMMUNITY MUST HAVE GATE CODE FOR ACCESS GPS friendly. Rochester Hwy North. Right onto Stamp Creek Road. Right into Keowee Harbours onto Beacon Ridge Road. Right onto Eastern Point. Home will be on the right.
- Zip Code: 29676
- Annual hoa fee: 1200.0
- County taxes: 5354.0
- Parcel Number: 111-17-01-083
- Tax year: 2021
- Hoa fee includes: Pools, RecreationFacilities, Security
- Elementary school: Keowee Elem
- Middle school: Walhalla Middle
- High school: Walhalla High
- Garage capacity: 3
- Garage type: Attached, Garage, Driveway, GarageDoorOpener, Other
- Parking: Attached, Garage, Driveway, GarageDoorOpener, Other
- Virtual Tour URL Unbranded: https://iframe.videodelivery.net/c0d469111f9a790c8ce2671427a7bc65
- Approximate sqft: 5350.0
- Number of Acres: 0.97
- Number of stories: ThreeOrMore
- Property Sub Type: SingleFamilyResidence
- Property Type: Residential
- Sold appr above grades sqft: 3589.0
- Sold approx fin bsmt sqft: 1358.0
- Sold approximate sqft: 3589.0
- Sq Ft Total: 3589.0
- Water frontage ft: 185
- Add endum: Long, wide water views with multiple entertainment areas greet you as you enter the drive of 24 Eastern Point! This retreat in the gated Keowee Harbours community has been completely renovated, boasts breathtaking lake views from every corner of the house, and is on a gentle sloping lot with 185 feet of shoreline seawall. Property ownership is to the 800 foot elevation line giving you complete control over your big lake views! The home is located mid-lake on the desirable North end, ideal for short boat rides to Waterfall cove, Sunset Marina, and The Lighthouse lakeside dining. All updates have been masterfully thought out with the goal of year-round entertaining for groups of any size! The oversized master suite on the main level is the ultimate owner’s retreat, with incredible sunrise views yet also features custom smart electric blackout window shades for complete privacy. Enjoy coffee in the sitting room or from the back deck while watching the occasional boat glide across the water. Gourmet eat-in kitchen with Viking appliances capitalizes on the 180 degree view and connects to the four-season screened porch where meals can also be enjoyed. The outdoor kitchen invites guests to gather around the fireplace and take in the view as you cook up the perfect feast on the DCS gas grill, pizza oven, or Deep South Smoker. Beverages are conveniently served from the two refrigerators and ice maker. The newly renovated basement offers the best entertainment featuring a pool table, home theater, custom wet bar with wine and beverage coolers, gas fireplace, and a cozy guest room with full bath. The home has plenty of space for family or guests; 2nd floor with two bedrooms and loft, plus an amazing lake-view suite with ensuite bathroom, wet-bar with mini fridge, sitting area and private porch overlooking the water. Terrace level with outdoor sitting areas and brand new hot tub leads to the gentle sloping pathway down to the lakeside lounging patio and recently renovated dock on deep water with newer boat lift and those mountain views that Lake Keowee is so famous for. Watch the sunset paint those mountains many colors while sitting at the fire pit or swinging at “Cocktail Point”. This home truly has something for everyone and no detail has been overlooked. Keowee Harbours is an active Swim, Tennis & Pickleball community with various social events throughout the year. Golf carts are welcome inside the neighborhood and certainly contribute to the friendly and convenient lifestyle. Hop on your golf cart for a quick ride to Wine Emporium to grab some cheese and your favorite bottle of wine for impromptu entertaining. Other amenities only a golf cart ride away include community beach, docks, boat launch, and walking trail. Sellers also own an unimproved lot in Keowee Key with access to the Club, Golf, Fitness, Swim, Tennis & all amenities; inquire with listing agent for details. Come see this jewel today and don't forget to ask for the complete, detailed list of updates!
- Age range: 31-50 Years
- Approximate year built: 1985
- Developer 1 Stright refusal: False
- Documents on file: Disclosures, Inventory, RestrictiveCovenants, SellersPropertyDisclosure
- Supplement Count: 0
- Electric co: Salem
- Gasco: ElectricityAvailable,NaturalGasAvailable,SepticAvailable,WaterAvailable,CableAvailable,UndergroundUtilities
- Utilities On Site: CentralAir, Electric, ForcedAir
- Water co: Salem
- Community amenities: BoatFacilities, Clubhouse, Dock, Gated, Pool, TennisCourts, WaterAccess
- Exterior features: Balcony, Deck, GasGrill, SprinklerIrrigation, LandscapeLights, OutdoorKitchen, Patio
- Exterior finish: WoodSiding
- Foundations: Basement
- Lake: Keowee
- Lake front: True
- Roof: Architectural, Shingle
- Appliances: ConvectionOven, Dryer, Dishwasher, GasCooktop, Disposal, GasWaterHeater, IceMaker, Microwave, Refrigerator, Washer, PlumbedForIceMaker
- Basement: Daylight, Full, Finished, Heated, InteriorEntry, WalkOutAccess
- Floors: CeramicTile, Hardwood
- Beds Total: 5
- Heating system type: Central, ForcedAir, Gas, MultipleHeatingUnits
- Baths Full: 4
- Baths Half: 2
- Num full baths on main level: 2
- Num bedrooms on main level: 2
- Room Count: 15
Property History for 24 Eastern Point
| Date | Event & Source | Price | Appreciation |
|---|---|---|---|
| Sep 19, 2023 | Closed (Public Record) Public Record #1519092220 | $2,750,000 | +27.6% / yr |
| Sep 19, 2023 | Closed WESTERN UPSTATE MLS #20263827 | $2,750,000 | — |
| Jul 25, 2023 | Under Contract-No Show WESTERN UPSTATE MLS #20263827 | — | |
| Jun 27, 2023 | Listed (Active) WESTERN UPSTATE MLS #20263827 | $2,800,000 | — |
| Oct 7, 2019 | Closed (Public Record) Public Record #654677688 | $1,050,000 | +13.9% / yr |
| Oct 7, 2019 | Closed WESTERN UPSTATE MLS #20218033 | $1,050,000 | — |
| Oct 7, 2019 | Closed Greater Greenville AOR #1394685 | $1,050,000 | — |
| Aug 27, 2019 | Under Contract-No Show Greater Greenville AOR #1394685 | — | |
| Aug 26, 2019 | Under Contract-No Show WESTERN UPSTATE MLS #20218033 | — | |
| Jun 14, 2019 | Listed (Active) WESTERN UPSTATE MLS #20218033 | $1,125,000 | — |
| Jun 13, 2019 | Listed (Active) Greater Greenville AOR #1394685 | $1,125,000 | — |
| Sep 26, 2014 | Closed (Public Record) Public Record #448460452 | $545,000 | — |
| Date | Event & Source | Price |
|---|---|---|
| 09/19/2023 | Closed (Public Record) Public Record #1519092220 | $2,750,000 +27.6% / yr |
| 09/19/2023 | Closed WESTERN UPSTATE MLS #20263827 | $2,750,000 |
| 07/25/2023 | Under Contract-No Show WESTERN UPSTATE MLS #20263827 | — |
| 06/27/2023 | Listed (Active) WESTERN UPSTATE MLS #20263827 | $2,800,000 |
| 10/07/2019 | Closed (Public Record) Public Record #654677688 | $1,050,000 +13.9% / yr |
| 10/07/2019 | Closed WESTERN UPSTATE MLS #20218033 | $1,050,000 |
| 10/07/2019 | Closed Greater Greenville AOR #1394685 | $1,050,000 |
| 08/27/2019 | Under Contract-No Show Greater Greenville AOR #1394685 | — |
| 08/26/2019 | Under Contract-No Show WESTERN UPSTATE MLS #20218033 | — |
| 06/14/2019 | Listed (Active) WESTERN UPSTATE MLS #20218033 | $1,125,000 |
| 06/13/2019 | Listed (Active) Greater Greenville AOR #1394685 | $1,125,000 |
| 09/26/2014 | Closed (Public Record) Public Record #448460452 | $545,000 |
For completeness, we often displays two records for one sale: the MLS record and the public record.
Public Records for 24 Eastern Point
Schools near 24 Eastern Point
Rating | School | Type | Grades | Distance |
|---|---|---|---|---|
| Public - | PK to 5 | |||
| Public - | 6 to 8 | |||
| Public - | 9 to 12 | |||
| Public - | 9 to 12 |
Rating | School | Distance |
|---|---|---|
Keowee Elementary School PublicPK to 5 | ||
Walhalla Middle School Public6 to 8 | ||
Walhalla High School Public9 to 12 | ||
Fred P. Hamilton Career Center Public9 to 12 |
School ratings and boundaries are provided by GreatSchools.org and Pitney Bowes. This information should only be used as a reference. Proximity or boundaries shown here are not a guarantee of enrollment. Please reach out to schools directly to verify all information and enrollment eligibility.
Similar Homes
New listings in 29676

$45,676
- Unavailable
- Bedrooms
- Unavailable
- Bathrooms
- Unavailable
- Square Feet
- 1.05
- Acres


$180,000
- Unavailable
- Bedrooms
- Unavailable
- Bathrooms
- Unavailable
- Square Feet
- 4.72
- Acres

$119,000
- Unavailable
- Bedrooms
- Unavailable
- Bathrooms
- Unavailable
- Square Feet
- 1.07
- Acres

Nearby home values
| Address | Sold price | Beds | Baths | Sqft | Lot (Sqft) |
|---|---|---|---|---|---|
This home: 24 Eastern Point, Salem, SC 29676 | $2,750,000 | 5 | 6 | 3,589 | 42,253 |
$545,000 | 4 | 5 | 4,500 | 52,272 | |
$1,125,000 | 4 | 4 | 4,900 | 39,204 | |
$1,125,000 | 4 | 4 | 2,728 | 30,492 | |
$914,000 | 4 | 3 | 2,864 | 43,124 | |
$914,000 | 4 | 3 | 4,016 | – | |
$1,075,000 | 4 | 5 | 4,800 | – | |
$1,092,500 | 4 | 5 | 4,849 | – | |
$1,100,000 | 6 | 4 | 5,293 | 22,215 | |
$1,800,000 | 4 | 3 | 3,229 | 27,442 | |
$850,000 | 4 | 3 | 3,286 | 21,780 | |
$35,900 | – | – | – | 31,363 | |
– | 4 | 4 | 2,482 | 31,363 | |
$620,000 | 4 | 4 | 3,562 | 43,560 | |
$657,500 | 4 | 4 | 2,297 | 28,750 | |
$770,000 | 4 | 3 | 2,294 | 41,817 |
Explore Nearby Homes
- Cashiers Township - Jackson County Homes for Sale
- Eastatoe Township - Transylvania County Homes for Sale
- Hogback Township - Transylvania County Homes for Sale
- Jocassee Ridge Homes for Sale
- Keowee Key Homes for Sale
- Reserve Lake Keowee Homes for Sale
- Waterside Crossing Homes for Sale
- Waterford Pointe Homes for Sale
- Keowee Mountain Homes for Sale
- Highlands Township - Macon County Homes for Sale
- Newry Homes for Sale
- Backwater Landing Homes for Sale
- Canada Township - Jackson County Homes for Sale
- Gloucester Township - Transylvania County Homes for Sale
- Cateechee Homes for Sale
- Salem Homes for Sale
- Mountain Rest Homes for Sale
- Tamassee Homes for Sale
- Sunset Homes for Sale
- Lake Toxaway Homes for Sale
- Sapphire Homes for Sale
- Six Mile Homes for Sale
- Walhalla Homes for Sale
- West Union Homes for Sale
- Cashiers Homes for Sale
- Seneca Homes for Sale
- Rosman Homes for Sale
- Clemson Homes for Sale
- Central Homes for Sale
- Highlands Homes for Sale
- 29691 Homes for Sale
- 28717 Homes for Sale
- 28747 Homes for Sale
- 28774 Homes for Sale
- 29664 Homes for Sale
- 29672 Homes for Sale
- 29682 Homes for Sale
- 29685 Homes for Sale
- 29686 Homes for Sale
- 28712 Homes for Sale
- 29696 Homes for Sale
- 29630 Homes for Sale
- 29671 Homes for Sale
- 28772 Homes for Sale
- 30525 Homes for Sale
No guarantee, warranty or representation of any kind is made regarding the completeness or accuracy of any information, descriptions or measurements (including square footage measurements and property condition), such should be independently verified through appropriate means, including, but not limited to, in person inspection and public records, and Compass International Holdings, its subsidiaries, affiliates and independently owned and operated franchisees, and their affiliated agents and associated third parties expressly disclaim any liability in connection therewith. Photos may be virtually staged or digitally enhanced and may not reflect actual property conditions. Offers of compensation are subject to change at the seller's discretion. No financial or legal advice provided. Equal Housing Opportunity. Subject to change at any time. Compass, Inc., its subsidiaries, affiliates and their agents and associated third parties make no guarantee, warranty or representation regarding the accuracy of any waterfront feature, water view or waterfront view.
Listing Courtesy of Allen Tate - Lake Keowee North
Based on information from one of the following Multiple Listing Services: Canopy MLS,High Country Association of REALTORS. Information being provided is for the visitor’s personal, noncommercial use and may not be used for any purpose other than to identify prospective properties visitor may be interested in purchasing. The data contained herein is copyrighted by Canopy MLS,High Country Association of REALTORS is protected by all applicable copyright laws. Any dissemination of this information is in violation of copyright laws and is strictly prohibited. Property information referenced on this web site comes from the Internet Data Exchange (IDX) program of the MLS. This web site may reference real estate listing(s) held by a brokerage firm other than the broker and/or agent who owns this web site. For the avoidance of doubt, the accuracy of all information, regardless of source, is deemed reliable but not guaranteed and should be personally verified through personal inspection by and/or with the appropriate professionals.