240 Clarence Alston Rd
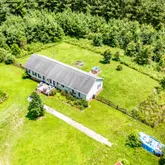
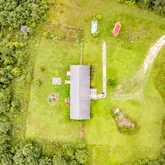
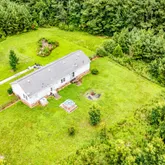
Description
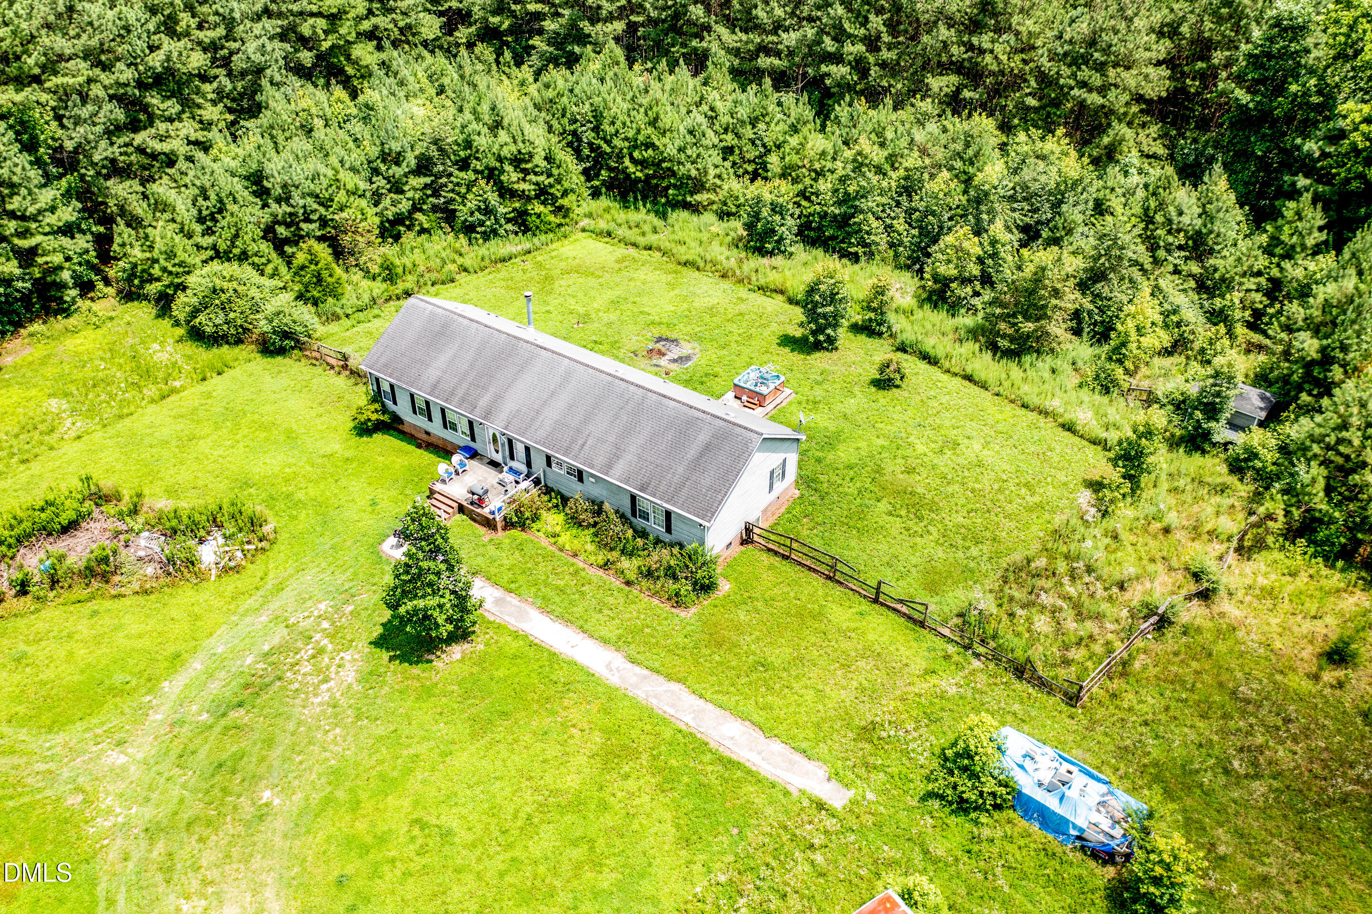
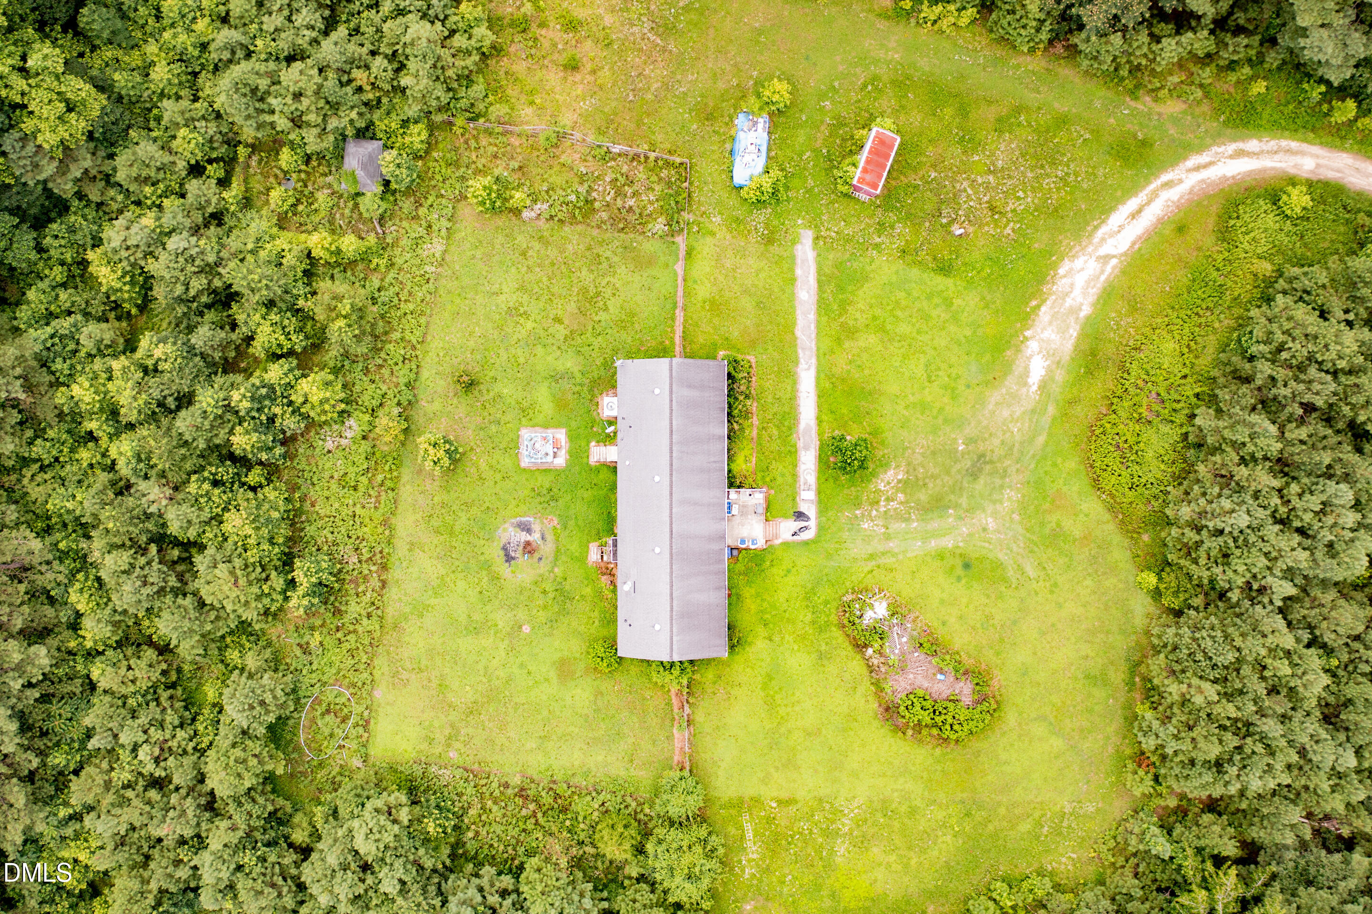
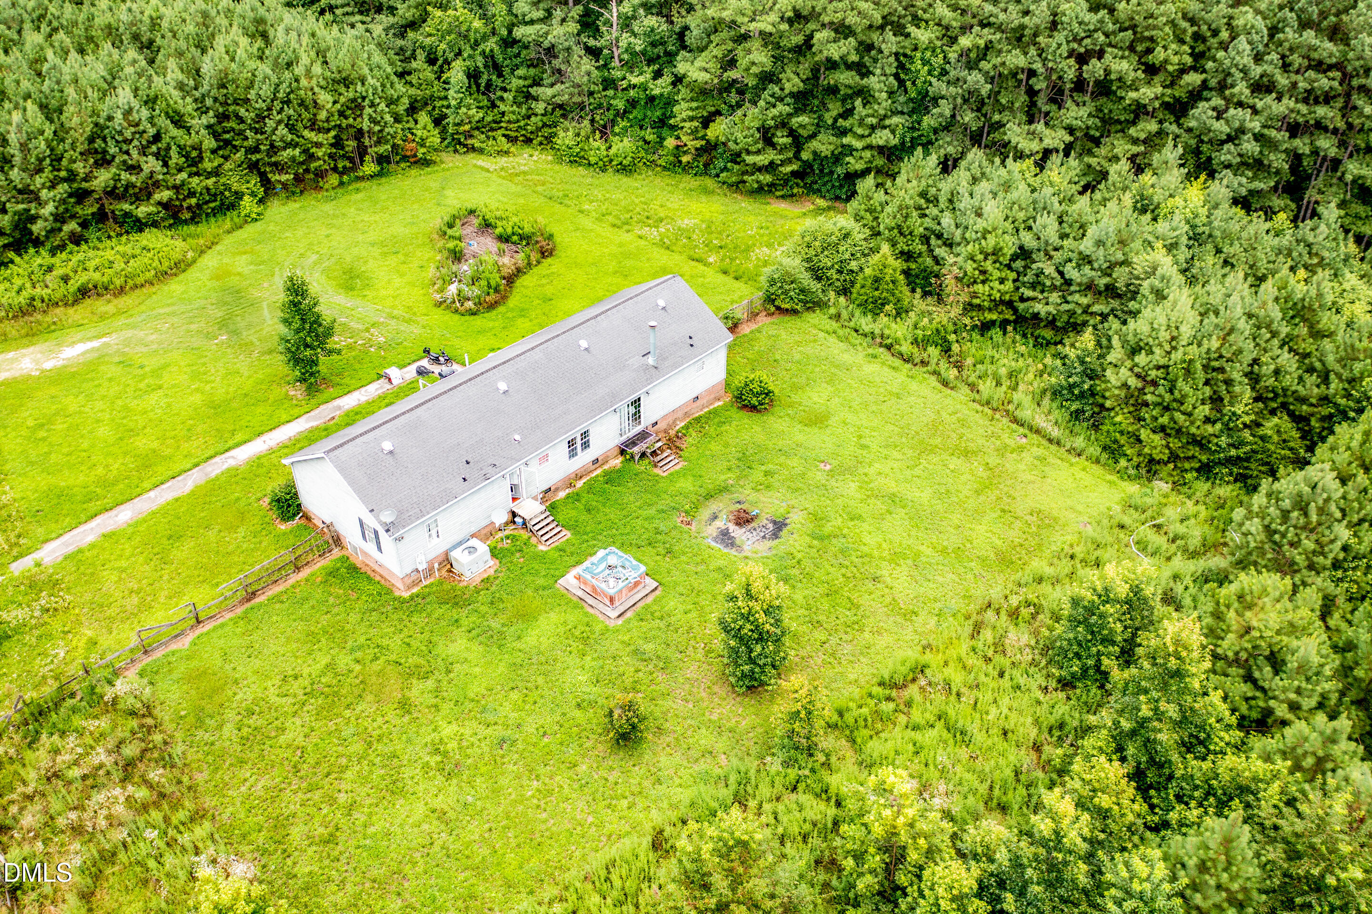
- Primary residence with acreage privacy
- Multi-generational living configuration
- Homestead or garden retreat
- Equipment storage, workshop, or hobby use
- Rental income or investment hold property
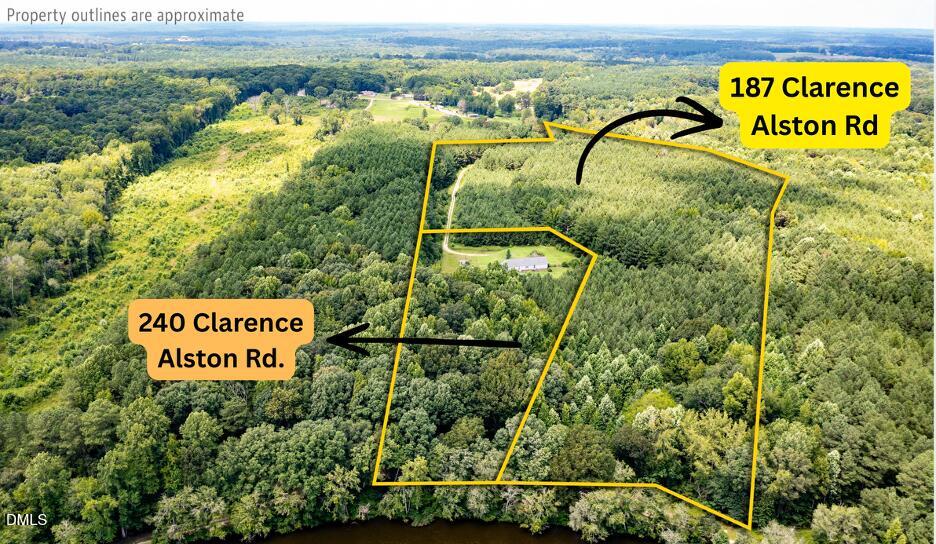
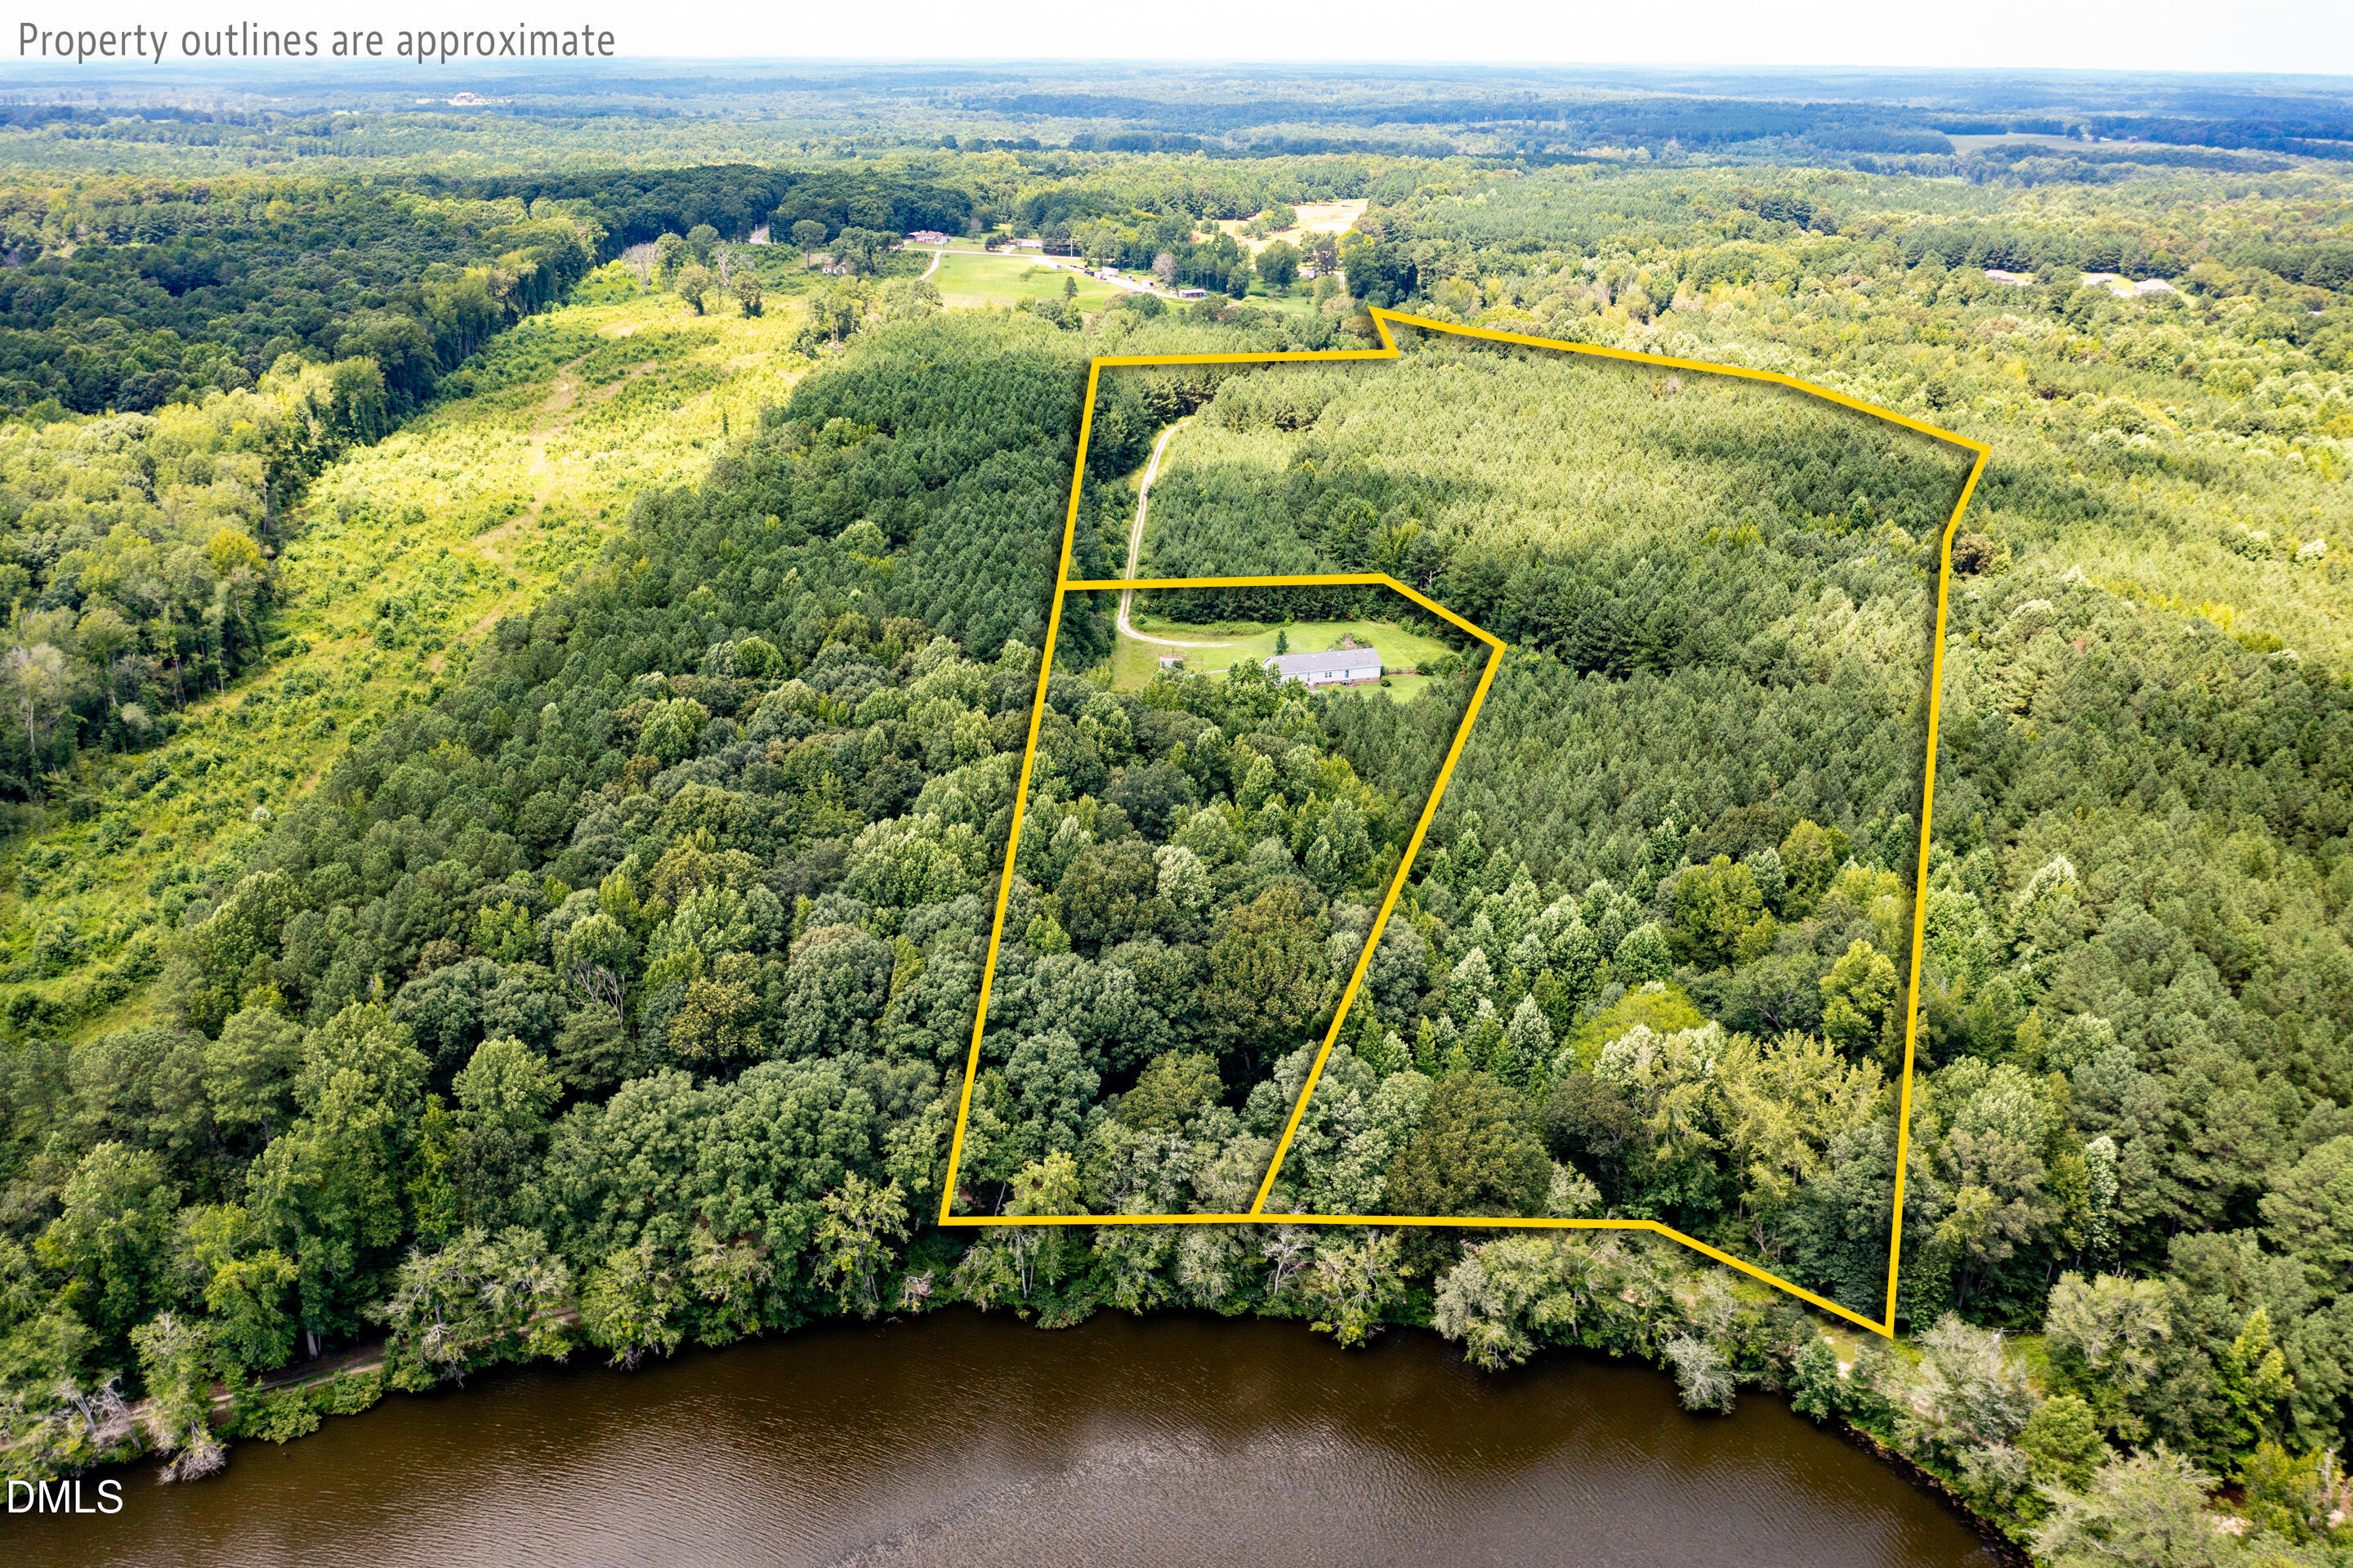
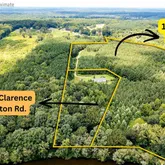
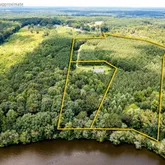
Adjacent parcel at 187 Clarence Alston Rd available for purchase, offering the opportunity to assemble an additional ~23.5 acres for a total of 28.5 contiguous acres for estate expansion, additional homesite development, or long-term land control in a rapidly expanding region north of Wake County, while offering the space and freedom of Franklin County living. Buyer to verify zoning, utilities, septic, and permitted uses.
- Listed by Bud Benson • eXp Realty, LLC - C
- Listed by Tijy John • eXp Realty, LLC - C
Property Details for 240 Clarence Alston Road
Property Details for 240 Clarence Alston Road
| Status | Active |
|---|---|
| MLS # | 10164788 |
| Days on Market | 72 |
| Taxes | $1,318 / year |
| HOA Fees | - |
| Condo/Co-op Fees | - |
| Property Type | Single Family |
| MLS Type | Residential / Single Family Residence |
| Year Built | 2002 |
| Lot Size | 5.00 AC / 217,800 SF |
| County | Franklin County |
Location
Building Information for 240 Clarence Alston Road
Payment Calculator
$1,724 per month
30 year fixed, 6.36% Interest
$1,615
$110
$0
Know your buying power with a preapproval and custom rate in minutes
 1
1Property Information for 240 Clarence Alston Road
- Zoning: FCO AR
- Directions: Head north on N McDowell St (US-70 W/US-401 N). Keep left onto Capital Blvd. Keep left onto Capital Blvd toward Wake Forest/Henderson. Take ramp onto W Green St (NC-56) toward Franklinton/Creedmoor. Turn left onto Perrys Chapel CH Rd. Turn right onto W River Rd. Turn right onto Clarence Alston Rd. End at 187 Clarence Alston Rd., Franklinton, NC 27525. Upon turning in, drive 45 ft inward to the gate, where the property entry begins.
- Subdivision Name: Not in a Subdivision
- Latitude: 36.11619
- Longitude: -78.360333
- Road Frontage Type: Easement, Private Road, Unimproved
- Road Surface Type: Dirt, Unimproved
- Association: No
- Tax Annual Amount: $1,318.48
- City Limits Of: Louisburg
- City Limits YN: No
- Lot Number: B
- Restrictive Covenants YN: No
- School District Link: https://www.fcschools.net/
- Comp Sale YN: No
- Original MLS: Triangle MLS Inc
- Property Leased YN: No
- Years Owned: 1 or More Year(s)
- Elementary School: Franklin - Louisburg Elementary
- Middle Or Junior School: Franklin - Franklinton
- High School: Franklin - Franklinton
- Open Parking: Yes
- Carport: No
- Garage: No
- Building Area Total: 2052.0
- Lot Features: Agricultural, Wooded
- Architectural Style: Ranch
- Total Other Area Sq Ft: 0
- Other Structures: Storage, Other
- Parcel Number: 035340
- Structure Type: Manufactured House
- Enhanced Accessible: No
- Power Production YN: No
- Primary Residence YN: No
- New Construction: No
- Photos Count: 8
- Below Grade Finished Area: 0.0
- Below Grade Finished Area Units: Square Feet
- Community Features: None
- Senior Community: No
- Sewer: Septic Tank
- Utilities: Electricity Available, Electricity Connected, Septic Connected, Water Connected
- Water Source: Well
- Water_Sewer: Well, Septic Tank, Electricity Available, Electricity Connected, Septic Connected, Water Connected
- Construction Materials: Vinyl Siding
- Exterior Features: Private Yard, Storage
- Fencing: Back Yard, Wire
- Foundation Details: Brick/Mortar
- Patio And Porch Features: Deck, Porch
- Pool Features: Other
- Pool Private: No
- Roof: Shingle
- New Construction Type: Vinyl Siding, Manufactured House
- Levels: One
- Stories: 1
- Master Bedroom 1st Floor: 4
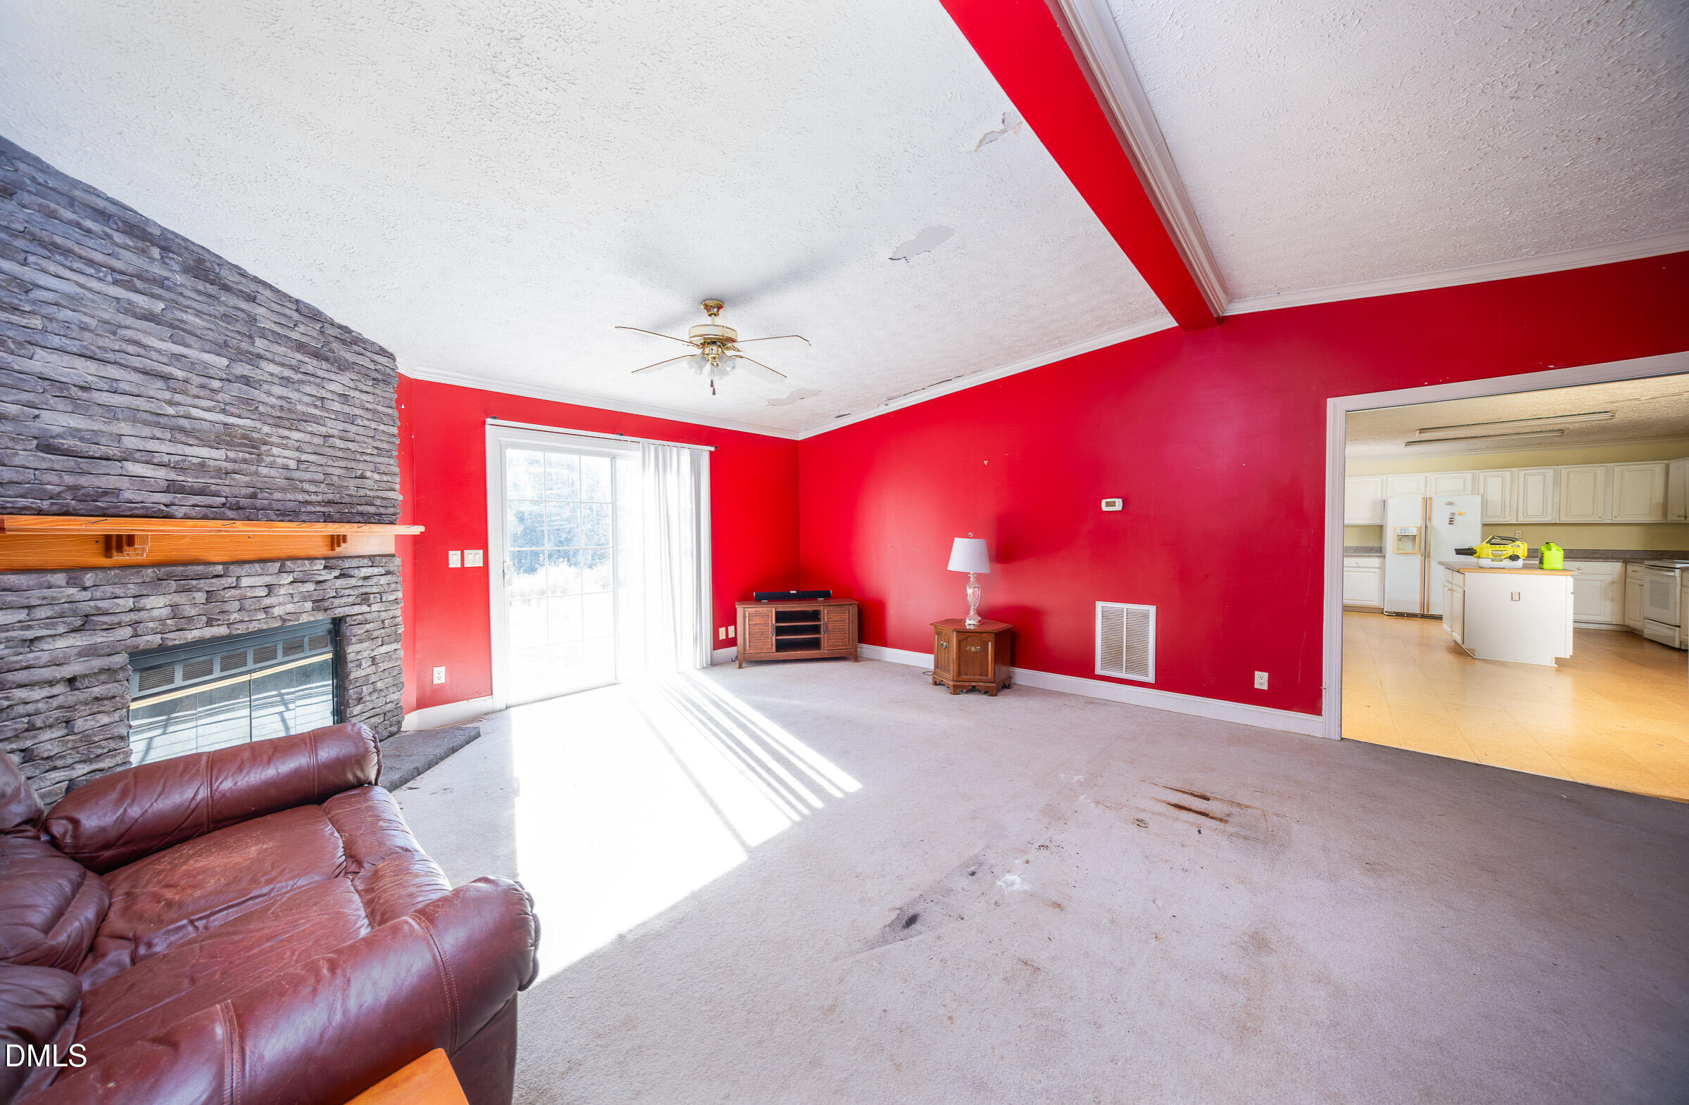
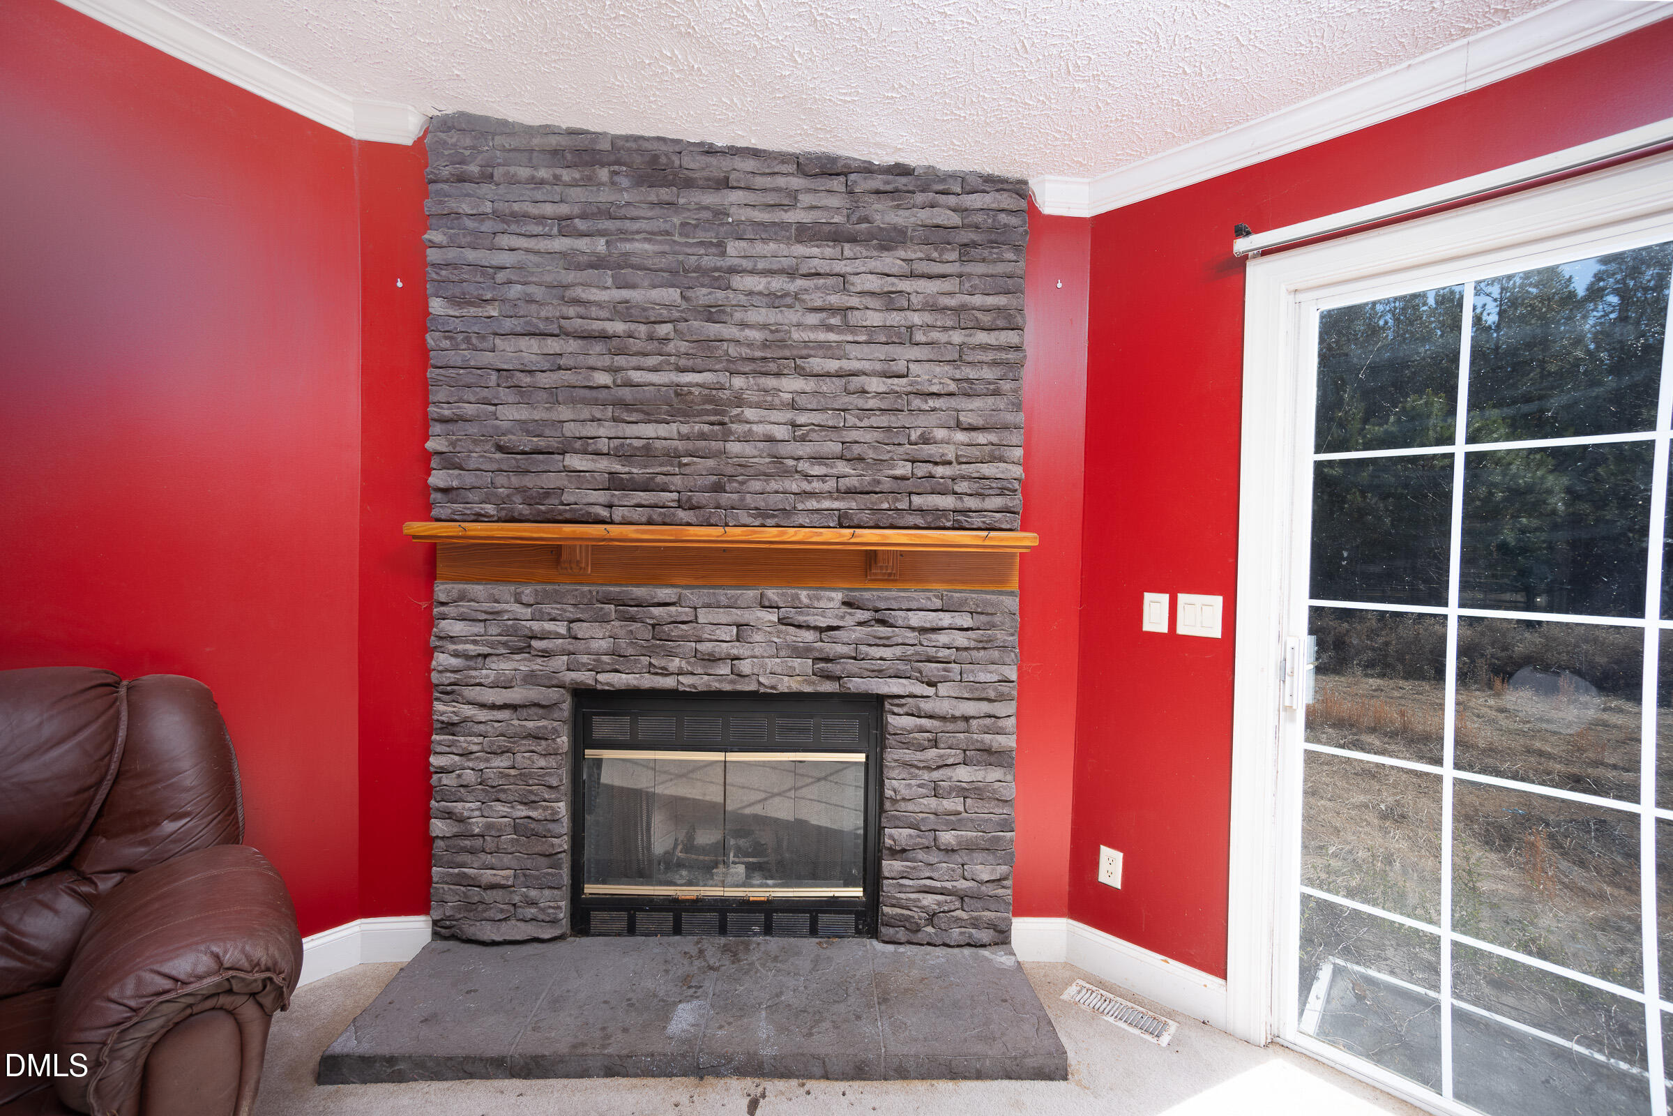
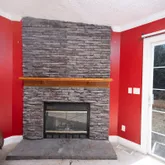
- Fireplace Features: Wood Burning Stove
- Fireplace Y N: Yes
- Fireplaces Total: 1
- Flooring: Carpet, Laminate
- Windows Treatment: Blinds
- Cooling: Ceiling Fan(s), Central Air
- Cooling?: Yes
- Heating: Heat Pump
- Heating?: Yes
- Appliances: Dryer, Refrigerator, Washer
- Laundry Features: Electric Dryer Hookup, Laundry Room, Sink, Washer Hookup
- Interior Features: Bathtub/Shower Combination, Eat-in Kitchen, Walk-In Closet(s)
- Spa: No
- Equipment Appliances: Dryer, Refrigerator, Washer
- Interior: Electricity Available, Electricity Connected, Septic Connected, Water Connected, Vinyl Siding, Electric Dryer Hookup, Laundry Room, Sink, Washer Hookup
- Equipment: Dryer, Refrigerator, Washer, Electric Dryer Hookup, Laundry Room, Sink, Washer Hookup
- Rooms Total: 8.0
- Room Level: Main
- Room Type: Primary Bedroom
- Room Level: Main
- Room Type: Bedroom 2
- Room Level: Main
- Room Type: Bedroom 3
- Room Level: Main
- Room Type: Bedroom 4
- Room Level: Main
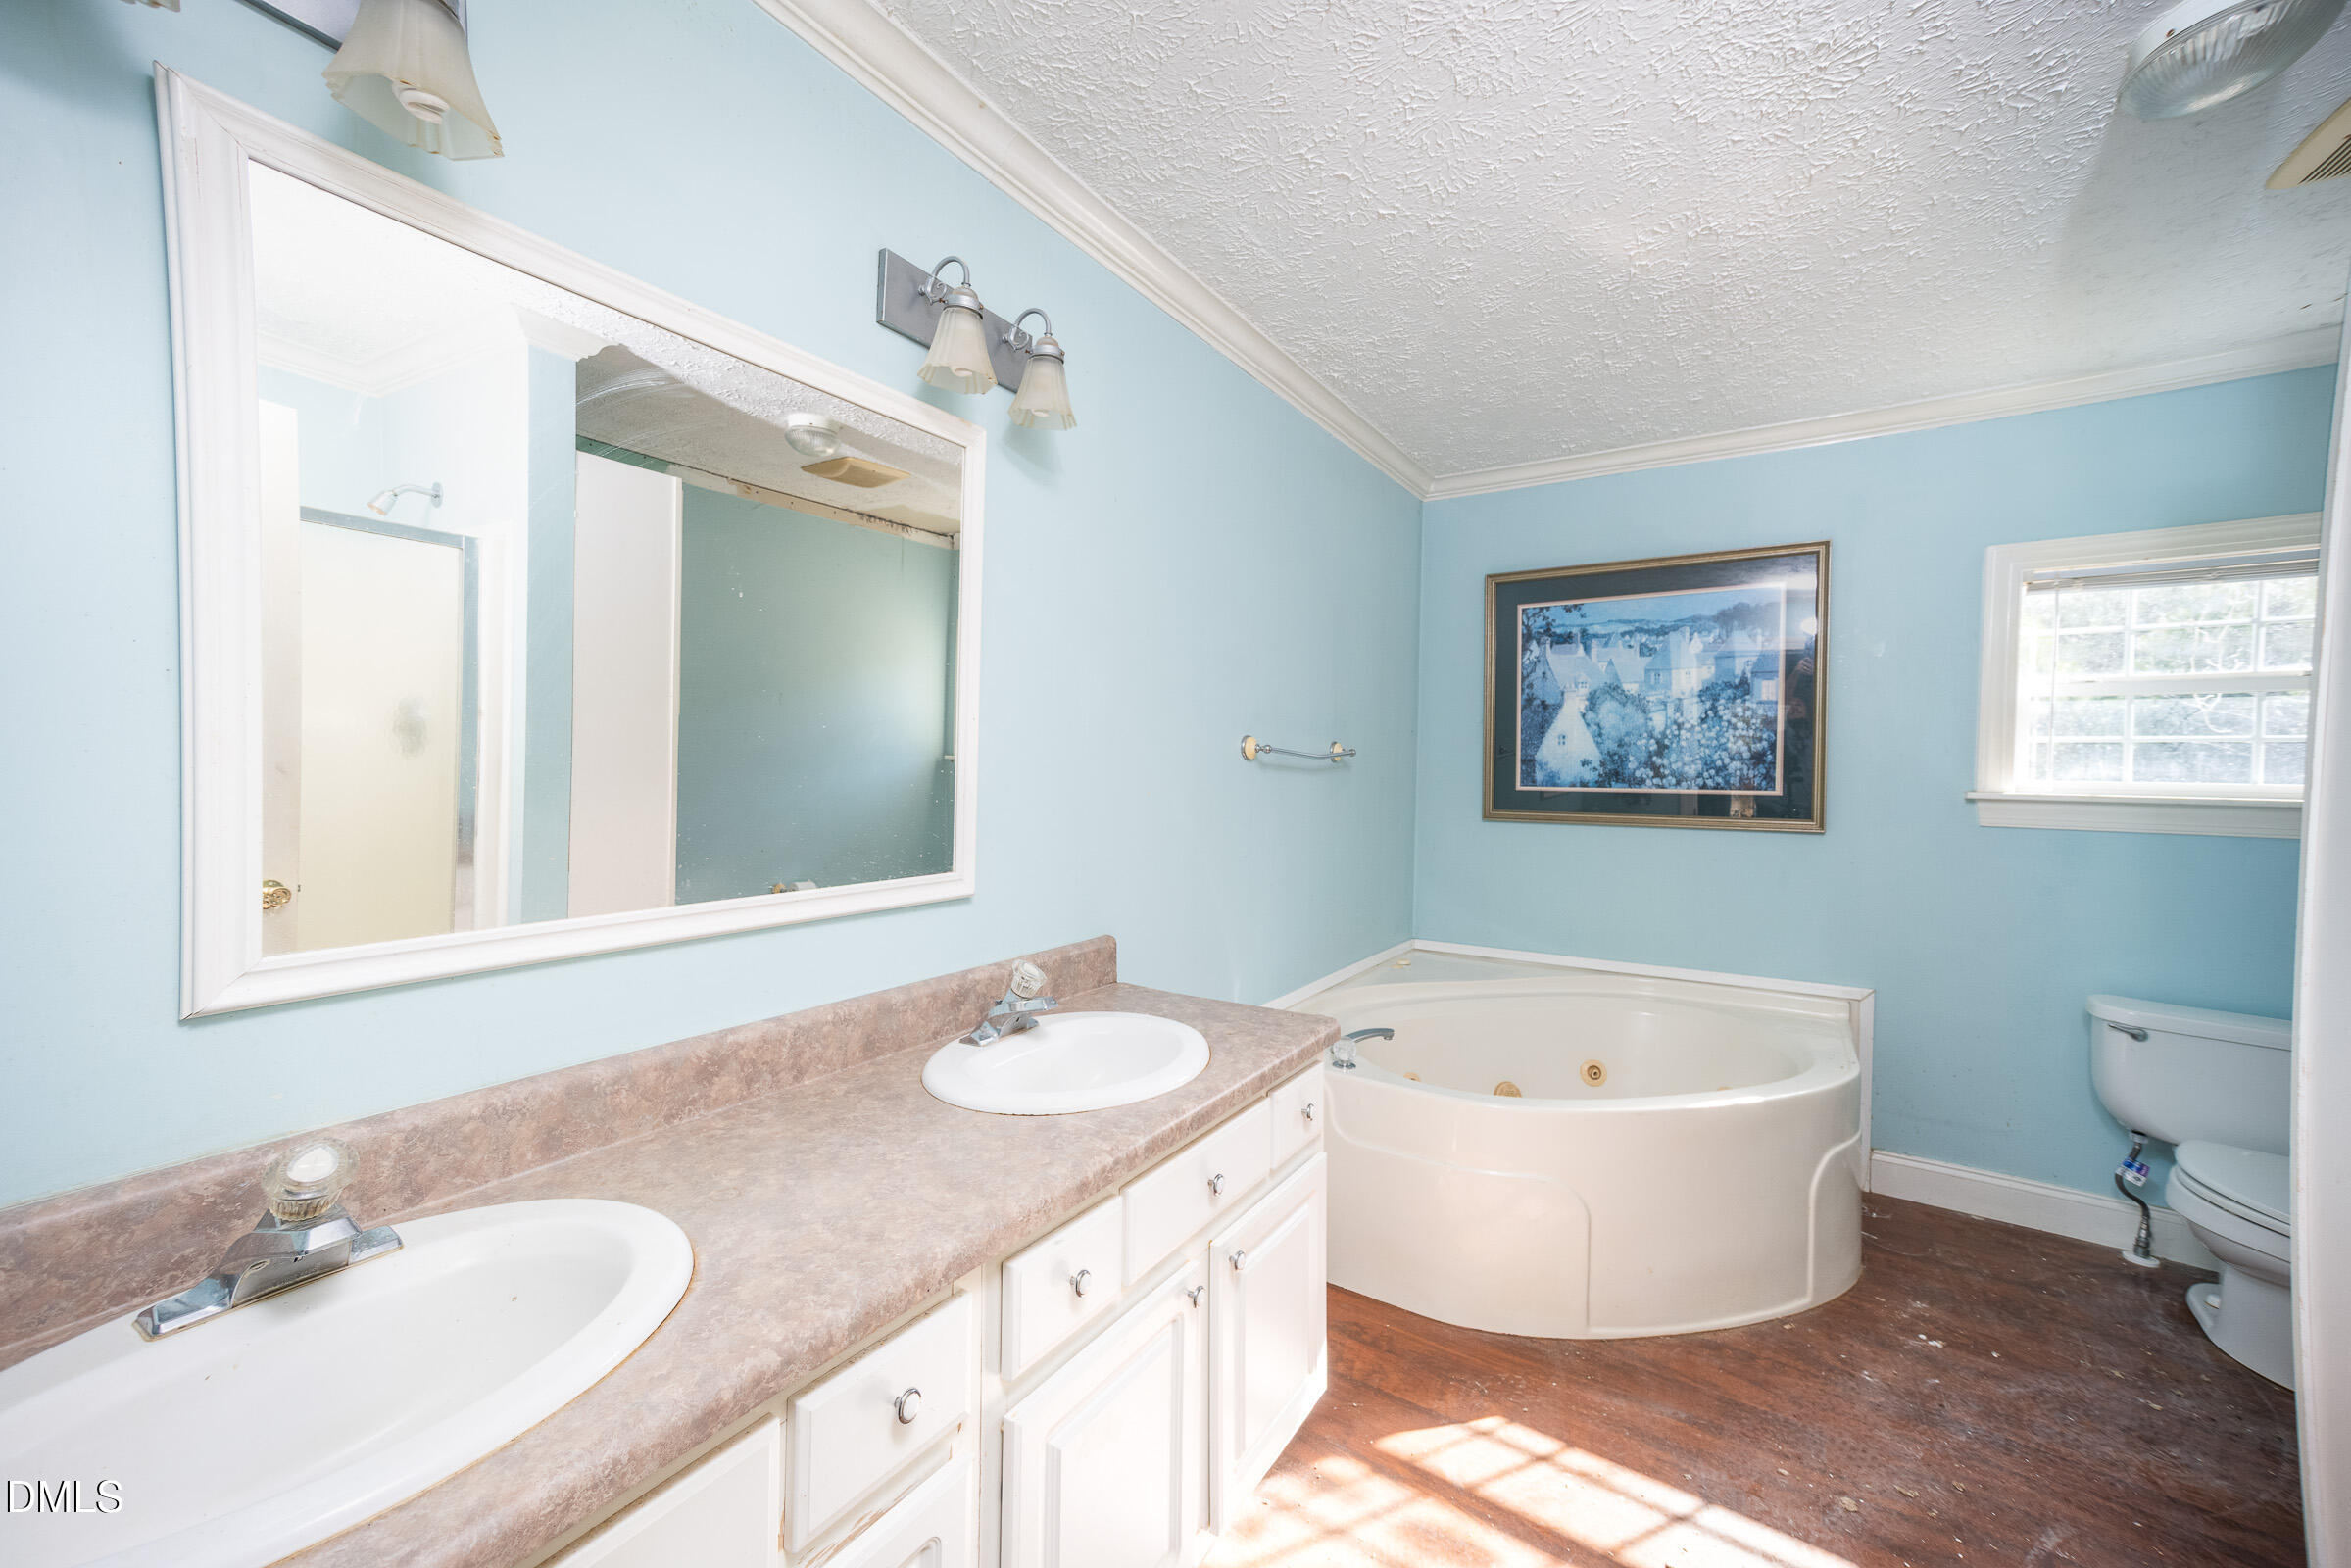
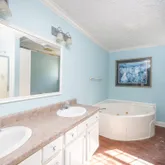
- Room Type: Primary Bathroom
- Room Level: Main
- Room Type: Kitchen
- Room Level: Main
- Room Type: Living Room
- Room Level: Main
- Room Type: Laundry
- Property Type: Residential
- Property Class Name: CrossProperty
Property History for 240 Clarence Alston Road
| Date | Event & Source | Price | Appreciation |
|---|---|---|---|
| May 4, 2026 | Listed (Active) TRIANGLEMLS #10164788 | $324,000 | — |
| Date | Event & Source | Price |
|---|---|---|
| 05/04/2026 | Listed (Active) TRIANGLEMLS #10164788 | $324,000 |
For completeness, we often displays two records for one sale: the MLS record and the public record.
Public Records for 240 Clarence Alston Road
Schools near 240 Clarence Alston Road
Rating | School | Type | Grades | Distance |
|---|---|---|---|---|
| Public - | PK to 5 | |||
| Public - | 6 to 8 | |||
| Public - | 9 to 12 | |||
| Public - | 9 to 13 |
Rating | School | Distance |
|---|---|---|
Louisburg Elementary PublicPK to 5 | ||
Franklinton Middle School Public6 to 8 | ||
Franklinton High Public9 to 12 | ||
Franklin County Early College High Public9 to 13 |
School ratings and boundaries are provided by GreatSchools.org and Pitney Bowes. This information should only be used as a reference. Proximity or boundaries shown here are not a guarantee of enrollment. Please reach out to schools directly to verify all information and enrollment eligibility.
Similar Homes
Explore Nearby Homes
- Brassfield Township - Granville County Homes for Sale
- Cedar Crossing Homes for Sale
- Fishing Creek Township - Granville County Homes for Sale
- Franklinton Township - Franklin County Homes for Sale
- Kittrell Township - Vance County Homes for Sale
- Louisburg Township - Franklin County Homes for Sale
- Olde Liberty Homes for Sale
- Youngsville Township - Franklin County Homes for Sale
- Hayesville Township - Franklin County Homes for Sale
- Harris Township - Franklin County Homes for Sale
- Tally Ho Township - Granville County Homes for Sale
- Golden Pond Homes for Sale
- New Light Township - Wake County Homes for Sale
- Wake Forest Township - Wake County Homes for Sale
- Watkins Township - Vance County Homes for Sale
- Franklinton Homes for Sale
- Youngsville Homes for Sale
- Louisburg Homes for Sale
- Creedmoor Homes for Sale
- Wake Forest Homes for Sale
- Kittrell Homes for Sale
- Rolesville Homes for Sale
- Oxford Homes for Sale
- Stem Homes for Sale
- Butner Homes for Sale
- Raleigh Homes for Sale
- Henderson Homes for Sale
- Bunn Homes for Sale
- Durham Homes for Sale
- Bahama Homes for Sale
- 27549 Homes for Sale
- 27522 Homes for Sale
- 27544 Homes for Sale
- 27596 Homes for Sale
- 27587 Homes for Sale
- 27565 Homes for Sale
- 27581 Homes for Sale
- 27537 Homes for Sale
- 27571 Homes for Sale
- 27614 Homes for Sale
- 27597 Homes for Sale
- 27509 Homes for Sale
- 27589 Homes for Sale
- 27703 Homes for Sale
- 27613 Homes for Sale
No guarantee, warranty or representation of any kind is made regarding the completeness or accuracy of any information, descriptions or measurements (including square footage measurements and property condition), such should be independently verified through appropriate means, including, but not limited to, in person inspection and public records, and Compass International Holdings, its subsidiaries, affiliates and independently owned and operated franchisees, and their affiliated agents and associated third parties expressly disclaim any liability in connection therewith. Photos may be virtually staged or digitally enhanced and may not reflect actual property conditions. Offers of compensation are subject to change at the seller's discretion. No financial or legal advice provided. Equal Housing Opportunity.
Listing Courtesy of eXp Realty, LLC - C
Listings marked with a Doorify MLS icon are provided courtesy of the Doorify MLS, of North Carolina, Internet Data Exchange Database. Brokers make an effort to deliver accurate information, but buyers should independently verify any information on which they will rely in a transaction. The listing broker shall not be responsible for any typographical errors, misinformation, or misprints, and they shall be held totally harmless from any damages arising from reliance upon this data. This data is provided exclusively for consumers' personal, non-commercial use. Copyright 2024 Doorify MLS of North Carolina. All rights reserved.
