2401 Lower State Road, Unit 106
Description
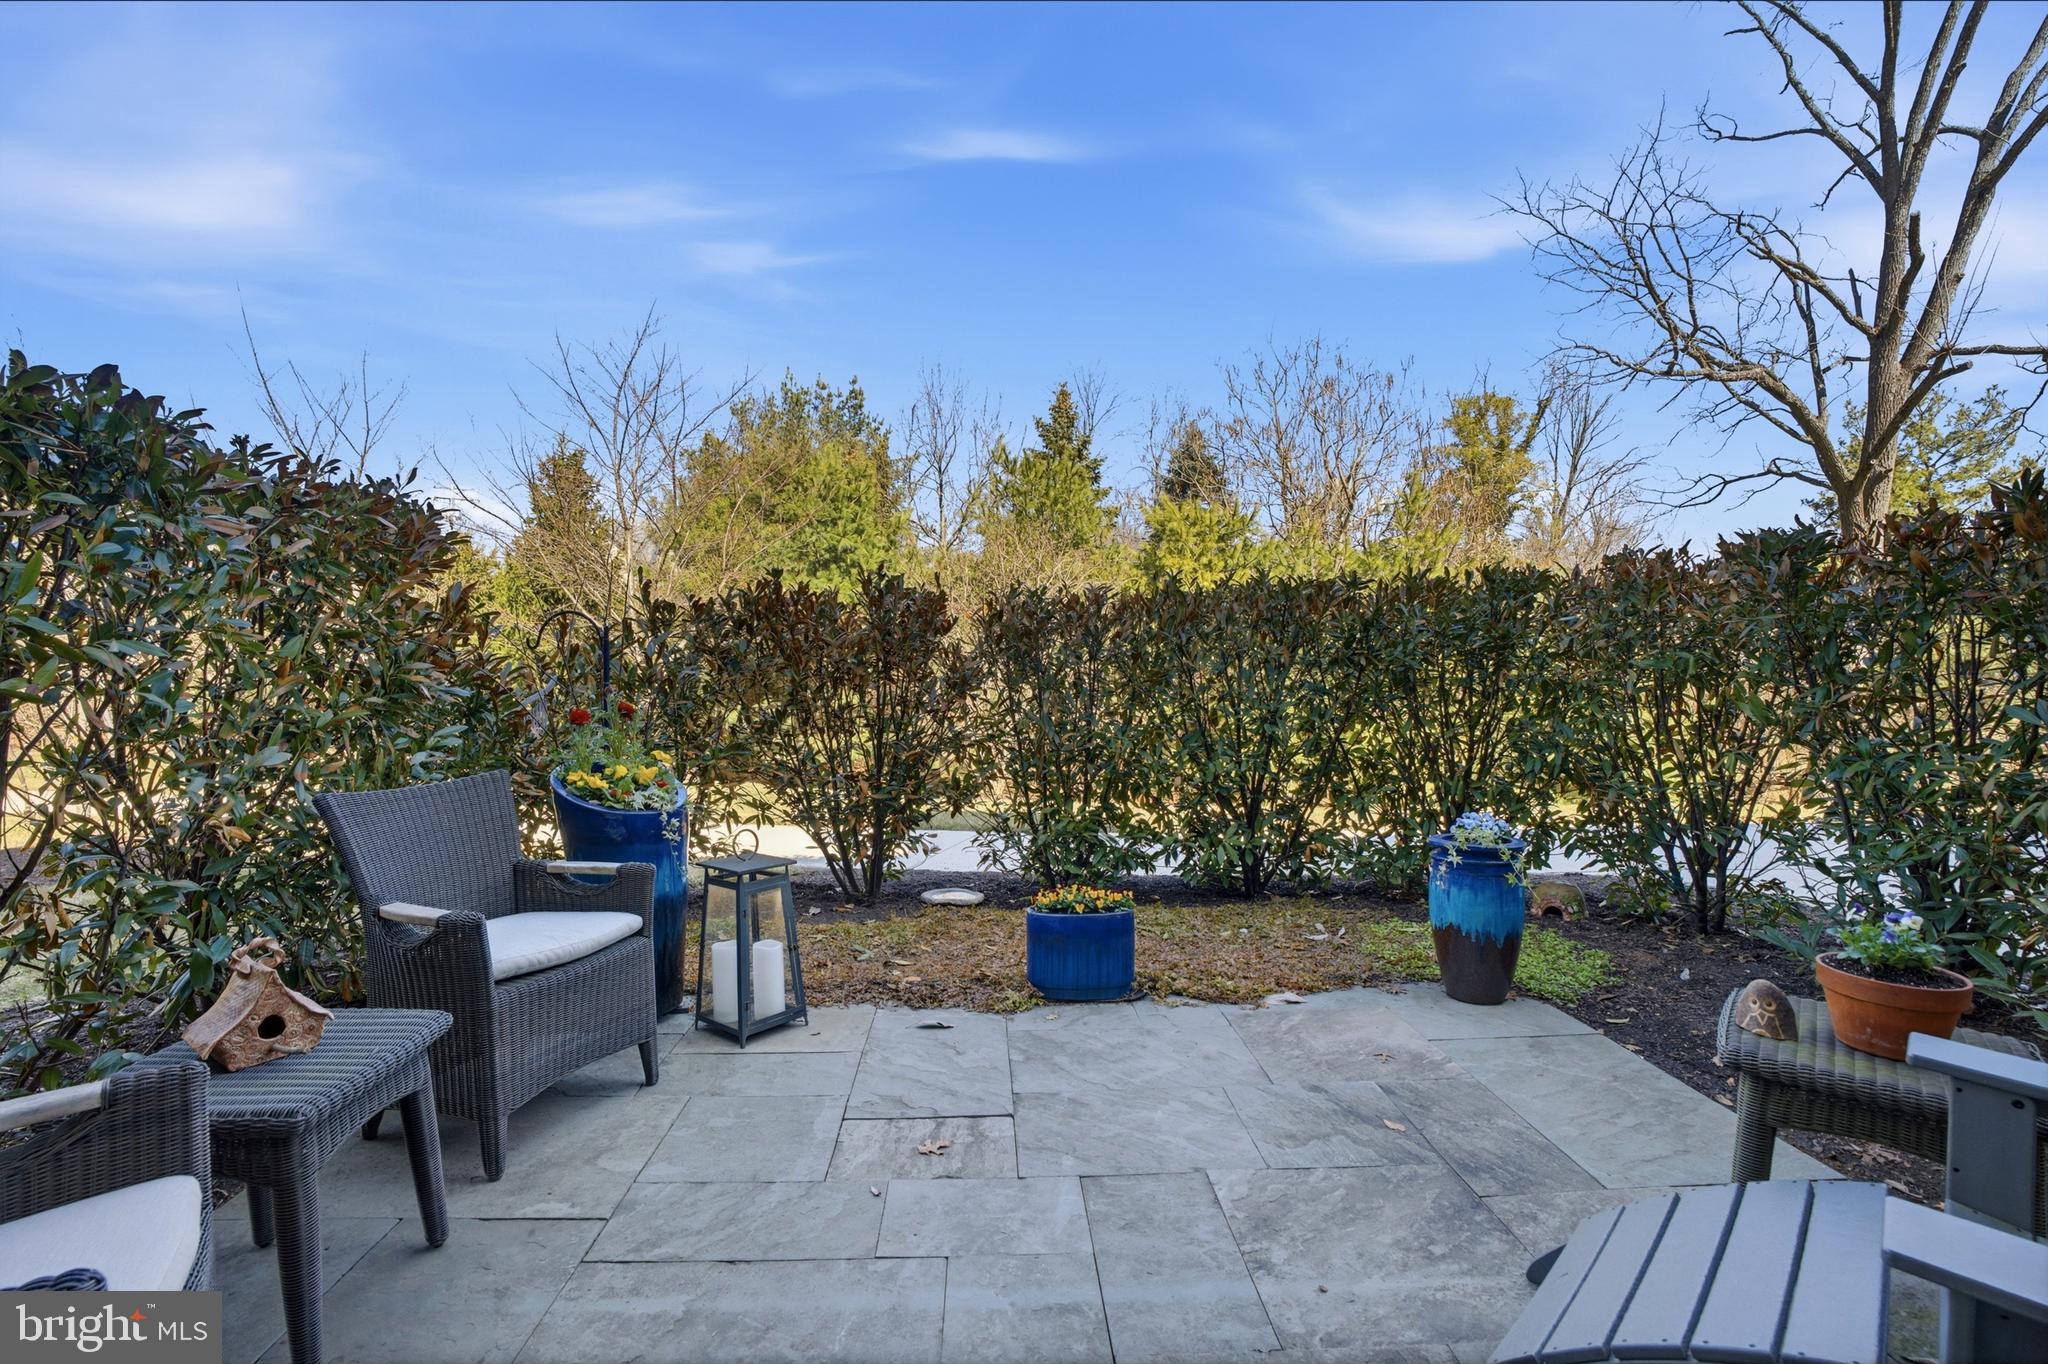
Say goodbye to exterior chores like mowing and shoveling, thanks to the ease of condominium ownership....Welcome to "Towns Edge"—a hidden treasure offering privacy, tranquility, and unmatched convenience in the highly coveted Doylestown area. This distinctive 2-bedroom, 2-bathroom home, with no shared walls and a secluded bluestone patio, feels like your own private retreat. Enter directly from ground level or take the elevator after parking in your garage—this home is all about effortless living.
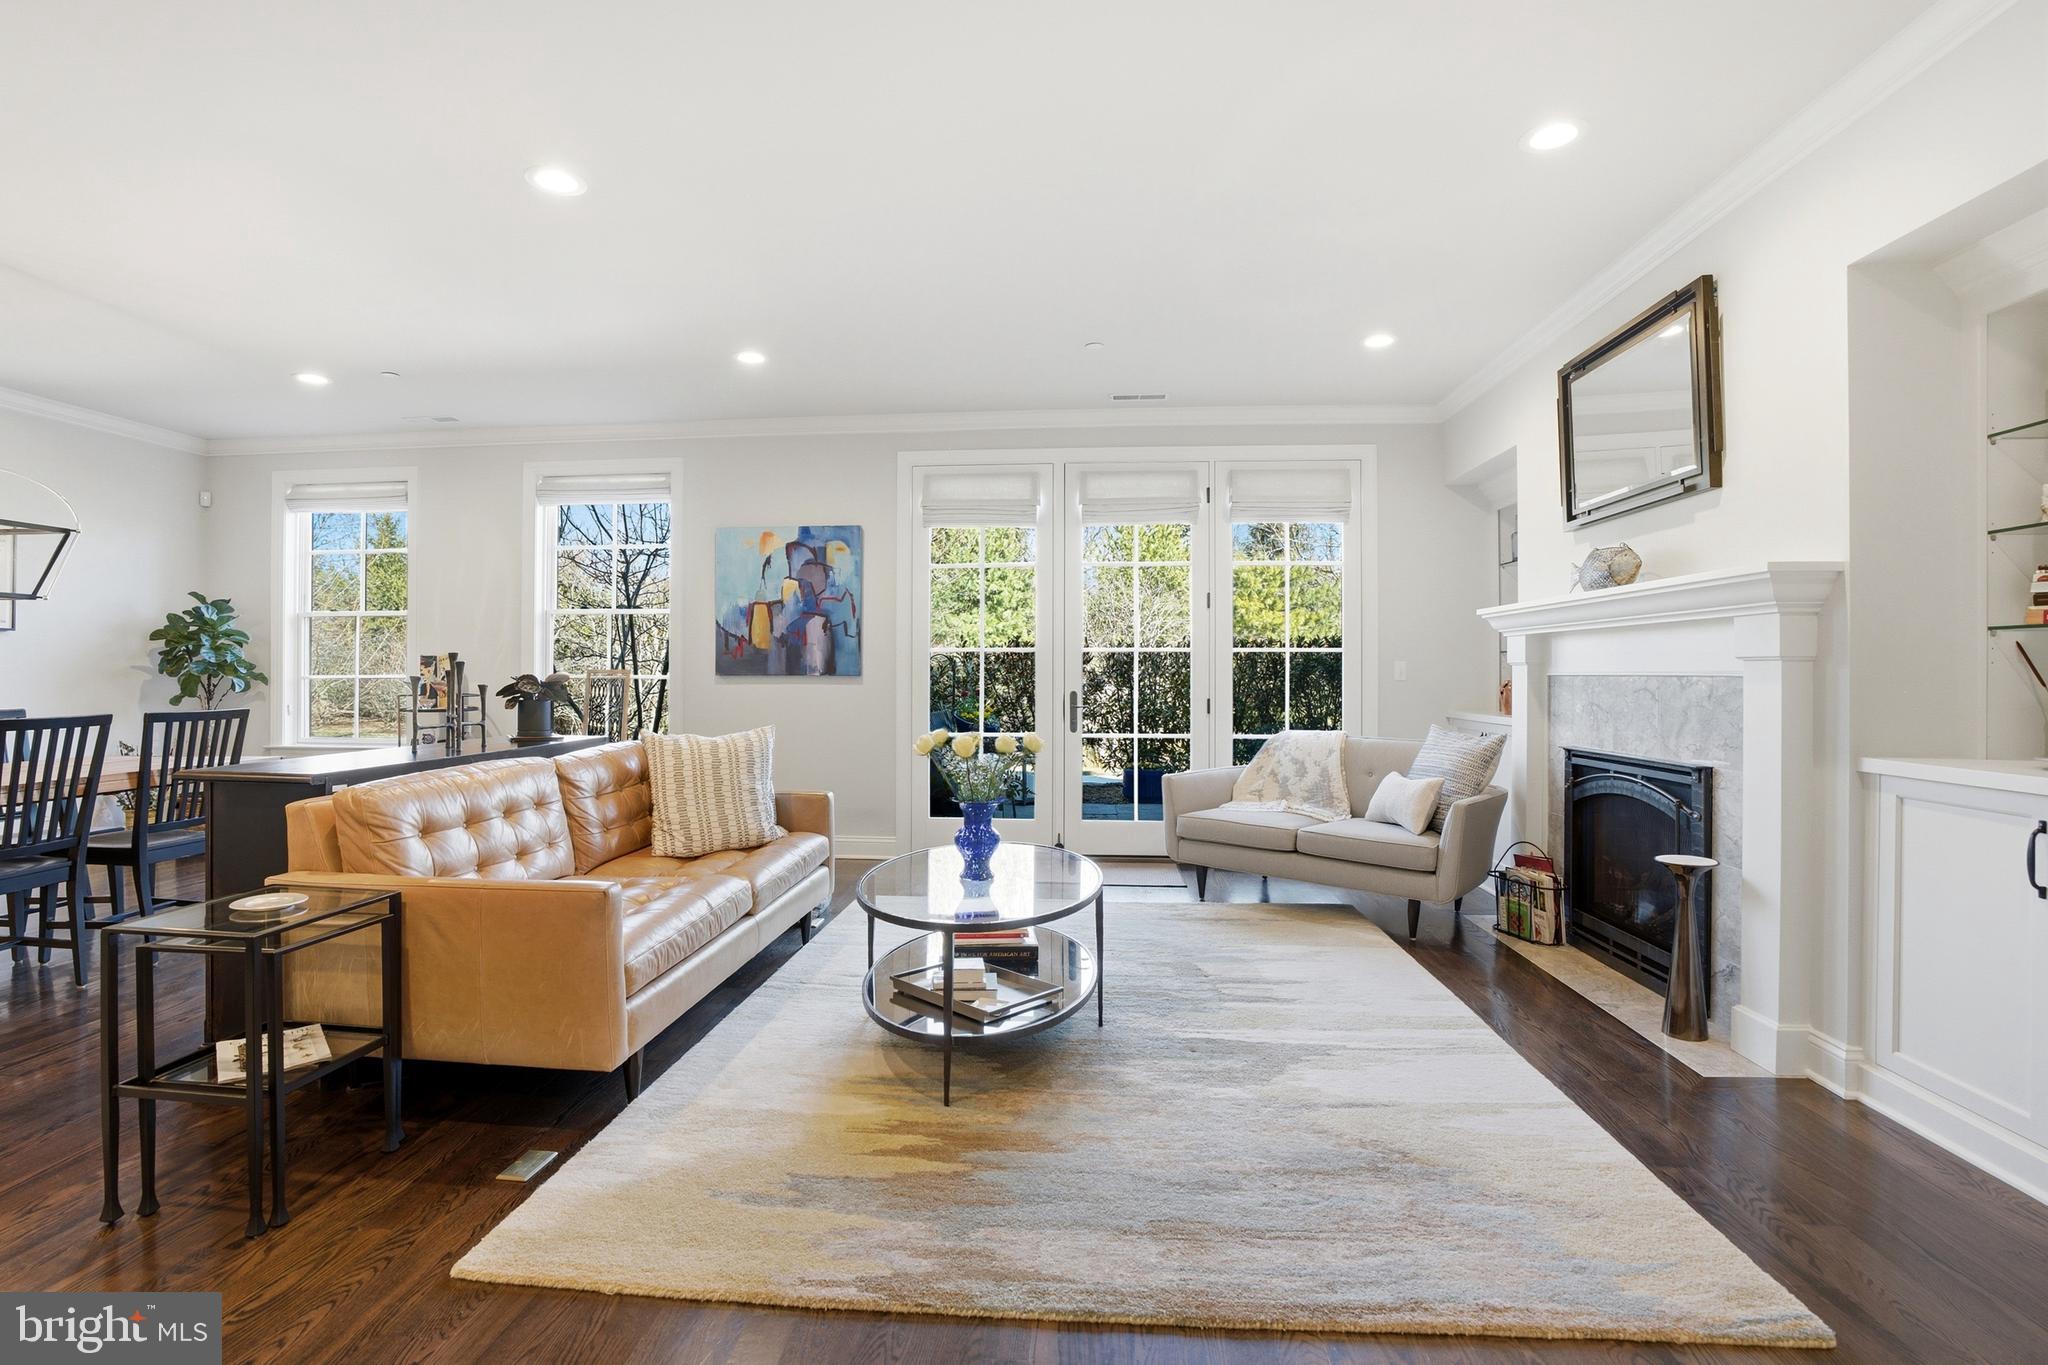
Say goodbye to exterior chores like mowing and shoveling, thanks to the ease of condominium ownership. Designed for both comfort and style, this home features exceptional sound insulation, ultra-efficient smart mechanical systems, and the perfect amount of space for a luxurious, low-maintenance lifestyle. The craftsmanship is second to none, with 9-foot ceilings and oversized windows that bathe every corner in natural light.
The gourmet kitchen is a chef’s dream, complete with an island, commercial-grade gas range, upgraded appliances, and a pantry for ample storage. The great room, anchored by a cozy gas fireplace, flows seamlessly into the dining area—ideal for entertaining or quiet evenings at home. The primary suite boasts a walk-in closet with custom built-ins and an elegant en suite bathroom featuring a soaking tub, walk-in shower, double vanities, and abundant natural light. An additional bedroom, hall bath, and a well-equipped laundry room round out the single-floor living space.
But there’s more: a workout room with an infrared spa, an unfinished basement with a utility sink for added flexibility, and a private 200-square-foot storage room in the garage below.
The community itself is a serene sanctuary, set on 3 acres of beautifully manicured grounds. Residents enjoy a pavilion with gas grills and a fire pit, as well as walking paths. Just across the street, you’ll find a 22-mile trail and the YMCA Wellness Center, while Doylestown’s charming downtown—teeming with restaurants, boutique shops, and cultural attractions—is only 0.8 miles away. Outdoor enthusiasts will appreciate the proximity to Castle Park, Peddler’s Village, New Hope, and Lambertville.
Towns Edge offers the perfect blend of peaceful living and vibrant amenities. Don’t miss this extraordinary opportunity! *Please note, this age-restricted community requires that at least 80% of units are occupied by one resident aged 55 or older. The time to embrace this exceptional lifestyle is now—schedule your tour today!
Listing Agent

Location
Sold By RE/MAX Legacy
Payment Calculator
$8,294 per month
30 year fixed, 7.03% Interest
$6,406
$1,138
$750
Know your buying power with a preapproval and custom rate in minutes
 1
1Property Information for 2401 Lower State Road, Unit 106
- Pet Policy: Allowed
- Taxes: $13,658 / year
- Condo/Co-op Fees: $750 / month
- MLS Type: Residential / Condo
- County: Bucks County
- Buyer's Agent Compensation: 2.5%
- Tax ID Number: 09-009-058-106
- Ownership: Condominium
- Condo Coop Association: Yes
- HOA: No
- Entry Floor Number: 1
- Structure Type: Unit/Flat/Apartment
- Style: Carriage House, Colonial, Converted Barn, Cottage, Craftsman, Farmhouse/National Folk, French, Manor, Unit/Flat
- Levels/Stories: 2
- Unit Building Type: Garden 1 - 4 Floors
- Waterfront: No
- Views: Garden/Lawn, Trees/Woods, Street
- Garage: Yes
- Expected On Market Date: 03-13-2026
- Subdivision: TOWNS EDGE
- Subdivision: TOWNS EDGE (BUCKS PA)
- Cross Street: Memorial Dr
- Municipality: DOYLESTOWN TWP
- Total Parking Spaces: 3
- Washer/Dryer/Hook Up in Unit Y/N: Yes
- Central Air: Yes
- Basement: Yes
- Above Grade Finished SQFT: 2,000.00
- Above Grade Fin SQFT Source: Estimated
- New Construction: No
- Property Condition: Excellent
- Building/Complex: 2401 Lower State Rd
- Floor: 1
- Stories: 2
- Pet Policy: Allowed
- Pet Policy Details: Number Limit
- Year Built: 2021
- School District Name: CENTRAL BUCKS
- School District County ID: 300200397327
- SchoolDistrictSource: Listing Agent
- County: BUCKS
- MLS Area: Doylestown Twp (10109)
- Water View: No
- Water Access: No
- Water Oriented: No
- Navigable Water: No
- Tidal Water: No
- Riparian Rights Y/N: No
- Condo Coop Name: Town's Edge Condominium Association
- Condo Coop Phone: 215-620-7966
- HOA Condo Coop Fee Includes: All Ground Fee, Common Area Maintenance, Custodial Services Maintenance, Ext Bldg Maint, Lawn Maintenance, Sauna, Snow Removal, Trash, Insurance
- HOA Condo Coop Amenities: Common Grounds, Elevator, Exercise Room, Extra Storage, Jog/Walk Path, Non-Lake Recreational Area, Picnic Area, Sauna
- Senior Comm Age Req: 55
- Senior Community: Yes
- Capital Contribution Amount: $4,000
- Type of Condo: Condo/Coop Association
- Tax Year: 2025
- Tax Assessed Value: $72,800
- Year Assessed: 2025
- Zoning: RESIDENTIAL
- Automatically Update Tax Values Y/N: No
- Pets Allowed: Yes
- Pet Restrictions: Number Limit
- # Bedrooms Count Main Level: 2
- # Bathrooms Count Main Level: 2
- # Bathrooms Full Main Level: 2
- Room List: Primary Bedroom, Kitchen, Great Room, Laundry, Other, Storage Room, Bathroom 2, Primary Bathroom, Additional Bedroom
- Stories: Main
- Room Type: Great Room
- Room Length: 29.0
- Room Width: 16.0
- Room Level: Main
- Room Exists: Yes
- Room Features: Built-Ins, Dining Area, Fireplace - Gas, Flooring - HardWood, Crown Molding, Living/Dining Room Combo
- Room Type: Kitchen
- Room Length: 19.0
- Room Width: 10.0
- Room Level: Main
- Room Exists: Yes
- Room Features: Countertop(s) - Granite, Flooring - Solid Hardwood, Island, Kitchen - Gas Cooking, Lighting - Pendants, Pantry
- Room Type: Laundry
- Room Length: 9.0
- Room Width: 6.0
- Room Level: Main
- Room Exists: Yes
- Room Features: Flooring - Tile/Brick
- Room Type: Primary Bedroom
- Room Length: 19.0
- Room Width: 14.0
- Room Level: Main
- Room Exists: Yes
- Room Features: Attached Bathroom, Crown Molding, Flooring - HardWood, Walk-In Closet(s)
- Room Type: Additional Bedroom
- Room Length: 15.0
- Room Width: 14.0
- Room Level: Main
- Room Exists: Yes
- Room Type: Other
- Room Length: 10.0
- Room Width: 8.0
- Room Level: Main
- Room Exists: Yes
- Room Features: Walk-In Closet(s), Built-Ins
- Room Type: Primary Bathroom
- Room Length: 14.0
- Room Width: 10.0
- Room Level: Main
- Room Exists: Yes
- Room Features: Bathroom - Walk-In Shower, Bathroom - Soaking Tub, Countertop(s) - Granite, Double Sink, Flooring - Tile/Brick
- Room Type: Bathroom 2
- Room Length: 10.0
- Room Width: 8.0
- Room Level: Main
- Room Exists: Yes
- Room Features: Countertop(s) - Granite, Flooring - Tile/Brick, Bathroom - Walk-In Shower
- Room Type: Storage Room
- Room Level: Main
- Room Exists: Yes
- Room Features: Flooring - Concrete
- Green Energy Efficient: Appliances, Construction, HVAC
- Builder Name: Zaveta Custom Homes
- Total Finished SQFT: 2,000.00
- Total Finished SQFT Source: Estimated
- Total SQFT: 2,000.00
- Total SQFT Source: Estimated
- Floors In Unit Count: 1
- Elevators Count: 2
- Construction Materials: Block, Masonry, Stone, Wood Siding
- Common Walls: No One Below
- Flooring Type: Ceramic Tile, Hardwood, Tile/Brick
- Basement Type: Garage Access, Partial, Poured Concrete, Unfinished
- Room and Floor: Bedrooms-Main Level-1, Bedrooms-Main Level-2, Bathrooms Full-Main Level-1, Bathrooms Full-Main Level-2
- # Bathrooms Full: 2
- Other Structure: Spring House, Gazebo
- Lot Features: Backs to Trees, Landscaping, Private, Rear Yard, SideYard(s), Vegetation Planting
- Location Type: Downtown
- Parcel ID: 21917902
- Type Of Parking: Driveway, Parking Garage
- Driveway - # of Spaces: 1
- Parking Garage - # of Spaces: 2
- Total Garage Spaces: 2
- Number of Assigned Spaces: 2
- Parking Features: Assigned, Lighted Parking, Paved Driveway, Private
- Garage Features: Additional Storage Area, Basement Garage, Garage - Rear Entry, Inside Access
- Interior Features: Bathroom - Soaking Tub, Bathroom - Walk-In Shower, Built-Ins, Crown Moldings, Elevator, Entry Level Bedroom, Floor Plan - Open, Kitchen - Gourmet, Kitchen - Island, Pantry, Primary Bath(s), Sauna, Sprinkler System, Walk-in Closet(s), Water Treat System, Wood Floors, Efficiency, Recessed Lighting, Air Filter System, Central Vacuum, Combination Dining/Living, Dining Area
- Fireplace: Yes
- Fireplaces Count: 1
- Fireplace Features: Gas/Propane, Mantel(s)
- Appliances: Built-In Microwave, Dishwasher, Disposal, Dryer, Energy Efficient Appliances, Exhaust Fan, Refrigerator, Stainless Steel Appliances, Washer, Commercial Range, Range Hood, Water Heater, Central Vacuum, Oven/Range - Gas, Six Burner Stove, Washer - Front Loading
- Accessibility Features: 2+ Access Exits, Elevator, Level Entry - Main
- Security Features: Fire Detection System, Main Entrance Lock, Security System, Sprinkler System - Indoor
- Window Features: Energy Efficient
- Laundry Type: Main Floor, Has Laundry, Dryer In Unit, Washer In Unit
- Spa: No
- Exterior Features: BBQ Grill, Extensive Hardscape, Exterior Lighting, Gutter System, Outbuilding(s), Sidewalks, Secure Storage, Stone Retaining Walls, Street Lights
- Outdoor Living Structures: Patio(s), Terrace, Roof, Enclosed
- Pool: No Pool
- Heating: Yes
- Cooling Type: Central A/C
- Cooling Fuel: Electric
- Heating Type: Forced Air
- Heating Fuel: Natural Gas
- Hot Water: Electric
- Water Source: Public
- Sewer Septic: Public Sewer
- List Agent AOR: Bucks County Association of REALTORS
Property History for 2401 Lower State Road, Unit 106
| Date | Event & Source | Price | Appreciation |
|---|---|---|---|
| Jun 30, 2026 | Closed BRIGHT #PABU2115736 | $1,200,000 | — |
| Apr 3, 2026 | Pending BRIGHT #PABU2115736 | — | |
| Apr 3, 2026 | Active Under Contract BRIGHT #PABU2115736 | — | |
| Mar 13, 2026 | Listed (Active) BRIGHT #PABU2115736 | $1,200,000 | — |
| Jan 29, 2021 | Closed BRIGHT #PABU504598 | $915,000 | — |
| Nov 10, 2020 | Pending BRIGHT #PABU504598 | — | |
| Aug 18, 2020 | Price Change BRIGHT #PABU504598 | $925,000 | — |
| Aug 17, 2020 | Listed (Active) BRIGHT #PABU504598 | $920,000 | — |
| Date | Event & Source | Price |
|---|---|---|
| 06/30/2026 | Closed BRIGHT #PABU2115736 | $1,200,000 |
| 04/03/2026 | Pending BRIGHT #PABU2115736 | — |
| 04/03/2026 | Active Under Contract BRIGHT #PABU2115736 | — |
| 03/13/2026 | Listed (Active) BRIGHT #PABU2115736 | $1,200,000 |
| 01/29/2021 | Closed BRIGHT #PABU504598 | $915,000 |
| 11/10/2020 | Pending BRIGHT #PABU504598 | — |
| 08/18/2020 | Price Change BRIGHT #PABU504598 | $925,000 |
| 08/17/2020 | Listed (Active) BRIGHT #PABU504598 | $920,000 |
For completeness, we often displays two records for one sale: the MLS record and the public record.
Public Records for 2401 Lower State Road, Unit 106
Schools near 2401 Lower State Road, Unit 106
Rating | School | Type | Grades | Distance |
|---|---|---|---|---|
| Public - | K to 6 | |||
| Public - | 7 to 9 | |||
| Public - | 10 to 12 |
Rating | School | Distance |
|---|---|---|
Doyle El School PublicK to 6 | ||
Lenape Middle School Public7 to 9 | ||
Central Bucks High School-West Public10 to 12 |
School ratings and boundaries are provided by GreatSchools.org and Pitney Bowes. This information should only be used as a reference. Proximity or boundaries shown here are not a guarantee of enrollment. Please reach out to schools directly to verify all information and enrollment eligibility.
Neighborhood Map and Transit
Similar Homes
New listings in 18901


Nearby home values
| Address | Sold price | Beds | Baths | Sqft | Lot (Sqft) |
|---|---|---|---|---|---|
This home: 2401 Lower State Road, Unit 106, Doylestown, PA 18901 | $1,200,000 | 2 | 2 | 2,000 | – |
$1,445,000 | 3 | 3 | 2,000 | – | |
$1,445,000 | 2 | 2 | 2,000 | – | |
$1,100,000 | 2 | 2 | 2,000 | – | |
$1,150,000 | 2 | 2 | – | – | |
$899,000 | 5 | 2 | 2,809 | 134,949 | |
$975,000 | 2 | 2 | – | – | |
$410,000 | 4 | 3 | 2,865 | 46,173 | |
$475,000 | 3 | 3 | 1,795 | 25,700 | |
$640,000 | 4 | 3 | 1,906 | 25,700 | |
$500,000 | 5 | 2 | 3,248 | 28,000 | |
$15,468,900 | – | – | 54,090 | – | |
$516,000 | 3 | 3 | – | 40,902 | |
$755,500 | 4 | 3 | 3,452 | – | |
$550,000 | 4 | 3 | 3,364 | 0 | |
– | – | – | 2,424 | 731,808 |
Explore Nearby Homes
- Carraige Hill Homes for Sale
- Doylestown Historic District Homes for Sale
- Doylestown Township - Bucks County Homes for Sale
- New Britain Homes for Sale
- New Britain Township - Bucks County Homes for Sale
- Olde Colonial Greene Homes for Sale
- Patriots Ridge Homes for Sale
- Plumstead Township - Bucks County Homes for Sale
- Warrington Township - Bucks County Homes for Sale
- Warwick Township - Bucks County Homes for Sale
- Arbor Point Homes for Sale
- Brittany Farms-The Highlands Homes for Sale
- Bedminster Township - Bucks County Homes for Sale
- Fairways Homes for Sale
- Plumsteadville Homes for Sale
- Warrington Homes for Sale
- Doylestown Homes for Sale
- Chalfont Homes for Sale
- Buckingham Homes for Sale
- Hilltown Homes for Sale
- Fountainville Homes for Sale
- Line Lexington Homes for Sale
- Gwynedd Homes for Sale
- Pipersville Homes for Sale
- Furlong Homes for Sale
- Dublin Homes for Sale
- Jamison Homes for Sale
- Warminster Homes for Sale
- Montgomeryville Homes for Sale
- Colmar Homes for Sale
- 18976 Homes for Sale
- 18902 Homes for Sale
- 18914 Homes for Sale
- 18923 Homes for Sale
- 18925 Homes for Sale
- 18929 Homes for Sale
- 18944 Homes for Sale
- 18917 Homes for Sale
- 18912 Homes for Sale
- 18938 Homes for Sale
- 18974 Homes for Sale
- 18927 Homes for Sale
- 19454 Homes for Sale
- 18947 Homes for Sale
- 18932 Homes for Sale
No guarantee, warranty or representation of any kind is made regarding the completeness or accuracy of any information, descriptions or measurements (including square footage measurements and property condition), such should be independently verified through appropriate means, including, but not limited to, in person inspection and public records, and Compass International Holdings, its subsidiaries, affiliates and independently owned and operated franchisees, and their affiliated agents and associated third parties expressly disclaim any liability in connection therewith. Photos may be virtually staged or digitally enhanced and may not reflect actual property conditions. Offers of compensation are subject to change at the seller's discretion. No financial or legal advice provided. Equal Housing Opportunity.
Based on information from one of the following Multiple Listing Services: BRIGHT, Greater LeHigh Valley Regional MLS, Greator Scranton Board of REALTORS® and Pocono Mountains Association of REALTORS®. Information being provided is for the visitor’s personal, noncommercial use and may not be used for any purpose other than to identify prospective properties visitor may be interested in purchasing. The data contained herein is copyrighted by BRIGHT, Greater LeHigh Valley Regional MLS, Greator Scranton Board of REALTORS® and Pocono Mountains Association of REALTORS® is protected by all applicable copyright laws. Any dissemination of this information is in violation of copyright laws and is strictly prohibited. Property information referenced on this web site comes from the Internet Data Exchange (IDX) program of the MLS. This web site may reference real estate listing(s) held by a brokerage firm other than the broker and/or agent who owns this web site. For the avoidance of doubt, the accuracy of all information, regardless of source, is deemed reliable but not guaranteed and should be personally verified through personal inspection by and/or with the appropriate professionals.