241 Terrill Rd








Description
- Listed by Amanda Stewart • Brokerage DRE #000008240 • Advantage Real EstateP: (573)-228-1103 C: (573)-228-1103 christy@askadvantage.com
Property Details for 241 Terrill Road
Open Houses
Property Details for 241 Terrill Road
| Status | Active |
|---|---|
| MLS # | 435720 |
| Days on Market | 21 |
| Taxes | $878 / year |
| HOA Fees | - |
| Condo/Co-op Fees | - |
| Property Type | Single Family |
| MLS Type | Residential / Single Family Residence |
| Year Built | 1957 |
| Lot Size | 0.27 AC / 11,725 SF |
| County | Randolph County |
Location
Building Information for 241 Terrill Road
Payment Calculator
$932 per month
30 year fixed, 6.55% Interest
$859
$73
$0
Know your buying power with a preapproval and custom rate in minutes
 1
1Property Information for 241 Terrill Road
- Directions: South on Morley, left on Terrill Road
- Latitude: 39.38744299
- Longitude: -92.43536301
- MLS Area Major: Other County
- MLS Area Minor: Other County
- Senior Community: No
- Association: No
- Parcel Number: 106013020000012000
- Tax Annual Amount: $878.00
- Tax Year: 2025
- Elementary School: North Park
- High School: Moberly Sr Hi
- High School District: Moberly
- Middle Or Junior School: Moberly Jr Hi
- Attached Garage: Yes
- Garage Spaces: 1.0
- Garage: Yes
- Parking Features: Attached
- Direction Faces: South
- Lot Size Acres: 0.25
- Lot Size Area: 0.25
- Lot Size Units: Acres
- Lot Size Dimensions: 67 x 175
- Lot Size Square Feet: 11725.0
- Road Surface Type: Paved
- Above Grade Finished Area: 1102.0
- Building Area Total: 1102.0
- Land Lease: No
- Living Area: 1102.0
- New Construction: No
- Property Sub Type: Single Family Residence
- Property Type: Residential
- Year Built: 1957
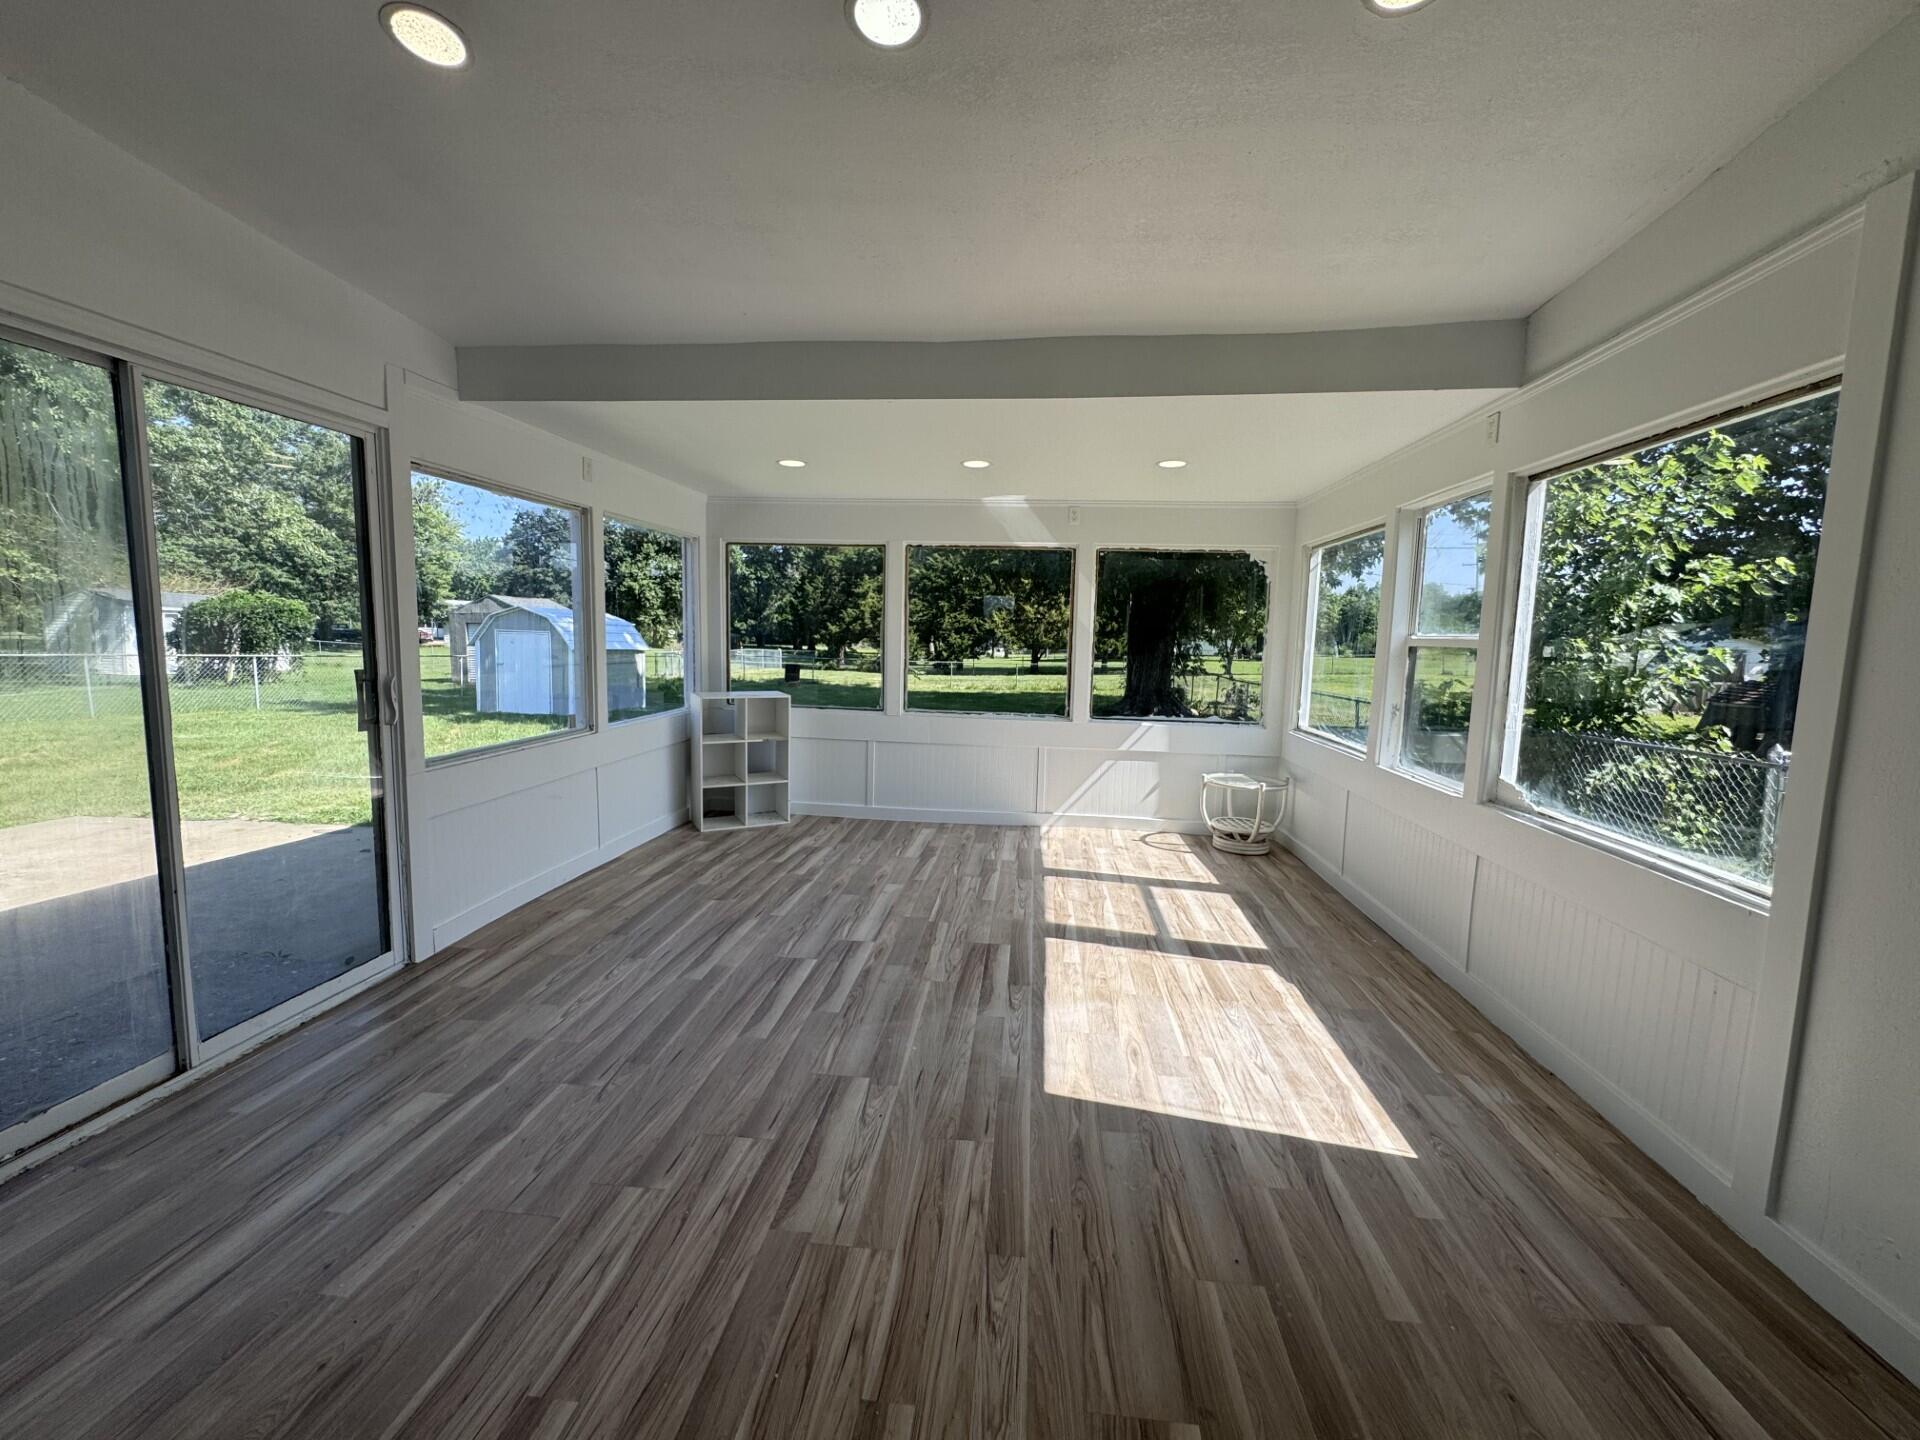
- Other Structures: Shed(s)
- Foundation Details: Block
- Water Source: Public
- Fencing: Back Yard, Chain Link
- Patio And Porch Features: Front Porch
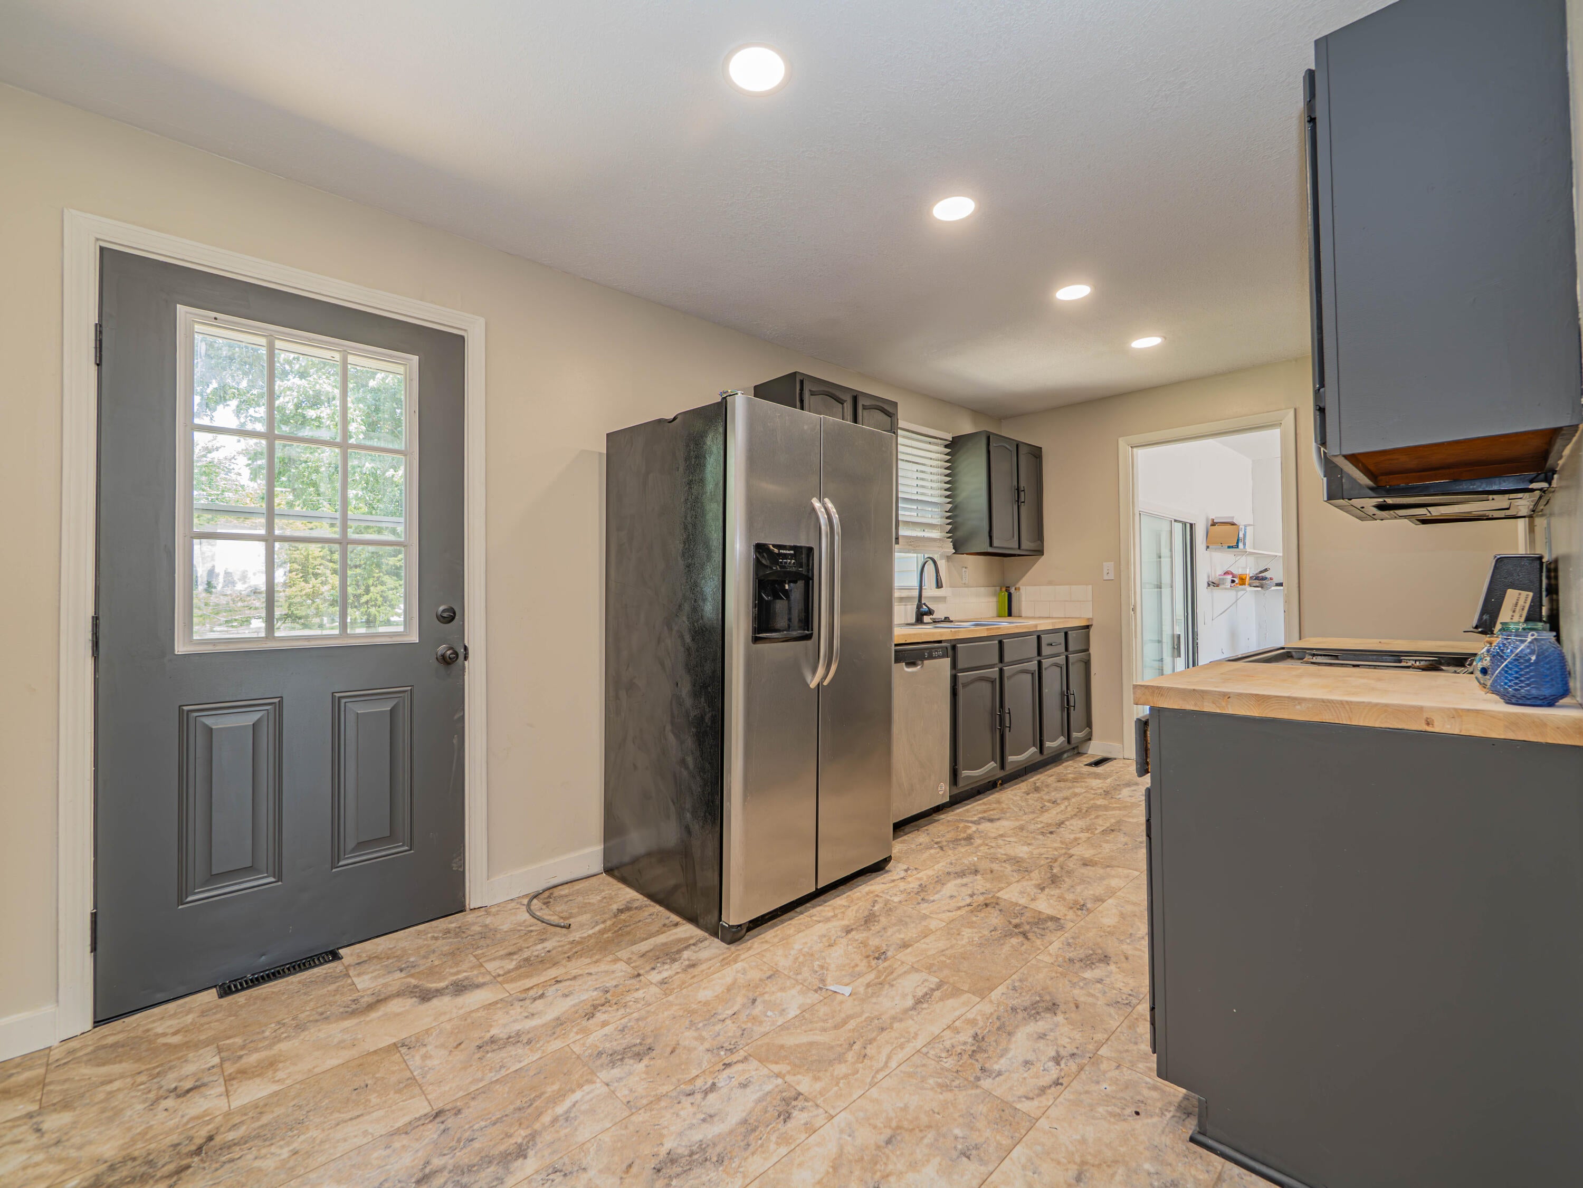
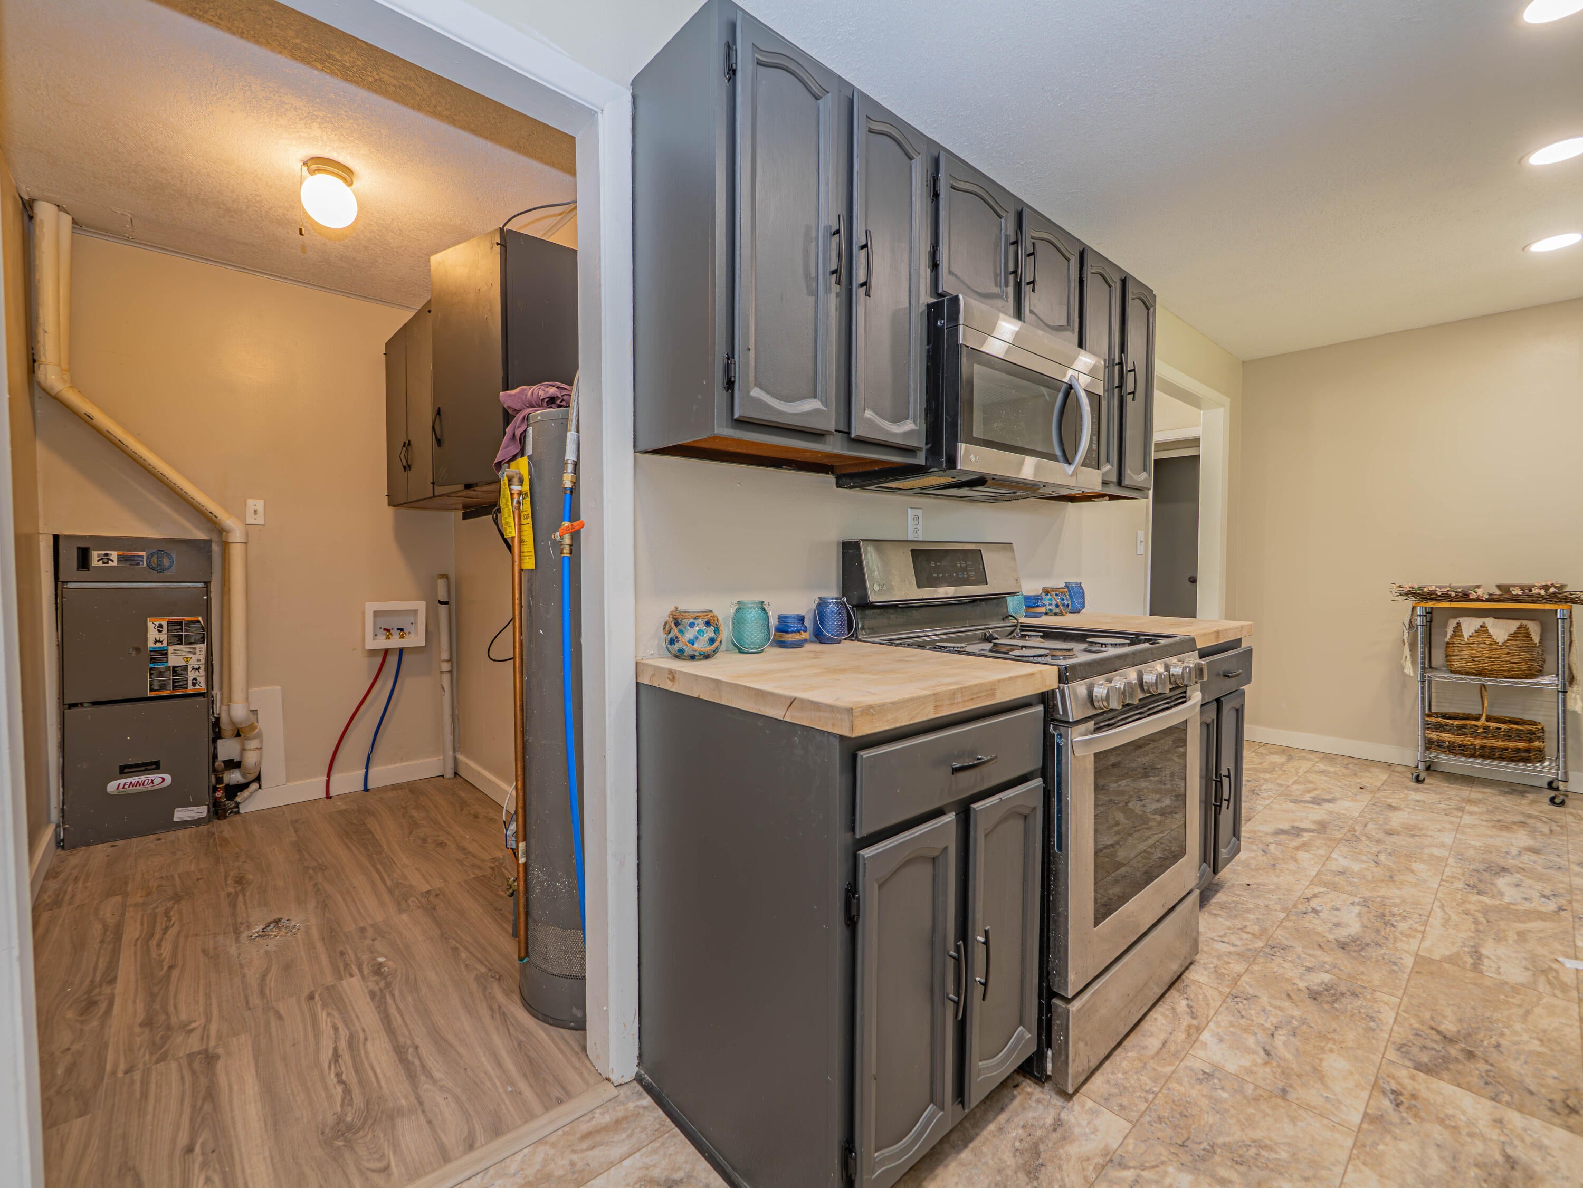
- Appliances: Refrigerator, Microwave, Electric Range, Dishwasher
- Basement: Crawl Space
- Has Basement: No
- Full Bathrooms: 1
- Total Bathrooms: 1
- Total Bedrooms: 2
- Cooling: Central Air
- Has Cooling: Yes
- Heating: Natural Gas, Forced Air
- Has Heating: Yes
- Interior Features: Eat-in Kitchen
- Total Rooms: 7
- Room Type: Bedroom 1, Bedroom 2, Kitchen, Living Room, Utility Room
- Dimensions: 14.00 x 17.00
- Length: 14.0
- Level: Main
- Width: 17.0
- Dimensions: 17.58 x 8.59
- Length: 17.0
- Level: Main
- Type: Kitchen
- Width: 8.0
- Level: Main
- Type: Utility Room
- Dimensions: 10.25 x 10.16
- Length: 10.0
- Level: Main
- Type: Bedroom 2
- Width: 10.0
- Dimensions: 15.50 x 11.08
- Length: 15.0
- Level: Main
- Type: Bedroom 1
- Width: 11.0
- Dimensions: 8.00 x 4.83
- Length: 8.0
- Level: Main
- Width: 4.0
- Dimensions: 14.25 x 14.08
- Length: 14.0
- Level: Main
- Type: Living Room
- Width: 14.0
Property History for 241 Terrill Road
| Date | Event & Source | Price | Appreciation |
|---|---|---|---|
| Jul 25, 2026 | Listed (Active) Columbia Board of REALTORS #435720 | $169,000 | — |
| Date | Event & Source | Price |
|---|---|---|
| 07/25/2026 | Listed (Active) Columbia Board of REALTORS #435720 | $169,000 |
For completeness, we often displays two records for one sale: the MLS record and the public record.
Public Records for 241 Terrill Road
Schools near 241 Terrill Road
Rating | School | Type | Grades | Distance |
|---|---|---|---|---|
| Public - | 3 to 5 | |||
| Public - | 6 to 8 | |||
| Public - | 9 to 12 | |||
| Public - | 9 to 12 |
Rating | School | Distance |
|---|---|---|
Gratz Brown Elementary School Public3 to 5 | ||
Moberly Middle School Public6 to 8 | ||
Moberly Sr. High School Public9 to 12 | ||
Moberly Area Technical Center Public9 to 12 |
School ratings and boundaries are provided by GreatSchools.org and Pitney Bowes. This information should only be used as a reference. Proximity or boundaries shown here are not a guarantee of enrollment. Please reach out to schools directly to verify all information and enrollment eligibility.
Similar Homes
Explore Nearby Homes
- Cairo Township - Randolph County Homes for Sale
- Marion Township - Monroe County Homes for Sale
- Middle Grove Homes for Sale
- Moniteau Township - Randolph County Homes for Sale
- North Sugar Creek Township - Randolph County Homes for Sale
- Prairie Township - Randolph County Homes for Sale
- Salt Springs Township - Randolph County Homes for Sale
- South Sugar Creek Township - Randolph County Homes for Sale
- Union Township - Monroe County Homes for Sale
- Union Township - Randolph County Homes for Sale
- Salt River Township - Randolph County Homes for Sale
- Saling Township - Audrain County Homes for Sale
- Silver Creek Township - Randolph County Homes for Sale
- Bonne Femme Township - Howard County Homes for Sale
- Woodlawn Township - Monroe County Homes for Sale
- Renick Homes for Sale
- Moberly Homes for Sale
- Huntsville Homes for Sale
- Cairo Homes for Sale
- Higbee Homes for Sale
- Clark Homes for Sale
- Madison Homes for Sale
- Clifton Hill Homes for Sale
- Jacksonville Homes for Sale
- Sturgeon Homes for Sale
- Lentner Homes for Sale
- Anabel Homes for Sale
- Holliday Homes for Sale
- Excello Homes for Sale
- Harrisburg Homes for Sale
- 65263 Homes for Sale
- 65239 Homes for Sale
- 65243 Homes for Sale
- 65257 Homes for Sale
- 65278 Homes for Sale
- 65259 Homes for Sale
- 65260 Homes for Sale
- 65244 Homes for Sale
- 65240 Homes for Sale
- 65258 Homes for Sale
- 63437 Homes for Sale
- 65284 Homes for Sale
- 65230 Homes for Sale
- 65256 Homes for Sale
- 65275 Homes for Sale
No guarantee, warranty or representation of any kind is made regarding the completeness or accuracy of any information, descriptions or measurements (including square footage measurements and property condition), such should be independently verified through appropriate means, including, but not limited to, in person inspection and public records, and Compass International Holdings, its subsidiaries, affiliates and independently owned and operated franchisees, and their affiliated agents and associated third parties expressly disclaim any liability in connection therewith. Photos may be virtually staged or digitally enhanced and may not reflect actual property conditions. Offers of compensation are subject to change at the seller's discretion. No financial or legal advice provided. Equal Housing Opportunity.
Listing Courtesy of Advantage Real Estate
Listing information comes in part from the Internet Data Exchange (IDX) of the Columbia Board of REALTORS® or its Multiple Listing Service. The information being provided is deemed reliable but not guaranteed, and all information should be verified by the consumer. In consideration for the receipt of the information on this page, the recipient agrees to use the information solely for the private non-commercial purpose of identifying a property in which the recipient has a good faith interest in acquiring. © Copyright 2026 Columbia Board of REALTORS®. All rights reserved.
