2425 Riviera Lane
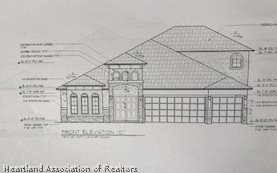
Description
- Listed by: SEBRING NON MLS 352.267.6436 • NON-MLS OFFICE
Recent comparable sales
Median sold price
$780,000
Avg days on market
7
Sale-to-list ratio
96.1%
Minneola, FL
9 comparable properties found

$607,500
Sold 03/07/25
- 4
- Bedrooms
- 4
- Bathrooms
- 2,945
- Square Feet
- 0.19
- Acres

$669,797
Sold 12/24/24
- 4
- Bedrooms
- 4
- Bathrooms
- 2,945
- Square Feet
- 0.18
- Acres

$850,571
Sold 01/16/26
- 4
- Bedrooms
- 4
- Bathrooms
- 2,945
- Square Feet
- 0.18
- Acres

$867,561
Sold 07/31/26
- 4
- Bedrooms
- 4
- Bathrooms
- 2,945
- Square Feet
- 0.18
- Acres

$872,385
Sold 04/16/25
- 4
- Bedrooms
- 4
- Bathrooms
- 2,945
- Square Feet
- 0.18
- Acres

$425,000
Sold 10/17/24
- 4
- Bedrooms
- 3
- Bathrooms
- 2,634
- Square Feet
- 0.25
- Acres
$771,752
Sold 05/28/26
- 4
- Bedrooms
- 4
- Bathrooms
- 2,945
- Square Feet
- 0.18
- Acres

$850,000
Sold 12/30/25
- 4
- Bedrooms
- 4
- Bathrooms
- 2,945
- Square Feet
- 0.18
- Acres

$780,000
Sold 06/25/25
- 4
- Bedrooms
- 4
- Bathrooms
- 2,945
- Square Feet
- 0.18
- Acres
Location
Sold By HEARTLAND REAL ESTATE CORP., Diane Reis, P.A.
Payment Calculator
$1,862 per month
30 year fixed, 6.71% Interest
$1,756
$58
$48
Know your buying power with a preapproval and custom rate in minutes
 1
1Property Information for 2425 Riviera Lane
- Taxes: $694 / year
- MLS Type: Residential / Single Family Residence
- County: Lake County
- Architectural Style: TwoStory
- Stories: 2
- Year Built: 2017
- Lot Size: 0.21 AC / 9,348 SF
- Directions: Hwy 50 to Hancock Road to Ardmore Reserve Subdivision to Riveria
- Latitude: 28.587078
- Longitude: -81.734644
- MLS Area Major: 0.000
- Additional Parcels: No
- Association Fee: $48.00
- Association Fee Frequency: Monthly
- Association: Yes
- Association Fee Monthly: $48.00
- Parcel Number: 08-22-26-030100006200
- Tax Annual Amount: $694.00
- Tax Year: 2017
- Garage Spaces: 3.0
- Garage: Yes
- Parking Features: Garage, Garage Door Opener
- Parking Total: 3.0
- Frontage Length: 0.0
- Frontage Length Remarks: 0
- Lot Size Acres: 0.215
- Lot Size Area: 0.215
- Lot Size Dimensions: 0.21556118
- Lot Size Square Feet: 9348.0
- Lot Size Units: Acres
- Road Surface Type: Paved
- Building Area Total: 3813.0
- Living Area: 2945.0
- New Construction: Yes
- Property Condition: New Construction
- Property Sub Type: Single Family Residence
- Property Type: Residential
- Year Built: 2017
- Construction Materials: Block, Frame, Concrete, Stucco
- Levels: Two
- Roof: Shingle
- Stories: 2
- Sewer: Public Sewer
- Utilities: Sewer Available
- Water Source: Public
- Community Features: Playground, Pool
- Patio And Porch Features: Rear Porch, Front Porch, Patio
- Pool Features: None, Community
- Appliances: Cooktop, Dishwasher, Disposal, Gas Range, Microwave, Oven, Range, Refrigerator
- Full Bathrooms: 4
- Total Bathrooms: 4
- Total Bedrooms: 4
- Cooling: Central Air, Electric
- Has Cooling: Yes
- Heating: Central, Electric
- Has Heating: Yes
- Flooring: Carpet, Tile
- Interior Features: High Speed Internet, Vaulted Ceiling(s)
- Total Rooms: 11
- Window Features: Blinds
- Type: Utility Room
- Dimensions: 07X08
- Length: 7.0
- Width: 8.0
- Type: Bedroom 3
- Dimensions: 13X11
- Length: 13.0
- Width: 11.0
- Dimensions: 05X08
- Length: 27.0
- Width: 20.0
- Type: Bathroom 2
- Dimensions: 05X08
- Length: 5.0
- Width: 8.0
- Type: Bedroom 2
- Dimensions: 13X10
- Length: 13.0
- Width: 10.0
- Type: Bathroom 1
- Dimensions: 16X12
- Length: 16.0
- Width: 12.0
- Type: Bedroom 4
- Dimensions: 10X10
- Length: 10.0
- Width: 10.0
- Type: Family Room
- Dimensions: 20X22
- Length: 20.0
- Width: 22.0
- Type: Dining Room
- Dimensions: 10X09
- Length: 10.0
- Width: 9.0
- Type: Master Bedroom
- Dimensions: 15X15
- Length: 15.0
- Width: 15.0
- Number Of Units Total: 1
Property History for 2425 Riviera Lane
| Date | Event & Source | Price | Appreciation |
|---|---|---|---|
| Dec 15, 2017 | Sold (Public Record) Public Record #612625443 | $339,841 | — |
| Dec 15, 2017 | Sold Heartland Association of REALTORS #245610 | $339,841 | — |
| Mar 27, 2017 | Pending Heartland Association of REALTORS #245610 | — |
| Date | Event & Source | Price |
|---|---|---|
| 12/15/2017 | Sold (Public Record) Public Record #612625443 | $339,841 |
| 12/15/2017 | Sold Heartland Association of REALTORS #245610 | $339,841 |
| 03/27/2017 | Pending Heartland Association of REALTORS #245610 | — |
For completeness, we often displays two records for one sale: the MLS record and the public record.
Public Records for 2425 Riviera Lane
Schools near 2425 Riviera Lane
Rating | School | Type | Grades | Distance |
|---|---|---|---|---|
| Public - | PK to 5 | |||
| Public - | 6 to 8 | |||
| Public - | 9 to 12 | |||
| Charter - | PK to 8 |
Rating | School | Distance |
|---|---|---|
Grassy Lake Elementary School PublicPK to 5 | ||
East Ridge Middle School Public6 to 8 | ||
Lake Minneola High School Public9 to 12 | ||
Pinecrest Lakes Academy CharterPK to 8 |
School ratings and boundaries are provided by GreatSchools.org and Pitney Bowes. This information should only be used as a reference. Proximity or boundaries shown here are not a guarantee of enrollment. Please reach out to schools directly to verify all information and enrollment eligibility.
Similar Homes
New listings in 34715


Nearby home values
| Address | Sold price | Beds | Baths | Sqft | Lot (Sqft) |
|---|---|---|---|---|---|
This home: 2425 Riviera Lane, Minneola, FL 34715 | $339,841 | 4 | 4 | 2,945 | 9,348 |
$408,987 | 3773 | 6 | 3,773 | 9,120 | |
$355,000 | 4 | 3 | 2,497 | 9,730 | |
$610,000 | 4 | 3 | 2,709 | 9,356 | |
$550,000 | 6 | 6 | 4,638 | 9,355 | |
$582,503 | 6 | 4 | 3,972 | 9,768 | |
$376,047 | 4 | 3 | 2,497 | 9,389 | |
$558,000 | 5 | 3 | 3,298 | 6,801 | |
– | 4 | 3 | 2,472 | 6,801 | |
$388,685 | 4 | 3 | 2,510 | 8,400 | |
$526,199 | 5 | 4 | 4,417 | 7,405 | |
$424,126 | 4 | 2 | 1,820 | 6,801 | |
– | 4 | 2 | 1,820 | 7,417 | |
$367,500 | 4 | 3 | 2,502 | 9,362 | |
$315,135 | 4 | 3 | 2,497 | 9,389 | |
$383,921 | 4 | 4 | 3,113 | 9,525 |
Explore Nearby Homes
- Apshawa Groves Homes for Sale
- Arborwood Homes for Sale
- Arrowtree Reserve Homes for Sale
- Blue Spring Reserve Homes for Sale
- Edgewood Lake Homes for Sale
- Ferndale Homes for Sale
- Greater Hills Homes for Sale
- Lake Highlands North Homes for Sale
- Lake Mongomery Estates Homes for Sale
- Oak Valley Homes for Sale
- Palisades Homes for Sale
- Skyridge Valley Homes for Sale
- Vinola Gardens Homes for Sale
- Trails of Montverde Homes for Sale
- Summit Greens Homes for Sale
- Groveland Homes for Sale
- Clermont Homes for Sale
- Montverde Homes for Sale
- Minneola Homes for Sale
- Astatula Homes for Sale
- Howey-in-the-Hills Homes for Sale
- Oakland Homes for Sale
- Mascotte Homes for Sale
- Yalaha Homes for Sale
- Winter Garden Homes for Sale
- Zellwood Homes for Sale
- Apopka Homes for Sale
- Tavares Homes for Sale
- Ocoee Homes for Sale
- Leesburg Homes for Sale
- 34756 Homes for Sale
- 32703 Homes for Sale
- 32757 Homes for Sale
- 34705 Homes for Sale
- 34711 Homes for Sale
- 34736 Homes for Sale
- 34787 Homes for Sale
- 34737 Homes for Sale
- 32712 Homes for Sale
- 34748 Homes for Sale
- 34760 Homes for Sale
- 32778 Homes for Sale
- 34797 Homes for Sale
- 34714 Homes for Sale
- 34753 Homes for Sale
No guarantee, warranty or representation of any kind is made regarding the completeness or accuracy of any information, descriptions or measurements (including square footage measurements and property condition), such should be independently verified through appropriate means, including, but not limited to, in person inspection and public records, and Compass International Holdings, its subsidiaries, affiliates and independently owned and operated franchisees, and their affiliated agents and associated third parties expressly disclaim any liability in connection therewith. Photos may be virtually staged or digitally enhanced and may not reflect actual property conditions. Offers of compensation are subject to change at the seller's discretion. No financial or legal advice provided. Equal Housing Opportunity.
Listing Courtesy of NON-MLS OFFICE, SEBRING NON MLS
The data relating to real estate on this website comes in part from the Internet Data Exchange (IDX) Program of the Heartland Association of REALTORS®. IDX information is provided exclusively for consumers' personal non-commercial use and may not be used for any purpose other than to identify prospective properties consumers may be interested in purchasing. All Information Is Deemed Reliable But Is Not Guaranteed Accurate. Copyright ©2026 Heartland Association of REALTORS®. All rights reserved.
