243 Sea Garden St Inlet Beach





























Description
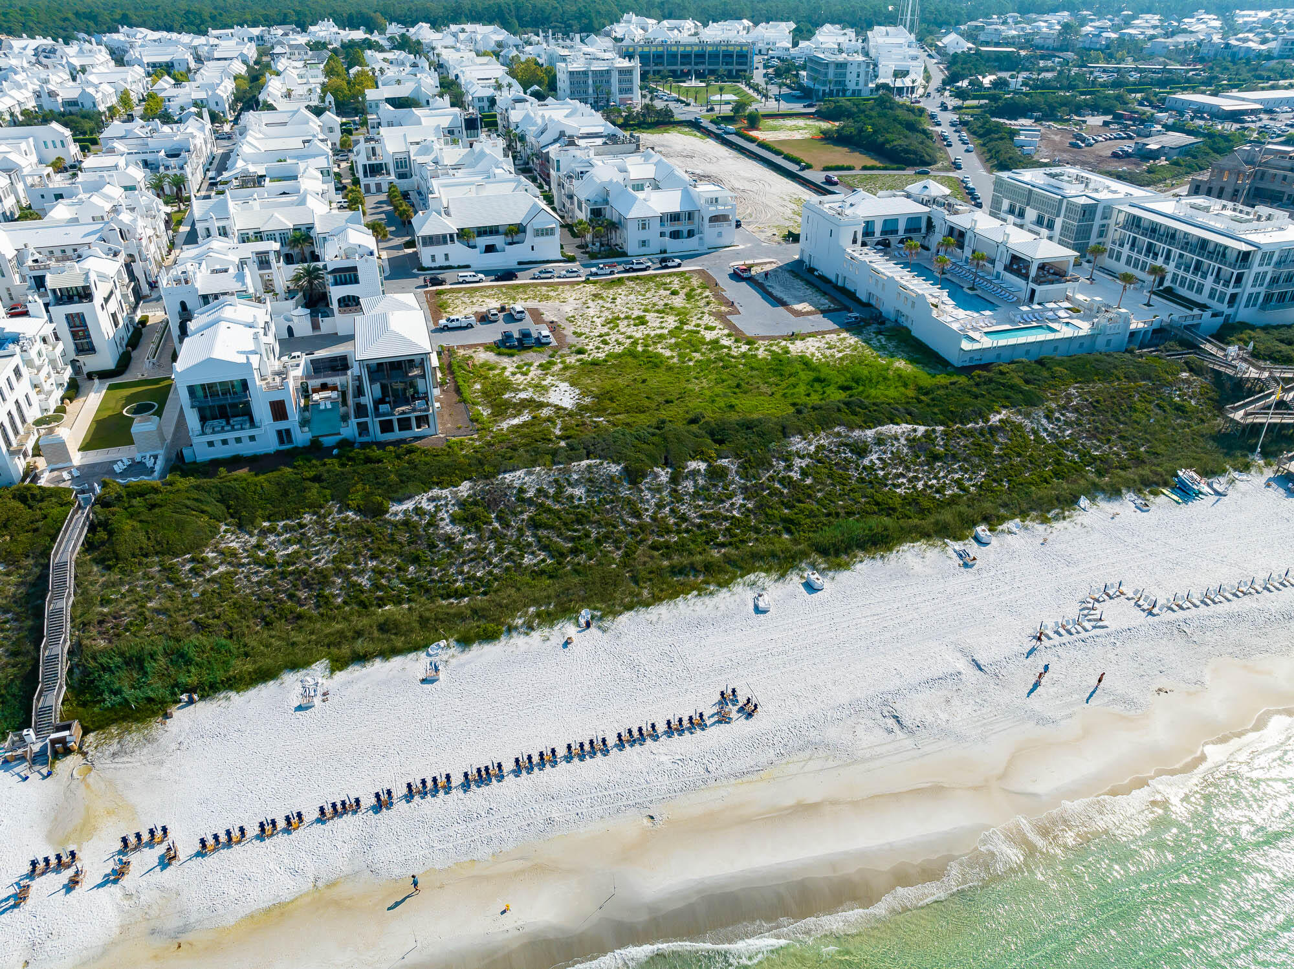
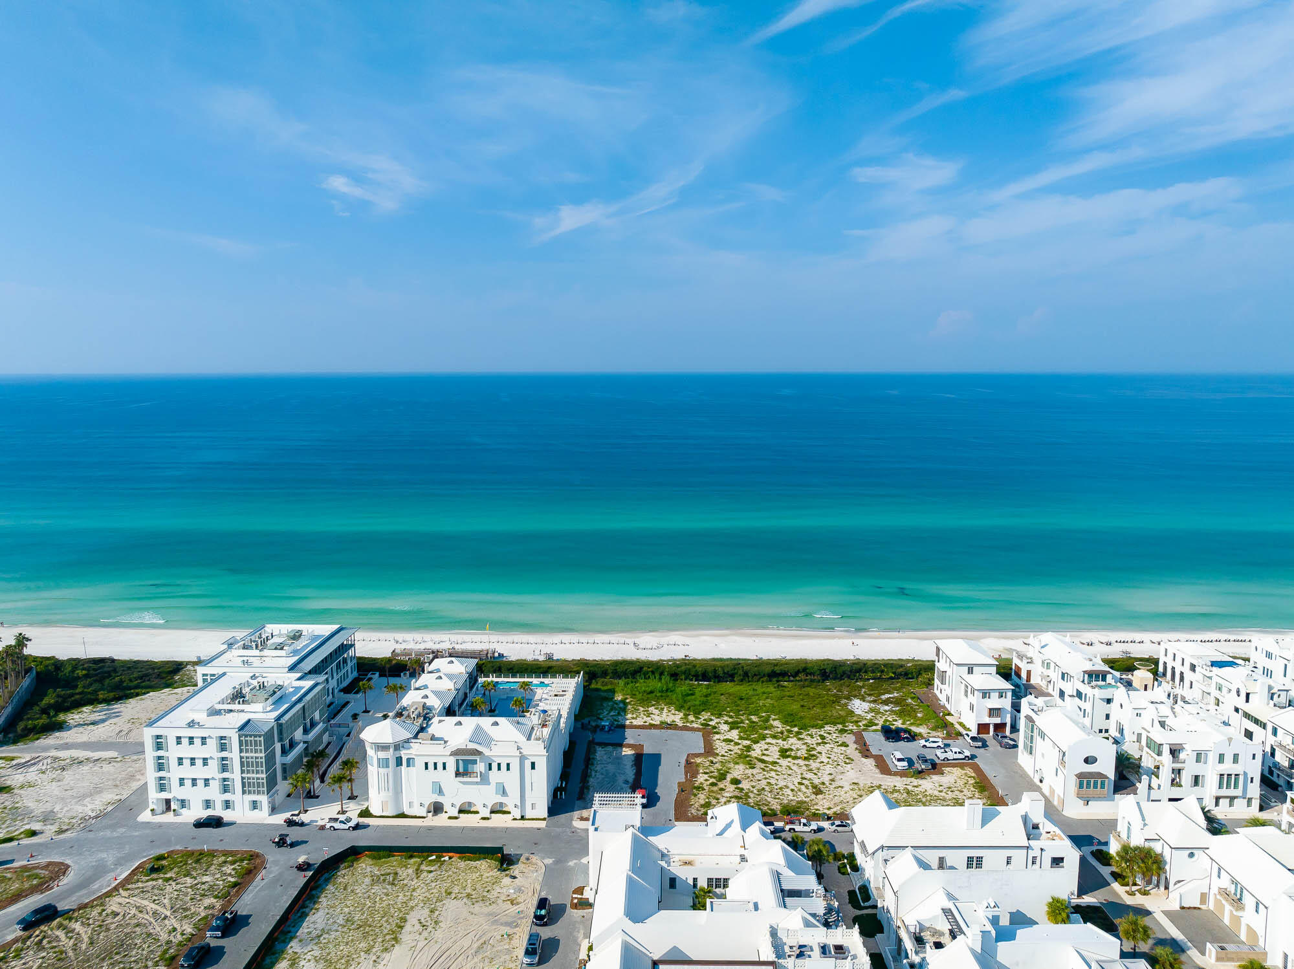
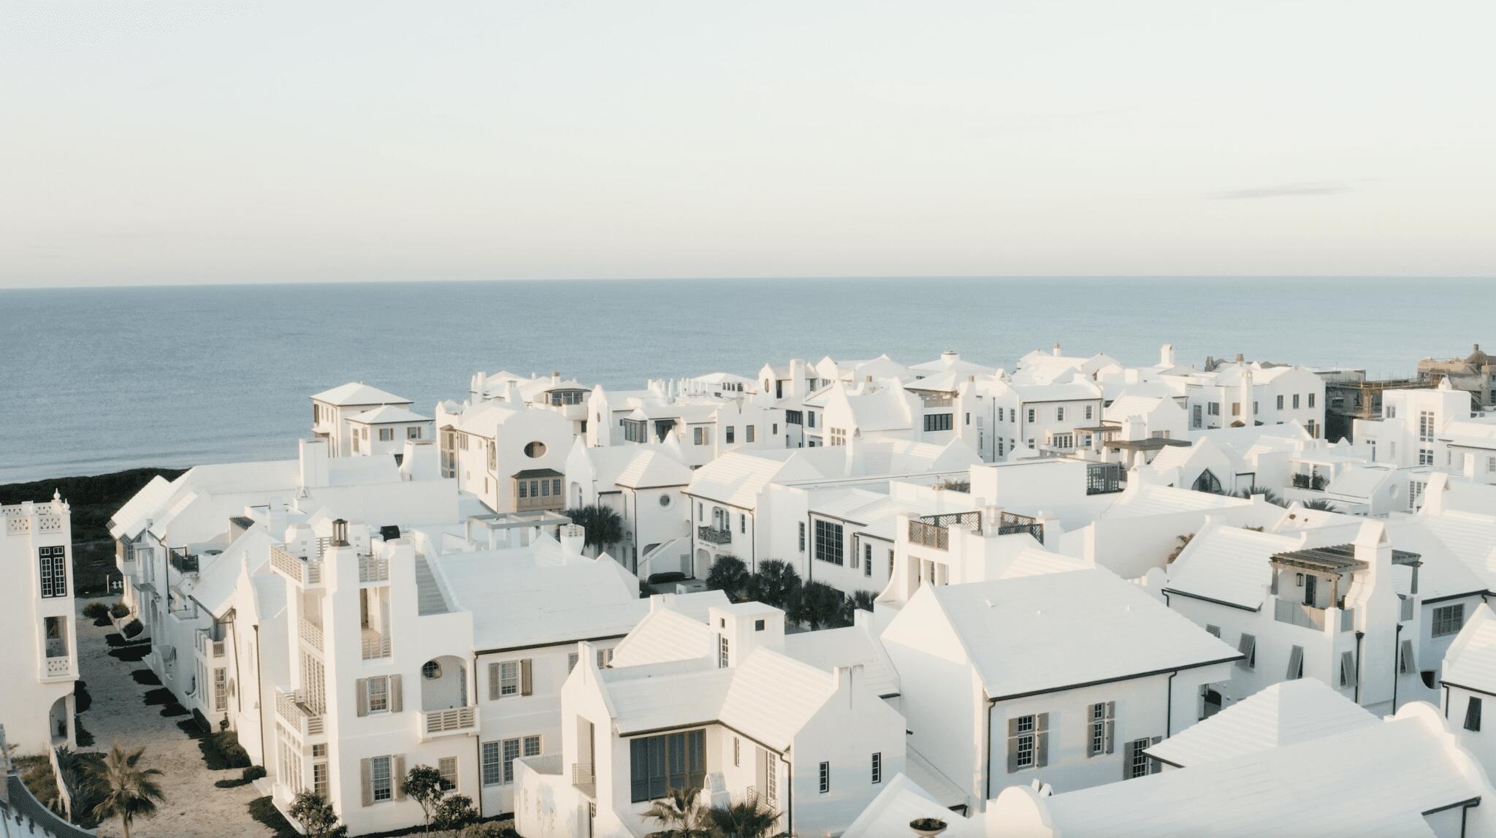
243 Sea Garden Street encapsulates grandeur and functional living for partial or primary residency. Water views resonate from the 2nd level kitchen, dining, & living rooms transitioning...Acquired excellence has been achieved with the exquisite architectural design of 243 Sea Garden Street by architect Gary William Justiss. Meticulously bound in all details beginning with Venetian Plaster walls & ceilings throughout to acquiring all possible water views of the Gulf of Mexico's emerald waters 100 yards away.
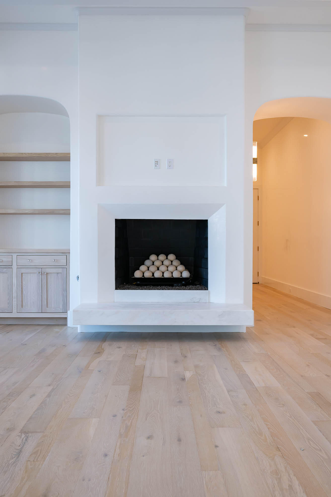
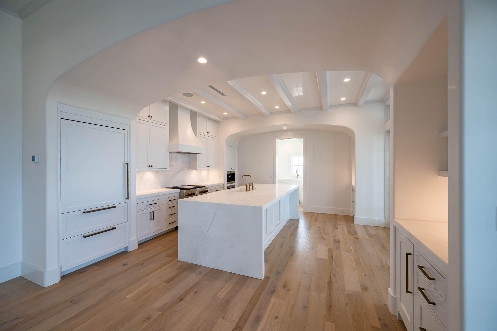
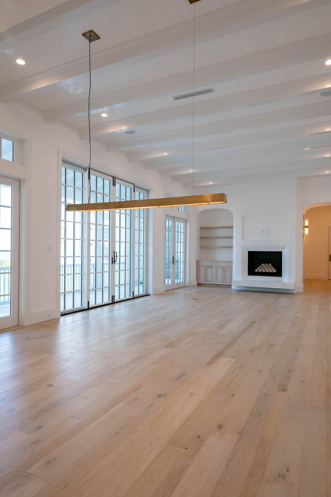
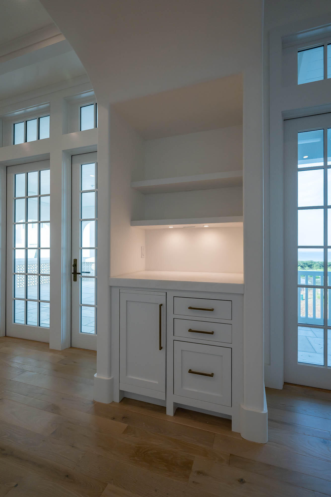
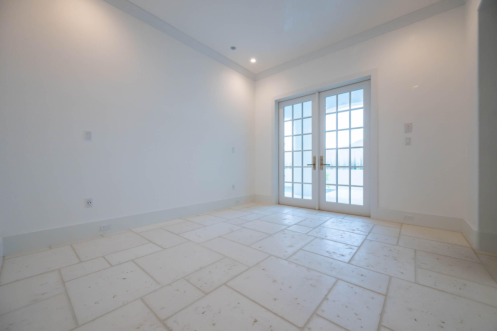
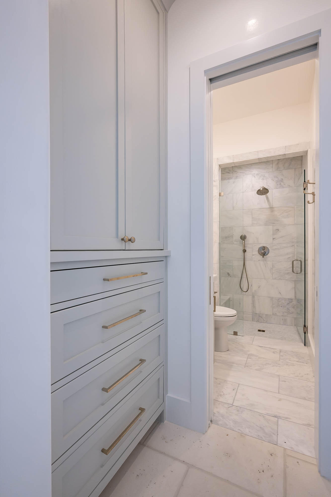
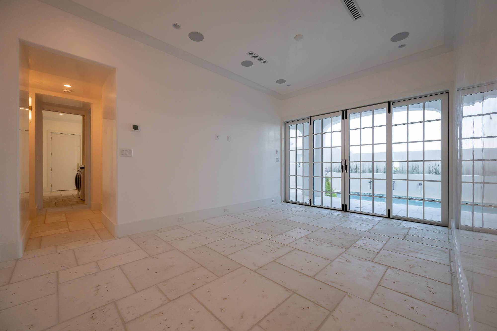
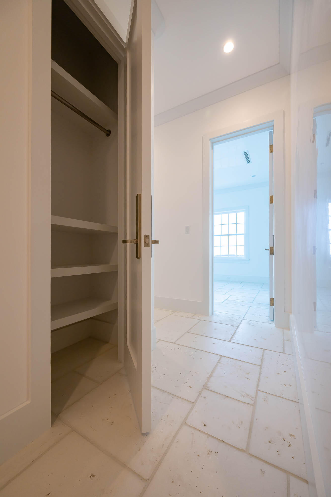
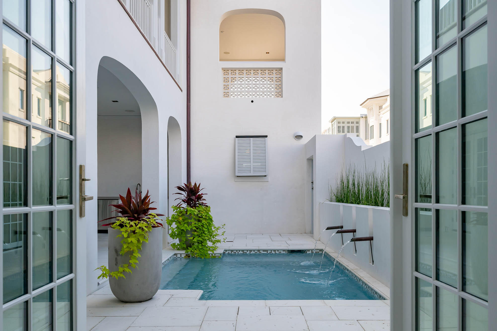
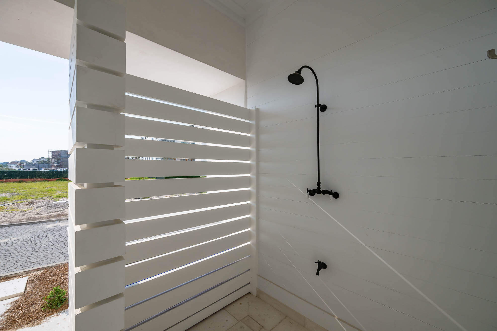
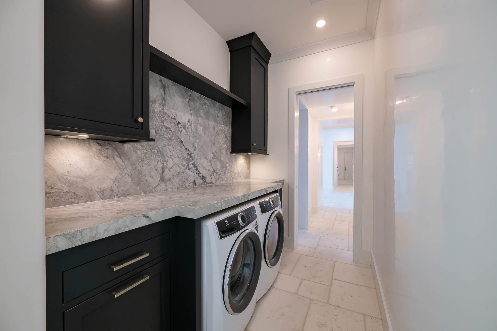
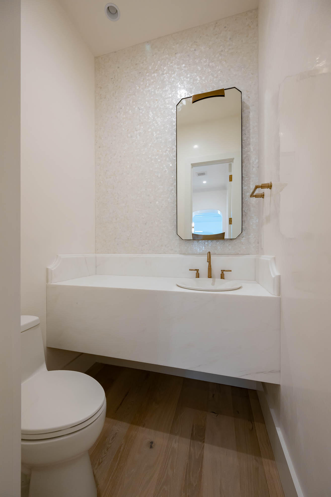
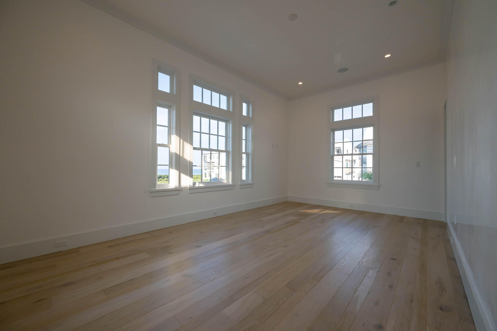
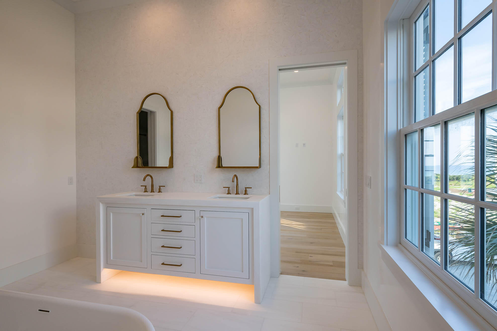
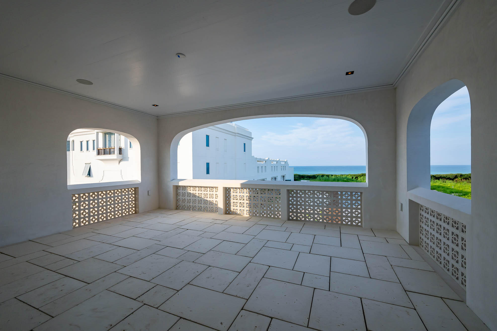
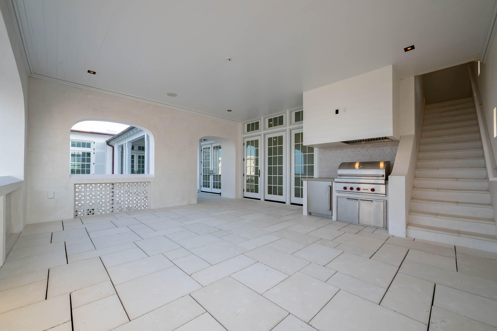
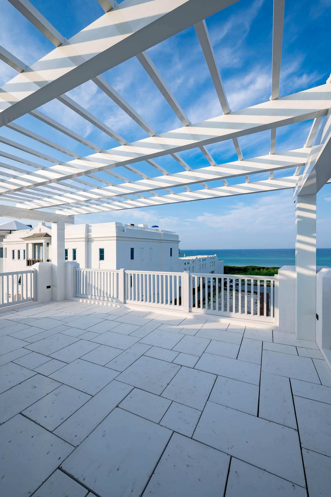
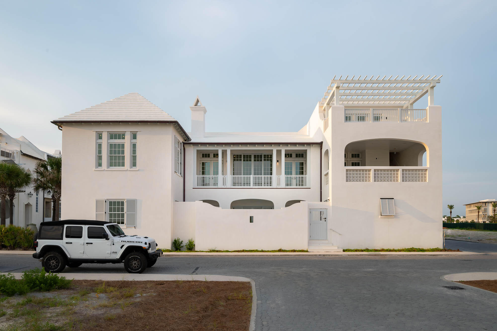
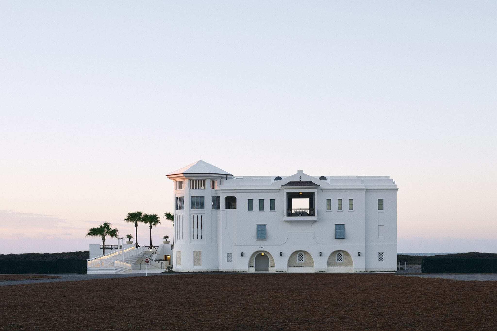
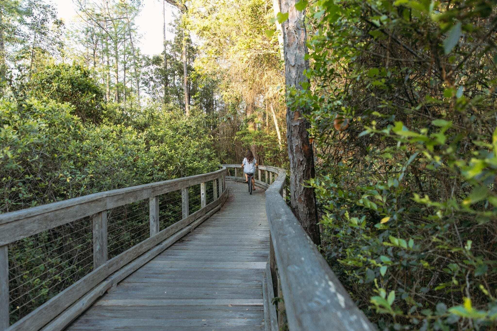
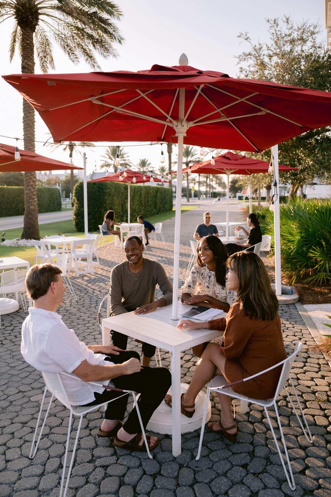
243 Sea Garden Street encapsulates grandeur and functional living for partial or primary residency. Water views resonate from the 2nd level kitchen, dining, & living rooms transitioning from the 2nd level terrace to the 3rd level media/entertaining room & terrace. Indoor & outdoor living comingle creating compatibility into one space taking full advantage of the homes numerous outdoor gathering locations from the courtyard with pool, 2nd level terrace with summer kitchen, punctuated by the 3rd level terrace with media/entertainment room. The owner will have elevator access to all 3 levels of the home. Nestled on the iconic Sea Garden Walk Pedestrian Path & Sea Garden Street, the home is in alignment for direct access to the beach & the nearby private owners Beach Club. Entering the home's first floor welcomes you to the foyer anchored by an open staircase. A secondary family room opening to the courtyard yard with private pool allows for swimming & sunning in privacy. The secondary family room is a gathering space to accommodate the 3 guest suites, plus bunk room. Each of the 3 bedrooms hosts en suite bathrooms plus one of two powder rooms. Ascending to the 2nd floor brings you to the main living level framed by intermittent beams where the living areas are flooded by natural light cascading through the floor to ceiling doors. The living room opens onto full length balconies having sights of the Gulf. Separate from all is the beautifully appointed Primary Bedroom private from the other living areas. This is truly a space of retreat with a balcony, overlooking the courtyard below. Honed Calacatta Marble softens the bathroom, with soaking tub, to be spa like. The generous closet with custom cabinetry provides a washer & dryer for ease. The living area transitions to the dining room & kitchen centered with a generous island capped with honed Calacatta Marble. All chilling appliances are Sub-Zero featuring a Wolf range. Exquisite & extensive cabinetry & hardware provides stately use for the chef in mind. The East to West alignment of the kitchen, dining, & living rooms open to the dining terrace with all 3 locations having Gulf views. The sliding doors create connectivity to the terrace providing additional entertaining space for outdoor dining & grilling capturing the Gulf breezes. The main living terrace boasts a summer kitchen and outdoor dining to be consistent with Alys Beach's iconic indoor & outdoor living. Capping the amenities of 243 Sea Garden, the 3rd level room further emphasizes the livability of the home showcases a media/entertainment room that opens to the roof terrace suspended above the Town. Views of the Gulf and the architectural roofscapes of the Town are stunning from this location. This home is a must see.
- Listed by: Robbie Roberts 850.699.2781 robbie@alysbeach.com • Alys Beach Properties Llc

Location
Sold By Corcoran Reverie SRB
$61,757 per month
30 year fixed, 7.03% Interest
$60,859
$0
$898
 1
1Property Information for 243 Sea Garden St Inlet Beach
Property Details
- MLS Type: Residential / Detached Single Family
- County: Walton County
- View: Gulf
- Zoning: Resid Single Family
- Architectural Style: Other
- Subdivision Name: ALYS BEACH
Building Information
- Stories: 3
- Year Built: 2023
- Lot Size: 0.09 AC / 3,920 SF
Summary
- Community Features: Beach, Deed Access, Elevators, Exercise Room, Playground, Pool, Tennis, TV Cable, Waterfront, Whirlpool
- Directions: Alys Beach is located on Scenic Hwy 30A one mile west of Rosemary Beach and one mile east of South Watersound Parkway.
- MLS Area Minor: 1806 - S of of 30A/East
- MLS Area Major: 18 - 30A East
- Latitude: 30.283527
- Longitude: -86.030019
- Location Tax and Legal:Sub Area: 1806 - S of of 30A/East
- Location Tax and Legal:Elementary School: Dune Lakes
- Location Tax and Legal:Middle School: Emerald Coast
- Location Tax and Legal:High School: South Walton
- Location Tax and Legal:Legal Description: LOT 12 BLK LL ALYS BEACH BLOCK LL:L1-L12 PB 19-1 OR 3077-4232
- Project Facilities: Beach, Deed Access, Elevators, Exercise Room, Playground, Pool2, Tennis, TV Cable3, Waterfront, Whirlpool
- Association Fee Frequency: Quarterly
- Association Fee2: $2,694
- Tax Legal Description: LOT 12 BLK LL ALYS BEACH BLOCK LL:L1-L12 PB 19-1 OR 3077-4232
- Parcel Number: 27-3S-18-16421-0LL-0120
- Association Fee: $0
- Association YN: Yes
- Elementary School: Dune Lakes
- Middle Or Junior School: Emerald Coast
- High School: South Walton
- Carport YN: No
- Attached Garage YN: No
- Parking Features: Garage
- Garage Spaces: 2.0
- Parking Features: Garage3
Property
- Building Area Source: Building Plan
- Lot Size Dimensions: 91.02' x 41.59' x 83' x 39.83'
- Lot Size Acres: 0.09
- Lot Size Area: 0.09
- Lot Size Units: Acres
- Property Condition: Construction Complete
- Lot Features: Corner, Within 1/2 Mile to Water
- Building Area Total: 4161.0
- Lot Size Square Feet: 3920.4
- General Property Info:SqFt Source: Building Plan
- Waterview: Gulf2
- Lot Features: Corner, Within 12 Mile to Water
- Floor Plans Count: 0.0
- Property Type: Residential
- Year Built: 2023.0
- Property Sub Type: Detached Single Family
- New Construction YN: No
- General Property Info:Sub-Type: Detached Single Family
- General Property Info:Design: Other
- Construction Status: Construction Complete
- Construction Siding: Block, Concrete, Roof Concrete, Stucco
- Occupancy Status: New
- Utilities: Electric, Gas - Natural, Public Sewer, Public Water, TV Cable, Underground
- Electric: True
- Utilities: Electric, Gas - Natural, Public Sewer, Public Water, TV Cable, Underground
- Energy: AC - High Efficiency, Heat High Efficiency, Storm Doors, Storm Windows
Interior and Exterior Features
- Exterior Features: Balcony, Pool - In-Ground
- Construction Materials: Concrete, Block, Roof Concrete, Stucco
- Stories: 3.0
- Pool Features: Pool Type
- General Property Info:Pool: Yes
- General Property Info:Pool Type: Private
- Exterior: Balcony, Pool - In-Ground
- Interior Features: Furnished - None
- Window Features: Storm Window(s)
- Door Features: Storm Door(s)
- Room Type: Bedroom, Living Room, Courtyard, Loggia, Master Bedroom, Kitchen, Other, Garage
- Rooms Total: 11.0
- Bathrooms Total Integer: 7.0
- Bathrooms Total Decimal: 6.0
- Bathrooms Total Notational: 5.2
- Bedrooms Total: 4.0
- Bathrooms Full: 5.0
- Bathrooms Half: 2.0
- Interior: Furnished - None
- Appliances: Auto Garage Door Opn, Dishwasher, Disposal, Dryer, Ice Machine, Microwave, Oven Self Cleaning, Refrigerator WIceMk, Smoke Detector, StoveOven Gas, Washer, Wine Refrigerator
Room Information
- Room Type: Bedroom
- Room Level: First
- Room Length: 11.4
- Room Width: 12.8
- Room Dimensions: 11.4 x 12.8
- Room Type: Living Room
- Room Level: First
- Room Length: 11.4
- Room Width: 17.0
- Room Dimensions: 11.4 x 17
- Room Type: Bedroom
- Room Level: Basement
- Room Length: 11.6
- Room Width: 12.8
- Room Dimensions: 11.6 x 12.8
- Room Type: Bedroom
- Room Level: First
- Room Length: 16.2
- Room Width: 12.1
- Room Dimensions: 16.2 x 12.1
- Room Type: Courtyard
- Room Level: First
- Room Length: 34.2
- Room Width: 10.8
- Room Dimensions: 34.2 x 10.8
- Room Type: Loggia
- Room Level: First
- Room Length: 32.6
- Room Width: 8.0
- Room Dimensions: 32.6 x 8
- Room Type: Master Bedroom
- Room Level: Second
- Room Length: 21.8
- Room Dimensions: 21.8 x 13
- Room Type: Living Room
- Room Level: Second
- Room Length: 30.5
- Room Width: 17.0
- Room Description: Open Living/Dining
- Room Dimensions: 30.5 x 17
- Room Type: Kitchen
- Room Level: Second
- Room Length: 17.4
- Room Width: 17.0
- Room Dimensions: 17.4 x 17
- Room Type: Other
- Room Level: Second
- Room Length: 21.4
- Room Width: 19.0
- Room Description: Outdoor Dining
- Room Dimensions: 21.4 x 19
- Room Type: Garage
- Room Level: First
- Room Length: 22.0
- Room Width: 22.0
- Room Dimensions: 22 x 22
Rental
- Listing Info Tax Legal:Is Subject Leased: false
Property History for 243 Sea Garden St Inlet Beach
| Date | Event & Source | Price | Appreciation |
|---|---|---|---|
| May 1, 2024 | Sold (Public Record) Public Record #1532749582 | $11,400,000 | +32.5% / yr |
| May 1, 2024 | Sold ECAR #943634 | $11,400,000 | — |
| Mar 19, 2024 | Pending ECAR #943634 | — | |
| Mar 1, 2024 | Listed (Active) ECAR #943634 | $11,950,000 | — |
| Dec 1, 2023 | Expired ECAR #933741 | $12,295,000 | — |
| Oct 3, 2023 | Listed (Active) ECAR #933741 | $12,295,000 | — |
| Jun 26, 2018 | Sold (Public Record) Public Record #625486016 | $2,200,000 | — |
| Date | Event & Source | Price |
|---|---|---|
| 05/01/2024 | Sold (Public Record) Public Record #1532749582 | $11,400,000 +32.5% / yr |
| 05/01/2024 | Sold ECAR #943634 | $11,400,000 |
| 03/19/2024 | Pending ECAR #943634 | — |
| 03/01/2024 | Listed (Active) ECAR #943634 | $11,950,000 |
| 12/01/2023 | Expired ECAR #933741 | $12,295,000 |
| 10/03/2023 | Listed (Active) ECAR #933741 | $12,295,000 |
| 06/26/2018 | Sold (Public Record) Public Record #625486016 | $2,200,000 |
For completeness, we often displays two records for one sale: the MLS record and the public record.
Public Records for 243 Sea Garden St Inlet Beach
Taxable Value
Land
$2,315,000Additions
$5,549,519Home Facts
Beds
4Total Finished SqFt
4,150 SqFtAbove Grade Finished SqFt
4,150 SqFtStories
3Lot Size
3,703 SqFtStyle
Single Family ResidenceYear Built
2023County
WALTONAPN
27-3S-18-16421-0LL-0120Schools near 243 Sea Garden St Inlet Beach
Rating | School | Type | Grades | Distance |
|---|---|---|---|---|
| Public - | K to 5 | |||
| Public - | 6 to 8 | |||
| Public - | 9 to 12 | |||
| Public - | K to 12 |
Rating | School | Distance |
|---|---|---|
Dune Lakes Elementary School PublicK to 5 | ||
Emerald Coast Middle School Public6 to 8 | ||
South Walton High School Public9 to 12 | ||
WALTON VIRTUAL SCHOOL WCSD-7023 PublicK to 12 |
School ratings and boundaries are provided by GreatSchools.org and Pitney Bowes. This information should only be used as a reference. Proximity or boundaries shown here are not a guarantee of enrollment. Please reach out to schools directly to verify all information and enrollment eligibility.
Similar Homes
Explore Nearby Homes
- 30A East Homes for Sale
- Alys Beach Homes for Sale
- Grande Pointe at Inlet Beach Homes for Sale
- Laguna Beach Homes for Sale
- Point Washington Homes for Sale
- Prominence North Homes for Sale
- Seacrest Beach Homes for Sale
- Watersound Beach Homes for Sale
- Watersound Camp Creek Homes for Sale
- Watersound Origins Homes for Sale
- Water Sound West Beach Homes for Sale
- Wild Heron Homes for Sale
- Beachside Villas Homes for Sale
- Carillon Beach Homes for Sale
- Seagrove Homes for Sale
- Watersound Homes for Sale
- Seacrest Homes for Sale
- Rosemary Beach Homes for Sale
- Inlet Beach Homes for Sale
- Panama City Beach Homes for Sale
- Freeport Homes for Sale
- Santa Rosa Beach Homes for Sale
- Ebro Homes for Sale
- Miramar Beach Homes for Sale
- Panama City Homes for Sale
- Destin Homes for Sale
- Lynn Haven Homes for Sale
- DeFuniak Springs Homes for Sale
- Niceville Homes for Sale
- Southport Homes for Sale
- 32462 Homes for Sale
- 32413 Homes for Sale
- 32459 Homes for Sale
- 32455 Homes for Sale
- 32439 Homes for Sale
- 32437 Homes for Sale
- 32409 Homes for Sale
- 32407 Homes for Sale
- 32550 Homes for Sale
- 32408 Homes for Sale
- 32435 Homes for Sale
- 32428 Homes for Sale
- 32578 Homes for Sale
- 32401 Homes for Sale
- 32405 Homes for Sale
No guarantee, warranty or representation of any kind is made regarding the completeness or accuracy of any information, descriptions or measurements (including square footage measurements and property condition), such should be independently verified through appropriate means, including, but not limited to, in person inspection and public records, and Compass International Holdings, its subsidiaries, affiliates and independently owned and operated franchisees, and their affiliated agents and associated third parties expressly disclaim any liability in connection therewith. Photos may be virtually staged or digitally enhanced and may not reflect actual property conditions. Offers of compensation are subject to change at the seller's discretion. No financial or legal advice provided. Equal Housing Opportunity. Subject to change at any time. Compass, Inc., its subsidiaries, affiliates and their agents and associated third parties make no guarantee, warranty or representation regarding the accuracy of any waterfront feature, water view or waterfront view.
Listing Courtesy of Alys Beach Properties Llc
The data relating to real estate for sale/lease on this web site come in part from a cooperative data exchange program of the Emerald Coast Association of REALTORS, Central Panhandle Association of REALTORS, Pensacola Association of REALTORS and Capital Area Technology & REALTOR Services. The properties displayed may not be all of the properties in the MLS's database, or all of the properties listed with Brokers participating in the cooperative data exchange program. Information deemed reliable but not guaranteed. Copyright© 2026 Emerald Coast Association of REALTORS, Central Panhandle Association of REALTORS, Pensacola Association of REALTORS and Capital Area Technology & REALTOR Services. All Rights Reserved.