2433 S Walter Reed Dr, Unit 181



Description
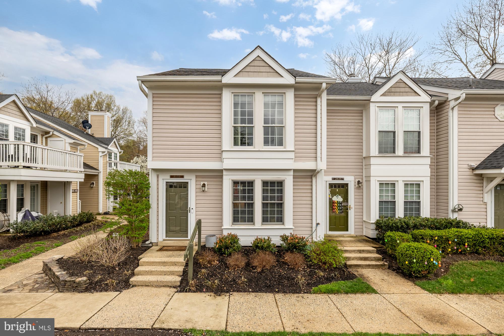
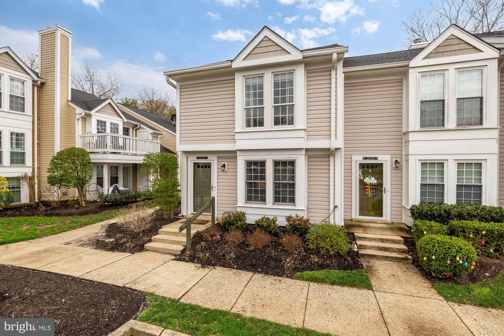
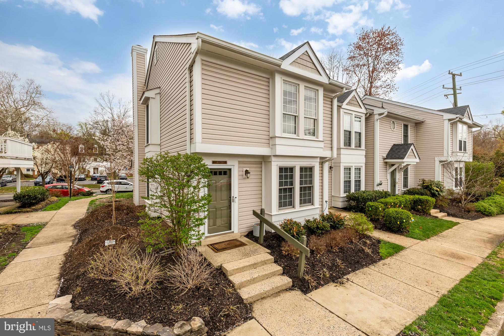
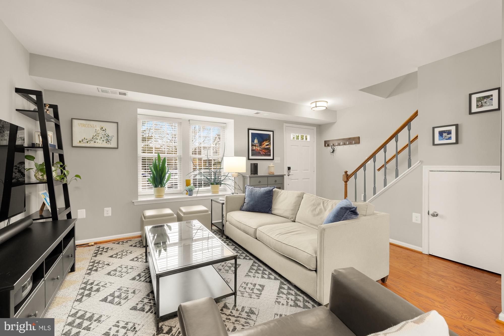
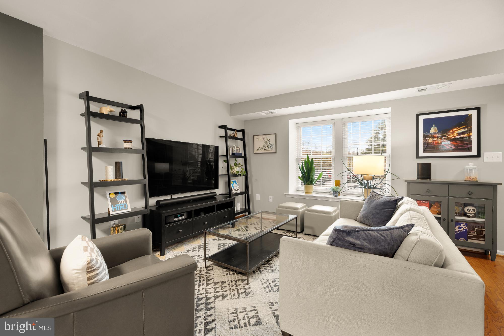
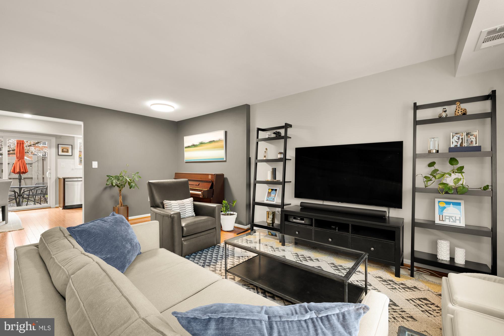
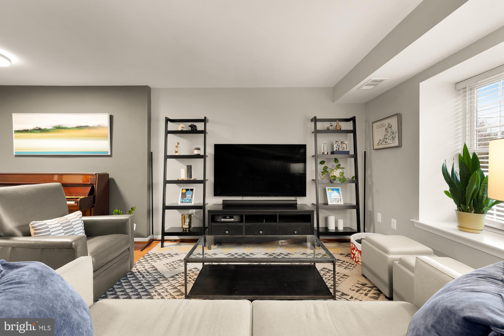
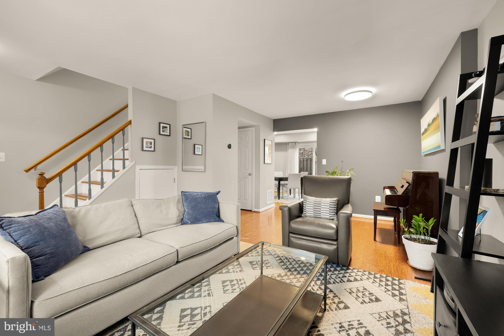
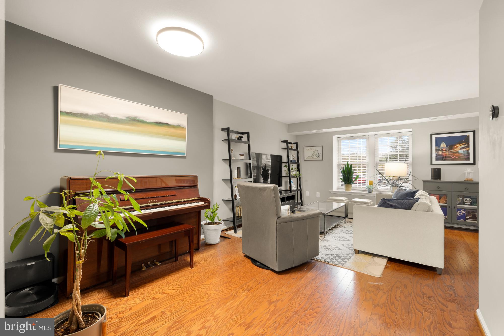
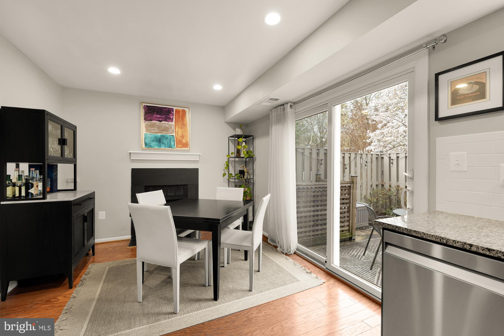
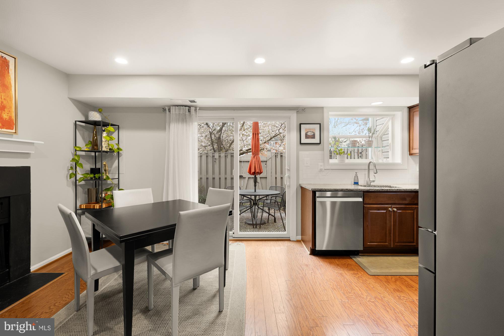
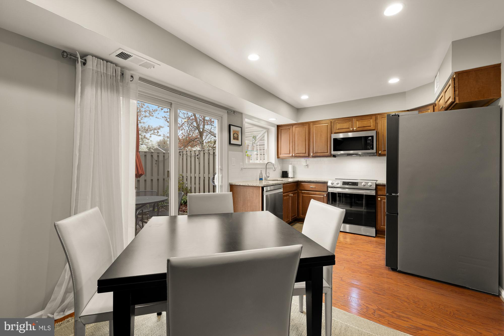
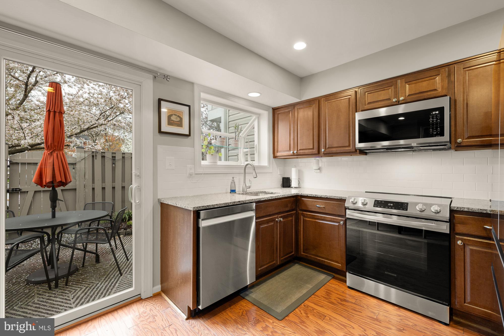
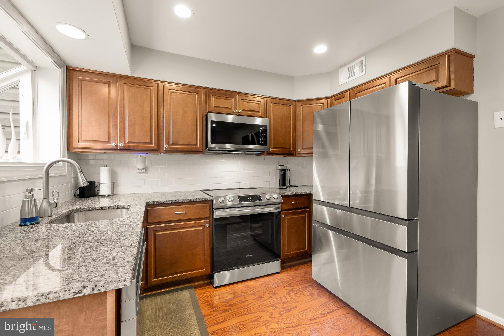
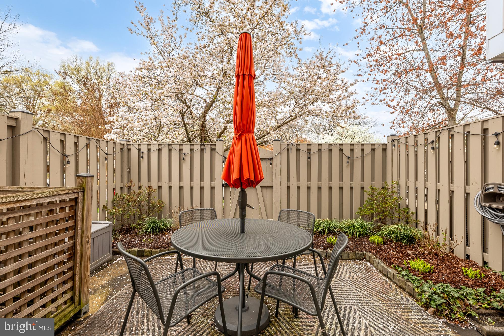
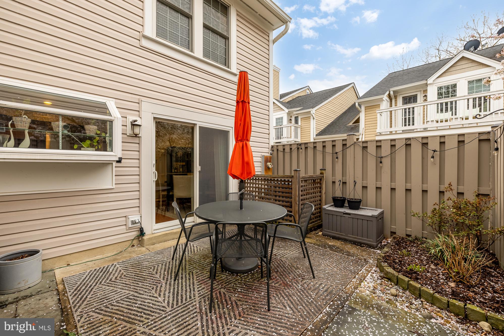
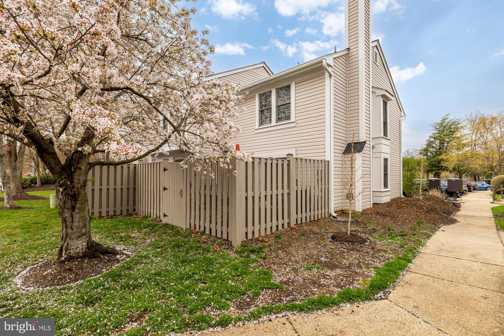
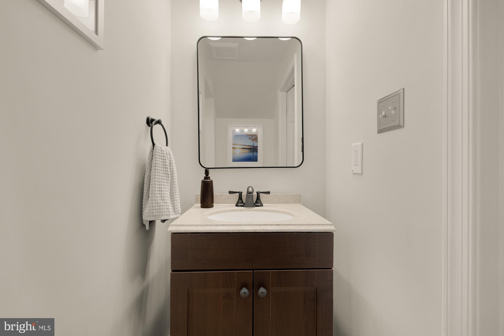
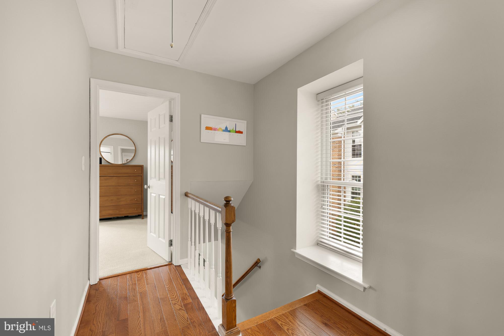
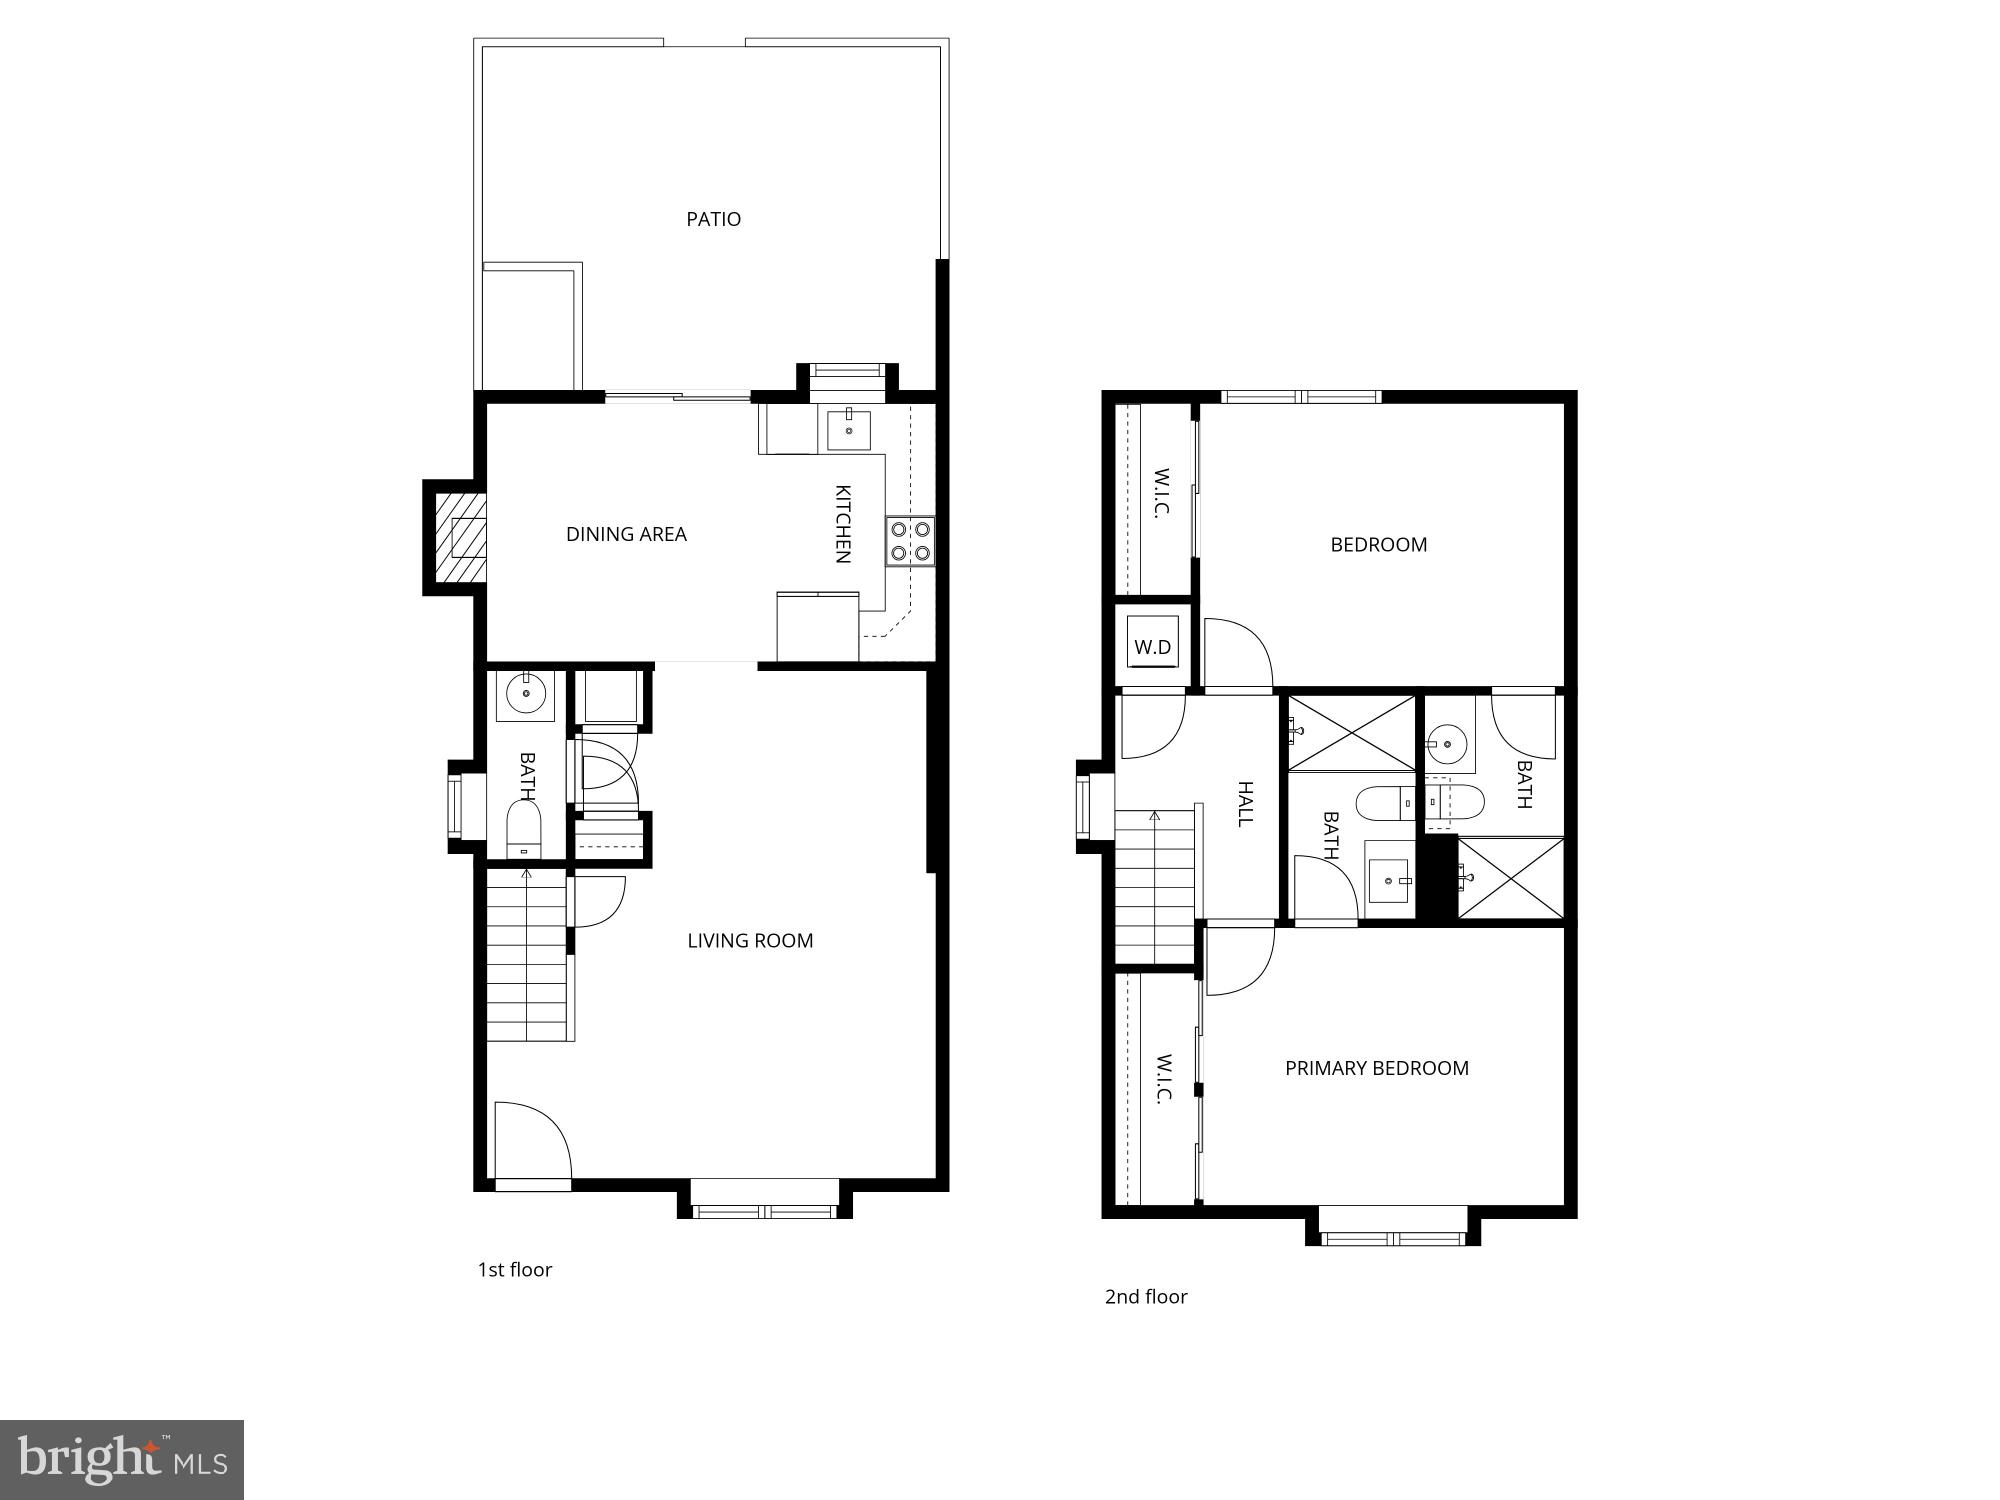
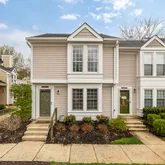
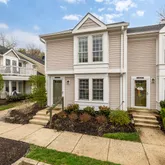
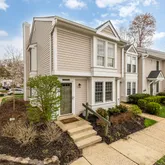
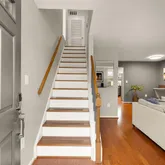
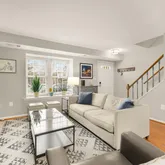
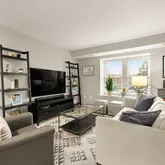
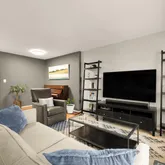
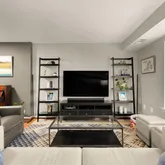
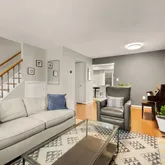
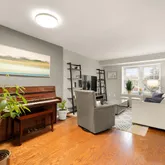
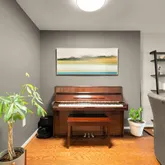
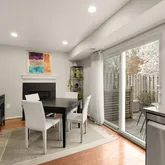
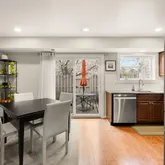
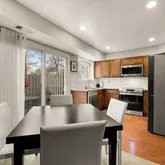
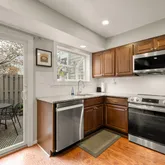
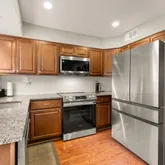
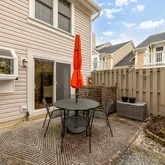
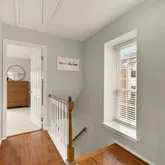
The interior has been thoughtfully updated with warm wood flooring and modernized kitchen and bathrooms. The kitchen offers space for everyday dining or a cozy sitting area, highlighted by a charming fireplace. The adjacent open living and dining spaces flow seamlessly, creating a comfortable layout for both relaxing...Beautiful end-unit townhouse-style condo that combines privacy and convenience, complete with its own private entrance and patio, plus the simplicity of low-maintenance condo living.
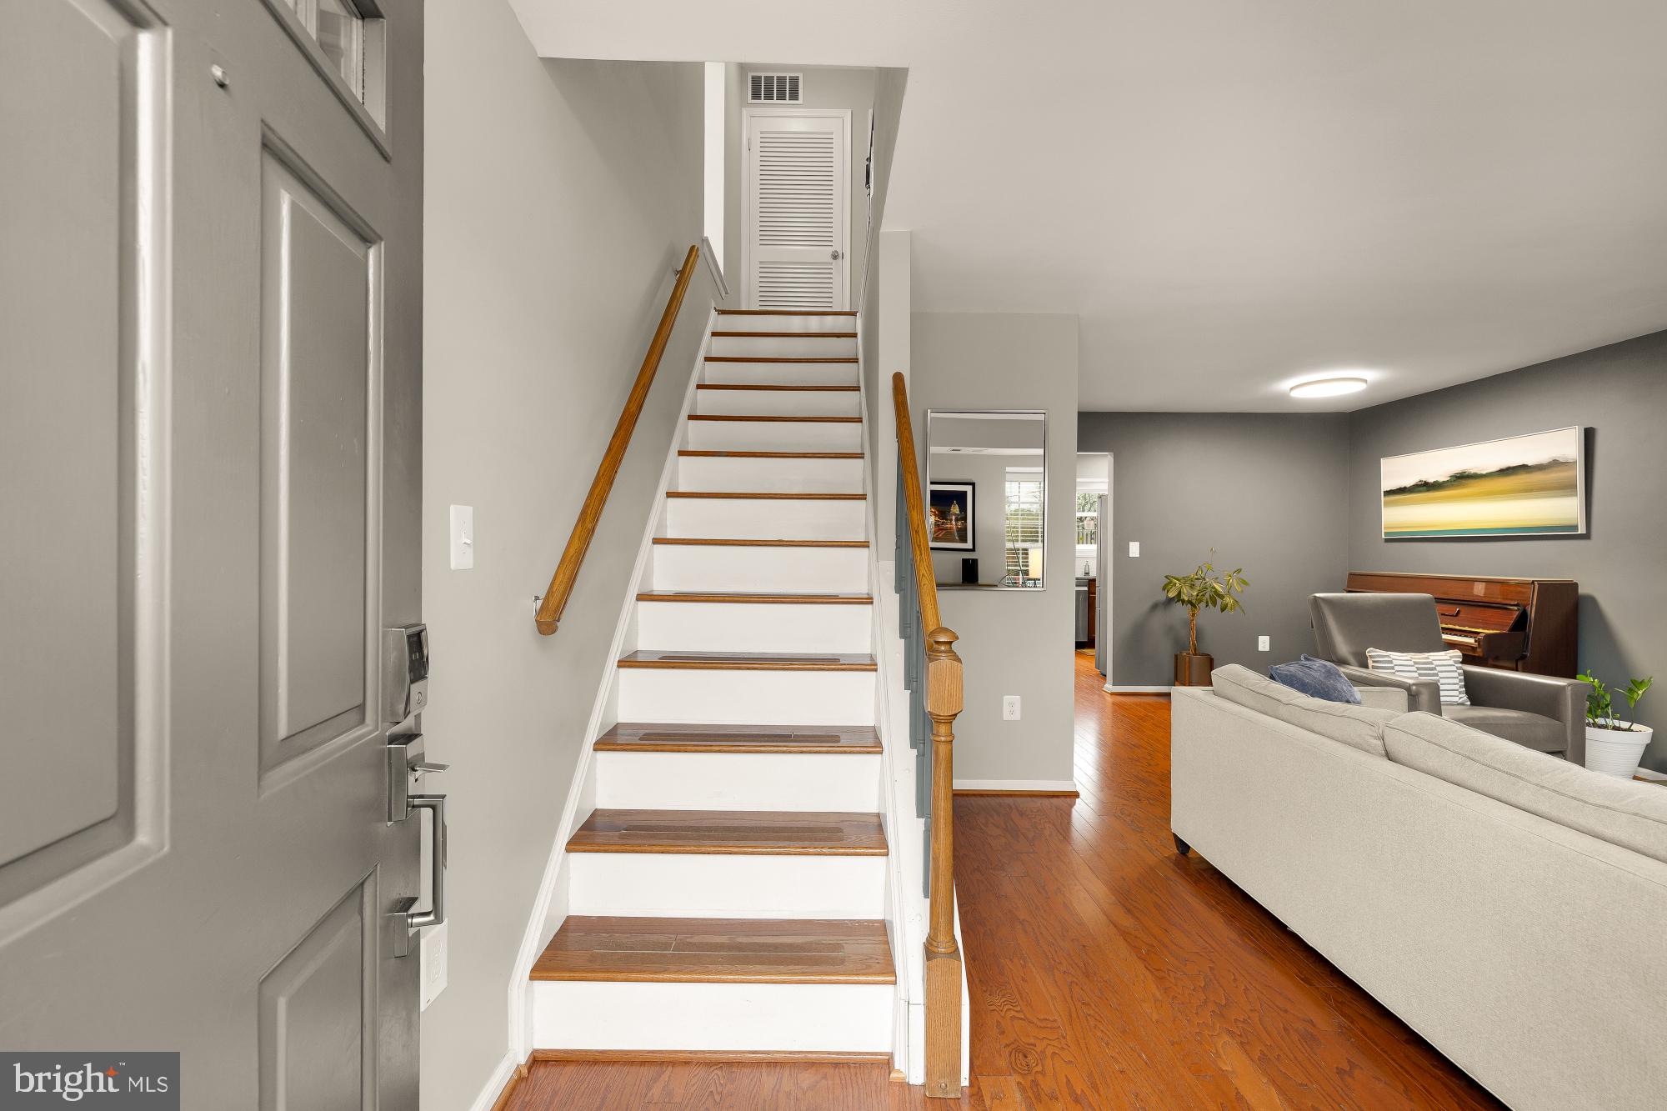
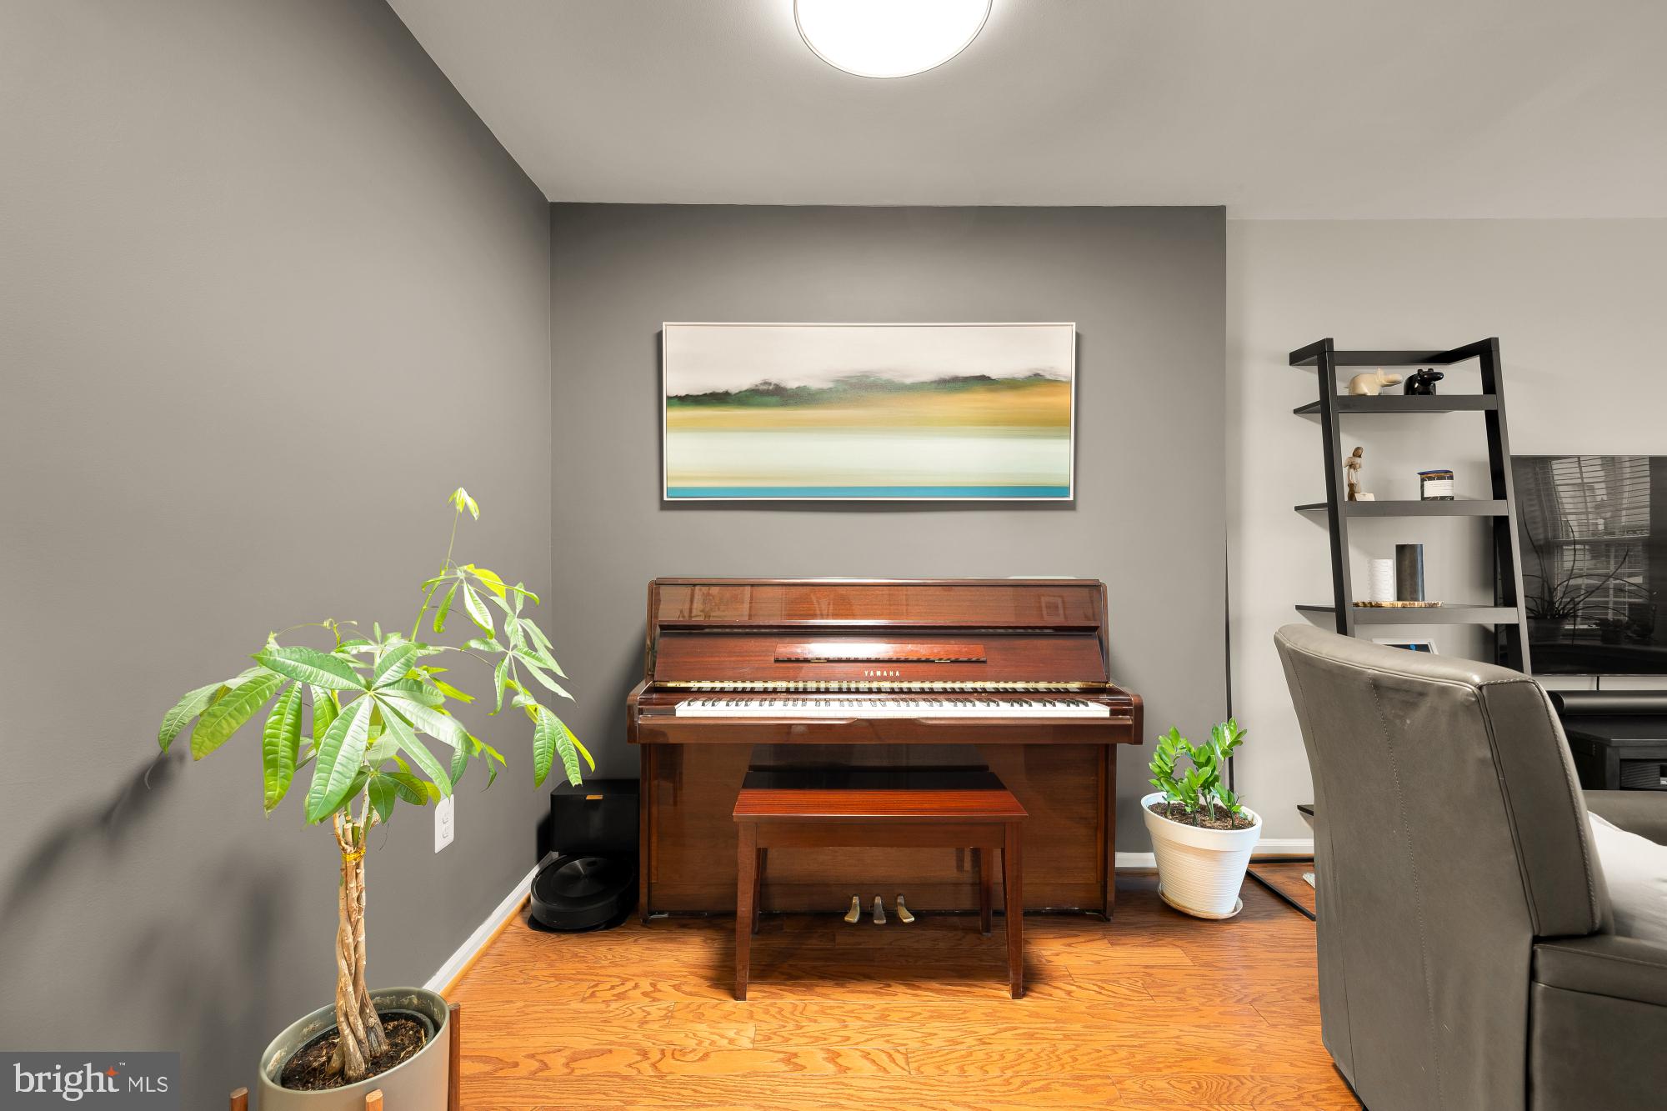
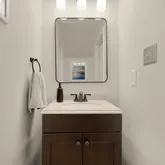
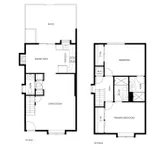
The interior has been thoughtfully updated with warm wood flooring and modernized kitchen and bathrooms. The kitchen offers space for everyday dining or a cozy sitting area, highlighted by a charming fireplace. The adjacent open living and dining spaces flow seamlessly, creating a comfortable layout for both relaxing and entertaining.
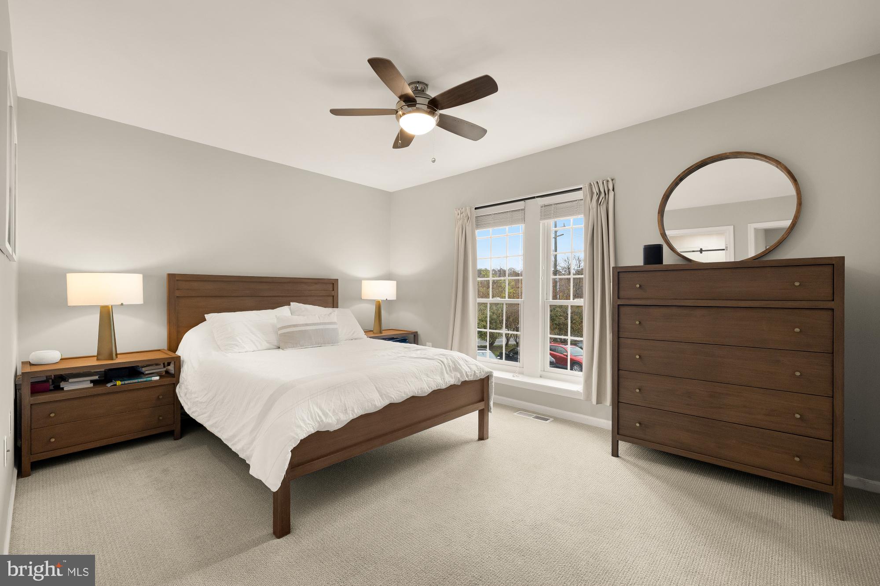
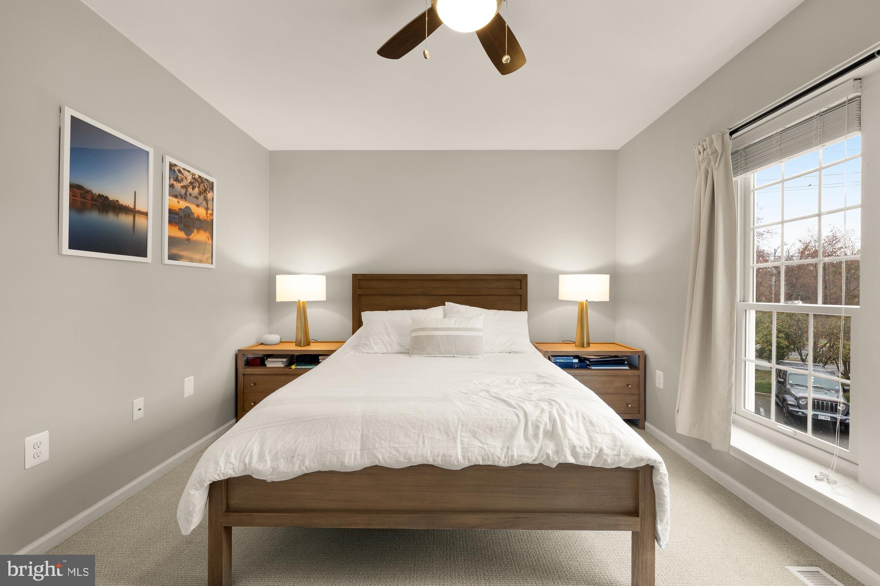
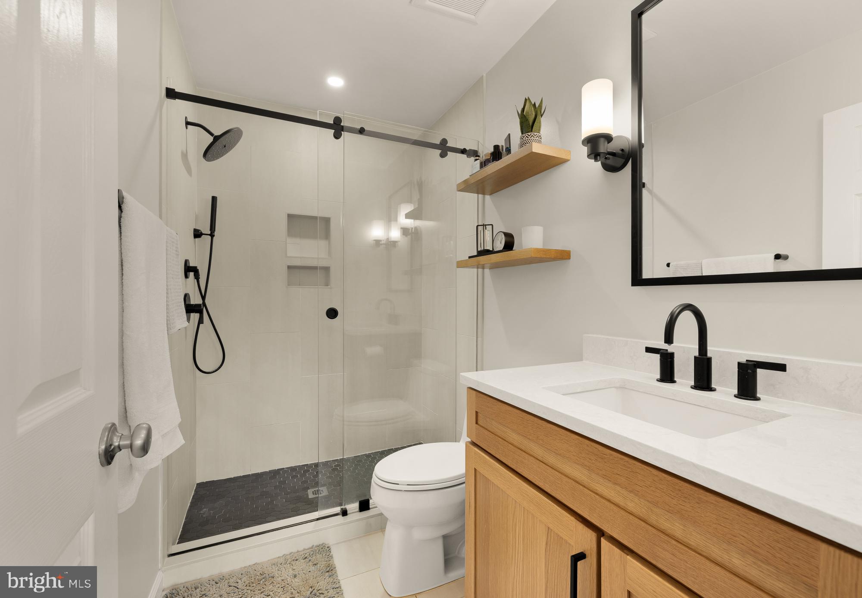
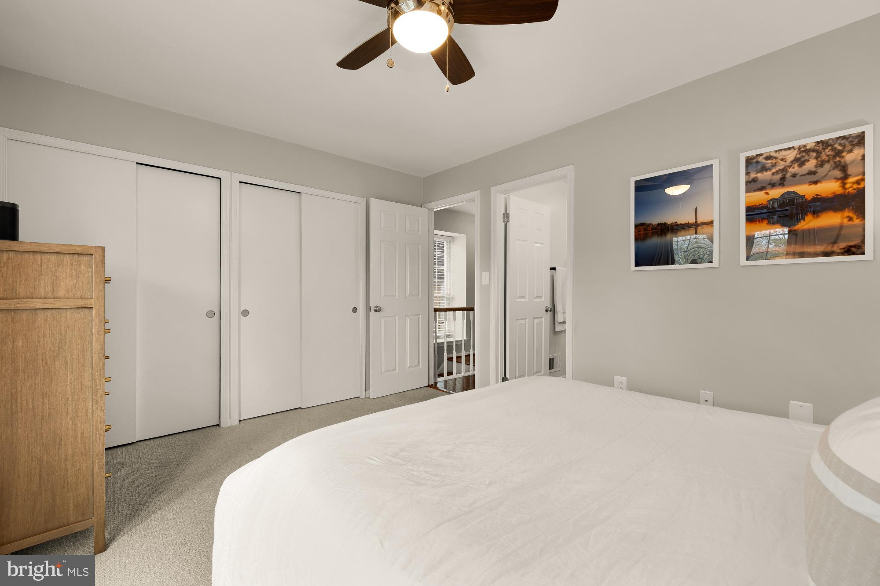
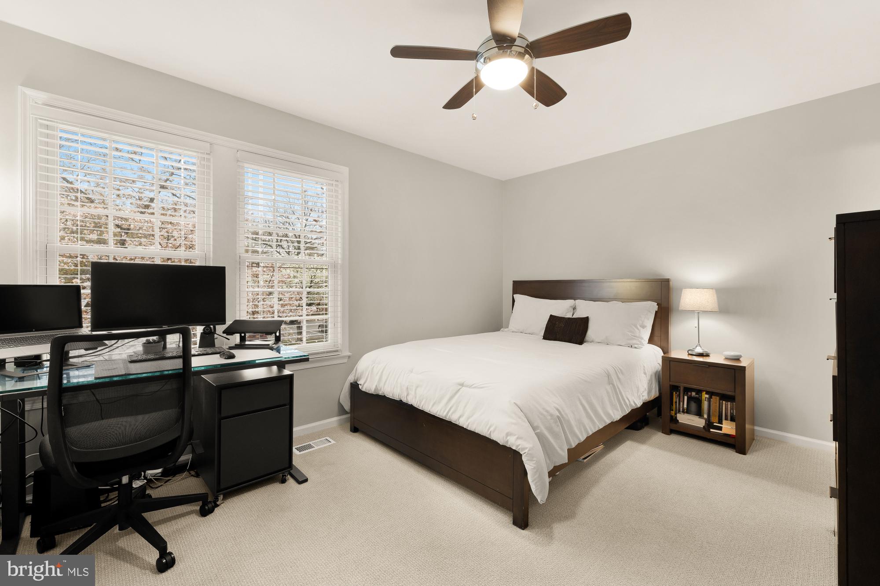
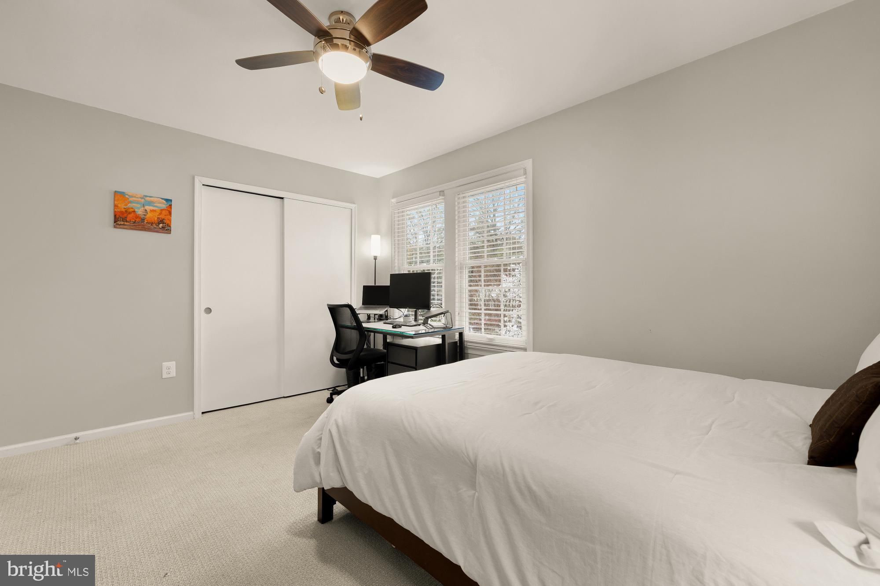
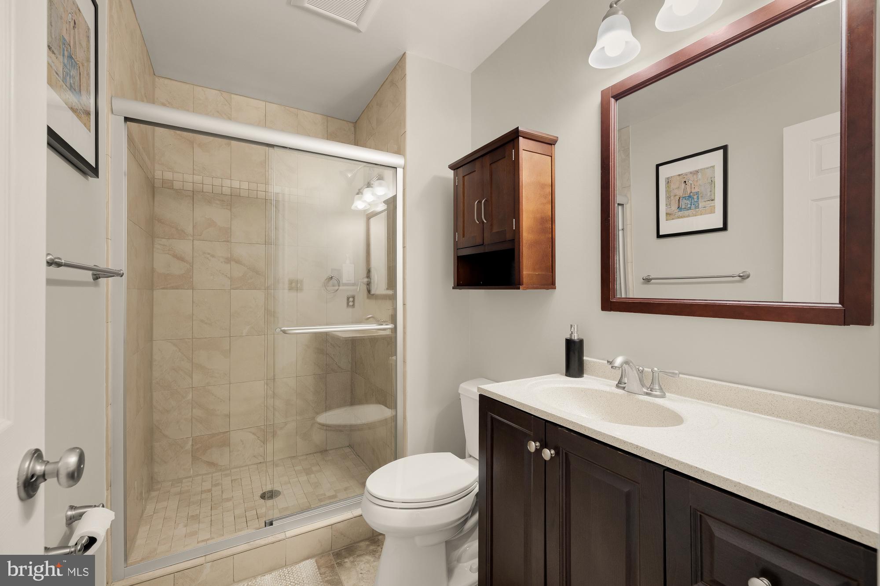
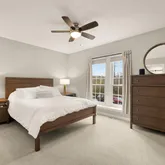
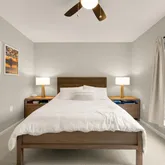
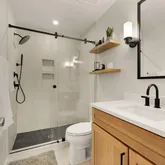
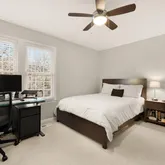
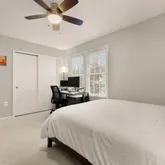
Upstairs, you’ll find two spacious bedrooms, each with generous closet space and its own en-suite bath. The primary bathroom has recently undergone a complete renovation.. An attic provides valuable additional storage space.
Residents enjoy ample surface parking, a community pool, and an unbeatable location just moments from Shirlington’s shops and restaurants.
Listing Agents
![Tyler Garrison]()
P: (202)-256-2132
![Matt Kahan]()
P: (703)-915-9125


Property Details for 2433 South Walter Reed Drive, Unit 181
Property Details for 2433 South Walter Reed Drive, Unit 181
| Status | Closed |
|---|---|
| MLS # | VAAR2070894 |
| Days on Market | 7 |
| Pet Policy | Allowed |
| Taxes | $4,244 / year |
| HOA Fees | - |
| Condo/Co-op Fees | $370 / month |
| Property Type | Condo |
| MLS Type | Residential / Condo |
| Year Built | 1983 |
| County | Arlington County |
Location
Building Information for 2433 South Walter Reed Drive, Unit 181
Payment Calculator
$3,639 per month
30 year fixed, 6.36% Interest
$2,915
$354
$370
Know your buying power with a preapproval and custom rate in minutes
 1
1Property Information for 2433 South Walter Reed Drive, Unit 181
- In City Limits: No
- School District Name: ARLINGTON COUNTY PUBLIC SCHOOLS
- School District County ID: 121141631475
- SchoolDistrictSource: 3rd Party
- Elementary School: CLAREMONT (ARLINGTON VA)
- ElementarySchoolSource: 3rd Party
- Middle Or Junior School: GUNSTON (ARLINGTON VA)
- MiddleSchoolSource: 3rd Party
- High School: WAKEFIELD (ARLINGTON VA)
- HighSchoolSource: 3rd Party
- County: ARLINGTON
- Water View: No
- Water Access: No
- Water Oriented: No
- Navigable Water: No
- Tidal Water: No
- Riparian Rights Y/N: No
- Condo Coop Name: Heatherlea Condo Association
- HOA Condo Coop Mgmt Type: Professional - Off-site
- HOA Condo Coop Fee Includes: Common Area Maintenance, Insurance, Lawn Care Front, Lawn Maintenance, Management, Pool(s), Reserve Funds, Road Maintenance, Sewer, Snow Removal, Trash, Water
- HOA Condo Coop Amenities: Pool - Outdoor
- Property Manager Y/N: Yes
- Senior Community: No
- Association Recreation Fee Y/N: No
- Type of Condo: Condo/Coop Association
- Tax Year: 2020
- Tax Assessed Value: $413,700
- Year Assessed: 2020
- County Tax: $4,190
- Improvement Assessed Value: $366,800
- Land Assessed Value: $46,900
- Clean Green Assessed: No
- Land Use Code: 004
- Loss Mitigation Fee: No
- Agricultural Tax Due: No
- Historic: No
- Zoning: RA14-26
- Automatically Update Tax Values Y/N: No
- Pets Allowed: Yes
- Pet Restrictions: No Pet Restrictions
- # Bedrooms Count Main Level: 0
- # Bathrooms Count Main Level: 1
- # Bathrooms Full Main Level: 0
- # Bathrooms Half Main Level: 1
- # Bedrooms Count All Upper Levels: 2
- # Bathrooms Count All Upper Levels: 2
- # Bathrooms Full All Upper Levels: 2
- # Bedrooms Count Upper Level: 2
- # Bathrooms Count Upper Level: 2
- # Bathrooms Full Upper Level: 2
- Room List: Living Room, Dining Room, Primary Bedroom, Bedroom 2, Kitchen, Bathroom 2, Primary Bathroom, Half Bath
- Stories: Main, Upper 1
- Room Type: Half Bath
- Room Level: Main
- Room Exists: Yes
- Room Features: Flooring - Tile/Brick
- Room Type: Primary Bedroom
- Room Level: Upper 1
- Room Exists: Yes
- Room Features: Flooring - Carpet, Attic - Pull-Down Stairs
- Room Type: Primary Bathroom
- Room Level: Upper 1
- Room Exists: Yes
- Room Features: Flooring - Laminated, Bathroom - Tub Shower
- Room Type: Bedroom 2
- Room Level: Upper 1
- Room Exists: Yes
- Room Features: Flooring - Carpet
- Room Type: Bathroom 2
- Room Level: Upper 1
- Room Exists: Yes
- Room Features: Flooring - Laminated
- Room Type: Kitchen
- Room Level: Main
- Room Exists: Yes
- Room Features: Countertop(s) - Granite, Fireplace - Wood Burning, Flooring - Laminated
- Room Type: Living Room
- Room Level: Main
- Room Exists: Yes
- Room Features: Flooring - Laminated
- Room Type: Dining Room
- Room Level: Main
- Room Exists: Yes
- Room Features: Flooring - Laminated
- Total Finished SQFT: 1,138.00
- Total Finished SQFT Source: Estimated
- Total SQFT: 1,138.00
- Total SQFT Source: Estimated
- Construction Materials: Aluminum Siding
- Roof: Asphalt
- Wall and Ceiling Types: Dry Wall
- Flooring Type: Wood, Carpet, Ceramic Tile
- Foundation Details: Other
- Room and Floor: Bathrooms Half-Main Level-1, Bedrooms-Upper Level 1-1, Bedrooms-Upper Level 1-2, Bathrooms Full-Upper Level 1-1, Bathrooms Full-Upper Level 1-2
- # Bathrooms Full: 2
- # Bathrooms Half: 1
- Other Structure: Above Grade, Below Grade
- Additional Parcels: No
- Type Of Parking: Off Street
- Parking Features: Asphalt Driveway, Free, General Common Elements, Surface
- Interior Features: Combination Kitchen/Living, Combination Dining/Living
- Fireplace: Yes
- Fireplaces Count: 1
- Appliances: Built-In Microwave, Dishwasher, Disposal, Icemaker, Refrigerator, Stainless Steel Appliances, Stove, Washer/Dryer Stacked, Water Heater
- Accessibility Features: Level Entry - Main
- Door Features: Insulated
- Window Features: Double Pane, Energy Efficient
- Laundry Type: Main Floor
- Spa: No
- Pool: Yes - Community
- Community Pool Features: In Ground
- Utilities: Cable TV Available, Electric Available
- Heating: Yes
- Cooling Type: Central A/C
- Cooling Fuel: Electric
- Heating Type: Heat Pump(s)
- Heating Fuel: Electric
- Hot Water: Electric
- Water Source: Public
- Sewer Septic: Public Sewer
- Electric Service: 200+ Amp Service
- List Agent AOR: Greater Capital Area Association of REALTORS
Property History for 2433 South Walter Reed Drive, Unit 181
| Date | Event & Source | Price | Appreciation |
|---|---|---|---|
| May 19, 2026 | Closed BRIGHT #VAAR2070894 | $585,000 | — |
| Apr 7, 2026 | Pending BRIGHT #VAAR2070894 | — | |
| Apr 1, 2026 | Listed (Active) BRIGHT #VAAR2070894 | $585,000 | — |
| Aug 14, 2020 | Closed BRIGHT #VAAR165602 | $513,778 | — |
| Aug 5, 2020 | Closed (Public Record) Public Record #681586878 | $513,778 | +3.2% / yr |
| Jul 13, 2020 | Pending BRIGHT #VAAR165602 | — | |
| Jul 10, 2020 | Listed (Active) BRIGHT #VAAR165602 | $475,000 | — |
| Jul 18, 2014 | Closed BRIGHT #1001590409 | $425,000 | — |
| Jul 10, 2014 | Closed (Public Record) Public Record #419753126 | $425,000 | — |
| May 20, 2014 | Pending BRIGHT #1001590409 | — | |
| May 14, 2014 | Listed (Active) BRIGHT #1001590409 | $425,000 | — |
| Date | Event & Source | Price |
|---|---|---|
| 05/19/2026 | Closed BRIGHT #VAAR2070894 | $585,000 |
| 04/07/2026 | Pending BRIGHT #VAAR2070894 | — |
| 04/01/2026 | Listed (Active) BRIGHT #VAAR2070894 | $585,000 |
| 08/14/2020 | Closed BRIGHT #VAAR165602 | $513,778 |
| 08/05/2020 | Closed (Public Record) Public Record #681586878 | $513,778 +3.2% / yr |
| 07/13/2020 | Pending BRIGHT #VAAR165602 | — |
| 07/10/2020 | Listed (Active) BRIGHT #VAAR165602 | $475,000 |
| 07/18/2014 | Closed BRIGHT #1001590409 | $425,000 |
| 07/10/2014 | Closed (Public Record) Public Record #419753126 | $425,000 |
| 05/20/2014 | Pending BRIGHT #1001590409 | — |
| 05/14/2014 | Listed (Active) BRIGHT #1001590409 | $425,000 |
For completeness, we often displays two records for one sale: the MLS record and the public record.
Public Records for 2433 South Walter Reed Drive, Unit 181
Schools near 2433 South Walter Reed Drive, Unit 181
Rating | School | Type | Grades | Distance |
|---|---|---|---|---|
| Public - | PK to 5 | |||
| Public - | 6 to 8 | |||
| Public - | 9 to 12 | |||
| Public - | PK to 5 |
Rating | School | Distance |
|---|---|---|
Abingdon Elementary School PublicPK to 5 | ||
Gunston Middle School Public6 to 8 | ||
Wakefield High School Public9 to 12 | ||
Montessori Public School of Arlington PublicPK to 5 |
School ratings and boundaries are provided by GreatSchools.org and Pitney Bowes. This information should only be used as a reference. Proximity or boundaries shown here are not a guarantee of enrollment. Please reach out to schools directly to verify all information and enrollment eligibility.
Neighborhood Map and Transit
Similar Homes
Explore Nearby Homes
- Bradlee Homes for Sale
- Claremont Homes for Sale
- Columbia Heights - Arlington Homes for Sale
- Douglas Park Homes for Sale
- Fairlington Homes for Sale
- Fairlington Arbor Apartments Homes for Sale
- Fairlington Glen Homes for Sale
- Fairlington Meadows Homes for Sale
- Fairlington Mews Homes for Sale
- Fairlington-Shirlington Homes for Sale
- Fairlington Villages Homes for Sale
- Green Valley Homes for Sale
- Heatherlea Homes for Sale
- Long Branch Creek Homes for Sale
- Longbranch Park Homes for Sale
- Arlington Homes for Sale
- Alexandria Homes for Sale
- Fort Myer Homes for Sale
- Washington Homes for Sale
- Naval Anacost Annex Homes for Sale
- Annandale Homes for Sale
- Falls Church Homes for Sale
- Washington Navy Yard Homes for Sale
- Springfield Homes for Sale
- Fort Washington Homes for Sale
- Oxon Hill Homes for Sale
- McLean Homes for Sale
- Temple Hills Homes for Sale
- Bethesda Homes for Sale
- Suitland Homes for Sale
- 22041 Homes for Sale
- 22202 Homes for Sale
- 22204 Homes for Sale
- 22302 Homes for Sale
- 22305 Homes for Sale
- 22311 Homes for Sale
- 22304 Homes for Sale
- 22214 Homes for Sale
- 22211 Homes for Sale
- 22314 Homes for Sale
- 22301 Homes for Sale
- 22003 Homes for Sale
- 20032 Homes for Sale
- 22203 Homes for Sale
- 22201 Homes for Sale
No guarantee, warranty or representation of any kind is made regarding the completeness or accuracy of descriptions or measurements (including square footage measurements and property condition), such should be independently verified, and Compass, Inc., its subsidiaries, affiliates and their agents and associated third parties expressly disclaims any liability in connection therewith. Photos may be virtually staged or digitally enhanced and may not reflect actual property conditions. Offers of compensation are subject to change at the discretion of the seller. No financial or legal advice provided. Equal Housing Opportunity.
© 2026 Bright MLS. All rights reserved. All information is deemed reliable, but accuracy is not guaranteed. Listing information is from various brokers who participate in IDX and not all listings may be visible on the site. The property information being provided is for the consumer’s personal, non-commercial use and may not be used for any purpose other than to identify prospective properties consumers may be interested in purchasing. Data last updated on 05/19/2026 03:34 PM