245 Bear Paw Trail


















Description
Private Lakefront Luxury in the North Georgia Mountains
245 Bear Paw Trail | Blue Ridge, Georgia | Gilmer County
Behind a private gated entrance and surrounded by nearly two acres of peaceful mountain landscape, Bear Paw Lodge offers something increasingly difficult to find in North Georgia: substantial lakefront living, privacy, modern infrastructure, and easy paved access — all just minutes from downtown Blue Ridge. Custom built for its owner, this extraordinary mountain-modern residence...BEAR PAW LODGE
Private Lakefront Luxury in the North Georgia Mountains
245 Bear Paw Trail | Blue Ridge, Georgia | Gilmer County
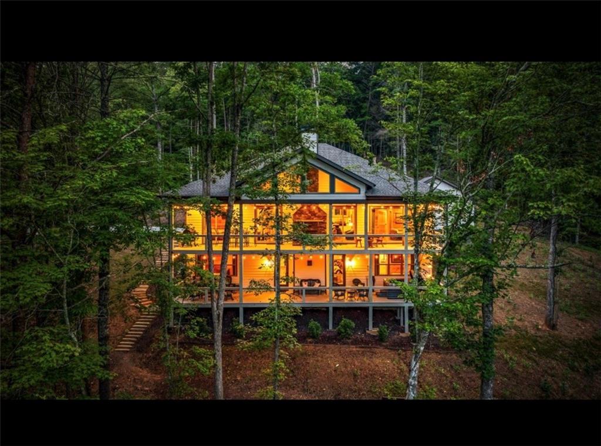
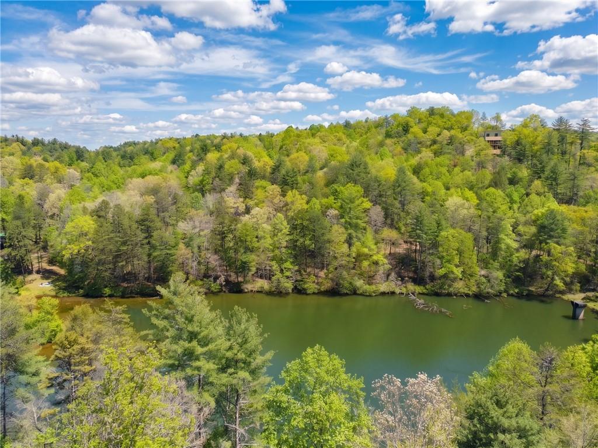
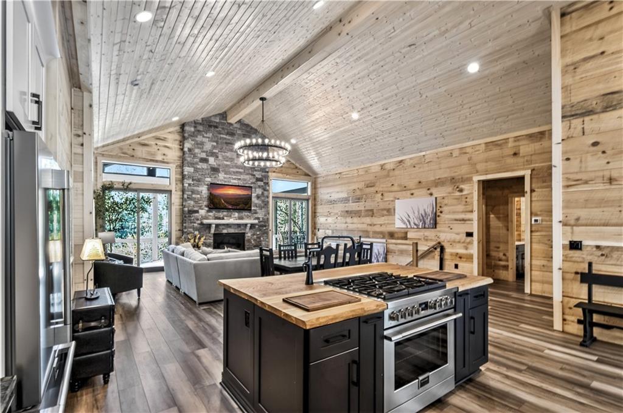
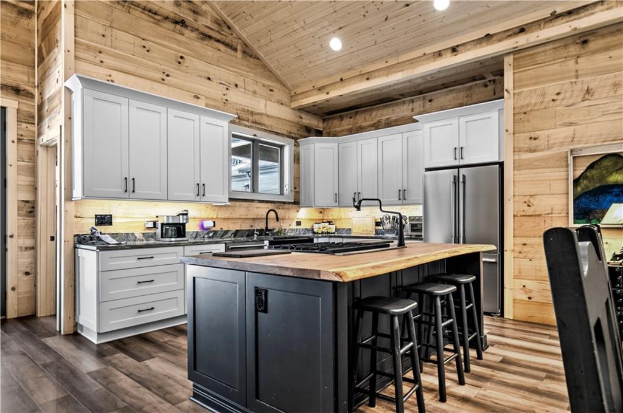
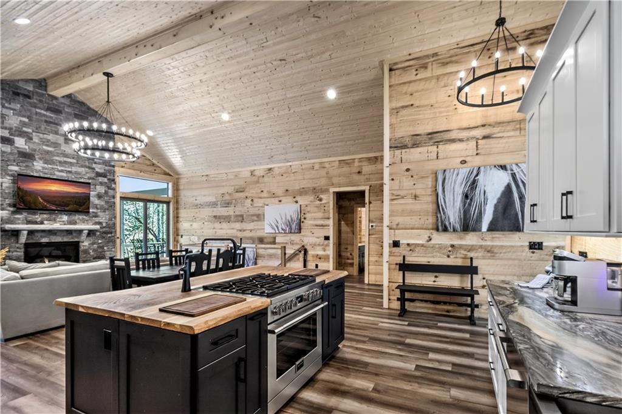
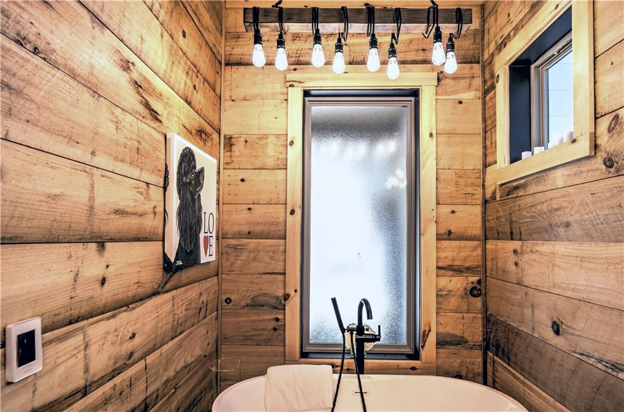
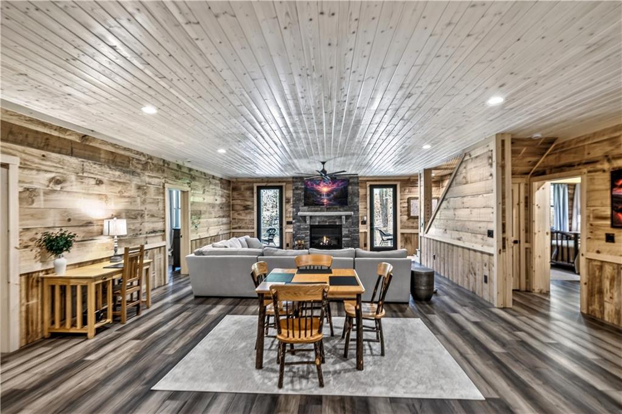
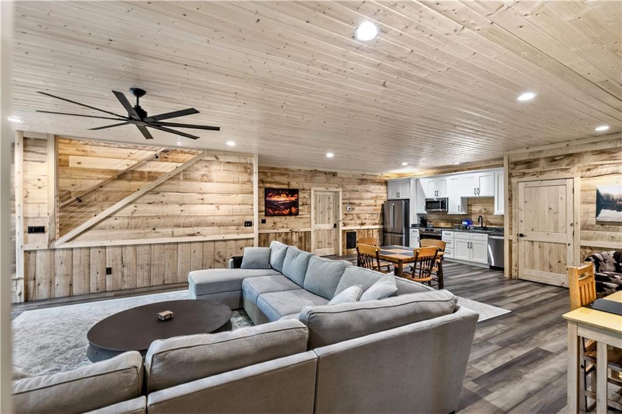
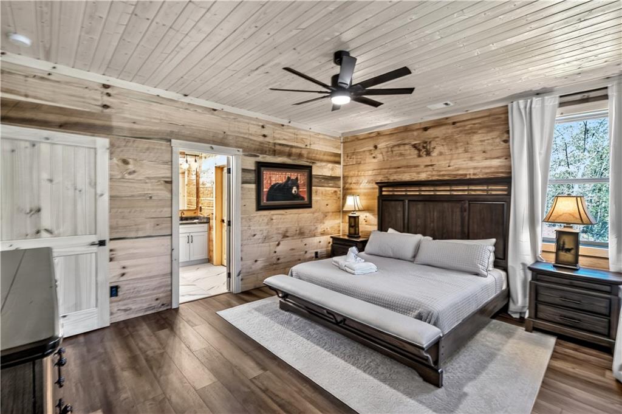
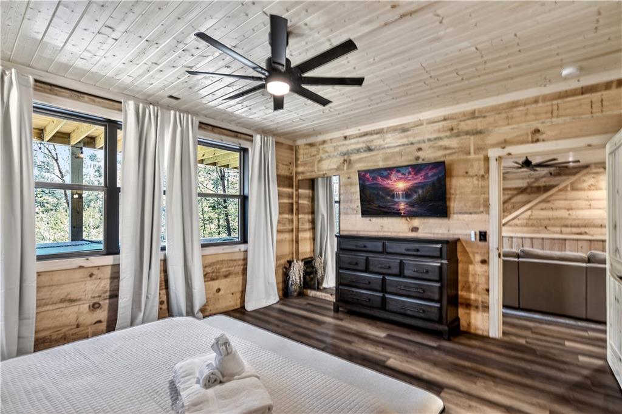
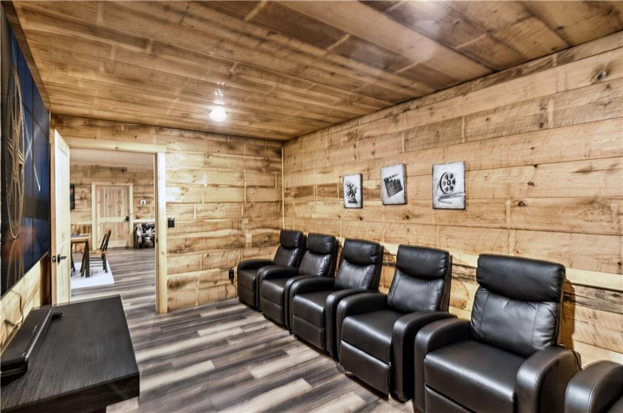
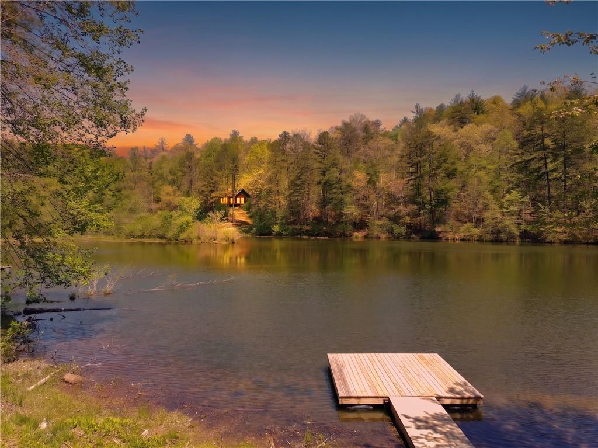
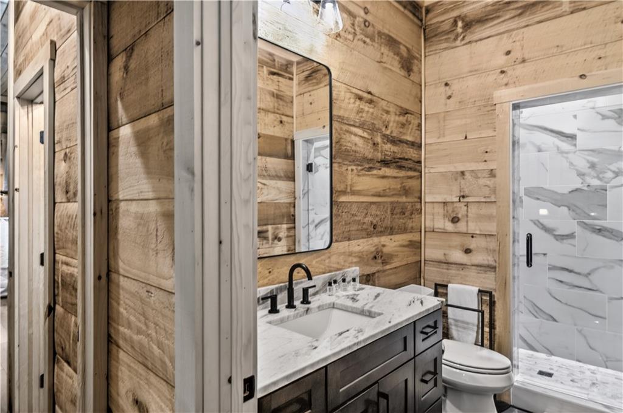
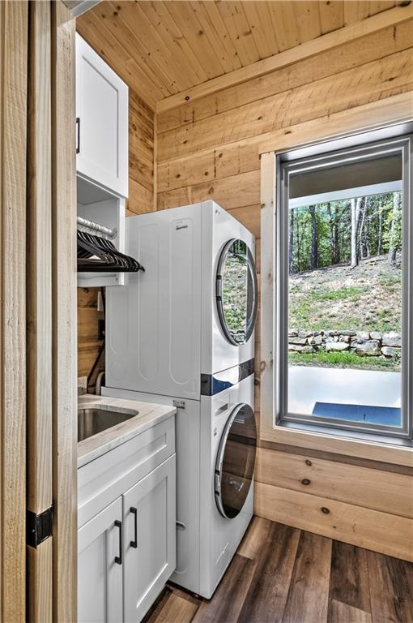
Behind a private gated entrance and surrounded by nearly two acres of peaceful mountain landscape, Bear Paw Lodge offers something increasingly difficult to find in North Georgia: substantial lakefront living, privacy, modern infrastructure, and easy paved access — all just minutes from downtown Blue Ridge. Custom built for its owner, this extraordinary mountain-modern residence encompasses more than 4,500 square feet overlooking the quiet waters of private Big Sisson Lake, with its own floating dock. Step through grand double doors into a dramatic great room, where vaulted ceilings soar more than 22 feet above exposed hardwood beams and expansive walls of glass draw your eye directly to the lake. Rich custom wood walls and ceilings continue throughout the home, creating the warmth and character of a true mountain lodge without sacrificing contemporary comfort. The thoughtfully designed open floor plan includes five spacious bedrooms, with one ideally suited as a private office or study, along with five and a half spa-inspired bathrooms and two separate laundry rooms. The master suite includes double walk-in closets and a master bath with heated floors. At the center of the home is a chef-inspired kitchen designed for both everyday living and entertaining. Premium European appliances, a commercial-style cooktop, and a striking live-edge island combine craftsmanship with function. Custom natural quartzite countertops continue throughout the entire home, carrying the same level of finish and attention to detail well beyond the main kitchen. A second full kitchen provides additional flexibility for guests, extended family, or entertaining. Two separate living areas are each centered around a stone fireplace with convenient gas ignition, while a fully sound-proofed media room creates a private space for movies, music, or simply getting away from it all. And then there is the outdoor living. Three separate main-level walkouts connect the home naturally to two levels of covered decking overlooking the lake. Relax beside the upper-level outdoor fireplace, unwind in the eight-person hot tub, gather around the lower fire pit, or walk down to your private floating dock for an early-morning paddle, an afternoon of fishing, or simply a quiet evening beside the water. Bear Paw Lodge is equally impressive where you don't immediately see it. The property is equipped with a whole-house generator, two dedicated HVAC systems, 750-foot private well, complete water-softening system, whole-house tankless water heater, 325-gallon buried propane tank, and high-speed fiber internet currently delivering approximately 313 Mbps. An oversized two-car garage provides generous parking along with separate dedicated storage space. And unlike many mountain properties, getting here doesn't require navigating miles of steep gravel roads. Paved roads lead all the way to Bear Paw Lodge, providing convenient year-round access while preserving the privacy and tranquility buyers come to the mountains to find. The property has no HOA. Downtown Blue Ridge and its restaurants, galleries, shops, and small-town charm are only minutes away — yet from the decks, dock, or great room of Bear Paw Lodge, they can feel a world removed. Private lake. Mountain setting. Exceptional craftsmanship. Modern infrastructure. Easy access are some of the key features of this home. Completed in 2024, this home is now available for you to enjoy. Some homes are better experienced than described. Bear Paw Lodge is one of them.
- Listed by: SHELLEY SEARS • Shelley Sears Team, Inc. 770-777-9000

Location
Payment Calculator
$11,170 per month
30 year fixed, 7.03% Interest
$10,677
$493
$0
Know your buying power with a preapproval and custom rate in minutes
 1
1Property Information for 245 Bear Paw Trail
- Taxes: $5,917 / year
- MLS Type: Residential / Single Family Residence
- County: Gilmer County
- Subdivision Complex: Jimmie Jones
- Architectural Style: Craftsman, Modern, Traditional
- Exterior: Courtyard, Private Entrance, Private Yard, Rear Stairs, Storage
- Num Of Garage Spaces: 2
- Parking Features: Driveway, Garage, Kitchen Level, Level Driveway
- Property Attached: No
- Waterfront Features: Lake Front, Lake
- Stories: 2
- Year Built: 2024
- Lot Size: 1.93 AC / 84,070 SF
- Community Features: None
- Directions: From GA-515 North toward Blue Ridge, turn LEFT onto Maxwell Road at the Fannin/Gilmer County line. Follow Maxwell Road approximately 0.7 mile to the fork and STAY LEFT to remain on Maxwell Road. Continue approximately 0.3 mile and turn LEFT onto Bear Paw Trail. Follow Bear Paw Trail approximately 0.3 mile to 245 Bear Paw Trail on the LEFT. use GPS
- Lake Name: None
- View: Lake, Mountain(s)
- Coordinates: -84.370175, 34.826907
- Parcel Number: 3118B 007
- Tax Year: 2025
- Master Association Fee: $.00
- HOA Rent Restrictions: No
- Association: No
- Tax Legal Description: 3118B-007
- Elementary School: Gilmer - Other
- High School: Gilmer
- High School District: Gilmer County
- Middle School: Clear Creek
- Virtual Tour Link PP: https://www.propertypanorama.com/245-Bear-Paw-Trail-Blue-Ridge-GA-30513/unbranded
- Open Parking: Yes
- Cooling: Central Air, Dual, ENERGY STAR Qualified Equipment, Heat Pump, Multi Units
- Heating: Central, ENERGY STAR Qualified Equipment, Heat Pump, Zoned
- Appliances: Dishwasher, Disposal, ENERGY STAR Qualified Water Heater, Gas Cooktop, Gas Range, Microwave, Refrigerator, Self Cleaning Oven
- Basement: Daylight, Exterior Entry, Finished, Finished Bath, Full
- Fireplace Features: Electric, Factory Built, Family Room, Gas Starter
- # of Fireplaces: 3
- Flooring: Luxury Vinyl
- Interior Features: Cathedral Ceiling(s)
- Levels/Stories: Two
- Other Equipment: Generator, Home Theater
- Window Features: Double Pane Windows, Insulated Windows, Window Treatments
- Bedroom Features: Double Master Bedroom, Master on Main, Oversized Master
- Diningroom Features: Seats 12+
- Kitchen Features: Breakfast Bar, Cabinets Stain, Cabinets White, Kitchen Island, Other Surface Counters, Pantry Walk-In, Second Kitchen, View to Family Room
- Master Bathroom Features: Double Vanity, Separate Tub/Shower, Soaking Tub, Vaulted Ceiling(s)
- Foundation: Concrete Perimeter
- Main Bedrooms: 3
- Total Half Baths: 1
- Bathrooms Total Interger: 6
- Main Full Baths: 3
- Additional Rooms: Basement, Bonus Room, Exercise Room, Game Room, Great Room, Kitchen, Media Room, Office
- Bathrooms Total Decimal: 5
- Accessibility Features: None
- Construction Materials: Blown-In Insulation, Cement Siding, HardiPlank Type
- Dock: Dock
- Fencing: None
- Horse Amenities: None
- Patio And Porch Features: Covered, Deck, Front Porch, Patio, Rear Porch
- Pool Features: None
- Road Surface Type: Asphalt, Paved
- Roof Type: Composition, Ridge Vents, Shingle
- Security Features: Carbon Monoxide Detector(s), Closed Circuit Camera(s), Fire Alarm, Smoke Detector(s)
- Spa Features: None
- Laundry Features: Laundry Room, Main Level
- Pool Private: No
- Road Frontage Type: County Road
- Other Structures: None
- Sewer: Septic Tank
- Utilities: Electricity Available,Phone Available,Underground Utilities,Water Available
- Water Source: Well
- Electric: 220 Volts, Generator
- Home Warranty: No
- Proposed Financing: Cash, Conventional
- Property Condition: Resale
- Representative of Property: Yes
- Possession: Negotiable
- Green Energy Efficient: None
- Green Energy Generation: None
- SqFt Source: Owner
- Square Footage: 4518.0
- Common Walls: No Common Walls
- Lot Features: Back Yard, Cleared, Front Yard, Lake On Lot, Landscaped, Mountain Frontage
- Acreage Source: Owner
- Building Area Units: Square Feet
- Land Lease: No
- Occupant Types: Owner
Property History for 245 Bear Paw Trail
| Date | Event & Source | Price | Appreciation |
|---|---|---|---|
| Apr 8, 2022 | Sold (Public Record) Public Record #1488220060 | $139,900 | — |
| Apr 8, 2022 | Sold (Public Record) Public Record #1928352833 | $139,900 | — |
| Date | Event & Source | Price |
|---|---|---|
| 04/08/2022 | Sold (Public Record) Public Record #1488220060 | $139,900 |
| 04/08/2022 | Sold (Public Record) Public Record #1928352833 | $139,900 |
For completeness, we often displays two records for one sale: the MLS record and the public record.
Public Records for 245 Bear Paw Trail
Schools near 245 Bear Paw Trail
Rating | School | Type | Grades | Distance |
|---|---|---|---|---|
| Public - | PK to 5 | |||
| Public - | PK to 5 | |||
| Public - | 5 to 6 | |||
| Public - | 6 to 8 |
Rating | School | Distance |
|---|---|---|
Ellijay Elementary School PublicPK to 5 | ||
Clear Creek Elementary School PublicPK to 5 | ||
Gilmer Middle School Public5 to 6 | ||
Clear Creek Middle School Public6 to 8 |
School ratings and boundaries are provided by GreatSchools.org and Pitney Bowes. This information should only be used as a reference. Proximity or boundaries shown here are not a guarantee of enrollment. Please reach out to schools directly to verify all information and enrollment eligibility.
Similar Homes
New listings in 30513







$479,000
- 3
- Bedrooms
- 2
- Bathrooms
- 2,535
- Square Feet
- 0.84
- Acres
Explore Nearby Homes
- Cherry Lake Homes for Sale
- Hothouse Township - Cherokee County Homes for Sale
- Ducktown Homes for Sale
- Buckhorn Homes for Sale
- Mountain High Homes for Sale
- Shoal Creek Township - Cherokee County Homes for Sale
- Notla Township - Cherokee County Homes for Sale
- East Ellijay Homes for Sale
- Pleasant Meadows Homes for Sale
- Conasauga Homes for Sale
- Monument Falls Homes for Sale
- Sky Country Homes for Sale
- Gold Creek Homes for Sale
- Bent Tree Homes for Sale
- Crown Mountain Homes for Sale
- Mineral Bluff Homes for Sale
- McCaysville Homes for Sale
- Epworth Homes for Sale
- Cherry Log Homes for Sale
- Blue Ridge Homes for Sale
- Copperhill Homes for Sale
- Suches Homes for Sale
- Morganton Homes for Sale
- Cisco Homes for Sale
- Turtletown Homes for Sale
- Ellijay Homes for Sale
- Crandall Homes for Sale
- Big Canoe Homes for Sale
- Marble Hill Homes for Sale
- Reliance Homes for Sale
- 30572 Homes for Sale
- 30522 Homes for Sale
- 30533 Homes for Sale
- 30536 Homes for Sale
- 30541 Homes for Sale
- 30555 Homes for Sale
- 30559 Homes for Sale
- 30560 Homes for Sale
- 37317 Homes for Sale
- 30540 Homes for Sale
- 28906 Homes for Sale
- 30534 Homes for Sale
- 30512 Homes for Sale
- 37391 Homes for Sale
- 30708 Homes for Sale
No guarantee, warranty or representation of any kind is made regarding the completeness or accuracy of any information, descriptions or measurements (including square footage measurements and property condition), such should be independently verified through appropriate means, including, but not limited to, in person inspection and public records, and Compass International Holdings, its subsidiaries, affiliates and independently owned and operated franchisees, and their affiliated agents and associated third parties expressly disclaim any liability in connection therewith. Photos may be virtually staged or digitally enhanced and may not reflect actual property conditions. Offers of compensation are subject to change at the seller's discretion. No financial or legal advice provided. Equal Housing Opportunity. Subject to change at any time. Compass, Inc., its subsidiaries, affiliates and their agents and associated third parties make no guarantee, warranty or representation regarding the accuracy of any waterfront feature, water view or waterfront view.
Listing Courtesy of Shelley Sears Team, Inc., SHELLEY SEARS
Based on information from one of the following Multiple Listing Services:FMLS,FMLS_CS,GAMLS,Middle GA MLS,Columbus Board of REALTORS, Northeast Georgia Board of REALTORS, Tiftarea Board of Realtors.Information being provided is for the visitor's personal, noncommercial use and may not be used for any purpose other than to identify prospective properties visitor may be interested in purchasing. The data contained herein is copyrighted by FMLS,FMLS_CS,GAMLS, Middle GA MLS,Columbus Board of REALTORS, Northeast Georgia Board of REALTORS, Tiftarea Board of Realtors is protected by all applicable copyright laws. Any dissemination of this information is in violation of copyright laws and is strictly prohibited. Property information referenced on this web site comes from the Internet Data Exchange (IDX) program of the MLS. This web site may reference real estate listing(s) held by a brokerage firm other than the broker and/or agent who owns this web site. For the avoidance of doubt, the accuracy of all information, regardless of source, is deemed reliable but not guaranteed and should be personally verified through personal inspection by and/or with the appropriate professionals.
