245 Stephens Road
Description

Location
Sold By NorthGroup Real Estate (Greenville)
Payment Calculator
$5,018 per month
30 year fixed, 7.03% Interest
$4,805
$213
$0
Know your buying power with a preapproval and custom rate in minutes
 1
1Property Information for 245 Stephens Road
- MLS Type: Residential / Single Family Residence
- County: Pickens County
- Styles: Farmhouse
- Stories: 2
- Year Built: 1984
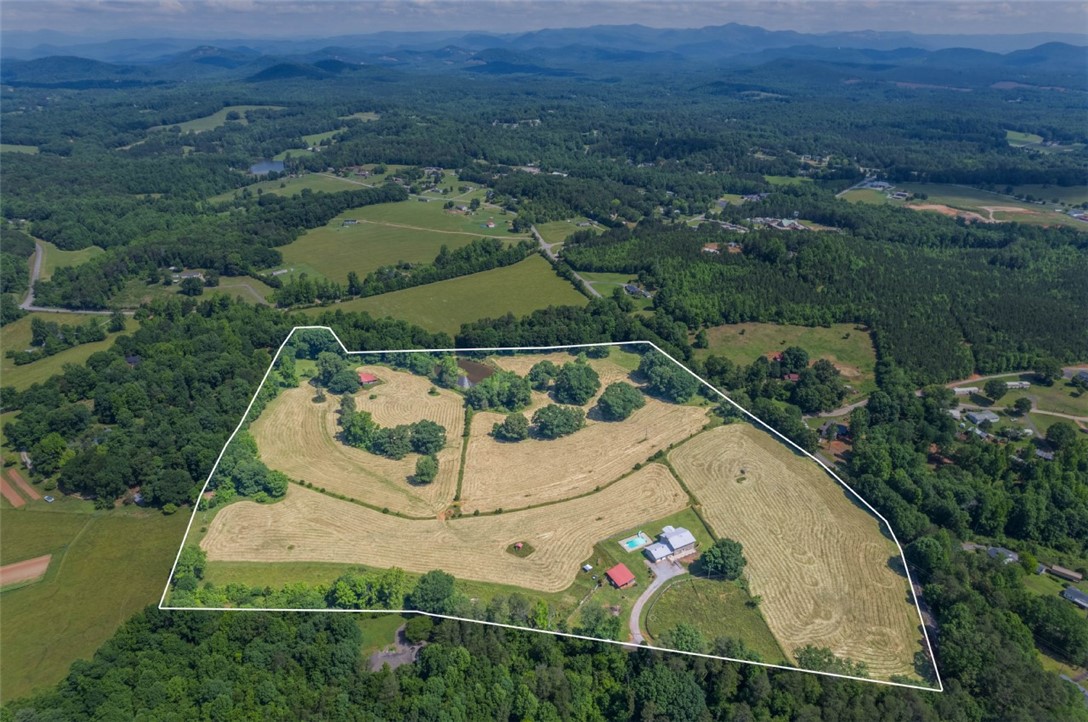
- Lot Size: 32.37 AC / 1,410,037 SF
- Area: 302-Pickens County, SC
- City: Pickens
- City Name: Pickens
- County Or Parish: Pickens
- Directions: From Clemson, head north on SC 133/College Ave. Slight right onto N Main St. Turn right onto SC 183. Turn left onto Stephens Rd. The house is about 1/2 mile down the road on the left.
- Zip Code: 29671
- Parcel Number: 4171-00-01-8601
- Elementary school: Pickens Elem
- Middle school: Pickens Middle
- High school: Pickens High
- Garage capacity: 2
- Garage type: Attached, Garage, Driveway
- Parking: Attached, Garage, Driveway
- Approximate sqft: 3902.0
- Number of Acres: 32.37
- Number of stories: Two
- Property Sub Type: SingleFamilyResidence
- Property Type: Residential
- Sold appr above grades sqft: 3781.0
- Sold approximate sqft: 3781.0
- Sq Ft Total: 3781.0
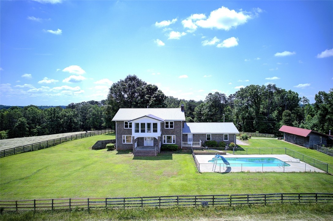
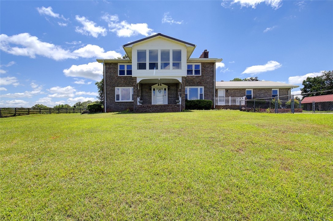
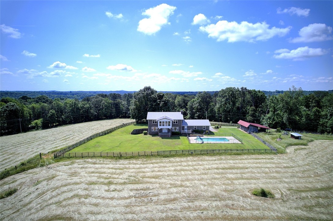
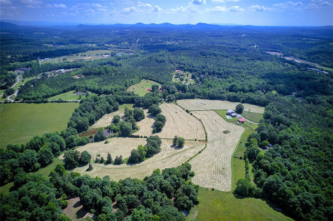
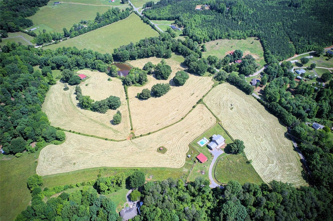
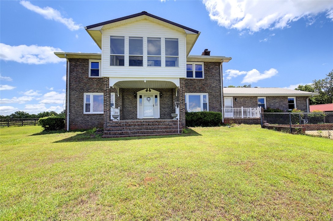
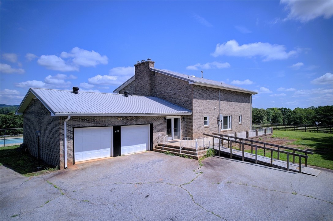
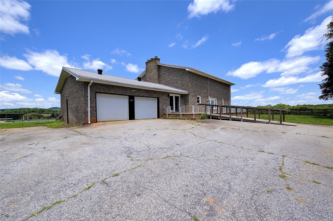
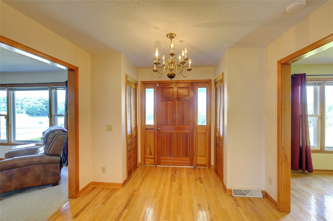
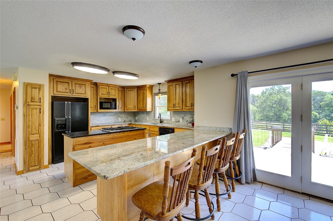
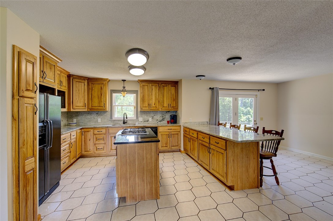
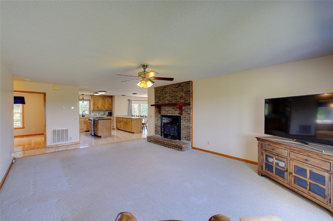
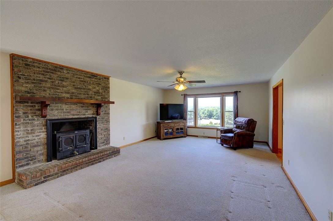
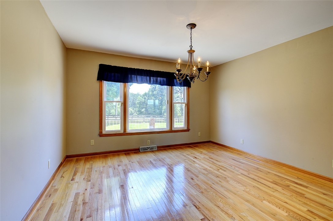
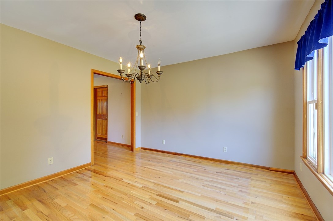
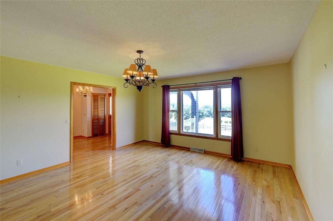
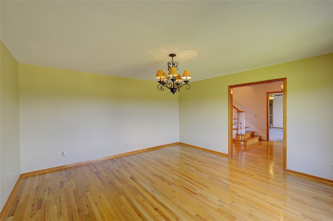
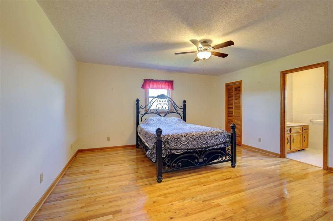
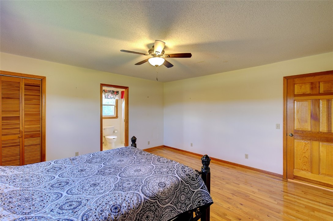
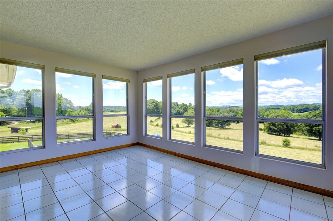
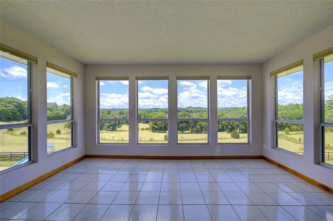
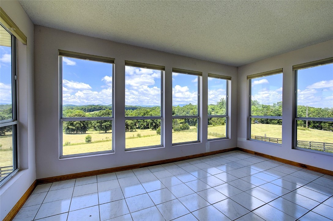
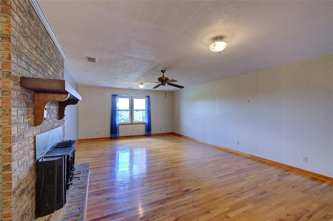
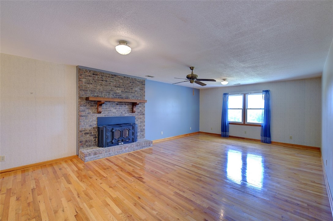
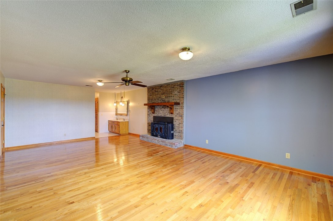
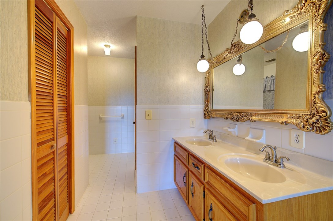
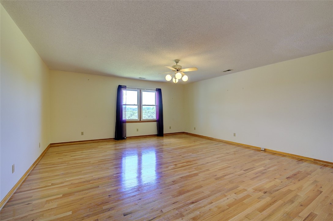
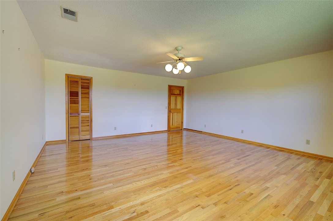
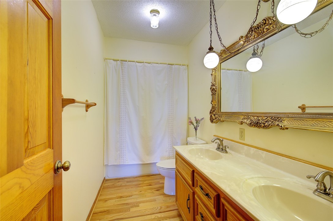
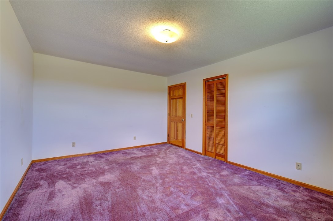
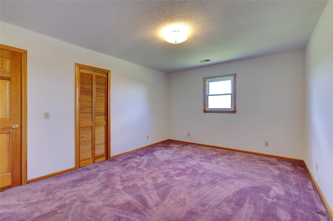
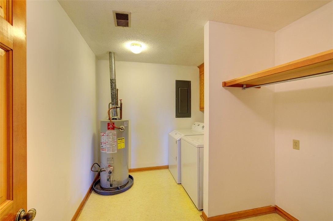
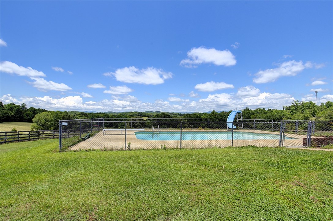
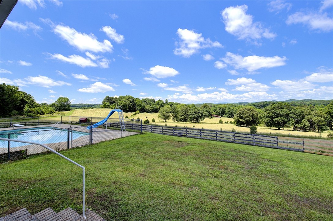
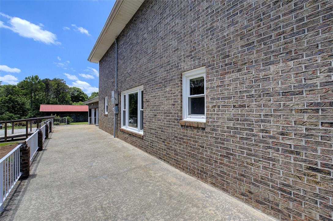
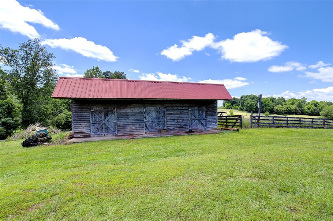
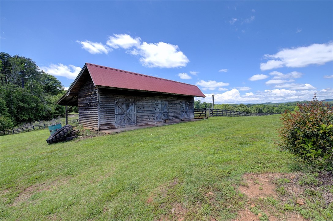
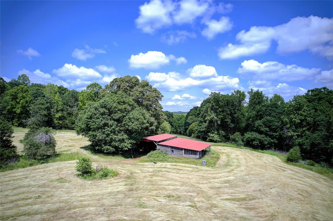
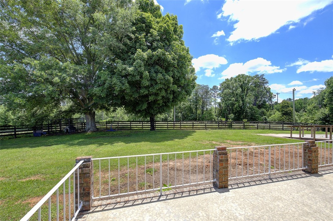
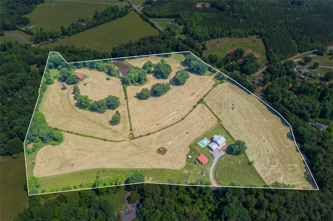
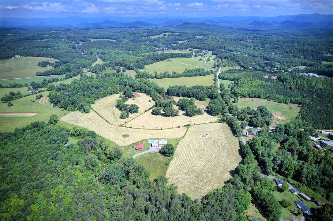
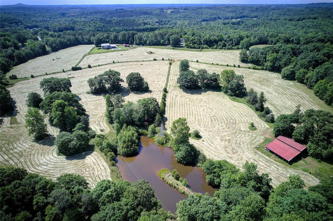
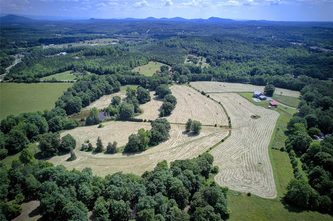
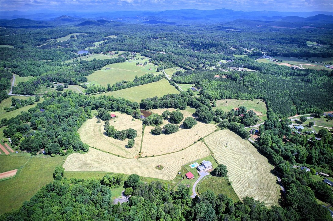
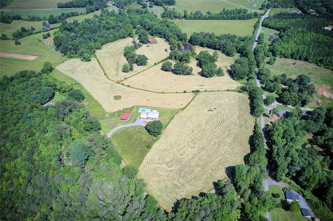
- Add endum: Nestled in the serene foothills with breathtaking views of the Blue Ridge Mountains, this stunning two-story residence offers the perfect blend of luxury and practicality across an expansive over 32-acre estate. This home is designed to maximize natural light and open space, creating an inviting and comfortable atmosphere. Upon arrival, you'll be greeted by a paved driveway leading to a picturesque home surrounded by mostly pasture land, all fenced in and ideal for a farm or mini farm. The property includes a large hay barn and an additional barn, providing ample space for agricultural pursuits. Inside, the home features an open floor plan that seamlessly connects the main living areas, making it perfect for both daily living and entertaining. The formal dining room is ideal for hosting gatherings, while the dedicated study or office offers a quiet place for work or reading. Large windows throughout the house flood the space with natural light and offer stunning mountain views from almost every room. One of the highlights of this home is the dual primary suites, offering flexibility and convenience. The main level primary suite is perfect for easy access, while the upstairs primary suite provides a private retreat. In total, the home includes four spacious bedrooms and three and a half bathrooms. The sunroom, which overlooks the majestic mountains, is a peaceful spot for relaxation. The expansive pool area features an inground pool with a slide, providing endless fun and entertainment options. Whether hosting summer pool parties or enjoying a quiet swim, this area is sure to impress. For added convenience, there are two laundry rooms with one on each level. The unfinished basement offers abundant storage space and potential for customization. A two-car garage provides secure parking and additional storage. Despite its private, tranquil setting, this property is just a short drive from grocery stores, shopping, and restaurants, offering the perfect balance of seclusion and accessibility. An outdoor wood furnace adds a rustic charm and efficient heating option for the cooler months. With its combination of elegant interiors, practical amenities, and stunning natural surroundings, this home offers a unique and desirable lifestyle. Whether you're looking for a serene retreat, a working farm, or a grand space for entertaining, this property has it all. A new pool pump and new gas logs were recently installed. The property is less than ten minutes to downtown Pickens, twenty minutes to Clemson, and thirty minutes to Greenville. Don't miss out on this unique, private, and beautiful property!
- Age range: 31-50 Years
- Approximate year built: 1984
- Developer 1 Stright refusal: False
- Documents on file: Disclosures, SellersPropertyDisclosure
- Supplement Count: 0
- Electric co: Pickens
- Gasco: CableAvailable,ElectricityAvailable,NaturalGasAvailable,SepticAvailable,WaterAvailable
- Utilities On Site: CentralAir, Electric
- Water co: Pickens
- Exterior features: Deck, Fence, PavedDriveway, Pool
- Exterior finish: VinylSiding
- Fencing: YardFenced
- Foundations: Basement
- Lake front: False
- Roof: Architectural, Shingle
- Appliances: Dryer, Dishwasher, ElectricWaterHeater, GasCooktop, Refrigerator, Washer
- Basement: Unfinished
- Basement Unfinished Sq Ft: 1487.0
- Floors: Carpet, CeramicTile, Hardwood
- Beds Total: 4
- Heating system type: Central, Electric
- Baths Full: 3
- Baths Half: 1
- Num full baths on main level: 1
- Num bedrooms on main level: 1
- Room Count: 14
Property History for 245 Stephens Road
| Date | Event & Source | Price | Appreciation |
|---|---|---|---|
| Mar 10, 2025 | Closed WESTERN UPSTATE MLS #20275064 | $900,000 | — |
| Mar 5, 2025 | Closed (Public Record) Public Record #1552982652 | $900,000 | +52.8% / yr |
| Jan 21, 2025 | Under Contract-No Show WESTERN UPSTATE MLS #20275064 | $1,050,000 | — |
| Dec 30, 2024 | Listed (Active) WESTERN UPSTATE MLS #20275064 | — | |
| Dec 2, 2024 | Under Contract-No Show WESTERN UPSTATE MLS #20275064 | $1,050,000 | — |
| May 22, 2024 | Listed (Active) WESTERN UPSTATE MLS #20275064 | $1,200,000 | — |
| Aug 11, 2017 | Closed (Public Record) Public Record #604420344 | $36,341 | — |
| Date | Event & Source | Price |
|---|---|---|
| 03/10/2025 | Closed WESTERN UPSTATE MLS #20275064 | $900,000 |
| 03/05/2025 | Closed (Public Record) Public Record #1552982652 | $900,000 +52.8% / yr |
| 01/21/2025 | Under Contract-No Show WESTERN UPSTATE MLS #20275064 | $1,050,000 |
| 12/30/2024 | Listed (Active) WESTERN UPSTATE MLS #20275064 | — |
| 12/02/2024 | Under Contract-No Show WESTERN UPSTATE MLS #20275064 | $1,050,000 |
| 05/22/2024 | Listed (Active) WESTERN UPSTATE MLS #20275064 | $1,200,000 |
| 08/11/2017 | Closed (Public Record) Public Record #604420344 | $36,341 |
For completeness, we often displays two records for one sale: the MLS record and the public record.
Public Records for 245 Stephens Road
Schools near 245 Stephens Road
Rating | School | Type | Grades | Distance |
|---|---|---|---|---|
| Public - | PK to 5 | |||
| Public - | 6 to 8 | |||
| Public - | 9 to 12 | |||
| Public - | 9 to 12 |
Rating | School | Distance |
|---|---|---|
Hagood Elementary School PublicPK to 5 | ||
Pickens Middle School Public6 to 8 | ||
Pickens High School Public9 to 12 | ||
Pickens County Career And Technology Center Public9 to 12 |
School ratings and boundaries are provided by GreatSchools.org and Pitney Bowes. This information should only be used as a reference. Proximity or boundaries shown here are not a guarantee of enrollment. Please reach out to schools directly to verify all information and enrollment eligibility.
Similar Homes
Explore Nearby Homes
- Arial Homes for Sale
- Eastatoe Township - Transylvania County Homes for Sale
- Keowee Mountain Homes for Sale
- Reserve Lake Keowee Homes for Sale
- Dacusville Homes for Sale
- Dunns Rock Township - Transylvania County Homes for Sale
- Cateechee Homes for Sale
- Caesars Head Homes for Sale
- Little River Township - Transylvania County Homes for Sale
- Keowee Key Homes for Sale
- Cliff Ridge at Caesars Head Homes for Sale
- Connestee Falls Homes for Sale
- Catheys Creek Township - Transylvania County Homes for Sale
- Slater-Marietta Homes for Sale
- Waterside Crossing Homes for Sale
- Marietta Homes for Sale
- Pickens Homes for Sale
- Cleveland Homes for Sale
- Six Mile Homes for Sale
- Sunset Homes for Sale
- Liberty Homes for Sale
- Easley Homes for Sale
- Norris Homes for Sale
- Cedar Mountain Homes for Sale
- Central Homes for Sale
- Rosman Homes for Sale
- Zirconia Homes for Sale
- Slater Homes for Sale
- Salem Homes for Sale
- Clemson Homes for Sale
- 29685 Homes for Sale
- 28712 Homes for Sale
- 29635 Homes for Sale
- 29640 Homes for Sale
- 29657 Homes for Sale
- 29682 Homes for Sale
- 29661 Homes for Sale
- 29630 Homes for Sale
- 28772 Homes for Sale
- 29676 Homes for Sale
- 29667 Homes for Sale
- 29642 Homes for Sale
- 28718 Homes for Sale
- 29672 Homes for Sale
- 29690 Homes for Sale
No guarantee, warranty or representation of any kind is made regarding the completeness or accuracy of any information, descriptions or measurements (including square footage measurements and property condition), such should be independently verified through appropriate means, including, but not limited to, in person inspection and public records, and Compass International Holdings, its subsidiaries, affiliates and independently owned and operated franchisees, and their affiliated agents and associated third parties expressly disclaim any liability in connection therewith. Photos may be virtually staged or digitally enhanced and may not reflect actual property conditions. Offers of compensation are subject to change at the seller's discretion. No financial or legal advice provided. Equal Housing Opportunity.
Listing Courtesy of Allen Tate - Lake Keowee North
Based on information from one of the following Multiple Listing Services: Canopy MLS,High Country Association of REALTORS. Information being provided is for the visitor’s personal, noncommercial use and may not be used for any purpose other than to identify prospective properties visitor may be interested in purchasing. The data contained herein is copyrighted by Canopy MLS,High Country Association of REALTORS is protected by all applicable copyright laws. Any dissemination of this information is in violation of copyright laws and is strictly prohibited. Property information referenced on this web site comes from the Internet Data Exchange (IDX) program of the MLS. This web site may reference real estate listing(s) held by a brokerage firm other than the broker and/or agent who owns this web site. For the avoidance of doubt, the accuracy of all information, regardless of source, is deemed reliable but not guaranteed and should be personally verified through personal inspection by and/or with the appropriate professionals.