2454 Carmathen Rd











Description
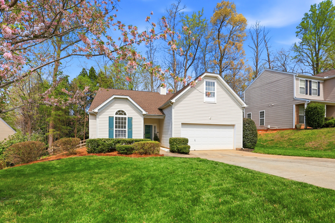
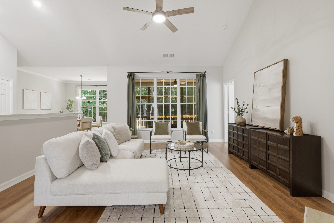
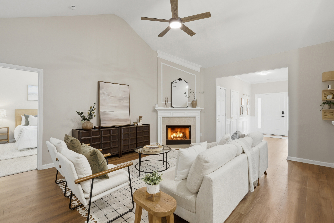
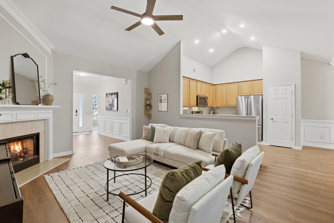
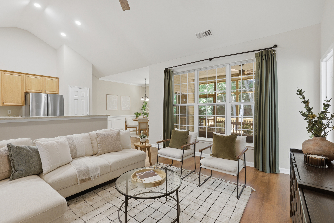
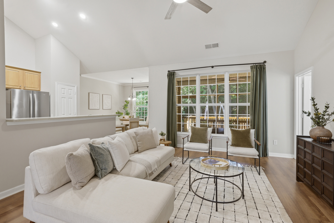
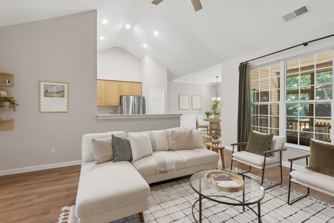
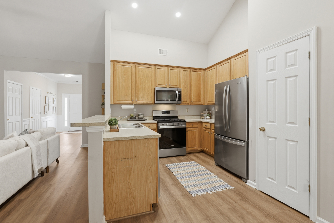
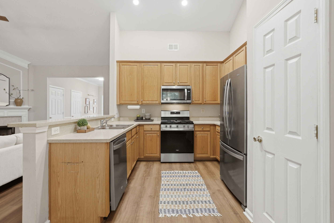
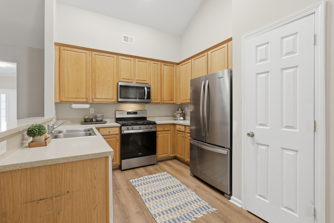
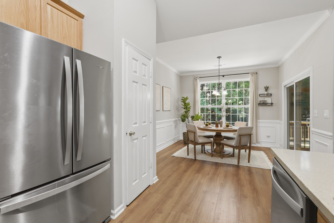
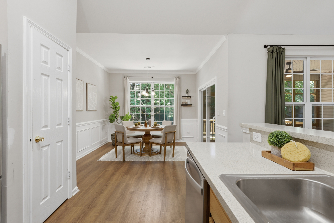
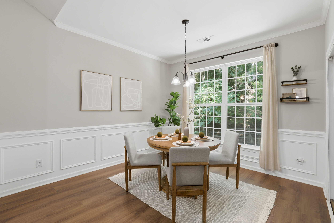
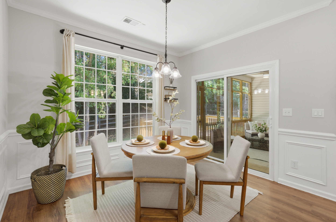
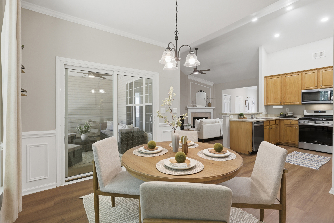
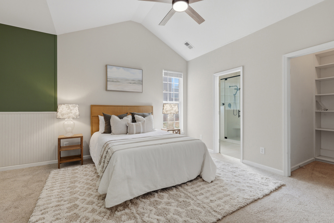
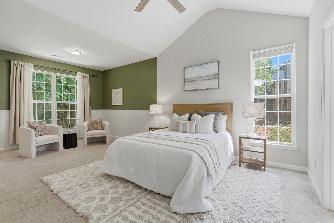
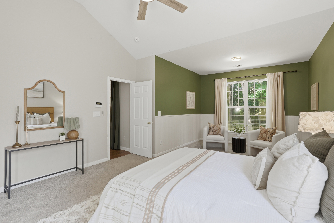
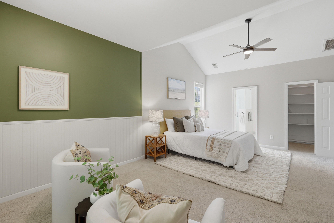
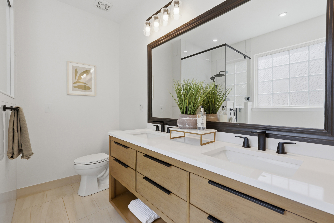
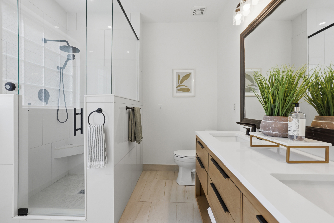
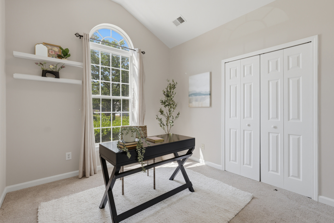
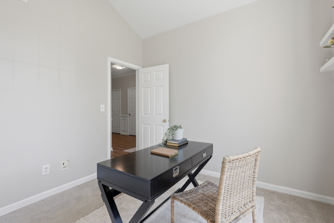
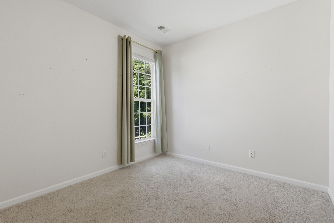
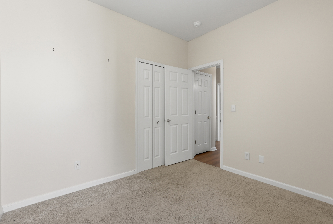
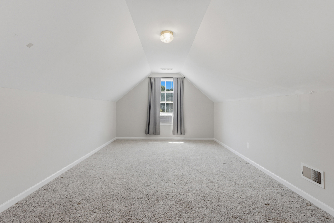
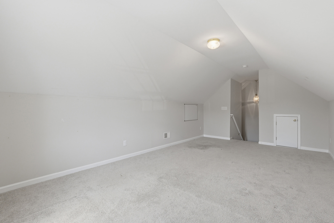
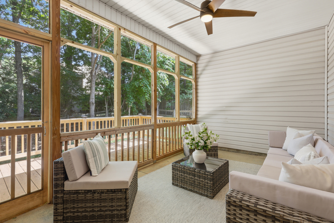
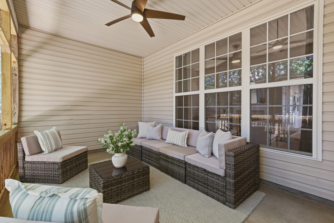
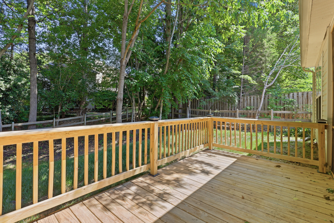
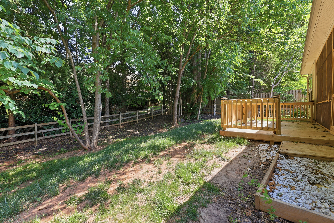
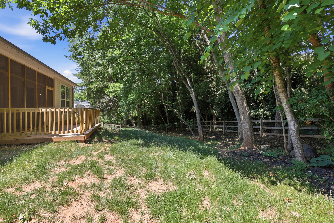
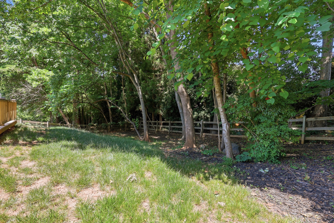
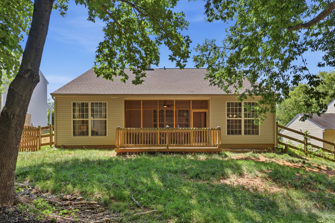
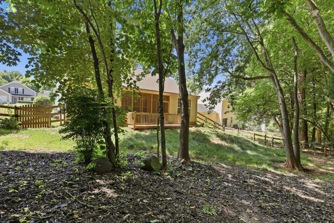
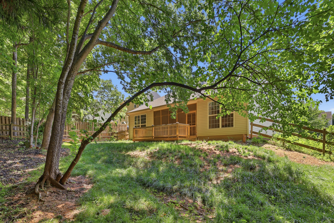
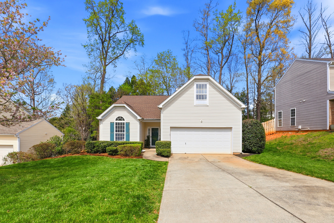
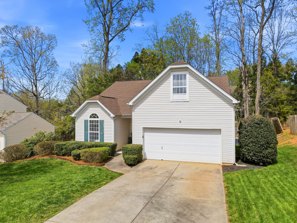
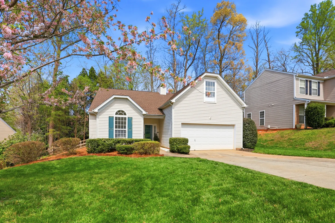
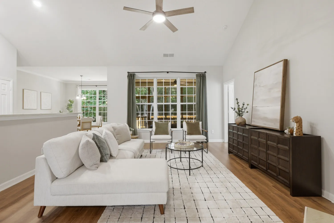
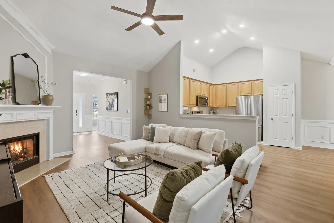
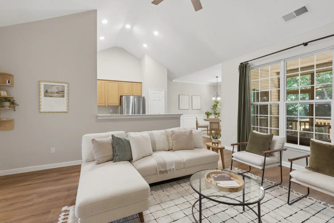
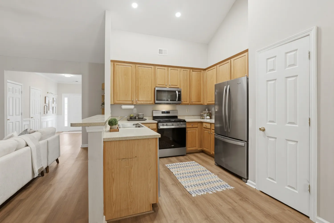
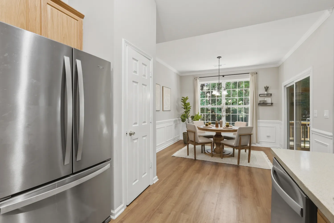
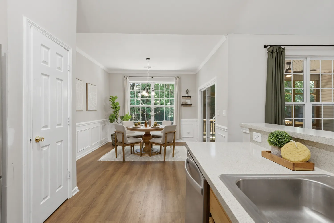
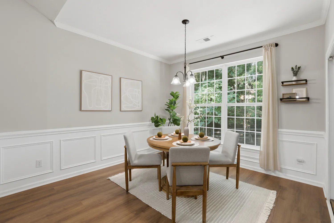
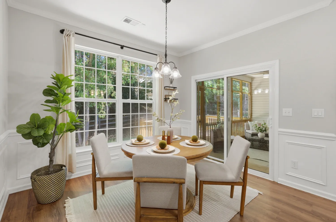
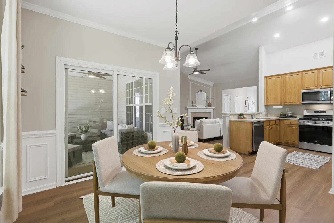
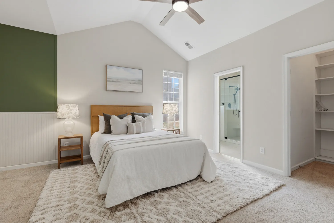
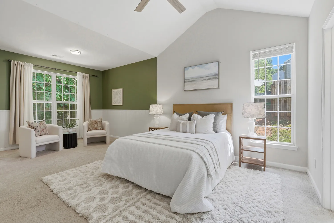
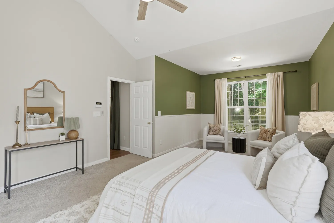
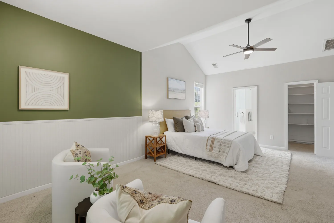
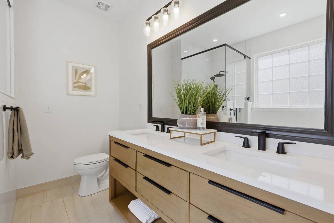
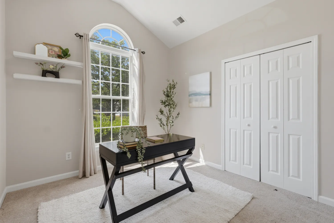
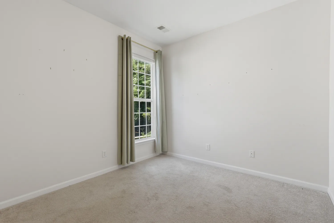
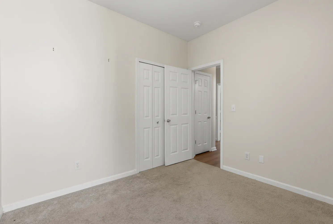
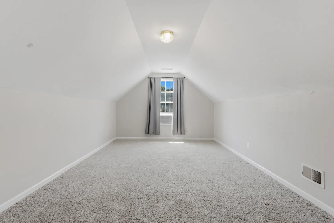
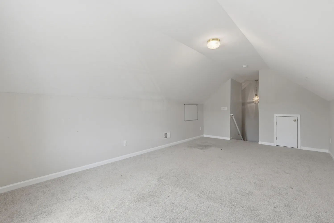
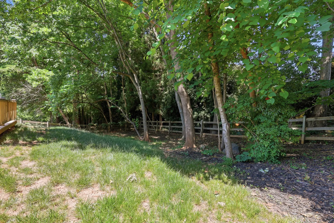
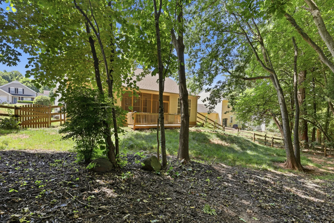
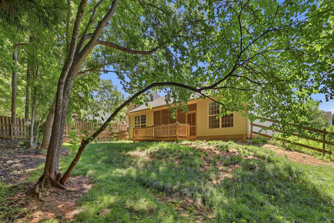
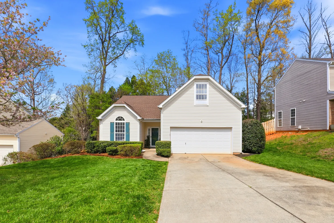
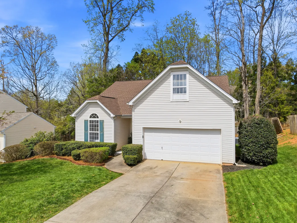
Outside, a screened porch and deck overlook a private, fenced backyard surrounded by mature trees, the kind of outdoor setup...Move-in ready and full of updates, this 3-bed, 2-bath Charlotte home checks a whole lot of boxes. Soaring ceilings in the main living area set the tone, while new flooring throughout and a renovated primary bathroom give the home a fresh, elevated feel from day one. The layout offers plenty of versatile spaces, room for a home office, formal dining or however you live best.
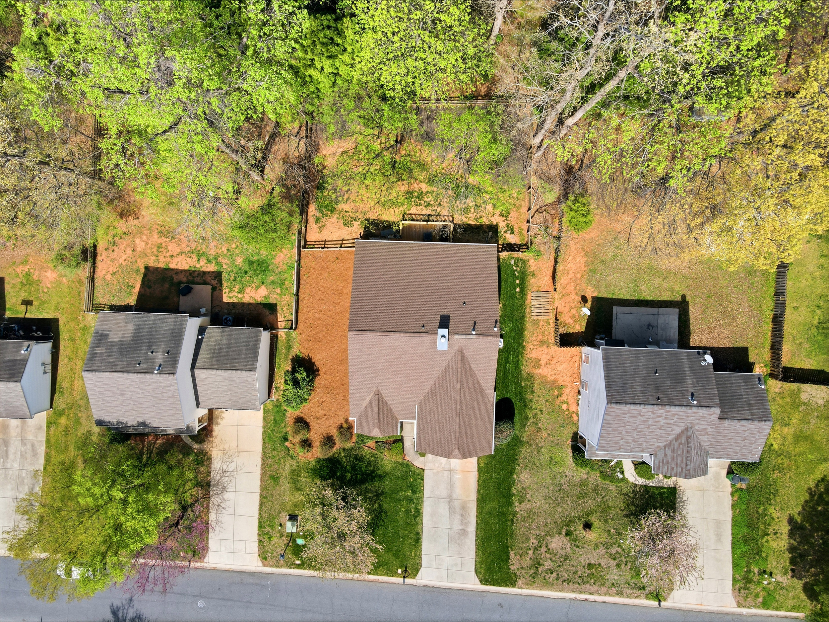
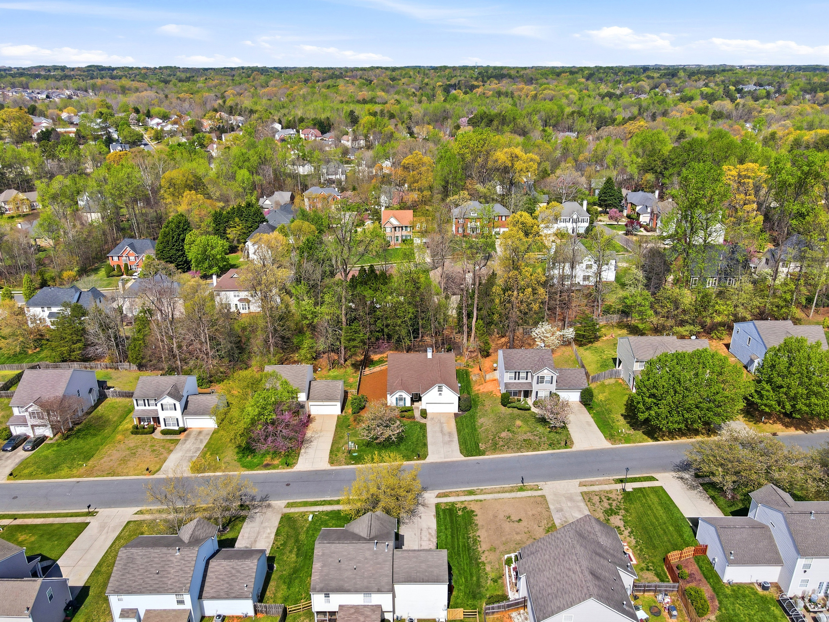
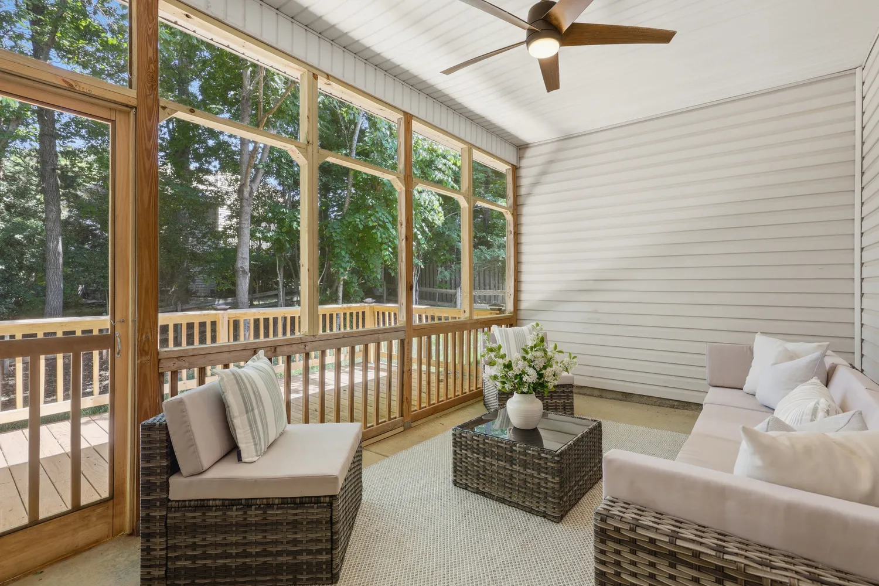
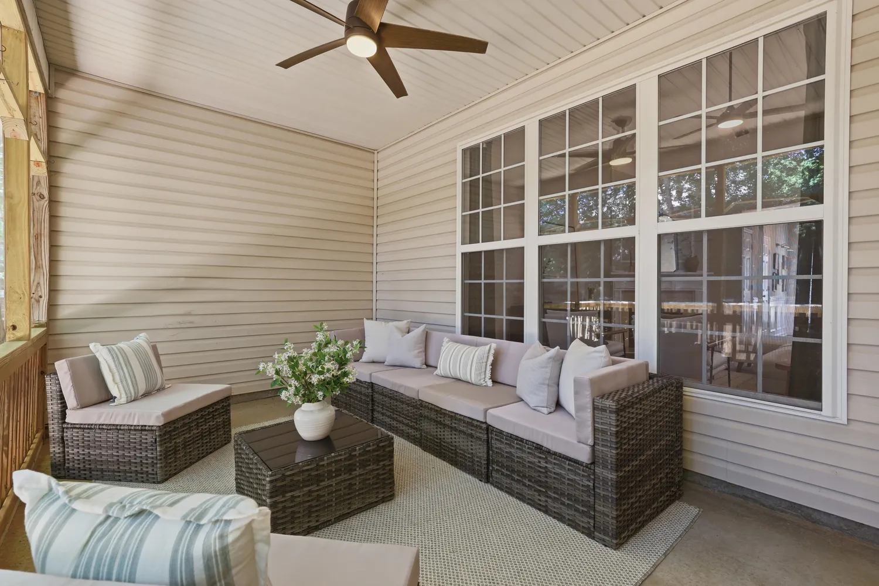
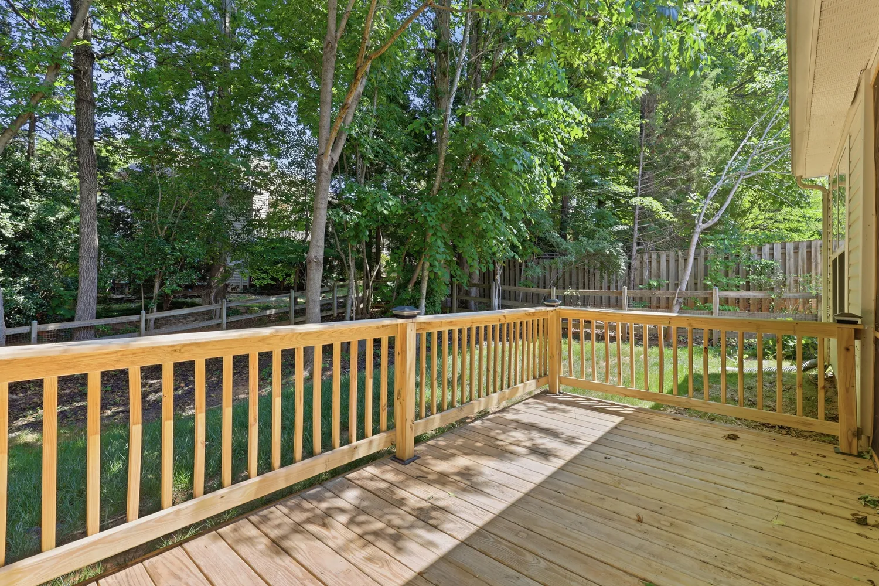
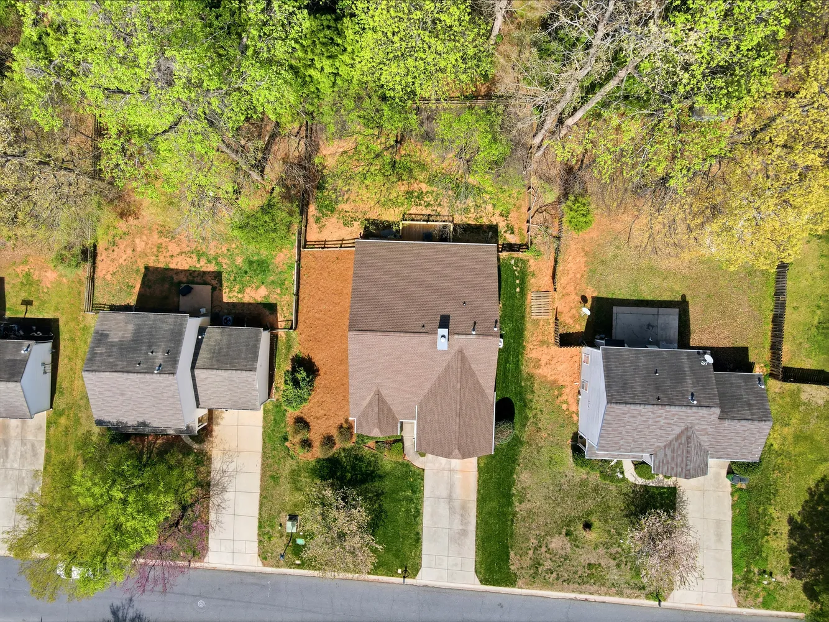
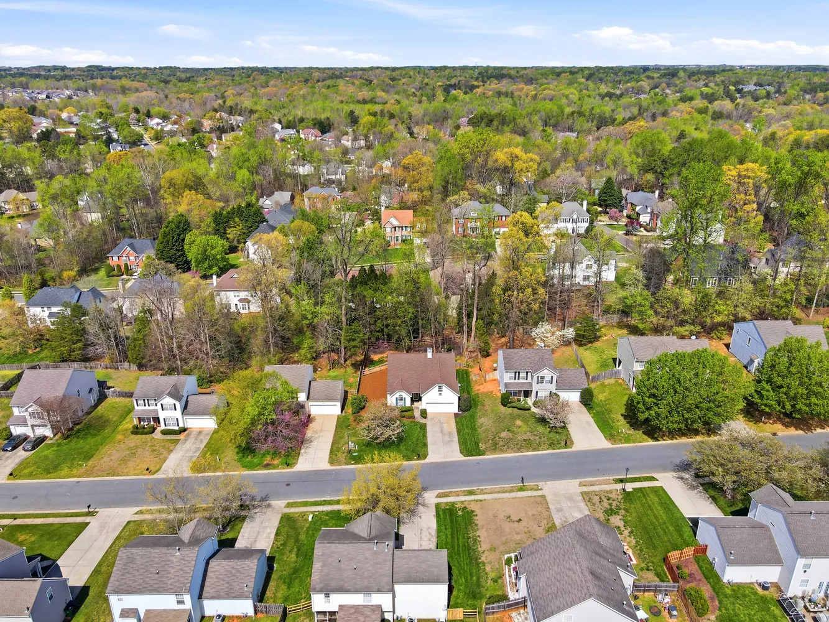
Outside, a screened porch and deck overlook a private, fenced backyard surrounded by mature trees, the kind of outdoor setup Charlotte buyers search for and rarely find at this price point. Located in the sought-after Mallard Creek area, with easy access to everything the city has to offer.
Updated, move-in ready, and priced to move, she bad.
Listing Agent
![Wes Collins]()
P: (704)-681-1313

Amenities
- Deck
- Fence
Property Details for 2454 Carmathen Road
| Status | Coming Soon |
|---|---|
| Days on Market | - |
| Taxes | - |
| HOA Fees | $137 / year |
| Condo/Co-op Fees | - |
| Property Type | Single Family |
| MLS Type | - |
| Year Built | 2002 |
| Lot Size | - |
| County | Mecklenburg County |
| Buyer's Agent Compensation | 2.5% |
Location
Building Information for 2454 Carmathen Road
Payment Calculator
$2,088 per month
30 year fixed, 6.36% Interest
$1,869
$208
$11
Know your buying power with a preapproval and custom rate in minutes
 1
1Property History for 2454 Carmathen Road
| Date | Event & Source | Price | Appreciation |
|---|---|---|---|
| Feb 15, 2023 | Closed CANOPY #3925830 | $328,000 | — |
| Feb 14, 2023 | Closed (Public Record) Public Record #1505865874 | $328,000 | +29.2% / yr |
| Jan 16, 2023 | Under Contract-No Show CANOPY #3925830 | — | |
| Jan 11, 2023 | Price Change CANOPY #3925830 | $330,000 | — |
| Dec 14, 2022 | Price Change CANOPY #3925830 | $338,000 | — |
| Dec 1, 2022 | Listed (Active) CANOPY #3925830 | $343,000 | — |
| Oct 17, 2022 | Closed (Public Record) Public Record #1499740053 | $301,500 | +3.9% / yr |
| Jan 31, 2006 | Closed (Public Record) Public Record #189933847 | $158,000 | -1.2% / yr |
| Jan 31, 2006 | Closed CANOPY #528987 | $158,000 | — |
| Dec 11, 2005 | Under Contract-No Show CANOPY #528987 | — | |
| Jun 28, 2005 | Listed (Active) CANOPY #528987 | $164,900 | — |
| Jun 26, 2003 | Closed (Public Record) Public Record #119323921 | $163,000 | — |
| Jun 25, 2003 | Closed CANOPY #215402 | $162,853 | — |
| May 17, 2003 | Under Contract-No Show CANOPY #215402 | — | |
| Mar 17, 2003 | Listed (Active) CANOPY #215402 | $160,900 | — |
| Date | Event & Source | Price |
|---|---|---|
| 02/15/2023 | Closed CANOPY #3925830 | $328,000 |
| 02/14/2023 | Closed (Public Record) Public Record #1505865874 | $328,000 +29.2% / yr |
| 01/16/2023 | Under Contract-No Show CANOPY #3925830 | — |
| 01/11/2023 | Price Change CANOPY #3925830 | $330,000 |
| 12/14/2022 | Price Change CANOPY #3925830 | $338,000 |
| 12/01/2022 | Listed (Active) CANOPY #3925830 | $343,000 |
| 10/17/2022 | Closed (Public Record) Public Record #1499740053 | $301,500 +3.9% / yr |
| 01/31/2006 | Closed (Public Record) Public Record #189933847 | $158,000 -1.2% / yr |
| 01/31/2006 | Closed CANOPY #528987 | $158,000 |
| 12/11/2005 | Under Contract-No Show CANOPY #528987 | — |
| 06/28/2005 | Listed (Active) CANOPY #528987 | $164,900 |
| 06/26/2003 | Closed (Public Record) Public Record #119323921 | $163,000 |
| 06/25/2003 | Closed CANOPY #215402 | $162,853 |
| 05/17/2003 | Under Contract-No Show CANOPY #215402 | — |
| 03/17/2003 | Listed (Active) CANOPY #215402 | $160,900 |
For completeness, we often displays two records for one sale: the MLS record and the public record.
Public Records for 2454 Carmathen Road
Schools near 2454 Carmathen Road
Rating | School | Type | Grades | Distance |
|---|---|---|---|---|
| Public - | PK to 5 | |||
| Public - | 6 to 8 | |||
| Public - | 9 to 12 | |||
| Public - | 6 to 8 |
Rating | School | Distance |
|---|---|---|
David Cox Road Elementary PublicPK to 5 | ||
Ridge Road Middle School Public6 to 8 | ||
Mallard Creek High Public9 to 12 | ||
Turning Point Middle Public6 to 8 |
School ratings and boundaries are provided by GreatSchools.org and Pitney Bowes. This information should only be used as a reference. Proximity or boundaries shown here are not a guarantee of enrollment. Please reach out to schools directly to verify all information and enrollment eligibility.
Similar Homes
Explore Nearby Homes
- Druid Hills North Homes for Sale
- Farmington Homes for Sale
- Hamilton Circle Homes for Sale
- Henderson Circle Homes for Sale
- Hidden Valley Homes for Sale
- Huntington Ridge Homes for Sale
- Meadow Hill Homes for Sale
- Mineral Springs Homes for Sale
- Nevin Community Homes for Sale
- Northlake Homes for Sale
- Oakbrooke Homes for Sale
- Olmstead Homes for Sale
- Rockwell Park-Hemphill Heights Homes for Sale
- Sugar Creek Homes for Sale
- The North End Homes for Sale
- Concord Homes for Sale
- Huntersville Homes for Sale
- Charlotte Homes for Sale
- Kannapolis Homes for Sale
- Harrisburg Homes for Sale
- Davidson Homes for Sale
- Cornelius Homes for Sale
- Mount Holly Homes for Sale
- Mint Hill Homes for Sale
- Belmont Homes for Sale
- Mooresville Homes for Sale
- Matthews Homes for Sale
- Landis Homes for Sale
- Midland Homes for Sale
- Stanley Homes for Sale
- 28027 Homes for Sale
- 28078 Homes for Sale
- 28206 Homes for Sale
- 28213 Homes for Sale
- 28216 Homes for Sale
- 28262 Homes for Sale
- 28208 Homes for Sale
- 28205 Homes for Sale
- 28215 Homes for Sale
- 28202 Homes for Sale
- 28223 Homes for Sale
- 28214 Homes for Sale
- 28036 Homes for Sale
- 28246 Homes for Sale
- 28284 Homes for Sale
No guarantee, warranty or representation of any kind is made regarding the completeness or accuracy of descriptions or measurements (including square footage measurements and property condition), such should be independently verified, and Compass, Inc., its subsidiaries, affiliates and their agents and associated third parties expressly disclaims any liability in connection therewith. Photos may be virtually staged or digitally enhanced and may not reflect actual property conditions. Offers of compensation are subject to change at the discretion of the seller. No financial or legal advice provided. Equal Housing Opportunity.
Based on information from one of the following Multiple Listing Services: Canopy MLS,High Country Association of REALTORS. Information being provided is for the visitor’s personal, noncommercial use and may not be used for any purpose other than to identify prospective properties visitor may be interested in purchasing. The data contained herein is copyrighted by Canopy MLS,High Country Association of REALTORS is protected by all applicable copyright laws. Any dissemination of this information is in violation of copyright laws and is strictly prohibited. Property information referenced on this web site comes from the Internet Data Exchange (IDX) program of the MLS. This web site may reference real estate listing(s) held by a brokerage firm other than the broker and/or agent who owns this web site. For the avoidance of doubt, the accuracy of all information, regardless of source, is deemed reliable but not guaranteed and should be personally verified through personal inspection by and/or with the appropriate professionals.