24701 Bjoin Road




Description
- Listed by Regina Flores • DRE #01297838 • Big Block Realty • 619-606-3513
Property Details for 24701 Bjoin Road
Location
Sold By ReMax Direct, Laura Wolfe, DRE #01984835
Building Information for 24701 Bjoin Road
Payment Calculator
$2,878 per month
30 year fixed, 6.55% Interest
$2,236
$544
$98
Know your buying power with a preapproval and custom rate in minutes
 1
1Property Information for 24701 Bjoin Road
- System ID: 160003150
- Class: RESIDENTIAL
- Residential Styles: Detached
- Walk Score: 3
- Architectural Style: Ranch
- Levels: 1 Story
- Year Built: 1989
- Age Restrictions: N/K
- Market Area: North County Inland
- Directions To Property: Head into SDCE (L) Ramona Oaks. (L) Daza. (RT) Bjoin.
- Ownership: PUD
- Parking Garage: Attached
- Parking Non-Garage: Uncovered
- Parking Garage Spaces: 2
- Number of Parking Spaces: 4
- Parking for RV: On-Site Parking
- Home Owner Fees: $98
- Home Owner Total Fees: $1,176
- Home Owners Fee Includes: Common Area Maintenance
- Home Owner Fee Reflects: Month
- Home Owner Association: SDCE
- Monthly Total Fees: $98
- CFD/Mello-Roos Fee: $0
- Other Fees: $0
- Other Fee Type: N/K
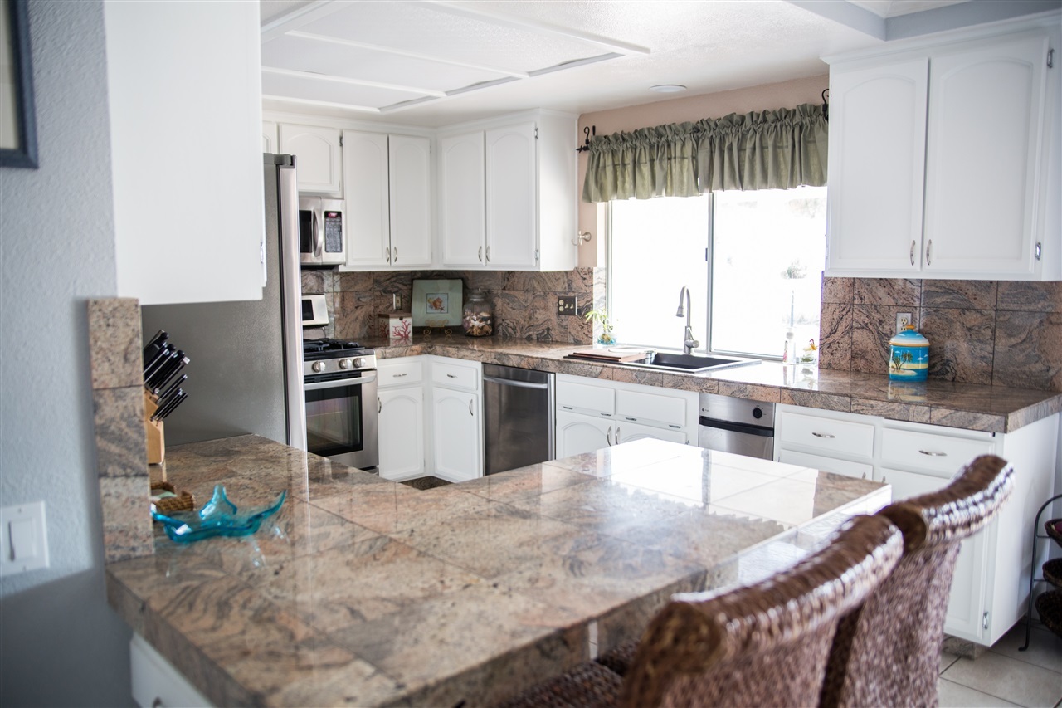
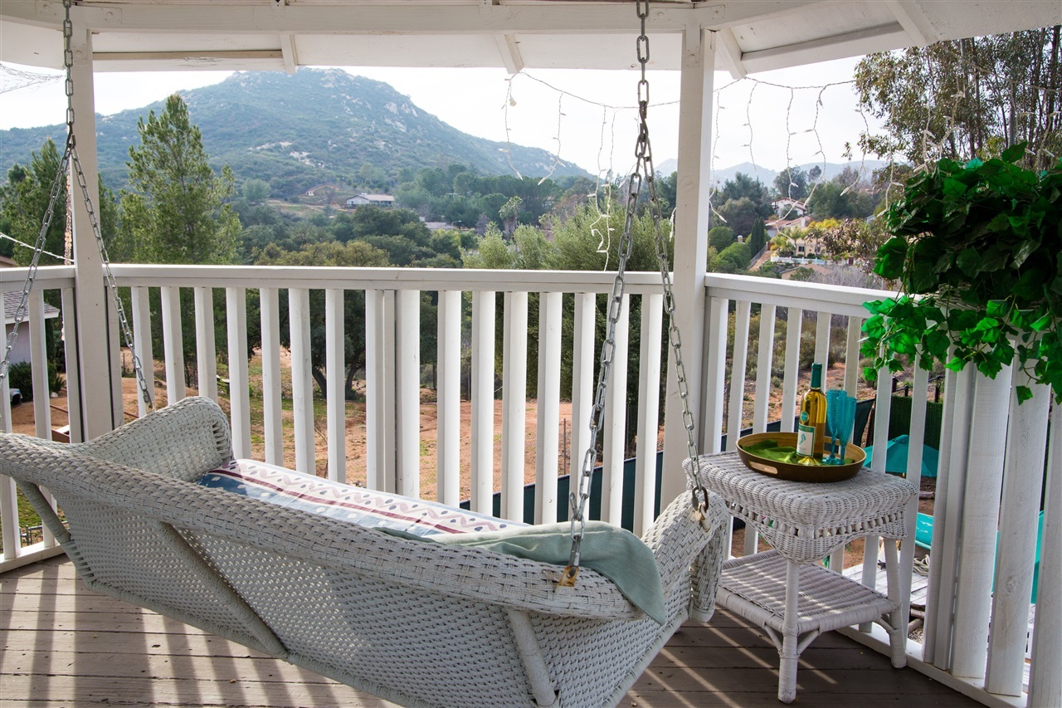
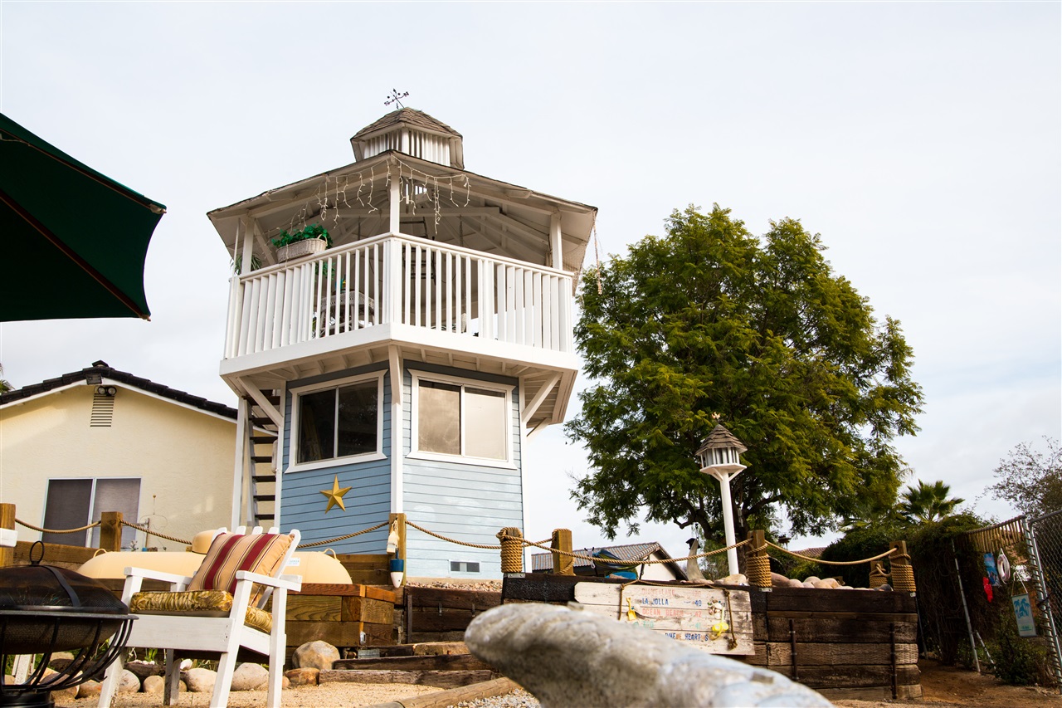
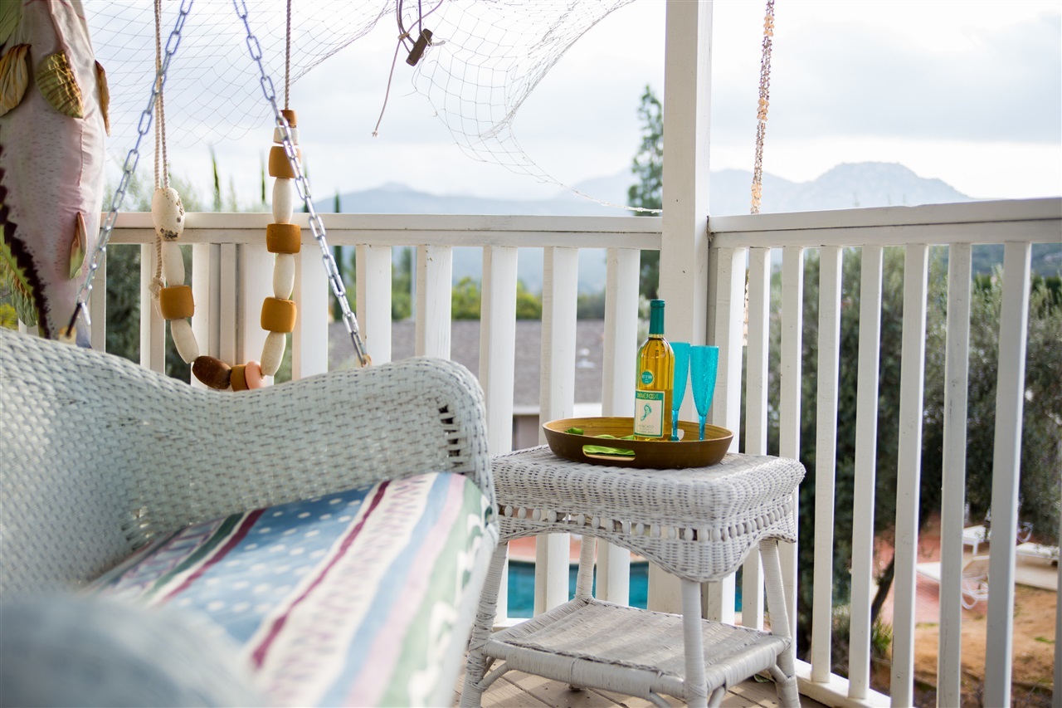
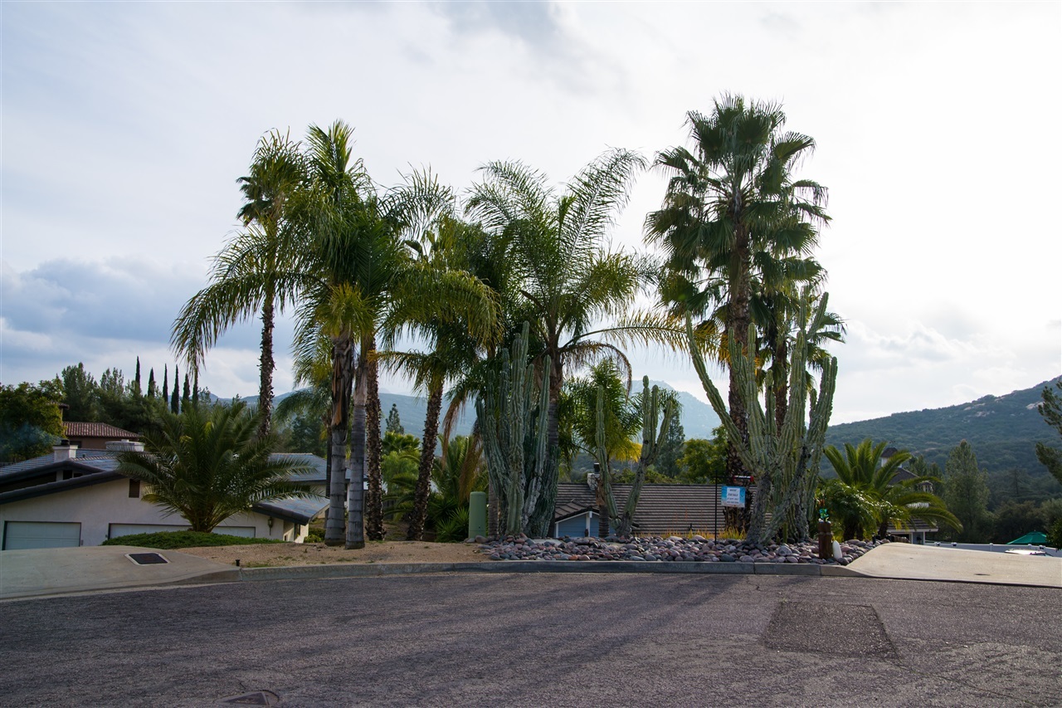
- Supplement: Walking distance to James Duke Elementary. The interior improvements/additions throughout the home include upgraded light switches and outlets, recessed LED lighting in several areas, faux wood blinds, brushed nickel hardware, five ceiling fans, new carpet, and all the rooms freshly painted; including the real wood kitchen cabinets. Large kitchen with granite tile countertops and 26 cabinet doors and 11 drawers! There are special cabinetry built-ins to mention which are the pull out reversible kneading board and the secret step stool storage cubby. Also 5 cabinets have pull out wire baskets and the sink has two false fronts to store your scrub pads and such. The unique Farm style sink is black granite. All the kitchen appliances and the matching washer and dryer will convey. The kitchen appliances are upgraded stainless steel…The 2 ½ car garage measures 517 sq. ft. with a ceiling fan. Floor- to- ceiling 12ft (+) long built in storage shelving on one side and on another side there is a built in 10‘ long workbench with a pegboard, a shop light, and 10 outletsYou will appreciate the serenity of the neighborhood and the mountain views. There are numerous relaxation spots to always feel like you are on vacation. From the large back patio, the custom made benches/stools, the fire pit arena, the hammock deck, soothing your troubles away in the spa, or watching the sun rise and set east and west.Smell the roses, the lilacs, honeysuckle bushes and the clean mountain air. In the evenings you may hear the owls hoot or crickets chirping while during the day you might hear the horses nay in the far ground and the birds singing. The WOW FACTOR is the top level of the lighthouse. It invites you to sit on the porch swing and enjoy the mountain views in the morning with coffee or in the evenings with a glass of wine. This will inevitably become your favorite space. This upper level would also be a fun sleepover area. Both lower and upper levels have power outlets and lighting. So adding your own mini fridge, TV, or even a small microwave for popcorn would complete this party area.The lower backyard area is accessible from the driveway with a walk in gate and double RV gates. It has plenty of room to build a pool, large playground, install horse corrals, grow your own garden or mini vineyard, or just park your own fishing boat.Other features to the yards are seven exterior water spigots for easy access, six total exterior outlets, matching LED exterior lights; 3 in front and 5 in back, three citrus trees; lemon, lime and orange, additional parking spaces in the driveway, and surrounding solar lights. Solar lights have been placed around the yards and down the long driveway to add to both the viewing ambiance and for your safety.
- Cooling: Central Air
- Heat Equipment: Forced Air Unit
- Heat Source: Propane
- Laundry Location: Laundry Room
- Equipment: Dishwasher, Disposal, Dryer, Garage Door Opener, Microwave, Range/Oven, Refrigerator, Washer
- Laundry Utilities: Propane
- Optional Bedrooms: 0
- Fireplaces(s): 1
- Fireplace: FP in Living Room
- Bedrooms Count: 3
- Searchable Rooms: Dining Area
- Primary Bedroom Dimensions: 16x13
- Bedroom 2 Dimensions: 12x11
- Bedroom 3 Dimensions: 11x11
- Dining Room Dimensions: 14x11
- Family Room Dimensions: 13x11
- Kitchen Dimensions: 13x11
- Living Room Dimensions: 15x12
- Exterior: Other/Remarks
- Roof: Tile/Clay
- Fencing: Full
- Pool: Below Ground, Community/Common
- Square Footage: 1683
- Total Stories: 1
- Entry Only: No
- Lot Size: .25 to .5 AC
- Lot Size Source: Assessor Record
- Topography: Slope Gentle
- Assessors Parcel Num: 288-595-25-00
- Water: Meter on Property
- Sewer/Septic: Sewer Connected
- Heating: Propane, Forced Air
Property History for 24701 Bjoin Road
| Date | Event & Source | Price | Appreciation |
|---|---|---|---|
| Apr 8, 2016 | Sold CRMLS #160003150 | $440,000 | — |
| Apr 8, 2016 | Sold SDMLS #160003150 | $440,000 | — |
| Apr 8, 2016 | Sold CLAW #160003150MR | $440,000 | — |
| Mar 17, 2016 | Sold (Public Record) Public Record #568217222 | $440,000 | +2.8% / yr |
| Mar 14, 2016 | Pending CLAW #160003150MR | — | |
| Mar 14, 2016 | Pending SDMLS #160003150 | — | |
| Mar 14, 2016 | Pending CRMLS #160003150 | — | |
| Jan 18, 2016 | Listed (Active) SDMLS #160003150 | $449,500 | — |
| Jan 18, 2016 | Listed (Active) CRMLS #160003150 | $440,000 | — |
| Jan 18, 2016 | Listed (Active) CLAW #160003150MR | $440,000 | — |
| Nov 6, 2008 | Sold (Public Record) Public Record #258949839 | $358,000 | -3.9% / yr |
| Jun 29, 2008 | Withdrawn SDMLS #82010847 | — | |
| Feb 10, 2008 | Listed (Active) SDMLS #82010847 | $485,000 | — |
| Mar 8, 2004 | Sold (Public Record) Public Record #130655230 | $430,000 | — |
| Mar 8, 2004 | Sold CRMLS #36061870 | $430,000 | — |
| Nov 15, 2003 | Listed (Active) CRMLS #36061870 | $439,000 | — |
| Date | Event & Source | Price |
|---|---|---|
| 04/08/2016 | Sold CRMLS #160003150 | $440,000 |
| 04/08/2016 | Sold SDMLS #160003150 | $440,000 |
| 04/08/2016 | Sold CLAW #160003150MR | $440,000 |
| 03/17/2016 | Sold (Public Record) Public Record #568217222 | $440,000 +2.8% / yr |
| 03/14/2016 | Pending CLAW #160003150MR | — |
| 03/14/2016 | Pending SDMLS #160003150 | — |
| 03/14/2016 | Pending CRMLS #160003150 | — |
| 01/18/2016 | Listed (Active) SDMLS #160003150 | $449,500 |
| 01/18/2016 | Listed (Active) CRMLS #160003150 | $440,000 |
| 01/18/2016 | Listed (Active) CLAW #160003150MR | $440,000 |
| 11/06/2008 | Sold (Public Record) Public Record #258949839 | $358,000 -3.9% / yr |
| 06/29/2008 | Withdrawn SDMLS #82010847 | — |
| 02/10/2008 | Listed (Active) SDMLS #82010847 | $485,000 |
| 03/08/2004 | Sold (Public Record) Public Record #130655230 | $430,000 |
| 03/08/2004 | Sold CRMLS #36061870 | $430,000 |
| 11/15/2003 | Listed (Active) CRMLS #36061870 | $439,000 |
For completeness, we often displays two records for one sale: the MLS record and the public record.
Public Records for 24701 Bjoin Road
Schools near 24701 Bjoin Road
Rating | School | Type | Grades | Distance |
|---|---|---|---|---|
| Public - | K to 6 | |||
| Public - | 7 to 8 | |||
| Public - | 9 to 12 | |||
| Public - | 7 to 12 |
Rating | School | Distance |
|---|---|---|
James Dukes Elementary School PublicK to 6 | ||
Olive Peirce Middle School Public7 to 8 | ||
Ramona High School Public9 to 12 | ||
Future Bound Independent Study Secondary School Public7 to 12 |
School ratings and boundaries are provided by GreatSchools.org and Pitney Bowes. This information should only be used as a reference. Proximity or boundaries shown here are not a guarantee of enrollment. Please reach out to schools directly to verify all information and enrollment eligibility.
Similar Homes
New listings in 92065


Nearby home values
| Address | Sold price | Beds | Baths | Sqft | Lot (Sqft) |
|---|---|---|---|---|---|
This home: 24701 Bjoin Road, Ramona, CA 92065 | $440,000 | 3 | 2 | 1,683 | 17,424 |
– | 3 | 3 | 2,755 | 17,340 | |
$464,000 | 3 | 2 | 1,554 | 20,429 | |
$335,000 | 3 | 2 | 1,792 | 18,181 | |
$605,000 | 3 | 3 | 1,601 | 21,780 | |
$485,000 | 4 | 2 | 2,010 | 18,295 | |
– | 4 | 2.5 | 2,626 | 19,040 | |
– | 3 | 2 | 2,009 | 23,087 | |
– | 4 | 2.5 | 2,478 | 18,910 | |
$1,499,000 | 4 | 5 | 4,050 | 28,749 | |
$800,000 | 4 | 3 | 2,133 | 18,295 | |
$295,000 | 4 | 3 | 1,918 | 16,988 | |
– | 4 | 2.5 | 2,902 | 22,056 | |
$775,000 | 4 | 2 | 2,044 | 20,473 | |
– | 3 | 2 | 2,073 | 24,394 | |
$791,000 | 3 | 3 | 1,960 | 18,730 |
Explore Nearby Homes
- Northeastern San Diego Homes for Sale
- Old Coach Homes for Sale
- San Diego Country Estates Homes for Sale
- San Pasqual Homes for Sale
- San Pasqual Valley Homes for Sale
- Eucalyptus Hills Homes for Sale
- High Valley Homes for Sale
- The Grove Homes for Sale
- Poway Grade Homes for Sale
- Rancho Bernardo Homes for Sale
- Valle Verde Country Club Estates Homes for Sale
- Rattlesnake Canyon Homes for Sale
- Country Squire Estates Homes for Sale
- Rancho Encantada Homes for Sale
- Lomas Verdes Homes for Sale
- Poway Homes for Sale
- Warner Springs Homes for Sale
- Santa Ysabel Homes for Sale
- San Diego Homes for Sale
- Ramona Homes for Sale
- Alpine Homes for Sale
- Santee Homes for Sale
- Escondido Homes for Sale
- Julian Homes for Sale
- Lakeside Homes for Sale
- Descanso Homes for Sale
- Valley Center Homes for Sale
- El Cajon Homes for Sale
- Rancho Santa Fe Homes for Sale
- Palomar Mountain Homes for Sale
- 92082 Homes for Sale
- 91901 Homes for Sale
- 91916 Homes for Sale
- 92025 Homes for Sale
- 92027 Homes for Sale
- 92036 Homes for Sale
- 92040 Homes for Sale
- 92064 Homes for Sale
- 92070 Homes for Sale
- 92131 Homes for Sale
- 92071 Homes for Sale
- 92021 Homes for Sale
- 92128 Homes for Sale
- 92086 Homes for Sale
- 92029 Homes for Sale
No guarantee, warranty or representation of any kind is made regarding the completeness or accuracy of any information, descriptions or measurements (including square footage measurements and property condition), such should be independently verified through appropriate means, including, but not limited to, in person inspection and public records, and Compass International Holdings, its subsidiaries, affiliates and independently owned and operated franchisees, and their affiliated agents and associated third parties expressly disclaim any liability in connection therewith. Photos may be virtually staged or digitally enhanced and may not reflect actual property conditions. Offers of compensation are subject to change at the seller's discretion. No financial or legal advice provided. Equal Housing Opportunity.
Listing Courtesy of Big Block Realty, Regina Flores, DRE #01297838
This information is deemed reliable but not guaranteed. You should rely on this information only to decide whether or not to further investigate a particular property. BEFORE MAKING ANY OTHER DECISION, YOU SHOULD PERSONALLY INVESTIGATE THE FACTS (e.g. square footage and lot size) with the assistance of an appropriate professional. You may use this information only to identify properties you may be interested in investigating further. All uses except for personal, non-commercial use in accordance with the foregoing purpose are prohibited. Redistribution or copying of this information, any photographs or video tours is strictly prohibited. This information is derived from the Internet Data Exchange (IDX) service provided by SDMLS®. Displayed property listings may be held by a brokerage firm other than the broker and/or agent responsible for this display. The information and any photographs and video tours and the compilation from which they are derived is protected by copyright. Compilation © 2026 SDMLS®, Inc.