249 Pin Oak Road












Description
- Listed by: Emma G Djiya 610.301.8803 1stclassemma@gmail.com Brokerage DRE #RB068479 • 1ST CLASS REALTY - PA
Location
Sold By NON-MEMBER OFFICE
Payment Calculator
$2,339 per month
30 year fixed, 6.55% Interest
$1,825
$514
$0
Know your buying power with a preapproval and custom rate in minutes
 1
1Property Information for 249 Pin Oak Road
- Taxes: $6,171 / year
- MLS Type: Residential / Single Family Residence / Single Family Residence
- County: Monroe County
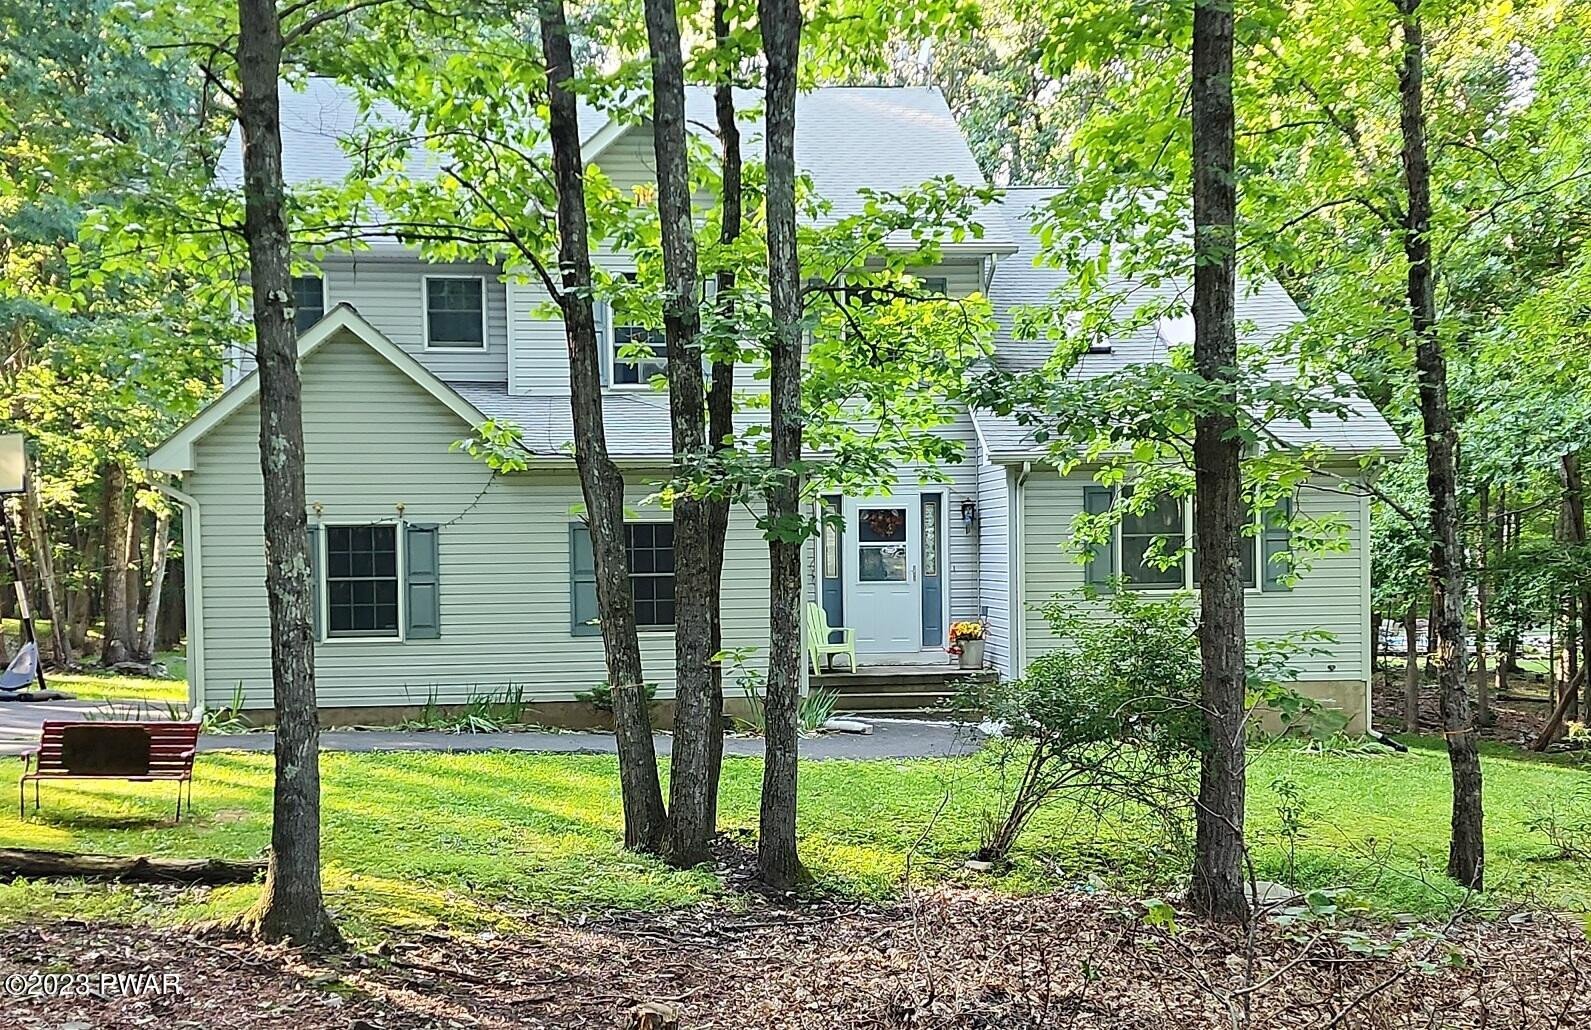
- Architectural Style: Colonial
- Subdivision Name: The Woods - Mt Springs
- Has Waterfront: No
- Zoning Description: Residential
- Stories: 2
- Year Built: 1996
- Lot Size: 1.09 AC / 47,480 SF
- Directions: From I-84 W. Take exit 20. Turn left onto PA-507. Take a slight right turn onto Carlton Rd. Take a slight right turn onto Church St. Turn left onto Main St. Turn right onto Prospect St. Turn left, merge onto I-380 S. Continue on I-80 E. Take exit 299. Turn left onto PA-715. Turn right onto Mtn Rd.Keep left onto Cays Rd.Turn right onto Woods Dr. Turn left onto Pin Oak Rd. House is on the right.
- Latitude: 41.008674
- Longitude: -75.363019
- Association Fee: $.00
- Secondary Association Fee: $.00
- Association: No
- Parcel Number: 08635100856824
- Tax Annual Amount: $6,170.51
- Tax Assessed Value: 232970
- Tax Block: Lot 801 Sec S2
- Tax Book Number: 2081/3373
- High School District: Pocono Mountain
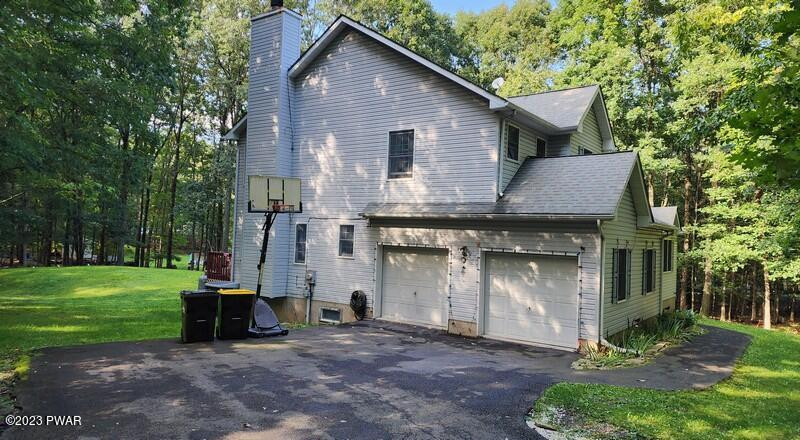
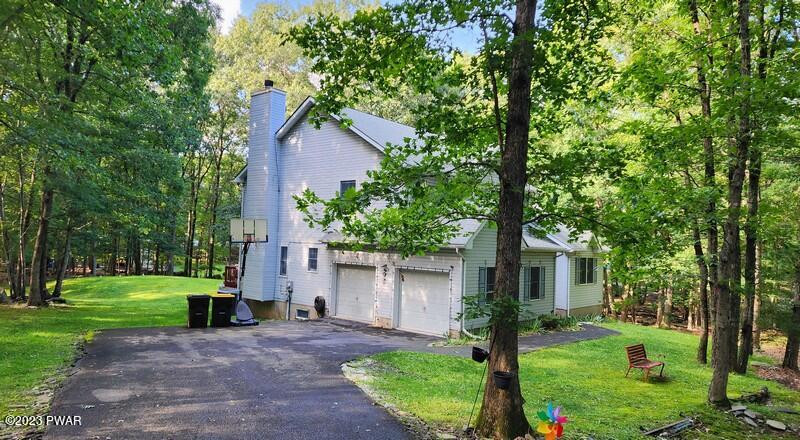
- Attached Garage: Yes
- Garage: Yes
- Parking Features: Attached, Paved, Garage, Driveway
- Lot Features: Wooded
- Lot Size Acres: 1.09
- Lot Size Area: 1.09
- Lot Size Units: Acres
- Lot Size Square Feet: 47480.4
- Road Frontage Type: City Street
- Road Responsibility: Public Maintained Road, Road Maintenance Agreement
- Above Grade Finished Area: 2478.0
- Below Grade Finished Area: 0.0
- Building Area Source: Estimated
- Building Area Total: 3906.0
- Living Area: 2478.0
- Property Attached: No
- Property Sub Type: Single Family Residence
- Property Type: Residential
- Year Built: 1996
- Year Built Source: Other
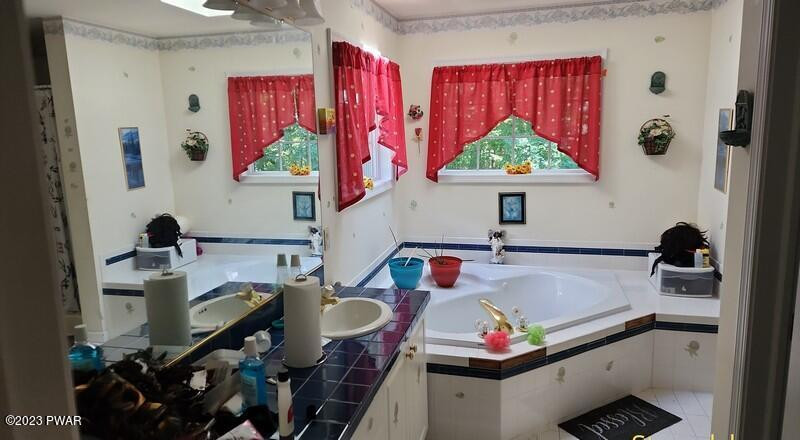
- Accessibility Features: Therapeutic Whirlpool
- Construction Materials: Vinyl Siding
- Roof: Asphalt, Wood, Fiberglass
- Stories: 2
- Electric: true
- Sewer: Septic Tank
- Utilities: Cable Available
- Water Source: Private, Well
- Community Features: Other
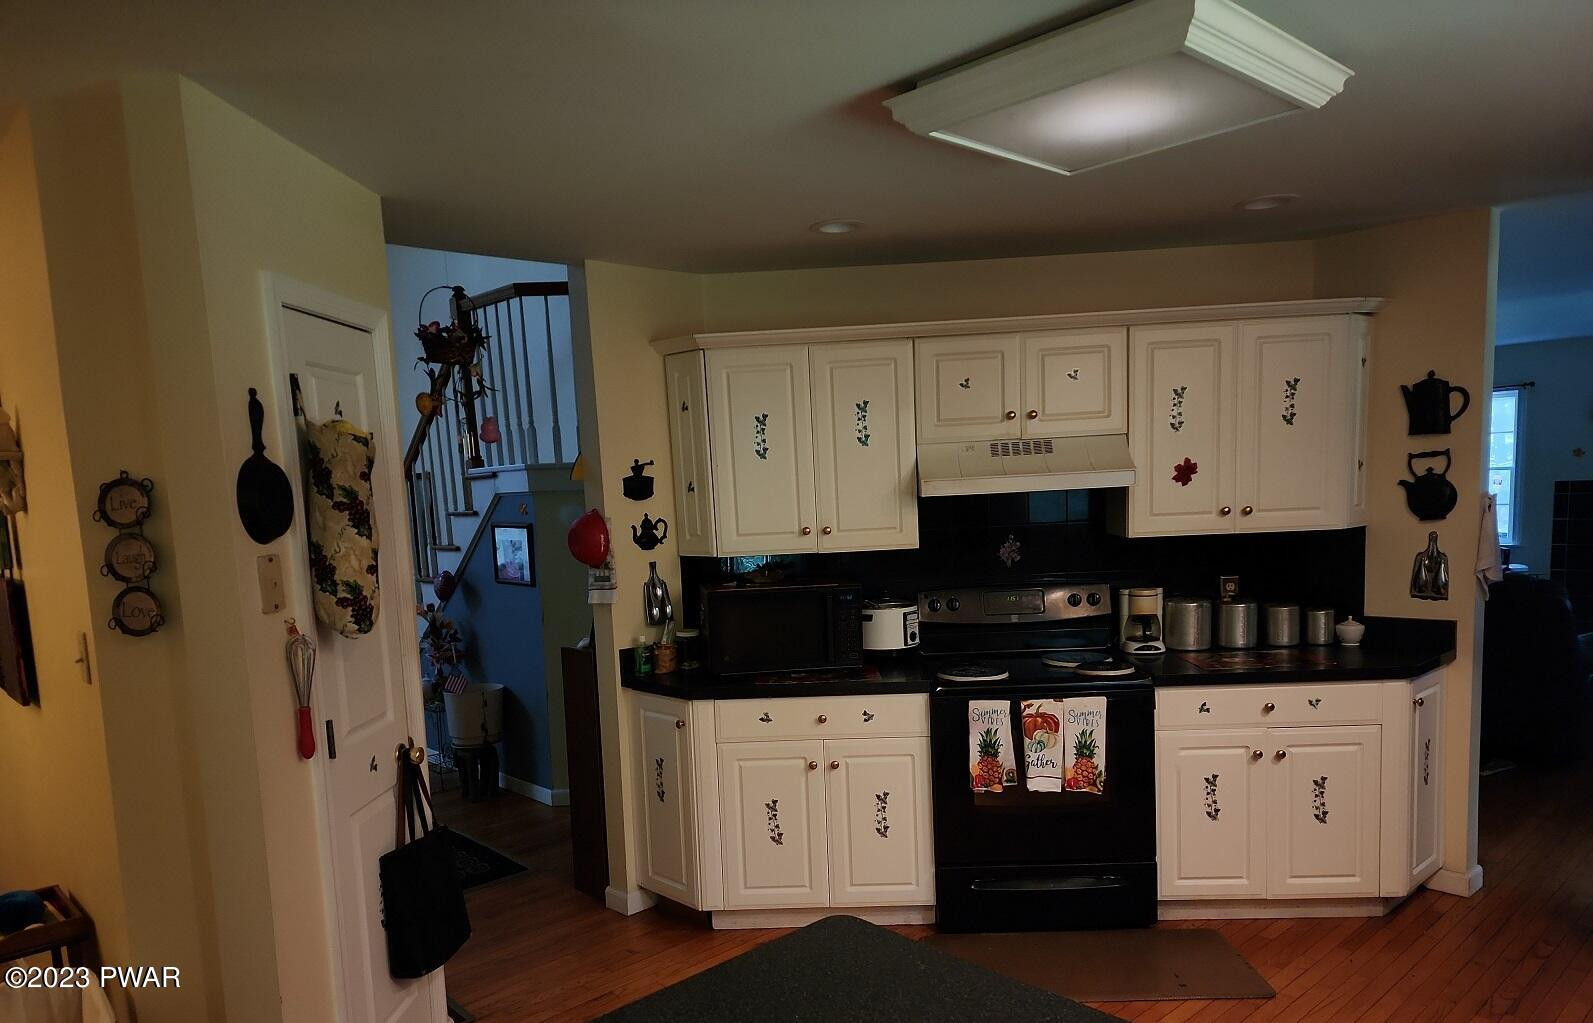
- Appliances: Dryer, Washer, Refrigerator, Electric Range, Electric Oven, Dishwasher
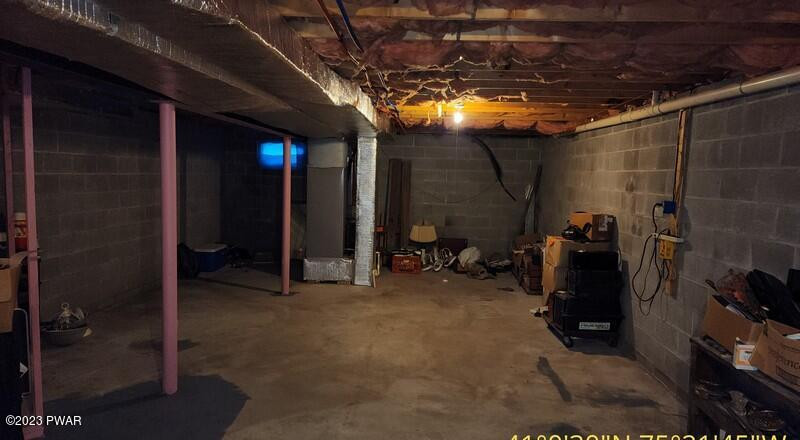
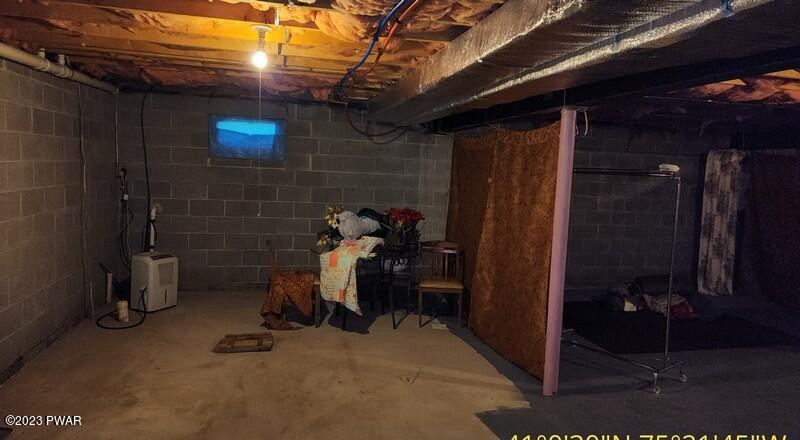
- Basement: Full
- Has Basement: Yes
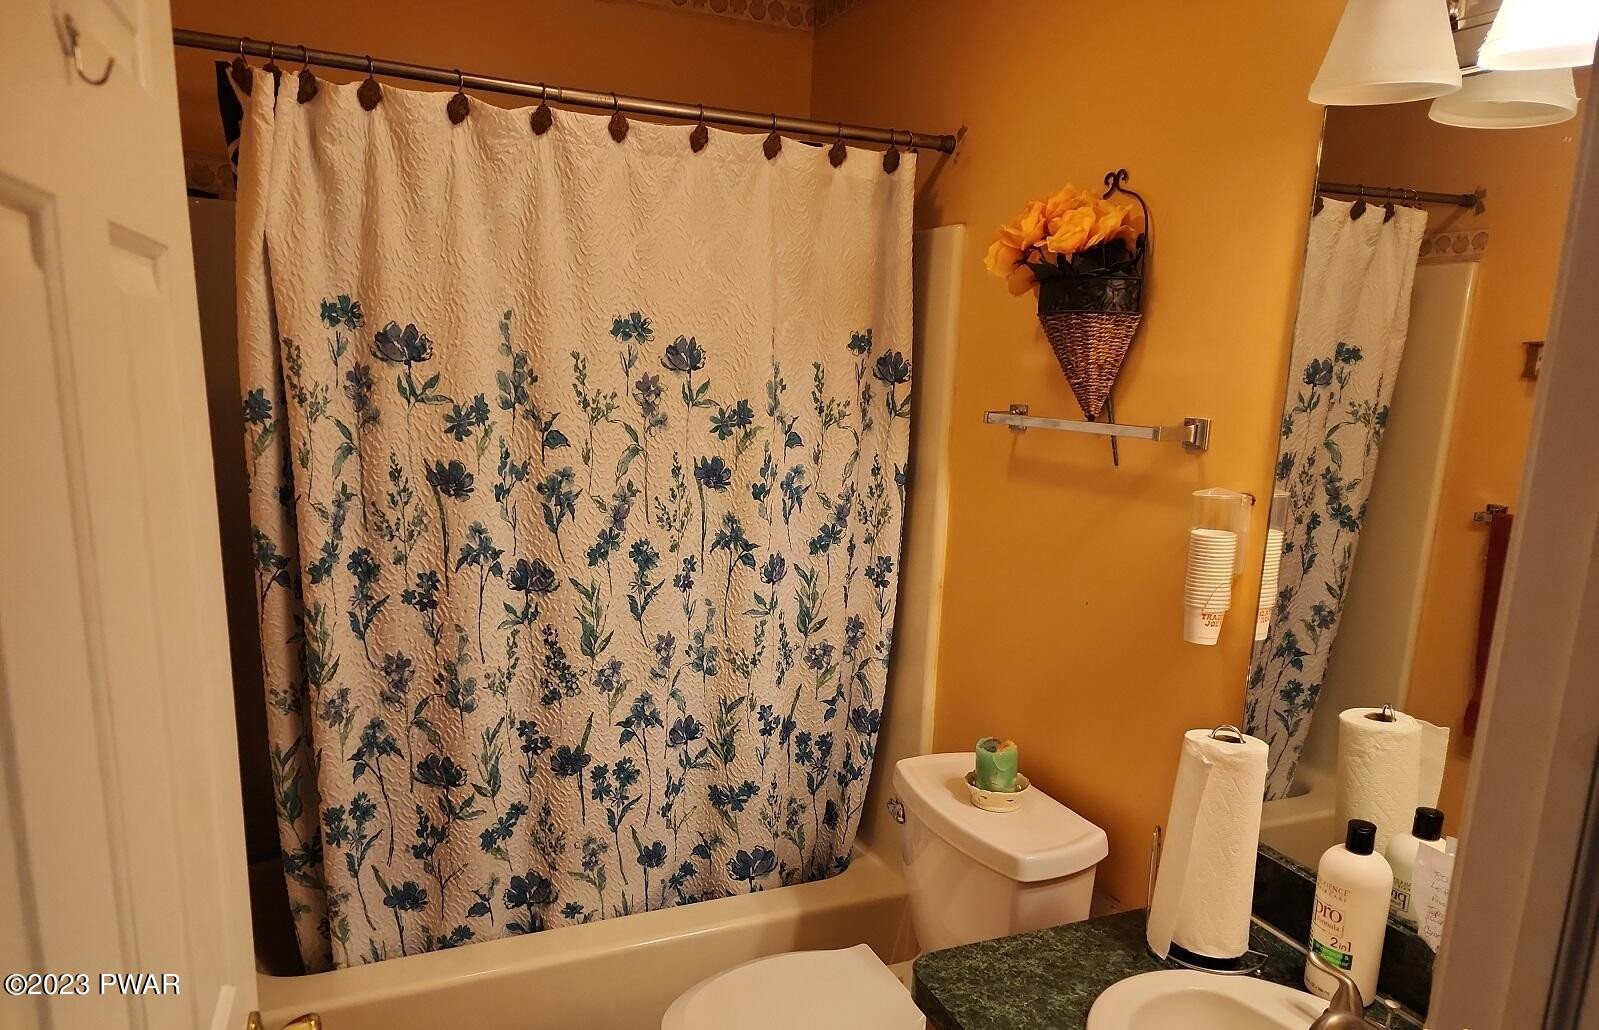
- Full Bathrooms: 2
- Half Bathrooms: 1
- Total Bathrooms: 3
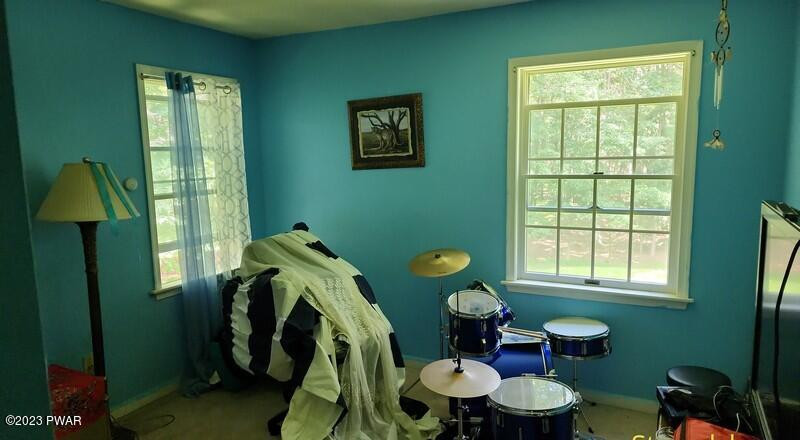
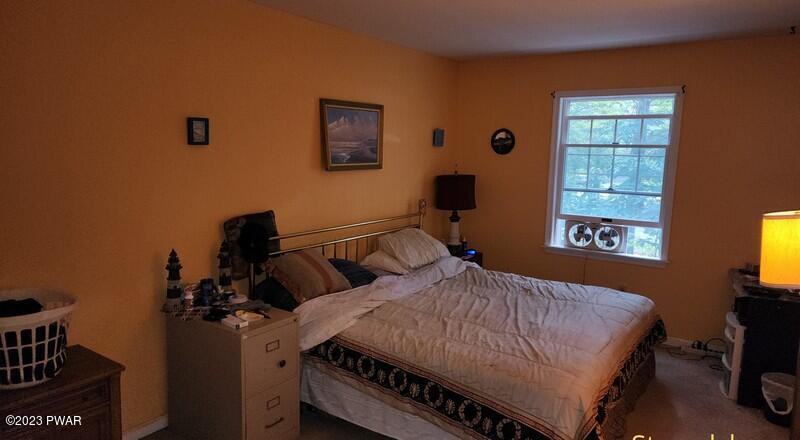
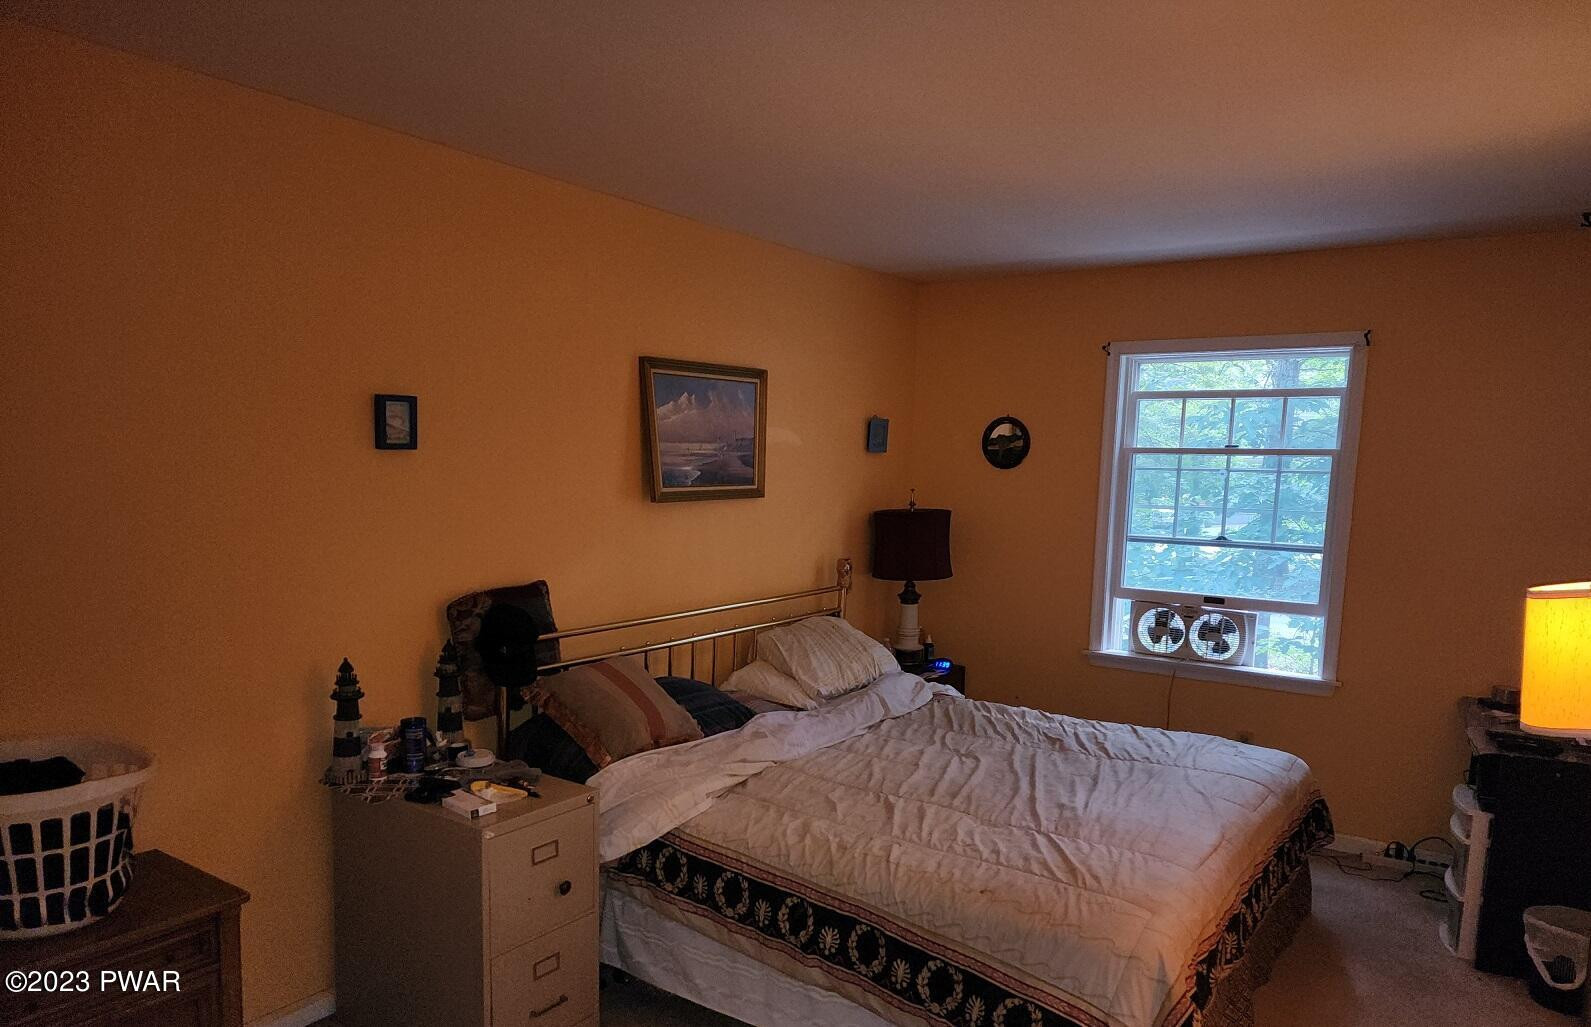
- Total Bedrooms: 4
- Cooling: Central Air
- Has Cooling: Yes
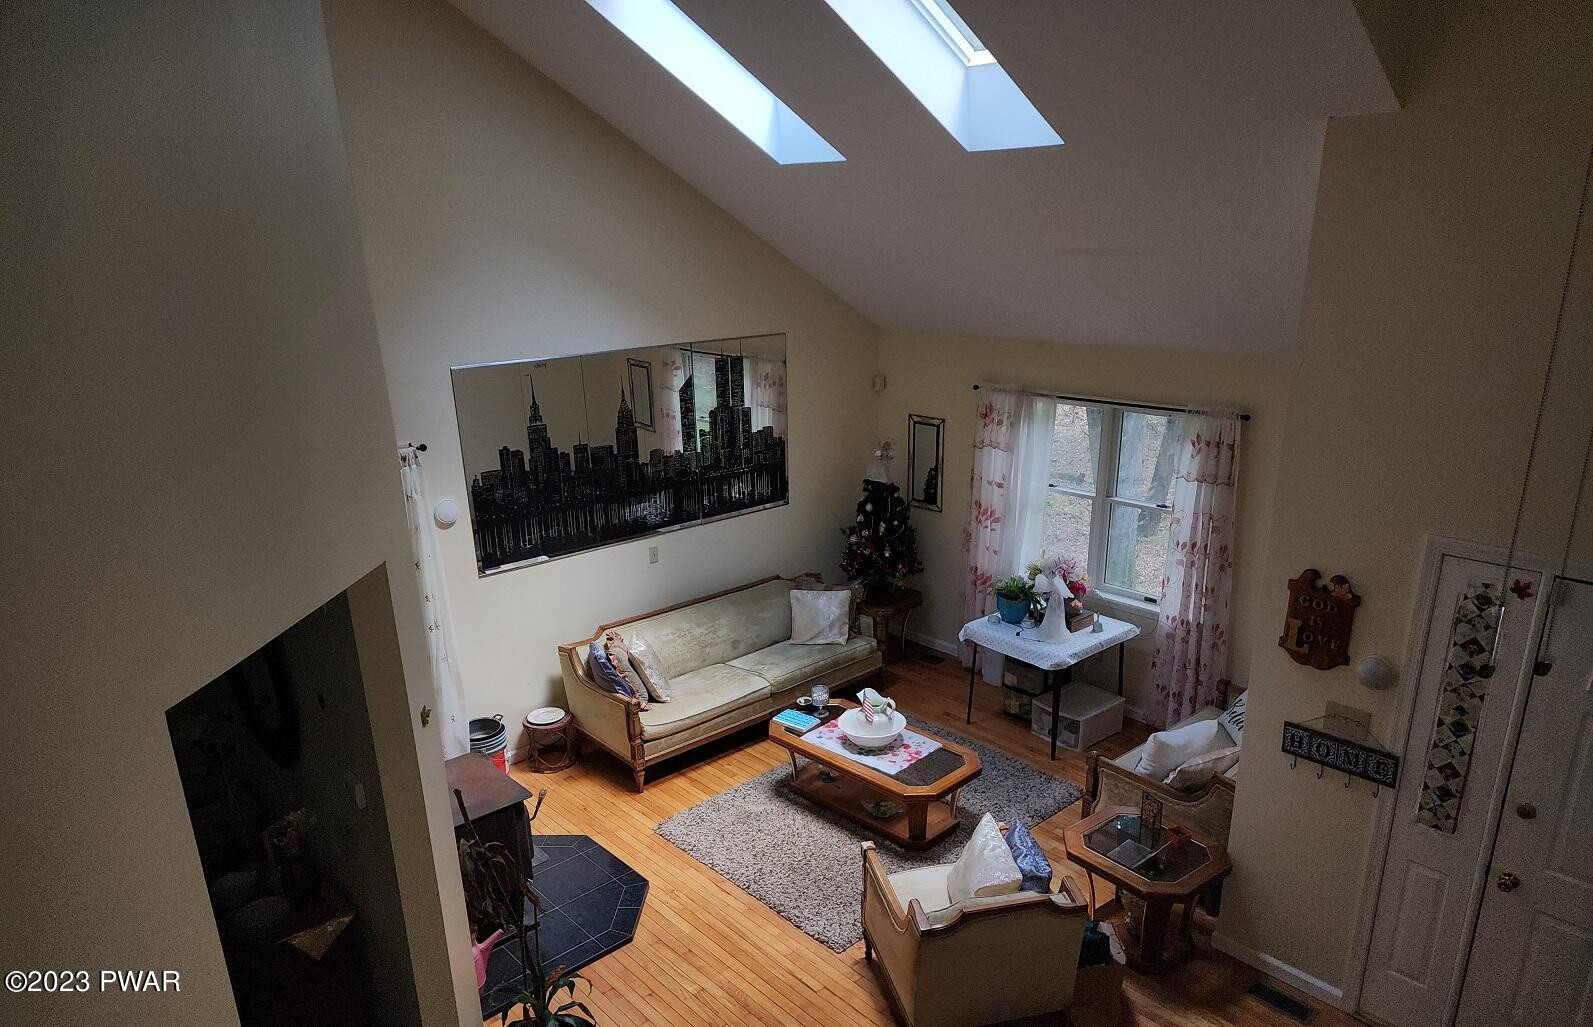
- Fireplace Features: Family Room, Wood Burning, Propane, Living Room
- Has Fireplace: Yes
- Flooring: Carpet, Vinyl, Tile, Hardwood
- Heating: Electric, See Remarks, Other, Hot Water, Heat Pump
- Has Heating: Yes
- Interior Features: Walk-In Closet(s)
- Total Rooms: 8
- Spa Features: Bath
- Has Spa: Yes
- Area: 40.0
- Description: Carpet
- Dimensions: 8 x 5
- Length: 8.0
- Level: Second
- Type: Bathroom 2
- Width: 5.0
- Area: 285.0
- Description: Carpet
- Dimensions: 15 x 19
- Length: 15.0
- Level: Second
- Type: Bedroom 3
- Width: 19.0
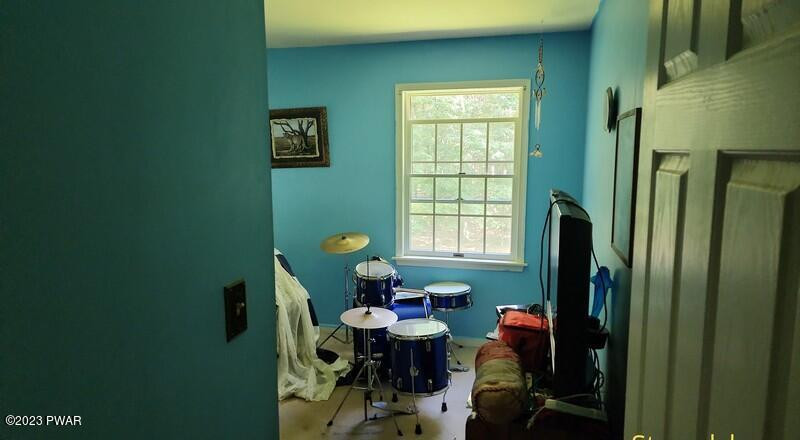
- Area: 154.0
- Description: Carpet
- Dimensions: 14 x 11
- Length: 14.0
- Level: Second
- Type: Bedroom 4
- Width: 11.0
- Area: 42.0
- Description: Tile
- Dimensions: 7 x 6
- Length: 7.0
- Level: Main
- Type: Bathroom 1
- Width: 6.0
- Area: 247.0
- Description: walk in closet 9x5
- Dimensions: 13 x 19
- Length: 13.0
- Level: Second
- Type: Master Bedroom
- Width: 19.0
- Area: 260.0
- Description: propane fireplace
- Dimensions: 13 x 20
- Length: 13.0
- Level: Main
- Type: Family Room
- Width: 20.0
- Area: 156.0
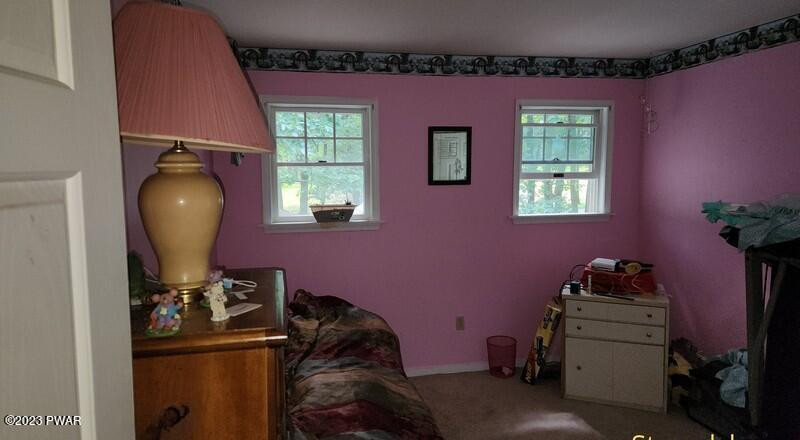
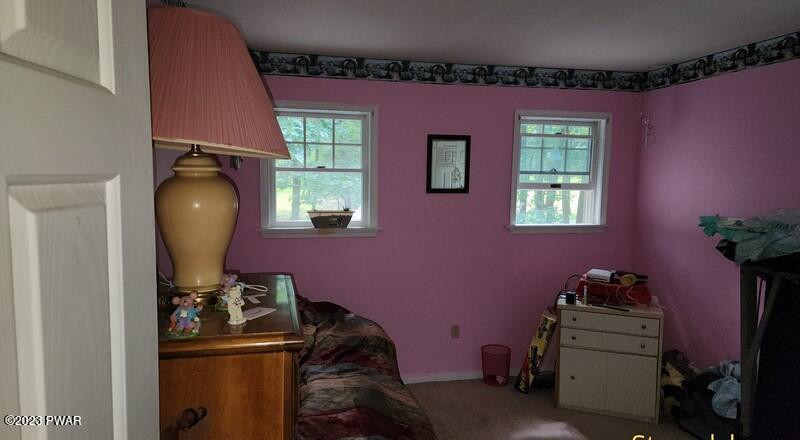
- Description: Carpet
- Dimensions: 13 x 12
- Length: 13.0
- Level: Second
- Type: Bedroom 2
- Width: 12.0
- Area: 324.0
- Description: wood fireplace
- Dimensions: 18 x 18
- Length: 18.0
- Level: Main
- Type: Living Room
- Width: 18.0
- Area: 180.0
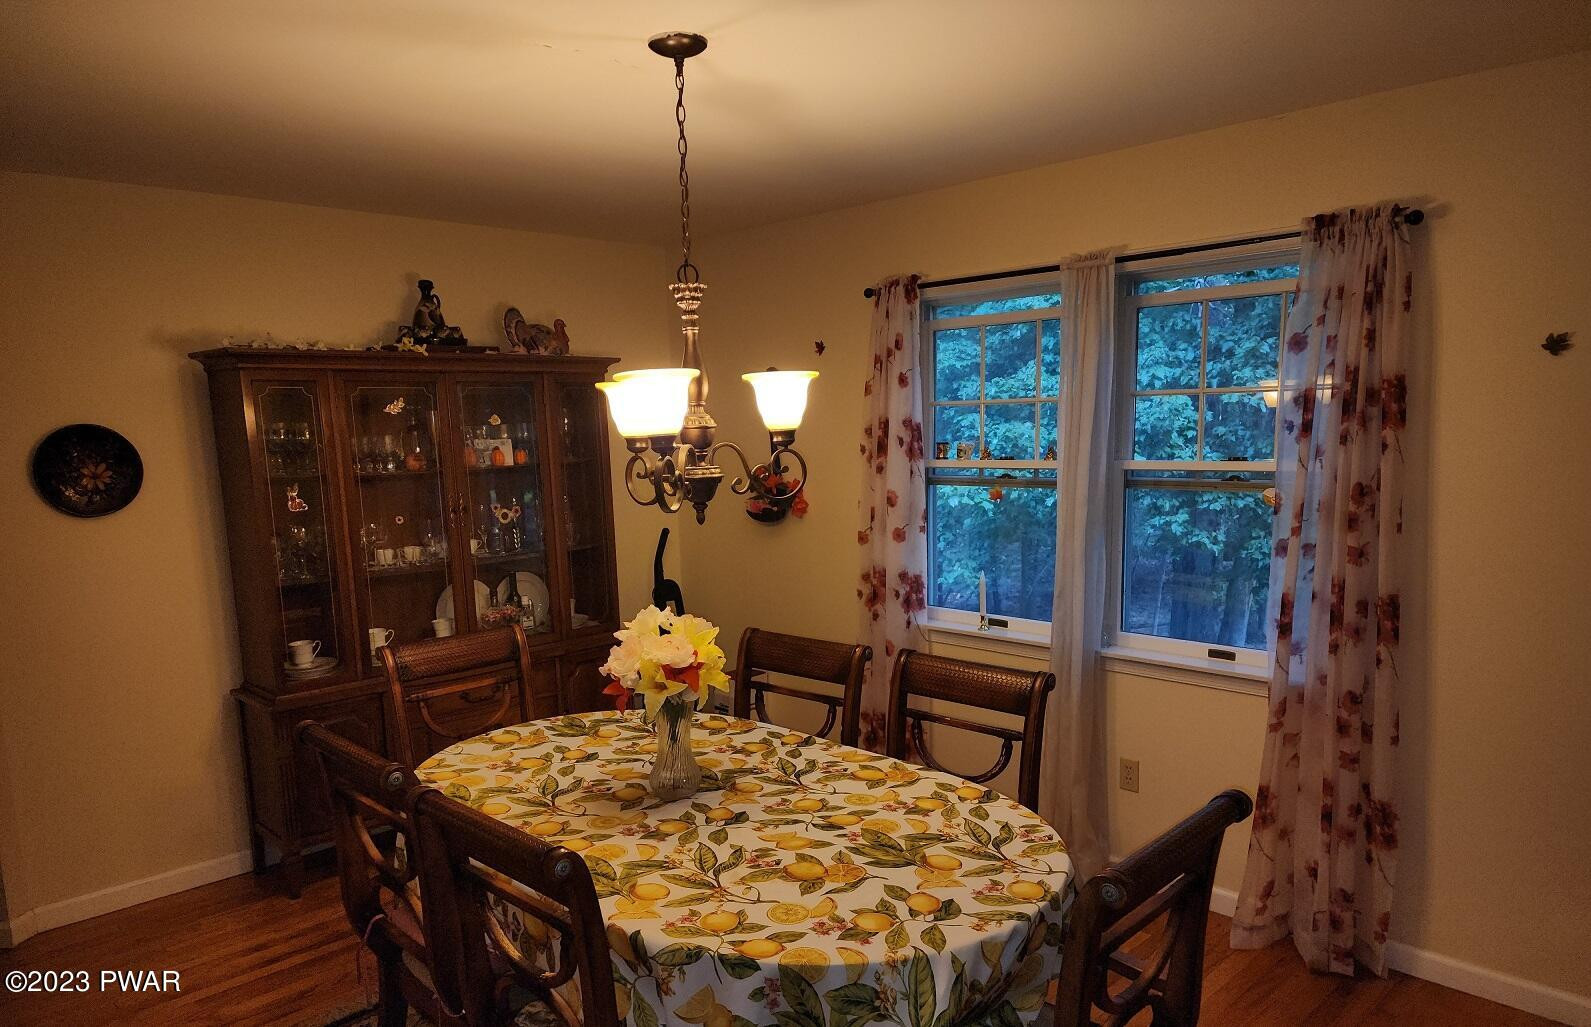
- Description: Hardwood
- Dimensions: 12 x 15
- Length: 12.0
- Level: Main
- Type: Dining Room
- Width: 15.0
- Area: 150.0
- Description: Tile
- Dimensions: 15 x 10
- Length: 15.0
- Level: Second
- Type: Master Bathroom
- Width: 10.0
- Area: 42.0
- Description: Vinyl
- Dimensions: 7 x 6
- Length: 7.0
- Level: Main
- Type: Laundry
- Width: 6.0
Property History for 249 Pin Oak Road
| Date | Event & Source | Price | Appreciation |
|---|---|---|---|
| Feb 20, 2024 | Closed PMAR #PM-109093 | $359,000 | — |
| Feb 20, 2024 | Closed Pike/Wayne Association of REALTORS #PW232838 | $359,000 | — |
| Feb 16, 2024 | Closed (Public Record) Public Record #1534941597 | $359,000 | — |
| Dec 27, 2023 | Pending Pike/Wayne Association of REALTORS #PW232838 | — | |
| Dec 27, 2023 | Pending PMAR #PM-109093 | — | |
| Nov 9, 2023 | Listed (Active) Pike/Wayne Association of REALTORS #PW232838 | $374,000 | — |
| Sep 1, 2023 | Listed (Active) PMAR #PM-109093 | $374,000 | — |
| Date | Event & Source | Price |
|---|---|---|
| 02/20/2024 | Closed PMAR #PM-109093 | $359,000 |
| 02/20/2024 | Closed Pike/Wayne Association of REALTORS #PW232838 | $359,000 |
| 02/16/2024 | Closed (Public Record) Public Record #1534941597 | $359,000 |
| 12/27/2023 | Pending Pike/Wayne Association of REALTORS #PW232838 | — |
| 12/27/2023 | Pending PMAR #PM-109093 | — |
| 11/09/2023 | Listed (Active) Pike/Wayne Association of REALTORS #PW232838 | $374,000 |
| 09/01/2023 | Listed (Active) PMAR #PM-109093 | $374,000 |
For completeness, we often displays two records for one sale: the MLS record and the public record.
Public Records for 249 Pin Oak Road
Schools near 249 Pin Oak Road
Rating | School | Type | Grades | Distance |
|---|---|---|---|---|
| Public - | K to 3 | |||
| Public - | 4 to 6 | |||
| Public - | 7 to 8 | |||
| Public - | 9 to 12 |
Rating | School | Distance |
|---|---|---|
Swiftwater El Center PublicK to 3 | ||
Swiftwater Intermediate School Public4 to 6 | ||
Pocono Mountain East Junior High School Public7 to 8 | ||
Pocono Mountain East High School Public9 to 12 |
School ratings and boundaries are provided by GreatSchools.org and Pitney Bowes. This information should only be used as a reference. Proximity or boundaries shown here are not a guarantee of enrollment. Please reach out to schools directly to verify all information and enrollment eligibility.
Similar Homes
Explore Nearby Homes
- Academy Hill Historic District Homes for Sale
- Wigwam Lake Estates Homes for Sale
- White Oak Manor Homes for Sale
- Upper Mount Bethel Township - Northampton County Homes for Sale
- The Woodlands Homes for Sale
- Pocono Township - Monroe County Homes for Sale
- Plainfield Township - Northampton County Homes for Sale
- Pine Ridge View Homes for Sale
- Olde Mill Run Homes for Sale
- Meadow Run Estates Homes for Sale
- Maple in the Pines Homes for Sale
- Hunters Run Homes for Sale
- Frank Young Homes for Sale
- Downtown East Stroudsburg Homes for Sale
- Crestwood Homes for Sale
- Wind Gap Homes for Sale
- Tannersville Homes for Sale
- Stroudsburg Homes for Sale
- Scotrun Homes for Sale
- Sciota Homes for Sale
- Kunkletown Homes for Sale
- East Stroudsburg Homes for Sale
- Delaware Water Gap Homes for Sale
- Bartonsville Homes for Sale
- Pen Argyl Homes for Sale
- Henryville Homes for Sale
- Saylorsburg Homes for Sale
- Brodheadsville Homes for Sale
- Shawnee On Delaware Homes for Sale
- Effort Homes for Sale
- 18610 Homes for Sale
- 18372 Homes for Sale
- 18355 Homes for Sale
- 18354 Homes for Sale
- 18353 Homes for Sale
- 18343 Homes for Sale
- 18334 Homes for Sale
- 18330 Homes for Sale
- 18327 Homes for Sale
- 18321 Homes for Sale
- 18301 Homes for Sale
- 18091 Homes for Sale
- 18072 Homes for Sale
- 18013 Homes for Sale
- 07832 Homes for Sale
No guarantee, warranty or representation of any kind is made regarding the completeness or accuracy of any information, descriptions or measurements (including square footage measurements and property condition), such should be independently verified through appropriate means, including, but not limited to, in person inspection and public records, and Compass International Holdings, its subsidiaries, affiliates and independently owned and operated franchisees, and their affiliated agents and associated third parties expressly disclaim any liability in connection therewith. Photos may be virtually staged or digitally enhanced and may not reflect actual property conditions. Offers of compensation are subject to change at the seller's discretion. No financial or legal advice provided. Equal Housing Opportunity.
Listing Courtesy of 1ST CLASS REALTY - PA
The data relating to real estate for sale on this website comes in part from the Internet Data exchange (IDX) program of the Pike/Wayne Association of REALTORS®. IDX information is provided exclusively for consumers' personal, non-commercial use and may not be used for any purpose other than to identify prospective properties consumers may be interested in purchasing. Real estate listings held by brokerage firms other than Compass and its related brokerages, are indicated by detailed information about them such as the name of the listing firms. Information deemed reliable but not guaranteed. Copyright © 2026 Pike/Wayne Association of REALTORS®. All Rights Reserved.
