24923 Highspring Ave
Description
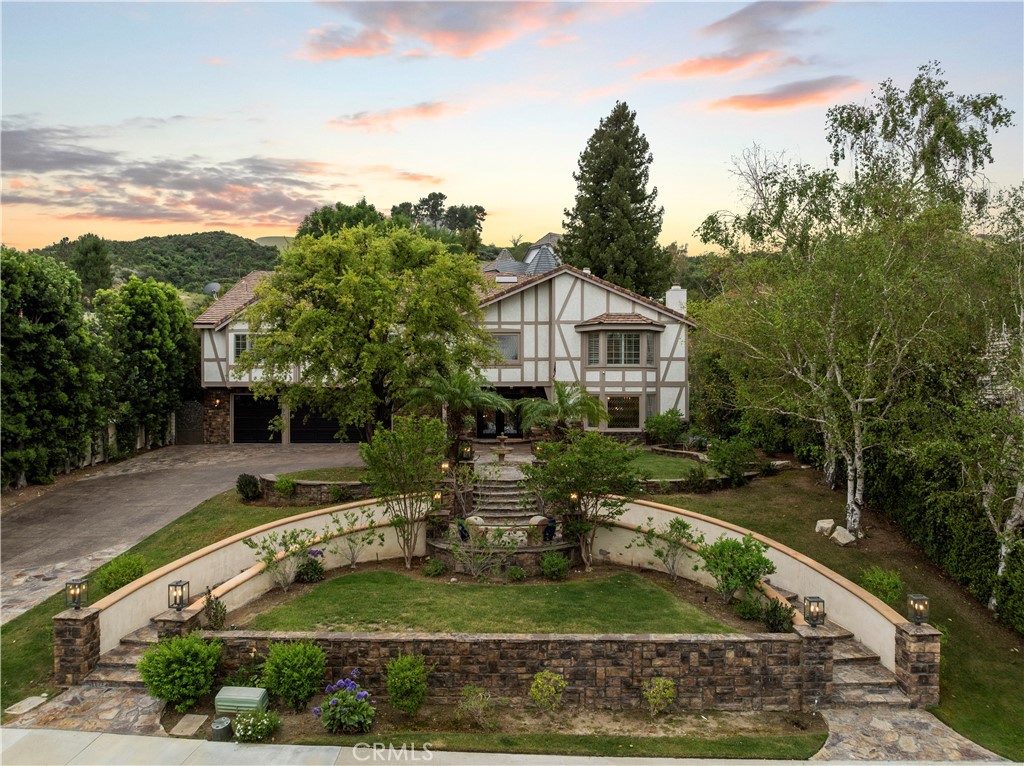
Inside, refined craftsmanship is evident throughout with solid core doors and thoughtfully designed living spaces that blend comfort and sophistication. The chef’s kitchen is truly the heart of the home—perfect...Experience timeless elegance and luxury in this exceptional 5-bedroom, 5-bath Grand Tudor-style executive residence positioned in the highly sought after Peachland Estates. The home is set on a sprawling estate-sized lot with stunning custom brickwork, stone accents, and impressive curb appeal.
Inside, refined craftsmanship is evident throughout with solid core doors and thoughtfully designed living spaces that blend comfort and sophistication. The chef’s kitchen is truly the heart of the home—perfect for the culinary enthusiast—featuring a large center island, Sub-Zero refrigerator, Viking appliances, farmhouse sink, built-in cabinetry, and pull-out drawers for effortless organization.
Designed for seamless indoor-outdoor living, the home opens to a beautifully appointed California Room complete with a fireplace, mounted TV, built-in heaters, and an inviting seating area—ideal for year-round entertaining. Beyond, the resort-style backyard showcases a sparkling pool with an extended slide, expansive hardscape, and plenty of space to relax or host.
The luxurious primary suite offers a private retreat with its own fireplace and custom built-ins. The recently remodeled spa-inspired bathroom features a standalone soaking tub, oversized walk-in shower, and spacious walk-in closet.
Additional highlights include: Downstairs bedroom and bath with direct backyard access. Massive 1,500 sq ft walkable attic with built-in ventilation fan. Long driveway leading up to a Three-car garage
This one-of-a-kind property offers the perfect blend of character, space, and elevated California living—designed for both everyday comfort and unforgettable entertaining.
Close proximity to restaurants, shopping, award winning schools, and freeway. A must see!
- Listed by Jeff Brandolino • DRE #01259914 • Brandolino Group
- Listed by Tammey Mai • DRE #01222390 • Brandolino Group
Property Details for 24923 Highspring Avenue
Property Details for 24923 Highspring Avenue
| Status | Closed |
|---|---|
| MLS # | SR26071283 |
| Days on Market | 8 |
| Taxes | - |
| HOA Fees | $900 |
| Condo/Co-op Fees | - |
| Property Type | Single Family |
| MLS Type | Residential / Single Family Residence |
| Year Built | 1982 |
| Lot Size | 0.37 AC / 16,272 SF |
| County | Los Angeles County |
Location
Building Information for 24923 Highspring Avenue
Payment Calculator
$12,374 per month
30 year fixed, 6.36% Interest
$10,440
$1,034
$900
Know your buying power with a preapproval and custom rate in minutes
 1
1Property Information for 24923 Highspring Avenue
- Financing: Conventional
- Tax Tract Number: 33099
- CFD/Mello-Roos Fee: $1,606
- Tax Lot: 33
- Assessments YN: Yes
- Assessments: Unknown
- Community Features: Sidewalks
- Community: Peachland Estates (PCHE)
- Complex Name: Peachland Estates
- Association Name: Peachland Estates
- Interior Features: Beamed Ceilings, Quartz Counters, Built-in Features, Attic Fan, Ceiling Fan(s), Pull Down Stairs to Attic, Recessed Lighting, Granite Counters
- Room Type: Formal Entry, Walk-In Closet, Separate Family Room, Attic, Laundry, Kitchen, Living Room, Main Floor Bedroom, Family Room, Game Room
- Main Level Bathrooms: 1
- Main Level Bedrooms: 1
- Room Bathroom Features: Soaking Tub, Main Floor Full Bath, Linen Closet/Storage, Separate tub and shower, Double sinks in bath(s), Bathtub, Double Sinks in Primary Bath
- Bedroom Features: Main Floor Bedroom, WalkInCloset
- Room Kitchen Features: Kitchen Open to Family Room, Kitchen Island, Granite Counters
- Eating Area: Dining Ell, Dining Room
- Laundry: Yes
- Laundry Features: Inside, Individual Room, Upper Level
- Fireplace Features: Primary Bedroom, Living Room, Patio
- Fireplace Rooms: Living Room, Patio
- Fireplace: FP in Living Room, Patio/Outdoors
- Cooling: Central Air
- Heating Type: Central
- Heating: Central
- Heat Equipment: Forced Air Unit
- Exterior Features: Barbecue Private
- Entry Location: 1
- Structure Type: House
- View Description: None
- Patio: Yes
- Patio And Porch Features: Covered, Patio
- Pool Features: In Ground, Private
- Pool Description: In Ground, Private
- Pool: Below Ground, Private
- Pool Heat: Below Ground, Private
- Spa Features: Association, In Ground
- Spa Heat: Community/Common, Private Below Ground
- Lot Features: 0-1 Unit/Acre
- Lease Considered: No
- Available For Lease: No
- Land Lease: No
- Land Lease Type: Fee
- Road Frontage Type: City Street
- Levels: Two
- Water: Public
- Sewer: Public Sewer
- Sewer/Septic: Public Sewer
- Water Source: Public
- Garage Spaces: 3
- Parking: Yes
- Parking Garage: Direct Entrance, Garage
- Parking Non-Garage: Direct Garage Access, Garage
- Parking Garage Spaces: 3
- Parking Garage: Direct Garage Access, Garage
- Carport Spaces: 0
- Attached Garage: Yes
- Parking Features: Garage, Driveway Up Slope From Street, Direct Garage Access
- Builders Tract Name: Peachland Estates
- Builders Tract Code: Peachland Estates (PCHE)
- Architectural Style: Tudor/French Normandy
- Residential Styles: Detached
- Residential Unit Location: No Common Walls
Property History for 24923 Highspring Avenue
| Date | Event & Source | Price | Appreciation |
|---|---|---|---|
| May 13, 2026 | Sold CLAW #SR26071283MR | $2,095,000 | — |
| May 13, 2026 | Sold CRMLS #SR26071283 | $2,095,000 | — |
| May 13, 2026 | Sold SDMLS #SR26071283 | $2,095,000 | — |
| Apr 27, 2026 | Pending CRMLS #SR26071283 | — | |
| Apr 17, 2026 | Sold (Public Record) Public Record #1939187131 | $2,095,000 | — |
| Apr 16, 2026 | Pending CLAW #SR26071283MR | — | |
| Apr 16, 2026 | Pending SDMLS #SR26071283 | — | |
| Apr 16, 2026 | Accepting Backup Offers CLAW #SR26071283MR | — | |
| Apr 16, 2026 | Accepting Backup Offers SDMLS #SR26071283 | — | |
| Apr 16, 2026 | Accepting Backup Offers CRMLS #SR26071283 | — | |
| Apr 8, 2026 | Listed (Active) CRMLS #SR26071283 | $2,095,000 | — |
| Apr 3, 2026 | Listed (Active) CLAW #SR26071283MR | $2,095,000 | — |
| Apr 3, 2026 | Listed (Active) SDMLS #SR26071283 | $2,095,000 | — |
| Date | Event & Source | Price |
|---|---|---|
| 05/13/2026 | Sold CLAW #SR26071283MR | $2,095,000 |
| 05/13/2026 | Sold CRMLS #SR26071283 | $2,095,000 |
| 05/13/2026 | Sold SDMLS #SR26071283 | $2,095,000 |
| 04/27/2026 | Pending CRMLS #SR26071283 | — |
| 04/17/2026 | Sold (Public Record) Public Record #1939187131 | $2,095,000 |
| 04/16/2026 | Pending CLAW #SR26071283MR | — |
| 04/16/2026 | Pending SDMLS #SR26071283 | — |
| 04/16/2026 | Accepting Backup Offers CLAW #SR26071283MR | — |
| 04/16/2026 | Accepting Backup Offers SDMLS #SR26071283 | — |
| 04/16/2026 | Accepting Backup Offers CRMLS #SR26071283 | — |
| 04/08/2026 | Listed (Active) CRMLS #SR26071283 | $2,095,000 |
| 04/03/2026 | Listed (Active) CLAW #SR26071283MR | $2,095,000 |
| 04/03/2026 | Listed (Active) SDMLS #SR26071283 | $2,095,000 |
For completeness, we often displays two records for one sale: the MLS record and the public record.
Public Records for 24923 Highspring Avenue
Schools near 24923 Highspring Avenue
Rating | School | Type | Grades | Distance |
|---|---|---|---|---|
| Public - | K to 6 | |||
| Public - | 7 to 8 | |||
| Public - | 9 to 12 | |||
| Public - | 9 to 12 |
Rating | School | Distance |
|---|---|---|
Peachland Avenue Elementary School PublicK to 6 | ||
Placerita Junior High School Public7 to 8 | ||
William S. Hart High School Public9 to 12 | ||
Academy Of The Canyons Public9 to 12 |
School ratings and boundaries are provided by GreatSchools.org and Pitney Bowes. This information should only be used as a reference. Proximity or boundaries shown here are not a guarantee of enrollment. Please reach out to schools directly to verify all information and enrollment eligibility.
Similar Homes
Explore Nearby Homes
- Friendly Valley Country Club Homes for Sale
- Granada Hills North Homes for Sale
- North Newhall Homes for Sale
- North Valley Homes for Sale
- Rainbow Glen Homes for Sale
- Scenic Hills Homes for Sale
- South Newhall Homes for Sale
- West Canyon Country Homes for Sale
- Newhall Ranch Homes for Sale
- East Canyon Country Homes for Sale
- American Beauty Village Homes for Sale
- Canyon View Estates Homes for Sale
- Santa Fe Homes for Sale
- Sylmar Acres Homes for Sale
- Sienna Villas Homes for Sale
- Valencia Homes for Sale
- Sylmar Homes for Sale
- Stevenson Ranch Homes for Sale
- Saugus Homes for Sale
- Santa Clarita Homes for Sale
- Newhall Homes for Sale
- Los Angeles Homes for Sale
- Granada Hills Homes for Sale
- Canyon Country Homes for Sale
- Porter Ranch Homes for Sale
- San Fernando Homes for Sale
- Simi Valley Homes for Sale
- Val Verde Homes for Sale
- Mission Hills Homes for Sale
- Chatsworth Homes for Sale
- 93063 Homes for Sale
- 91311 Homes for Sale
- 91342 Homes for Sale
- 91344 Homes for Sale
- 91350 Homes for Sale
- 91351 Homes for Sale
- 91355 Homes for Sale
- 91381 Homes for Sale
- 91384 Homes for Sale
- 91387 Homes for Sale
- 93015 Homes for Sale
- 93040 Homes for Sale
- 91326 Homes for Sale
- 91340 Homes for Sale
- 91354 Homes for Sale
No guarantee, warranty or representation of any kind is made regarding the completeness or accuracy of any information, descriptions or measurements (including square footage measurements and property condition), such should be independently verified through appropriate means, including, but not limited to, in person inspection and public records, and Compass International Holdings, its subsidiaries, affiliates and independently owned and operated franchisees, and their affiliated agents and associated third parties expressly disclaim any liability in connection therewith. Photos may be virtually staged or digitally enhanced and may not reflect actual property conditions. Offers of compensation are subject to change at the seller's discretion. No financial or legal advice provided. Equal Housing Opportunity.
Listing Courtesy of Brandolino Group, Jeff Brandolino, DRE #01259914; Brandolino Group, Tammey Mai, DRE #01222390
Based on information from one of the following Multiple Listing Services: CRMLS, CLAW, I-Tech, ROWMLS, GPSMLS, SDMLS, VCRDS/PFAR, Idyllwild Association of Realtors, Ojai Valley Board of REALTORS and/or AVMLS. Information being provided is for the visitor’s personal, noncommercial use and may not be used for any purpose other than to identify prospective properties visitor may be interested in purchasing. The data contained herein is copyrighted by CRMLS, CLAW, I-Tech, ROWMLS, GPSMLS, SDMLS, VCRDS/PFAR, Idyllwild Association of Realtors, Ojai Valley Board of REALTORS and/or AVMLS is protected by all applicable copyright laws. Any dissemination of this information is in violation of copyright laws and is strictly prohibited. Property information referenced on this web site comes from the Internet Data Exchange (IDX) program of the MLS. This web site may reference real estate listing(s) held by a brokerage firm other than the broker and/or agent who owns this web site. For the avoidance of doubt, the accuracy of all information, regardless of source, is deemed reliable but not guaranteed and should be personally verified through personal inspection by and/or with the appropriate professionals.