25 Nelson Ridge Road


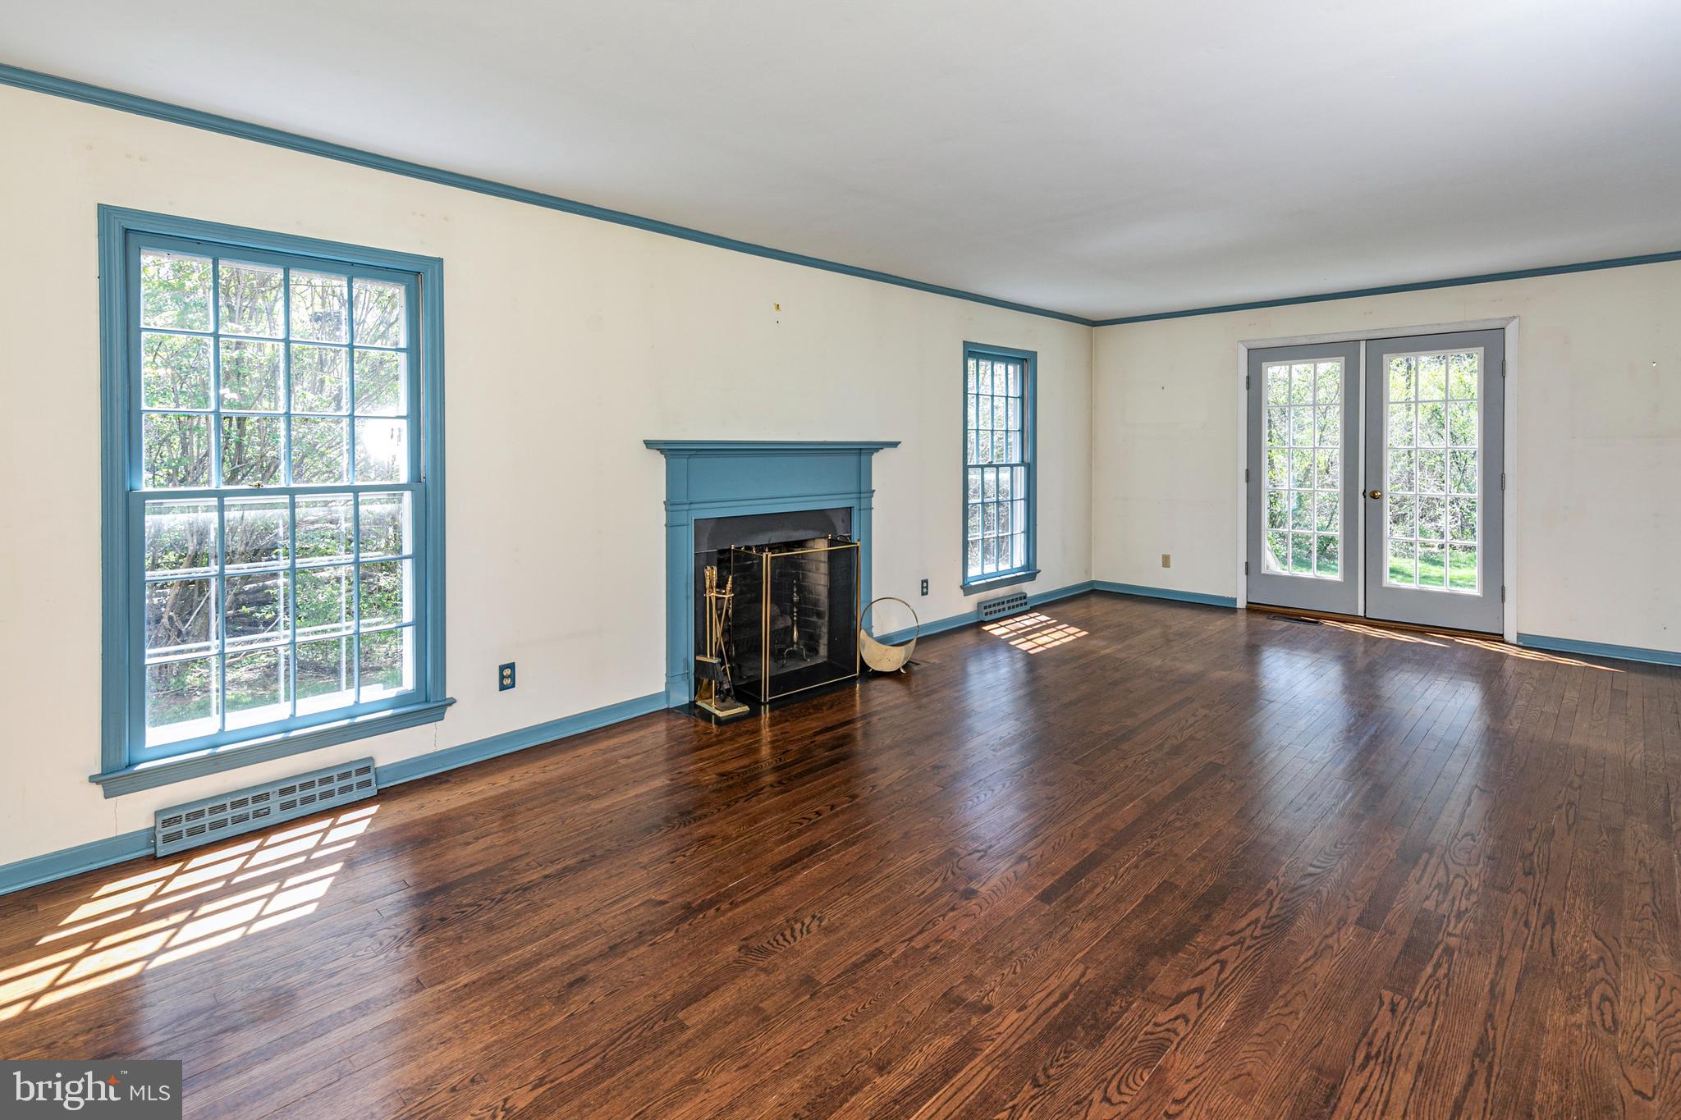
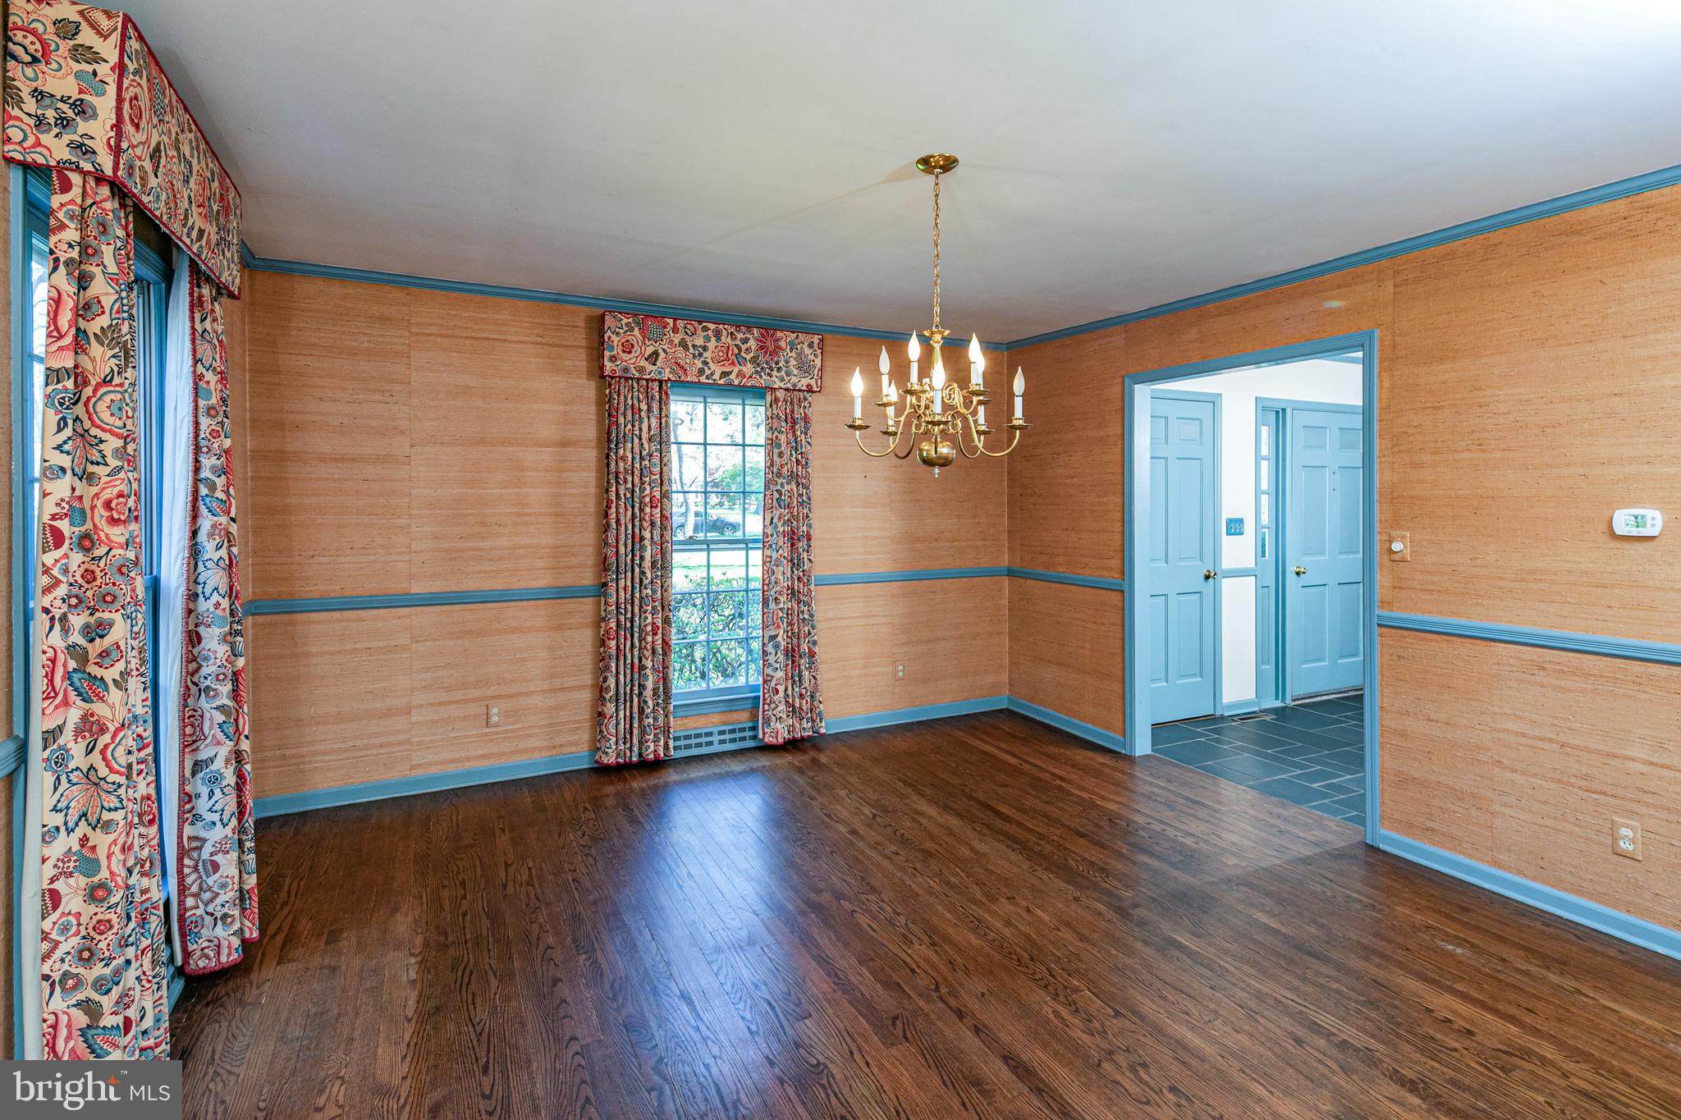


Description
promises a wealth of possibilities for its next owners. While it is being offered strictly as-is, this
home boasts solid bones and a myriad of charming features that set the stage for a truly
enchanting future living experience. With its classic appeal, the moment you step onto the
property with its mature trees and plantings, there’s such a serene sense of ambiance. One of
the defining features of this home is its solid...In a picturesque and long-established neighborhood, this Thompson-designed Colonial
promises a wealth of possibilities for its next owners. While it is being offered strictly as-is, this
home boasts solid bones and a myriad of charming features that set the stage for a truly
enchanting future living experience. With its classic appeal, the moment you step onto the
property with its mature trees and plantings, there’s such a serene sense of ambiance. One of
the defining features of this home is its solid construction and architectural integrity, a hallmark
of Thompson's timeless design. Hardwood flooring and long sash pane-over-pane windows
grace many of the rooms. The center hall layout enhances the home's flow, with the living room
extending gracefully from front to back, complete with a cozy fireplace and a glass door leading
to the backyard. The dining room offers the perfect setting for hosting gatherings with ease,
while the adjacent family room, with its built-ins and sliders to the back, seamlessly blends
indoors and out. The kitchen and an adjoining breakfast room are an ideal canvas for a
modernized future space. Just bring your design ideas and wish list because the size is here to
make all your culinary dreams come true. A sheltered walkway leading to the two-car garage is
handy on rainy days and there’s a powder room and laundry to round out the first floor. Four
bright and sunny bedrooms are upstairs. The main suite has its own bath, a walk-in closet, and
a double closet. The remaining bedrooms share a hall bath. With a little imagination and some
fresh paint, this home presents a rare opportunity to transform it into your forever house, tailored
to your lifestyle while still preserving the features that make it feel so much like a home.

Recent comparable sales
Median sold price
$955,000
Avg days on market
18
Sale-to-list ratio
104.5%
Princeton, NJ
9 comparable properties found

$880,000
Sold 10/29/25
- 4
- Bedrooms
- 3
- Bathrooms
- 3,031
- Square Feet
- 2.05
- Acres

$955,000
Sold 07/25/25
- 4
- Bedrooms
- 3
- Bathrooms
- 2,667
- Square Feet
- 3.03
- Acres

$995,000
Sold 07/28/25
- 4
- Bedrooms
- 3
- Bathrooms
- Unavailable
- Square Feet
- 1.84
- Acres

$1,100,000
Sold 06/27/25
- 4
- Bedrooms
- 3
- Bathrooms
- Unavailable
- Square Feet
- 1.46
- Acres

$760,000
Sold 09/18/26
- 3
- Bedrooms
- 3
- Bathrooms
- 2,638
- Square Feet
- 1.38
- Acres

$1,400,000
Sold 05/13/26
- 4
- Bedrooms
- 3
- Bathrooms
- Unavailable
- Square Feet
- 1.04
- Acres

$945,000
Sold 12/12/25
- 4
- Bedrooms
- 3
- Bathrooms
- Unavailable
- Square Feet
- 1.5
- Acres

$975,000
Sold 06/27/25
- 4
- Bedrooms
- 4
- Bathrooms
- Unavailable
- Square Feet
- 3.66
- Acres

$860,000
Sold 07/31/25
- 4
- Bedrooms
- 3
- Bathrooms
- Unavailable
- Square Feet
- 0.35
- Acres
Location
$5,661 per month
$4,271
$1,390
Property information
25 Nelson Ridge Road
Property Details
- Taxes: $16,685 / year
- MLS Type: Residential / Fee Simple
- County: Mercer County
- Tax ID Number: 06-00040-00073
- Ownership: Fee Simple
- Condo Coop Association: No
- HOA: No
- Structure Type: Detached
- Style: Colonial
- Levels/Stories: 2
- Waterfront: No
- Garage: Yes
- Subdivision: NONE AVAILABLE
- Subdivision: NONE AVAILABLE (MERCER NJ)
- Municipality: HOPEWELL TWP
- Total Parking Spaces: 2
- Central Air: Yes
- Basement: Yes
- Above Grade Finished SQFT: .00
- Above Grade Fin SQFT Source: Estimated
- Below Grade Finished SQFT: .00
- Below Grade Fin SQFT Source: Assessor
- Below Grade Unfinished SQFT: .00
- Below Grade Unfin SQFT Source: Assessor
- Total Below Grade SQFT: .00
- Total Below Grade SQFT Source: Assessor
- New Construction: No
Building Information
- Stories: 2
- Year Built: 1970
- Lot Size: 1.83 AC / 79,715 SF
Location
Location
- School District Name: HOPEWELL VALLEY REGIONAL SCHOOLS
- School District County ID: 300200397266
- SchoolDistrictSource: Listing Agent
- Elementary School: HOPEWELL E.S. (MERCER NJ)
- ElementarySchoolSource: Listing Agent
- Middle Or Junior School: TIMBERLANE M.S. (MERCER NJ)
- MiddleSchoolSource: Listing Agent
- High School: HV CENTRAL (MERCER NJ)
- HighSchoolSource: Listing Agent
- County: MERCER
- MLS Area: Hopewell Twp (21106)
Waterfront / Water Access
Waterfront / Water Access
- Water View: No
- Water Access: No
- Water Oriented: No
- Navigable Water: No
- Tidal Water: No
- Riparian Rights Y/N: No
Association / Community Info
Association / Community Info
- Senior Community: No
Taxes and Assessment
Taxes and Assessment
- Tax Year: 2023
- Tax Assessed Value: $546,000
- Year Assessed: 2023
- County Tax: $0
- Improvement Assessed Value: $253,500
- City Town Tax: $0
- Land Assessed Value: $292,500
- Clean Green Assessed: No
- Land Use Code: 0
- Zoning: R150
- Tax Lot: 00073
- School Tax: $0
- Automatically Update Tax Values Y/N: Yes
Rooms
Main
- # Bedrooms Count Main Level: 0
- # Bathrooms Count Main Level: 1
- # Bathrooms Full Main Level: 0
- # Bathrooms Half Main Level: 1
All Upper Levels
- # Bedrooms Count All Upper Levels: 4
- # Bathrooms Count All Upper Levels: 2
- # Bathrooms Full All Upper Levels: 2
Upper Level 1
- # Bedrooms Count Upper Level: 4
- # Bathrooms Count Upper Level: 2
- # Bathrooms Full Upper Level: 2
Rooms
- Stories: Main, Upper 1
Building Info
Building Info
- Total Finished SQFT: .00
- Total Finished SQFT Source: Estimated
- Tax Total Finished SQFT: 2,463.00
- Total SQFT: .00
- Total SQFT Source: Estimated
- Construction Materials: Frame
- Ext Main Mid-res: http://bright-media01.prd.brightmls.com/bright/images/0000/8030/2046/9326/803020469326_512_384_WM_7l6S2cfe9AKxi6LO.jpg
- Basement Type: Full
- Foundation Details: Block
- Room and Floor: Bathrooms Half-Main Level-1, Bedrooms-Upper Level 1-1, Bedrooms-Upper Level 1-2, Bedrooms-Upper Level 1-3, Bedrooms-Upper Level 1-4, Bathrooms Full-Upper Level 1-1, Bathrooms Full-Upper Level 1-2
- # Bathrooms Full: 2
- # Bathrooms Half: 1
Lot / Land Information
Lot / Land Information
- Lot Size Source: Assessor
- Lot Size Dimensions: 0.00 x 0.00
- Lot Dimensions Source: Assessor
- Parcel ID: 2120668
Parking
Parking
- Type Of Parking: Attached Garage, Driveway
- Num of Attached Garage Spaces: 2
- Total Garage Spaces: 2
- Garage Features: Garage - Front Entry
Interior Features
Interior Features
- Interior Features: Attic, Built-Ins, Crown Moldings, Kitchen - Eat-In, Stall Shower, Tub Shower, Water Treat System, Window Treatments, Wood Floors
- Fireplace: Yes
- Fireplaces Count: 1
- Accessibility Features: None
- Virtual Tour URL Unbranded: https://www.wellcomemat.com/mls/k1ma2ba29221lkoo
Exterior Features
Exterior Features
- Pool: No Pool
- Other Structures: Above Grade, Below Grade
Utilities
Utilities
- Heating: Yes
- Cooling Type: Central A/C
- Cooling Fuel: Electric
- Heating Type: Forced Air
- Heating Fuel: Natural Gas
- Hot Water: Natural Gas
- Water Source: Well
- Sewer Septic: On Site Septic
Property History
25 Nelson Ridge Road
| Date | Event | Price |
|---|---|---|
| Jun 17, 2024 | Closed BRIGHT #NJME2042462 | $800,000 |
| May 3, 2024 | Pending BRIGHT #NJME2042462 | — |
| May 3, 2024 | Active Under Contract BRIGHT #NJME2042462 | — |
| Apr 25, 2024 | Listed (Active) BRIGHT #NJME2042462 | $650,000 |
| Date | Event | Price |
|---|---|---|
| 06/17/2024 | Closed BRIGHT #NJME2042462 | $800,000 |
| 05/03/2024 | Pending BRIGHT #NJME2042462 | — |
| 05/03/2024 | Active Under Contract BRIGHT #NJME2042462 | — |
| 04/25/2024 | Listed (Active) BRIGHT #NJME2042462 | $650,000 |
For completeness, we often displays two records for one sale: the MLS record and the public record.
Public records
25 Nelson Ridge Road
Beds
0Total Finished SqFt
2,463 SqFtAbove Grade Finished SqFt
2,463 SqFtStories
2Lot Size
79,715 SqFtStyle
Single Family ResidenceSchools
Near 25 Nelson Ridge Road
This home is within Hopewell Valley Regional School District.
- Rated 8 out of 108/10Hopewell Elementary SchoolPublic · PK-5 · 1.9 mi · Nearby school
- Rated 6 out of 106/10Timberlane Middle SchoolPublic · 6-8 · 4.8 mi · Serves this home
- Rated 6 out of 106/10Central High SchoolPublic · 9-12 · 4.6 mi · Serves this home
- Rated 7 out of 107/10Toll Gate/Grammar Elementary SchoolPublic · PK-5 · 4.4 mi · Nearby school
- Rated 9 out of 109/10Stony Brook Elementary SchoolPublic · PK-5 · 4.5 mi · Nearby school
- Rated 8 out of 108/10Bear Tavern Elementary SchoolPublic · PK-5 · 7.4 mi · Nearby school
School ratings and boundaries are provided by GreatSchools.org and Pitney Bowes. This information should only be used as a reference. Proximity or boundaries shown here are not a guarantee of enrollment. Please reach out to schools directly to verify all information and enrollment eligibility.
 1
Similar Homes
New listings in 08540


$1,095,000
- 6
- Bedrooms
- 4
- Bathrooms
- 4,135
- Square Feet
- 1.38
- Acres

$525,000
- 3
- Bedrooms
- 3
- Bathrooms
- Unavailable
- Square Feet
- 0.09
- Acres


Nearby home values
| Address | Sold price | Beds | Baths | Sqft | Lot (Sqft) |
|---|---|---|---|---|---|
This home: 25 Nelson Ridge Road, Princeton, NJ 08540 | $800,000 | 4 | 3 | – | 79,715 |
$655,000 | 3 | 3 | – | 60,113 | |
$648,500 | 3 | 4 | 2,281 | 65,340 | |
$1 | – | – | 2,544 | 60,113 | |
– | – | – | 3,166 | 60,113 | |
$845,000 | 3 | 3 | 1,986 | 123,275 | |
$435,000 | 4 | 3 | 2,088 | 60,113 | |
$820,000 | 4 | 5 | 3,708 | 69,696 | |
$485,000 | 5 | 4 | – | 107,184 | |
$1,356,000 | 4 | 4 | – | 60,113 | |
– | – | – | 5,375 | 63,162 | |
$925,000 | 5 | 4 | – | 644,252 | |
$585,000 | 3 | 2 | 2,994 | 100,188 | |
$604,000 | 3 | 3 | 2,056 | 60,548 | |
$545,000 | 4 | 5 | 4,660 | 60,984 | |
$870,000 | 4 | 4 | 3,074 | 62,291 |
Explore Nearby Homes
- Blawenburg Homes for Sale
- West Windsor Township - Mercer County Homes for Sale
- The Estates at Princeton Junction Homes for Sale
- South Brunswick Terrace Homes for Sale
- Rocky Hill Historic District Homes for Sale
- Princeton North Homes for Sale
- Montgomery Woods Homes for Sale
- Montgomery Hills Homes for Sale
- Kingston Village Historic District Homes for Sale
- Kingston Village Homes for Sale
- Hopewell Township - Mercer County Homes for Sale
- Heathcote Homes for Sale
- Griggstown Historic District South Homes for Sale
- Griggstown Homes for Sale
- Greater Kingston Homes for Sale
- Rocky Hill Homes for Sale
- Princeton Junction Homes for Sale
- Princeton Homes for Sale
- Plainsboro Homes for Sale
- Lawrence Township Homes for Sale
- Kingston Homes for Sale
- Kendall Park Homes for Sale
- Franklin Park Homes for Sale
- Hillsborough Homes for Sale
- Lawrenceville Homes for Sale
- Monmouth Junction Homes for Sale
- Skillman Homes for Sale
- Hamilton Homes for Sale
- Hopewell Homes for Sale
- Pennington Homes for Sale
- 08873 Homes for Sale
- 08852 Homes for Sale
- 08824 Homes for Sale
- 08823 Homes for Sale
- 08648 Homes for Sale
- 08558 Homes for Sale
- 08553 Homes for Sale
- 08550 Homes for Sale
- 08544 Homes for Sale
- 08542 Homes for Sale
- 08536 Homes for Sale
- 08534 Homes for Sale
- 08528 Homes for Sale
- 08525 Homes for Sale
- 08502 Homes for Sale
No guarantee, warranty or representation of any kind is made regarding the completeness or accuracy of any information, descriptions or measurements (including square footage measurements and property condition), such should be independently verified through appropriate means, including, but not limited to, in person inspection and public records, and Compass International Holdings, its subsidiaries, affiliates and independently owned and operated franchisees, and their affiliated agents and associated third parties expressly disclaim any liability in connection therewith. Photos may be virtually staged or digitally enhanced and may not reflect actual property conditions. Offers of compensation are subject to change at the seller's discretion. No financial or legal advice provided. Equal Housing Opportunity.
Listing Courtesy of Callaway Henderson Sotheby's Int'l-Princeton
Based on information from one of the following Multiple Listing Services: BRIGHT, Greater LeHigh Valley Regional MLS, Greator Scranton Board of REALTORS® and Pocono Mountains Association of REALTORS®. Information being provided is for the visitor’s personal, noncommercial use and may not be used for any purpose other than to identify prospective properties visitor may be interested in purchasing. The data contained herein is copyrighted by BRIGHT, Greater LeHigh Valley Regional MLS, Greator Scranton Board of REALTORS® and Pocono Mountains Association of REALTORS® is protected by all applicable copyright laws. Any dissemination of this information is in violation of copyright laws and is strictly prohibited. Property information referenced on this web site comes from the Internet Data Exchange (IDX) program of the MLS. This web site may reference real estate listing(s) held by a brokerage firm other than the broker and/or agent who owns this web site. For the avoidance of doubt, the accuracy of all information, regardless of source, is deemed reliable but not guaranteed and should be personally verified through personal inspection by and/or with the appropriate professionals.