250 Long Ridge Road




Description
- Listed by: Justin Winter Sotheby's International 864.481.4444 justin@justinwinter.com Brokerage DRE #14413 • Justin Winter Sothebys Int'l

Recent comparable sales
Median sold price
$2,097,843
Avg days on market
106
Sale-to-list ratio
92.1%
Sunset, SC
9 comparable properties found

$1,875,000
Sold 06/26/26
- 4
- Bedrooms
- 5
- Bathrooms
- 3,654
- Square Feet
- 0.13
- Acres

$5,250,000
Sold 03/19/25
- 4
- Bedrooms
- 5
- Bathrooms
- 4,722
- Square Feet
- 1.93
- Acres

$3,200,000
Sold 11/04/24
- 4
- Bedrooms
- 5
- Bathrooms
- 5,870
- Square Feet
- 1.39
- Acres


$4,560,000
Sold 03/04/25
- 4
- Bedrooms
- 5
- Bathrooms
- 5,900
- Square Feet
- Unavailable
- Acres

$3,600,000
Sold 07/15/26
- 4
- Bedrooms
- 5
- Bathrooms
- 4,222
- Square Feet
- 0.91
- Acres


$1,995,685
Sold 05/28/26
- 4
- Bedrooms
- 4
- Bathrooms
- 2,644
- Square Feet
- 1.04
- Acres
Location
Sold By Keowee River Club, LLC
Virtual Tour
$11,199 per month
30 year fixed, 7.03% Interest
$9,019
$2,180
$0
 1
1Property Information for 250 Long Ridge Road
Property Details
- MLS Type: Residential / Single Family Residence
- County: Pickens County
- Sub division: The Reserve At Lake Keowee
- Styles: Other, SeeRemarks
Building Information
- Stories: 2
- Year Built: 2011
- Lot Size: 0.91 AC / 39,639 SF
Summary
- Area: 302-Pickens County, SC
- City: Sunset
- City Name: Sunset
- County Or Parish: Pickens
- Directions: Private, gated community. Contact listing agent for access instructions.
- Zip Code: 29685
- Parcel Number: 4142-00-40-7402q
- Tax year: 2017
- Hoa fee includes: Security
- Elementary school: Hagood Elem
- Middle school: Pickens Middle
- High school: Pickens High
- Garage capacity: 3
- Garage type: Attached, Garage, Driveway, GarageDoorOpener
- Parking: Attached, Garage, Driveway, GarageDoorOpener
- Virtual tour: https://youtu.be/gMvzJee8wwY
Property
- Approximate sqft: 5102.0
- Lot Num: E229
- Number of Acres: 0.91
- Number of stories: Two
- Property Sub Type: SingleFamilyResidence
- Property Type: Residential
- Sold appr above grades sqft: 2904.0
- Sold approx fin bsmt sqft: 2198.0
- Sold approximate sqft: 5102.0
- Sq Ft Total: 5102.0
- Water frontage ft: 249.15
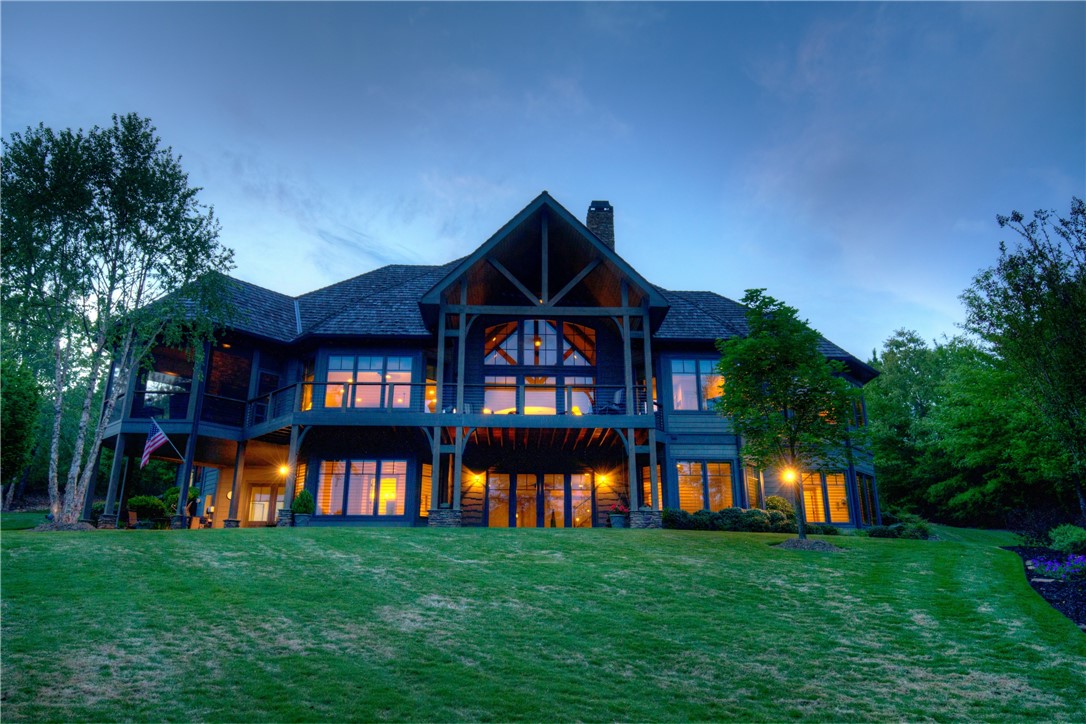
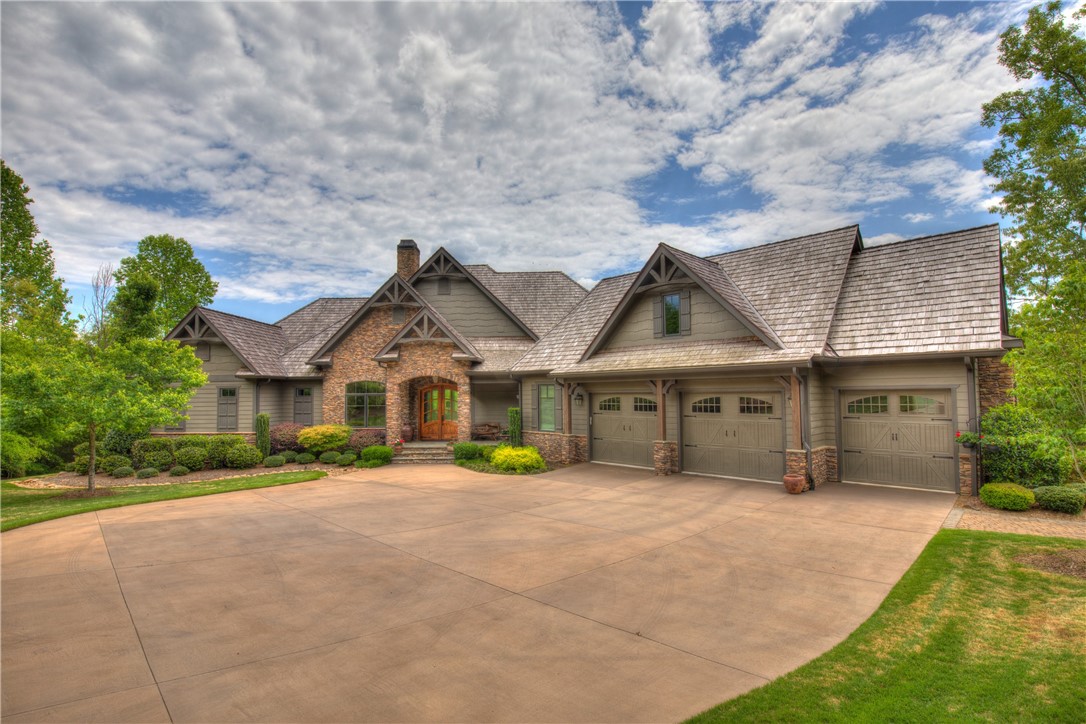
- Add endum: Quality, comfort, convenience, privacy and location are all words used to describe 250 Long Ridge Road. Custom crafted in 2011, the full-time residents of 250 Long Ridge Road conducted an exhaustive search of Lake Keowee properties. Their needs list was ambitious—a gently sloping home site with broad lake views, a sandy beach, and a location convenient to the east gate entrance (for quick trips to Clemson & Greenville), as well as The Reserve at Lake Keowee’s marina, village, market, pool, and other amenities. A visit to this altogether park-like setting proves the owners achieved their goals—and so much more. The home’s exterior blends low-maintenance fiber-cement siding with copious amounts of stacked stone, shake roof, and rich gable accents to create an ambience of refined mountain-lake living. Inside, the nearness of Lake Keowee’s waters is immediately obvious through arched windows in the great room. Key elements of this vast room are its vaulted, wood-plank-and-beam ceiling and its tall stone fireplace flanked by built-ins. The spacious kitchen is anchored by double granite islands with prep sink. Tempered-glass fronts accent upper knotty alder cabinets, while premium appliances -- double ovens, gas cooktop, beverage cooler, wine storage, trash compactor, copper pot filler and walk-in pantry indulge the gourmet. On one side of the kitchen is a dining room with double-tray ceiling, which is beautifully emphasized by hidden rope lighting. On the other, the lakeside keeping room is topped with a coffered ceiling of rustic beams. The master suite incorporates visually stunning textured walls and a unique octagonal planked-lined ceiling. In the posh master bath, his and her vanities boast copper sinks, perfectly complementing the attractive, free-standing copper tub and large, walk-in shower. A two-way mirror cleverly conceals the bathroom TV positioned behind it. The home’s main level provides numerous additional spaces: a study with built-in desk, bay windows, a seating area with file storage drawers underneath, and cabinets; powder room with textured-granite bowl sink; mud room with storage and bench; laundry room with granite counters, a 3-car garage with epoxy floor and utility sink, plus a handy floored ceiling space for additional storage. The lower level maintains the home’s exacting standards and surprises with originality. Painted wood walls lend a more rustic tone on this level, lining the family room, which includes a bar kitchenette. An adjacent room, currently outfitted as a gym, is accessed through sliding barn doors and finished with brick walls and coffered ceiling. A brick-floored garden room is as pretty as the blooms it inspires, while a more practical workshop with second laundry room gets down to business. Three sizable bedroom suites, all with lakefront views and one with shiplap walls, complete the lower level. Outdoor living areas inspire. The main level utilizes low maintenance ironwood decking for its three porches: a screened porch with stone fireplace, covered porch accessed from the keeping room, and grilling porch off the kitchen. The lower-level patio has an airy porch swing. On the grounds, paver and concrete paths, suitable for an easy walk or a golf-cart ride, lead to the rip-rapped shoreline and covered dock with lift. The home offers intrinsic features, such as extensive insulation in 2” x 6” exterior wall construction that results in energy savings, closet spaces prepped for an elevator, and a whole-yard, 7 zone lake-fed irrigation system that speak to its overall design and quality. This property is located near The Reserve’s Keowee Avenue gate, making for quick egress to local towns and Clemson University. Travel by golf cart or boat as the home is just around the corner from The Reserve’s Village and Great Lawn areas. The Reserve at Lake Keowee is an amenity-rich golf community spread across some of Lake Keowee’s most scenic terrain.
- Age range: 6-10 Years
- Approximate year built: 2011
- Appraiser name: E229
- Builder Name: Golden Corner Construction
- Developer 1 Stright refusal: False
- Documents on file: Disclosures, Permits, RestrictiveCovenants, SellersPropertyDisclosure
- Supplement Count: 0
- Electric co: Sunset
- Gasco: ElectricityAvailable,Propane,PhoneAvailable,SepticAvailable,WaterAvailable,CableAvailable,UndergroundUtilities
- Utilities On Site: CentralAir, ForcedAir, HeatPump, Zoned
- Water co: Sunset
Interior and Exterior Features
- Community amenities: BoatFacilities, CommonGroundsArea, Clubhouse, FitnessCenter, Golf, Gated, Playground, Pool, TennisCourts, TrailsPaths, WaterAccess
- Exterior features: Deck, GasGrill, SprinklerIrrigation, Patio
- Exterior finish: Stone
- Foundations: Other, Basement
- Lake: Keowee
- Lake front: True
- Roof: Shingle, Shake, Wood
- Appliances: BuiltInOven, DoubleOven, Dryer, Dishwasher, ElectricWaterHeater, Freezer, GasCooktop, Disposal, MultipleWaterHeaters, Microwave, Refrigerator, TrashCompactor, WineCooler, Washer
- Basement: Daylight, Full, Heated, InteriorEntry, PartiallyFinished, WalkOutAccess
- Basement Unfinished Sq Ft: 706.0
- Floors: Carpet, Concrete, CeramicTile, Hardwood, Laminate, Stone
- Beds Total: 4
- Heating system type: Electric, ForcedAir, HeatPump, Zoned
Room Information
- Baths Full: 4
- Baths Half: 1
- Num full baths on main level: 1
- Num bedrooms on main level: 1
- Room Count: 0
Property History for 250 Long Ridge Road
| Date | Event & Source | Price | Appreciation |
|---|---|---|---|
| Jul 31, 2018 | Closed WESTERN UPSTATE MLS #20202465 | $1,689,500 | — |
| Jul 31, 2018 | Closed Greater Greenville AOR #1367722 | $1,689,500 | — |
| Jul 24, 2018 | Closed (Public Record) Public Record #628286948 | $1,689,500 | — |
| Jul 24, 2018 | Closed (Public Record) Public Record #628286948 | $1,689,500 | +8.7% / yr |
| Jun 20, 2018 | Under Contract-No Show Greater Greenville AOR #1367722 | — | — |
| Jun 19, 2018 | Under Contract-No Show WESTERN UPSTATE MLS #20202465 | — | — |
| May 14, 2018 | Listed (Active) WESTERN UPSTATE MLS #20202465 | $1,779,000 | — |
| May 14, 2018 | Listed (Active) Greater Greenville AOR #1367722 | $1,779,000 | — |
| Mar 31, 2006 | Closed (Public Record) Public Record #248074540 | $607,500 | +14.1% / yr |
| Sep 28, 2004 | Closed (Public Record) Public Record #248065485 | $498,000 | — |
| Date | Event & Source | Price |
|---|---|---|
| 07/31/2018 | Closed WESTERN UPSTATE MLS #20202465 | $1,689,500 |
| 07/31/2018 | Closed Greater Greenville AOR #1367722 | $1,689,500 |
| 07/24/2018 | Closed (Public Record) Public Record #628286948 | $1,689,500 |
| 07/24/2018 | Closed (Public Record) Public Record #628286948 | $1,689,500 +8.7% / yr |
| 06/20/2018 | Under Contract-No Show Greater Greenville AOR #1367722 | — |
| 06/19/2018 | Under Contract-No Show WESTERN UPSTATE MLS #20202465 | — |
| 05/14/2018 | Listed (Active) WESTERN UPSTATE MLS #20202465 | $1,779,000 |
| 05/14/2018 | Listed (Active) Greater Greenville AOR #1367722 | $1,779,000 |
| 03/31/2006 | Closed (Public Record) Public Record #248074540 | $607,500 +14.1% / yr |
| 09/28/2004 | Closed (Public Record) Public Record #248065485 | $498,000 |
For completeness, we often displays two records for one sale: the MLS record and the public record.
Public Records for 250 Long Ridge Road
Taxable Value
Land
$31,050Additions
$85,480Tax Record
2025
$26,165 ($2,180 / month)Home Facts
Beds
4Total Finished SqFt
4,764 SqFtAbove Grade Finished SqFt
3,017 SqFtFinished Basement SqFt
1,747 SqFtUnfinished Basement SqFt
918 SqFtStories
1Lot Size
39,640 SqFtStyle
Single Family ResidenceYear Built
2011County
PICKENSAPN
4142-00-40-7402Fireplace Type
Has FireplaceSchools near 250 Long Ridge Road
Rating | School | Type | Grades | Distance |
|---|---|---|---|---|
| Public - | PK to 5 | |||
| Public - | 6 to 8 | |||
| Public - | 9 to 12 | |||
| Public - | 9 to 12 |
Rating | School | Distance |
|---|---|---|
Hagood Elementary School PublicPK to 5 | ||
Pickens Middle School Public6 to 8 | ||
Pickens High School Public9 to 12 | ||
Pickens County Career And Technology Center Public9 to 12 |
School ratings and boundaries are provided by GreatSchools.org and Pitney Bowes. This information should only be used as a reference. Proximity or boundaries shown here are not a guarantee of enrollment. Please reach out to schools directly to verify all information and enrollment eligibility.
Similar Homes
New listings in 29685

$225,000
- Unavailable
- Bedrooms
- Unavailable
- Bathrooms
- Unavailable
- Square Feet
- 1.24
- Acres


$499,500
- Unavailable
- Bedrooms
- Unavailable
- Bathrooms
- Unavailable
- Square Feet
- 1.43
- Acres


$69,500
- Unavailable
- Bedrooms
- Unavailable
- Bathrooms
- Unavailable
- Square Feet
- 1.81
- Acres


$2,477,685
- 6
- Bedrooms
- 7
- Bathrooms
- 6,020
- Square Feet
- Unavailable
- Acres


Nearby home values
| Address | Sold price | Beds | Baths | Sqft | Lot (Sqft) |
|---|---|---|---|---|---|
This home: 250 Long Ridge Road, Sunset, SC 29685 | $1,689,500 | 4 | 5 | 5,102 | 39,639 |
$580,000 | 4 | 3.5 | 3,341 | 43,124 | |
$440,000 | – | – | – | 43,560 | |
$1,450,000 | 4 | 5 | 3,436 | 58,806 | |
$42,500 | – | – | – | 58,806 | |
$1,375,000 | 3 | 4 | 3,152 | 40,511 | |
$1,375,000 | 6 | 6 | 5,192 | 40,510 | |
$1,700,000 | 4 | 4.5 | 6,032 | 75,794 | |
$385,000 | – | – | – | 57,499 | |
$385,000 | 5 | 6 | 4,235 | 57,499 | |
$151,000 | – | – | – | 40,946 | |
$1,529,550 | 5 | 8 | 4,936 | 60,548 | |
$1,529,550 | 5 | 6 | 6,096 | 60,548 | |
$1,529,550 | 5 | 6 | 6,096 | 60,548 | |
$170,000 | – | – | – | 54,450 | |
$1,400,000 | 5 | 5 | 5,250 | 51,836 |
Explore Nearby Homes
- Eastatoe Township - Transylvania County Homes for Sale
- Hogback Township - Transylvania County Homes for Sale
- Reserve Lake Keowee Homes for Sale
- Keowee Mountain Homes for Sale
- Keowee Key Homes for Sale
- Jocassee Ridge Homes for Sale
- Connestee Falls Homes for Sale
- Waterside Crossing Homes for Sale
- Catheys Creek Township - Transylvania County Homes for Sale
- Dunns Rock Township - Transylvania County Homes for Sale
- Cashiers Township - Jackson County Homes for Sale
- Gloucester Township - Transylvania County Homes for Sale
- Little River Township - Transylvania County Homes for Sale
- Arial Homes for Sale
- Waterford Pointe Homes for Sale
- Cleveland Homes for Sale
- Sunset Homes for Sale
- Pickens Homes for Sale
- Salem Homes for Sale
- Rosman Homes for Sale
- Six Mile Homes for Sale
- Lake Toxaway Homes for Sale
- Mountain Rest Homes for Sale
- Tamassee Homes for Sale
- Cedar Mountain Homes for Sale
- Marietta Homes for Sale
- Pisgah Forest Homes for Sale
- Liberty Homes for Sale
- Sapphire Homes for Sale
- Norris Homes for Sale
- 29671 Homes for Sale
- 29676 Homes for Sale
- 28712 Homes for Sale
- 28772 Homes for Sale
- 29682 Homes for Sale
- 28747 Homes for Sale
- 28774 Homes for Sale
- 29635 Homes for Sale
- 29672 Homes for Sale
- 29691 Homes for Sale
- 28717 Homes for Sale
- 29696 Homes for Sale
- 29657 Homes for Sale
- 29686 Homes for Sale
- 29630 Homes for Sale
No guarantee, warranty or representation of any kind is made regarding the completeness or accuracy of any information, descriptions or measurements (including square footage measurements and property condition), such should be independently verified through appropriate means, including, but not limited to, in person inspection and public records, and Compass International Holdings, its subsidiaries, affiliates and independently owned and operated franchisees, and their affiliated agents and associated third parties expressly disclaim any liability in connection therewith. Photos may be virtually staged or digitally enhanced and may not reflect actual property conditions. Offers of compensation are subject to change at the seller's discretion. No financial or legal advice provided. Equal Housing Opportunity. Subject to change at any time. Compass, Inc., its subsidiaries, affiliates and their agents and associated third parties make no guarantee, warranty or representation regarding the accuracy of any waterfront feature, water view or waterfront view.
Listing Courtesy of Justin Winter Sothebys Int'l
Based on information from one of the following Multiple Listing Services: Canopy MLS,High Country Association of REALTORS. Information being provided is for the visitor’s personal, noncommercial use and may not be used for any purpose other than to identify prospective properties visitor may be interested in purchasing. The data contained herein is copyrighted by Canopy MLS,High Country Association of REALTORS is protected by all applicable copyright laws. Any dissemination of this information is in violation of copyright laws and is strictly prohibited. Property information referenced on this web site comes from the Internet Data Exchange (IDX) program of the MLS. This web site may reference real estate listing(s) held by a brokerage firm other than the broker and/or agent who owns this web site. For the avoidance of doubt, the accuracy of all information, regardless of source, is deemed reliable but not guaranteed and should be personally verified through personal inspection by and/or with the appropriate professionals.