511 Palmer Way










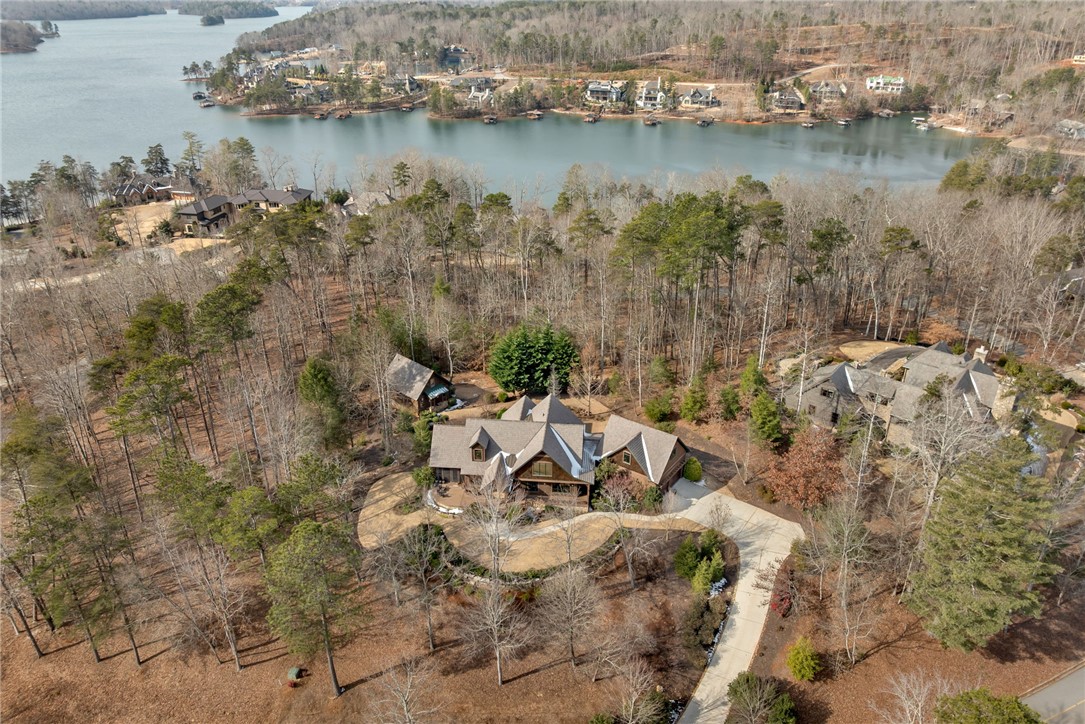
Description
- Listed by: Bruce May Brokerage DRE #22176 • Jocassee Real Estate bruce@jocasseerealestate.com

Location
Sold By Keller Williams DRIVE
Payment Calculator
$8,587 per month
30 year fixed, 7.03% Interest
$8,245
$342
$0
Know your buying power with a preapproval and custom rate in minutes
 1
1Property Information for 511 Palmer Way
- MLS Type: Residential / Single Family Residence
- County: Pickens County
- Sub division: The Reserve At Lake Keowee
- Styles: Craftsman
- Stories: 2
- Year Built: 2011
- Lot Size: 0.94 AC / 40,946 SF
- Area: 302-Pickens County, SC
- City: Sunset
- City Name: Sunset
- County Or Parish: Pickens
- Directions: Hwy 133 to Reserve Blvd, Go 2.1 miles, right onto Teal Drake Blvd. Turn right onto Palmer Way. GPS will take you left at the fork. YOU WILL WANT TO TURN RIGHT at the fork to park at the bottom of the driveway below 511 Palmer Way, on your left.
- Zip Code: 29685
- Parcel Number: 4131-00-83-3846
- Tax year: 2025
- Hoa fee includes: Common Areas, Street Lights
- Elementary school: Hagood Elem
- Middle school: Pickens Middle
- High school: Pickens High
- Garage capacity: 2
- Garage type: Attached, Garage, Driveway, Garage Door Opener
- Parking: Attached, Garage, Driveway, Garage Door Opener
- Approximate sqft: 4000.0
- Number of Acres: 0.94
- Number of stories: Two
- Property Sub Type: Single Family Residence
- Property Type: Residential
- Sold appr above grades sqft: 4000.0
- Sold approx fin bsmt sqft: 0.0
- Sold approximate sqft: 4000.0
- Sq Ft Total: 4000.0
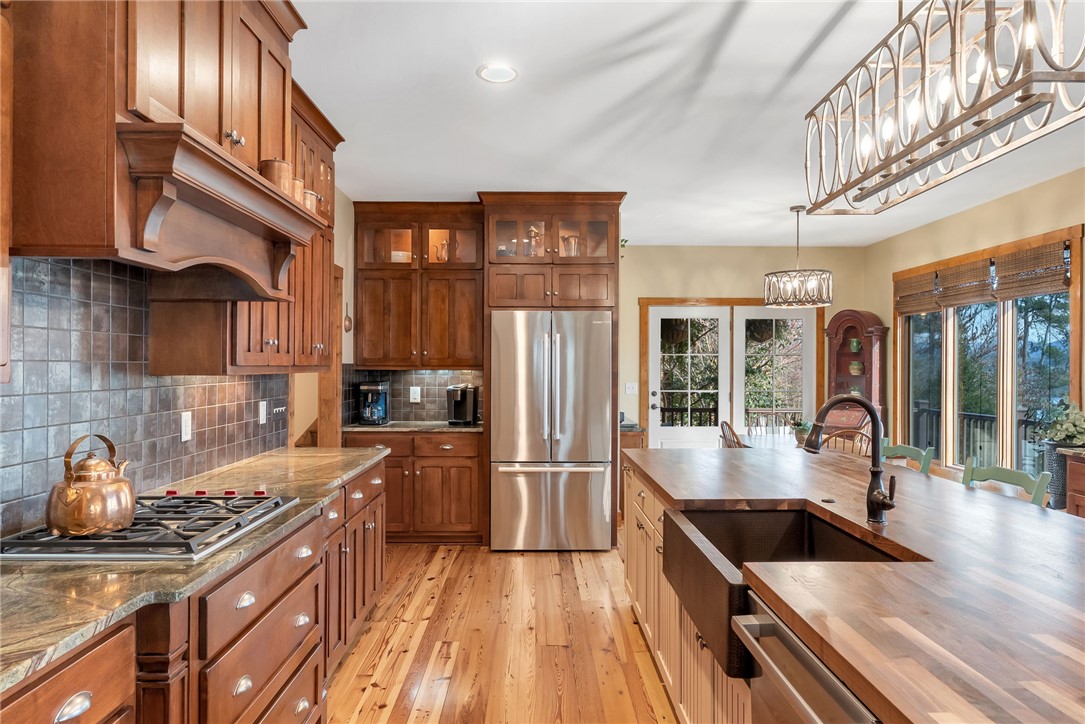
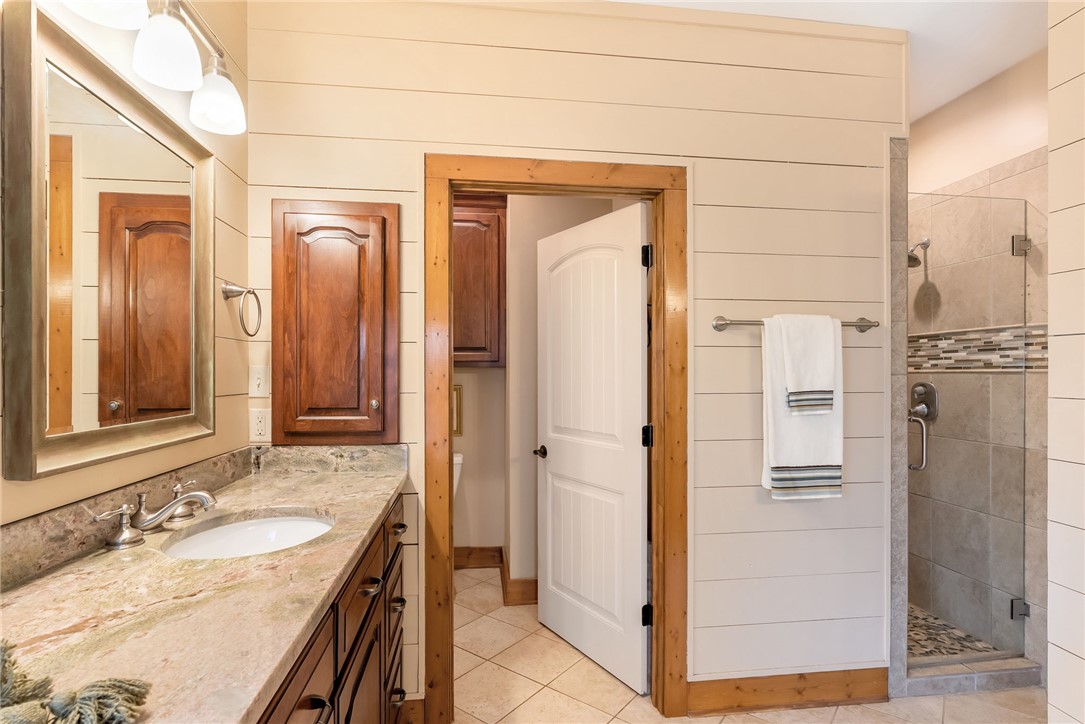
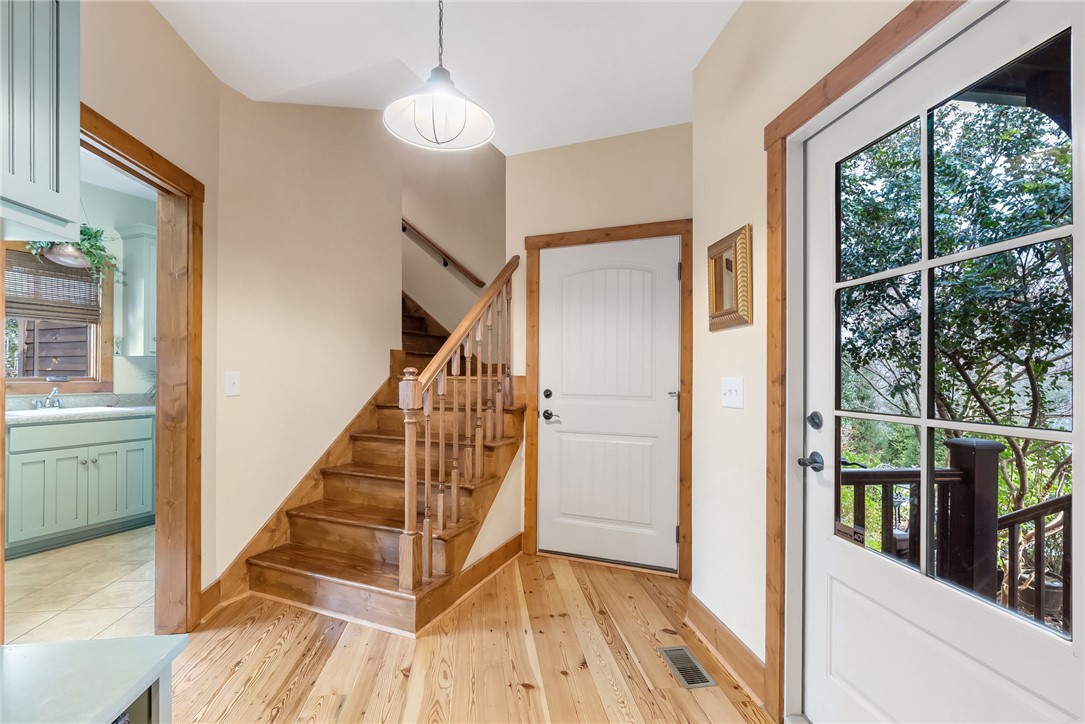
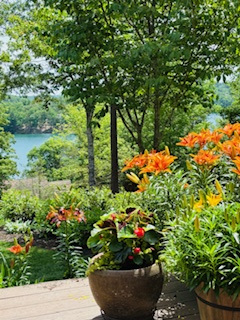
- Add endum: Extraordinary elevated living on a sought after Peninsula, experience this masterfully renovated home on Palmer Way. Located in Old Edwards Reserve at Lake Keowee, this residence captures breathtaking sunrise water views. Inside, 100-year-old reclaimed heart pine floors lead you into a vaulted great room defined by architectural character. Outdoors, the artistry of Dabney Collins is on full display through meticulously landscaped gardens and a water feature that connects the main home to a private 500-sq-ft guest house. The guest house offers privacy and coziness with a full bath and is plumbed for a future kitchenette. Stepping into the main house, off of the great room is a chef’s kitchen remodeled in 2024 with a custom John Boos walnut top island, Premier copper sink, and a high-performance suite of Wolf and Bosch appliances. Enjoy overlooking the landscaped yard and views from the eating area with a newly refurbished marble bar or while sitting on the custom window seat. The main-level primary suite offers spacious luxury, while a private back staircase leads to a versatile lake-view bonus suite with a half bath. Up a second staircase you will find 2 ensuite bedrooms/bathrooms, a loft sitting area and abundant storage. In addition, the owners have added a brand-new Da Vinci roof and Leaf Guard gutters (2025), Timber Tech decking (2022), New HVAC system (2022) and new steel garage doors (2023) to the home. This house is approximately 1.8 miles to the wellness center and 2.4 miles to the Village in the Old Edwards Reserve. The Premier Membership must be purchased at closing, providing access to world-class amenities, including a Jack Nicklaus Signature Golf Course, a state of the art clubhouse, marina, wellness center, tennis and pickleball courts, two pools and multiple dining options.
- Age range: 11-20 Years
- Approximate year built: 2011
- Builder Name: Golden Corner Construction
- Developer 1 Stright refusal: False
- Documents on file: Disclosures, Restrictive Covenants, Sellers Property Disclosure
- Supplement Count: 0
- Electric co: Sunset
- Gasco: Electricity Available,Propane,Septic Available,Underground Utilities,Water Available,Cable Available
- Utilities On Site: Heat Pump
- Water co: Sunset
- Community amenities: Common Grounds Area, Clubhouse, Dock, Fitness Center, Golf, Gated, Playground, Pickleball, Pool, Storage Facilities, Tennis Courts, Trails Paths, Water Access, Lake
- Exterior features: Deck, Sprinkler Irrigation, Landscape Lights, Porch
- Exterior finish: Wood Siding
- Foundations: Crawlspace
- Lake: Keowee
- Roof: Composition, Shingle
- Appliances: Built In Oven, Dryer, Dishwasher, Electric Water Heater, Freezer, Gas Cooktop, Disposal, Microwave, Refrigerator, Washer
- Basement: None, Crawl Space
- Floors: Tile, Wood
- Beds Total: 4
- Heating system type: Heat Pump
- Baths Full: 4
- Baths Half: 2
- Num full baths on main level: 2
- Num bedrooms on main level: 2
- Room Count: 10
Property History for 511 Palmer Way
| Date | Event & Source | Price | Appreciation |
|---|---|---|---|
| Jun 22, 2026 | Closed WESTERN UPSTATE MLS #20296945 | $1,544,400 | — |
| Jun 22, 2026 | Closed Greater Greenville AOR #1581540 | $1,544,500 | — |
| Jun 19, 2026 | Closed (Public Record) Public Record #1943205739 | $1,544,500 | — |
| Jun 19, 2026 | Closed (Public Record) Public Record #110590728 | $1,544,500 | +10.1% / yr |
| May 11, 2026 | Under Contract-Show WESTERN UPSTATE MLS #20296945 | — | |
| May 11, 2026 | Under Contract-No Show Greater Greenville AOR #1581540 | — | |
| May 8, 2026 | Under Contract-No Show WESTERN UPSTATE MLS #20296945 | — | |
| Mar 26, 2026 | Price Change WESTERN UPSTATE MLS #20296945 | $1,599,000 | — |
| Mar 26, 2026 | Price Change Greater Greenville AOR #1581540 | $1,599,000 | — |
| Feb 12, 2026 | Listed (Active) Greater Greenville AOR #1581540 | $1,625,000 | — |
| Feb 12, 2026 | Listed (Active) WESTERN UPSTATE MLS #20296945 | $1,625,000 | — |
| Jan 1, 2026 | Expired Greater Greenville AOR #1552111 | — | |
| Dec 31, 2025 | Expired WESTERN UPSTATE MLS #20285471 | $1,650,000 | — |
| Sep 12, 2025 | Price Change Greater Greenville AOR #1552111 | $1,650,000 | — |
| Jun 26, 2025 | Price Change WESTERN UPSTATE MLS #20285471 | $1,695,000 | — |
| Jun 26, 2025 | Price Change Greater Greenville AOR #1552111 | $1,695,000 | — |
| Mar 26, 2025 | Listed (Active) WESTERN UPSTATE MLS #20285471 | $1,750,000 | — |
| Mar 26, 2025 | Listed (Active) Greater Greenville AOR #1552111 | $1,750,000 | — |
| Sep 20, 2019 | Closed (Public Record) Public Record #654144683 | $809,000 | +11.5% / yr |
| Apr 23, 2019 | Withdrawn WESTERN UPSTATE MLS #20196029 | — | |
| Feb 14, 2018 | Listed (Active) WESTERN UPSTATE MLS #20196029 | $849,000 | — |
| Jun 14, 2010 | Closed (Public Record) Public Record #294338658 | $295,000 | — |
| Date | Event & Source | Price |
|---|---|---|
| 06/22/2026 | Closed WESTERN UPSTATE MLS #20296945 | $1,544,400 |
| 06/22/2026 | Closed Greater Greenville AOR #1581540 | $1,544,500 |
| 06/19/2026 | Closed (Public Record) Public Record #1943205739 | $1,544,500 |
| 06/19/2026 | Closed (Public Record) Public Record #110590728 | $1,544,500 +10.1% / yr |
| 05/11/2026 | Under Contract-Show WESTERN UPSTATE MLS #20296945 | — |
| 05/11/2026 | Under Contract-No Show Greater Greenville AOR #1581540 | — |
| 05/08/2026 | Under Contract-No Show WESTERN UPSTATE MLS #20296945 | — |
| 03/26/2026 | Price Change WESTERN UPSTATE MLS #20296945 | $1,599,000 |
| 03/26/2026 | Price Change Greater Greenville AOR #1581540 | $1,599,000 |
| 02/12/2026 | Listed (Active) Greater Greenville AOR #1581540 | $1,625,000 |
| 02/12/2026 | Listed (Active) WESTERN UPSTATE MLS #20296945 | $1,625,000 |
| 01/01/2026 | Expired Greater Greenville AOR #1552111 | — |
| 12/31/2025 | Expired WESTERN UPSTATE MLS #20285471 | $1,650,000 |
| 09/12/2025 | Price Change Greater Greenville AOR #1552111 | $1,650,000 |
| 06/26/2025 | Price Change WESTERN UPSTATE MLS #20285471 | $1,695,000 |
| 06/26/2025 | Price Change Greater Greenville AOR #1552111 | $1,695,000 |
| 03/26/2025 | Listed (Active) WESTERN UPSTATE MLS #20285471 | $1,750,000 |
| 03/26/2025 | Listed (Active) Greater Greenville AOR #1552111 | $1,750,000 |
| 09/20/2019 | Closed (Public Record) Public Record #654144683 | $809,000 +11.5% / yr |
| 04/23/2019 | Withdrawn WESTERN UPSTATE MLS #20196029 | — |
| 02/14/2018 | Listed (Active) WESTERN UPSTATE MLS #20196029 | $849,000 |
| 06/14/2010 | Closed (Public Record) Public Record #294338658 | $295,000 |
For completeness, we often displays two records for one sale: the MLS record and the public record.
Public Records for 511 Palmer Way
Schools near 511 Palmer Way
Rating | School | Type | Grades | Distance |
|---|---|---|---|---|
| Public - | PK to 5 | |||
| Public - | 6 to 8 | |||
| Public - | 9 to 12 | |||
| Public - | PK to 2 |
Rating | School | Distance |
|---|---|---|
Hagood Elementary School PublicPK to 5 | ||
Pickens Middle School Public6 to 8 | ||
Pickens High School Public9 to 12 | ||
Liberty Primary PublicPK to 2 |
School ratings and boundaries are provided by GreatSchools.org and Pitney Bowes. This information should only be used as a reference. Proximity or boundaries shown here are not a guarantee of enrollment. Please reach out to schools directly to verify all information and enrollment eligibility.
Similar Homes
New listings in 29685


$499,500
- Unavailable
- Bedrooms
- Unavailable
- Bathrooms
- Unavailable
- Square Feet
- 1.43
- Acres


$69,500
- Unavailable
- Bedrooms
- Unavailable
- Bathrooms
- Unavailable
- Square Feet
- 1.81
- Acres


$2,477,685
- 6
- Bedrooms
- 7
- Bathrooms
- 6,020
- Square Feet
- Unavailable
- Acres
Nearby home values
| Address | Sold price | Beds | Baths | Sqft | Lot (Sqft) |
|---|---|---|---|---|---|
This home: 511 Palmer Way, Sunset, SC 29685 | $1,544,400 | 4 | 6 | 4,000 | 40,946 |
$809,000 | 4 | 6 | 3,250 | 40,946 | |
$295,000 | – | – | – | 37,462 | |
$295,000 | 4 | 9 | 4,364 | 37,026 | |
– | – | – | – | 37,026 | |
$1,950,000 | 5 | 4 | 5,409 | 37,461 | |
$520,000 | 4 | 5 | 2,701 | 41,818 | |
$520,000 | – | – | – | 41,817 | |
– | – | – | – | 43,996 | |
$2,450,000 | 4 | 5 | 6,282 | 35,719 | |
$540,000 | 4 | 9 | 3,104 | 45,302 | |
$540,000 | – | – | – | 45,302 | |
$305,500 | – | – | – | 39,639 | |
$3,325,000 | 4 | 6 | 5,320 | 39,639 | |
$890,000 | 4 | 6 | 2,371 | 39,640 | |
$529,000 | – | – | – | 40,075 |
Explore Nearby Homes
- Eastatoe Township - Transylvania County Homes for Sale
- Hogback Township - Transylvania County Homes for Sale
- Reserve Lake Keowee Homes for Sale
- Keowee Mountain Homes for Sale
- Keowee Key Homes for Sale
- Jocassee Ridge Homes for Sale
- Connestee Falls Homes for Sale
- Waterside Crossing Homes for Sale
- Catheys Creek Township - Transylvania County Homes for Sale
- Dunns Rock Township - Transylvania County Homes for Sale
- Cashiers Township - Jackson County Homes for Sale
- Gloucester Township - Transylvania County Homes for Sale
- Little River Township - Transylvania County Homes for Sale
- Arial Homes for Sale
- Waterford Pointe Homes for Sale
- Cleveland Homes for Sale
- Sunset Homes for Sale
- Pickens Homes for Sale
- Salem Homes for Sale
- Rosman Homes for Sale
- Six Mile Homes for Sale
- Lake Toxaway Homes for Sale
- Mountain Rest Homes for Sale
- Tamassee Homes for Sale
- Cedar Mountain Homes for Sale
- Marietta Homes for Sale
- Pisgah Forest Homes for Sale
- Liberty Homes for Sale
- Sapphire Homes for Sale
- Norris Homes for Sale
- 29671 Homes for Sale
- 29676 Homes for Sale
- 28712 Homes for Sale
- 28772 Homes for Sale
- 29682 Homes for Sale
- 28747 Homes for Sale
- 28774 Homes for Sale
- 29635 Homes for Sale
- 29672 Homes for Sale
- 29691 Homes for Sale
- 28717 Homes for Sale
- 29696 Homes for Sale
- 29657 Homes for Sale
- 29686 Homes for Sale
- 29630 Homes for Sale
No guarantee, warranty or representation of any kind is made regarding the completeness or accuracy of any information, descriptions or measurements (including square footage measurements and property condition), such should be independently verified through appropriate means, including, but not limited to, in person inspection and public records, and Compass International Holdings, its subsidiaries, affiliates and independently owned and operated franchisees, and their affiliated agents and associated third parties expressly disclaim any liability in connection therewith. Photos may be virtually staged or digitally enhanced and may not reflect actual property conditions. Offers of compensation are subject to change at the seller's discretion. No financial or legal advice provided. Equal Housing Opportunity.
Listing Courtesy of Jocassee Real Estate
Based on information from one of the following Multiple Listing Services: Canopy MLS,High Country Association of REALTORS. Information being provided is for the visitor’s personal, noncommercial use and may not be used for any purpose other than to identify prospective properties visitor may be interested in purchasing. The data contained herein is copyrighted by Canopy MLS,High Country Association of REALTORS is protected by all applicable copyright laws. Any dissemination of this information is in violation of copyright laws and is strictly prohibited. Property information referenced on this web site comes from the Internet Data Exchange (IDX) program of the MLS. This web site may reference real estate listing(s) held by a brokerage firm other than the broker and/or agent who owns this web site. For the avoidance of doubt, the accuracy of all information, regardless of source, is deemed reliable but not guaranteed and should be personally verified through personal inspection by and/or with the appropriate professionals.