2510 Canterbury Road








Description
- Listed by: Christine Stultz 712.224.2300 cstultz@c21prolink.com • Century 21 ProLink
- Listed by: Ivonet Torres De Alba 712.797.3107 itorres@c21prolink.com • Century 21 ProLink

Location
Sold By Keller Williams Siouxland
Payment Calculator
$1,944 per month
30 year fixed, 6.71% Interest
$1,620
$324
$0
Know your buying power with a preapproval and custom rate in minutes
 1
1Property Information for 2510 Canterbury Road
- Taxes: $3,885 / year
- MLS Type: Residential / Single Family Residence
- County: Woodbury County
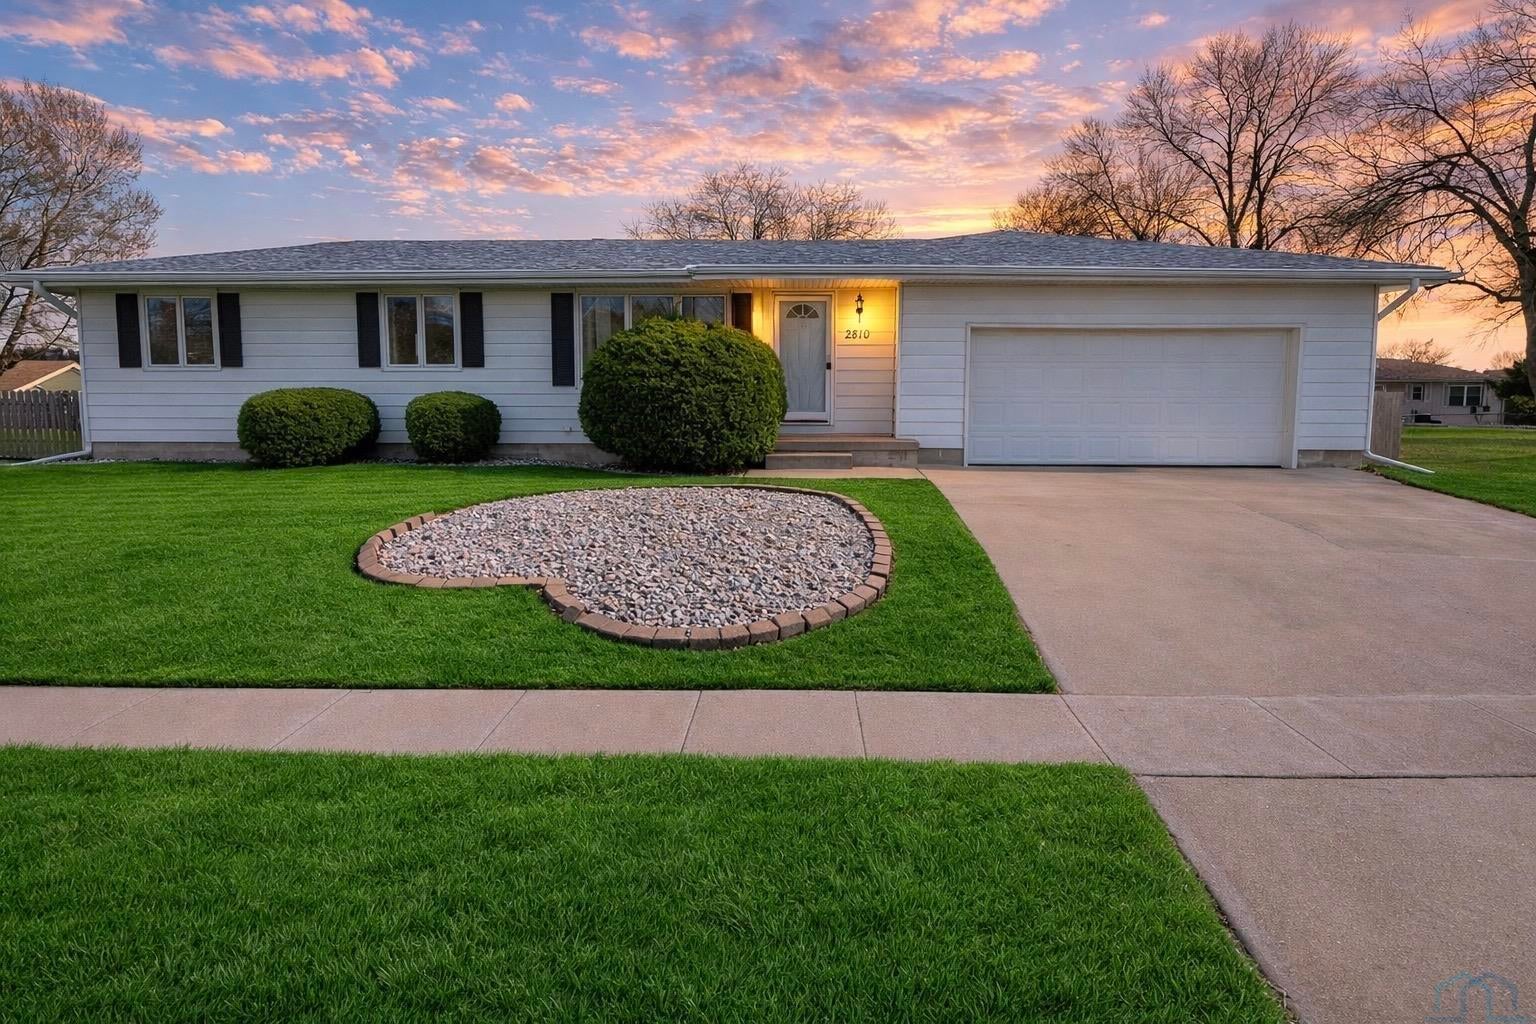
- Architectural Style: Ranch
- Year Built: 1976
- Lot Size: 0.26 AC / 11,325 SF
- Directions: From I-29, take exit 141, continue on 1st street past the 3 sets of stop lights. Turn left onto Roundtable Rd, turn right onto Canterbury Rd
- Latitude: 42.403074
- Longitude: -96.344151
- Parcel Number: 884729378002
- Tax Annual Amount: $3,885.00
- Tax Year: 2024
- Elementary School: Sgt Bluff-Luton
- High School: Sgt Bluff-Luton
- Middle Or Junior School: Sgt Bluff-Luton
- Attached Garage: Yes
- Garage Spaces: 2.0
- Garage: Yes
- Parking Features: Garage Door Opener, Concrete, Attached
- Lot Features: Landscaped, Few Trees
- Lot Size Acres: 0.26
- Lot Size Square Feet: 11378.0
- Below Grade Finished Area: 534.0
- Below Grade Unfinished Area: 522.0
- Living Area: 1854.0
- Property Sub Type: Single Family Residence
- Property Type: Residential
- Year Built: 1976
- Other Structures: Shed(s)
- Construction Materials: Metal Siding
- Roof: Shingle
- Sewer: Public Sewer
- Water Source: Public
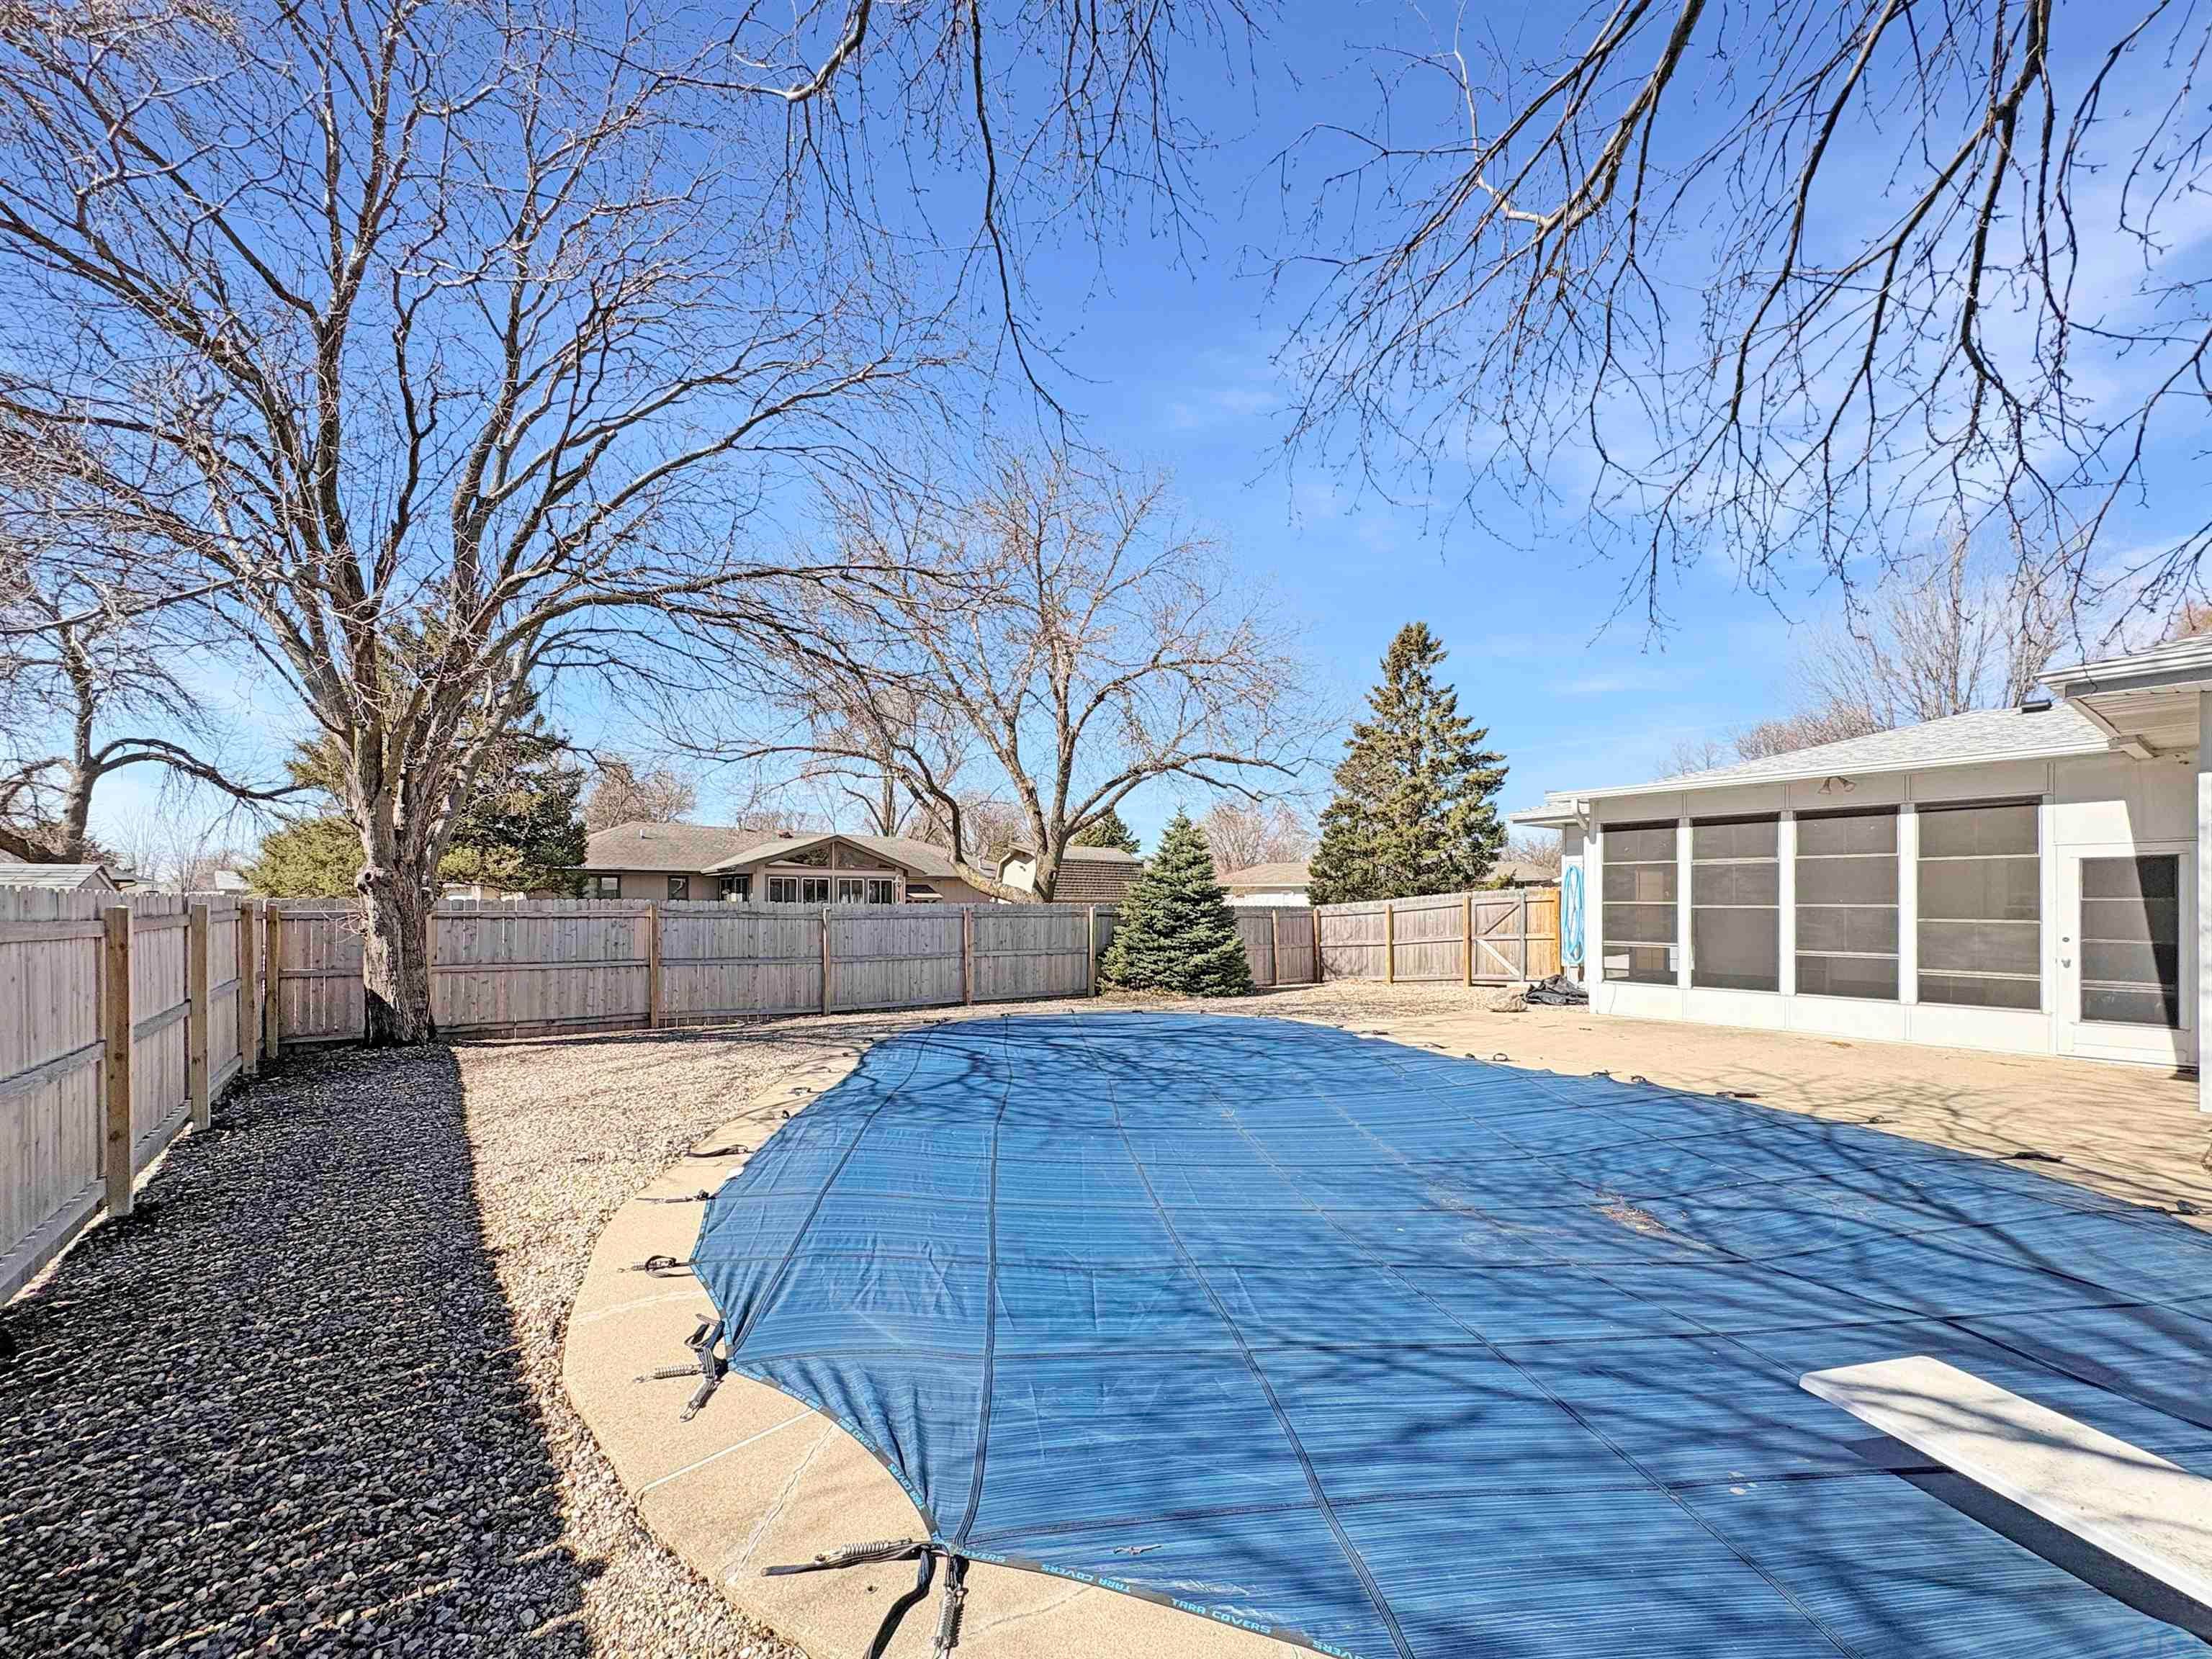
- Fencing: Fenced
- Pool Features: In Ground
- Private Pool: Yes
- Basement: Finished, Full
- Has Basement: Yes
- Full Bathrooms: 1
- Three Quarter Bathrooms: 1
- Total Bedrooms: 3
- Cooling: Central Air
- Has Cooling: Yes
- Heating: Natural Gas, Forced Air
- Has Heating: Yes
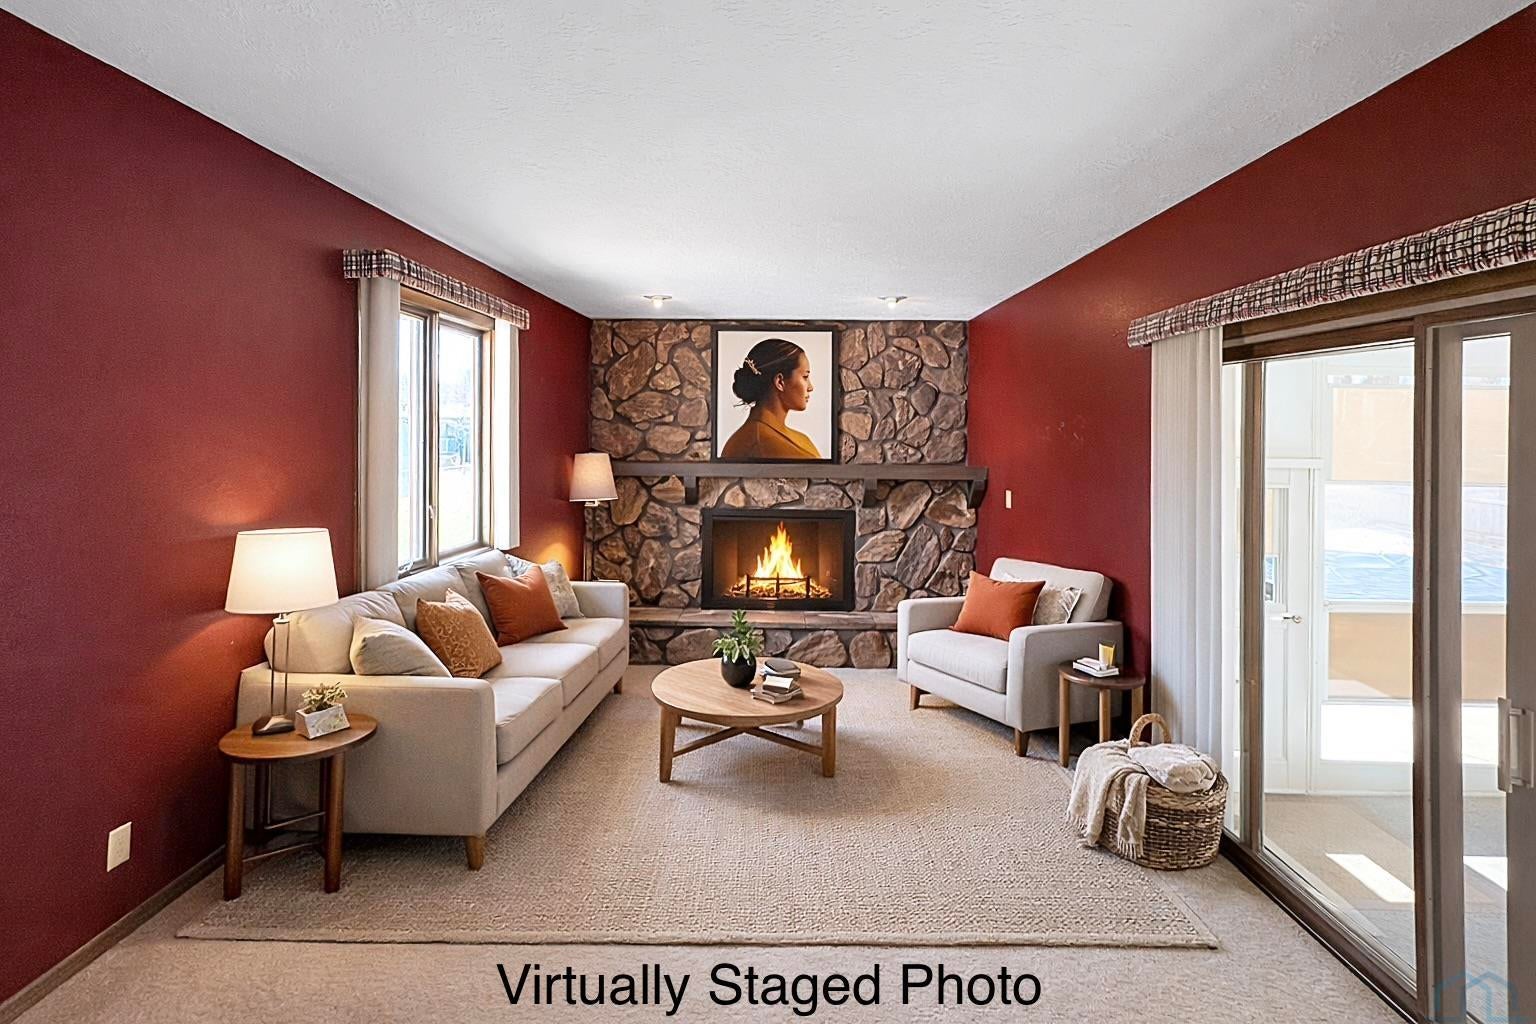
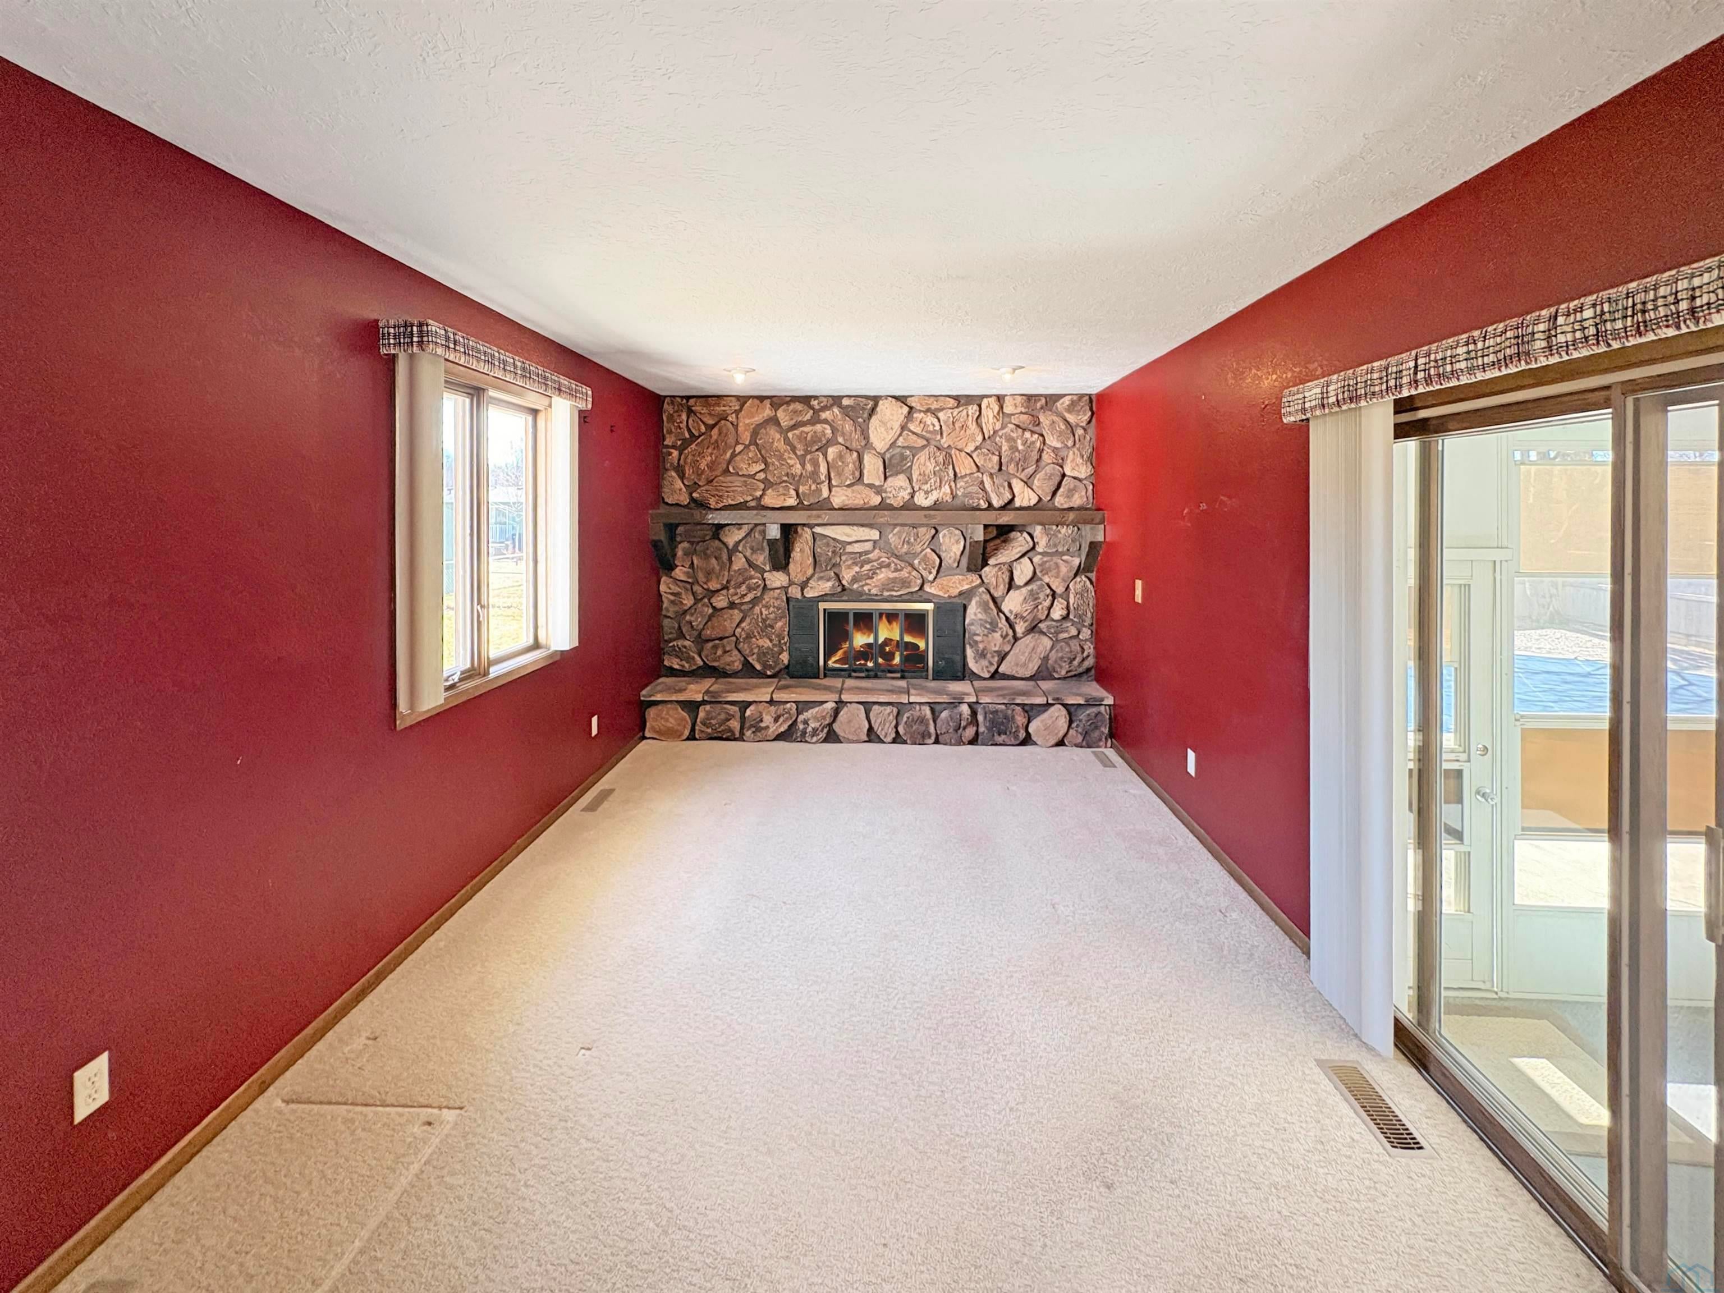
- Has Fireplace: Yes
- Total Fireplaces: 1
- Flooring: Hardwood
- Has Spa: No
- Type: Laundry
- Level: Basement
- Description: Part of the utility room and storage space
- Type: Kitchen
- Level: Main
- Description: Hardwood floors, peninsula, appliances included
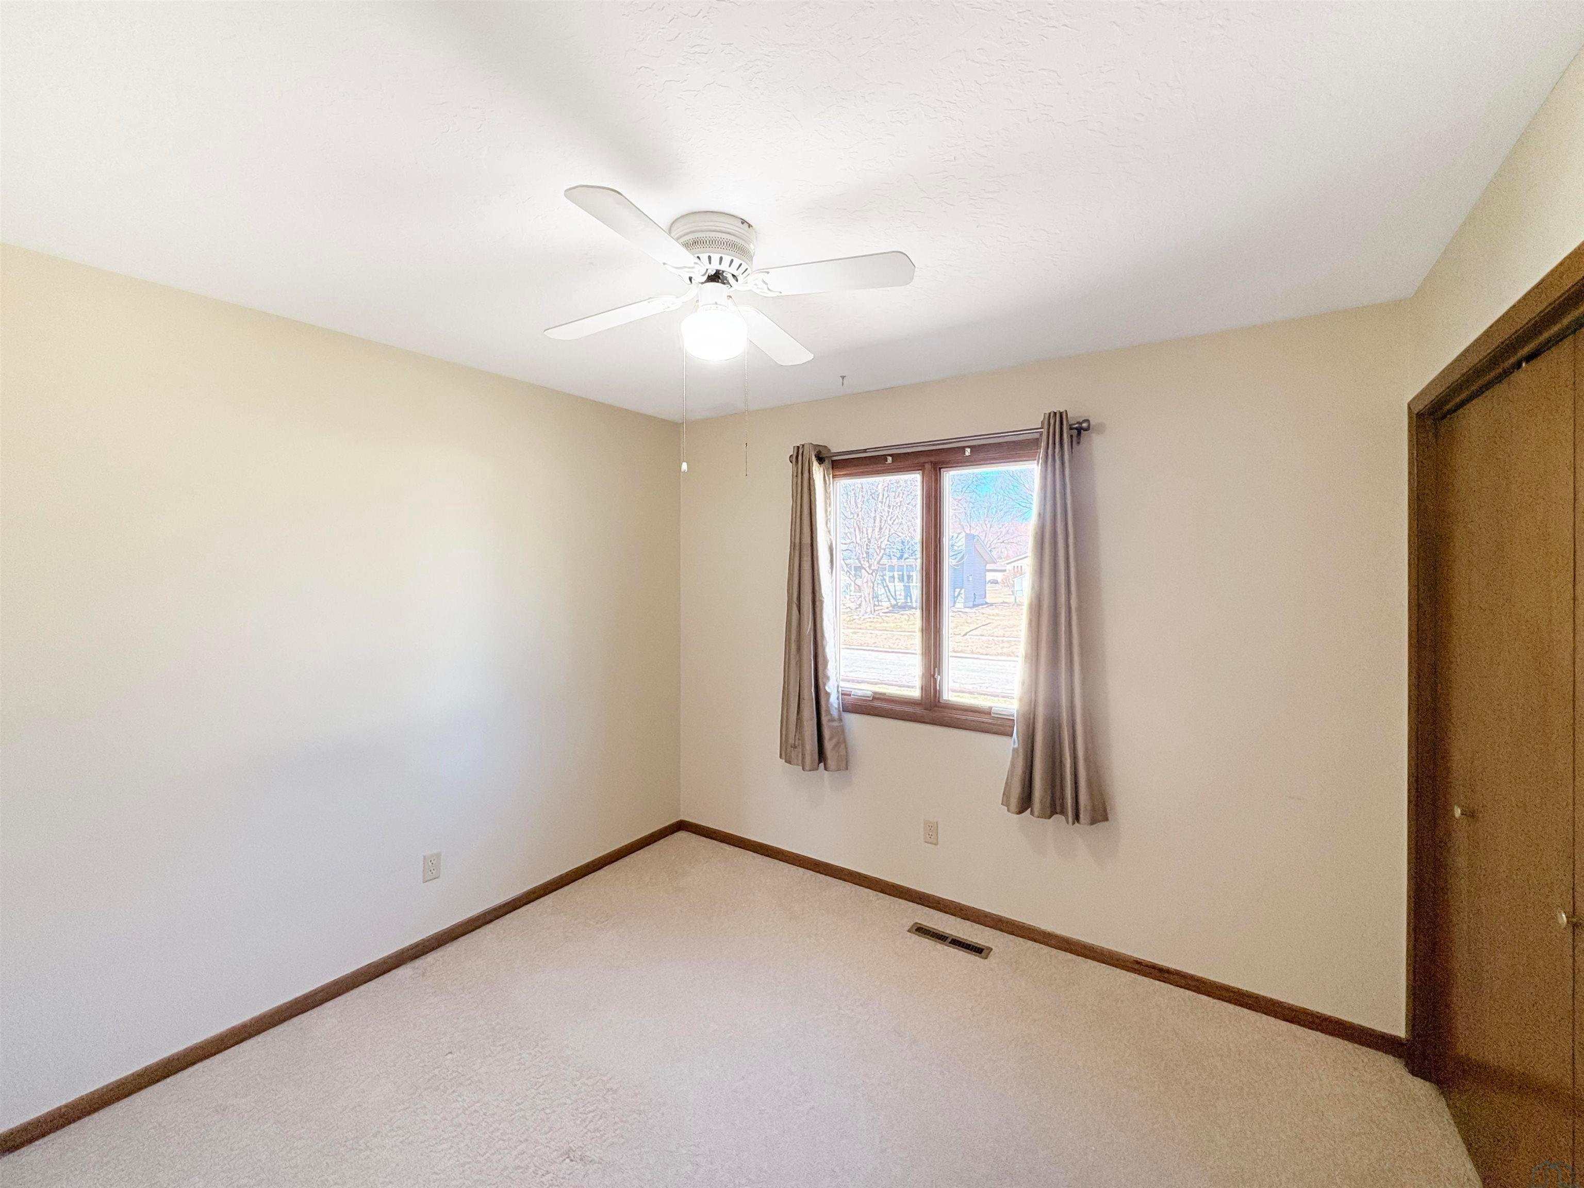
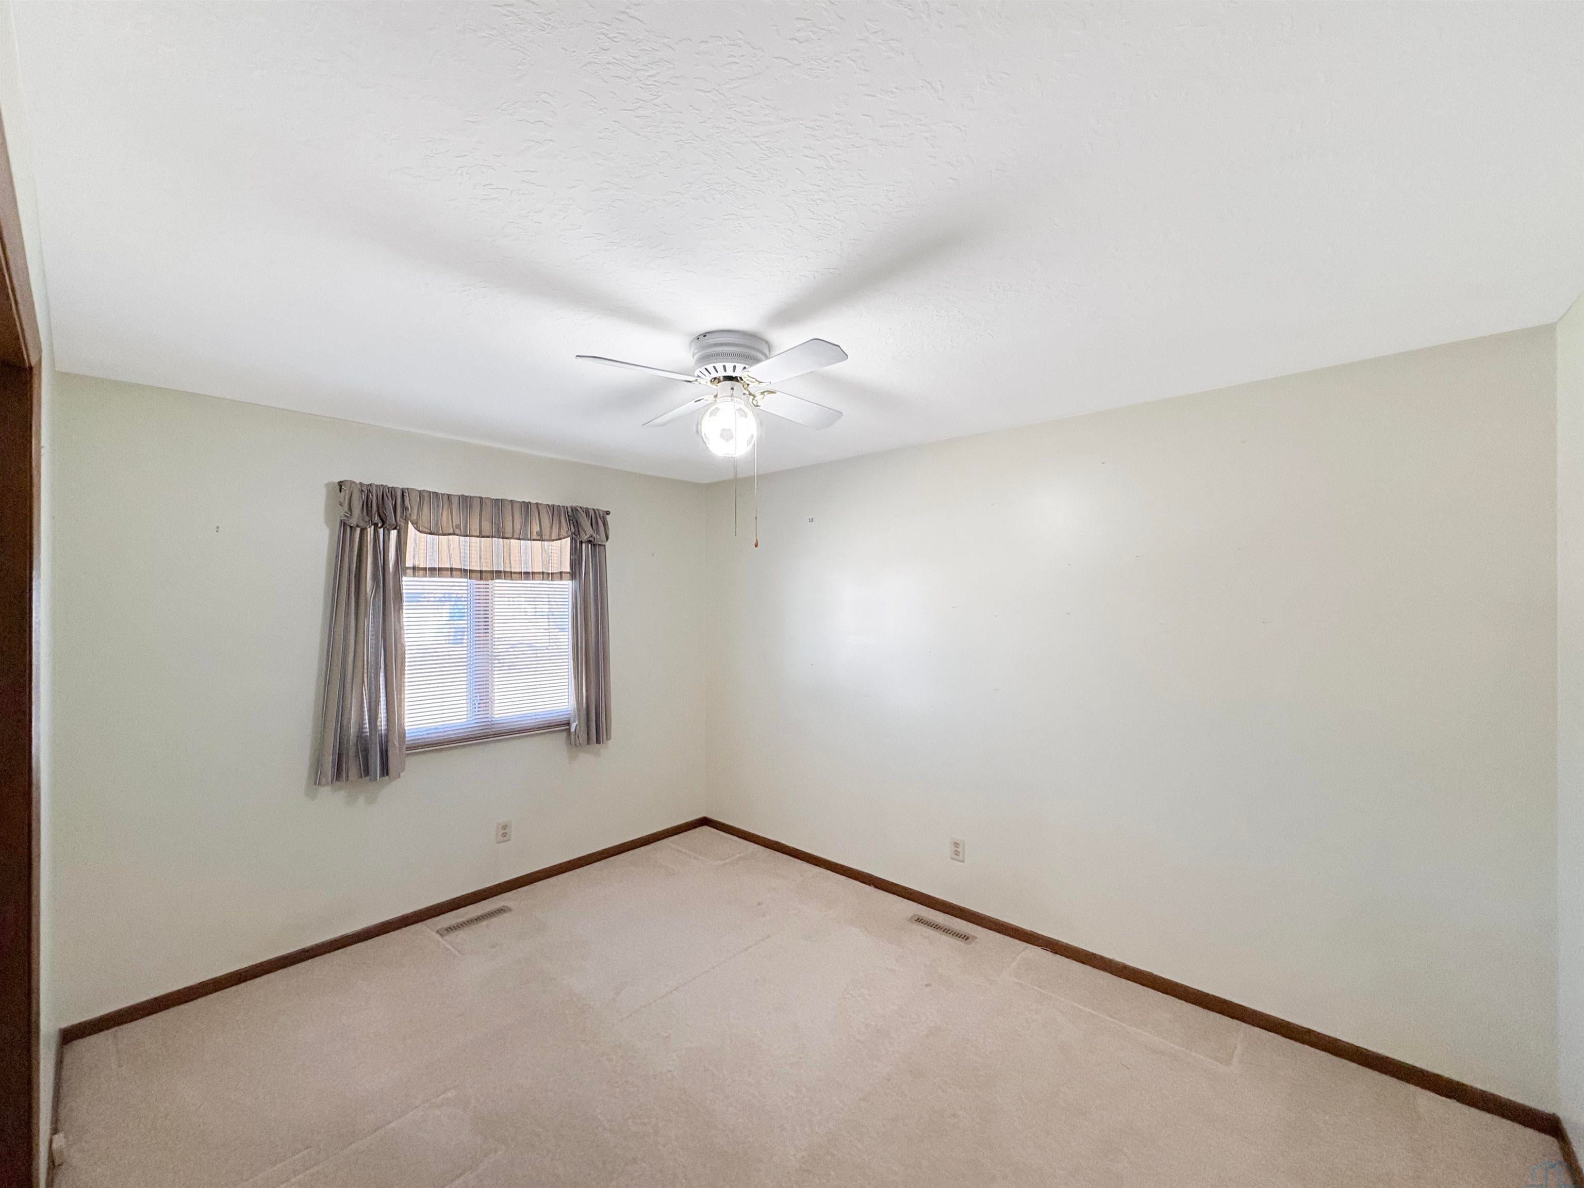
- Type: Bedroom 1
- Level: Main
- Description: Carpet, ceiling fan
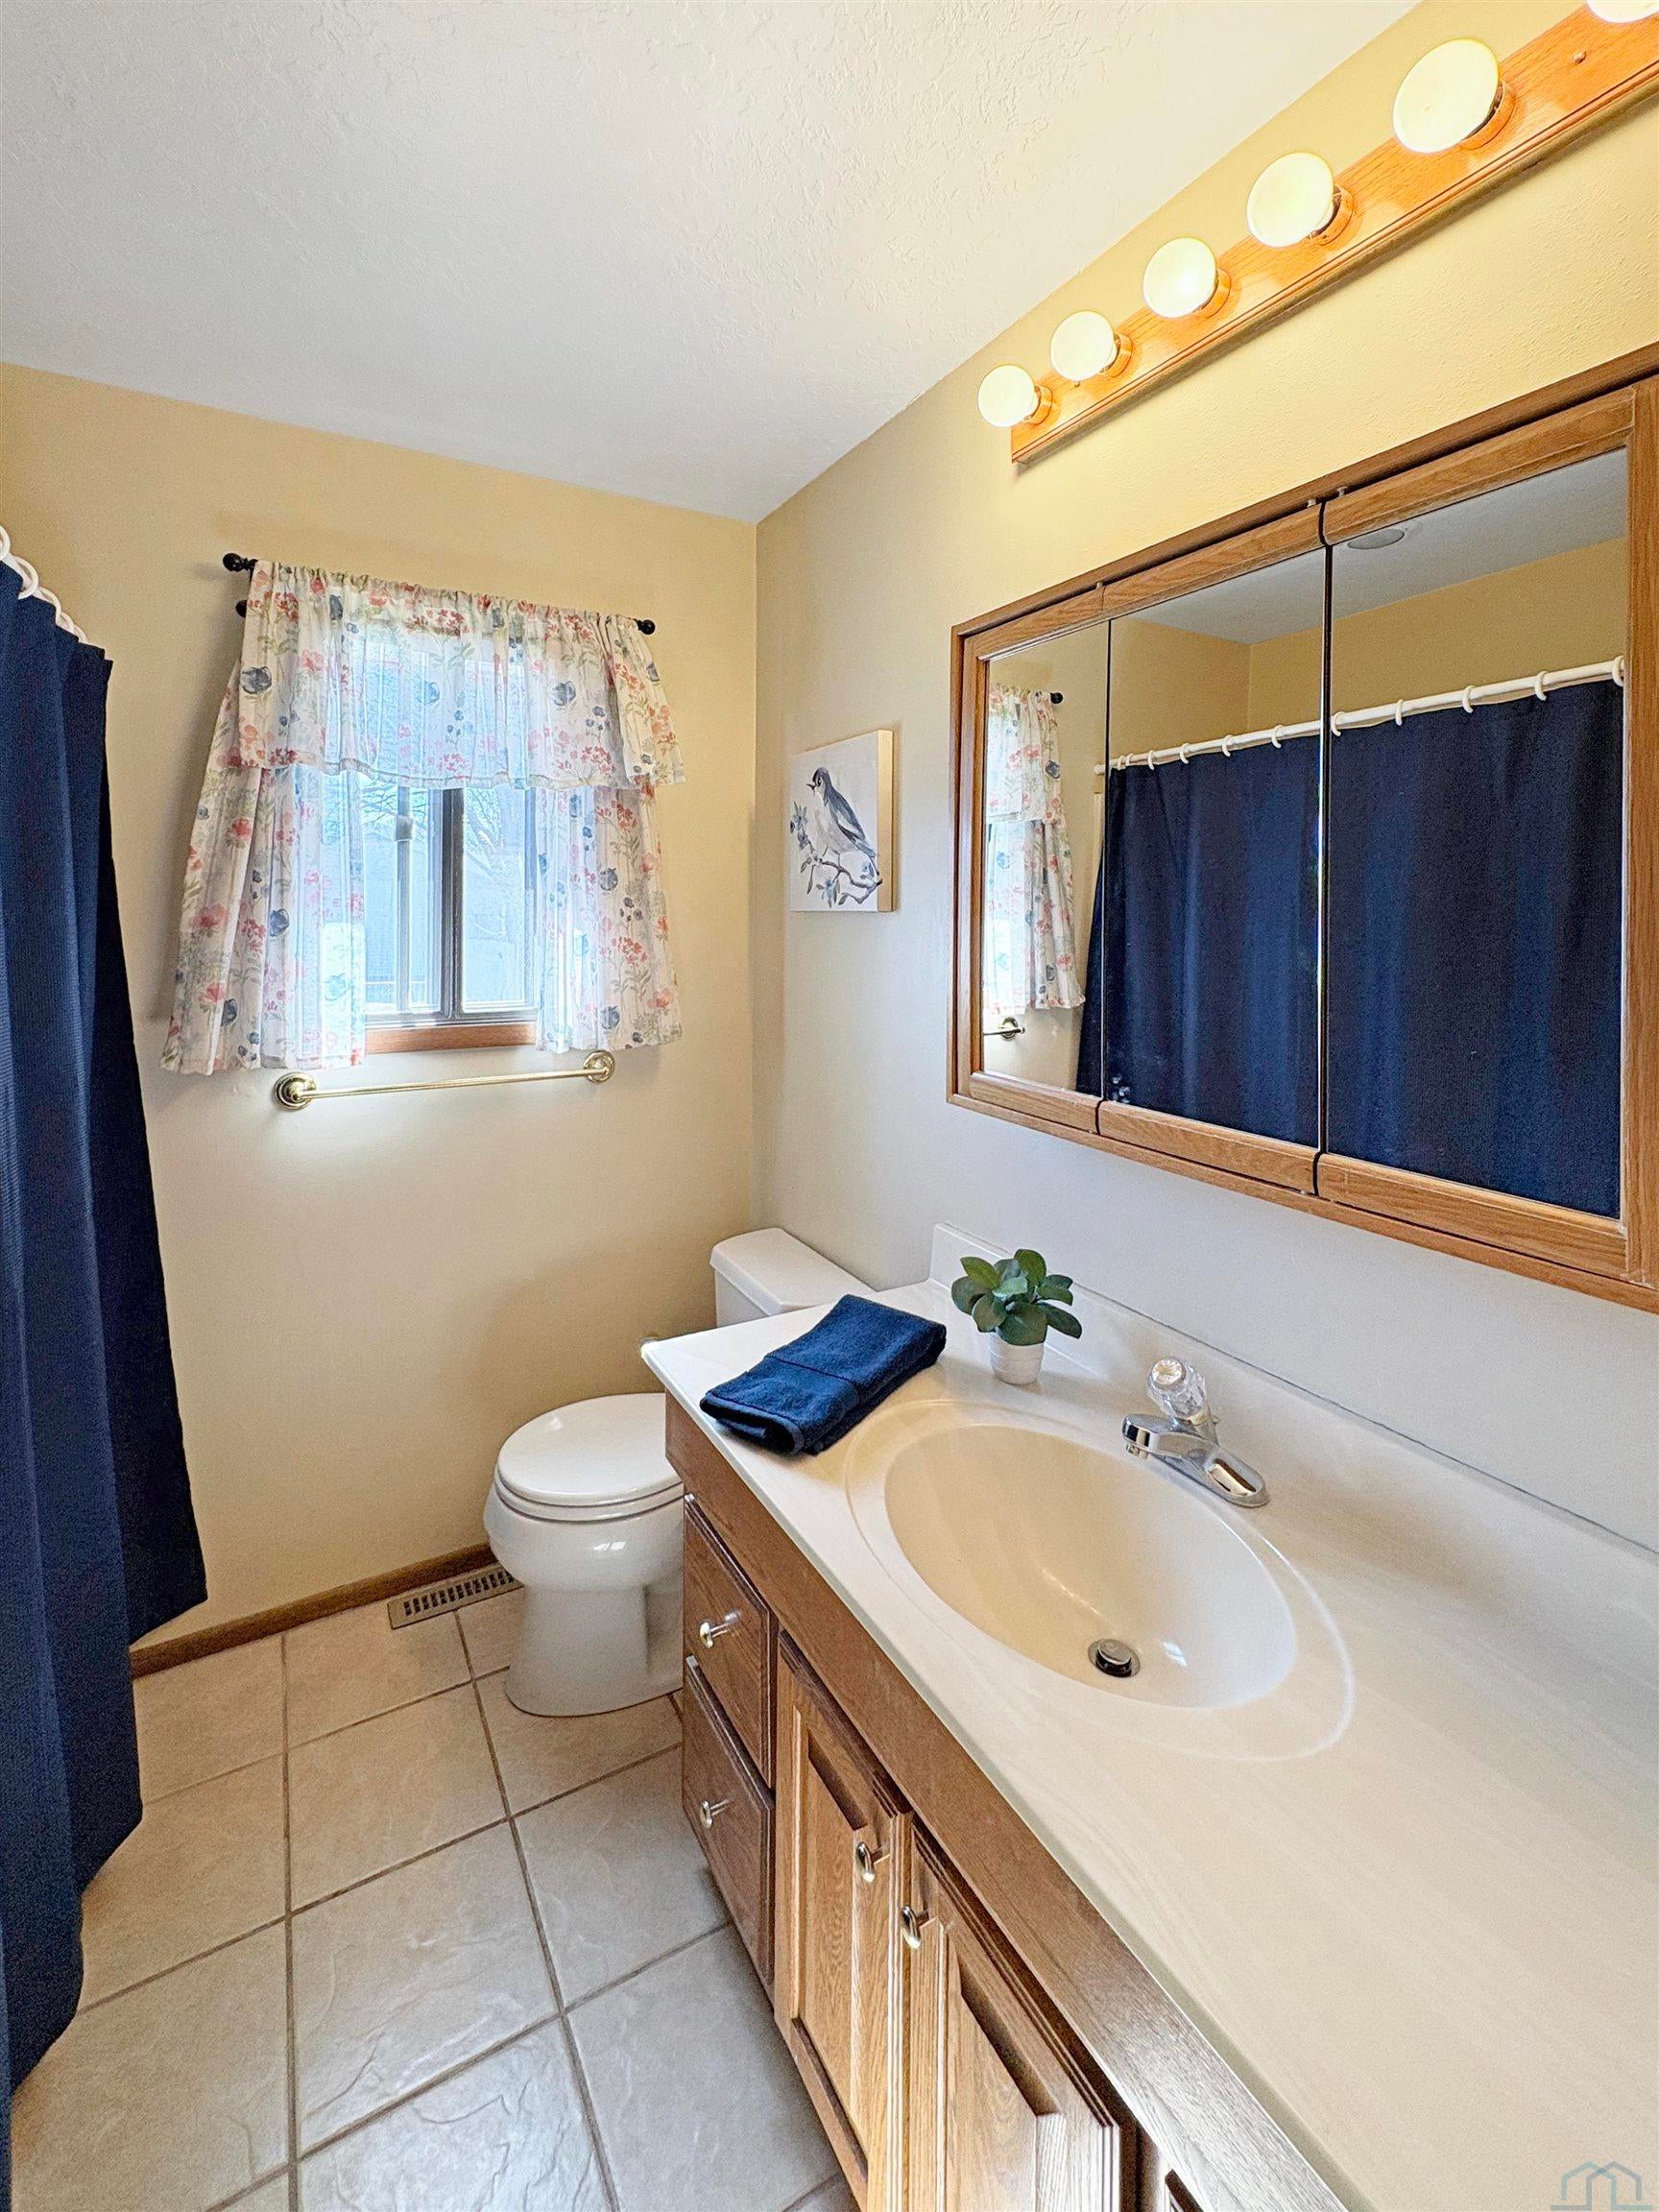
- Type: Bathroom 1
- Level: Main
- Description: Hallway bath with tub/shower
- Type: Bedroom 3
- Level: Main
- Description: Carpet
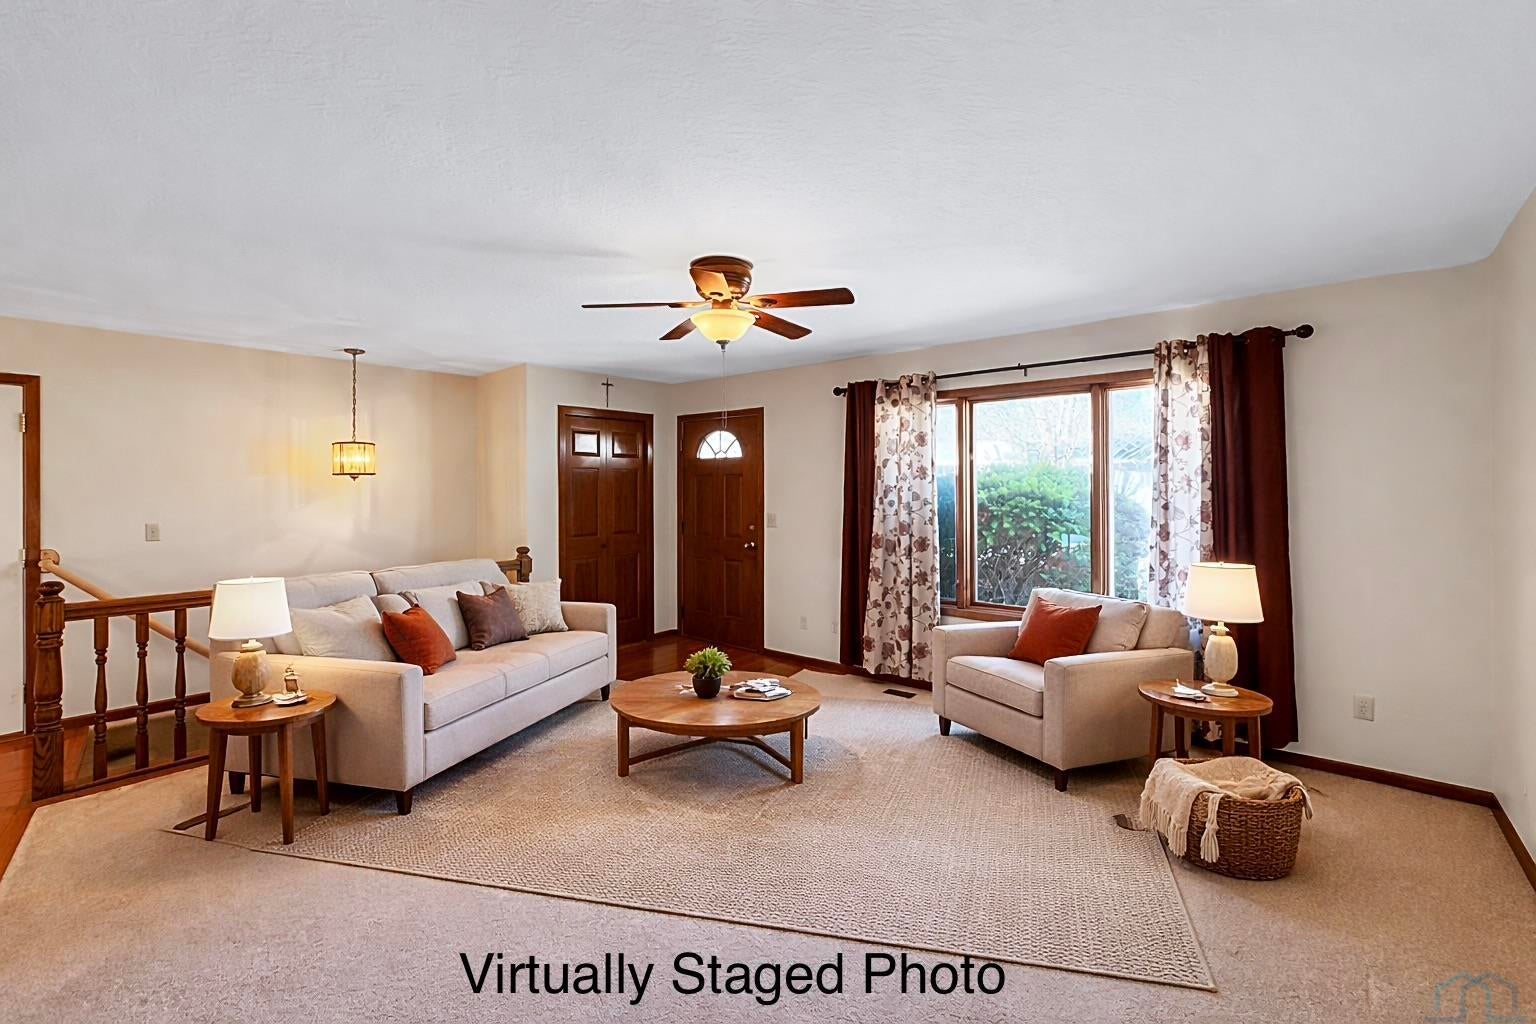
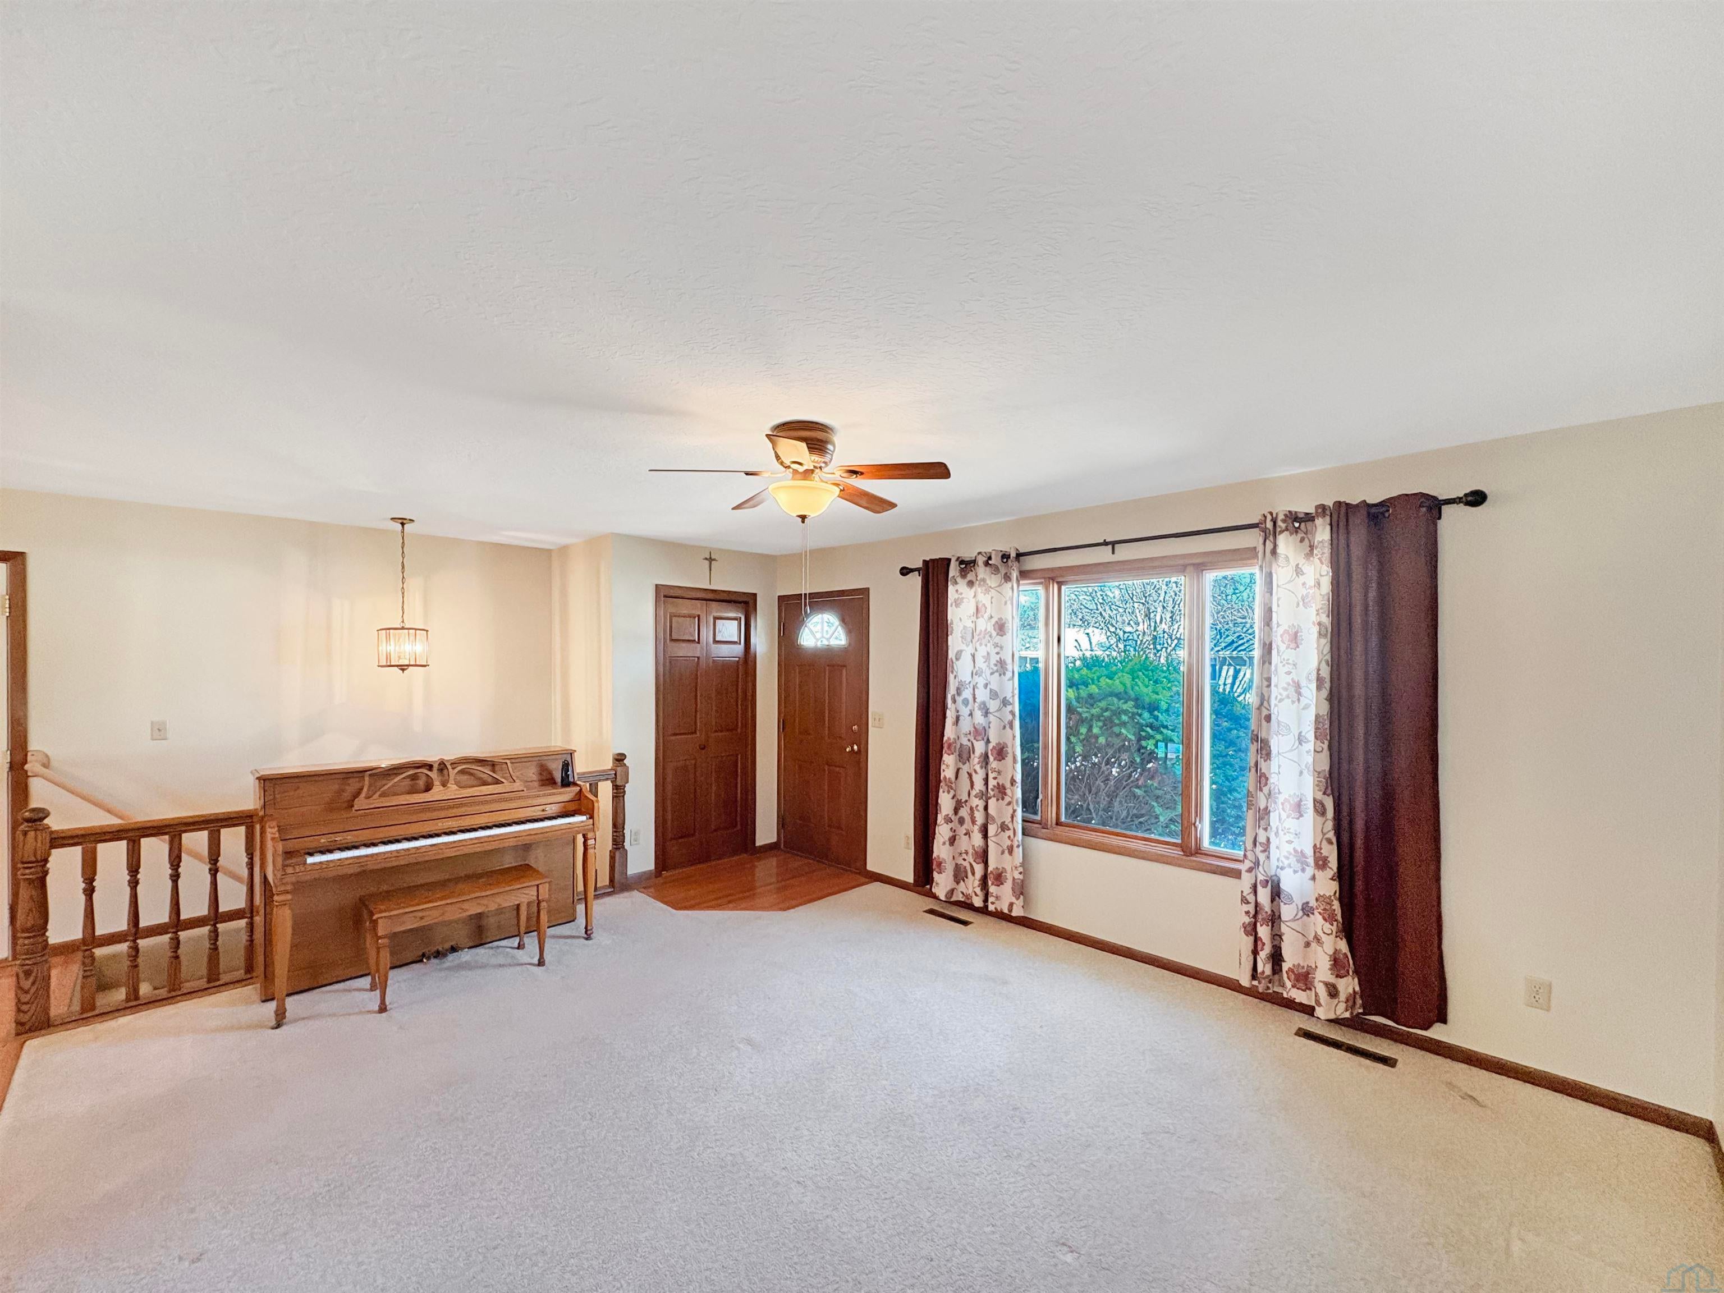
- Type: Living Room
- Level: Main
- Description: Carpet, ceiling fan, entry coat closet
- Type: Den
- Level: Basement
- Description: Has a closet, no egress, carpet
- Type: Den
- Level: Basement
- Description: Has a closet, no egress, carpet
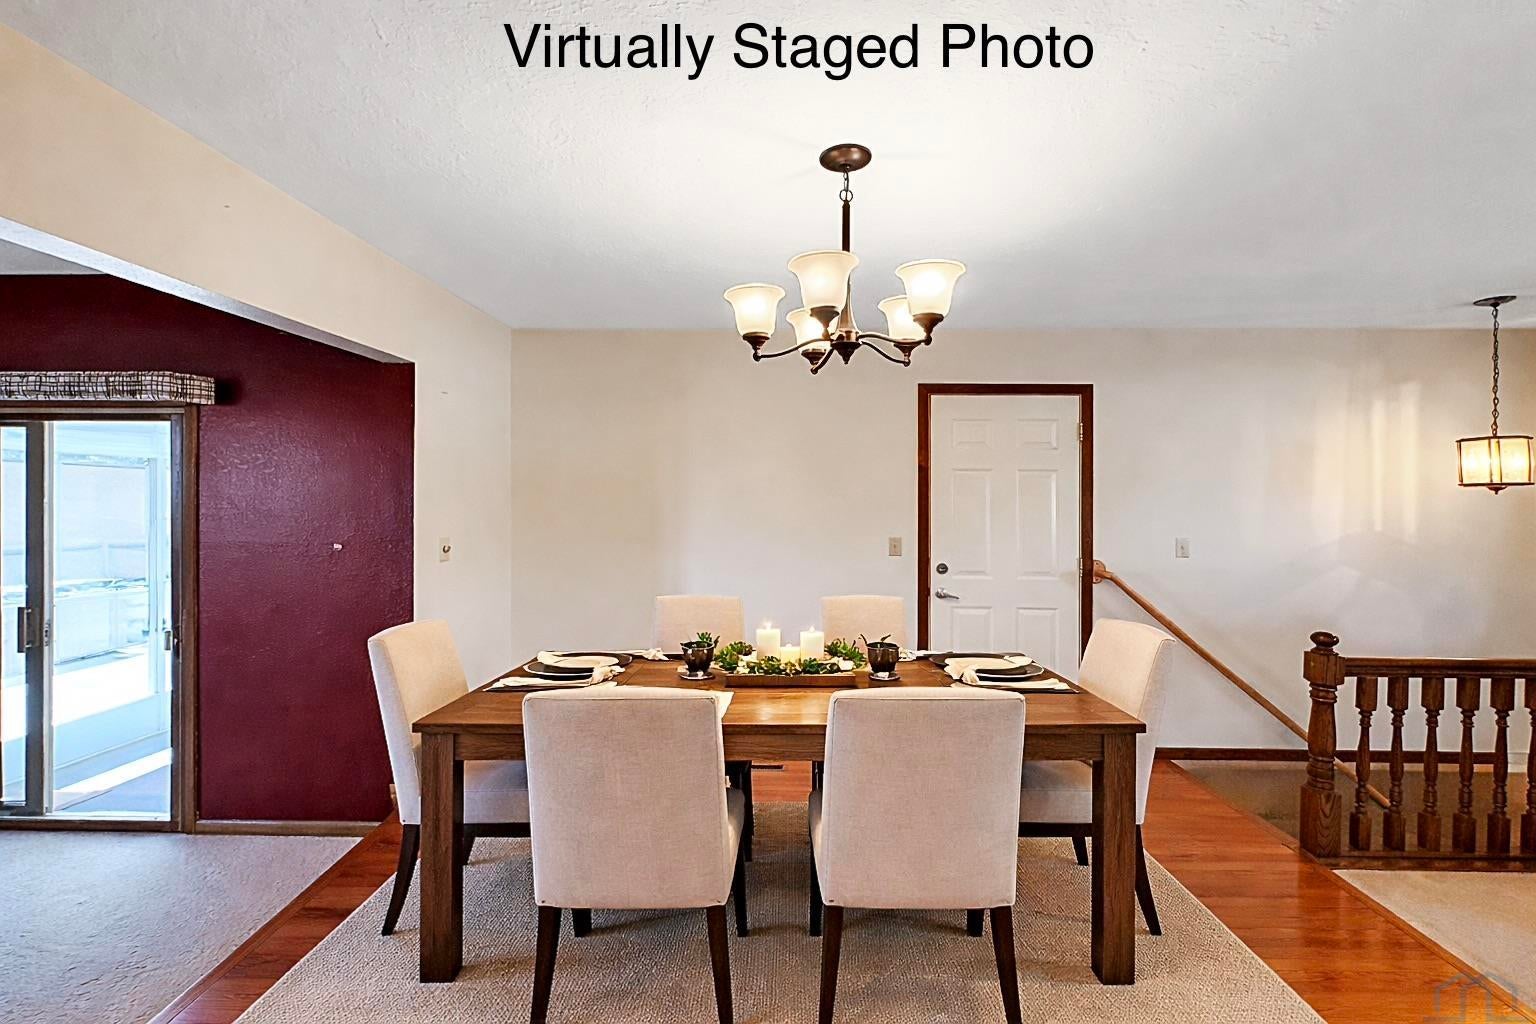
- Type: Dining Room
- Level: Main
- Description: Hardwood floors, open to kitchen
- Type: Bathroom 2
- Level: Basement
- Description: Hallway bath with shower stall
- Type: Family Room
- Level: Main
- Description: Carpet, fireplace, slider to 3 season room
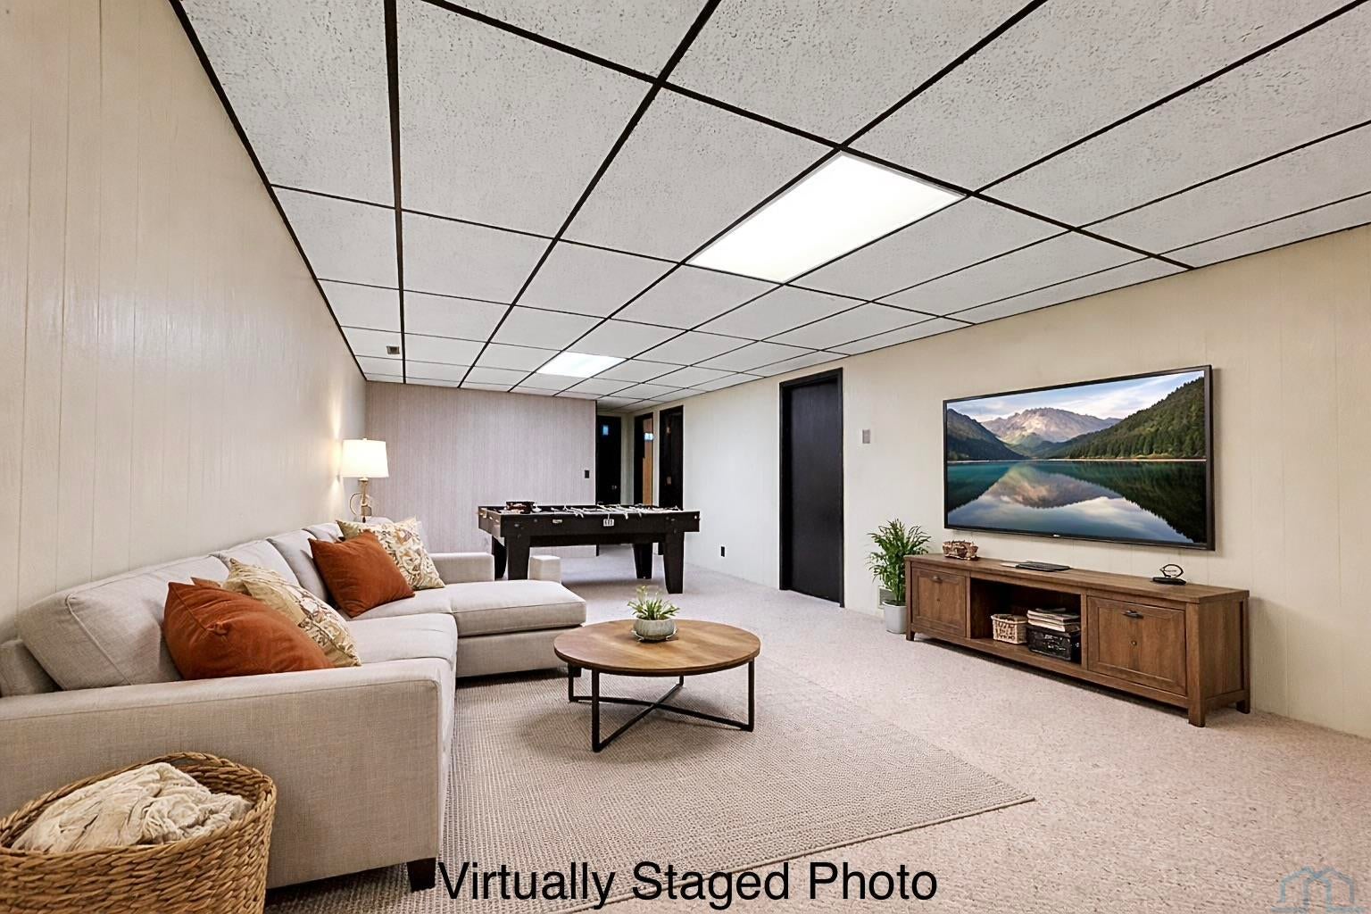
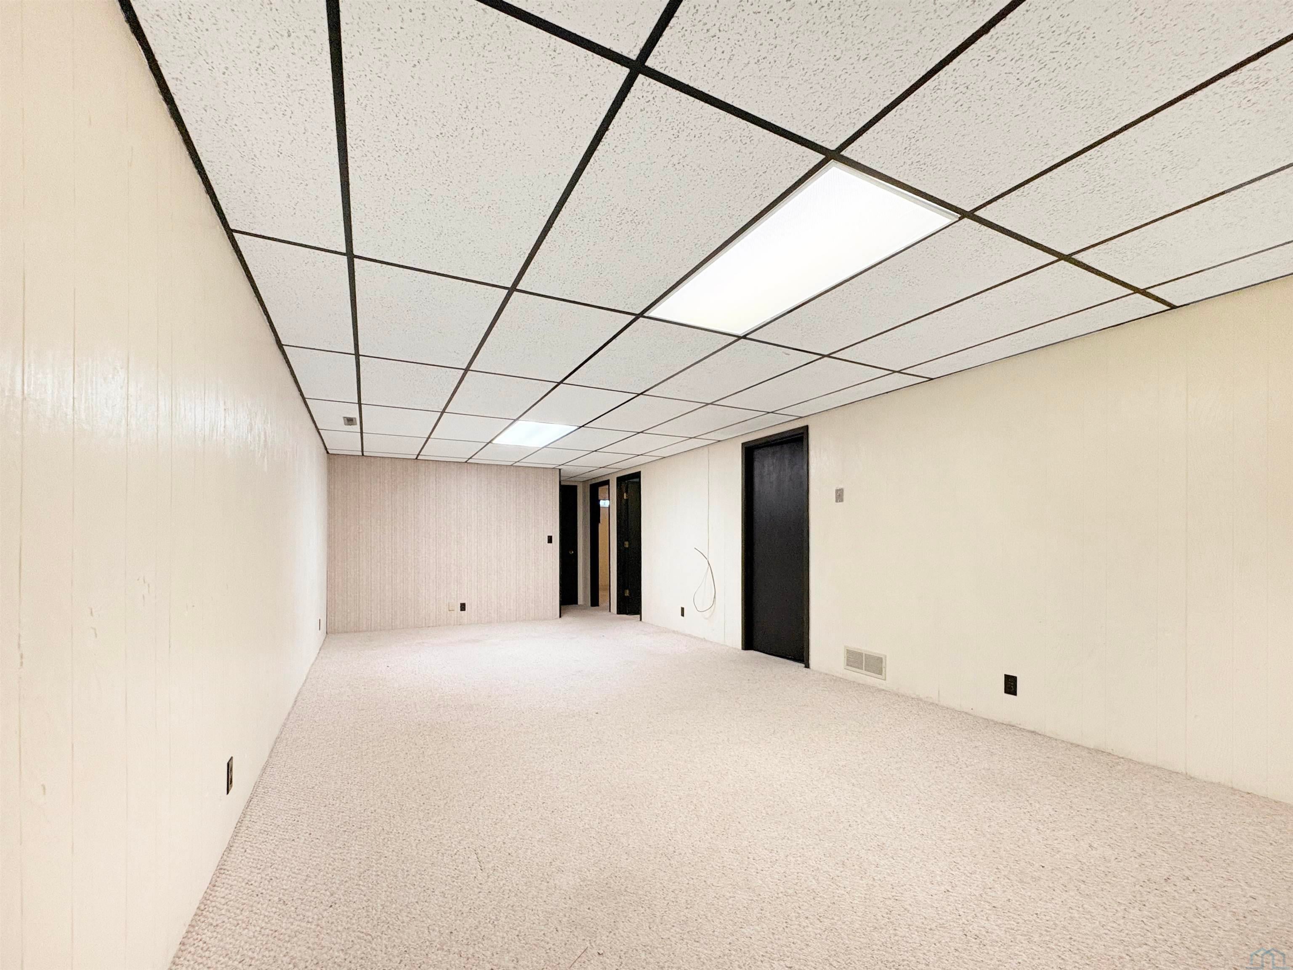
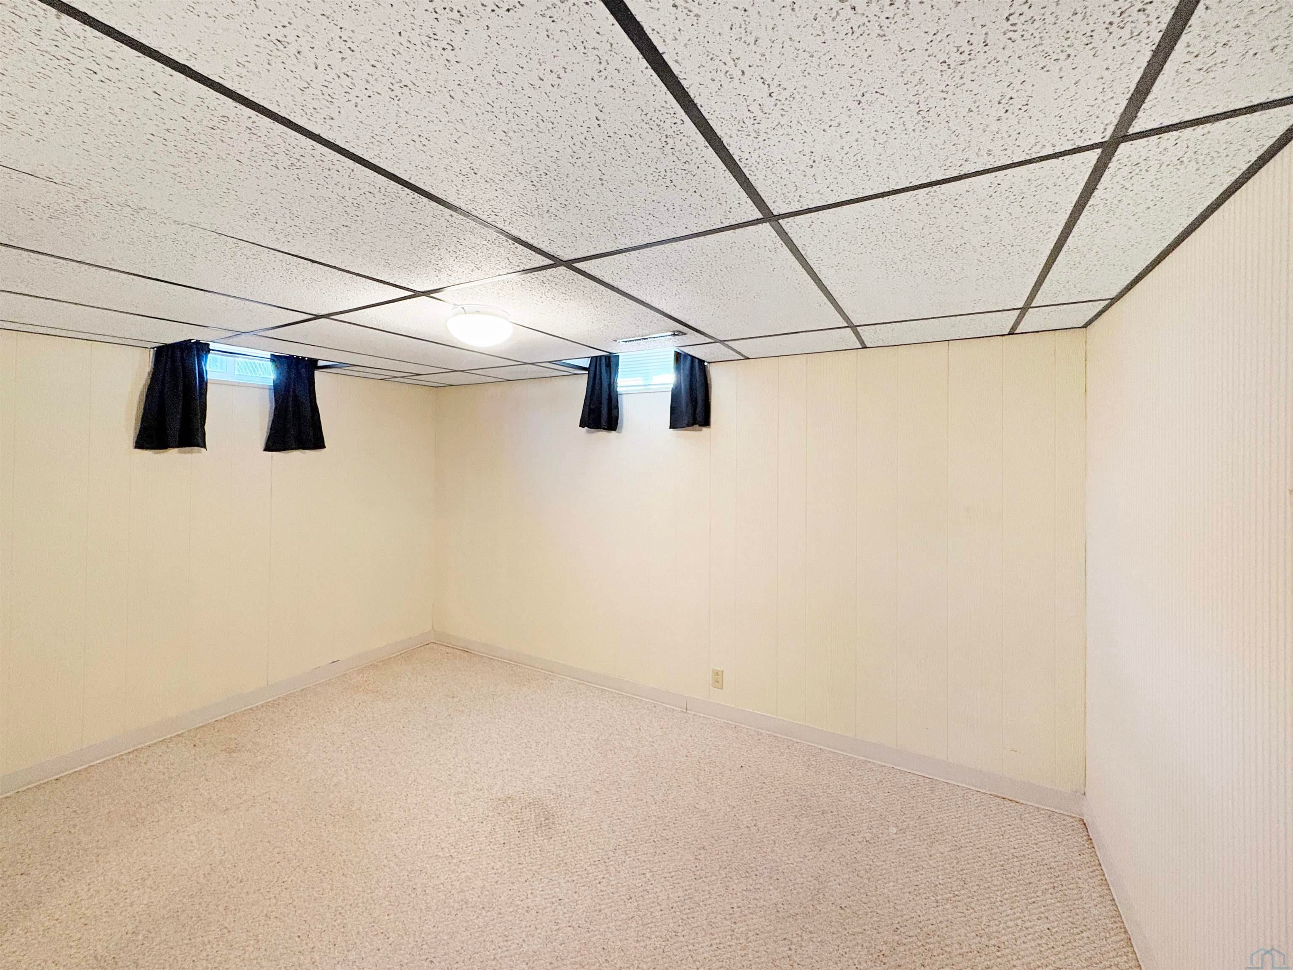
- Type: Family Room
- Level: Basement
- Description: Carpet, drop ceiling
Property History for 2510 Canterbury Road
| Date | Event & Source | Price | Appreciation |
|---|---|---|---|
| May 19, 2026 | Sold Northwest Iowa Regional Board of REALTORS #832194 | $313,500 | — |
| May 1, 2026 | Sold (Public Record) Public Record #1941916882 | $313,500 | +3.1% / yr |
| Apr 29, 2026 | Contract Signed Northwest Iowa Regional Board of REALTORS #832194 | — | |
| Mar 23, 2026 | Listed (Active) Northwest Iowa Regional Board of REALTORS #832194 | $319,000 | — |
| Jul 26, 2006 | Sold (Public Record) Public Record #251865457 | $170,000 | — |
| Date | Event & Source | Price |
|---|---|---|
| 05/19/2026 | Sold Northwest Iowa Regional Board of REALTORS #832194 | $313,500 |
| 05/01/2026 | Sold (Public Record) Public Record #1941916882 | $313,500 +3.1% / yr |
| 04/29/2026 | Contract Signed Northwest Iowa Regional Board of REALTORS #832194 | — |
| 03/23/2026 | Listed (Active) Northwest Iowa Regional Board of REALTORS #832194 | $319,000 |
| 07/26/2006 | Sold (Public Record) Public Record #251865457 | $170,000 |
For completeness, we often displays two records for one sale: the MLS record and the public record.
Public Records for 2510 Canterbury Road
Schools near 2510 Canterbury Road
Rating | School | Type | Grades | Distance |
|---|---|---|---|---|
| Public - | PK to 2 | |||
| Public - | 3 to 5 | |||
| Public - | 6 to 8 | |||
| Public - | 9 to 12 |
Rating | School | Distance |
|---|---|---|
Sergeant Bluff-Luton Primary School PublicPK to 2 | ||
Sergeant Bluff-Luton Elementary School Public3 to 5 | ||
Sergeant Bluff-Luton Middle School Public6 to 8 | ||
Sergeant Bluff-Luton Senior High School Public9 to 12 |
School ratings and boundaries are provided by GreatSchools.org and Pitney Bowes. This information should only be used as a reference. Proximity or boundaries shown here are not a guarantee of enrollment. Please reach out to schools directly to verify all information and enrollment eligibility.
Similar Homes
New listings in 51054


Nearby home values
| Address | Sold price | Beds | Baths | Sqft | Lot (Sqft) |
|---|---|---|---|---|---|
This home: 2510 Canterbury Road, Sergeant Bluff, IA 51054 | $313,500 | 3 | 2 | 1,854 | 11,325 |
$180,000 | 5 | 3.5 | 2,100 | 12,300 | |
– | 5 | 2 | 1,572 | 9,888 | |
– | 5 | 3 | 1,232 | 14,445 | |
– | 4 | 3 | 1,532 | 13,600 | |
– | 4 | 2 | 1,288 | 15,950 | |
$285,000 | 3 | 3 | 1,888 | 10,454 | |
$80,000 | 3 | 2 | 1,144 | 11,600 | |
– | 4 | 3 | 1,368 | 13,100 | |
$305,000 | 5 | 3.5 | 2,212 | 13,325 | |
– | 5 | 3 | 1,574 | 11,960 | |
$322,500 | 3 | 2 | 1,340 | 11,288 | |
$186,100 | 5 | 2 | 1,144 | 13,500 | |
– | 3 | 2 | 1,522 | 12,350 | |
– | 4 | 3 | 1,344 | 17,169 | |
– | 4 | 3 | 1,344 | 14,000 |
Explore Nearby Homes
- Grange Township - Woodbury County Homes for Sale
- Lakeport Township - Woodbury County Homes for Sale
- Liberty Township - Woodbury County Homes for Sale
- Woodbury Township - Woodbury County Homes for Sale
- Floyd Township - Woodbury County Homes for Sale
- Southern Hills Homes for Sale
- Morningside Homes for Sale
- The East End Homes for Sale
- Concord Township - Woodbury County Homes for Sale
- East Side Sioux City Homes for Sale
- Polack Hill Homes for Sale
- Midtown Homes for Sale
- Greenville Homes for Sale
- Sloan Township - Woodbury County Homes for Sale
- Banner Township - Woodbury County Homes for Sale
- Salix Homes for Sale
- Sioux City Homes for Sale
- Sergeant Bluff Homes for Sale
- Dakota City Homes for Sale
- Bronson Homes for Sale
- South Sioux City Homes for Sale
- Homer Homes for Sale
- Lawton Homes for Sale
- Winnebago Homes for Sale
- Sloan Homes for Sale
- Climbing Hill Homes for Sale
- Jackson Homes for Sale
- Hubbard Homes for Sale
- North Sioux City Homes for Sale
- Moville Homes for Sale
- 68731 Homes for Sale
- 68030 Homes for Sale
- 51111 Homes for Sale
- 51106 Homes for Sale
- 51052 Homes for Sale
- 51007 Homes for Sale
- 51030 Homes for Sale
- 68776 Homes for Sale
- 68071 Homes for Sale
- 51026 Homes for Sale
- 51055 Homes for Sale
- 51105 Homes for Sale
- 51101 Homes for Sale
- 68741 Homes for Sale
- 51108 Homes for Sale
No guarantee, warranty or representation of any kind is made regarding the completeness or accuracy of any information, descriptions or measurements (including square footage measurements and property condition), such should be independently verified through appropriate means, including, but not limited to, in person inspection and public records, and Compass International Holdings, its subsidiaries, affiliates and independently owned and operated franchisees, and their affiliated agents and associated third parties expressly disclaim any liability in connection therewith. Photos may be virtually staged or digitally enhanced and may not reflect actual property conditions. Offers of compensation are subject to change at the seller's discretion. No financial or legal advice provided. Equal Housing Opportunity.
Listing Courtesy of Century 21 ProLink
The data relating to real estate for sale on this website comes in part from the Internet Data Exchange of the Northwest Iowa Regional Board of REALTORS®. The information being provided is for consumers' personal, non-commercial use and may not be used for any purpose other than to identify prospective properties consumers may be interested in purchasing. Information Deemed Reliable But Not Guaranteed. Copyright ©2026 Northwest Iowa Regional Board of REALTORS®. All rights reserved.
