252 Baker Hill Road







Description
- Listed by: Christy Altman 912.223.4315 caltman@kw.com Brokerage DRE #76926 • Keller Williams Realty Golden Isles

Location
Payment Calculator
$1,858 per month
30 year fixed, 7.03% Interest
$1,596
$262
$0
Know your buying power with a preapproval and custom rate in minutes
 1
1Property Information for 252 Baker Hill Road
- Taxes: $3,144 / year
- MLS Type: Residential / Single Family Residence
- County: Brantley County
- Has Waterfront: No
- Zoning Description: Residential
- Subdivision Name: Baker Hill
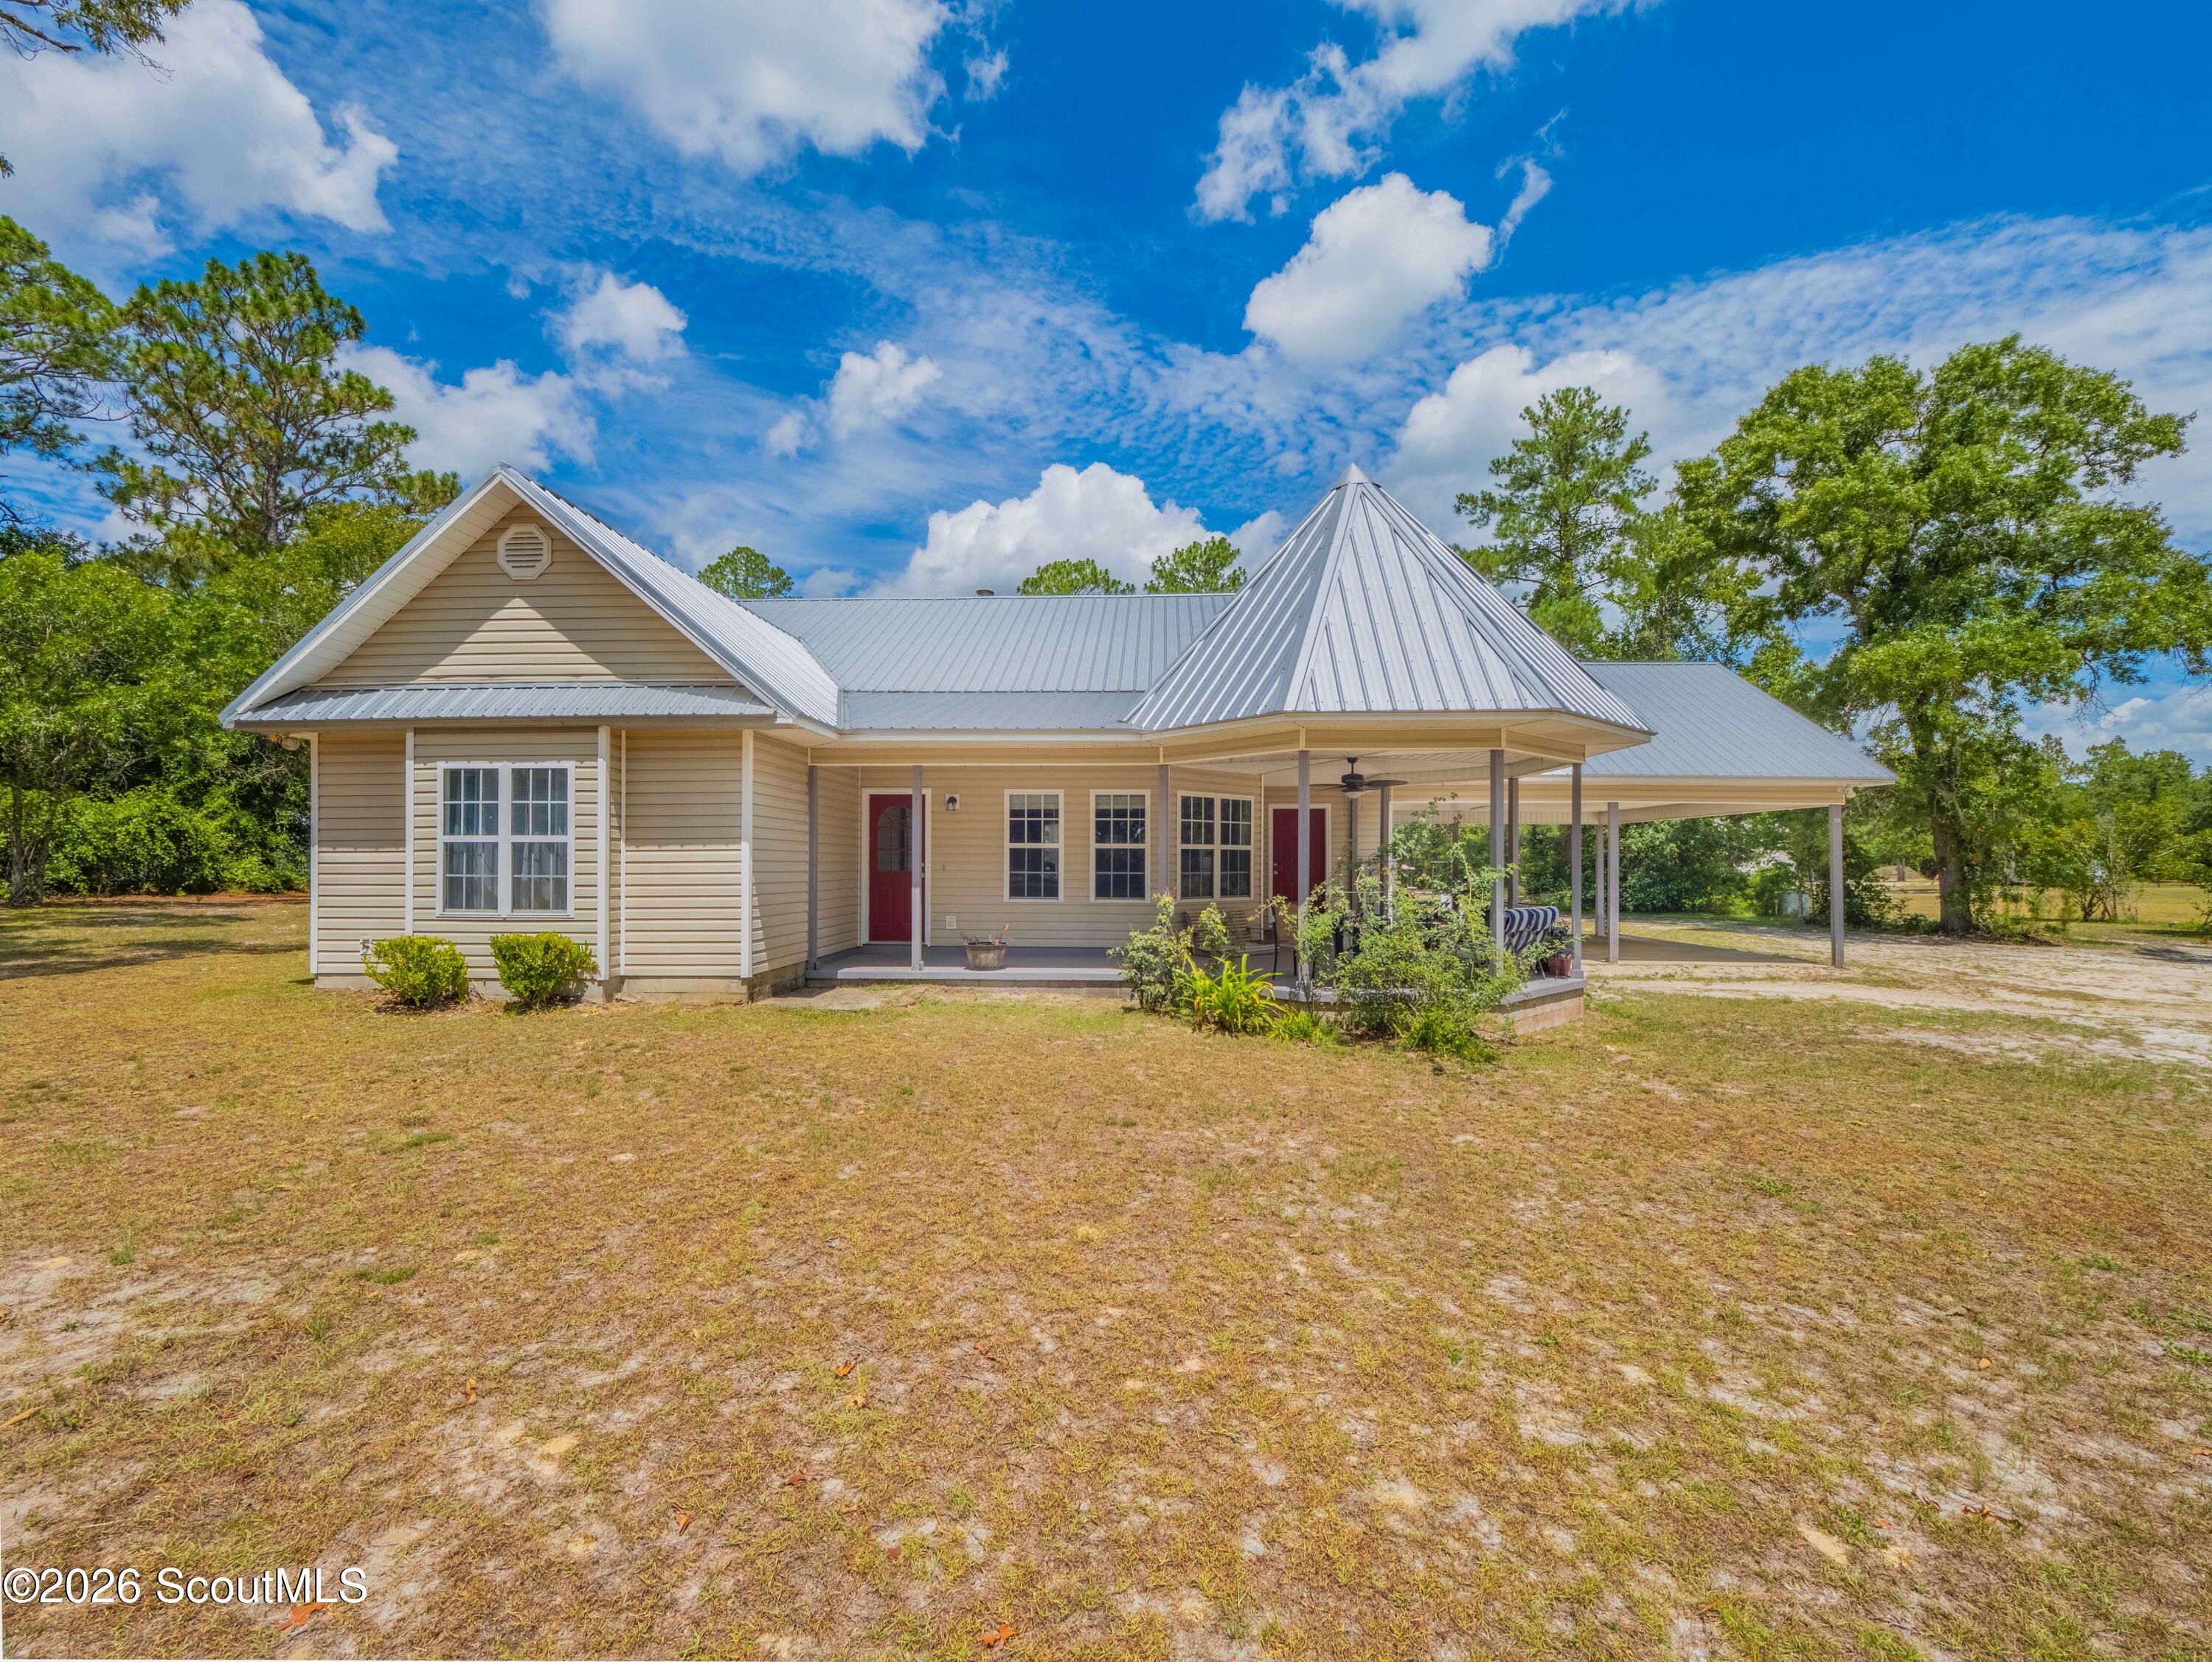
- Stories: 1
- Year Built: 1999
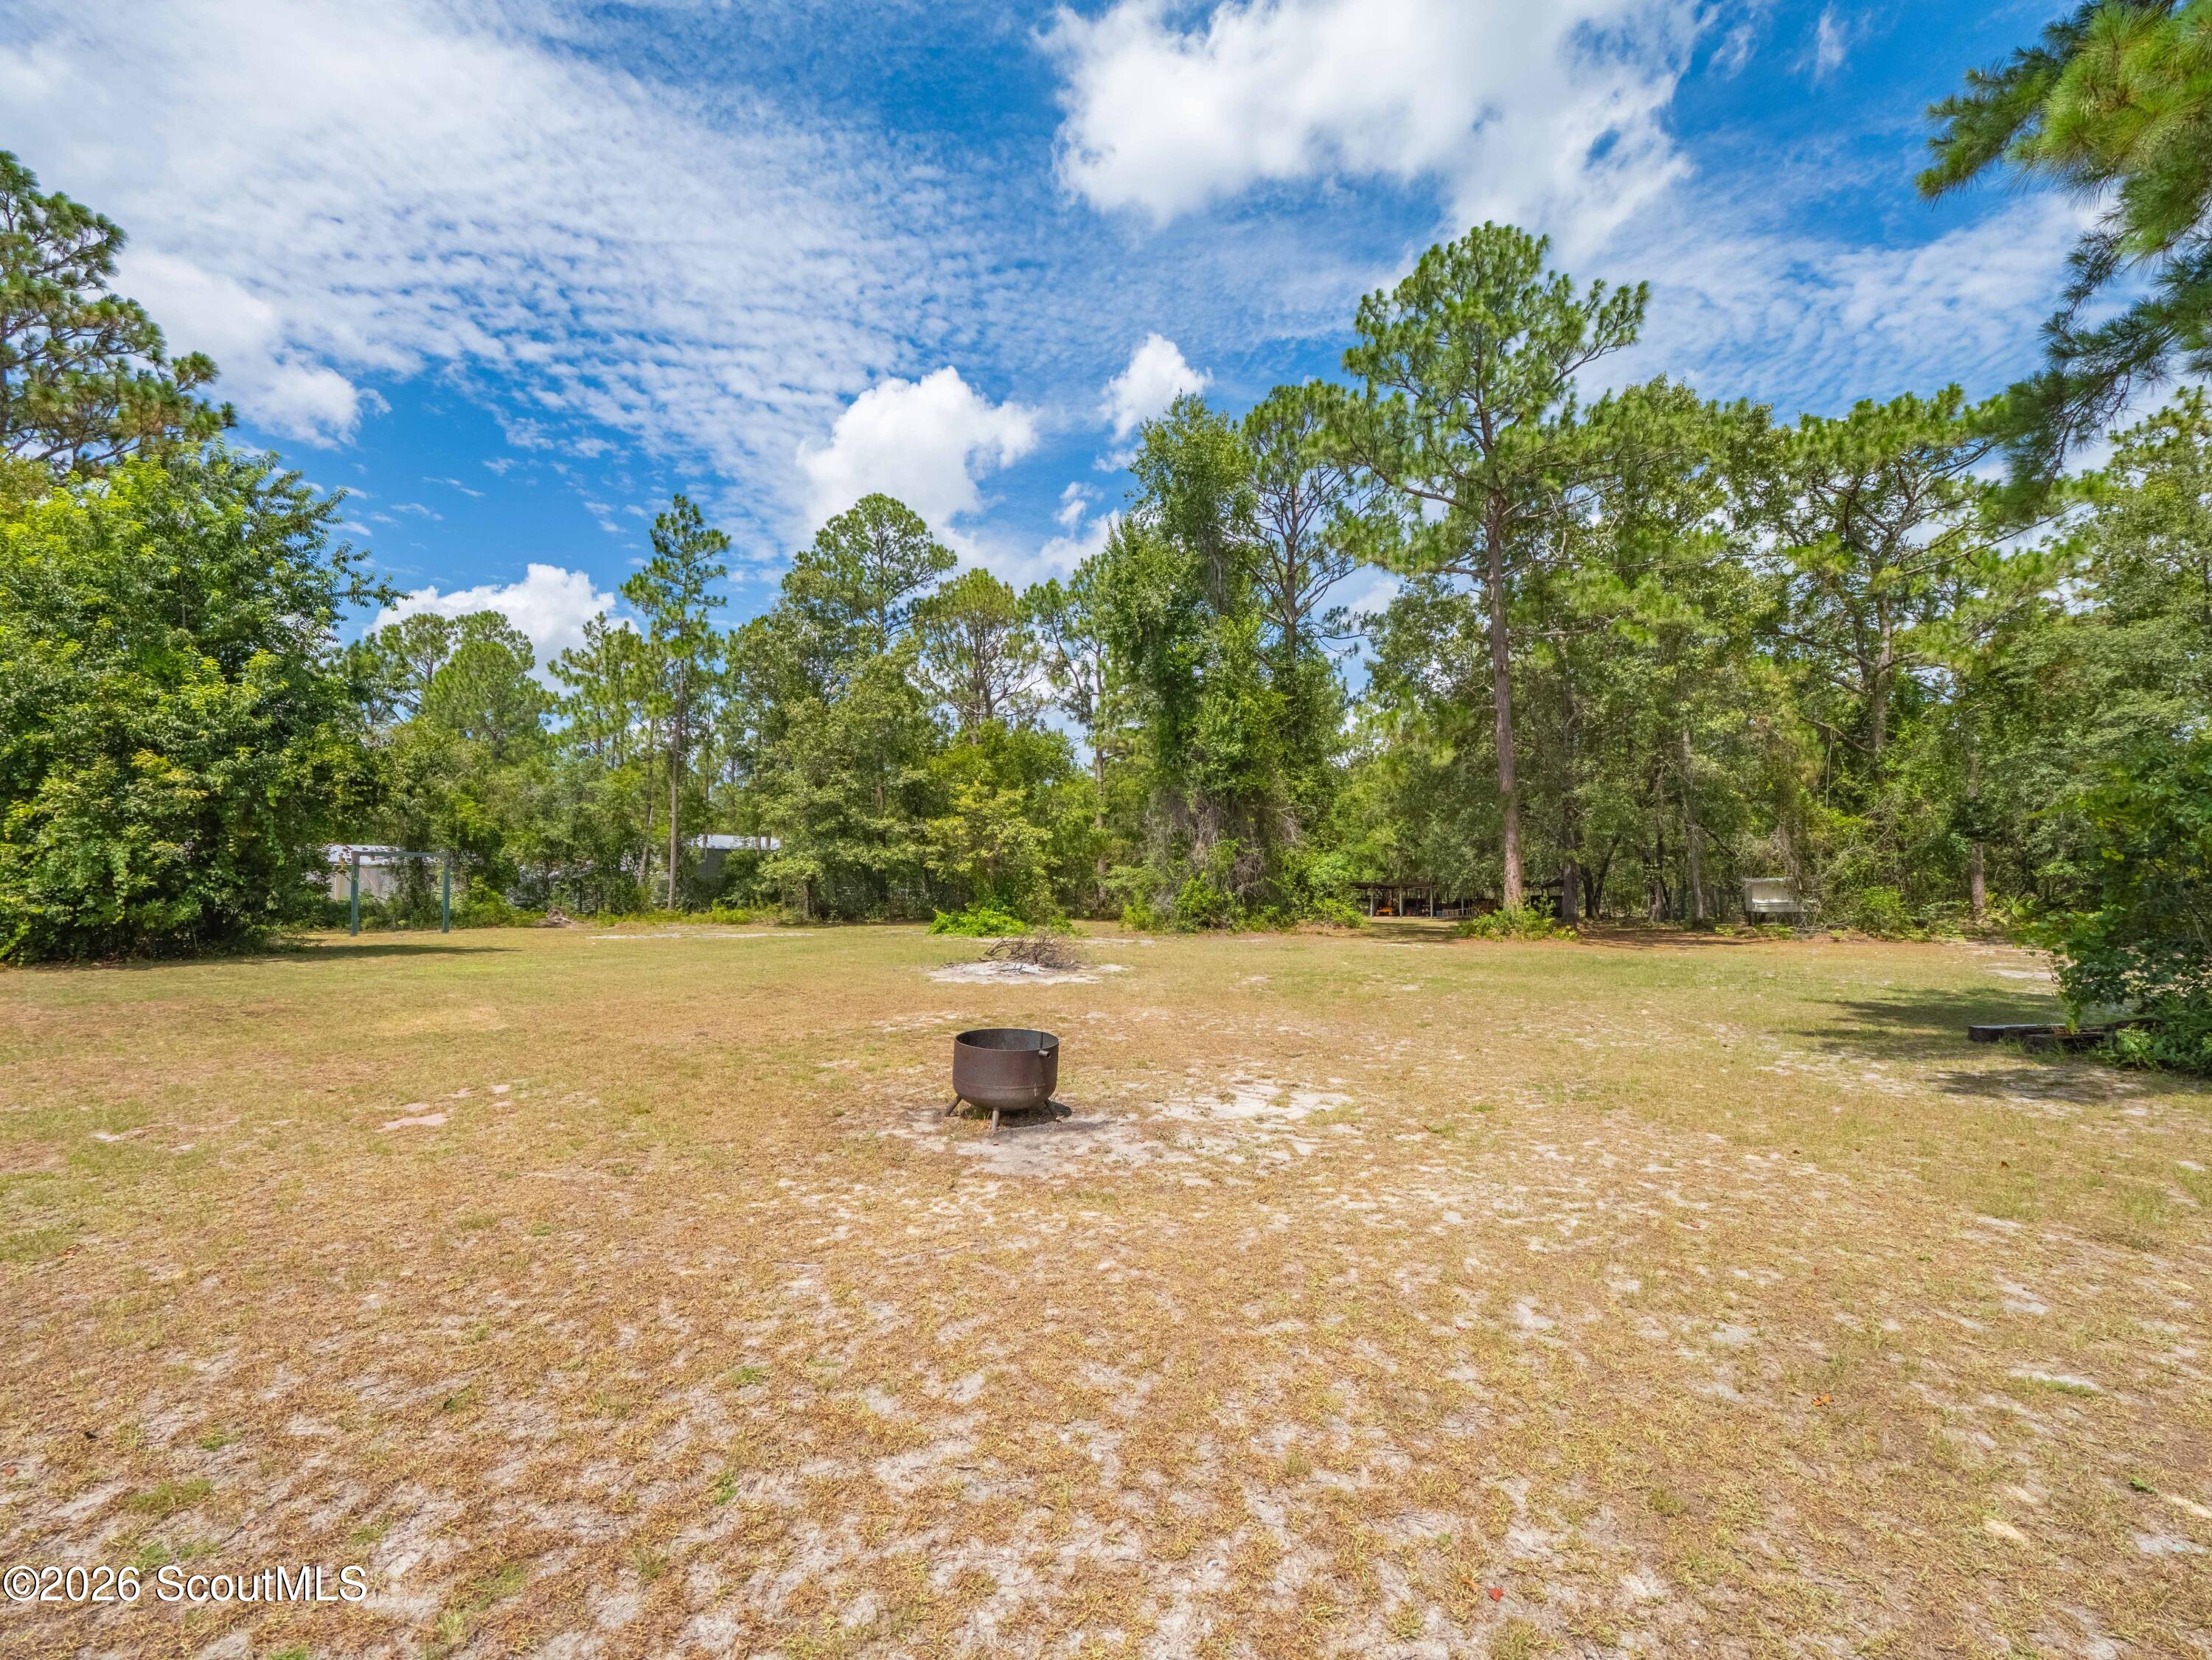
- Lot Size: 2.30 AC / 100,188 SF
- Longitude: -81.765927
- Latitude: 31.324005
- Directions: In Brantley County from Post Road & Highway 32 in Hortense, travel 2 miles and turn left onto Baker Hill Road. Go about .2mile - property will be on the right. Property can be accessed from Highway 301 & 32 as well. Travel Highway 32 E from 301 about 11.8 miles and turn right onto Baker Hill Road. Many different access locations can be used as well to locate property.
- MLS Area Major: BR: Brantley County
- MLS Area Minor: BR: Brantley County
- Flood Zone: No
- Tax Annual Amount: $3,143.93
- Additional Parcels: No
- Tax Legal Description: Baker Hill Acres 334th GMD
- Association: No
- Parcel Number: B077 022
- Tax Year: 2025
- Tax Book Number 2: 849 252
- Elementary School: Waynesville
- Middle Or Junior School: Brantley County Middle School
- High School: Brantley County High School
- Carport: Yes
- Carport Spaces: 2.0
- Garage: No
- Boat Dock: No
- Assigned Parking: No
- Distance To Sewer Units: Feet
- Distance To Electric Units: Feet
- Distance To Water Units: Feet
- Distance To Gas Units: Feet
- Virtual Tour URL Unbranded: https://www.propertypanorama.com/instaview/golden_isles/2001351
- Lot Size Square Feet: 100188.0
- Road Responsibility: Public Maintained Road
- Lot Features: Back Yard
- Lot Size Acres: 2.3
- Lot Size Area: 100188.0
- Road Surface Type: Dirt
- Range of Acreage: 1-5 Acres
- New Construction: No
- Year Built: 1999
- Property Condition: Updated/Remodeled
- Current Use: Residential
- Living Area: 1678.0
- Land Lease: No
- Living Area Source: Assessor
- Approval Status: Yes
- Flood Insurance Required: No
- Documents Available: Boundary Survey
- Number of Buildings: 1
- Structure Type: House
- Construction Materials: Vinyl Siding
- Has Accessibility Features: No
- Water Heaters Total: 1
- Stories: 1
- Roof: Metal
- Stories Total: 1
- Fire Department Dues: No
- Tap Fee Due: No
- Utilities: Electricity Connected, Above Ground Utilities
- Sewer: Septic Tank
- Water Source: Well
- Has Private Pool: No
- Exterior Features: Columns
- Patio And Porch Features: Front Porch
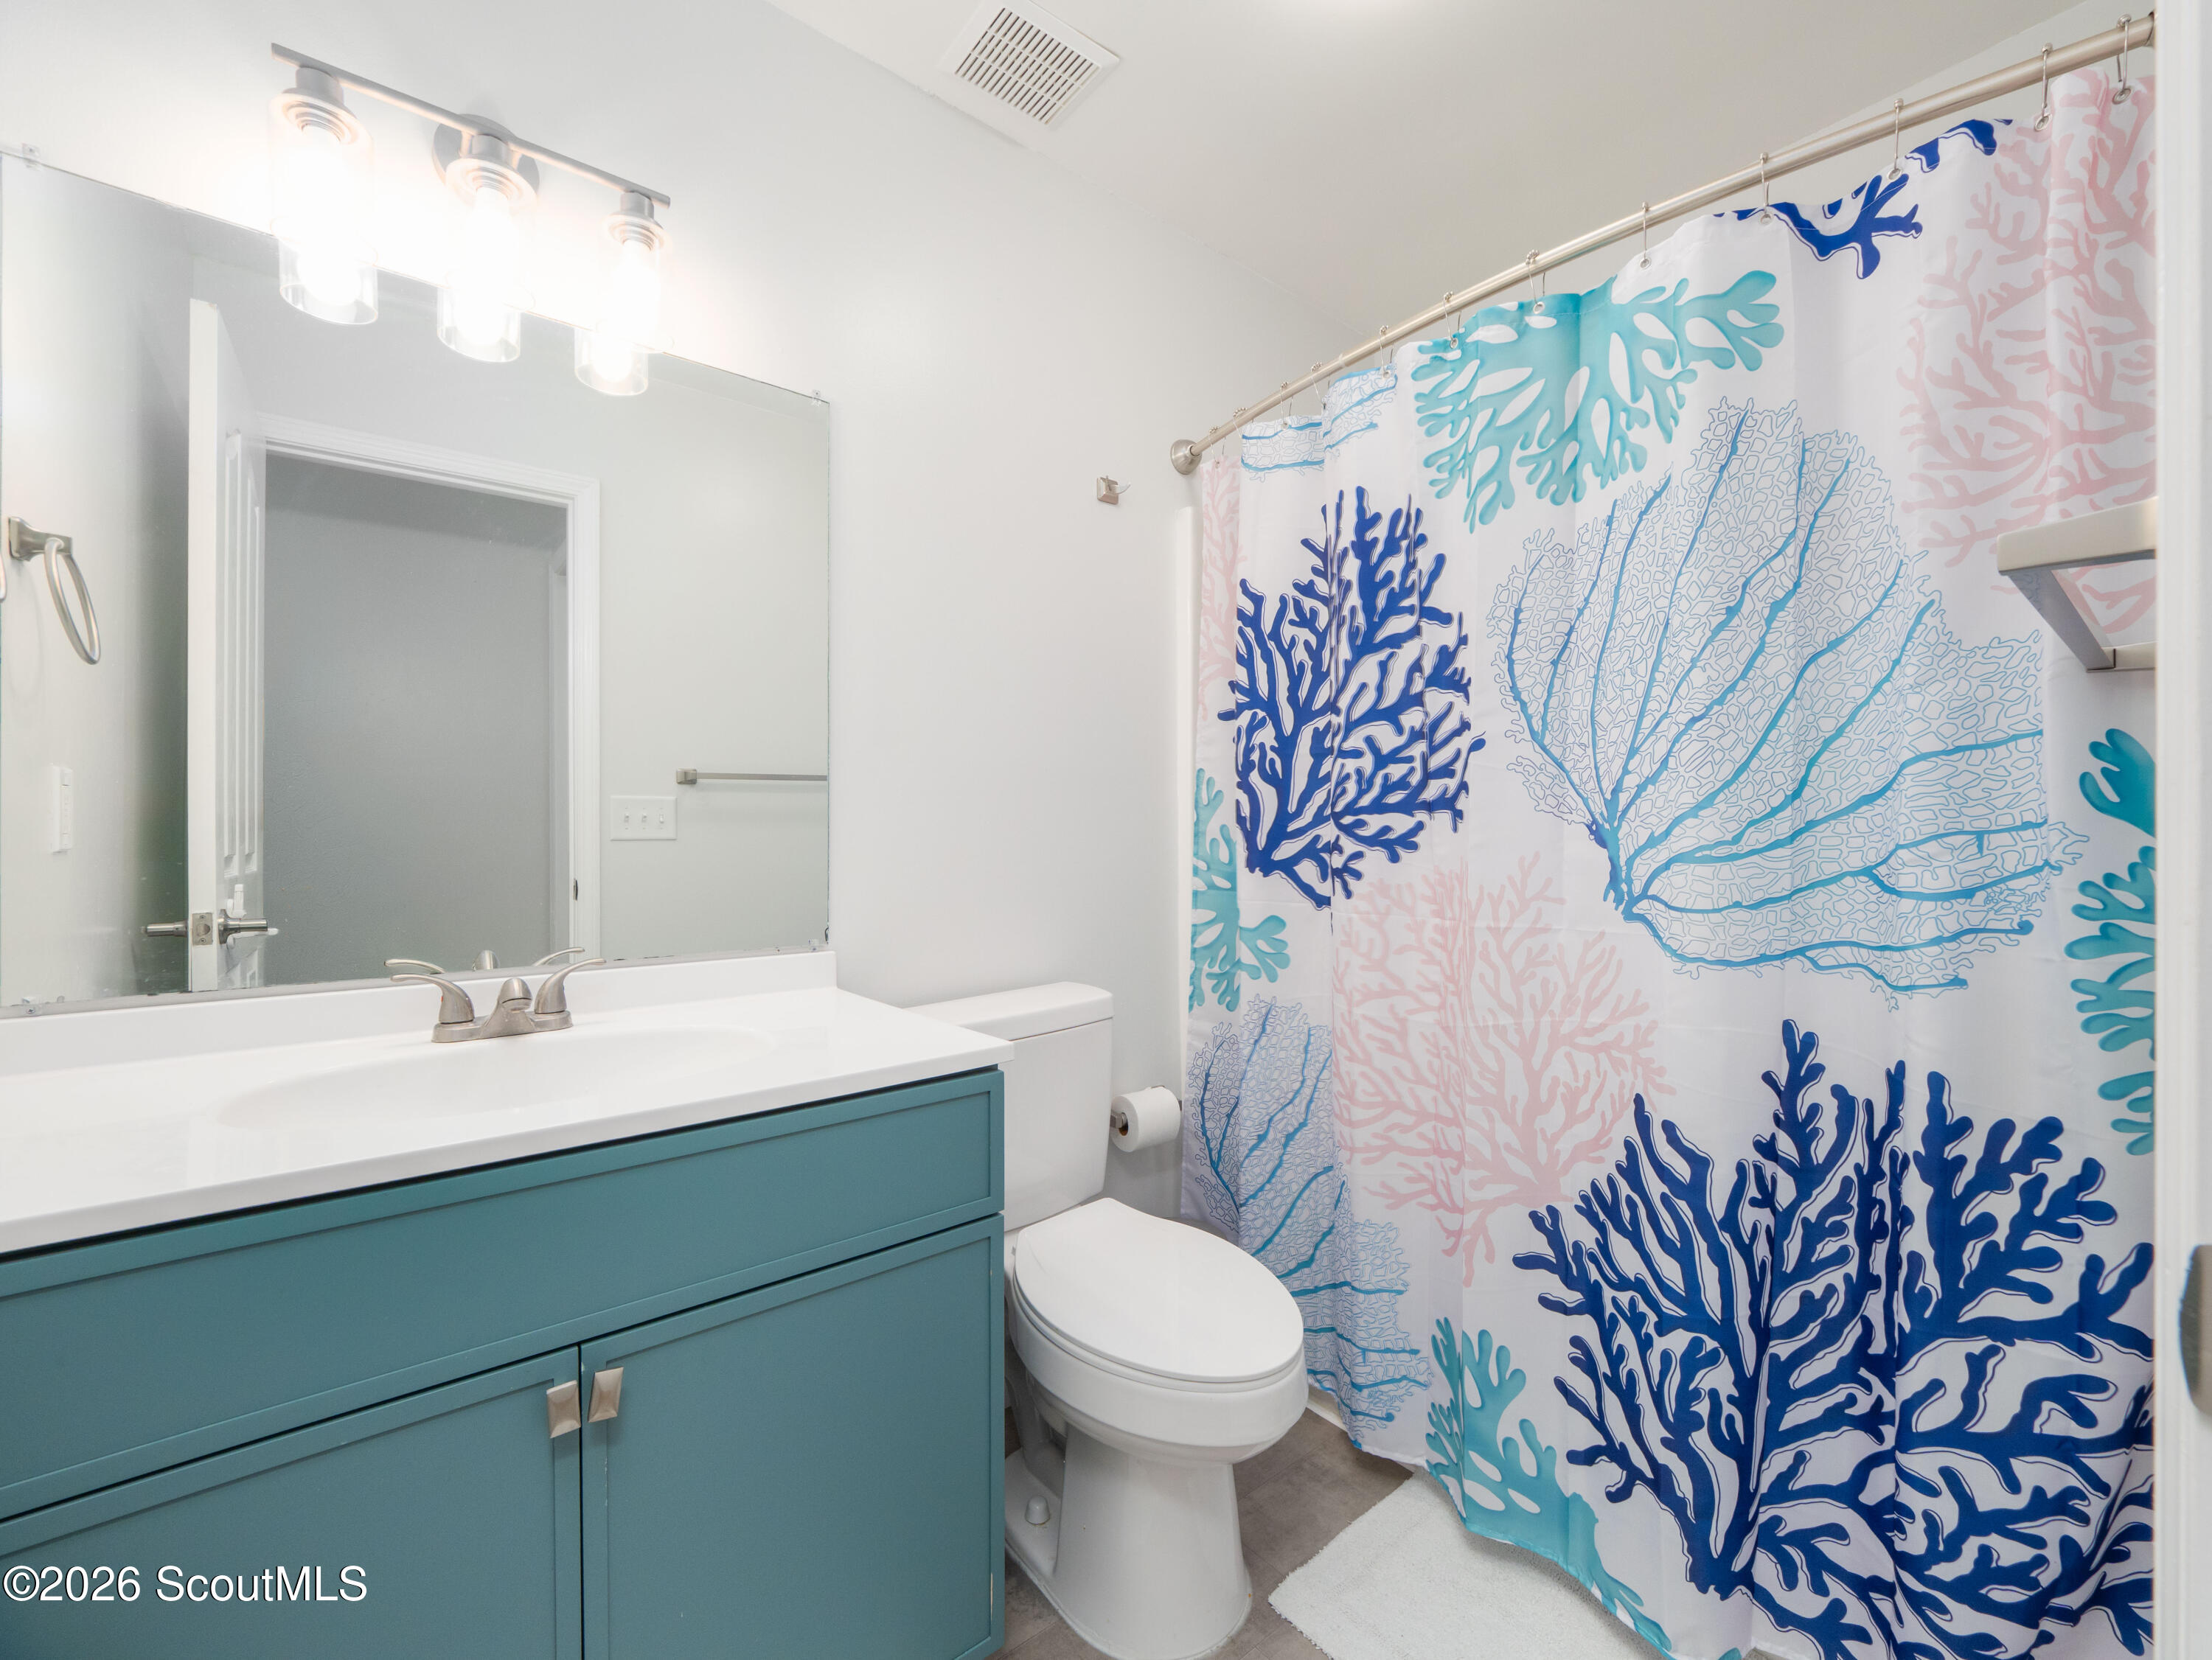
- Full Bathrooms: 2
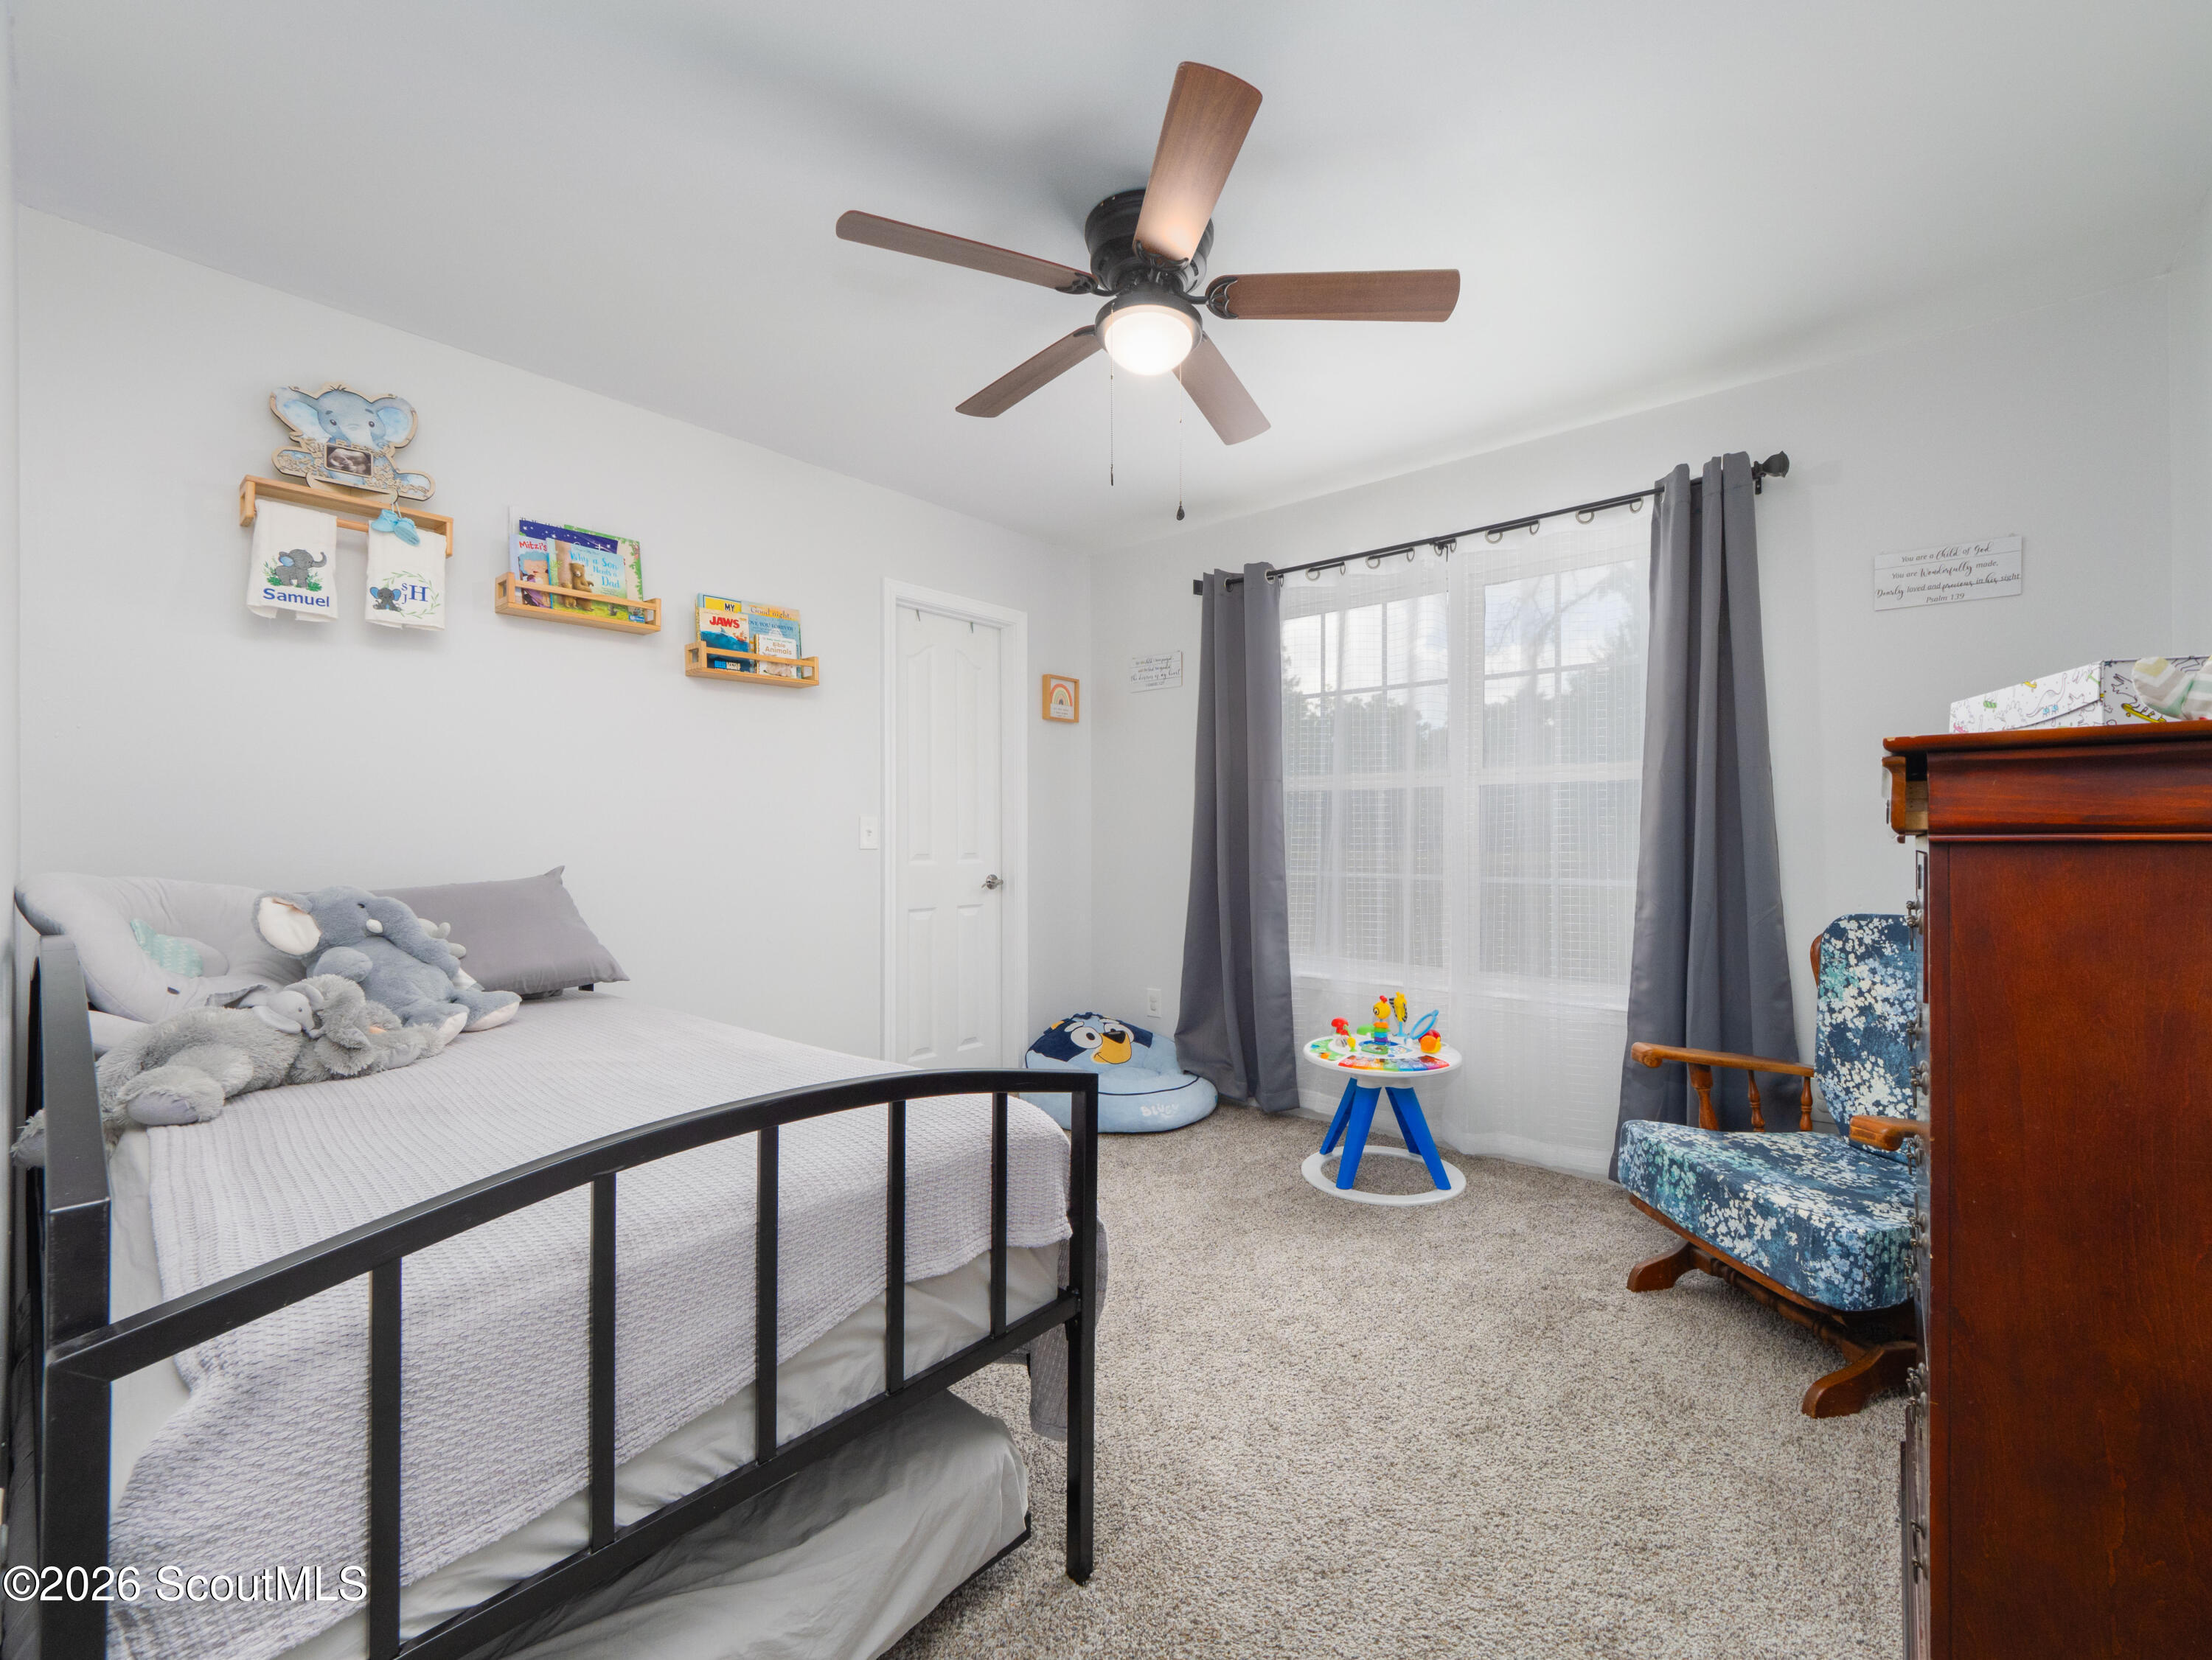
- Total Bedrooms: 3
- Appliances: Dishwasher, Electric Range, Microwave, Refrigerator
- Cooling: Electric
- Total Fireplaces: 1
- Security Features: Smoke Detector(s)
- Has Fireplace: Yes
- Has Heating: Yes
- Bathrooms Total Integer: 2
- Has Cooling: Yes
- Has Spa: No
- Interior Features: Ceiling Fan(s), Double Vanity, High Ceilings, Walk-In Closet(s), Shower Only, Tub/Shower Combo
- Rooms Total: 5
- Laundry Features: Electric Dryer Hookup, Laundry Room, Washer Hookup
- Heating: Electric
- Fireplace Features: Great Room, Living Room
- Flooring: Carpet
- Bathrooms Total Decimal: 2.0
- Has Basement: No
- Attic Features: Pull-Down Stairs, Partially Floored
- Water Heater: Electric, Owned
- Main Level Bedrooms: 3
- Fireplace: Yes
- Spa: No
- Interior Walls: Drywall
- Types of Rooms: Great Room
- Lease Considered: No
- Sub Lease: No
- Subject To Lease: No
- Occupant Type: Owner
Property History for 252 Baker Hill Road
| Date | Event & Source | Price | Appreciation |
|---|---|---|---|
| Sep 2, 2026 | Price Change Scout MLS #2001351 | $299,000 | — |
| Jul 19, 2026 | Listed (Active) Scout MLS #2001351 | $309,000 | — |
| Jun 17, 2024 | Sold Scout MLS #1646347 | $231,200 | — |
| May 4, 2024 | Pending Scout MLS #1646347 | — | |
| May 1, 2024 | Listed (Active) Scout MLS #1646347 | $233,700 | — |
| Jul 14, 2017 | Sold Scout MLS #1583904 | $105,000 | — |
| May 25, 2017 | Listed (Active) Scout MLS #1583904 | $100,000 | — |
| Dec 30, 2016 | Expired Scout MLS #1579208 | $119,000 | — |
| Jun 20, 2016 | Listed (Active) Scout MLS #1579208 | $126,000 | — |
| Date | Event & Source | Price |
|---|---|---|
| 09/02/2026 | Price Change Scout MLS #2001351 | $299,000 |
| 07/19/2026 | Listed (Active) Scout MLS #2001351 | $309,000 |
| 06/17/2024 | Sold Scout MLS #1646347 | $231,200 |
| 05/04/2024 | Pending Scout MLS #1646347 | — |
| 05/01/2024 | Listed (Active) Scout MLS #1646347 | $233,700 |
| 07/14/2017 | Sold Scout MLS #1583904 | $105,000 |
| 05/25/2017 | Listed (Active) Scout MLS #1583904 | $100,000 |
| 12/30/2016 | Expired Scout MLS #1579208 | $119,000 |
| 06/20/2016 | Listed (Active) Scout MLS #1579208 | $126,000 |
For completeness, we often displays two records for one sale: the MLS record and the public record.
Public Records for 252 Baker Hill Road
Schools near 252 Baker Hill Road
Rating | School | Type | Grades | Distance |
|---|---|---|---|---|
| Public - | PK to 3 | |||
| Public - | 4 to 6 | |||
| Public - | 7 to 8 | |||
| Public - | 9 to 12 |
Rating | School | Distance |
|---|---|---|
Waynesville Primary School PublicPK to 3 | ||
Atkinson Elementary School Public4 to 6 | ||
Brantley County Middle School Public7 to 8 | ||
Brantley County High School Public9 to 12 |
School ratings and boundaries are provided by GreatSchools.org and Pitney Bowes. This information should only be used as a reference. Proximity or boundaries shown here are not a guarantee of enrollment. Please reach out to schools directly to verify all information and enrollment eligibility.
Similar Homes
Explore Nearby Homes
- Everett Homes for Sale
- Hawks Landing Homes for Sale
- Offerman Homes for Sale
- Gardi Homes for Sale
- Oak Grove Island Plantation Homes for Sale
- Sterling Homes for Sale
- Hickox Homes for Sale
- Covington Pointe Homes for Sale
- Blythe Island Homes for Sale
- Autumns Wood Homes for Sale
- River Place Plantation Homes for Sale
- Dock Junction Homes for Sale
- Eulonia Homes for Sale
- Somersby Pointe Homes for Sale
- Sanctuary Cove Homes for Sale
- Hortense Homes for Sale
- Waynesville Homes for Sale
- Townsend Homes for Sale
- Patterson Homes for Sale
- Screven Homes for Sale
- Nahunta Homes for Sale
- Waverly Homes for Sale
- Jesup Homes for Sale
- Darien Homes for Sale
- White Oak Homes for Sale
- Blackshear Homes for Sale
- Hoboken Homes for Sale
- Bristol Homes for Sale
- Brunswick Homes for Sale
- Mershon Homes for Sale
- 31566 Homes for Sale
- 31331 Homes for Sale
- 31523 Homes for Sale
- 31525 Homes for Sale
- 31546 Homes for Sale
- 31553 Homes for Sale
- 31560 Homes for Sale
- 31557 Homes for Sale
- 31316 Homes for Sale
- 31542 Homes for Sale
- 31565 Homes for Sale
- 31516 Homes for Sale
- 31305 Homes for Sale
- 31545 Homes for Sale
- 31551 Homes for Sale
No guarantee, warranty or representation of any kind is made regarding the completeness or accuracy of any information, descriptions or measurements (including square footage measurements and property condition), such should be independently verified through appropriate means, including, but not limited to, in person inspection and public records, and Compass International Holdings, its subsidiaries, affiliates and independently owned and operated franchisees, and their affiliated agents and associated third parties expressly disclaim any liability in connection therewith. Photos may be virtually staged or digitally enhanced and may not reflect actual property conditions. Offers of compensation are subject to change at the seller's discretion. No financial or legal advice provided. Equal Housing Opportunity.
Listing Courtesy of Keller Williams Realty Golden Isles, Christy Altman
Based on information from one of the following Multiple Listing Services:FMLS,FMLS_CS,GAMLS,Middle GA MLS,Columbus Board of REALTORS, Northeast Georgia Board of REALTORS, Tiftarea Board of Realtors.Information being provided is for the visitor's personal, noncommercial use and may not be used for any purpose other than to identify prospective properties visitor may be interested in purchasing. The data contained herein is copyrighted by FMLS,FMLS_CS,GAMLS, Middle GA MLS,Columbus Board of REALTORS, Northeast Georgia Board of REALTORS, Tiftarea Board of Realtors is protected by all applicable copyright laws. Any dissemination of this information is in violation of copyright laws and is strictly prohibited. Property information referenced on this web site comes from the Internet Data Exchange (IDX) program of the MLS. This web site may reference real estate listing(s) held by a brokerage firm other than the broker and/or agent who owns this web site. For the avoidance of doubt, the accuracy of all information, regardless of source, is deemed reliable but not guaranteed and should be personally verified through personal inspection by and/or with the appropriate professionals.
