252 Long Point Road







Description
Spectacular views! Perched along the scenic shores of Round Bay the widest part of the Severn River, just minutes from the city dock in Annapolis, this stunning waterfront residence in Long Point on the Severn has been completely renovated—inside and out. Never lived in since its transformation, this home is truly move-in ready with every detail thoughtfully designed and expertly executed for modern luxury and peace of mind. From...Completely Renovated & Turn-Key Waterfront Retreat on the Severn River
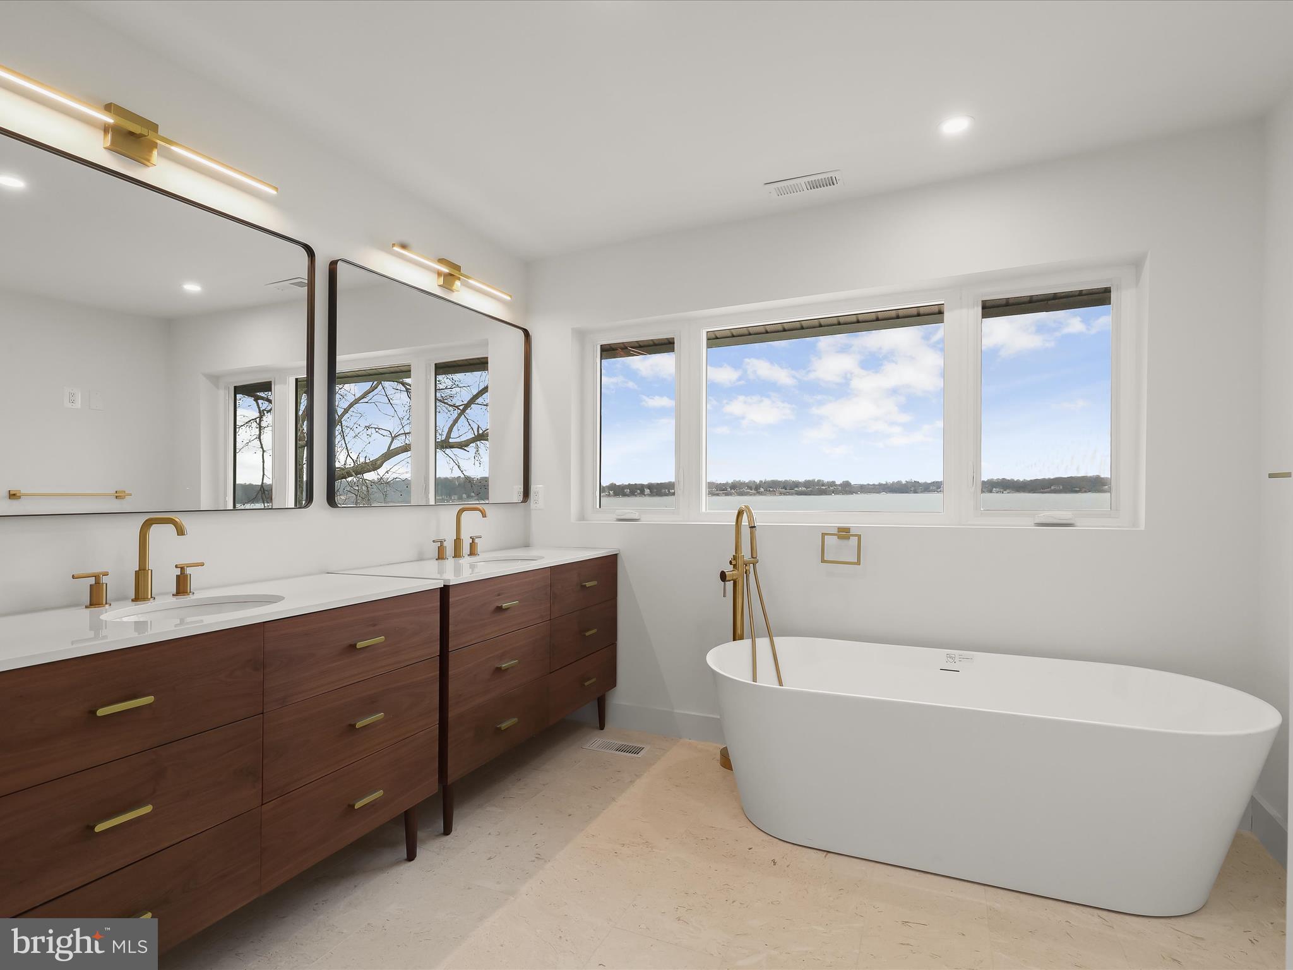
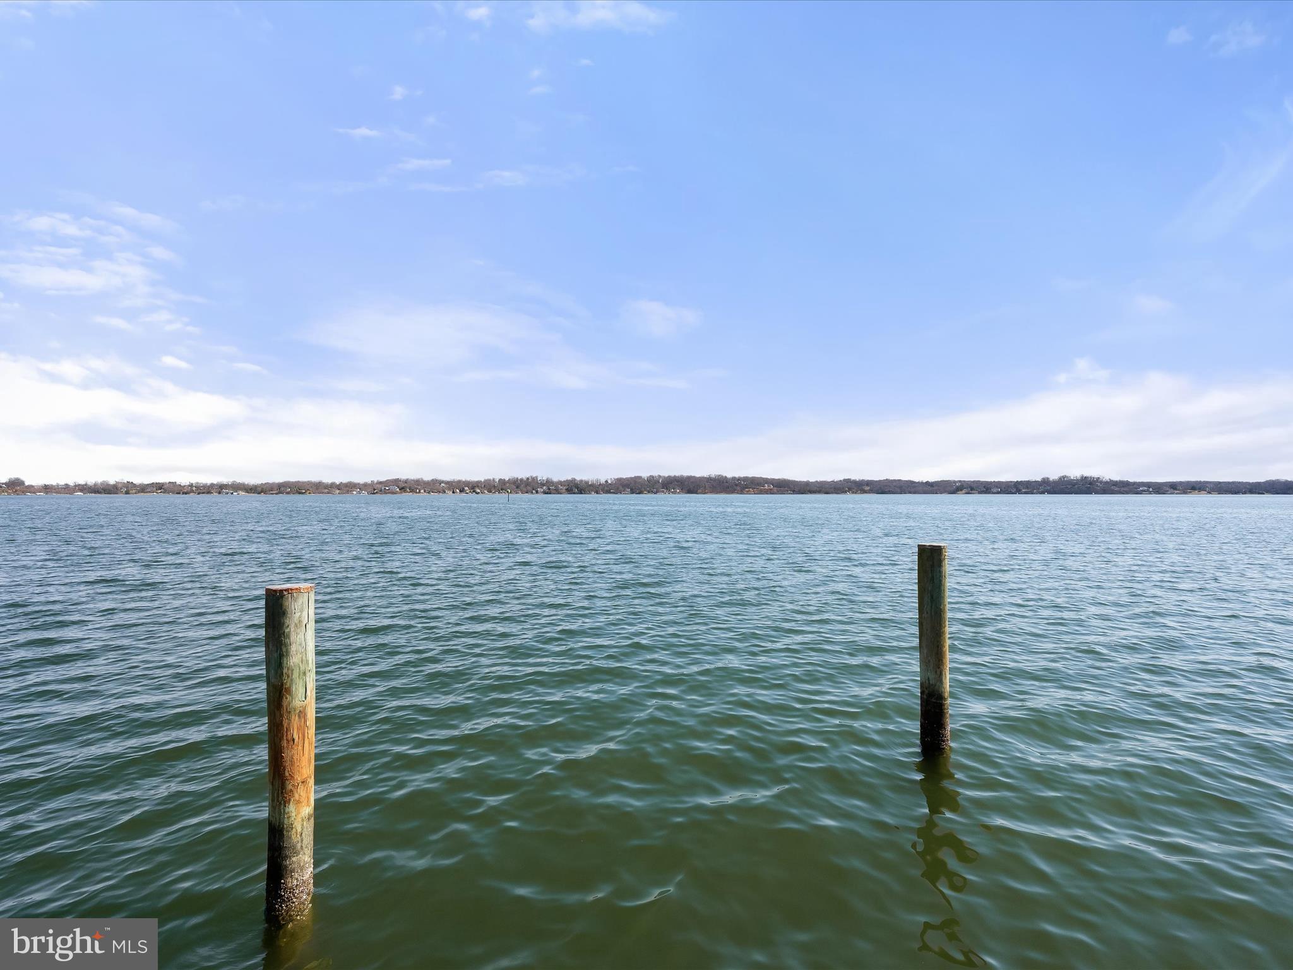
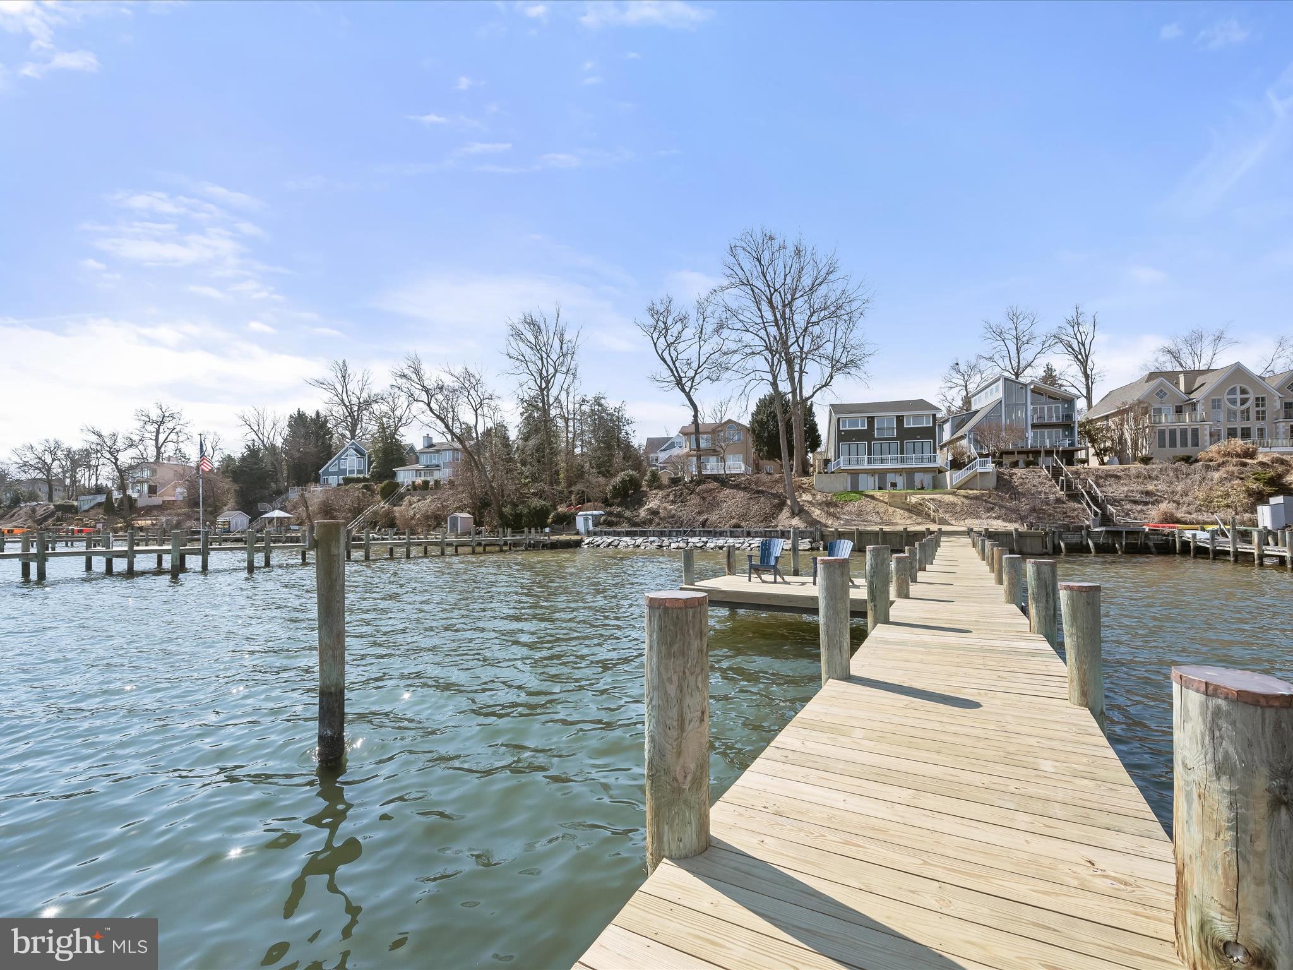
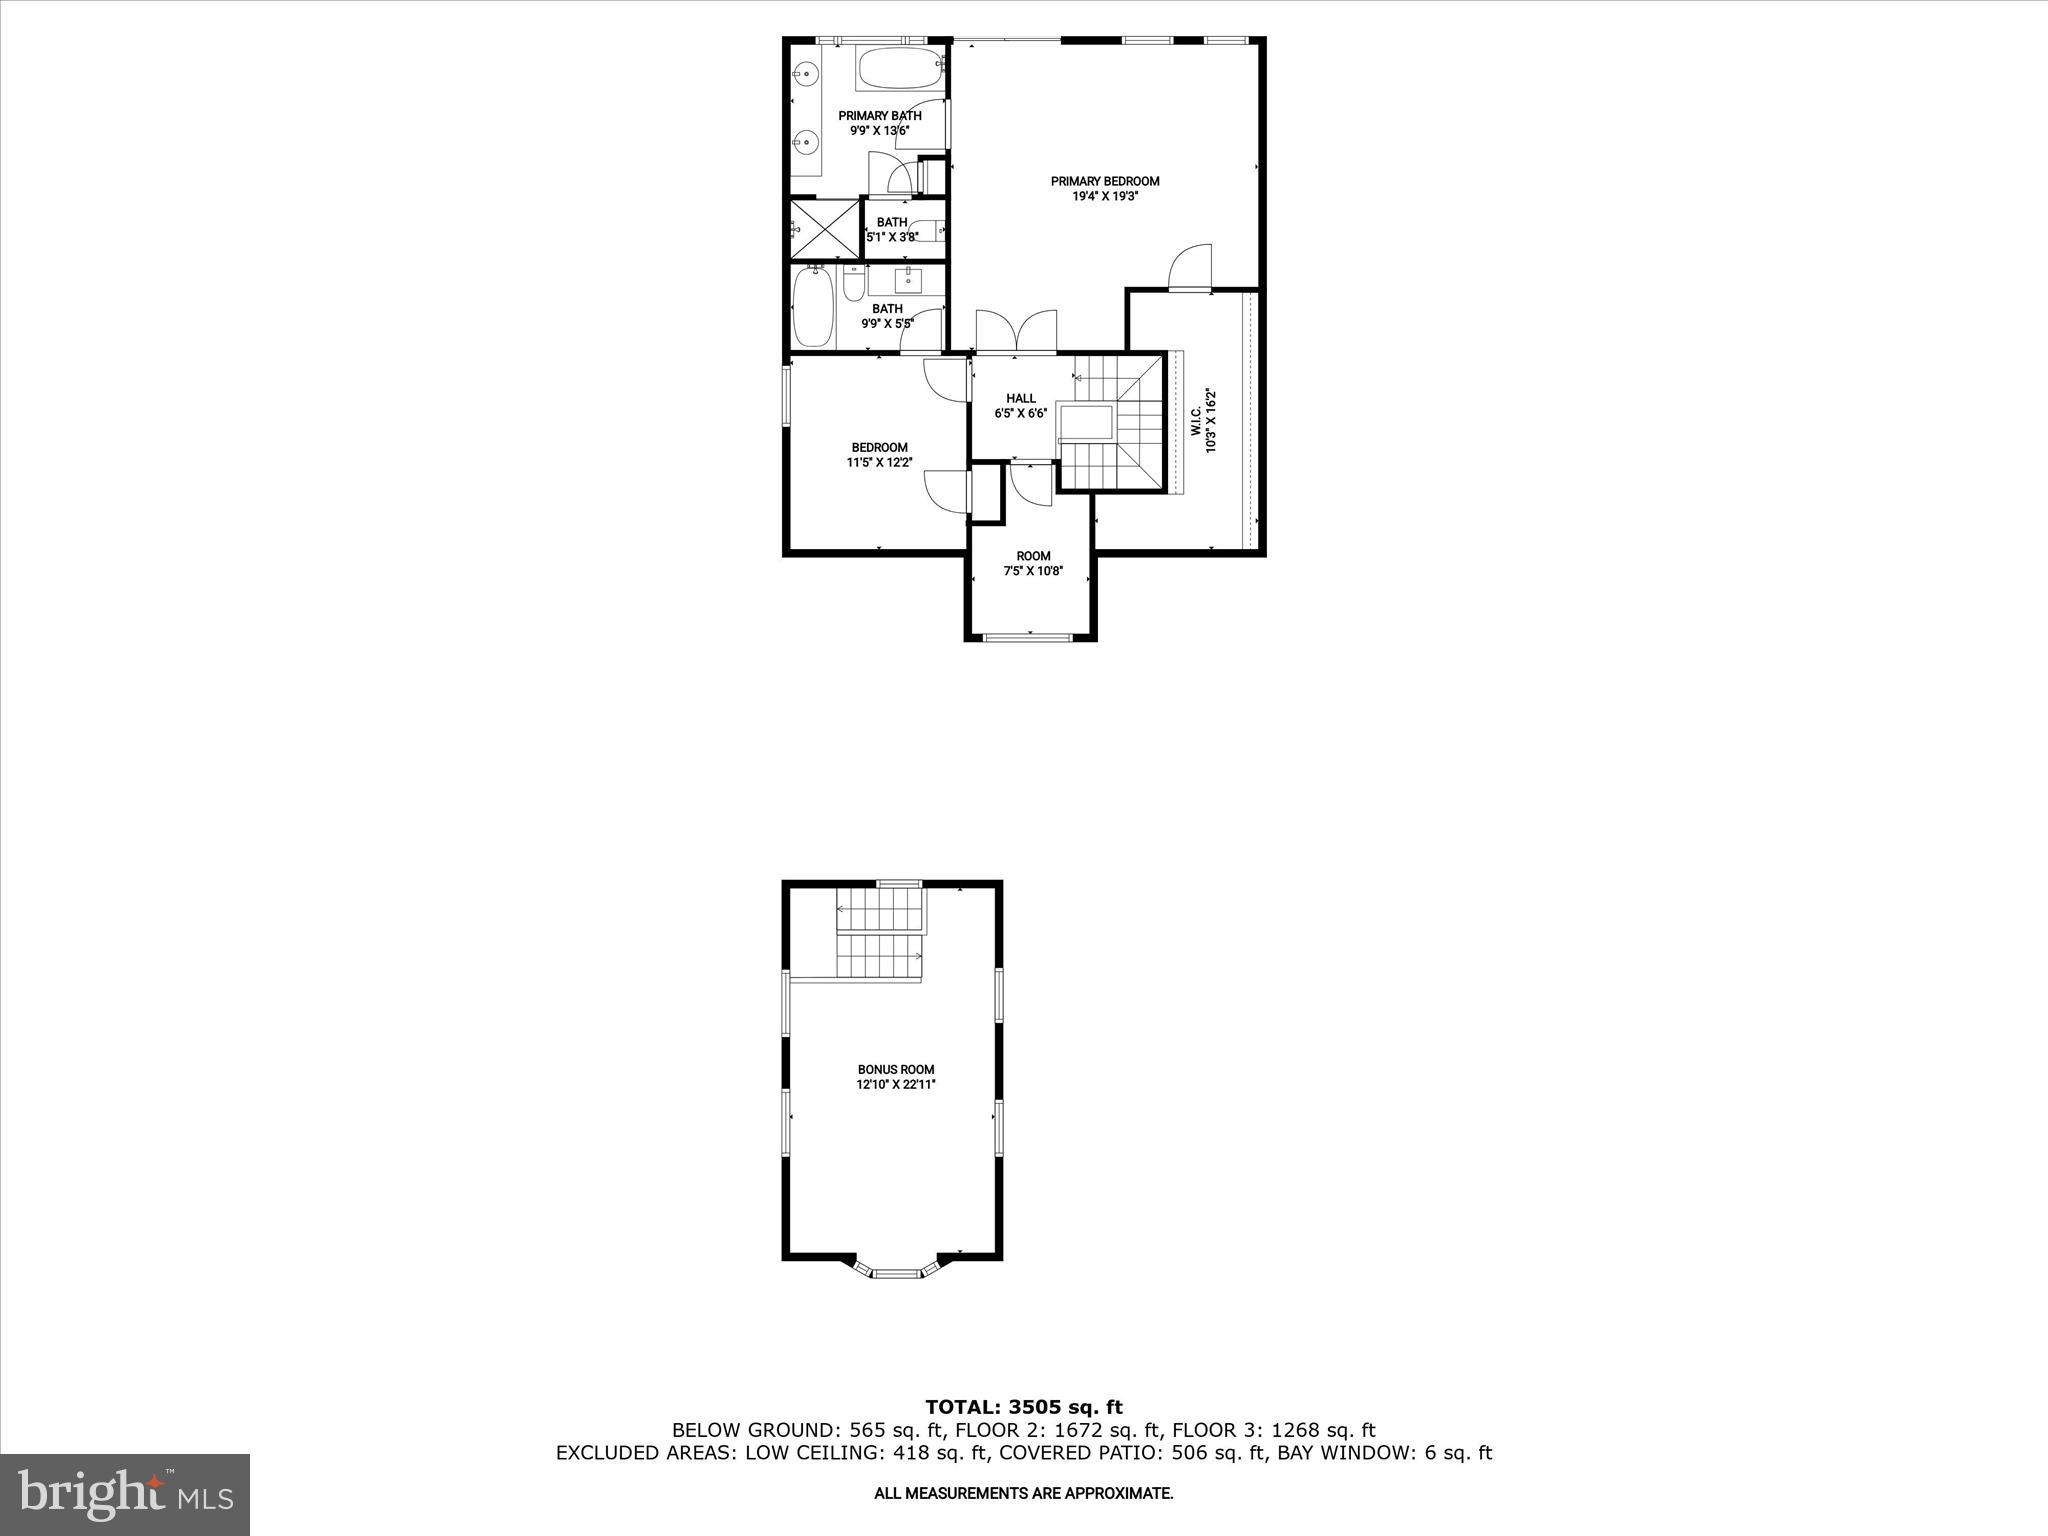
Spectacular views! Perched along the scenic shores of Round Bay the widest part of the Severn River, just minutes from the city dock in Annapolis, this stunning waterfront residence in Long Point on the Severn has been completely renovated—inside and out. Never lived in since its transformation, this home is truly move-in ready with every detail thoughtfully designed and expertly executed for modern luxury and peace of mind. From the moment you arrive, the brand-new exterior impresses with cedar siding, a new roof, and freshly reconstructed hardscaping, including a paver parking pad, new stairs to the water, retaining walls, seawall, and dock decking. A brick walkway leads to the entrance, where the foyer welcomes you into an open-concept layout showcasing breathtaking water views and impeccable craftsmanship. Inside, natural oak floors finished in a soft neutral satin, extend throughout, complemented by shiplap wood ceilings and designer fixtures at every turn. The all-new gourmet kitchen is a chef’s dream, featuring an oversized center island with a breakfast bar, sleek quartz countertops, custom white cabinetry with under-mount lighting, and state-of-the-art Viking stainless steel appliances—including a six-burner gas range and a pot filler. A dramatic waterside glass wall system of accordion glass doors streams light into the living and dining areas, seamlessly connecting indoor and outdoor spaces while they frame spectacular water views. A gas fireplace adds warmth, while the adjacent dining room features glazed pocket French doors and matching accordion glass doors that invite outdoor living and dining on a low maintenance, composite deck with sleek clear view glass railings for uninterrupted water views. The outdoor space is designed for waterfront activities and enjoyment, featuring a lawn and stair that cascades down to a private deep-water dock with new decking—ideal for boating, fishing, or simply relaxing by the river on the sun deck. Inside, the main level offers two beautifully appointed bedrooms, including a private guest/in-law suite with a separate entrance and a loft. A stylish butler’s pantry with a beverage fridge, a well-planned mudroom designed with drop zone cubbies, and a fully renovated laundry room add to the home's functionality. Upstairs, the primary suite is a true sanctuary with a vaulted ceiling enhances with shiplap wood and cove lighting, a custom walk-in closet, and a spa-inspired en-suite bath featuring a soaking tub perfectly positioned beneath three picture windows framing the water. A second upper-level bedroom includes its own en-suite bath, while a bonus room offers flexibility as a den, office, or playroom. The lower level boasts a stylish walk-out, waterside family room with low maintenance luxury vinyl plank flooring and sliding glass doors that open onto the waterside paver patio. Additional storage space is also available. Every major system has been updated—including all-new plumbing, electrical, HVAC, water heaters, and more—ensuring this home is not just beautifully designed but built for worry-free, low maintenance living. With its unparalleled renovations, turn-key condition, and spectacular waterfront setting, this masterpiece offers an extraordinary opportunity to enjoy life on the Severn River.
- Listed by: Renee Durakis 410.409.3977 reneedurakis@northroprealty.com • Northrop Realty

Location
Sold By TTR Sotheby's International Realty
Virtual Tour
Payment Calculator
$11,963 per month
30 year fixed, 7.03% Interest
$11,158
$806
$0
Know your buying power with a preapproval and custom rate in minutes
 1
1Property Information for 252 Long Point Road
- Taxes: $9,668 / year
- MLS Type: Residential / Fee Simple
- County: Anne Arundel County
- Tax ID Number: 020253009622200
- Ownership: Fee Simple
- Condo Coop Association: No
- HOA: No
- Structure Type: Detached
- Style: Coastal
- Levels/Stories: 3
- Waterfront: Yes
- Waterfront Features: Private Dock Site
- Views: River, Scenic Vista, Water, Panoramic
- Garage: No
- Expected On Market Date: 03-06-2025
- Subdivision: LONG POINT ON THE SEVERN
- Subdivision: LONG POINT ON THE SEVERN (ANNE ARUNDEL MD)
- Legal Subdivision: LONG POINT ON THE SEVERN
- Total Parking Spaces: 4
- Central Air: Yes
- Basement: Yes
- Above Grade Finished SQFT: 2,940.00
- Above Grade Fin SQFT Source: Estimated
- Below Grade Finished SQFT: 565.00
- Below Grade Fin SQFT Source: Estimated
- Below Grade Unfinished SQFT: 431.00
- Below Grade Unfin SQFT Source: Estimated
- Total Below Grade SQFT: 996.00
- Total Below Grade SQFT Source: Estimated
- New Construction: No
- Property Condition: Excellent
- Stories: 3
- Year Built: 1924
- Lot Size: 0.25 AC / 10,850 SF
- In City Limits: No
- School District Name: ANNE ARUNDEL COUNTY PUBLIC SCHOOLS
- School District County ID: 121140671932
- SchoolDistrictSource: 3rd Party
- Elementary School: SOUTH SHORE (ANNE ARUNDEL MD)
- ElementarySchoolSource: 3rd Party
- Middle Or Junior School: OLD MILL MIDDLE SOUTH (ANNE ARUNDEL MD)
- MiddleSchoolSource: 3rd Party
- High School: OLD MILL (ANNE ARUNDEL MD)
- HighSchoolSource: 3rd Party
- County: ANNE ARUNDEL
- Water View: Yes
- Water Access: Yes
- Water Access Features: Canoe/Kayak, Boat - Powered, Private Access, Waterski/Wakeboard
- Water Oriented: Yes
- Navigable Water: Yes
- Water Body Name: Severn River
- Water Body Type: River
- Water Frontage In Feet: 51.0
- Riparian Rights Y/N: Yes
- Docks Count: 1
- Dock Type and Features: Material - Treated Lumber, Multiple Slip, Pier (Perpendicular)
- Dock/Slip Conveys Y/N: true
- Dock/Slip Conveyance: Deeded
- Slips Count: 2
- Boats Power Count: 2
- Boats Nonpower Count: 2
- Mean Low Water Feet: 8.00
- Distance To Body Of Water: 50.00
- Distance To Body Of Water Units: Feet
- Property Manager Y/N: No
- Senior Community: No
- Tax Year: 2025
- Tax Assessed Value: $891,500
- Year Assessed: 2025
- County Tax: $9,288
- Improvement Assessed Value: $323,600
- Land Assessed Value: $567,900
- Clean Green Assessed: No
- Land Use Code: R
- Zoning: R5
- Tax Lot: 23
- Automatically Update Tax Values Y/N: Yes
- TaxDataUpdatedYN: No
- # Bedrooms Count Main Level: 2
- # Bathrooms Count Main Level: 1
- # Bathrooms Full Main Level: 1
- # Bedrooms Count All Upper Levels: 2
- # Bathrooms Count All Upper Levels: 2
- # Bathrooms Full All Upper Levels: 2
- # Bedrooms Count Upper Level: 2
- # Bathrooms Count Upper Level: 2
- # Bathrooms Full Upper Level: 2
- Room List: Living Room, Dining Room, Primary Bedroom, Bedroom 2, Bedroom 3, Bedroom 4, Kitchen, Family Room, Den, Foyer, Laundry, Mud Room, Storage Room, Bonus Room
- Stories: Main, Upper 1
- Room Type: Foyer
- Room Length: 10.0
- Room Width: 7.0
- Room Level: Main
- Room Exists: Yes
- Room Features: Flooring - Stone
- Room Type: Kitchen
- Room Length: 20.0
- Room Width: 17.0
- Room Level: Main
- Room Exists: Yes
- Room Features: Flooring - HardWood, Breakfast Bar, Kitchen - Eat-in, Island, Kitchen - Gas Cooking
- Room Type: Living Room
- Room Length: 21.0
- Room Width: 18.0
- Room Level: Main
- Room Exists: Yes
- Room Features: Flooring - HardWood, Fireplace - Gas
- Room Type: Dining Room
- Room Length: 10.0
- Room Width: 15.0
- Room Level: Main
- Room Exists: Yes
- Room Features: Flooring - HardWood
- Room Type: Bedroom 3
- Room Length: 12.0
- Room Width: 12.0
- Room Level: Main
- Room Exists: Yes
- Room Features: Flooring - Carpet
- Room Type: Bedroom 4
- Room Length: 13.0
- Room Width: 23.0
- Room Level: Main
- Room Exists: Yes
- Room Features: Flooring - Luxury Vinyl Plank, Ceiling Fan(s), Chair Rail
- Room Type: Mud Room
- Room Length: 12.0
- Room Width: 8.0
- Room Level: Main
- Room Exists: Yes
- Room Features: Flooring - HardWood, Built-Ins
- Room Type: Laundry
- Room Length: 9.0
- Room Width: 7.0
- Room Level: Main
- Room Exists: Yes
- Room Features: Flooring - HardWood
- Room Type: Primary Bedroom
- Room Length: 19.0
- Room Width: 19.0
- Room Level: Upper 1
- Room Exists: Yes
- Room Features: Cathedral/Vaulted Ceiling, Flooring - HardWood, Walk-In Closet(s), Attached Bathroom, Ceiling Fan(s)
- Room Type: Bedroom 2
- Room Length: 12.0
- Room Width: 12.0
- Room Level: Upper 1
- Room Exists: Yes
- Room Features: Flooring - Carpet, Cathedral/Vaulted Ceiling, Attached Bathroom
- Room Type: Den
- Room Length: 8.0
- Room Width: 11.0
- Room Level: Upper 1
- Room Exists: Yes
- Room Features: Flooring - HardWood
- Room Type: Bonus Room
- Room Length: 13.0
- Room Width: 23.0
- Room Level: Upper 1
- Room Exists: Yes
- Room Features: Flooring - Carpet
- Room Type: Family Room
- Room Length: 30.0
- Room Width: 19.0
- Room Level: Lower 1
- Room Exists: Yes
- Room Features: Flooring - Luxury Vinyl Plank
- Room Type: Storage Room
- Room Length: 30.0
- Room Width: 14.0
- Room Level: Lower 1
- Room Exists: Yes
- Room Features: Flooring - Concrete
- Year Major Reno Remodel: 2024
- Total Finished SQFT: 3,505.00
- Total Finished SQFT Source: Estimated
- Tax Total Finished SQFT: 2,552.00
- Total SQFT: 3,936.00
- Total SQFT Source: Estimated
- Construction Materials: Cedar
- Roof: Architectural Shingle
- Wall and Ceiling Types: Dry Wall, High, Wood Ceilings, Cathedral Ceilings, 9'+ Ceilings, Vaulted Ceilings
- Flooring Type: Hardwood, Luxury Vinyl Plank, Stone, Partially Carpeted, Ceramic Tile
- Basement Type: Heated, Improved, Interior Access, Partially Finished, Walkout Level, Connecting Stairway, Daylight, Full, Outside Entrance, Rear Entrance
- Foundation Details: Slab
- Room and Floor: Bedrooms-Main Level-1, Bedrooms-Main Level-2, Bathrooms Full-Main Level-1, Bedrooms-Upper Level 1-1, Bedrooms-Upper Level 1-2, Bathrooms Full-Upper Level 1-1, Bathrooms Full-Upper Level 1-2
- # Bathrooms Full: 3
- Other Structure: Storage Barn/Shed
- Lot Size Source: Assessor
- Lot Features: Premium, Front Yard, Rear Yard
- Location Type: River
- Parcel ID: 15185113
- Additional Parcels: No
- Type Of Parking: Driveway
- Driveway - # of Spaces: 4
- Parking Features: Brick Driveway
- Interior Features: Bathroom - Soaking Tub, Breakfast Area, Butlers Pantry, Carpet, Dining Area, Entry Level Bedroom, Floor Plan - Open, Floor Plan - Traditional, Formal/Separate Dining Room, Kitchen - Eat-In, Kitchen - Island, Primary Bath(s), Recessed Lighting, Upgraded Countertops, Walk-in Closet(s), Wood Floors, Additional Stairway, Attic, Bathroom - Stall Shower, Built-Ins, Ceiling Fan(s), Chair Railings, Kitchen - Gourmet, Spiral Staircase
- Fireplace: Yes
- Fireplaces Count: 1
- Fireplace Features: Gas/Propane, Mantel(s)
- Appliances: Stainless Steel Appliances, Built-In Microwave, Dishwasher, Exhaust Fan, Oven - Single, Oven/Range - Gas, Range Hood, Refrigerator, Washer, Dryer, Water Heater
- Accessibility Features: Other
- Security Features: Main Entrance Lock, Smoke Detector
- Door Features: Insulated, Sliding Glass, French
- Window Features: Replacement, Double Pane, Vinyl Clad
- Laundry Type: Has Laundry, Main Floor
- Virtual Tour URL Unbranded: https://media.homesight2020.com/252-Long-Point-Road/idx
- Exterior Features: Extensive Hardscape, Sidewalks
- Outdoor Living Structures: Deck(s), Patio(s), Brick
- Pool: No Pool
- Heating: Yes
- Cooling Type: Central A/C, Zoned
- Cooling Fuel: Electric
- Heating Type: Heat Pump(s), Zoned
- Heating Fuel: Electric
- Hot Water: Electric
- Water Source: Public
- Sewer Septic: Septic Exists
- List Agent AOR: Howard County Association of REALTORS
Property History for 252 Long Point Road
| Date | Event & Source | Price | Appreciation |
|---|---|---|---|
| Jun 12, 2025 | Closed (Public Record) Public Record #1901845488 | $2,090,000 | +79.6% / yr |
| Jun 12, 2025 | Closed BRIGHT #MDAA2103688 | $2,090,000 | — |
| May 29, 2025 | Pending BRIGHT #MDAA2103688 | — | |
| May 29, 2025 | Active Under Contract BRIGHT #MDAA2103688 | — | |
| Apr 23, 2025 | Price Change BRIGHT #MDAA2103688 | $2,300,000 | — |
| Mar 6, 2025 | Listed (Active) BRIGHT #MDAA2103688 | $2,450,000 | — |
| Jan 31, 2024 | Expired BRIGHT #MDAA2039982 | — | |
| Aug 4, 2023 | Withdrawn BRIGHT #MDAA2039982 | — | |
| Aug 4, 2023 | Closed (Public Record) Public Record #1516856118 | $705,000 | — |
| Aug 4, 2023 | Closed BRIGHT #MDAA2038764 | $705,000 | — |
| Jul 13, 2023 | Pending BRIGHT #MDAA2038764 | — | |
| Jul 8, 2023 | Price Change BRIGHT #MDAA2039982 | $850,000 | — |
| Jul 8, 2023 | Price Change BRIGHT #MDAA2038764 | $850,000 | — |
| Jun 20, 2023 | Price Change BRIGHT #MDAA2039982 | $950,000 | — |
| Jun 20, 2023 | Price Change BRIGHT #MDAA2038764 | $950,000 | — |
| Jun 11, 2023 | Listed (Active) BRIGHT #MDAA2039982 | — | |
| Jun 11, 2023 | Listed (Active) BRIGHT #MDAA2038764 | — | |
| May 27, 2023 | Temp Off Market BRIGHT #MDAA2039982 | — | |
| May 27, 2023 | Temp Off Market BRIGHT #MDAA2038764 | — | |
| Mar 31, 2023 | Price Change BRIGHT #MDAA2039982 | $1,025,000 | — |
| Mar 31, 2023 | Price Change BRIGHT #MDAA2038764 | $1,025,000 | — |
| Mar 15, 2023 | Listed (Active) BRIGHT #MDAA2038764 | — | |
| Mar 15, 2023 | Listed (Active) BRIGHT #MDAA2039982 | — | |
| Jan 20, 2023 | Temp Off Market BRIGHT #MDAA2039982 | — | |
| Jan 20, 2023 | Temp Off Market BRIGHT #MDAA2038764 | — | |
| Sep 24, 2022 | Price Change BRIGHT #MDAA2039982 | $1,200,000 | — |
| Sep 24, 2022 | Price Change BRIGHT #MDAA2038764 | $1,200,000 | — |
| Aug 24, 2022 | Listed (Active) BRIGHT #MDAA2039982 | — | |
| Aug 22, 2022 | Listed (Active) BRIGHT #MDAA2038764 | — | |
| Jul 20, 2022 | Temp Off Market BRIGHT #MDAA2039982 | — | |
| Jul 20, 2022 | Active Under Contract BRIGHT #MDAA2038764 | — | |
| Jul 17, 2022 | Listed (Active) BRIGHT #MDAA2039982 | $1,300,000 | — |
| Jul 9, 2022 | Listed (Active) BRIGHT #MDAA2038764 | $1,300,000 | — |
| Date | Event & Source | Price |
|---|---|---|
| 06/12/2025 | Closed (Public Record) Public Record #1901845488 | $2,090,000 +79.6% / yr |
| 06/12/2025 | Closed BRIGHT #MDAA2103688 | $2,090,000 |
| 05/29/2025 | Pending BRIGHT #MDAA2103688 | — |
| 05/29/2025 | Active Under Contract BRIGHT #MDAA2103688 | — |
| 04/23/2025 | Price Change BRIGHT #MDAA2103688 | $2,300,000 |
| 03/06/2025 | Listed (Active) BRIGHT #MDAA2103688 | $2,450,000 |
| 01/31/2024 | Expired BRIGHT #MDAA2039982 | — |
| 08/04/2023 | Withdrawn BRIGHT #MDAA2039982 | — |
| 08/04/2023 | Closed (Public Record) Public Record #1516856118 | $705,000 |
| 08/04/2023 | Closed BRIGHT #MDAA2038764 | $705,000 |
| 07/13/2023 | Pending BRIGHT #MDAA2038764 | — |
| 07/08/2023 | Price Change BRIGHT #MDAA2039982 | $850,000 |
| 07/08/2023 | Price Change BRIGHT #MDAA2038764 | $850,000 |
| 06/20/2023 | Price Change BRIGHT #MDAA2039982 | $950,000 |
| 06/20/2023 | Price Change BRIGHT #MDAA2038764 | $950,000 |
| 06/11/2023 | Listed (Active) BRIGHT #MDAA2039982 | — |
| 06/11/2023 | Listed (Active) BRIGHT #MDAA2038764 | — |
| 05/27/2023 | Temp Off Market BRIGHT #MDAA2039982 | — |
| 05/27/2023 | Temp Off Market BRIGHT #MDAA2038764 | — |
| 03/31/2023 | Price Change BRIGHT #MDAA2039982 | $1,025,000 |
| 03/31/2023 | Price Change BRIGHT #MDAA2038764 | $1,025,000 |
| 03/15/2023 | Listed (Active) BRIGHT #MDAA2038764 | — |
| 03/15/2023 | Listed (Active) BRIGHT #MDAA2039982 | — |
| 01/20/2023 | Temp Off Market BRIGHT #MDAA2039982 | — |
| 01/20/2023 | Temp Off Market BRIGHT #MDAA2038764 | — |
| 09/24/2022 | Price Change BRIGHT #MDAA2039982 | $1,200,000 |
| 09/24/2022 | Price Change BRIGHT #MDAA2038764 | $1,200,000 |
| 08/24/2022 | Listed (Active) BRIGHT #MDAA2039982 | — |
| 08/22/2022 | Listed (Active) BRIGHT #MDAA2038764 | — |
| 07/20/2022 | Temp Off Market BRIGHT #MDAA2039982 | — |
| 07/20/2022 | Active Under Contract BRIGHT #MDAA2038764 | — |
| 07/17/2022 | Listed (Active) BRIGHT #MDAA2039982 | $1,300,000 |
| 07/09/2022 | Listed (Active) BRIGHT #MDAA2038764 | $1,300,000 |
For completeness, we often displays two records for one sale: the MLS record and the public record.
Public Records for 252 Long Point Road
Schools near 252 Long Point Road
Rating | School | Type | Grades | Distance |
|---|---|---|---|---|
| Public - | K to 5 | |||
| Public - | 6 to 8 | |||
| Public - | 9 to 12 | |||
| Public - | 9 to 12 |
Rating | School | Distance |
|---|---|---|
South Shore Elementary School PublicK to 5 | ||
Old Mill Middle South Public6 to 8 | ||
Old Mill High School Public9 to 12 | ||
Anne Arundel Evening High Public9 to 12 |
School ratings and boundaries are provided by GreatSchools.org and Pitney Bowes. This information should only be used as a reference. Proximity or boundaries shown here are not a guarantee of enrollment. Please reach out to schools directly to verify all information and enrollment eligibility.
Similar Homes
Explore Nearby Homes
- Arden on the Severn Homes for Sale
- Herald Harbor Homes for Sale
- Maryland Homes for Sale
- Carrollton Manor Homes for Sale
- Parole Homes for Sale
- Shipleys Choice Homes for Sale
- Crofton Mews Homes for Sale
- Sabrina Park Homes for Sale
- Crofton Square Condominiums Homes for Sale
- Four Seasons Estates Homes for Sale
- Manhattan Beach Homes for Sale
- Elvaton Acres Homes for Sale
- Cedar Grove Crofton Condominiums Homes for Sale
- South Gate Homes for Sale
- Scott's Crossing Homes for Sale
- Severna Park Homes for Sale
- Crownsville Homes for Sale
- Crofton Homes for Sale
- Arnold Homes for Sale
- Davidsonville Homes for Sale
- Odenton Homes for Sale
- Gambrills Homes for Sale
- Riva Homes for Sale
- Millersville Homes for Sale
- Glen Burnie Homes for Sale
- Edgewater Homes for Sale
- Annapolis Homes for Sale
- Pasadena Homes for Sale
- Severn Homes for Sale
- Bowie Homes for Sale
- 21405 Homes for Sale
- 21012 Homes for Sale
- 21035 Homes for Sale
- 21054 Homes for Sale
- 21108 Homes for Sale
- 21146 Homes for Sale
- 21401 Homes for Sale
- 21114 Homes for Sale
- 21144 Homes for Sale
- 21140 Homes for Sale
- 21122 Homes for Sale
- 21037 Homes for Sale
- 21409 Homes for Sale
- 21113 Homes for Sale
- 21061 Homes for Sale
No guarantee, warranty or representation of any kind is made regarding the completeness or accuracy of any information, descriptions or measurements (including square footage measurements and property condition), such should be independently verified through appropriate means, including, but not limited to, in person inspection and public records, and Compass International Holdings, its subsidiaries, affiliates and independently owned and operated franchisees, and their affiliated agents and associated third parties expressly disclaim any liability in connection therewith. Photos may be virtually staged or digitally enhanced and may not reflect actual property conditions. Offers of compensation are subject to change at the seller's discretion. No financial or legal advice provided. Equal Housing Opportunity. Subject to change at any time. Compass, Inc., its subsidiaries, affiliates and their agents and associated third parties make no guarantee, warranty or representation regarding the accuracy of any waterfront feature, water view or waterfront view.
Listing Courtesy of Northrop Realty
© 2026 Bright MLS. All rights reserved. All information is deemed reliable, but accuracy is not guaranteed. Listing information is from various brokers who participate in IDX and not all listings may be visible on the site. The property information being provided is for the consumer’s personal, non-commercial use and may not be used for any purpose other than to identify prospective properties consumers may be interested in purchasing. Data last updated on 06/13/2025 03:54 PM